2 pictures
House
·
for sale
£ 600,000
New
3 bed house for sale
Kings Road SL4 Windsor
· 3 Bedrooms · House
· Garden · Fireplace · Parking · Equipped kitchen · Concierge · Heating
Kings Road SL4 Windsor · 3 Bedrooms · House · Garden · Fireplace · Parking · Equipped kitchen · Concierge · Heating
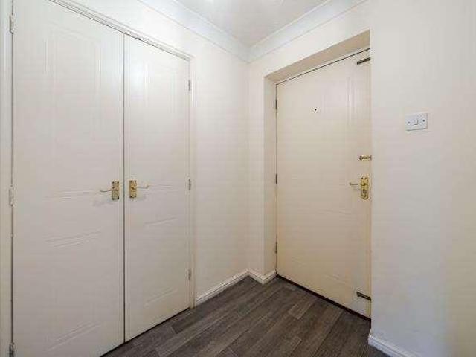
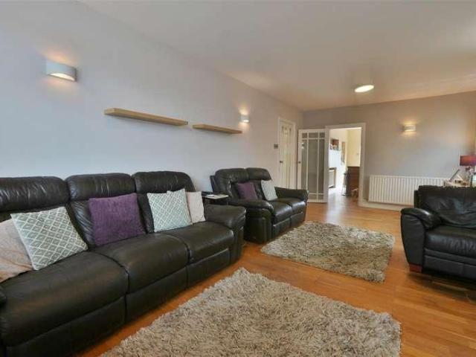
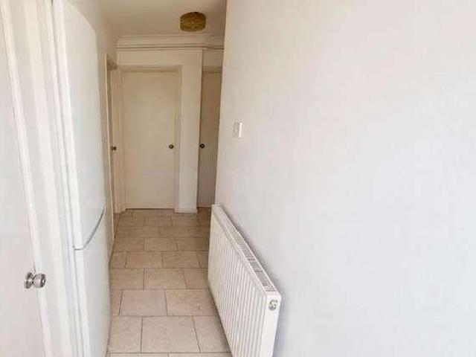
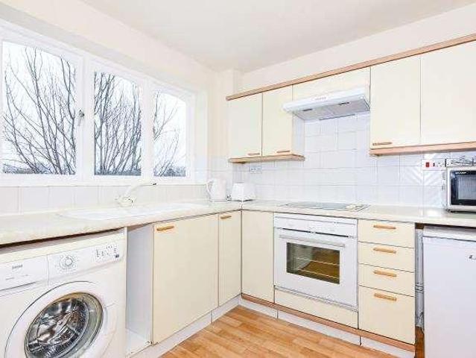
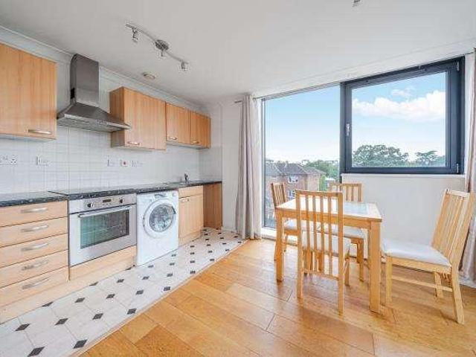
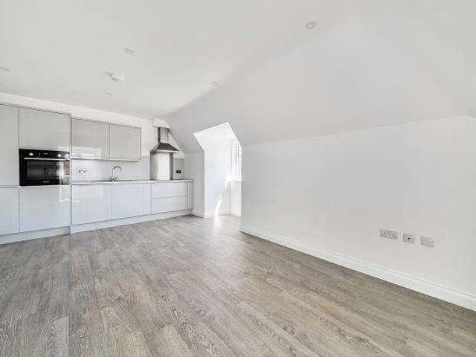
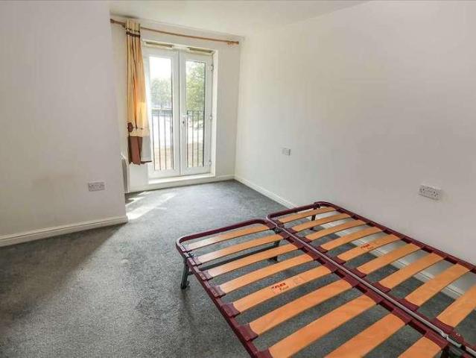
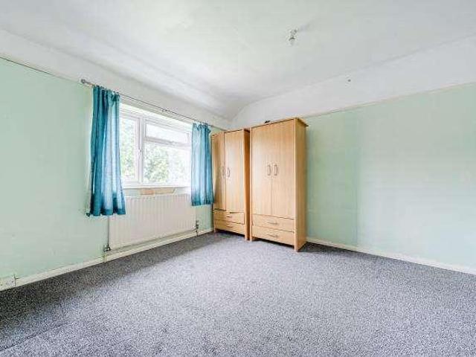
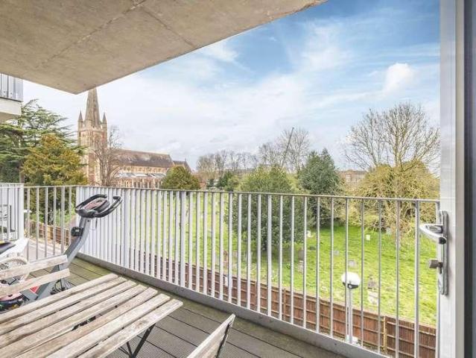
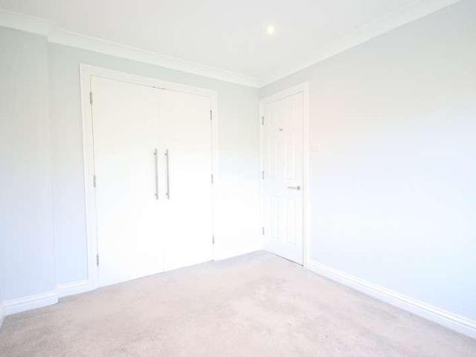
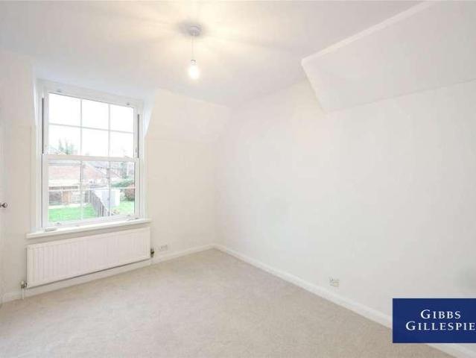
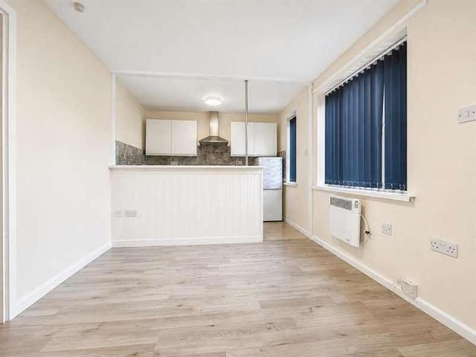
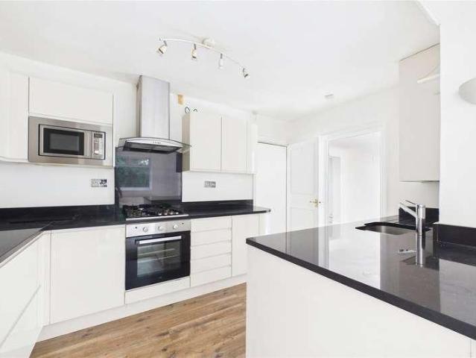
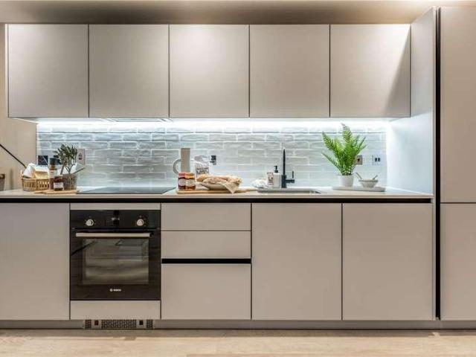
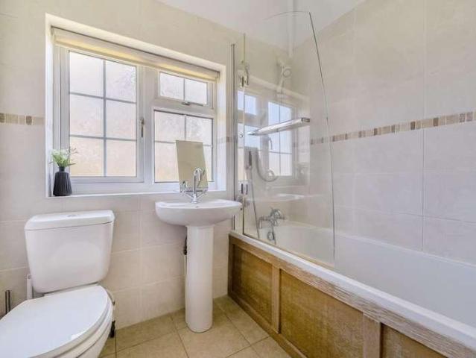
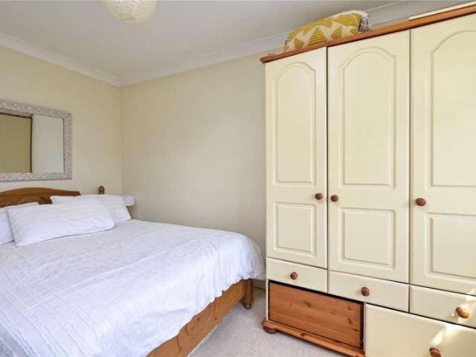
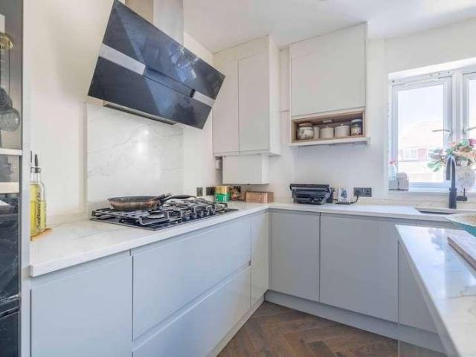
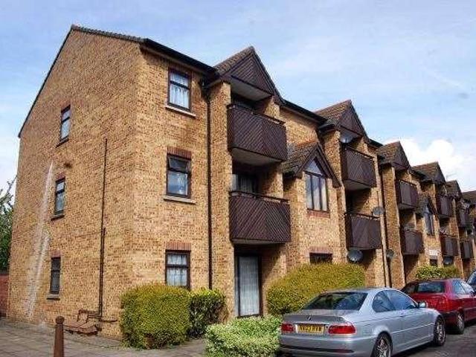
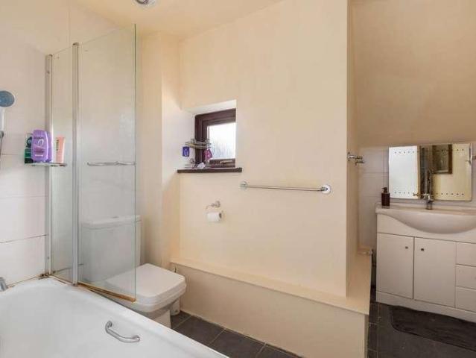
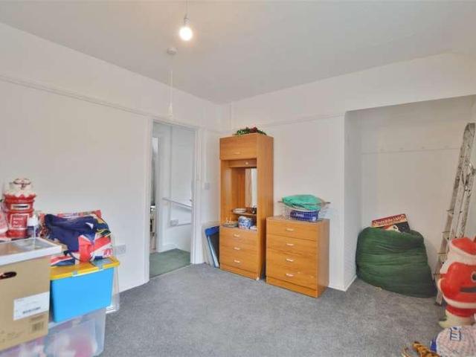
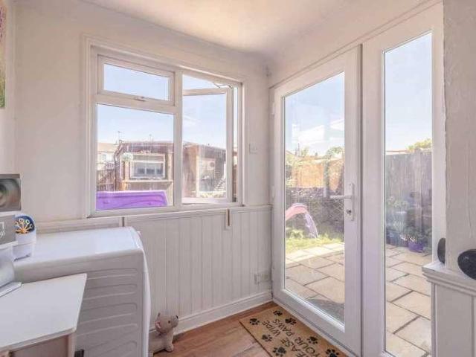
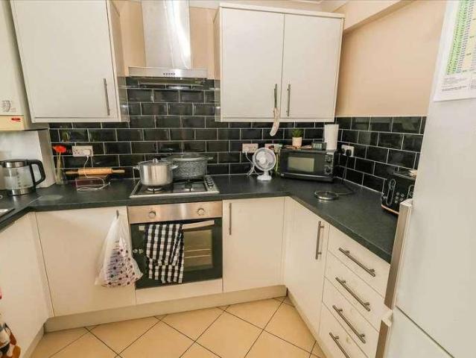
Located in this popular residential cul de sac and being offered with no onward chain a well presented three bedroom detached family home with a seperate self contained annexe and off street parking. The detached home offers three reception rooms, fitted kitchen, family bathroom, downstairs shower room, gas heating, double glazing and private rear garden. The annexe offers lounge/bedroom, fitted kitchen and bathroom, gas heating, double glazing, courtyard, seperate utilities and access. Early viewing advised. EPC - E. Hallway Stairs to first floor, understairs storage cupboard, radiator and doors to: Shower Room Walk in shower cubicle, wash hand basin, low level w.c. side aspect window and radiator. Reception 4.17m (13' 8') x 3.67m (12' 0') Front aspect window, radiator and feature fireplace. Lounge 3.97m (13' 0') x 3.37m (11' 1') Feature fireplace, radiator and archway to: Dining Room 3.99m (13' 1') x 2.08m (6' 10') Rear aspect dorr giving garden access and radiator. Kitchen 4.07m (13
Located in this popular residential cul de sac and being offered with no onward chain a well presented three bedroom detached family home with a seperate self contained annexe and off street parking. The detached home offers three reception rooms, fitted kitchen, family bathroom, downstairs shower room, gas heating, double glazing and private rear garden. The annexe offers lounge/bedroom, fitted kitchen and bathroom, gas heating, double glazing, courtyard, seperate utilities and access. Early viewing advised. EPC - E. Hallway Stairs to first floor, understairs storage cupboard, radiator and doors to: Shower Room Walk in shower cubicle, wash hand basin, low level w.c. side aspect window and radiator. Reception 4.17m (13' 8') x 3.67m (12' 0') Front aspect window, radiator and feature fireplace. Lounge 3.97m (13' 0') x 3.37m (11' 1') Feature fireplace, radiator and archway to: Dining Room 3.99m (13' 1') x 2.08m (6' 10') Rear aspect dorr giving garden access and radiator. Kitchen 4.07m (13
£ 600,000