66,166 houses for sale in Kings Road

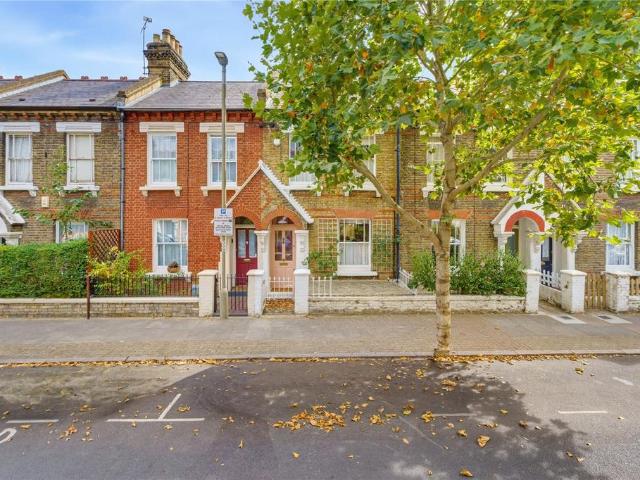
3 bedroom terraced house for sale
View photo
House · for sale
£ 1,175,000
3 bedroom terraced house for sale
Kings Road
· 3 Bedrooms · 2 Baths · House
· Fireplace · Equipped kitchen · Concierge
Kings Road · 3 Bedrooms · 2 Baths · House · Fireplace · Equipped kitchen · Concierge
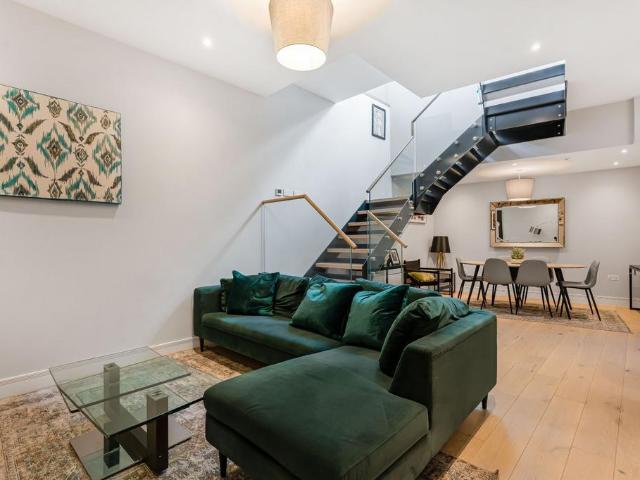
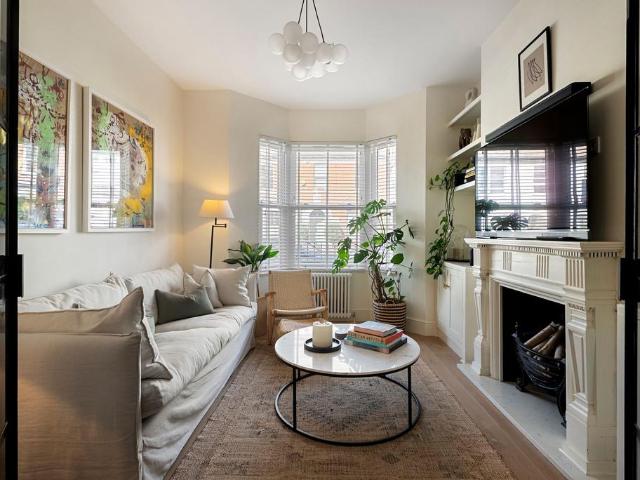
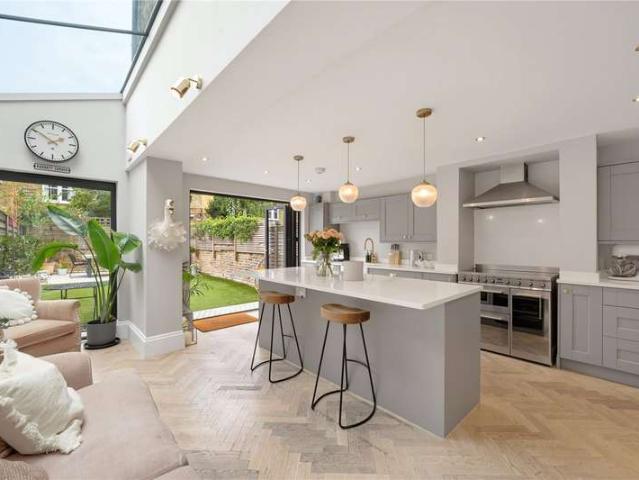
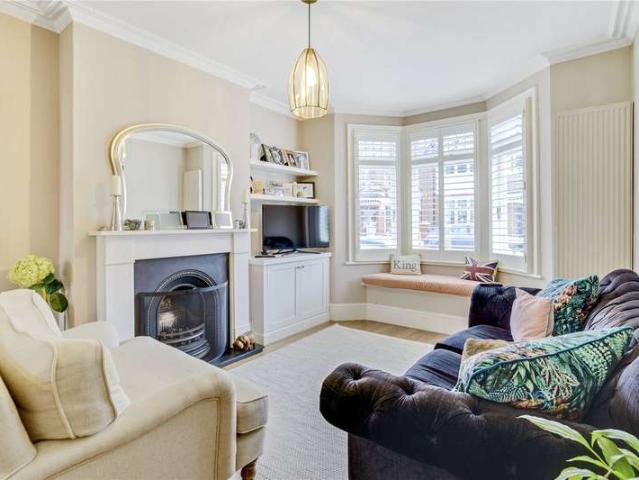
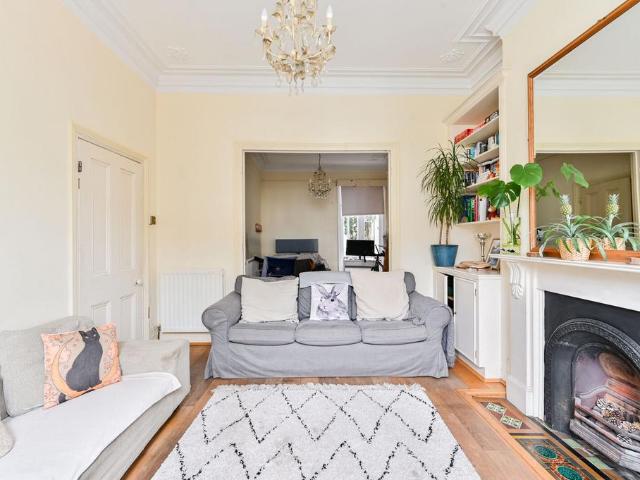
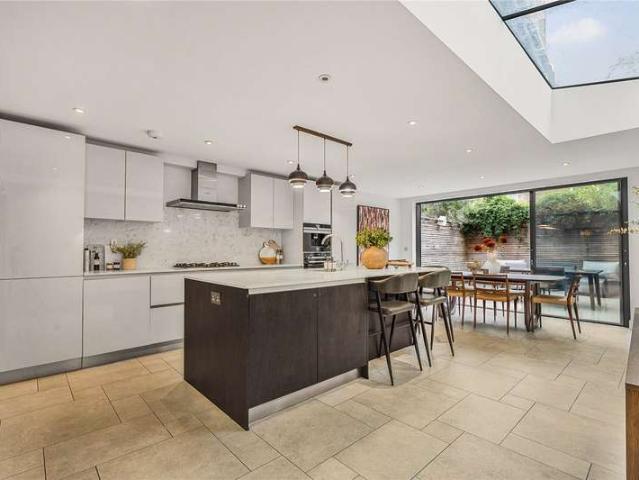
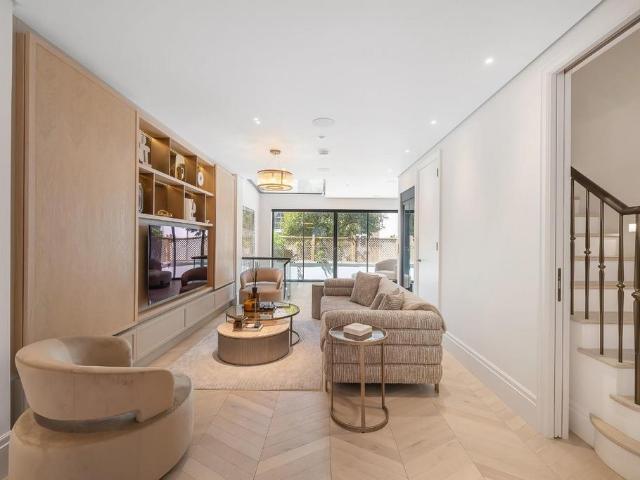
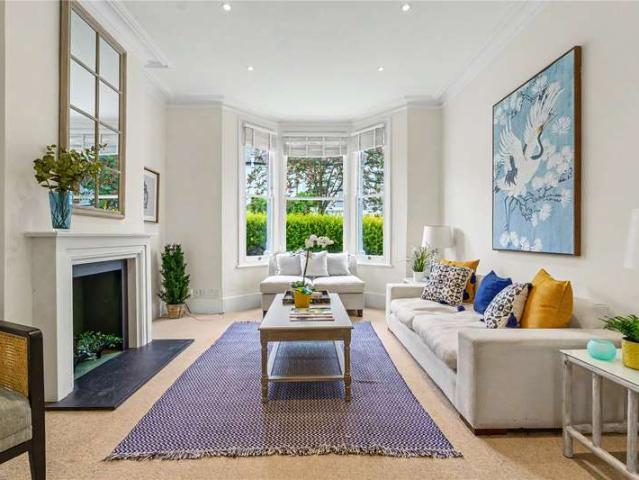
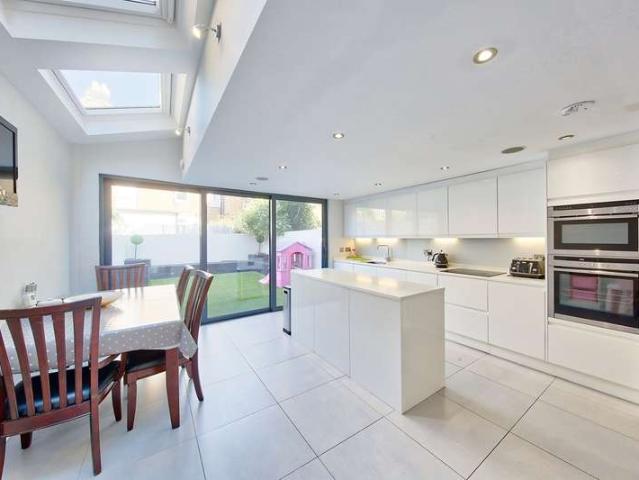
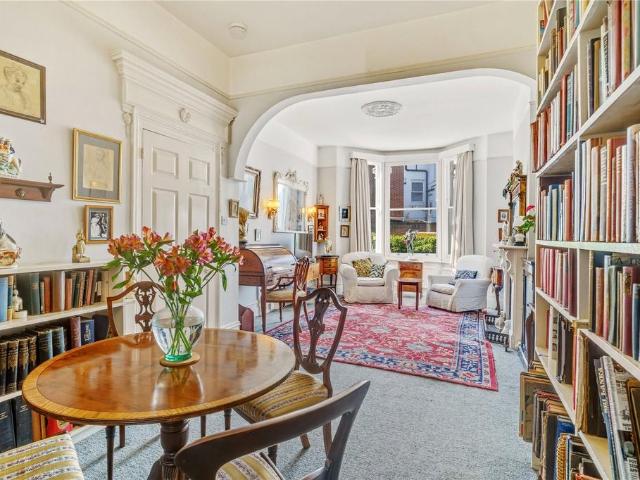
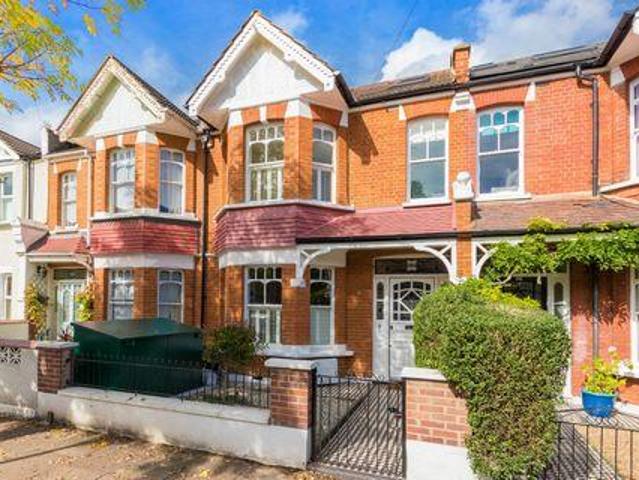
This charming, three-bedroom house is positioned on a highly regarded street in the heart of the Shaftesbury estate. The property measures approximately 1,045 sq ft of accommodation and is presented in excellent decorative order. This beautifully renovated home blends timeless charm with modern comfort, showcasing high-quality fixtures and fittings throughout, from the sleek kitchen finishes to the elegant bathroom detailing. A welcoming entrance hallway leads through to the generous reception room, where a large window to the front fills the space with natural light, a feature fireplace with shelving and cabinetry flank the chimney breast, and wood flooring runs throughout. The room flows naturally through to the kitchen dining room at the rear. The kitchen itself is fitted with a stylish range of wall and base units, a characterful tiled splashback and a skylight that draws in extra light, with plenty of space for a dining table. French doors open directly onto the private rear garde
£ 1,175,000
4 bedroom terraced house for sale
View photo
House · for sale
£ 1,650,000
Updated
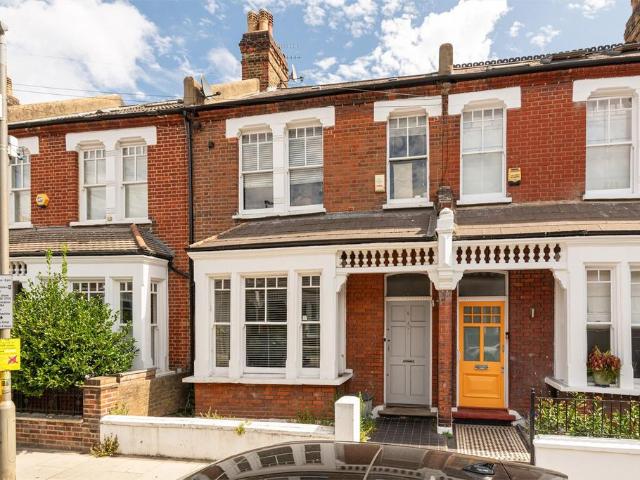
4 bedroom terraced house for sale
Kings Road
· 4 Bedrooms · 2 Baths · House
· Garden · Fireplace · Equipped kitchen · Patio · Cellar · Concierge
Kings Road · 4 Bedrooms · 2 Baths · House · Garden · Fireplace · Equipped kitchen · Patio · Cellar · Concierge
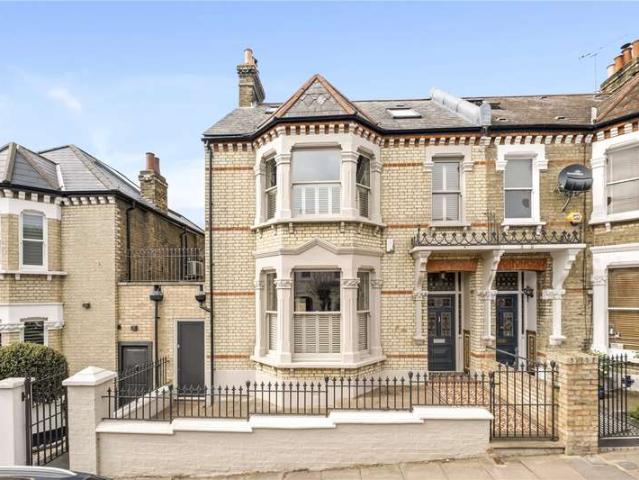
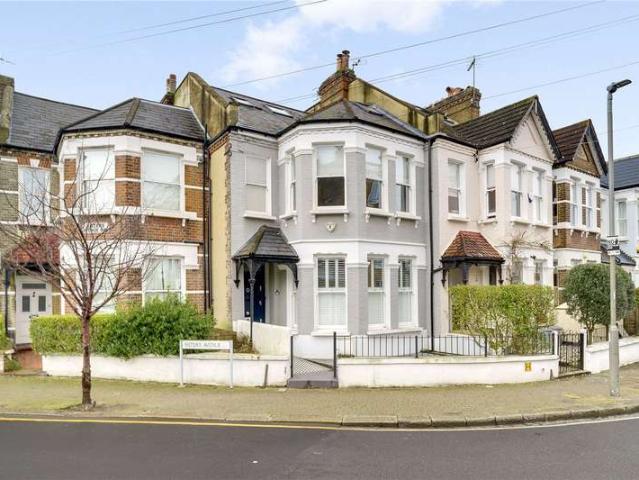
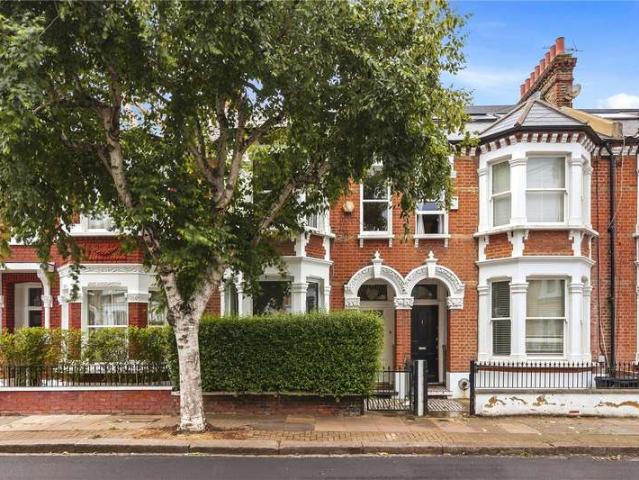
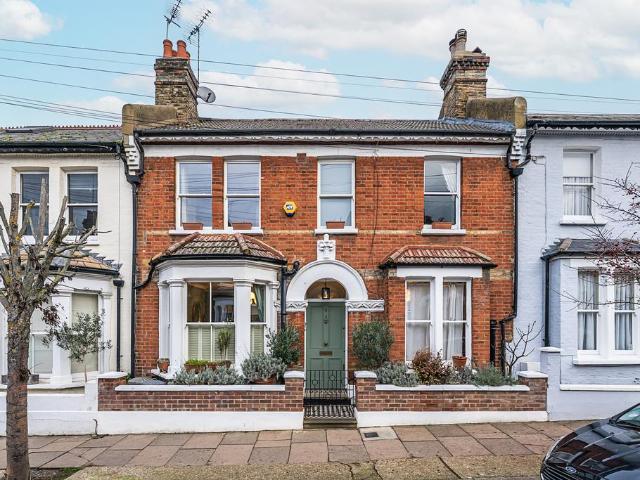
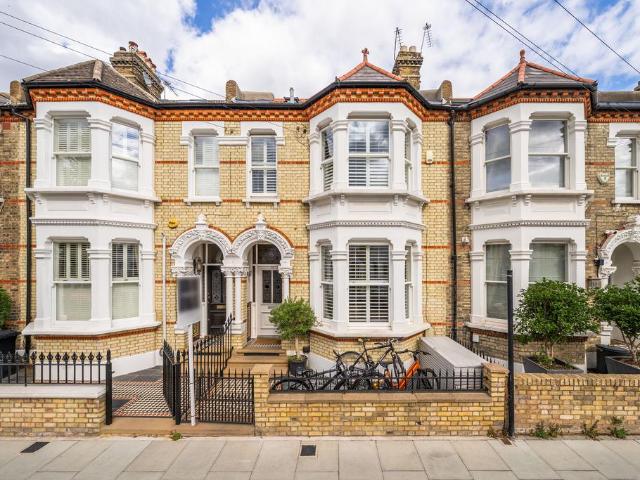
Asking Price £1,650,000 | Freehold House A rare opportunity to purchase a substantial Victorian family home in an excellent Battersea residential street. Offering approximately 1,522 sq ft (141.4 sq m) of elegant accommodation, the property showcases beautiful period proportions and original character whilst presenting outstanding scope for sympathetic modernisation, creating a home perfectly tailored to contemporary family living.The property opens into an inviting entrance hall leading to an impressive double reception room, where high ceilings, a beautiful bay window and an attractive period fireplace create a wonderful space for both everyday family life and entertaining. To the rear, the spacious kitchen/breakfast room offers ample room for dining and enjoys direct access to a private patio garden. A generous cellar provides valuable additional storage.The upper floors comprise four well-proportioned double bedrooms, all benefiting from fitted wardrobes, together with two family b
£ 1,650,000
5 Bedroom House
View photo
House · for sale
£ 2,250,000
5 Bedroom House
Kings Road
· 5 Bedrooms · House
· Fireplace · Equipped kitchen · Patio · Concierge
Kings Road · 5 Bedrooms · House · Fireplace · Equipped kitchen · Patio · Concierge
Set back from the street behind a gated fence and front patio is this superb property with original Victorian tessellated tiles that lead up to the front door and through to the spacious hallway. The double reception can be found to the front of the ground floor, with high ceilings, intricate cornicing, a beautiful ceiling rose, a feature fireplace and a large bay window that floods the room with natural light. The rear reception boasts a Broseley Evolution 5 Woodburning stove and ample space for a secondary seating area as well as French doors that lead into the wonderfully bright kitchen/dining room thanks to the large skylights. The Bulthaup kitchen was fitted by Kitchen Architecture in Putney equipped with a range of wall and base cabinets, a large kitchen island with a Quooker boiling water tap, stainless steel work surfaces and fully integrated appliances including a siemens bult-in fridge freezer, full size Miele dishwasher, Fisher and Paykel drawer dishwasher, Gaggenau hob, ove
£ 2,250,000
3 bedroom house for sale
View photo
House · for sale
£ 1,450,000
Updated
3 bedroom house for sale
Kings Road
· 3 Bedrooms · 2 Baths · House
· Garden · Equipped kitchen · Parking · Patio · Concierge
Kings Road · 3 Bedrooms · 2 Baths · House · Garden · Equipped kitchen · Parking · Patio · Concierge
Internally, the houses at Avery Walk enjoy expansive, unique layouts with a vast open plan kitchen/living/dining space that forms the heart of the home, incorporating a flexible layout – reflective of the way we socialise and entertain today. The houses further benefit from an adjoining patio garden to the core living space, a utility room and further reception room upstairs.A striking open-plan kitchen with feature island, bespoke in design, features integrated Siemens appliances, individual wine coolers, Quooker hot water taps and Silestone splashbacks. Wet underfloor heating runs throughout with Oak engineered timber flooring to the living areas, and luxuriously appointed bedrooms and bathrooms. Each master bedroom features an en-suite wet room and individually designed built-in wardrobes, while each property benefits from designated on-site parking and photovoltaic panels at roof level.Each house features a large roof terrace, accessed via an automated skylight, with far reaching v
£ 1,450,000
5 bedroom house for sale
View photo
House · for sale
£ 5,500,000
Updated
5 bedroom house for sale
Kings Road
· 5 Bedrooms · 3 Baths · House
· Garden
Kings Road · 5 Bedrooms · 3 Baths · House · Garden
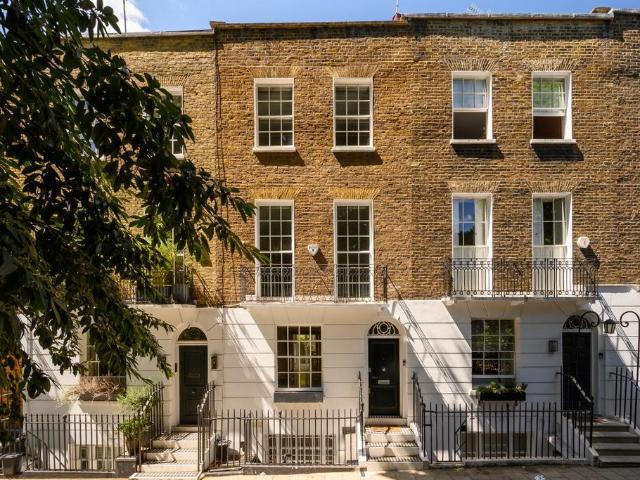
An exceptional late Georgian Grade II listed freehold townhouse, occupying a prime position on the sought-after western side of one of Knightsbridge’s most prestigious garden squares.Beautifully presented throughout, the house combines timeless period elegance with generous proportions. The impressive first-floor drawing room enjoys delightful views over the beautifully maintained communal gardens, creating an elegant and light-filled living space.A particularly rare feature is the magnificent west-facing first-floor terrace—an exceptional amenity in this location. Combined with the property’s enviable position within Trevor Square, this outstanding outdoor space makes the house truly unique in the heart of Knightsbridge.Quietly tucked away yet perfectly positioned, Trevor Square is just moments from the open expanses of Hyde Park, as well as Knightsbridge’s world-renowned shopping, fine dining, and exceptional amenities, offering an unrivalled central London lifestyleTrevor Square is
£ 5,500,000
4 bedroom terraced house for sale
View photo
House · for sale
£ 1,800,000
4 bedroom terraced house for sale
Kings Road
· 4 Bedrooms · 4 Baths · House
· Garden · Fireplace · Equipped kitchen · Concierge
Kings Road · 4 Bedrooms · 4 Baths · House · Garden · Fireplace · Equipped kitchen · Concierge
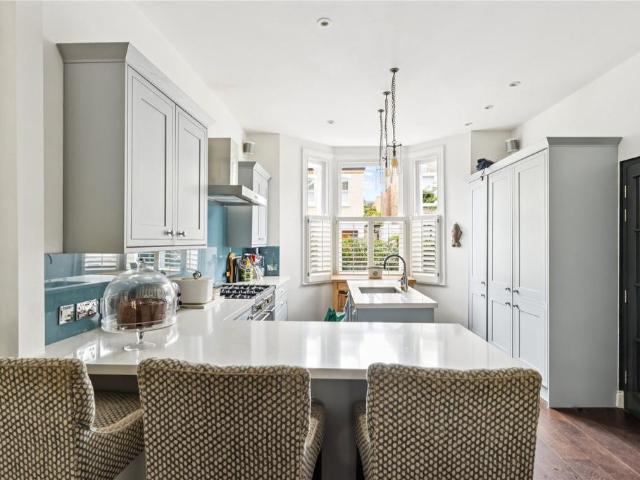
This fantastic, wider-than-average, four-bedroom Victorian house on this sought-after residential street between the commons, offers approximately 2,119 sq ft of living space arranged over four floors. This light-filled property has a stand-out layout on the ground floor which maximises the living space, making it ideal for both everyday living and entertaining. Upon entry to the house, there is a direct line of sight through to the garden which creates a great sense of space and light. The kitchen dining room is to the front of the house, benefitting from high ceilings, the bay window and built-in Sonos. The kitchen itself has an excellent range of modern, Shaker-style wall and base units with stone quartz worksurfaces, integrated appliances, a Quooker tap and a peninsula island breakfast bar. Beyond this is the elegant dining area with feature fireplace, and the room opens up into the expansive reception space at the back of the house. Wooden floors run throughout which add to the co
£ 1,800,000
2 Bedroom House Boat Character Property
View photo
House · for sale
£ 325,000
2 Bedroom House Boat Character Property
Kings Road
· 2 Bedrooms · House
· Equipped kitchen
Kings Road · 2 Bedrooms · House · Equipped kitchen
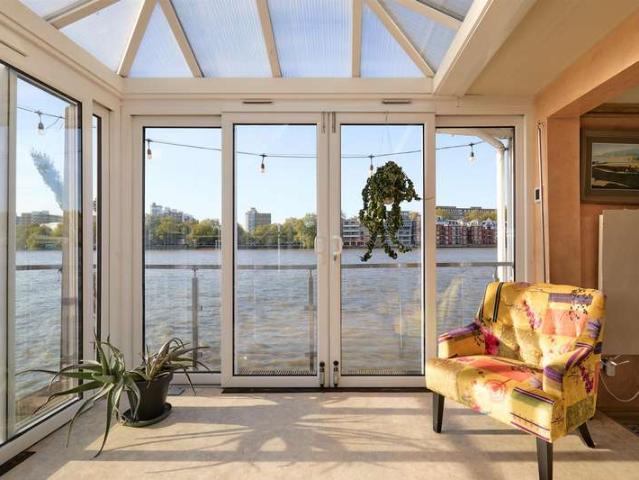
Moored at Nine Elms Pier, this custom-designed houseboat occupies a rare position on a long-term residential berth, moments from the evolving cultural and architectural landscape surrounding Battersea Power Station.The plan unfolds across two principal levels, with an emphasis on light, volume and connection to the water. The upper storey is given over to an expansive open-plan living space, where a fully integrated kitchen sits beneath a run of floor-to-ceiling glazing. Sightlines extend out across the river, drawing in shifting light throughout the day and lending the interior a calm, reflective quality. A conservatory extends the living space further, blurring the threshold between inside and out, while above, a full-width roof deck offers an elevated vantage point across the Thames and London skyline, equally suited to long, slow mornings or evening gatherings.Below deck, two generous double bedrooms are arranged with a focus on privacy and outlook. The principal suite incorporates
£ 325,000
5 Bedroom House
View photo
House · for sale
£ 2,250,000
5 Bedroom House
Kings Road
· 5 Bedrooms · House
· Garden · Equipped kitchen · Concierge
Kings Road · 5 Bedrooms · House · Garden · Equipped kitchen · Concierge
Set back from the road, tessellated tiles lead up to the front door which opens into a spacious hallway. The reception room is arranged over the whole footprint of the ground floor and is wonderfully bright thanks to the dual aspect windows and striking rooflight. There is ample space for both comfortable seating and dining areas, making the room ideal for both everyday living and entertaining. Bi-fold doors lead out to the spacious and private garden laid with decking for easy maintenance, the ideal space for al fresco dining and entertainment in the summer months. Steps in the garden also provide easy access down to and from the lower ground floor kitchen/family room. A stunning wooden staircase leads from the reception space down to the wonderfully bright kitchen breakfast room. The kitchen itself has an excellent range of modern wall and base cabinetry, fully integrated appliances, striking dekton stone worksurfaces, a stainless steel backsplash, and a large neolith stone kitchen i
£ 2,250,000
4 bedroom terraced house for sale
View photo
House · for sale
£ 1,600,000
New
4 bedroom terraced house for sale
Kings Road
· 4 Bedrooms · 2 Baths · House
· Fireplace · Equipped kitchen · Concierge
Kings Road · 4 Bedrooms · 2 Baths · House · Fireplace · Equipped kitchen · Concierge
An architecturally impressive Victorian home, superbly refurbished throughout to create a sophisticated and beautifully considered family home, combining original period character with stylish contemporary interiors.This exceptional four-bedroom house has been finished to a high specification, offering generous proportions, impressive architectural detail and an excellent balance of family living and entertaining space.Upon entering, the welcoming hallway leads through to a striking double reception room, boasting excellent ceiling height and elegant bay windows. The principal reception space features stylish built-in alcove shelving and bespoke cabinetry, alongside an original decorative fireplace. Crittall-style internal doors provide the flexibility to separate the two reception areas when required, with the second reception offering a more relaxed snug-style setting, complete with further bespoke cabinetry and an internal aperture providing a connection through to the kitchen.To th
£ 1,600,000
1 Bedroom House
View photo
House · for sale
£ 500,000
1 Bedroom House
Kings Road
· 1 Bedroom · House
· Balcony · Equipped kitchen · Concierge
Kings Road · 1 Bedroom · House · Balcony · Equipped kitchen · Concierge
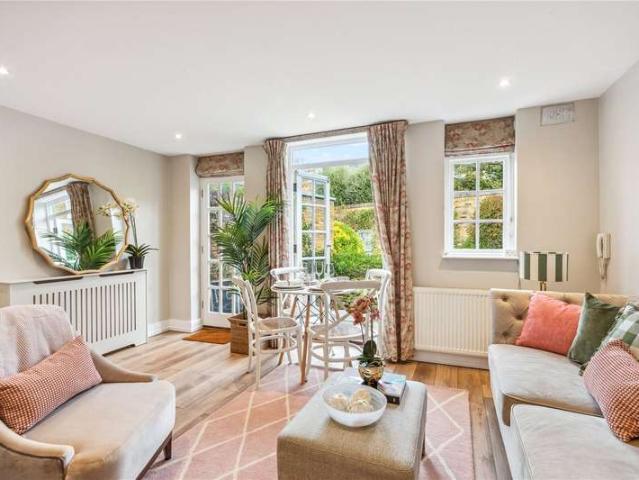
The ground floor is completely open-plan with a reception area to the front and the kitchen to the rear. The entire ground floor has been finished with oak engineered wood flooring which adds to the contemporary feel of the house, while the glazed French doors and windows onto the courtyard add to the great character and charm. There is plenty of room for both comfortable seating and a dining table. The kitchen is fitted with an excellent range of modern wall and base units and integrated appliances. Upstairs, the double bedroom benefits from smart built-in cupboards and shelving, and a pretty Juliet balcony and sash windows which look out onto the courtyard below. The smart bathroom with bath over shower is adjacent. This charming mews is positioned off Webbs Road between Kelmscott Road and Bramfield Road. The amenities of Northcote Road are on the doorstep and excellent transport can be found at Clapham Junction Overground and Clapham South Underground (Northern Line), both between 1
£ 500,000
8 bedroom semi detached house for sale
View photo
House · for sale
£ 3,995,000
Updated
8 bedroom semi detached house for sale
Kings Road
· 8 Bedrooms · 4 Baths · House
· Garden · Fireplace · Equipped kitchen · Concierge
Kings Road · 8 Bedrooms · 4 Baths · House · Garden · Fireplace · Equipped kitchen · Concierge
With in excess of 4,300 sq ft, this wonderful double-fronted family home has been extensively renovated and extended by the current owners to an exacting standard. This superb property provides versatile entertaining space that can adjust to the needs of the family over the years. Approached through the front garden, upon entering, the house opens up to a generous hallway. To the left is the formal reception room with stripped and varnished wooden floors, a large fireplace and a built-in dresser. Leading from the reception room through Japanese sliding doors is a further reception room currently used as a home office, benefitting from built-in alcove cupboards with shelves above, a large fireplace and French doors.To the right of the hallway is the dining room which, complete with extensive storage and a large bay window, leads through to the kitchen/breakfast room. The kitchen benefits from a host of white contemporary units with a full range of integrated Miele appliances including t
£ 3,995,000
5 Bedroom House
View photo
House · for sale
£ 1,950,000
5 Bedroom House
Kings Road
· 5 Bedrooms · House
· Garden · Fireplace · Equipped kitchen · Cellar · Concierge
Kings Road · 5 Bedrooms · House · Garden · Fireplace · Equipped kitchen · Cellar · Concierge
Two elegant reception rooms sit to the front of the ground floor, both benefitting from feature fireplaces with wood burners, high ceilings with intricate cornicing and, in the case of the front room, a large bay window which floods the space with natural light. An opening to the rear leads through to the superb kitchen/dining room, a wonderfully sociable, full-width space flooded with light from a run of skylights above. The kitchen itself is fitted with a comprehensive range of units, a large central island/ breakfast bar and integrated appliances, with generous room for a large dining table. Glazed doors open directly onto the garden beyond. A useful WC completes the ground floor.The garden is a lovely size, laid with easi-grass and paving, offering plenty of room for al fresco dining and entertaining in the warmer months. Further storage can be found in the cellar, which also houses a handy utility room.Three bedrooms and a family bathroom are arranged on the first floor. The princ
£ 1,950,000
4 Bedroom House
View photo
House · for sale
£ 1,450,000
4 Bedroom House
Kings Road
· 4 Bedrooms · House
· Garden · Fireplace · Equipped kitchen · Cellar · Concierge
Kings Road · 4 Bedrooms · House · Garden · Fireplace · Equipped kitchen · Cellar · Concierge
The entrance hallway leads through to the double reception room, both with feature fireplaces, high ceilings and handsome period detailing. The front room benefits from a large bay window which fills the space with natural light, the rear reception boasts a wood fireplace and double doors that lead into a lightwell. Beyond, the kitchen/family room spans the full width of the house, with skylights overhead and bi-folding doors opening directly onto the garden, creating a bright and sociable space for everyday living and entertaining. A downstairs wc and useful lightwell complete the ground floor, while a substantial cellar beneath the house offers excellent additional storage. Three bedrooms are arranged over the first floor, the largest to the front benefits from a large bay window, a feature fireplace with cabinetry and shelving that flanks the chimney breast and a range of built-in wardrobes. A family bathroom with a walk-in shower and a bath completes the accommodation on this level
£ 1,450,000
3 bedroom terraced house for sale
View photo
House · for sale
£ 950,000
Updated
3 bedroom terraced house for sale
Kings Road
· 3 Bedrooms · 2 Baths · House
· Garden · Equipped kitchen · Patio · Concierge
Kings Road · 3 Bedrooms · 2 Baths · House · Garden · Equipped kitchen · Patio · Concierge
This charming, three-bedroom mews house is arranged over three floors, tucked away in a quiet and attractive gated mews just off Rush Hill Road, and moments from Clapham Common. Presented in very good order throughout, the property also benefits from a private patio garden and an allocated car port within the mews. The property is accessed through a private front garden. The spacious reception room is set at the front of the ground floor, with wooden floors and plenty of natural light. There is ample space for both comfortable seating and a dining area. French doors open out to the lovely patio garden that offers the perfect spot for alfresco dining and entertaining in the warmer months. To the rear is a well-appointed kitchen with an excellent range of wall and base units, integrated appliances, skylights and direct access to the patio garden. A wc and storage cupboard completes this level.Stairs lead up to the first floor, where two good-sized double bedrooms are found, both benefiti
£ 950,000
4 Bedroom House
View photo
House · for sale
£ 1,425,000
4 Bedroom House
Kings Road
· 4 Bedrooms · House
· Garden · Balcony · Fireplace · Equipped kitchen · Patio · Concierge
Kings Road · 4 Bedrooms · House · Garden · Balcony · Fireplace · Equipped kitchen · Patio · Concierge
The ground floor benefits from an attractive double reception room with a built-in window seat, a feature fireplace and a large bay window. The rear reception is currently being used as a formal dining room with double doors that provides direct access onto the garden. The kitchen breakfast room is located to the rear of the property. The kitchen itself has a range of wall and base units, fully integrated appliances, granite work surfaces, a breakfast bar, tiled back splash and lovely French doors that lead out onto the patio garden ideal for alfresco dining and entertainment in the summer months. Three double bedrooms and a family bathroom can be found on the first floor. The largest of the bedrooms on this level has a large bay window, substantial built-in storage and a bespoke dressing table. The fourth bedroom and an additional family bathroom is situated on the second floor benefiting from three large skylights, access into the eaves and a Juliet balcony with far reaching rooftop
£ 1,425,000
5 bedroom house for sale
View photo
House · for sale
£ 1,275,000
5 bedroom house for sale
Kings Road
· 5 Bedrooms · 2 Baths · House
· Equipped kitchen · Concierge
Kings Road · 5 Bedrooms · 2 Baths · House · Equipped kitchen · Concierge
This fantastic five bedroom family house offers bright and elegant living and entertaining space including a 26' reception room with stripped wood floors, a charming 20' kitchen and a stunning loft conversion. Situated moments from the wide open spaces of Clapham Common and within easy reach of the shops, bars and restaurants of Lavender Hill, while the nearest underground station is Clapham Common (Northern Line). Please use the reference BATT0069400 when contacting Foxtons
£ 1,275,000
5 bedroom terraced house for sale
View photo
House · for sale
£ 1,475,000
5 bedroom terraced house for sale
Kings Road
· 5 Bedrooms · 2 Baths · House
· Garden · Fireplace · Equipped kitchen · Cellar · Concierge
Kings Road · 5 Bedrooms · 2 Baths · House · Garden · Fireplace · Equipped kitchen · Cellar · Concierge
The beautifully balanced living space comprises on the ground floor: entrance hall with access to the cellar, inner lobby/boot room, WC, office/downstairs bedroom and an impressive 17’9 reception room with beautiful fireplace and bay window to the front. In addition, on the ground floor there is stunning bespoke kitchen/dining room with high end integrated appliances and central island/breakfast bar opening to the landscaped garden. On the first floor, there is a principal bedroom which enjoys a beautifully appointed en suite shower room. There are three further double bedrooms a family bathroom and a separate WC. Additional benefits and features include original fireplaces, ornate cornicing, herringbone parquet wooden flooring and scope to extend the sizable loft space (subject to the necessary planning permission and consents)
£ 1,475,000
5 Bedroom House
View photo
House · for sale
£ 1,800,000
New
5 Bedroom House
Kings Road
· 5 Bedrooms · House
· Garden · Fireplace · Equipped kitchen · Patio · Concierge
Kings Road · 5 Bedrooms · House · Garden · Fireplace · Equipped kitchen · Patio · Concierge
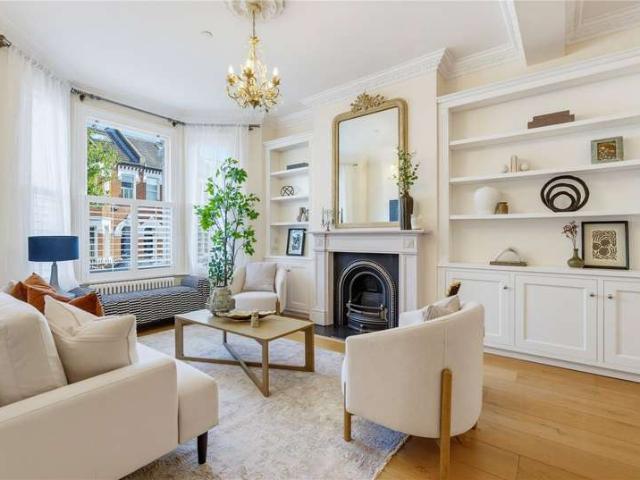
The elegant double reception room is situated to the front of the ground floor, boasting high ceilings, twin feature fireplaces and wooden flooring. A large bay window with plantation shutters floods the room with natural light, while bespoke cabinetry and shelving flank the chimney breast. To the rear, the fantastic kitchen dining room has a wonderful sense of light and space thanks to the rooflights, with plenty of space for a large dining table. The kitchen itself has an excellent range of sleek handleless wall and base units, integrated appliances, a free-standing American-style fridge freezer and a large central island with a sink, and a breakfast bar. Sliding glazed doors run the full width of the back of the house and open onto the garden, creating a seamless flow between indoors and outdoors.The private south-east-facing patio garden is laid to paving and enclosed by smart slatted timber fencing making it ideal for al fresco eating and entertaining in the summer months.The prin
£ 1,800,000
5 Bedroom House
View photo
House · for sale
£ 1,750,000
5 Bedroom House
Kings Road
· 5 Bedrooms · House
· Garden · Fireplace · Equipped kitchen · Concierge
Kings Road · 5 Bedrooms · House · Garden · Fireplace · Equipped kitchen · Concierge
The double reception room is situated to the front of the ground floor boasting high ceilings, a large bay window, a feature fireplace, and wooden floors that run throughout. An opening to the rear leads into the fantastic kitchen/family room also accessible via the hallway. The fantastic kitchen/ family room has a particularly good feeling of light and space thanks to the skylights and plenty of space for a large dining table. The kitchen itself has a good range of wall and base units, integrated appliances and a large kitchen island. Bi-folding doors lead out to the well-maintained garden surrounded by mature plants and trees creating the ideal space for alfresco dining and entertainment in the summer months. Three double bedrooms and a family bathroom can all be found on the first floor. The principal bedroom is located to the front of the property boasting built-in wardrobes and a large bay window. A further two double bedrooms, an additional family bathroom and a useful utility ar
£ 1,750,000
5 bedroom terraced house for sale
View photo
House · for sale
£ 6,950,000
Updated
5 bedroom terraced house for sale
Kings Road
· 5 Bedrooms · 3 Baths · House
· Garden · Lift · Equipped kitchen · Concierge
Kings Road · 5 Bedrooms · 3 Baths · House · Garden · Lift · Equipped kitchen · Concierge
An exceptional five-bedroom family home, newly refurbished to an impeccable standard and located on one of Knightsbridge’s most prestigious addresses.Beautifully designed with a contemporary interior and chic bohemian styling, this turnkey home offers full air conditioning throughout and a striking glass lift serving every floor.The impressive principal suite occupies the entire first floor, featuring a generous walk-in wardrobe and a luxurious en-suite with a steam shower. A further four bedrooms and a separate study provide flexible accommodation for modern family living.A rare opportunity to acquire a beautifully finished home just moments from Hyde Park, Harrods and the boutiques and restaurants of Knightsbridge.5 Bedrooms: Study: 3 Bathrooms (1 Ensuite): 2 WC: 2 Reception Rooms: Kitchen: Lift: Garden: EPC CFreehold
£ 6,950,000
4 Bedroom House
View photo
House · for sale
£ 1,600,000
4 Bedroom House
Kings Road
· 4 Bedrooms · House
· Garden · Fireplace · Equipped kitchen · Patio · Concierge
Kings Road · 4 Bedrooms · House · Garden · Fireplace · Equipped kitchen · Patio · Concierge
The double reception with high ceilings, twin feature fireplaces and a bay window is located to the front of the ground floor. The rear of the double reception opens onto the impressive kitchen family room, also accessed from the hallway. The room is wonderfully bright thanks to the two large skylights. The kitchen itself benefits from shaker-style wall and base units, fully integrated appliances, granite work surfaces, and a large kitchen island. There is plenty of room beyond for both a comfortable seating area and a dining table. Bi-folding doors open onto the walled patio garden, ideal for al fresco eating and entertaining in the warmer months. A WC can also be found on this level. Three double bedrooms and a family bathroom with a free-standing bath are all arranged on the first floor. The principal bedroom is located to the front of the property with built-in wardrobes and a large bay window which floods the room with natural light. Stairs lead up to the second floor where an add
£ 1,600,000
4 Bedroom Terraced House
View photo
Terraced House · for sale
£ 1,600,000
4 Bedroom Terraced House
Kings Road
· 4 Bedrooms · Terraced House
· Garden · Equipped kitchen · Cellar · Concierge
Kings Road · 4 Bedrooms · Terraced House · Garden · Equipped kitchen · Cellar · Concierge
This beautifully designed natural four bedroom Victorian house has a blend of slick contemporary style and original features. Its smart extended family kitchen and potential for loft conversion make it a superb family home. Set in an ultra-convenient location adjacent to Clapham Common, about a quarter of a mile of Clapham Junction’s excellent transport facilities, and with numerous restaurants, shops and bar/cafes virtually on the doorstep. The house has been tastefully modernised to include wood flooring throughout the double reception. This room also has high ceilings with attractive original detail, a large bay window and is open through to the extended kitchen. This has a clean, contemporary finish with extensive white storage units, tiled floor with underfloor heating and good quality appliances plus speakers fitted into the ceiling. To the rear are full-width sliding doors to a delightful modern garden with artificial grass and built-in seating. There is a good under-hall cellar
£ 1,600,000
3 bedroom house for sale
View photo
House · for sale
£ 11,950,000
Updated
3 bedroom house for sale
Kings Road
· 3 Bedrooms · 4 Baths · House
Kings Road · 3 Bedrooms · 4 Baths · House
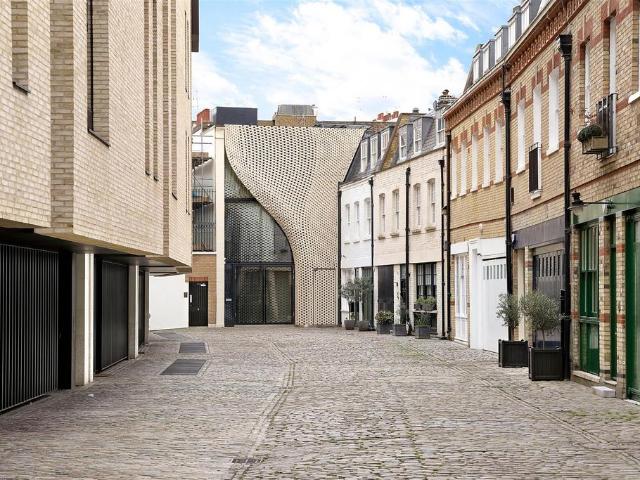
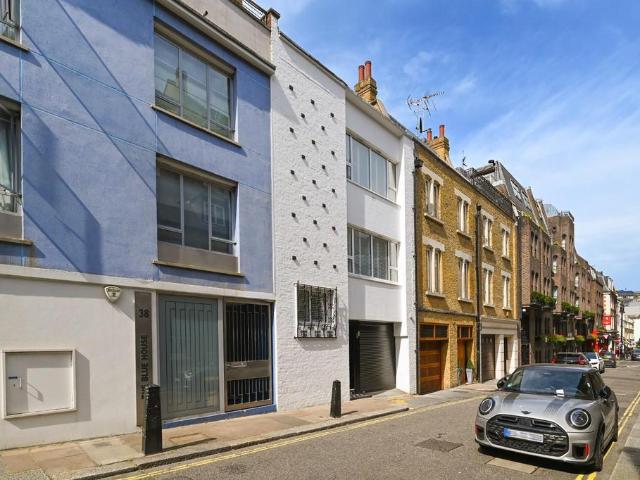
This uniquely designed private family home, tucked away in a gated Belgravia mews, is one of only two single, private residential properties in the world designed by Zaha Hadid during her lifetime.Setting itself apart with its architectural ambition, this contemporary four storey house is a dramatic modernist take on a Belgravia mews house - built with a concrete superstructure to be an exemplar of sustainable credentials for high specification dwellings.Embodying Hadid’s design philosophy to defy convention, the brick facade pattern presents a fluid ‘curtain’ to the mews. This statement-making design, proposed in brick to be in context to the site, acts as a visual privacy screen alongside the glass facade, allowing the glazing behind to gradually reveal its views to the street and provide a diffused quality of light to the private spaces within.Inside, the interior epitomises Hadid’s renowned style with sumptuous curves, flowing forms and rounded lines featuring as leading design cha
£ 11,950,000
5 bedroom house for sale
View photo
House · for sale
£ 2,400,000
5 bedroom house for sale
Kings Road
· 5 Bedrooms · 4 Baths · House
· Garden · Fireplace · Equipped kitchen · Concierge
Kings Road · 5 Bedrooms · 4 Baths · House · Garden · Fireplace · Equipped kitchen · Concierge
Situated on a sought-after residential street ‘Between the Commons’, this impressive 2,978 sqft five-bedroom family home has been extensively extended and modernised by the current owners, providing substantial and versatile accommodation arranged across four floors, while retaining a wealth of original period features. The ground floor opens into a welcoming entrance hall, leading to a generous double reception room with a marble fireplace, original cornicing and ceiling roses, and a large bay window. From here, the accommodation flows through to a superb open-plan kitchen and dining area, where a series of skylights fill the space with natural light. The modern, contemporary kitchen is well appointed with extensive cabinetry, integrated appliances and a large central island with breakfast bar, while bi-fold doors open directly onto the landscaped garden. The lower ground floor provides an impressive and highly versatile additional level of accommodation, comprising a reception room,
£ 2,400,000
7 bedroom terraced house for sale
View photo
House · for sale
£ 1,500,000
7 bedroom terraced house for sale
Kings Road
· 7 Bedrooms · 2 Baths · House
· Garden · Fireplace · Equipped kitchen · Patio · Concierge
Kings Road · 7 Bedrooms · 2 Baths · House · Garden · Fireplace · Equipped kitchen · Patio · Concierge
This charming seven-bedroom, Victorian family home is set on a sought-after residential road just off Battersea Rise. Measuring approximately 2,361 sq ft of accommodation and arranged over four floors. The elegant double reception is to the front of the ground floor with high ceilings, an original Victorian fireplace and a large bay window. The rear reception is set up as a library with a range of shelving. Double doors to the rear lead into the light and bright conservatory. The kitchen and dining room is located to the rear of the property and is accessible via the hallway and the conservatory. The kitchen itself has a range of base units and integrated appliances. Doors from the conservatory lead out into the patio garden surrounded by mature shrubs and trees. The garden is the ideal space for alfresco dining and entertainment in the summer months. Two double bedrooms and a spacious family bathroom are all arranged on the first floor. The excellent principal bedroom is to the front
£ 1,500,000
1 bedroom semi detached house for sale
View photo
House · for sale
£ 2,150,000
Updated
1 bedroom semi detached house for sale
Kings Road
· 1 Bedroom · 1 Bath · House
· Equipped kitchen · Concierge
Kings Road · 1 Bedroom · 1 Bath · House · Equipped kitchen · Concierge
VIDEO AVAILABLE *A beautifully presented one bedroom mews house with private entrance, set within the prestigious Knightsbridge development, offering exceptional amenities, security and lifestyle in the heart of Prime Central London. Tucked quietly within the exclusive East Mews, this elegant end-of-terrace house is arranged over ground and first floors and extends to approximately 1,015 sq ft (94.3 sq m). Overlooking the internal courtyard and benefiting from its own private entrance via Raphael Street, the property offers a rare sense of discretion and independence, combined with the full service and security of a world-class residential development.The house has been thoughtfully maintained and enhanced, including redecoration and a newly installed kitchen in recent years, and presents a turnkey opportunity with well-balanced accommodation and excellent natural light.Living & EntertainingThe ground floor is arranged around a generous and highly adaptable reception and dining space,
£ 2,150,000
4 bedroom house for sale
View photo
House · for sale
£ 5,500,000
4 bedroom house for sale
Kings Road
· 4 Bedrooms · 4 Baths · House
· Garden · Equipped kitchen · Powder room · Concierge
Kings Road · 4 Bedrooms · 4 Baths · House · Garden · Equipped kitchen · Powder room · Concierge
The house features a spacious kitchen and dining area that opens onto the private garden, a grand first-floor drawing room, and versatile reception spaces that can be adapted to suit different lifestyles. The well-proportioned bedrooms include three with ensuite bathrooms, plus an additional shower room. Vault storage, a utility room, and a guest cloakroom add further practicality
£ 5,500,000
3 bedroom terraced house for sale
View photo
House · for sale
£ 3,900,000
3 bedroom terraced house for sale
Kings Road
· 3 Bedrooms · 2 Baths · House
· Equipped kitchen · Patio · Concierge
Kings Road · 3 Bedrooms · 2 Baths · House · Equipped kitchen · Patio · Concierge
Arranged over four floors and spanning approximately 163.4 sq m (1,759 sq ft), the property features a large, light reception room and spacious kitchen and dining areas. The accommodation also includes a large principal bedroom with ensuite bathroom, three further bedrooms (one of which also opens onto the patio), a family bathroom, and two outdoor terraces. The house also benefits from direct access from the mews to the rear. Ideally situated just a three-minute walk from Elizabeth Street, with its boutique shops and restaurants, and a short walk from the King's Road and Knightsbridge, the house is also close to a variety of weekend markets on Pimlico Road and Duke of York Square. Excellent transport links include Sloane Square Underground Station (approx. 0.3 miles) and Victoria Station (approx. 0.6 miles). Tenure: Freehold
£ 3,900,000
4 bedroom townhouse for sale
View photo
House · for sale
£ 5,500,000
Updated
4 bedroom townhouse for sale
Kings Road
· 4 Bedrooms · 2 Baths · House
· Balcony · Parking · Cellar
Kings Road · 4 Bedrooms · 2 Baths · House · Balcony · Parking · Cellar
Napier Watt are pleased to offer for sale this particularly attractive, recently refurbished and well-located freehold house.Discreetly situated on a quiet street adjacent to the lively Shepherd Market in Mayfair, this exclusive townhouse offers 2,379 sq ft (221 sq m) of living space over five floors. The property has been recently redecorated and benefits from a roof terrace, separate balcony, substantial basement ideal for storage, and a garage with a utility area. In addition, there is air conditioning, high-quality finishes, and wooden flooring throughout.Shepherd Street sits in the heart of Mayfair's vibrant Shepherd Market, close to the open spaces of Green Park and Hyde Park. Residents enjoy a wide array of local shops, art galleries, restaurants and high-end boutiques. Excellent transport links include Green Park Underground Station (0.3 miles), serving the Jubilee, Piccadilly and Victoria lines, and Bond Street Station (0.4 miles), serving the Jubilee, Central and Elizabeth li
£ 5,500,000
5 Bedroom House London England LS104603348
View photo
House · for sale
£ 1,575,159
5 Bedroom House London England LS104603348
Kings Road
· 5 Bedrooms · 2 Baths · House
· Garden · Fireplace · Equipped kitchen · Concierge
Kings Road · 5 Bedrooms · 2 Baths · House · Garden · Fireplace · Equipped kitchen · Concierge
A wonderful and spacious family home of nearly 2000 Sq Ft, located just moments from Wimbledon Park and Wimbledon Park Tube Station and within the catchment area for the highly regarded Wimbledon Park Primary School.The property retains character throughout with wood floors and feature fireplaces, whilst the well-proportioned accommodation of five bedrooms, two reception rooms, well fitted kitchen and two bathrooms along with pretty rear garden makes this a superb family home
£ 1,575,159

Get email alerts

Don't miss out: be the first to know about new properties

The alert was correctly created

On subscribing you accept the conditions of use and the privacy policy
Alert
Receive new ads in your inbox
Save this search
Receive alerts for new listings

We'll send you an email when we have new properties for: "Houses for sale in Kings Road"

The alert was correctly created

SW7
10 Downing Street
Get email alerts and be the first to see new listings
Required field
On subscribing I accept the terms of the privacy policy
Perfect! You'll soon start receiving new listings via email
Alert
Receive an email when we have new ads for Houses for sale in Kings Road
Save this search
Filters

Bedrooms

Size (sq.ft)

sq.ft
sq.ft

Price

£
£

Property type

Bathrooms

Clear all filters
Receive notifications when new entries are published.