1,828 houses for sale in Kirkland Street G20 Glasgow

5 bed house for sale
2 pictures
House · for sale
£ 545,000
New
5 bed house for sale
Kirkland Street G20 Glasgow
· 5 Bedrooms · House
· Garden · Parking · Patio
Kirkland Street G20 Glasgow · 5 Bedrooms · House · Garden · Parking · Patio
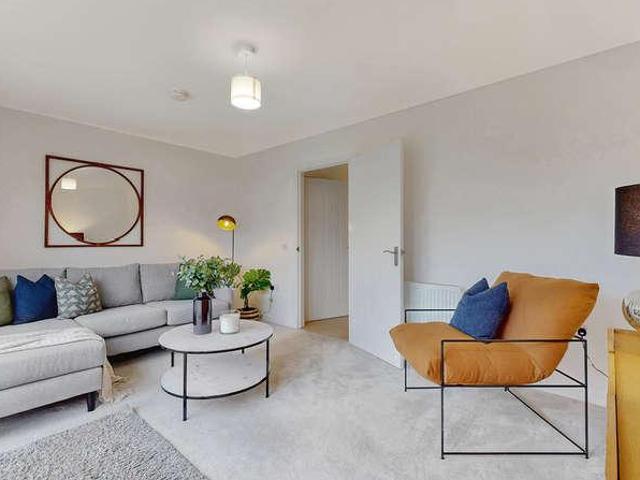
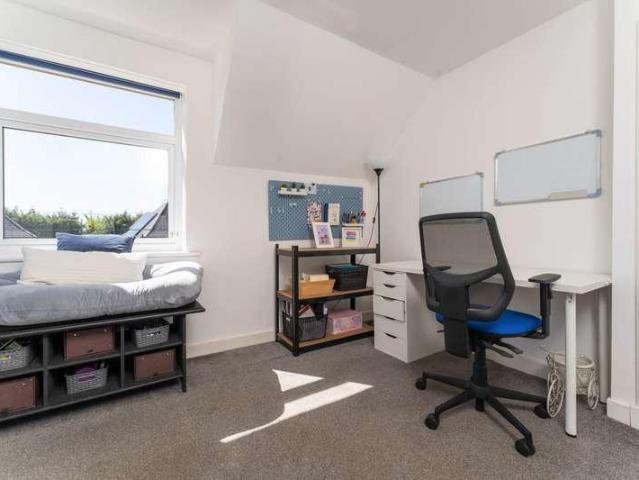
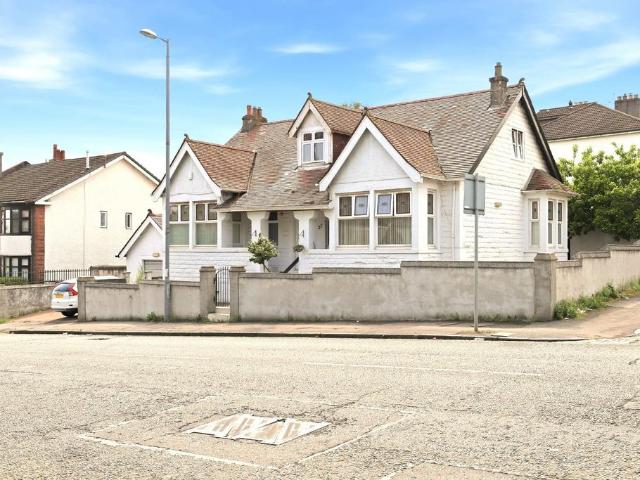
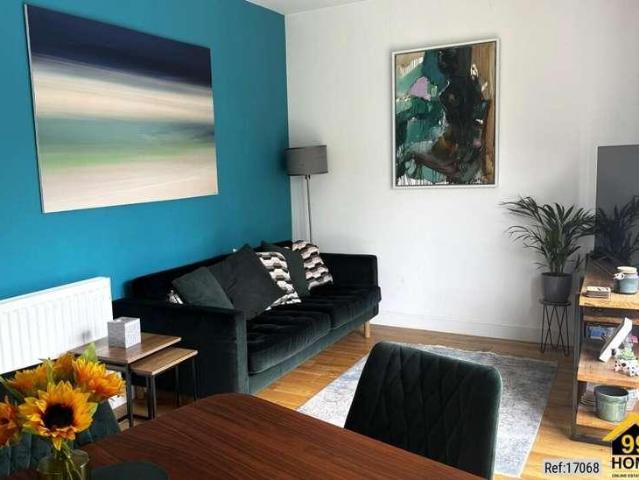
Property Ref: 17068 Stunning five-bedroom executive villa located in desirable area Large central plot Large sunny rear garden All year-round summer house with WC Integrated single garage Large driveway Bishopbriggs catchment for primary and secondary schools Close to train station, schools and amenities Convenient to M8 and M80 transport connections nearby Property Type: Detached Full selling price: 545000.00 Pricing Options: Offers in excess of Tenure: Freehold Council tax band: G EPC rating: B Measurement: 990.28 sq.ft. Outside Space: Front Garden, Rear Garden, Patio Parking: Driveway Heating Type: Central, Double Glazing, Gas Chain Sale or Chain Free: Chain free Possession of the property: Self-occupied - For viewing arrangement, please get in touch with 99home. If calling, please quote reference: 17068 GDPR: Applying for the above property means you are giving us permission to pass your details to the vendor or landlord for further communication related to viewing arrangement or m
£ 545,000
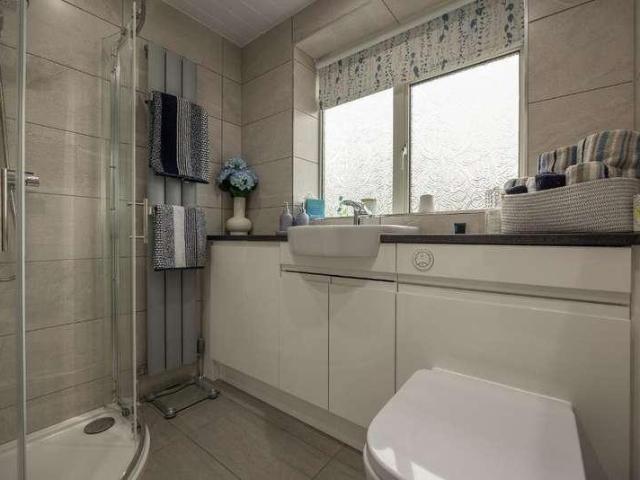
3 bed house for sale
2 pictures
House · for sale
£ 244,995
3 bed house for sale
Kirkland Street G20 Glasgow
· 3 Bedrooms · House
· Fireplace · Equipped kitchen · Parking
Kirkland Street G20 Glasgow · 3 Bedrooms · House · Fireplace · Equipped kitchen · Parking
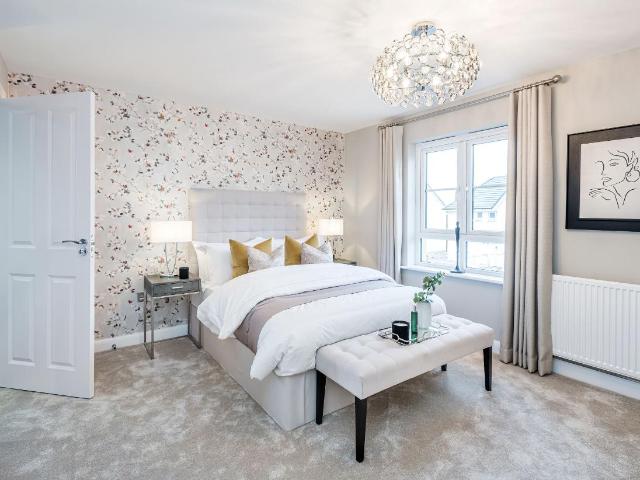
Fabulous opportunity to purchase a spacious semi-detached villa, with driveway and garage, within a popular location and walking distance to local amenities including local primary schools, the popular Lenzie Academy and St. Ninians High School. There are excellent public transport links close at hand including Lenzie Railway Station (approx. 0.5 mile) and convenient access to the Central Belt motorway network system. This delightful property offers family accommodation and will be popular with a mixture of buyers. On entering the property, you gain access into a spacious and bright hallway with carpet fitted to floor. Ample space for coatstand if required. Within the hallway there is an understairs cupboard offering storage area and housing the electric meter. Doors open to the lounge and kitchen. A staircase leads to the upper floor. The lounge is lovely and bright with dual window aspect enhancing natural light. A feature fireplace with an electric fire offers warmth and elegance to
£ 244,995
3 bed house for sale
2 pictures
House · for sale
£ 257,000
3 bed house for sale
Kirkland Street G20 Glasgow
· 3 Bedrooms · House
· Garden · Equipped kitchen · Powder room · Heating
Kirkland Street G20 Glasgow · 3 Bedrooms · House · Garden · Equipped kitchen · Powder room · Heating
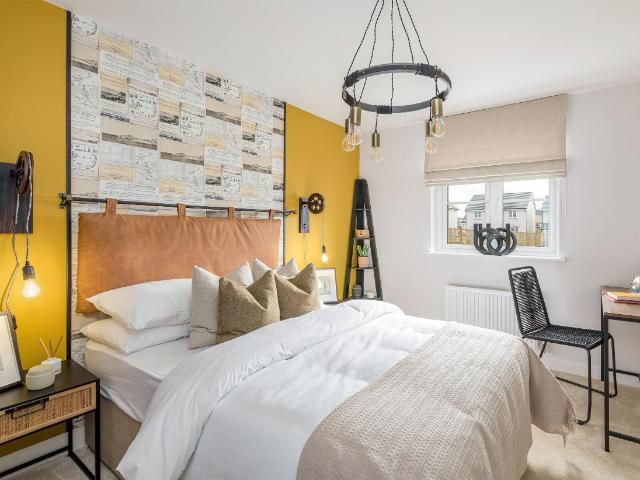
Situated on Burnfield Road in the ever-popular area of Thornliebank, this modern mid-terrace family home is presented in true walk-in condition and offers spacious, well-appointed accommodation throughout. The property welcomes you with a bright entrance hall, complete with a convenient WC/cloakroom. To the rear, a generously proportioned lounge provides an ideal space for relaxing and entertaining, with French doors opening directly onto the private rear garden, allowing for an abundance of natural light. The modern kitchen is fitted with a range of quality wall and floor units, integrated appliances, and it offers ample space for casual dining. Upstairs, the home comprises three bedrooms, with the principal bedroom benefiting from fitted mirrored wardrobes. The accommodation is completed by a contemporary family bathroom featuring a fresh white three-piece suite and an over-bath electric shower. Further benefits include gas central heating and double glazing throughout. Externally, t
£ 257,000
4 bed house for sale
2 pictures
House · for sale
£ 386,995
4 bed house for sale
Kirkland Street G20 Glasgow
· 4 Bedrooms · House
· Garden · Equipped kitchen · Parking
Kirkland Street G20 Glasgow · 4 Bedrooms · House · Garden · Equipped kitchen · Parking
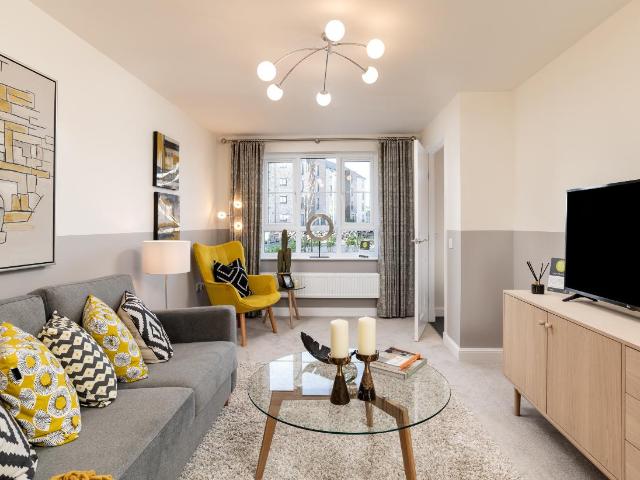
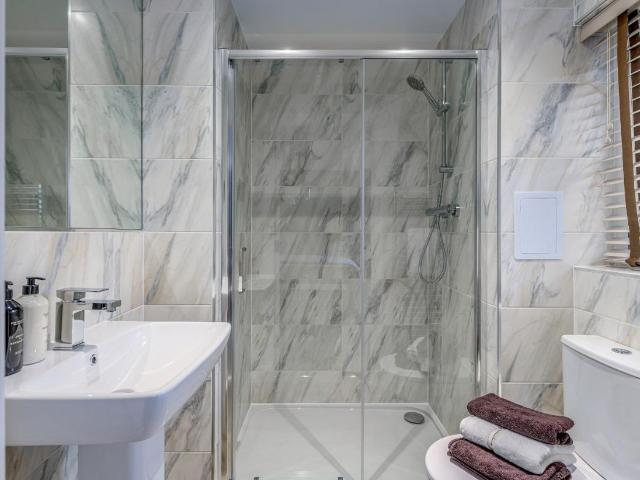
This 4 bedroom detached home offers a front-facing lounge and a spacious open-plan kitchen/dining/family area with access to the back garden. Upstairs,4 double bedrooms include a main bedroom with en suite, complemented by a family bathroom. A utility room, WC, and integral garage complete this attractive home. Room dimensions 1 Bathroom - 1975mm x 2715mm (6'5 x 8'10)Bedroom 1 - 4103mm x 5052mm (13'5 x 16'6)Bedroom 2 - 2697mm x 4384mm (8'10 x 14'4)Bedroom 3 - 3018mm x 3875mm (9'10 x 12'8)Bedroom 4 - 2961mm x 3315mm (9'8 x 10'10)Ensuite 1 - 1932mm x 1868mm (6'4 x 6'1)G Kitchen / Family / Dining - 5226mm x 3535mm (17'1 x 11'7)Lounge - 3203mm x 5351mm (10'6 x 17'6)Utility - 1480mm x 2146mm (4'10 x 7'0)WC - 1100mm x 2146mm (3'7 x 7'0)
£ 386,995
4 bed house for sale
2 pictures
House · for sale
£ 415,000
4 bed house for sale
Kirkland Street G20 Glasgow
· 4 Bedrooms · House
· Equipped kitchen
Kirkland Street G20 Glasgow · 4 Bedrooms · House · Equipped kitchen
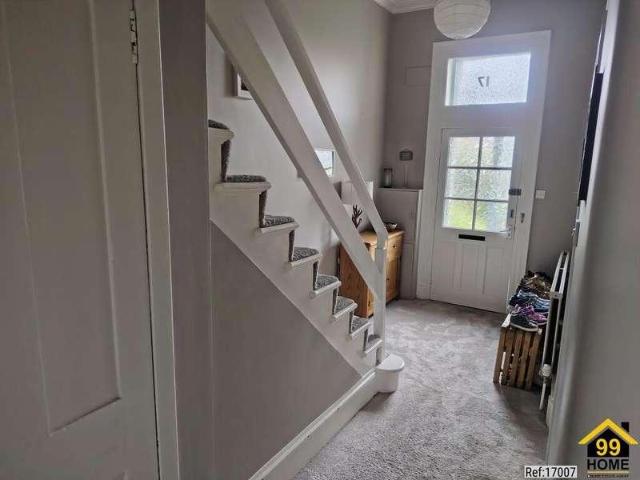
Property Ref: 17007 DESCRIPTION A characterful semi-detached sandstone villa dating back to circa 1875. It is a 4 bedroom property located on a quiet street in Rutherglen, with excellent access to transport links and local amenities. Ground Floor: The house has a light-filled kitchen diner installed in 2020; a wonderful space for family life and entertaining. Integrated appliances include a Neff oven-grill, Neff fridge-freezer, Bosch dishwasher, Smeg microwave and Airforce down-draught induction hob located on the kitchen island. The large lounge benefits from a Morso log burner and west-facing bay window seat. Off the kitchen there is a recently renovated utility room. There is plenty of storage and space for appliances; theres a stainless steel sink, laundry drying pulleys and the boiler cupboard with the 9-year old Worcester combi boiler. A toilet and hand basin are accessed from the utility via a sliding door. Two storage areas are accessed from the hallway. First Floor: The primar
£ 415,000
4 bed house for sale
2 pictures
House · for sale
£ 339,995
4 bed house for sale
Kirkland Street G20 Glasgow
· 4 Bedrooms · House
· Garden · Equipped kitchen · Parking
Kirkland Street G20 Glasgow · 4 Bedrooms · House · Garden · Equipped kitchen · Parking
This 4 bedroom detached home is ideal for those looking to take the next step, with a front-facing lounge and an open-plan kitchen/dining area opening to the garden. Upstairs, 4 bedrooms include a main bedroom with en suite and a family bathroom. A utility space, WC, and integral garage complete this home. Room dimensions 1 Bathroom - 1916mm x 2272mm (6'3 x 7'5)Bedroom 1 - 3018mm x 4098mm (9'10 x 13'5)Bedroom 2 - 2727mm x 3895mm (8'11 x 12'9)Bedroom 3 - 2605mm x 4009mm (8'6 x 13'1)Bedroom 4 - 2251mm x 4212mm (7'4 x 13'9)Ensuite 1 - 1272mm x 2165mm (4'2 x 7'1)G Kitchen / Dining - 4919mm x 2766mm (16'1 x 9'0)Lounge - 3015mm x 5251mm (9'10 x 17'2)Utility - 1948mm x 1592mm (6'4 x 5'2)WC - 1948mm x 1114mm (6'4 x 3'7)
£ 339,995
3 bed house for sale
2 pictures
House · for sale
£ 280,000
3 bed house for sale
Kirkland Street G20 Glasgow
· 3 Bedrooms · House
· Equipped kitchen
Kirkland Street G20 Glasgow · 3 Bedrooms · House · Equipped kitchen
Situated within the catchment area for well?regarded primary schools and Bishopbriggs secondary schooling, this beautifully presented extended semi?detached villa occupies a highly desirable position within a sought?after Bishopbriggs neighbourhood. The property offers generous accommodation and enjoys excellent access to a wide range of local amenities, making it an ideal choice for those seeking both quality and convenience. Although the property has already been extended, it also benefits from planning permission to extend further if required in the future, providing excellent flexibility for growing families. Deceptively spacious and finished to a very good standard throughout, the property offers well?proportioned accommodation over two levels. A bright and welcoming entrance hallway leads into a generous semi open?plan lounge and dining area, creating an inviting space for everyday living and entertaining. The contemporary, extended kitchen is positioned to the rear and features
£ 280,000
4 bed house for sale
2 pictures
House · for sale
£ 399,995
4 bed house for sale
Kirkland Street G20 Glasgow
· 4 Bedrooms · House
· Garden · Parking · Equipped kitchen
Kirkland Street G20 Glasgow · 4 Bedrooms · House · Garden · Parking · Equipped kitchen
Step into the Campbell, a home where you will enjoy an open-plan kitchen/dining/family space with access to the back garden and a light and bright lounge that has windows to sides of the room. Upstairs, 4 double bedrooms and a family bathroom provide room for all. A utility room, WC, and detached garage complete your home. Room dimensions 1 Bathroom - 1707mm x 2350mm (5'7 x 7'8)Bedroom 1 - 3478mm x 4564mm (11'4 x 14'11)Bedroom 2 - 2881mm x 3337mm (9'5 x 10'11)Bedroom 3 - 3147mm x 3258mm (10'3 x 10'8)Bedroom 4 - 3212mm x 3273mm (10'6 x 10'8)Ensuite 1 - 1917mm x 2915mm (6'3 x 9'6)G Kitchen / Dining - 6464mm x 3330mm (21'2 x 10'11)Lounge - 6464mm x 3238mm (21'2 x 10'7)Utility - 2004mm x 2311mm (6'6 x 7'6)WC - 1813mm x 1186mm (5'11 x 3'10)
£ 399,995
3 bed house for sale
2 pictures
House · for sale
£ 220,000
3 bed house for sale
Kirkland Street G20 Glasgow
· 3 Bedrooms · House
· Garden · Equipped kitchen
Kirkland Street G20 Glasgow · 3 Bedrooms · House · Garden · Equipped kitchen
Located on Woodhill Road, the property benefits from excellent access to local amenities and well-regarded primary and secondary schools. The home opens leading into the hallway and a semi open plan lounge and dining area. At the back of the house, there is a kitchen with back door and direct access to the rear garden. Upstairs, the first floor hosts three well-proportioned bedrooms and a bathroom. There is also a floored loft. Outside, the rear garden includes a lawn area and decking area The property is situated on an always popular residential estate of Bishopbriggs, close to local amenities and with Bishopbriggs schooling. The main town centre of Bishopbriggs offers a wide range of shops, bars and restaurants. Bishopbriggs Train station offers direct links to Glasgow, Edinburgh and Stirling making it an ideal location for commuting, and the central belt motorway network is easily accessible. EER-C ENTRANCE HALL LOUNGE- 3.94m x 3.12m DINING ROOM-3.26mX 2.78m KITCHEN- 3.15m x 2.23m B
£ 220,000
4 bed house for sale
2 pictures
House · for sale
£ 399,995
4 bed house for sale
Kirkland Street G20 Glasgow
· 4 Bedrooms · House
· Garden · Parking · Equipped kitchen
Kirkland Street G20 Glasgow · 4 Bedrooms · House · Garden · Parking · Equipped kitchen
Combining style and space, this 4 bedroom detached home features an open-plan kitchen/dining/family area with French doors to the garden, creating a light-filled hub for everyday living. A separate lounge with dual-aspect windows offers a relaxing retreat. Upstairs, four double bedrooms include a main bedroom with en suite. A utility room, WC, and detached garage complete this home. Room dimensions 1 Bathroom - 1707mm x 2350mm (5'7 x 7'8)Bedroom 1 - 3478mm x 4564mm (11'4 x 14'11)Bedroom 2 - 2881mm x 3337mm (9'5 x 10'11)Bedroom 3 - 3147mm x 3258mm (10'3 x 10'8)Bedroom 4 - 3212mm x 3273mm (10'6 x 10'8)Ensuite 1 - 1917mm x 2915mm (6'3 x 9'6)G Kitchen / Dining - 6464mm x 3330mm (21'2 x 10'11)Lounge - 6464mm x 3238mm (21'2 x 10'7)Utility - 2004mm x 2311mm (6'6 x 7'6)WC - 1813mm x 1186mm (5'11 x 3'10)
£ 399,995
2 bed house for sale
2 pictures
House · for sale
£ 177,000
2 bed house for sale
Kirkland Street G20 Glasgow
· 2 Bedrooms · House
· Garden · Equipped kitchen
Kirkland Street G20 Glasgow · 2 Bedrooms · House · Garden · Equipped kitchen
We are delighted to present to the market this beautifully presented Semi-Detached Villa, occupying a substantial plot within the ever-popular village of Inchinnan. Offering spacious and well-maintained accommodation throughout, this fantastic home is ideally suited to a wide range of buyers including first-time purchasers, young families and downsizers alike. The accommodation begins with a welcoming entrance hallway, benefiting from excellent built-in storage facilities. To the front of the property, the bright and generously proportioned lounge provides an ideal space for relaxing and entertaining. Positioned to the rear, the fitted kitchen has been thoughtfully designed and features a range of base and wall mounted units, complemented by an electric hob and oven, together with ample space for additional free-standing appliances. A door from the rear hallway provides direct access to the rear garden, creating an ideal layout for indoor/outdoor living. The ground floor further benefi
£ 177,000
4 bed house for sale
2 pictures
House · for sale
£ 369,995
4 bed house for sale
Kirkland Street G20 Glasgow
· 4 Bedrooms · House
· Garden · Equipped kitchen
Kirkland Street G20 Glasgow · 4 Bedrooms · House · Garden · Equipped kitchen
This 4 bedroom home is designed with space and comfort in mind. On the ground floor, you'll find an open-plan kitchen with dining area, complete with French doors opening onto the garden - perfect for entertaining or relaxing. A handy utility room and a bright, spacious lounge complete this level. Upstairs, the main bedroom boasts its own en suite, alongside 3 further double bedrooms and a stylish family bathroom, offering plenty of room for everyone. Room dimensions 1 Bathroom - 2020mm x 2689mm (6'7 x 8'9)Bedroom 1 - 4039mm x 4034mm (13'3 x 13'2)Bedroom 2 - 3886mm x 3700mm (12'8 x 12'1)Bedroom 3 - 3092mm x 3398mm (10'1 x 11'1)Bedroom 4 - 2708mm x 3898mm (8'10 x 12'9)Ensuite 1 - 2079mm x 1210mm (6'9 x 3'11)G Kitchen / Dining - 6042mm x 3695mm (19'9 x 12'1)Lounge - 3127mm x 4946mm (10'3 x 16'2)Utility - 2414mm x 1526mm (7'11 x 5'0)WC - 1884mm x 1100mm (6'2 x 3'7)
£ 369,995
4 bed house for sale
2 pictures
House · for sale
£ 414,995
4 bed house for sale
Kirkland Street G20 Glasgow
· 4 Bedrooms · House
· Garden · Equipped kitchen · Parking
Kirkland Street G20 Glasgow · 4 Bedrooms · House · Garden · Equipped kitchen · Parking
This spacious 4 bedroom detached family home features a large lounge and an open-plan kitchen/dining/family area with garden access. Upstairs, enjoy 4 double bedrooms, including a main bedroom with en suite, plus a separate study for flexible living. A utility room, WC, and integral garage complete this well-designed home. Room dimensions 1 Bathroom - 2150mm x 2224mm (7'0 x 7'3)Bedroom 1 - 3417mm x 4924mm (11'2 x 16'1)Bedroom 2 - 3527mm x 4197mm (11'6 x 13'9)Bedroom 3 - 2786mm x 3919mm (9'1 x 12'10)Bedroom 4 - 2952mm x 3323mm (9'8 x 10'10)Ensuite 1 - 1422mm x 2260mm (4'7 x 7'4)Study Downstairs - 2192mm x 1853mm (7'2 x 6'0)G Kitchen / Dining - 6658mm x 3430mm (21'10 x 11'3)Lounge - 3564mm x 5653mm (11'8 x 18'6)Utility - 1737mm x 2025mm (5'8 x 6'7)WC - 1737mm x 1300mm (5'8 x 4'3)
£ 414,995
4 bed house for sale
2 pictures
House · for sale
£ 414,995
4 bed house for sale
Kirkland Street G20 Glasgow
· 4 Bedrooms · House
· Garden · Parking · Equipped kitchen
Kirkland Street G20 Glasgow · 4 Bedrooms · House · Garden · Parking · Equipped kitchen
This 4 bedroom detached home provides flexible living with an open-plan kitchen/dining/family area opening to the garden, a generous lounge, and a separate study. Upstairs, 4 double bedrooms include a main bedroom with en suite, plus a family bathroom. A detached garage, utility space, and WC complete this versatile home. Room dimensions 1 Bathroom - 2250mm x 1698mm (7'4 x 5'6)Bedroom 1 - 3753mm x 4156mm (12'3 x 13'7)Bedroom 2 - 3509mm x 4271mm (11'6 x 14'0)Bedroom 3 - 3065mm x 3436mm (10'0 x 11'3)Bedroom 4 - 2978mm x 3231mm (9'9 x 10'7)Ensuite 1 - 1830mm x 1767mm (6'0 x 5'9)G Kitchen / Family / Dining - 8502mm x 2726mm (27'10 x 8'11)Lounge - 3741mm x 4843mm (12'3 x 15'10)Study Downstairs - 2514mm x 2651mm (8'2 x 8'8)Utility - 2515mm x 1717mm (8'3 x 5'7)WC - 1734mm x 1445mm (5'8 x 4'8)
£ 414,995
4 bed house for sale
2 pictures
House · for sale
£ 359,995
4 bed house for sale
Kirkland Street G20 Glasgow
· 4 Bedrooms · House
· Equipped kitchen · Parking
Kirkland Street G20 Glasgow · 4 Bedrooms · House · Equipped kitchen · Parking
Looking for space? This stylish 4 bedroom detached home is designed for modern living. A welcoming front-facing lounge leads through to a bright open-plan kitchen and dining area with direct access to the rear garden-perfect for entertaining. A handy utility room and WC add convenience. Upstairs, you'll find 4 generous double bedrooms, including a main bedroom with en suite, plus a family bathroom. An integral garage completes this home. Room dimensions 1 Bathroom - 2316mm x 2038mm (7'7 x 6'8)Bedroom 1 - 3129mm x 3984mm (10'3 x 13'0)Bedroom 2 - 2823mm x 4074mm (9'3 x 13'4)Bedroom 3 - 2929mm x 3729mm (9'7 x 12'2)Bedroom 4 - 2426mm x 3829mm (7'11 x 12'6)Ensuite 1 - 1313mm x 2279mm (4'3 x 7'5)G Kitchen / Dining - 4652mm x 3280mm (15'3 x 10'9)Lounge - 3527mm x 4483mm (11'6 x 14'8)Utility - 1618mm x 2141mm (5'3 x 7'0)WC - 1100mm x 2141mm (3'7 x 7'0)
£ 359,995
4 bed house for sale
2 pictures
House · for sale
£ 359,995
4 bed house for sale
Kirkland Street G20 Glasgow
· 4 Bedrooms · House
· Equipped kitchen · Parking
Kirkland Street G20 Glasgow · 4 Bedrooms · House · Equipped kitchen · Parking
Looking for space? This stylish 4 bedroom detached home is designed for modern living. A welcoming front-facing lounge leads through to a bright open-plan kitchen and dining area with direct access to the rear garden-perfect for entertaining. A handy utility room and WC add convenience. Upstairs, you'll find 4 generous double bedrooms, including a main bedroom with en suite, plus a family bathroom. An integral garage completes this home. Room dimensions 1 Bathroom - 2316mm x 2038mm (7'7 x 6'8)Bedroom 1 - 3129mm x 3984mm (10'3 x 13'0)Bedroom 2 - 2823mm x 4074mm (9'3 x 13'4)Bedroom 3 - 2929mm x 3729mm (9'7 x 12'2)Bedroom 4 - 2426mm x 3829mm (7'11 x 12'6)Ensuite 1 - 1313mm x 2279mm (4'3 x 7'5)G Kitchen / Dining - 4652mm x 3280mm (15'3 x 10'9)Lounge - 3527mm x 4483mm (11'6 x 14'8)Utility - 1618mm x 2141mm (5'3 x 7'0)WC - 1100mm x 2141mm (3'7 x 7'0)
£ 359,995
4 bed house for sale
2 pictures
House · for sale
£ 411,995
4 bed house for sale
Kirkland Street G20 Glasgow
· 4 Bedrooms · House
· Garden · Parking · Equipped kitchen
Kirkland Street G20 Glasgow · 4 Bedrooms · House · Garden · Parking · Equipped kitchen
This 4 bedroom detached home provides flexible living with an open-plan kitchen/dining/family area opening to the garden, a generous lounge, and a separate study. Upstairs, 4 double bedrooms include a main bedroom with en suite, plus a family bathroom. A detached garage, utility space, and WC complete this versatile home. Room dimensions 1 Bathroom - 2250mm x 1698mm (7'4 x 5'6)Bedroom 1 - 3753mm x 4156mm (12'3 x 13'7)Bedroom 2 - 3509mm x 4271mm (11'6 x 14'0)Bedroom 3 - 3065mm x 3436mm (10'0 x 11'3)Bedroom 4 - 2978mm x 3231mm (9'9 x 10'7)Ensuite 1 - 1830mm x 1767mm (6'0 x 5'9)G Kitchen / Family / Dining - 8502mm x 2726mm (27'10 x 8'11)Lounge - 3741mm x 4843mm (12'3 x 15'10)Study Downstairs - 2514mm x 2651mm (8'2 x 8'8)Utility - 2515mm x 1717mm (8'3 x 5'7)WC - 1734mm x 1445mm (5'8 x 4'8)
£ 411,995
3 bed house for sale
2 pictures
House · for sale
£ 278,995
3 bed house for sale
Kirkland Street G20 Glasgow
· 3 Bedrooms · House
· Garden · Equipped kitchen
Kirkland Street G20 Glasgow · 3 Bedrooms · House · Garden · Equipped kitchen
This 3 bedroom home offers a bright front-facing lounge and an open-plan kitchen/dining area with access to the garden. A WC and utility space add practicality. Upstairs, 2 double bedrooms, a single bedroom and a family bathroom provide comfort and style. Room dimensions 1 Bathroom - 1946mm x 1900mm (6'4 x 6'2)Bedroom 1 - 3944mm x 3643mm (12'11 x 11'11)Bedroom 2 - 3001mm x 3329mm (9'10 x 10'11)Bedroom 3 - 2081mm x 3155mm (6'9 x 10'4)G Kitchen / Dining - 3576mm x 3588mm (11'8 x 11'9)Lounge - 3720mm x 4650mm (12'2 x 15'3)WC - 1143mm x 1743mm (3'9 x 5'8)
£ 278,995
1 bed house for sale
2 pictures
House · for sale
£ 70,000
1 bed house for sale
Kirkland Street G20 Glasgow
· 1 Bedroom · House
· Garden · Swimming pool · Lift
Kirkland Street G20 Glasgow · 1 Bedroom · House · Garden · Swimming pool · Lift
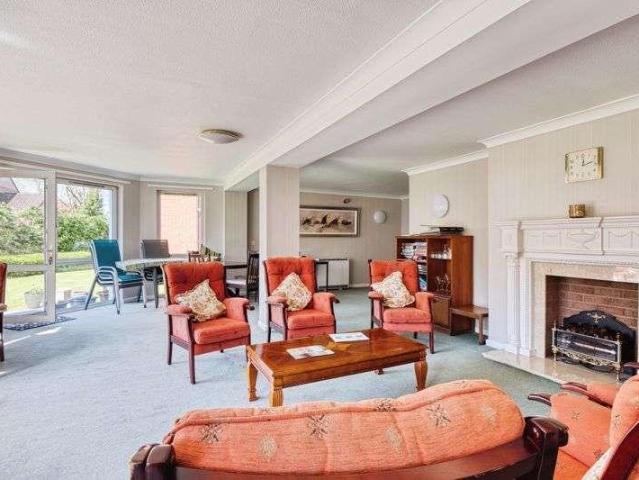
A ONE BEDROOM RETIREMENT APARTMENT ON THE FIRST FLOOR. This development was built by McCarthy and Stone and comprises 52 self-contained apartments on four floors, served by lift. It is purpose built for retirement and each apartment has good security arrangements with an entryphone and video entry system with direct communication with the Visiting House Manger. Each owner occupier contributes to the cost of management and upkeep and will have reached a minimum age of sixty years or if a couple, one must be over sixty and the other over fifty-five. Places of interest include, Rouken Glen Park and garden centre, Art Gallery and Pollock Estate which houses the prize winning Burrell Collection. Sainsbury's is within 100 yards from Homeglen House. The library and railway station are both close walking distance to the development with Eastwood Pool and Theatre also nearby offering relaxation and enjoyment
£ 70,000
3 bedroom terraced house for sale
View photo
House · for sale
£ 179,000
New
3 bedroom terraced house for sale
Kirkland Street G20 Glasgow
· 3 Bedrooms · 1 Bath · House
Kirkland Street G20 Glasgow · 3 Bedrooms · 1 Bath · House
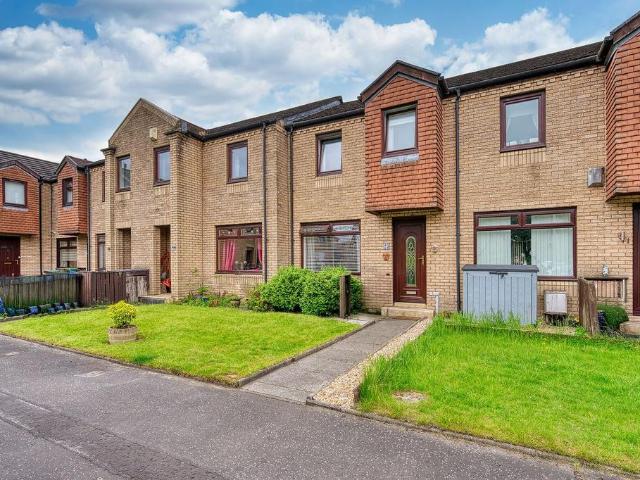
This bright and spacious three bedroom mid terrace villa enjoys a highly convenient setting, perfectly positioned close to a wide range of local amenities, reputable schooling and excellent transport links.Located within a popular residential pocket of Glasgow, the property benefits from easy access to an outstanding selection of shopping and leisure facilities, including Springfield Quay which is situated just a short distance away. For commuters, Kinning Park subway station is next to the property and the M8 and M74 motorway networks provide swift access to Glasgow, Edinburgh and beyond, while Kinning Park Subway Station offers convenient public transport connections throughout the city. The surrounding area also caters exceptionally well for recreation and leisure, with bowling facilities, a cinema, the Glasgow Science Centre and the attractive Festival Park all within easy reach. The park is particularly popular for walking, jogging and outdoor pursuits.Externally, the property fea
£ 179,000
4 bedroom detached house for sale
View photo
House · for sale
£ 440,000
New
4 bedroom detached house for sale
Kirkland Street G20 Glasgow
· 4 Bedrooms · 1 Bath · House
· Garden · Equipped kitchen · Parking · Powder room · Concierge · Heating
Kirkland Street G20 Glasgow · 4 Bedrooms · 1 Bath · House · Garden · Equipped kitchen · Parking · Powder room · Concierge · Heating
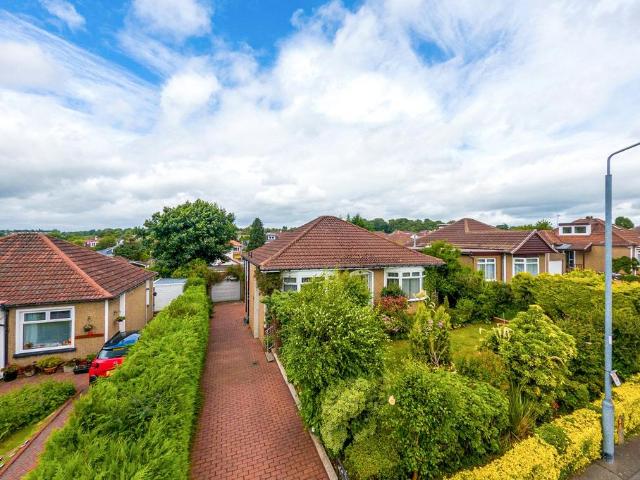
• Charming detached bungalow• Located in heart of Bearsden’s Killermont district• Versatile layout across seven principal apartments• Beautifully stocked/expertly landscaped rear garden• Off street driveway parking and attached garage• PVCu double glazing and gas central heating• Killermont Primary & Boclair Academy catchmentPositioned towards the particularly peaceful, low traffic Killermont Road and set upon a notably generous garden plot, this beautiful, detached bungalow affords a very versatile internal layout. The property has been upgraded by the current owners.Internal accommodation comprises of entrance vestibule, reception hallway, bay windowed lounge with doorway/stair to first floor, three double bedrooms, family bathroom, dining room, cloakroom w/c, breakfasting kitchen with courtesy door to rear garden. The first floor comprises an additional double bedroom along with a study area/home office/child’s bedroom. There is ample cupboard and eaves storage space.Externally, the
£ 440,000
2 bedroom detached house for sale
View photo
House · for sale
£ 360,000
New
2 bedroom detached house for sale
Kirkland Street G20 Glasgow
· 2 Bedrooms · 1 Bath · House
· Garden · Parking · Cellar · Concierge
Kirkland Street G20 Glasgow · 2 Bedrooms · 1 Bath · House · Garden · Parking · Cellar · Concierge
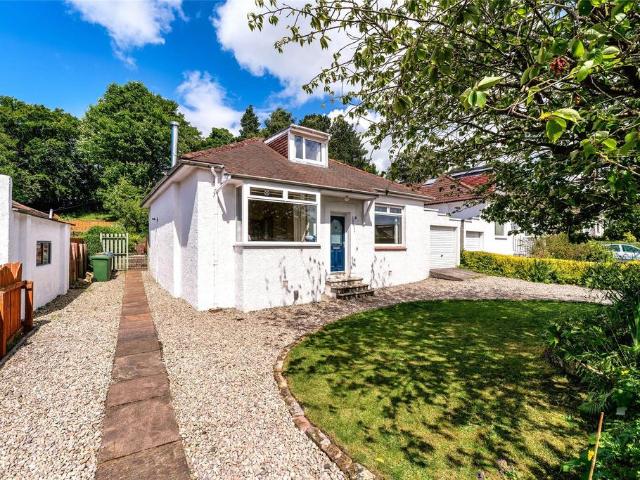
Attractive Detached Bungalow with Attic Conversion, Detached Garage and Private Gardens in a Highly Sought-After Bearsden Location.Situated within a popular and established residential pocket of Bearsden, 15 Pollock Road is a charming detached bungalow offering spacious and flexible accommodation across the ground floor together with a substantial attic conversion, detached garage, cellar storage and mature private gardens. The property will appeal to a broad range of buyers, including downsizers seeking predominantly level accommodation, as well as families looking for additional living space within an excellent school catchment area.The accommodation is entered via a welcoming reception hallway which provides access to the principal apartments. To the front, a bright and well-proportioned lounge enjoys a feature bay window overlooking the front garden, creating an attractive focal point and allowing excellent levels of natural light. Adjacent to the lounge is a generous double bedroo
£ 360,000
5 bedroom bungalow for sale
View photo
Bungalow · for sale
£ 395,000
New
5 bedroom bungalow for sale
Kirkland Street G20 Glasgow
· 5 Bedrooms · Bungalow
· Garden · Equipped kitchen · Parking · Heating
Kirkland Street G20 Glasgow · 5 Bedrooms · Bungalow · Garden · Equipped kitchen · Parking · Heating
27 Berryknowes Road is a traditional detached villa occupying a prime location close to Paisley Road West. This is a substantial five bedroom home over 1950 square feet with a flexible layout suiting families. The property is positioned on a generous plot with mature gardens. The lower level extends from the entrance vestibule into the inner hallway. There is a spacious bay window living room and a rear facing dining room which leads into the kitchen which features gloss units and a range cooker with gas hob. A useful utility room is beside the kitchen. There are also three double bedrooms and a family bathroom on the ground floor.A generous landing upstairs gives access to a further two double bedrooms and a shower room.The property is double glazed and served by gas central heating.The enclosed back garden is an excellent size and mostly laid to lawn. There is a monobloc driveway and garage to the front.Berryknowes Road is located close to a variety of local amenities including Cardo
£ 395,000
3 bedroom semi detached house for sale
View photo
House · for sale
£ 230,000
New
3 bedroom semi detached house for sale
Kirkland Street G20 Glasgow
· 3 Bedrooms · 2 Baths · House
· Garden · Equipped kitchen · Parking
Kirkland Street G20 Glasgow · 3 Bedrooms · 2 Baths · House · Garden · Equipped kitchen · Parking
This beautifully maintained three bedroom semi-detached villa, offers stylish family accommodation in genuine walk-in condition. The property enjoys generous garden grounds, excellent parking provision and is ideally suited to first-time buyers, young families and those looking to upsize.The accommodation comprises of: welcoming Entrance Hallway, bright and spacious Lounge, modern Dining Kitchen featuring an excellent range of wall and base mounted units with ample space for family dining, useful Utility Area and a convenient ground floor WC.The upper level offers three well-proportioned Bedrooms, including two generous doubles and a versatile single bedroom which would also make an ideal home office or nursery. Completing the accommodation is a contemporary Shower Room incorporating a modern suite and walk-in shower enclosure.Externally, the property enjoys extensive private rear garden grounds which have been thoughtfully landscaped to include an attractive composite deck, creating a
£ 230,000
2 bedroom end of terrace house for sale
View photo
House · for sale
£ 110,000
New
2 bedroom end of terrace house for sale
Kirkland Street G20 Glasgow
· 2 Bedrooms · 1 Bath · House
· Garden · Equipped kitchen · Concierge · Heating
Kirkland Street G20 Glasgow · 2 Bedrooms · 1 Bath · House · Garden · Equipped kitchen · Concierge · Heating
Spacious 2-bedroom end-terrace home in the popular locale of Penilee on Glasgow’s Southside. Enclosed garden grounds with driveway. Internal modernisation required as is reflected in the asking price.On entrance the accommodation comprises of entrance vestibule leading to the welcoming reception hallway with storage off, spacious lounge forming to the front, bathroom; fitted kitchen with space for appliances and door leading to the rear garden. The upper level comprises of 2 spacious double bedrooms and landing with fitted storage space.Internally the property further benefits from D/G & GCH and generous storage while externally there are garden grounds to the front, side with space for a driveway and the rear.Penilee offers local amenities and public transport facilities; it also benefits from nursery/primary schools facilities. Neighbouring Cardonald offers further nursery, primary, secondary and further education facilities. It also offers a wider variety of facilities and amenities
£ 110,000

Get email alerts

Don't miss out: be the first to know about new properties

The alert was correctly created

On subscribing you accept the conditions of use and the privacy policy
Alert
Receive new ads in your inbox
Save this search
Receive alerts for new listings

We'll send you an email when we have new properties for: "Houses for sale in Kirkland Street G20 Glasgow"

The alert was correctly created

Battlefield Road G42 Glasgow
Bowman Street G42 Glasgow
Get email alerts and be the first to see new listings
Required field
On subscribing I accept the terms of the privacy policy
Perfect! You'll soon start receiving new listings via email
Alert
Receive an email when we have new ads for Houses for sale in Kirkland Street G20 Glasgow
Save this search
Filters

Bedrooms

Size (sq.ft)

sq.ft
sq.ft

Price

£
£

Property type

Bathrooms

Clear all filters
Receive notifications when new entries are published.