View photo
Apartment
·
for rent
£ 550
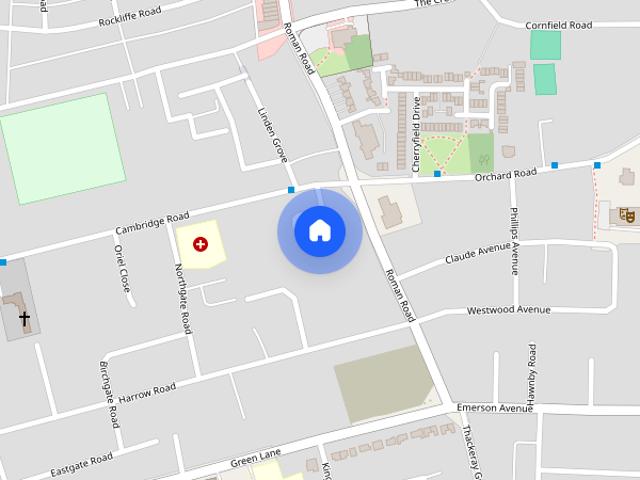
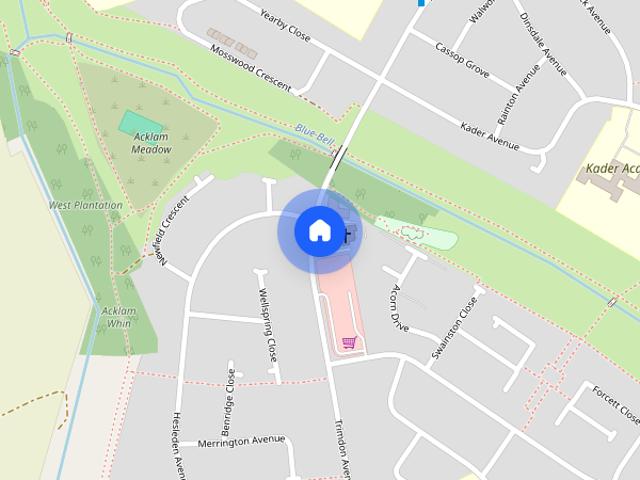
Trimdon Avenue, Middlesbrough, North Yorkshire, TS5
Kirklevington Yarm
· 2 Bedrooms · 1 Bath · Apartment
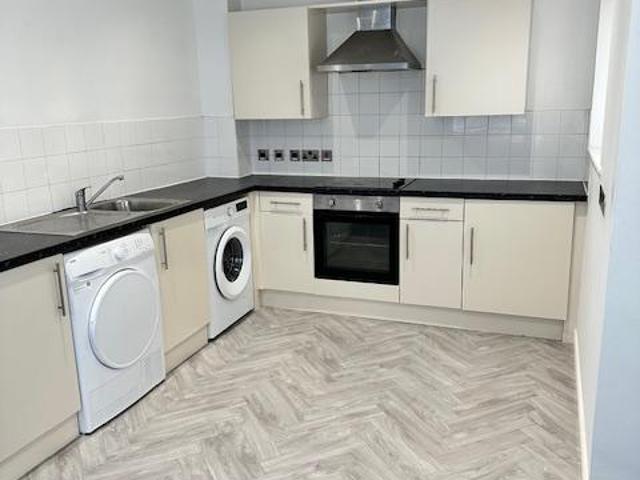
· Equipped kitchen
Kirklevington Yarm · 2 Bedrooms · 1 Bath · Apartment · Equipped kitchen
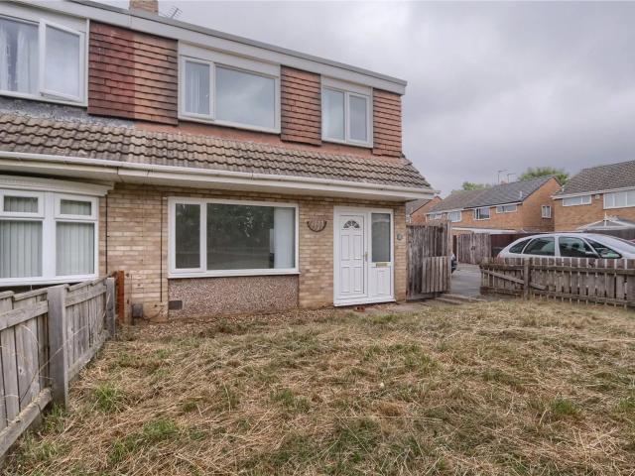
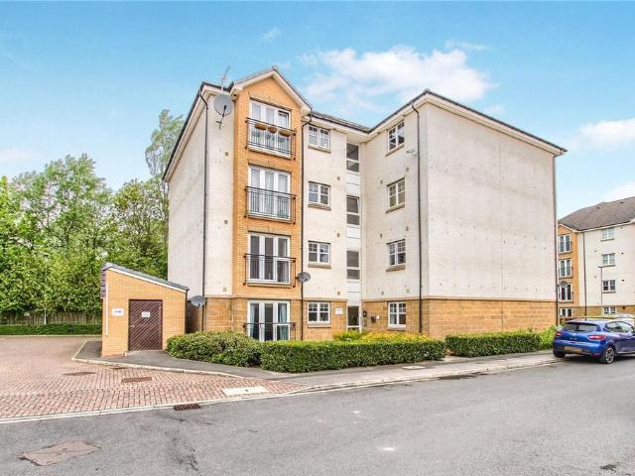
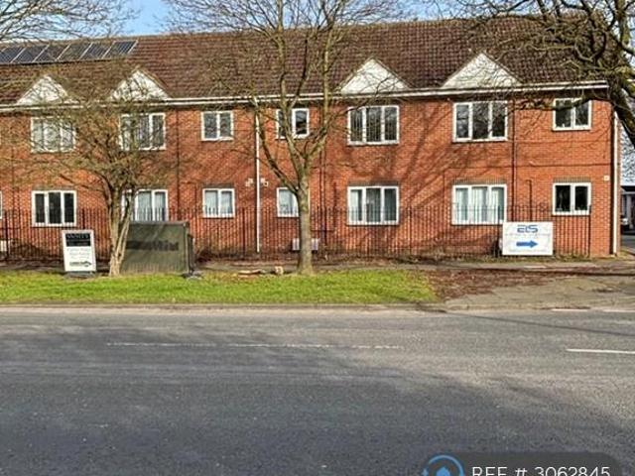
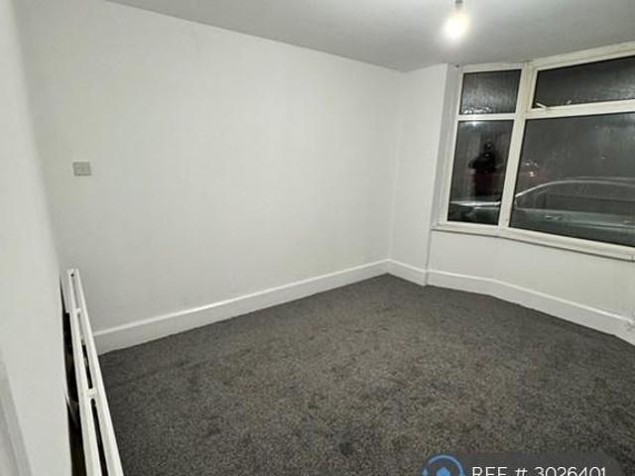
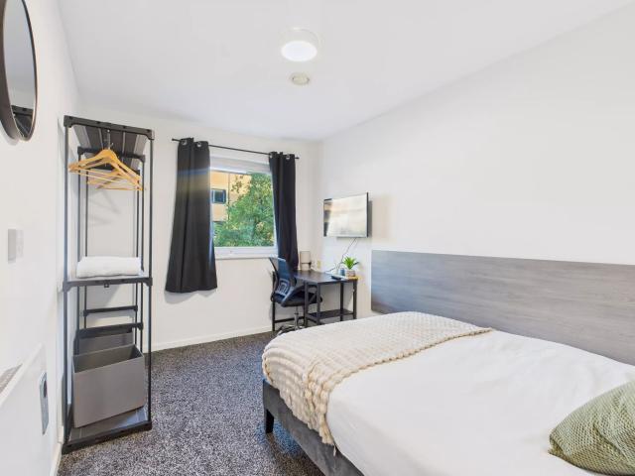
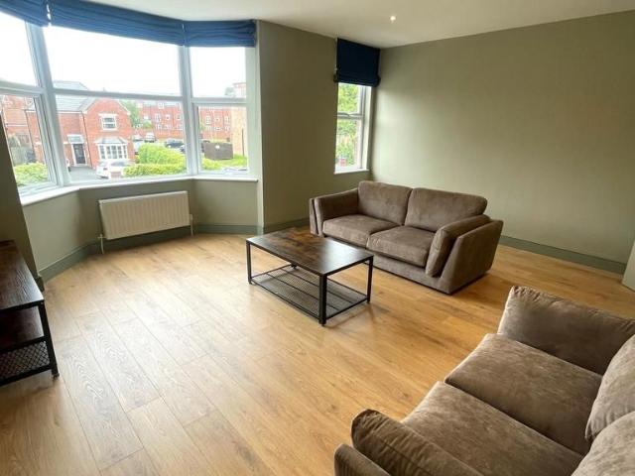
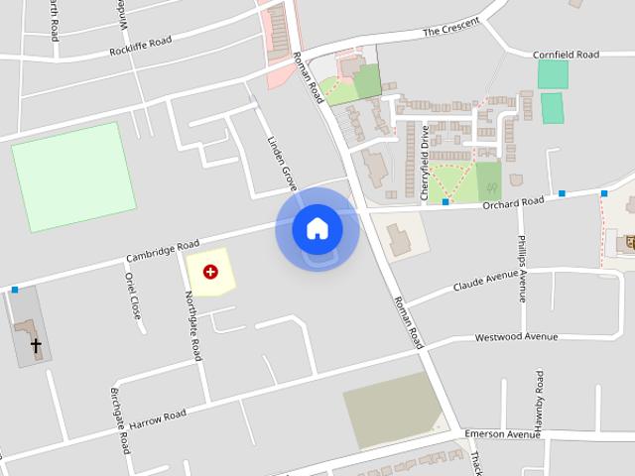
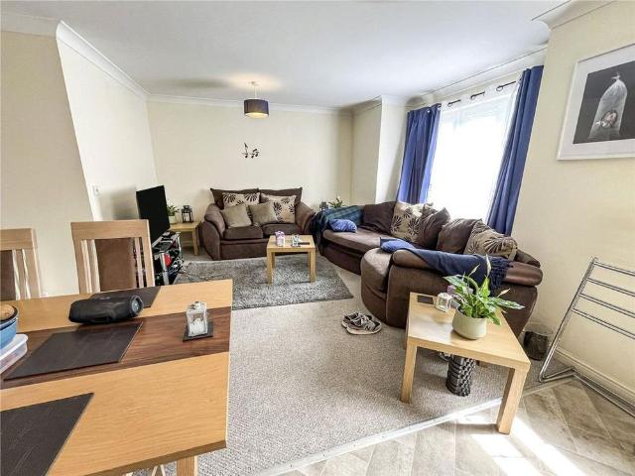
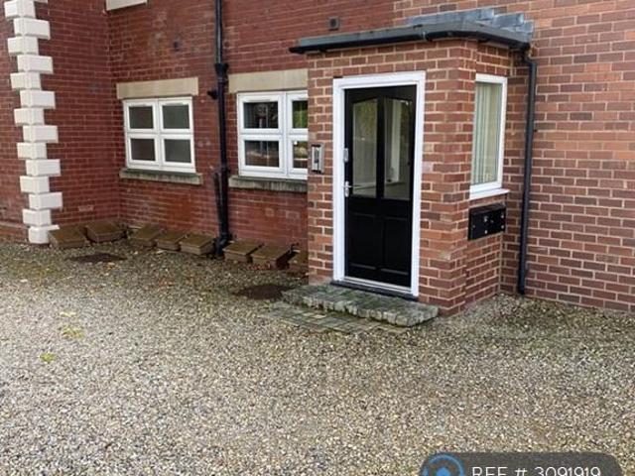
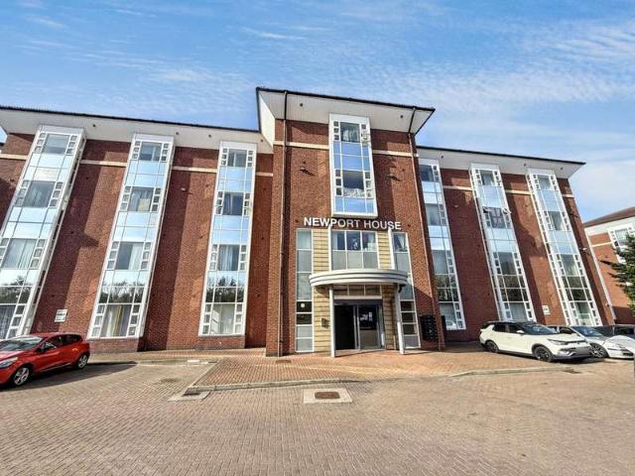
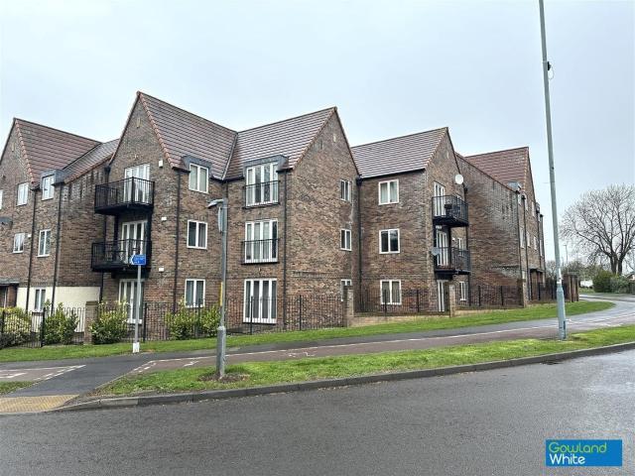
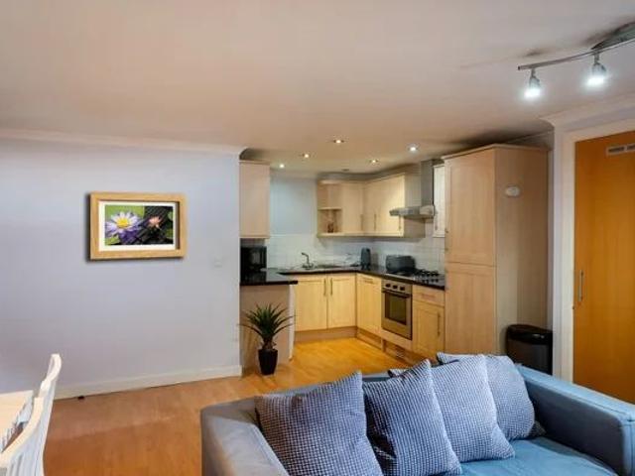
Available now! We bring to the lettings market this spacious recently redecorated two Bedroom upper floor Flat located above the shops on Trimdon Avenue Shopping Parade. Accommodation comprises Kitchen, lounge, two double bedrooms and a bathroom. Newly fitted carpets and floor coverings. Double glazing and Electric Heaters. COUNCIL TAX BAND IS A. IMPORTANT NOTE TO POTENTIAL PURCHASERS & TENANTS: We endeavour to make our particulars accurate and reliable, however, they do not constitute or form part of an offer or any contract and none is to be relied upon as statements of representation or fact. The services, systems and appliances listed in this specification have not been tested by us and no guarantee as to their operating ability or efficiency is given. All photographs and measurements have been taken as a guide only and are not precise. Floor plans where included are not to scale and accuracy is not guaranteed. If you require clarification or further information on any points, plea
Available now! We bring to the lettings market this spacious recently redecorated two Bedroom upper floor Flat located above the shops on Trimdon Avenue Shopping Parade. Accommodation comprises Kitchen, lounge, two double bedrooms and a bathroom. Newly fitted carpets and floor coverings. Double glazing and Electric Heaters. COUNCIL TAX BAND IS A. IMPORTANT NOTE TO POTENTIAL PURCHASERS & TENANTS: We endeavour to make our particulars accurate and reliable, however, they do not constitute or form part of an offer or any contract and none is to be relied upon as statements of representation or fact. The services, systems and appliances listed in this specification have not been tested by us and no guarantee as to their operating ability or efficiency is given. All photographs and measurements have been taken as a guide only and are not precise. Floor plans where included are not to scale and accuracy is not guaranteed. If you require clarification or further information on any points, plea
£ 550