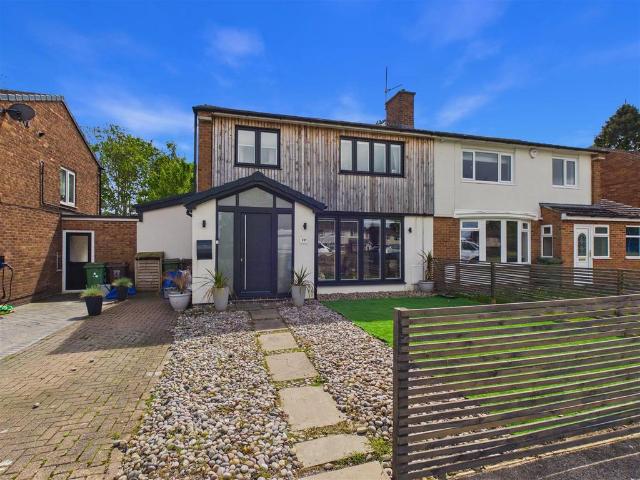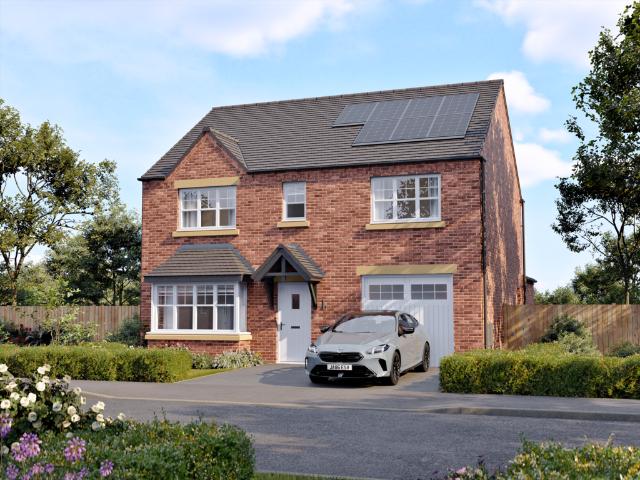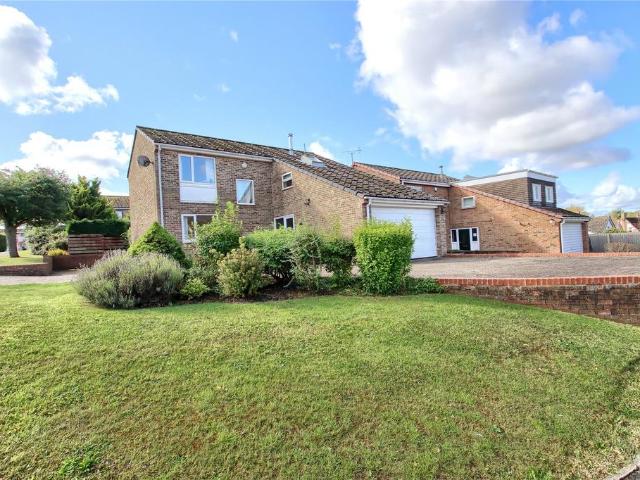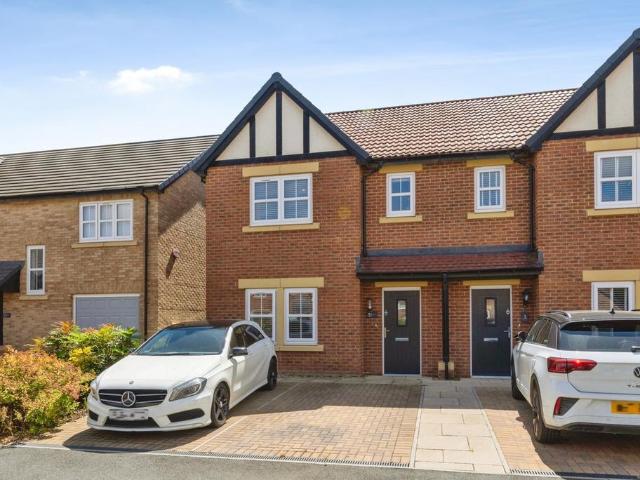
1,688 properties for sale in Kirklevington Yarm

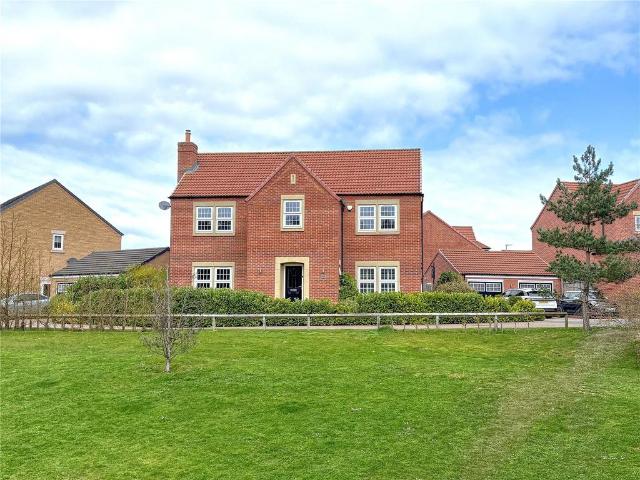
3 bedroom detached house for sale
View photo
House · for sale
£ 334,950
3 bedroom detached house for sale
Kirklevington Yarm
· 3 Bedrooms · 2 Baths · House
· Garden · Equipped kitchen · Parking · Patio
Kirklevington Yarm · 3 Bedrooms · 2 Baths · House · Garden · Equipped kitchen · Parking · Patio
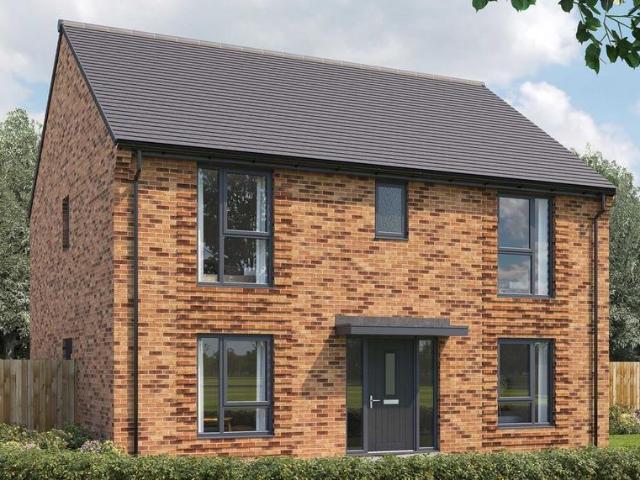
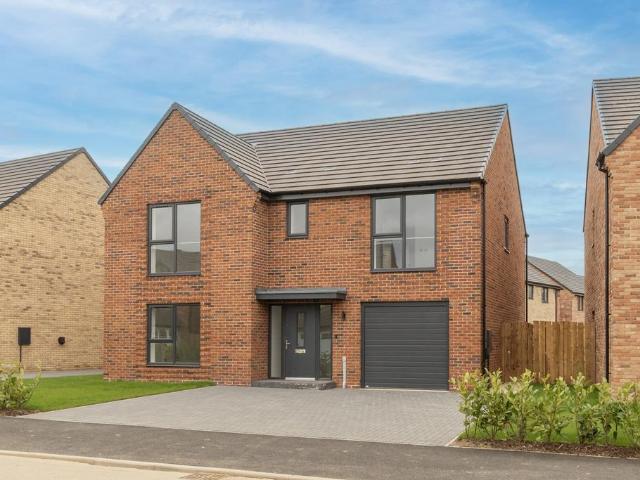
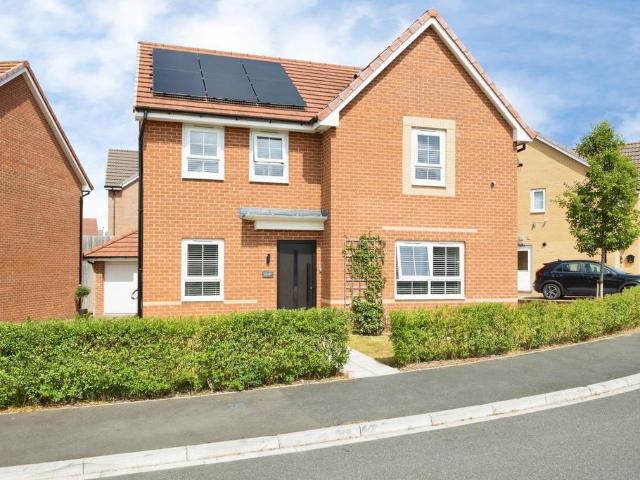
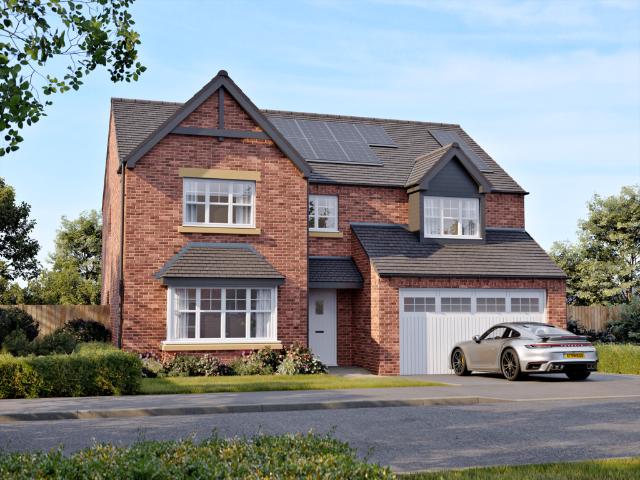
Derwent – Plot 176 - The Cornfields, Yarm – Banks HomesThe PropertyDerwent is a versatile three-bedroom home. The ground floor features a spacious kitchen diner, a cozy living room, a study, and a utility room. Upstairs, the principal bedroom includes an en-suite, while a family bathroom serves the remaining bedrooms. An integral garage and driveway add practicality. Specification Features•Air Source Heat Pump •Bi-Fold Doors•Omega Kitchen with Integrated Appliances•Porcelanosa Bathrooms with Shower Niche•Ring Doorbell•Hive Dual Heating SystemOutsideExternally, the property enjoys an enclosed rear garden, mainly laid to lawn with patio area, providing a private outdoor space ideal for families. Integral garage with driveway parking. The Development & LocationFind your idyllic new home in this charming, historic market town of Yarm. The Cornfields is perfectly located for commuting, shopping, and exploring the natural beauty of Stockton-on-Tees and the surrounding areas. With the bustlin
£ 334,950
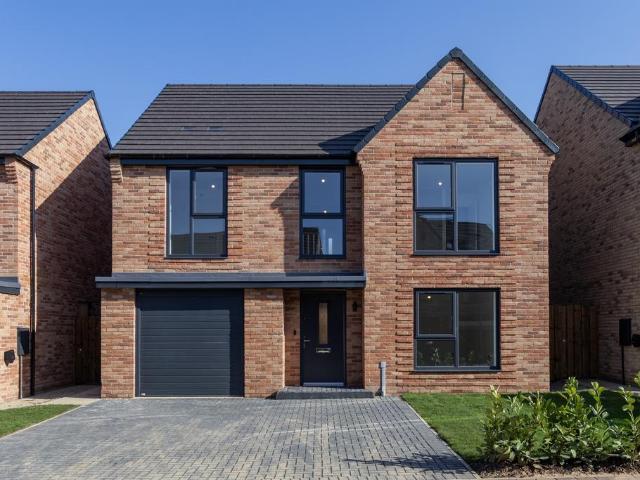
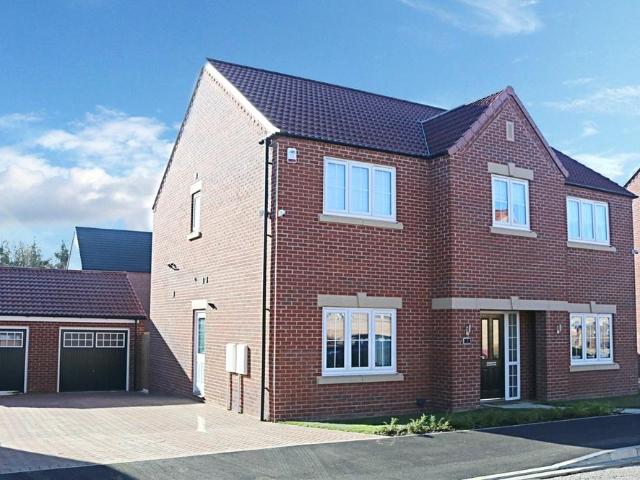
4 bedroom detached house for sale
View photo
House · for sale
£ 429,950
4 bedroom detached house for sale
Kirklevington Yarm
· 4 Bedrooms · 3 Baths · House
· Garden · Equipped kitchen · Parking · Patio
Kirklevington Yarm · 4 Bedrooms · 3 Baths · House · Garden · Equipped kitchen · Parking · Patio
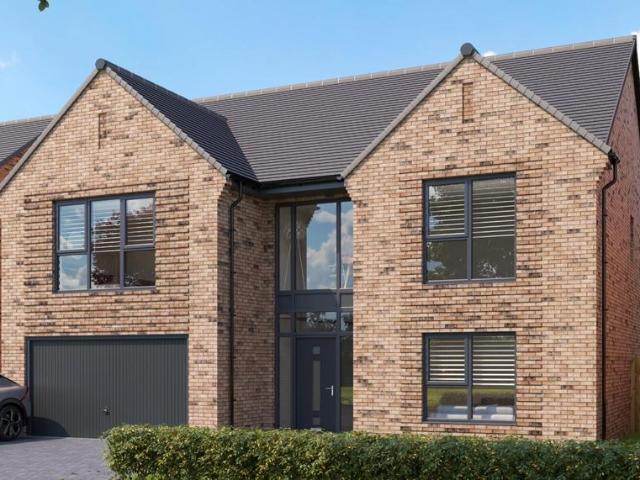
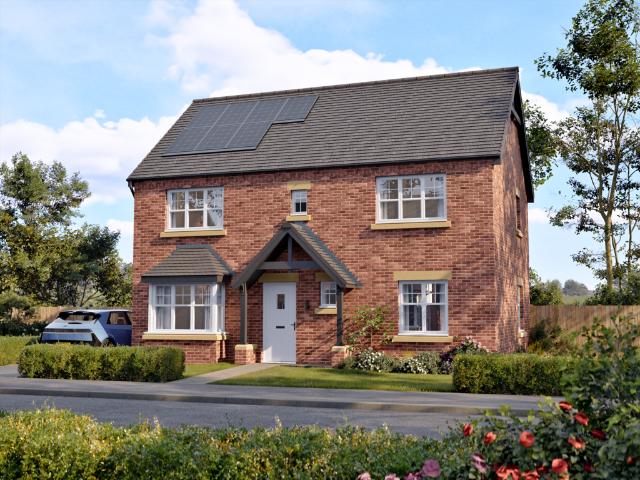
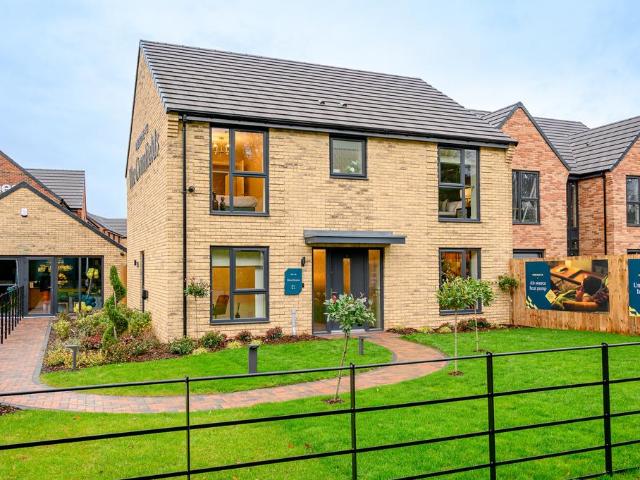
Elvet – Plot 163 at The Cornfields, Yarm – Banks Homes The PropertyElvet is a stylish four-bedroom home, ideal for modern living. The open-plan kitchen diner is perfect for entertaining, complemented by a utility room and a spacious living room. Upstairs, two bedrooms benefit from en-suites, alongside a family bathroom. An integral garage provides added convenience. Specification Features•Air Source Heat Pump •Bi-Fold Doors•Omega Kitchen with Integrated Appliances•Porcelanosa Bathrooms with Shower Niche•Ring Doorbell•Hive Dual Heating System•Underfloor Heating to Ground FloorOutsideExternally, the property enjoys an enclosed rear garden, mainly laid to lawn with patio area, providing a private outdoor space ideal for families. Integral garage with driveway parking. The Development & LocationFind your idyllic new home in this charming, historic market town of Yarm. The Cornfields is perfectly located for commuting, shopping, and exploring the natural beauty of Stockton-on-Tees and the s
£ 429,950
5 bedroom detached house for sale
View photo
House · for sale
£ 575,000
5 bedroom detached house for sale
Kirklevington Yarm
· 5 Bedrooms · 3 Baths · House
· Garden · Parking · Heating
Kirklevington Yarm · 5 Bedrooms · 3 Baths · House · Garden · Parking · Heating
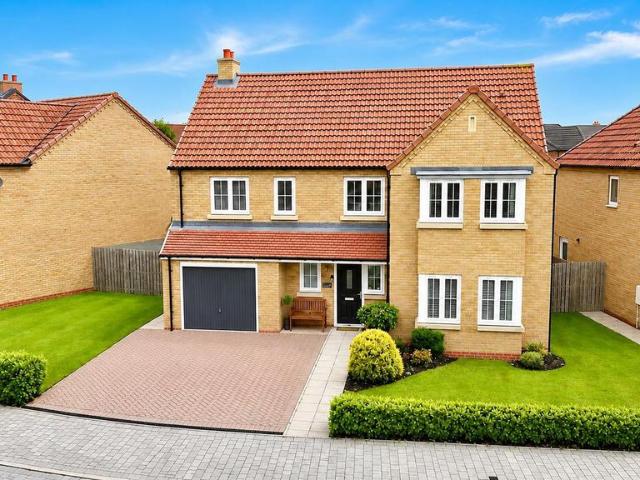
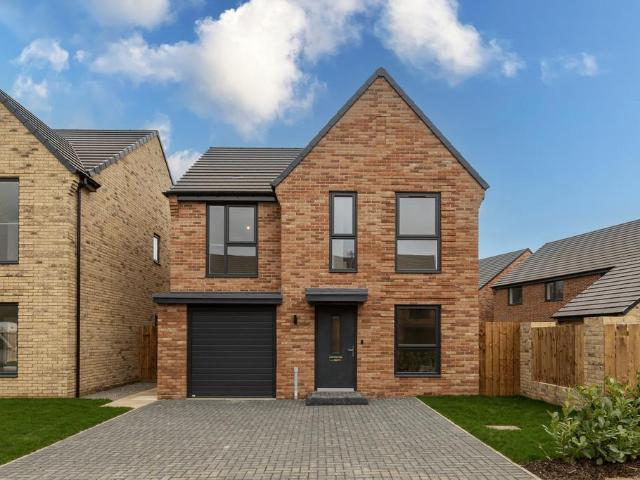
No Chain *An exceptional five double bedroom family residence, ideally positioned on the edge of this prestigious development, enjoying open views across a charming, grassed area framed by mature woodland. Built in 2018 by Bellway Homes to the highly regarded ‘Galloway’ design, this impressive home offers in excess of 2,100 sq. ft. of beautifully appointed living space. Situated within the sought-after Conyers Green development in Yarm, the property benefits from the remainder of a 10-year NHBC warranty and features a range of high-quality upgrades beyond the original builder’s specification. Immaculately presented throughout, the home combines stylish décor with premium fittings, complemented by gas central heating, double glazing, and a fitted security system. Externally, there are generous, landscaped gardens to both front and rear, a double-width block paved driveway with EV charging point, and a double garage with twin up and over doors. The well-planned internal accommodation bri
£ 575,000
5 bedroom detached house for sale
View photo
House · for sale
£ 545,000
5 bedroom detached house for sale
Kirklevington Yarm
· 5 Bedrooms · 3 Baths · House
· Garden · Parking · Equipped kitchen · Powder room · Concierge · Heating
Kirklevington Yarm · 5 Bedrooms · 3 Baths · House · Garden · Parking · Equipped kitchen · Powder room · Concierge · Heating
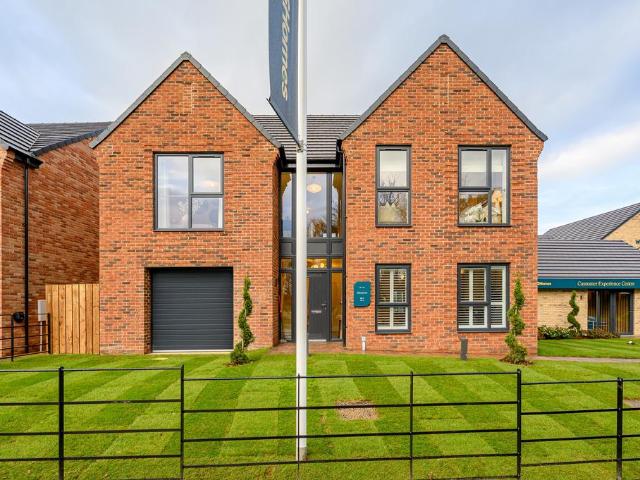
A stunning five double bedroom family/executive home offered for sale with the benefit of NO ONWARD CHAIN. The property was constructed by Bellway Homes in 2017 to the popular ‘Kettlewell Design’ and enjoys a delightful position within the highly regarded Conyers Green development in Yarm. This delightful house has the remainder of the 10 year NHBC Warranty in place and has been extensively upgraded over and above the original builder’s specification with high quality fittings and tasteful decor throughout. Warmed by a gas central heating system (with the Kitchen/Dining/Family Area also having underfloor heating) and proving double glazing and a security system including CCTV. The property enjoys a southerly aspect to the rear, attractive lawned gardens, double width block paved driveway and a double garage. The internal accommodation briefly comprises: Reception Hallway, Cloakroom/WC, Lounge, Study, 34ft Kitchen/Dining/Family Area and Utility Room. The first floor galleried Landing le
£ 545,000
5 bedroom detached house for sale
View photo
House · for sale
£ 629,995
5 bedroom detached house for sale
Kirklevington Yarm
· 5 Bedrooms · 3 Baths · House
· Garden · Equipped kitchen · Parking
Kirklevington Yarm · 5 Bedrooms · 3 Baths · House · Garden · Equipped kitchen · Parking
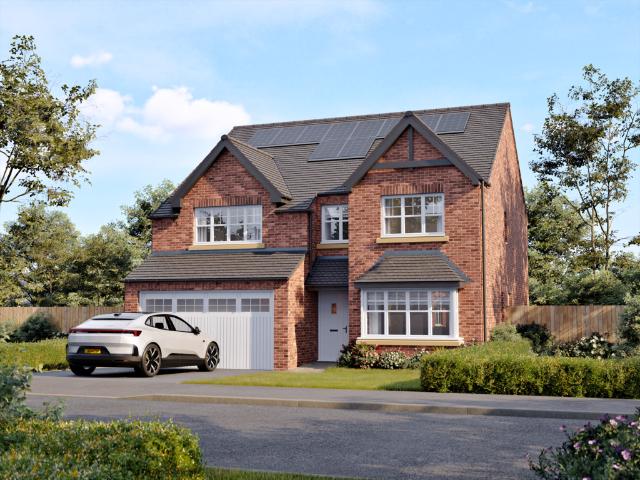
Plot 1 - £629,995 - This Show Home is available to purchase on our Sale and Leaseback scheme!The Wavendon is a striking 5 bedroom home offering space for all the family. At the rear, a full-width open-plan kitchen, dining, and family area with a central island and French doors creates a light-filled hub of the home. A separate living room also opens to the garden, giving multiple areas for relaxation.At the front, a cosy snug provides a quiet retreat, while the integral garage, practical utility, and ground floor WC add everyday convenience. This balance of flexible spaces makes the Wavendon ideal for family life.The first floor offers five double bedrooms, two with en-suites. The impressive master suite also features a private dressing area with built-in wardrobes, creating a luxurious sanctuary within this beautiful home.Images are for illustrative purposes only and may not reflect the layout or specification of this house type on your chosen development. Please speak to your Sales E
£ 629,995
4 bedroom detached house for sale
View photo
House · for sale
£ 419,995
4 bedroom detached house for sale
Kirklevington Yarm
· 4 Bedrooms · 2 Baths · House
· Garden · Equipped kitchen · Parking · Powder room
Kirklevington Yarm · 4 Bedrooms · 2 Baths · House · Garden · Equipped kitchen · Parking · Powder room
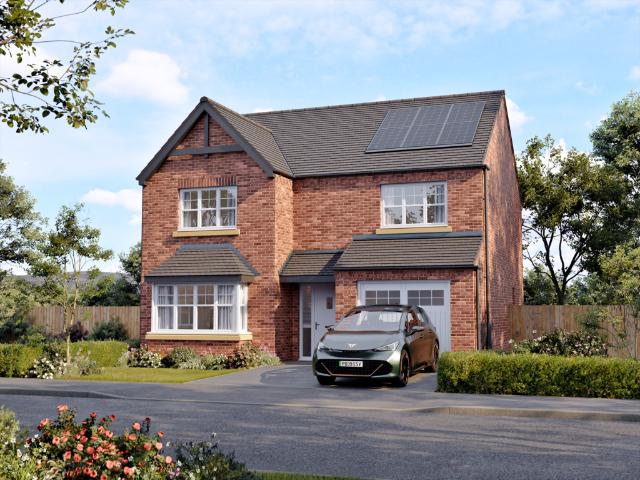
The Ripley is a beautifully designed 4 bedroom home that blends attractive styling with a practical and versatile layout. Its well-balanced design provides generous living space for family life, while thoughtful details ensure day-to-day convenience.At the heart of the home is a spacious open-plan kitchen, dining, and family area, complete with French doors leading directly to the garden. A separate bay-fronted lounge offers another inviting space to relax, while a practical cloakroom, utility room, and integral garage enhance the functionality of the ground floor.Upstairs, the Ripley continues to impress with four double bedrooms. The master suite includes its own private en-suite and dressing area, while the remaining bedrooms are served by a modern family bathroom featuring both shower and bath, ensuring comfort for every member of the household.Images are for illustrative purposes only and may not reflect the layout or specification of this house type on your chosen development. Pl
£ 419,995
6 bedroom detached house for sale
View photo
House · for sale
£ 795,000
6 bedroom detached house for sale
Kirklevington Yarm
· 6 Bedrooms · 6 Baths · House
· Garden · Parking · Equipped kitchen · Powder room · Heating
Kirklevington Yarm · 6 Bedrooms · 6 Baths · House · Garden · Parking · Equipped kitchen · Powder room · Heating
‘Canter’ is an impressive and exceptionally spacious six-bedroom detached home, extending to over 4,800 sq. ft. Originally built in 1999, the property has been thoughtfully enhanced by the current owners to create a versatile and well-proportioned family residence suited to a wide range of buyers. Set on a generous plot of approximately 0.45 acres on the edge of the sought after village of Kirklevington, the property enjoys mature gardens, ample off-street parking and a double garage. The accommodation is arranged over two floors and benefits from gas central heating and double glazing. The ground floor offers an entrance lobby leading into a spacious hallway, cloakroom/WC, formal lounge, dining room, kitchen and a breakfast area/snug. Additional practical spaces include a utility room and a substantial games/entertainment room. There are four generously sized bedrooms on this level, each with its own en-suite facilities. To the first floor, a galleried landing provides access to two f
£ 795,000
5 bedroom detached house for sale
View photo
House · for sale
£ 519,950
5 bedroom detached house for sale
Kirklevington Yarm
· 5 Bedrooms · 3 Baths · House
· Garden · Parking · Equipped kitchen · Patio
Kirklevington Yarm · 5 Bedrooms · 3 Baths · House · Garden · Parking · Equipped kitchen · Patio
Amberswood – The Cornfields, Yarm – Banks HomesFive-Bedroom Detached | Detached Double Garage| Underfloor Heating to Ground Floor| High Specification Throughout Specification Features•Air Source Heat Pump •Bi-Fold Doors•Omega Kitchen with Integrated Appliances•Porcelanosa Bathrooms with Shower Niche•Ring Doorbell•Hive Dual Heating System•Flooring Throughout•Underfloor Heating to Ground FloorOutsideExternally, the property enjoys an enclosed rear garden, mainly laid to lawn with patio area, providing a private outdoor space ideal for families. Detached Double garage with driveway parking. The Development & LocationFind your idyllic new home in this charming, historic market town of Yarm. The Cornfields is perfectly located for commuting, shopping, and exploring the natural beauty of Stockton-on-Tees and the surrounding areas. With the bustling hubs of Middlesbrough, Darlington, and Newcastle close by, you can easily hop onto the A19 or A66 to explore the region’s vibrant art, culture, a
£ 519,950
5 bedroom detached house for sale
View photo
House · for sale
£ 655,950
5 bedroom detached house for sale
Kirklevington Yarm
· 5 Bedrooms · 3 Baths · House
· Equipped kitchen · Parking
Kirklevington Yarm · 5 Bedrooms · 3 Baths · House · Equipped kitchen · Parking
Our Summer Deal has been extended - Reserve by 17th July and we'll pay 5% towards your deposit, plus FREE flooring throughout.Westerton – Plot 181 at The Cornfields, Yarm – Banks HomesAbout the propertyThe Westerton is a beautifully designed five-bedroom home with space for the whole family. The ground floor includes a modern family kitchen diner, a large living room, and a utility room. Upstairs, two bedrooms feature en-suites, along with a family bathroom. An integral garage and driveway add further practicality.Specification Features• Air Source Heat Pump• Bi-Fold Doors• Omega Kitchen with Integrated Appliances• Porcelanosa Bathrooms with Shower Niche• Ring Doorbell• Dual Heating System• Underfloor Heating & 2.6m high ceilings to Ground FloorThe Development & LocationFind your idyllic new home in this charming, historic market town of Yarm. The Cornfields is perfectly located for commuting, shopping, and exploring the natural beauty of Stockton-on-Tees and the surrounding areas. Wit
£ 655,950
4 bedroom detached house for sale
View photo
House · for sale
£ 375,000
4 bedroom detached house for sale
Kirklevington Yarm
· 4 Bedrooms · 2 Baths · House
· Garden · Equipped kitchen · Parking · Patio
Kirklevington Yarm · 4 Bedrooms · 2 Baths · House · Garden · Equipped kitchen · Parking · Patio
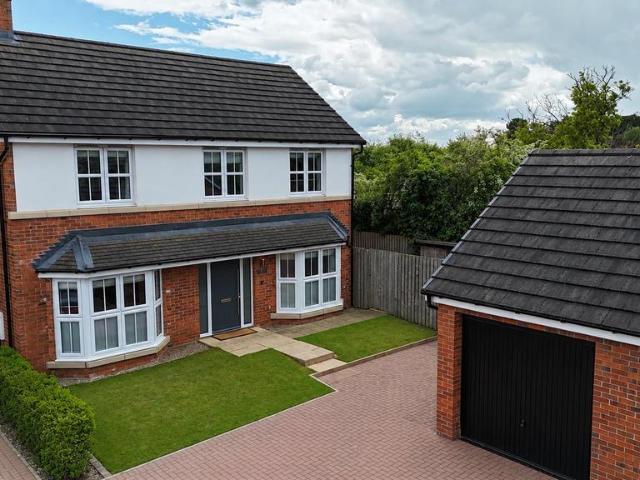
An exceptionally well presented 4 bedroom detached family home. This 'Avant' built Pendlebury design property is situated on the popular 'Tall Trees' development in Yarm. The property comprises of entrance hallway, living room, kitchen/diner, study, cloaks/WC/utility, landing, 4 bedrooms, en-suite to bedroom 1 and bathroom/WC. There is ample parking with 3 spaces and a single garage. The property is situated on a plot with a good size rear garden and a patio area that flows from the bi-fold doors from kitchen/diner. There are primary and secondary schools within a mile of the property in addition to Yarm railway station being within a mile also. Yarm High Street itself offers plenty of amenities with shops, cafes, restaurants and bars. The A19 is within a 10 minute drive and access to both North and South bound carriageways which provides easy commuting to surrounding areas.Entrance Hallway - 5.93 x 2.09 (19'5 x 6'10) - Living Room - 6.59 x 3.62 (21'7 x 11'10) - Kitchen - 4.03 x 3.69 (
£ 375,000
3 bedroom semi detached house for sale
View photo
House · for sale
£ 285,000
3 bedroom semi detached house for sale
Kirklevington Yarm
· 3 Bedrooms · 2 Baths · House
· Equipped kitchen
Kirklevington Yarm · 3 Bedrooms · 2 Baths · House · Equipped kitchen
OPEN TO SENSIBLE OFFERS Bursting with style and quality, there is so much more to this impressive home that you might first assume from the front. A large rear extension and side development has helped delivers a stunning, open-plan kitchen/dining/family space which boasts a stunning 'Vaulted' ceiling, bi-fold doors, and wood-burner, whilst the sleek refitted kitchen delivers a range of integrated appliances, boiling water tap and extensive range of quality cabinets, professionally designed and fitted. The side alterations bring a modern shower room, which you find passing the useful laundry space, and leading to flexible 'Guest Suite' - which could easily be the ideal office, or snug.The generous ground floor also brings an extended feature entrance hall, and independent lounge with feature 'Media' wall and front facing bi-fold doors that enjoy the attractive outlook.The first floor brings three good bedrooms, all of which incorporate robes storage, and the separate 'four-piece' suite
£ 285,000
4 bedroom detached house for sale
View photo
House · for sale
£ 442,995
4 bedroom detached house for sale
Kirklevington Yarm
· 4 Bedrooms · 2 Baths · House
· Equipped kitchen · Parking
Kirklevington Yarm · 4 Bedrooms · 2 Baths · House · Equipped kitchen · Parking
The Marlborough offers a generous and balanced layout, beginning with a welcoming hallway that leads to a front-aspect living room with a characterful bay window. The well-planned ground floor sets the tone for relaxed and comfortable family living.At the rear, the open-plan kitchen brings together cooking, dining, and everyday gathering in one connected space. French doors create a bright focal point, while the utility room and downstairs WC add everyday convenience alongside the integral garage.Upstairs features four well-proportioned bedrooms, including a master with its own private en-suite. A modern family bathroom with a separate shower and bathtub completes the home, creating a practical and inviting setting for family life.Images are for illustrative purposes only and may not reflect the layout or specification of this house type on your chosen development. Please speak to your Sales Executive if you have any queries
£ 442,995
5 bedroom detached house for sale
View photo
House · for sale
£ 345,000
5 bedroom detached house for sale
Kirklevington Yarm
· 5 Bedrooms · 2 Baths · House
· Garden · Parking
Kirklevington Yarm · 5 Bedrooms · 2 Baths · House · Garden · Parking
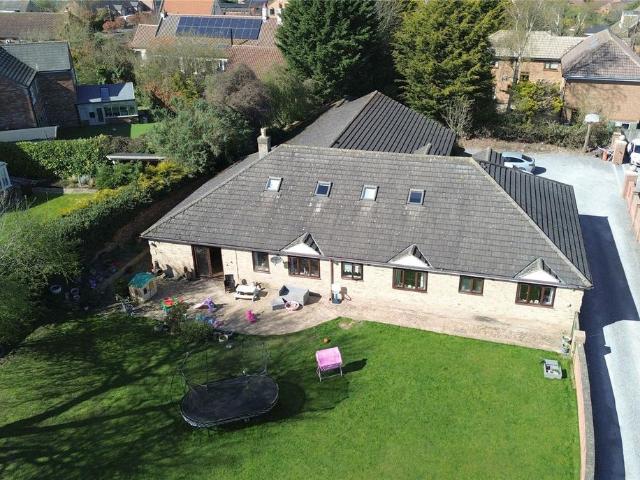
Sensibly priced to reflect the need for some modernisation, a substantial five bedroom detached family home available for sale with no onward chain and enjoying a pleasant corner position at the junction of Strathmore Drive and Forest Lane, within the popular village of Kirklevington with generous gardens to front and rear, block paved driveway and double garage.Tenure - FreeholdCouncil Tax Band F
£ 345,000
3 bedroom semi detached house for sale
View photo
House · for sale
£ 265,000
3 bedroom semi detached house for sale
Kirklevington Yarm
· 3 Bedrooms · 2 Baths · House
· Garden · Equipped kitchen · Parking · Patio · Powder room
Kirklevington Yarm · 3 Bedrooms · 2 Baths · House · Garden · Equipped kitchen · Parking · Patio · Powder room
Built by the highly regarded Storey Homes as part of the sought-after St Martin’s Green development, this beautifully presented three-bedroom semi-detached home is the popular “Spencer” design and benefits from the remainder of its NHBC warranty, offering peace of mind for prospective purchasers.Occupying an attractive position, the property enjoys a double-width block-paved driveway to the front providing ample off-road parking, while to the rear is a thoughtfully landscaped garden featuring lawned and patio areas, a pergola, garden shed, cold water tap, fenced boundaries and gated side access.The accommodation is immaculately presented throughout and briefly comprises a spacious entrance hall with staircase to the first floor and useful understairs storage cupboard, a contemporary cloakroom/WC, and a generous dual-window lounge overlooking the front aspect.To the rear of the property is a stylish open-plan kitchen/dining room fitted with a comprehensive range of modern wall and base
£ 265,000
5 bedroom detached house for sale
View photo
House · for sale
£ 478,950
5 bedroom detached house for sale
Kirklevington Yarm
· 5 Bedrooms · 3 Baths · House
· Garden · Parking · Equipped kitchen · Patio
Kirklevington Yarm · 5 Bedrooms · 3 Baths · House · Garden · Parking · Equipped kitchen · Patio
Redworth – Plot 171 at The Cornfields, Yarm – Banks HomesThe PropertyRedworth is an impressive five-bedroom home designed for modern living. The ground floor boasts a spacious lounge, a stylish kitchen diner with an adjoining utility room, and an integrated garage. Upstairs, you’ll find two bedrooms with en-suites, three further bedrooms, and a family bathroom. Specification Features•Air Source Heat Pump •Bi-Fold Doors•Omega Kitchen with Integrated Appliances•Porcelanosa Bathrooms with Shower Niche•Ring Doorbell•Hive Dual Heating System•Flooring Throughout•Underfloor Heating to Ground FloorOutsideExternally, the property enjoys an enclosed rear garden, mainly laid to lawn with patio area, providing a private outdoor space ideal for families. Detached garage with driveway parking. The Development & LocationFind your idyllic new home in this charming, historic market town of Yarm. The Cornfields is perfectly located for commuting, shopping, and exploring the natural beauty of Stockton-on
£ 478,950
3 bedroom maisonette for sale
View photo
Flat · for sale
£ 225,000
3 bedroom maisonette for sale
Kirklevington Yarm
· 3 Bedrooms · 1 Bath · Flat
· Equipped kitchen · Parking
Kirklevington Yarm · 3 Bedrooms · 1 Bath · Flat · Equipped kitchen · Parking
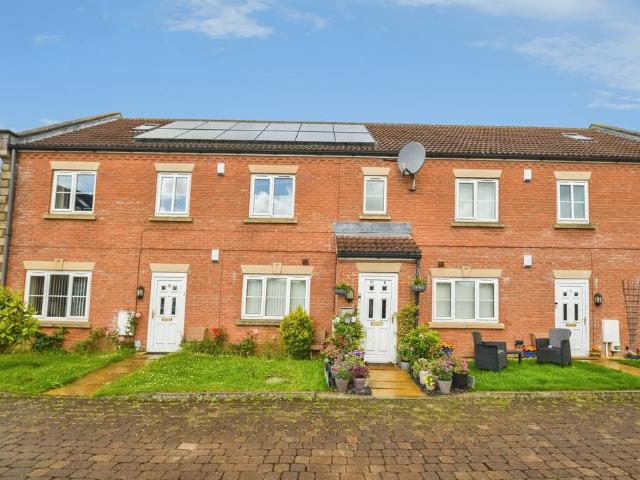
SUMMARYA deceptively spacious three-bedroom maisonette set within an exclusive gated development in the heart of Kirklevington Village, enjoying countryside views, a stunning principal suite with dressing area and luxury en-suite, spacious open-plan living, solar panels, and private EV parking.DESCRIPTIONSituated within an exclusive gated development in the highly sought-after village of Kirklevington, this beautifully presented and deceptively spacious three-bedroom maisonette offers over 1,200 sq ft of stylish and versatile accommodation with attractive countryside views.Combining the space of a house with the convenience of low-maintenance living, the property is ideal for professionals, downsizers, first-time buyers and investors alike.The welcoming entrance hall leads to a generous open-plan lounge and dining area, flooded with natural light and perfect for both entertaining and everyday living. A modern fitted kitchen provides excellent storage and workspace, while two well-propo
£ 225,000
3 bedroom detached house for sale
View photo
House · for sale
£ 300,000
3 bedroom detached house for sale
Kirklevington Yarm
· 3 Bedrooms · 2 Baths · House
· Garden · Equipped kitchen · Parking
Kirklevington Yarm · 3 Bedrooms · 2 Baths · House · Garden · Equipped kitchen · Parking
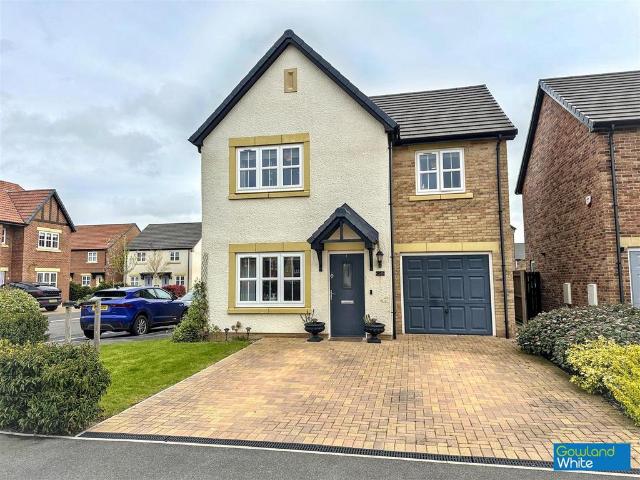
Set on the St Martin's Green development on the edge of Kirklevington, this attractive three bedroom detached home is built to the Story Homes Butler design and sits on a generous corner plot. Well presented throughout and includes a garage and a double width block paved driveway.The entrance hall leads into a bright and comfortable lounge. To the rear is an upgraded shaker style kitchen with granite worktops, soft close units, a five ring gas hob, double oven, integrated fridge freezer and dishwasher. Double doors open out to the rear garden creating a relaxed and social space. A separate utility room with matching units and space for an appliance, and a ground floor WC add further practicality to this family home.Upstairs, the main bedroom features a dressing area with built in wardrobes and an en suite with a large rainfall shower. Two further bedrooms sit alongside the family bathroom which includes a bath and a separate rainfall shower cubicle. The home also benefits from gas cent
£ 300,000
5 bedroom detached house for sale
View photo
House · for sale
£ 525,000
5 bedroom detached house for sale
Kirklevington Yarm
· 5 Bedrooms · 3 Baths · House
Kirklevington Yarm · 5 Bedrooms · 3 Baths · House
Located within the highly sought-after St Martin’s Green development in the picturesque village of Kirklevington, this exceptional five-bedroom detached residence is one of only a select handful constructed by Story Homes to the larger and highly desirable “Charlton” design. Completed in 2024 and benefiting from the remainder of its NHBC warranty, this superb family home delivers spacious, beautifully appointed accommodation extending to approximately 1,905 sq. ft perfectly suited to modern family living. Occupying an enviable edge-of-development position, the property enjoys attractive open country views to the front, creating a wonderful sense of space and privacy rarely found on modern developments. Combining peaceful village surroundings with excellent commuter links, the home is ideally placed for access to Yarm High Street, Yarm Railway Station and the A19 motorway network. Finished to an impressive standard throughout, the property offers bright, versatile and thoughtfully desig
£ 525,000
4 bedroom detached house for sale
View photo
House · for sale
£ 400,000
4 bedroom detached house for sale
Kirklevington Yarm
· 4 Bedrooms · 2 Baths · House
Kirklevington Yarm · 4 Bedrooms · 2 Baths · House
Occupying one of the most desirable positions within the sought-after Leven Woods development, this exceptional four-bedroom detached family home was built by Barratt Homes to the ever-popular Radleigh design and enjoys an enviable outlook across the neighbouring nature reserve to the front. Beautifully presented throughout in tasteful neutral décor, the property offers spacious, bright and versatile accommodation, ideal for modern family living.The current owners have further enhanced this impressive home with a number of valuable upgrades including owned solar panels with battery storage, an EV charging point, and new composite front and side entrance doors, providing improved energy efficiency and security.The accommodation begins with a welcoming entrance hall featuring a spindle staircase rising to the first floor, recently fitted bespoke understairs shoe storage, an additional storage cupboard and radiator. The generous living room enjoys an abundance of natural light through a l
£ 400,000
4 bedroom detached house for sale
View photo
House · for sale
£ 505,995
4 bedroom detached house for sale
Kirklevington Yarm
· 4 Bedrooms · 3 Baths · House
· Garden · Equipped kitchen
Kirklevington Yarm · 4 Bedrooms · 3 Baths · House · Garden · Equipped kitchen
Plot 6 - £524,995 - Move in for Autumn - £14,000 of upgrades included, plus Part Exchange or £17,000 to Spend Your Way.The Buckingham is an impressive 4 bedroom home designed with space and versatility in mind. From the moment you arrive, its well-proportioned frontage and inviting layout set the tone for a home full of character and comfort.Inside, the generous open-plan kitchen, dining and family area is a highlight of the design, creating the perfect hub for everyday life with French doors opening to the garden. A separate light-filled living room offers another relaxing space, while the inclusion of a flexible snug or study ensures there is room to adapt the home to your lifestyle.Upstairs, the Buckingham continues to delight with one king-size bedroom and three doubles. The standout master suite is enhanced by its atmospheric vaulted ceiling, private dressing area, and en-suite, while the second bedroom also benefits from its own en-suite. Two further bedrooms and a modern family
£ 505,995
4 bedroom detached house for sale
View photo
House · for sale
£ 480,000
4 bedroom detached house for sale
Kirklevington Yarm
· 4 Bedrooms · 3 Baths · House
· Garden · Equipped kitchen · Parking · Concierge
Kirklevington Yarm · 4 Bedrooms · 3 Baths · House · Garden · Equipped kitchen · Parking · Concierge
Occupying an enviable position overlooking the nature reserve, this exceptional four-bedroom detached family home, built by Bellway Homes in 2020, offers spacious contemporary living finished to an impeccable standard throughout. Beautifully presented and turn-key ready, the property also benefits from the remainder of the 10-year NHBC warranty.A welcoming and spacious entrance hallway sets the tone for the accommodation. To the front is a bright formal reception room enjoying attractive views across the neighbouring nature reserve, while to the rear is the impressive 25ft contemporary kitchen/dining room, fitted with high-gloss units, integrated appliances and ample space for family living. The kitchen flows seamlessly into a versatile second reception room, currently used as a playroom. Two sets of French doors open onto the generous rear garden, which is mainly laid to lawn. A utility room, ground floor WC and integral garage complete the ground floor.The first floor offers four gen
£ 480,000
5 bedroom detached house for sale
View photo
House · for sale
£ 557,950
5 bedroom detached house for sale
Kirklevington Yarm
· 5 Bedrooms · 3 Baths · House
· Garden · Equipped kitchen · Parking · Patio
Kirklevington Yarm · 5 Bedrooms · 3 Baths · House · Garden · Equipped kitchen · Parking · Patio
Sheraton – Plot 178 - The Cornfields, Yarm – Banks HomesSpecification Features• Air Source Heat Pump• Bi-Fold Doors• Omega Kitchen with Integrated Appliances• Porcelanosa Bathrooms with Shower Niche• Ring Doorbell• Dual Heating System• Underfloor Heating & 2.6m high ceilings to Ground FloorOutsideExternally, the property enjoys an enclosed rear garden, mainly laid to lawn with patio area, providing a private outdoor space ideal for families. Integral garage with driveway parking.The Development & LocationFind your idyllic new home in this charming, historic market town of Yarm. The Cornfields is perfectly located for commuting, shopping, and exploring the natural beauty of Stockton-on-Tees and the surrounding areas. With the bustling hubs of Middlesbrough, Darlington, and Newcastle close by, you can easily hop onto the A19 or A66 to explore the region’s vibrant art, culture, and leisure opportunities.Looking to travel by train? Yarm Station offers quick access to the East Coast Main Li
£ 557,950
5 bedroom detached house for sale
View photo
House · for sale
£ 537,995
5 bedroom detached house for sale
Kirklevington Yarm
· 5 Bedrooms · 3 Baths · House
· Garden · Equipped kitchen · Parking
Kirklevington Yarm · 5 Bedrooms · 3 Baths · House · Garden · Equipped kitchen · Parking
Plot 8 - £554,995 - Move in for Autumn - £14,000 of upgrades included, plus Part Exchange or £18,000 to Spend Your Way.Plot 63 - £544,995 - Move in for Autumn - £14,100 of existing upgrades; upgraded kitchen with Silestone worktops and appliances, wine cooler, upgraded tiling, and an oak handrail staircase.The Hartwell is a generous 5 bedroom home that delivers impressive living space across two floors. Its striking exterior and thoughtful design create a home that feels both spacious and refined, making it an ideal choice for growing families.At the rear, the standout feature is the open-plan kitchen, dining, and family area that stretches the full width of the property. With two sets of French doors opening to the garden, the space is filled with light and perfectly suited to entertaining or relaxed family meals. A bay-fronted lounge at the front offers a more private retreat, while a utility, WC, and double integral garage complete the practical elements of the ground floor.Upstairs
£ 537,995
3 bedroom detached house for sale
View photo
House · for sale
£ 295,000
3 bedroom detached house for sale
Kirklevington Yarm
· 3 Bedrooms · 1 Bath · House
· Parking · Equipped kitchen · Heating
Kirklevington Yarm · 3 Bedrooms · 1 Bath · House · Parking · Equipped kitchen · Heating
This well cared for three true double bedroom detached house is offered to the market with a simple CHAIN FREE sale and is an ideal purchase for someone looking to add their own stamp to a property. Nicely positioned within the popular Village setting of Kirklevington and set at the end of a cul-de-sac, the house features an integrated garage, off street parking on the driveway, UPVC double glazing and gas central heating with combi boiler. The property comprises entrance hall, lounge/diner, kitchen, lobby and downstairs WC. The first floor has generous landing, three true double bedrooms and bathroom.Tenure - FreeholdCouncil Tax Band E
£ 295,000
4 bedroom detached house for sale
View photo
House · for sale
£ 474,950
4 bedroom detached house for sale
Kirklevington Yarm
· 4 Bedrooms · 3 Baths · House
· Garden · Parking · Equipped kitchen · Patio
Kirklevington Yarm · 4 Bedrooms · 3 Baths · House · Garden · Parking · Equipped kitchen · Patio
Hawthorne – Plot 138 - The Cornfields, Yarm – Banks Homes The PropertyThe Hawthorne is a thoughtfully designed four-bedroom home. The ground floor boasts a family-friendly kitchen diner, a separate study, and a generous living room. Practical features include a utility room. Upstairs, there are two en-suites and a family bathroom. Specification Features•Air Source Heat Pump•Detached Garage•Omega Kitchen with Integrated Appliances•Porcelanosa Bathrooms with Shower Niche•Ring Doorbell•Smart Heating System•Bi-Fold Doors•Underfloor Heating to Ground FloorOutsideExternally, the property enjoys an enclosed rear garden, mainly laid to lawn with patio area, providing a private outdoor space ideal for families. Detached garage with driveway parking. The Development & LocationFind your idyllic new home in this charming, historic market town of Yarm. The Cornfields is perfectly located for commuting, shopping, and exploring the natural beauty of Stockton-on-Tees and the surrounding areas. With th
£ 474,950

Get email alerts

Don't miss out: be the first to know about new properties

The alert was correctly created

On subscribing you accept the conditions of use and the privacy policy
Alert
Receive new ads in your inbox
Save this search
Receive alerts for new listings

We'll send you an email when we have new properties for: "Properties for sale in Kirklevington Yarm"

The alert was correctly created

Darlington Road TS18 Stockton-On-Tees
Harlsey Road TS18 Stockton-On-Tees
Get email alerts and be the first to see new listings
Required field
On subscribing I accept the terms of the privacy policy
Perfect! You'll soon start receiving new listings via email
Alert
Receive an email when we have new ads for Properties for sale in Kirklevington Yarm
Save this search
Filters

Bedrooms

Size (sq.ft)

sq.ft
sq.ft

Price

£
£

Property type

Bathrooms

Clear all filters
Receive notifications when new entries are published.