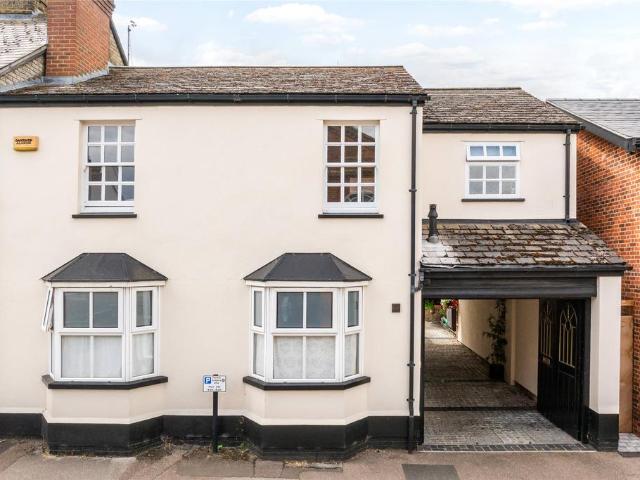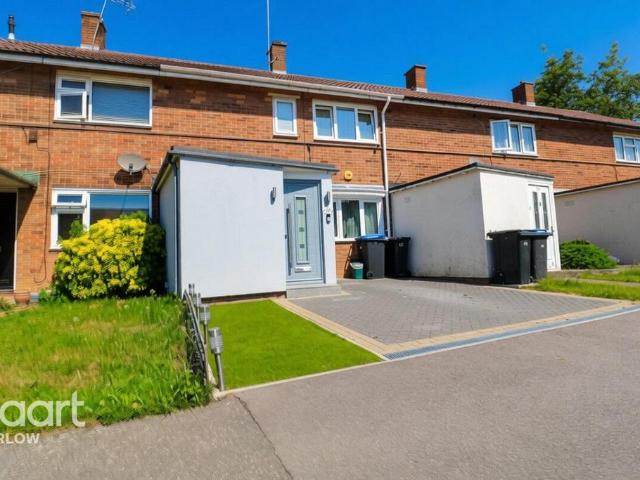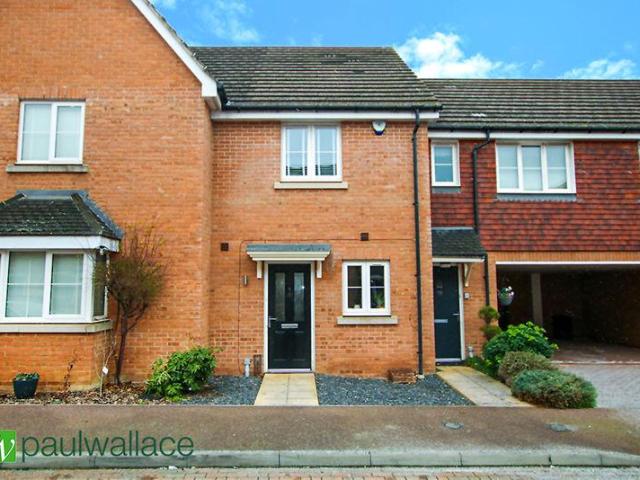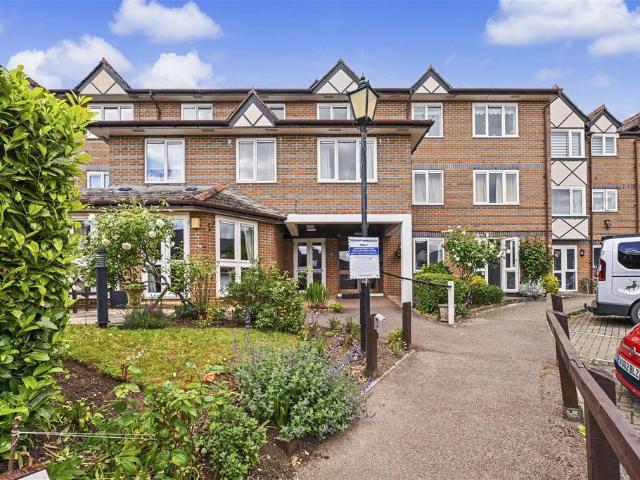
46,506 houses for sale in Knebworth

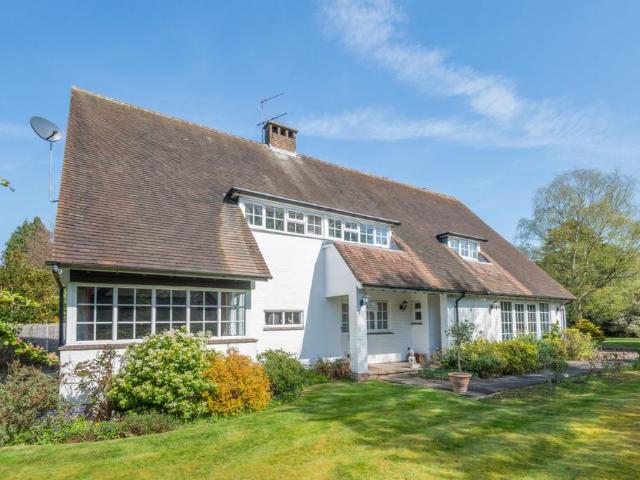
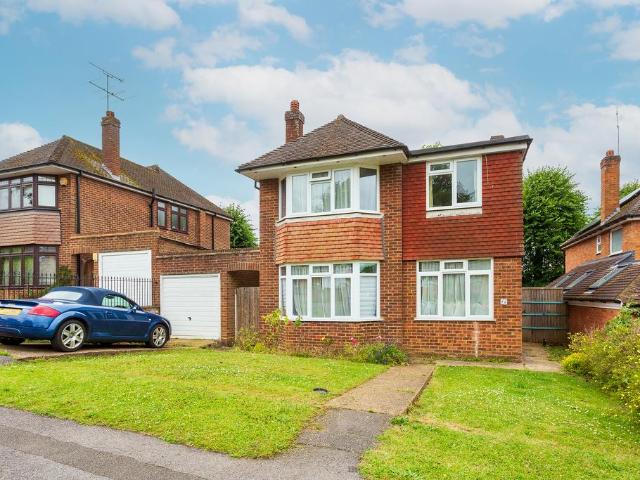
5 bed house for sale
2 pictures
House · for sale
£ 1,000,000
5 bed house for sale
Knebworth
· 5 Bedrooms · House
· Garden · Equipped kitchen · Parking · Concierge
Knebworth · 5 Bedrooms · House · Garden · Equipped kitchen · Parking · Concierge
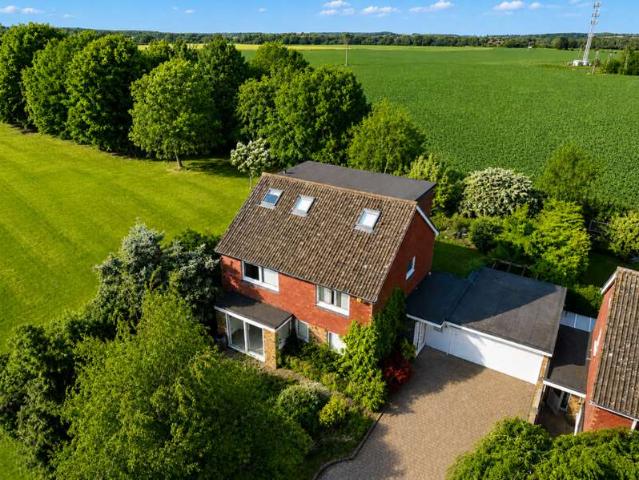
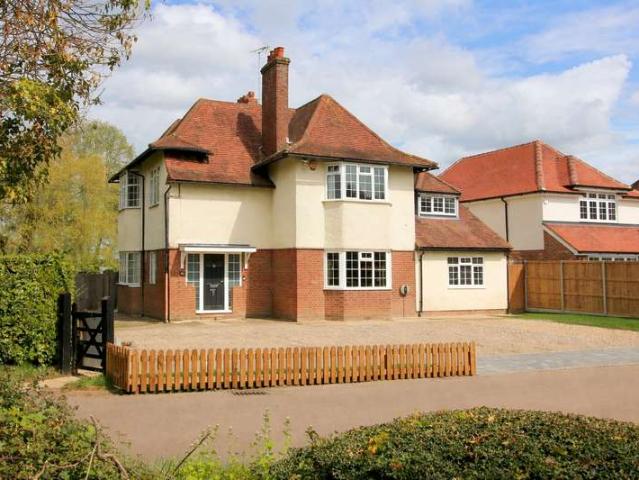
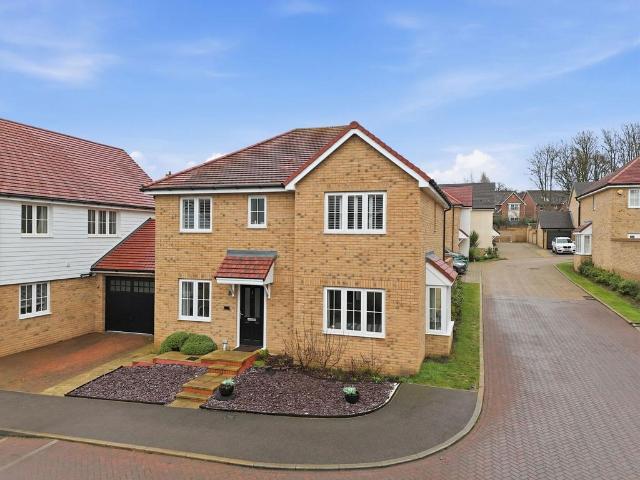
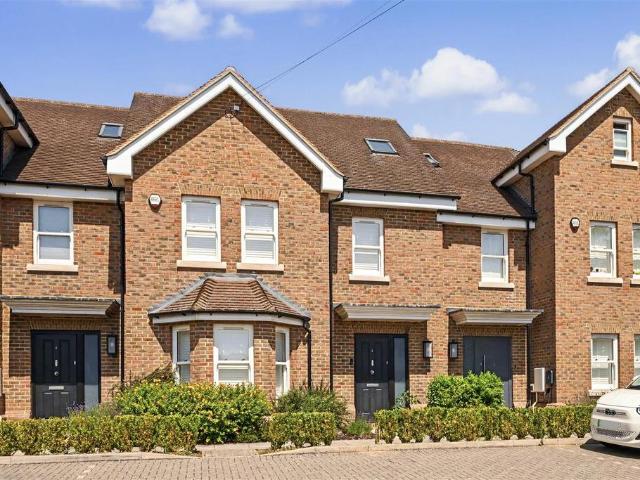
A spacious and versatile family home located in the sought-after village of Knebworth, offering generous accommodation arranged over three floors. The property features a bright and flexible layout including a modern open-plan kitchen/dining area, separate lounge and additional reception space, ideal for family living or home working. The bedrooms are well-proportioned, with the top floor providing further flexible accommodation and en-suite facilities. Externally, there is a private rear garden, integral garage and off-street parking. Conveniently positioned close to local amenities, well-regarded schools and excellent transport links, this home is perfectly suited to modern family life.N/A4G great data and voiceFloor: Suspended, no insulation (assumed)Roof: Pitched, 200 mm loft insulationWalls: Cavity wall, as built, no insulation (assumed)Windows: Fully triple glazedLighting: Low energy lighting in all fixed outletsNot sureNot sureGROUND FLOOR Porch Entrance porch with frosted doubl
£ 1,000,000
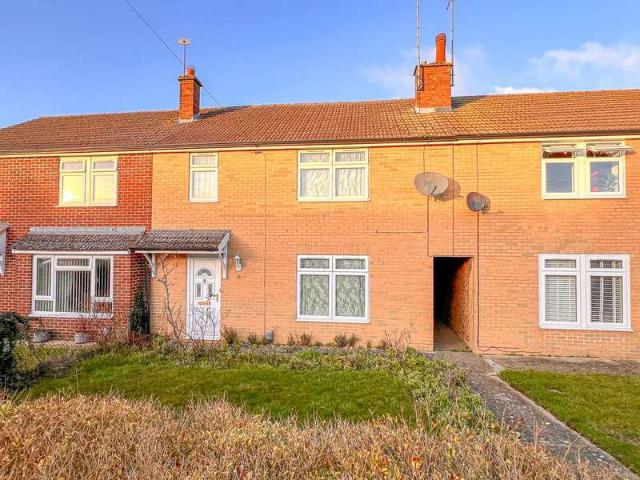
House
View photo
House · for sale
£ 399,950
House
Knebworth
· House
· Garden · Equipped kitchen
Knebworth · House · Garden · Equipped kitchen
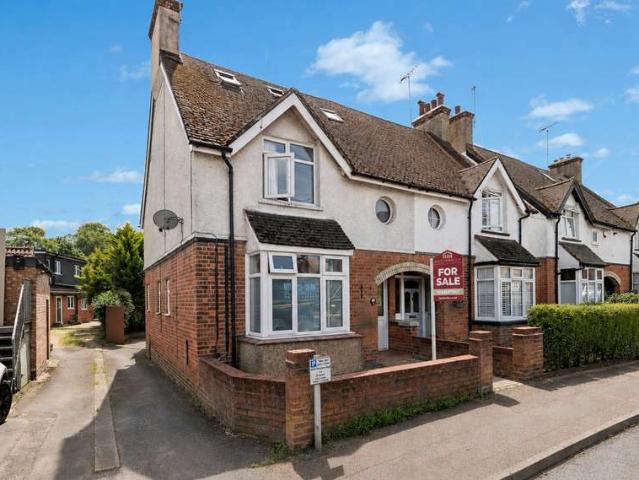
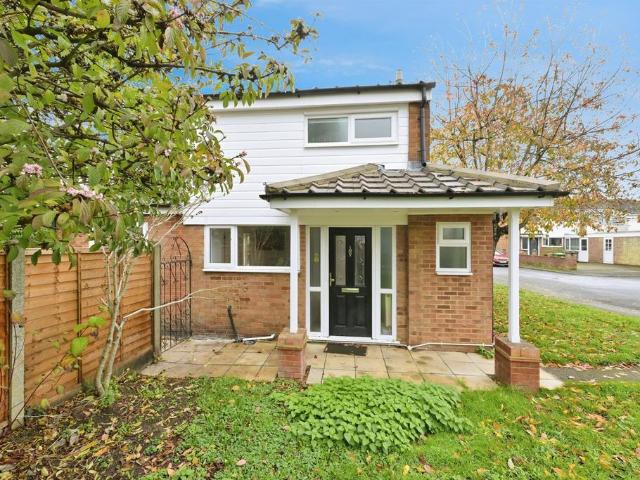
Located in the heart of the sought-after village of Knebworth, this three-bedroom mid-terrace home on Meadway offers well-balanced accommodation and excellent potential for modernisation.The ground floor comprises a welcoming entrance hall with stairs rising to the first floor, a generously sized living room with views over the front garden, and a separate dining room which sits neatly alongside the kitchen, providing an ideal layout for future open-plan reconfiguration if desired (subject to the usual consents). The kitchen offers direct access to the rear, while a useful external utility room and WC add valuable practicality rarely found in properties of this type.Upstairs, the property features three well-proportioned bedrooms, including two generous doubles and a good-sized single, all served by a family bathroom. Built-in storage cupboards in the bedrooms further enhance the functionality of the space.To the rear, the property enjoys a good-sized garden, ideal for families, entert
£ 399,950
3 Bedroom House
View photo
House · for sale
£ 565,000
3 Bedroom House
Knebworth
· 3 Bedrooms · House
· Garden · Equipped kitchen · Parking
Knebworth · 3 Bedrooms · House · Garden · Equipped kitchen · Parking
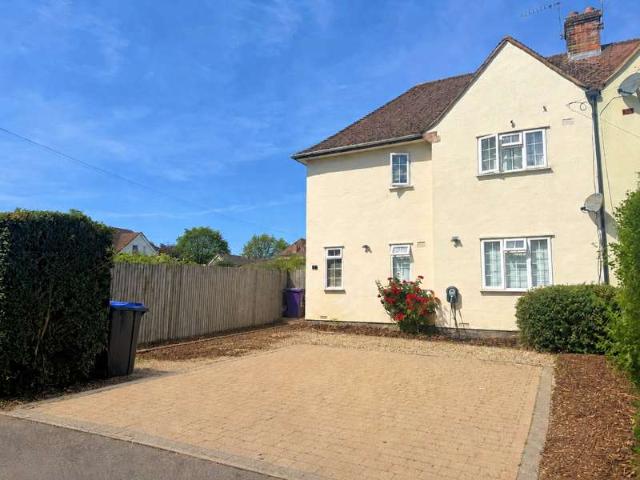
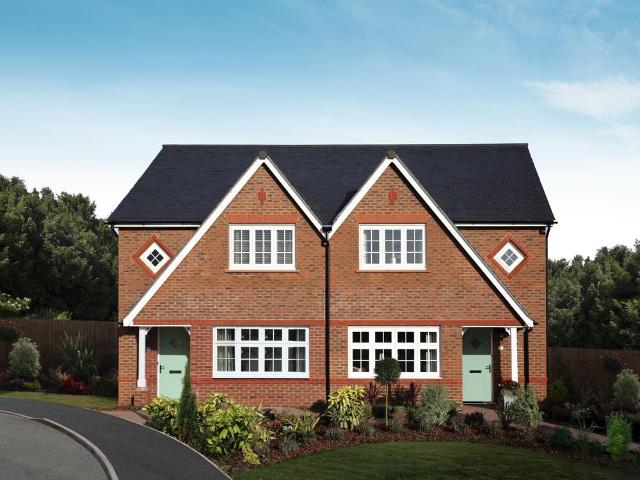
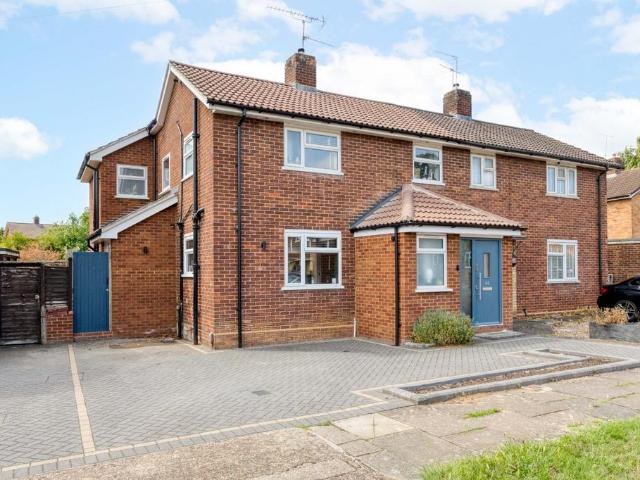
This 1930s semi-detached village house is well presented and conveniently located for access to Knebworth's mainline railway station with frequent service to London Kings Cross. The property sits on a large corner plot that wraps around the side and rear, offering excellent scope for extension (subject to obtaining all the normal planning consents). The accommodation comprises: Deep Entrance Hall with staircase, sitting room, dining room/ conservatory, snug/bed 4, fitted kitchen, ground floor WC, 3 first floor bedrooms and a family bathroom. The private rear garden is mostly laid to lawn with the addition of driveway parking for 2 cars at the front of the property. EV charging point. Energy rating: DKnebworth village has a comprehensive High Street with shops that cater for daily needs. There is a chemist, post office, doctors' surgery, two dentists, Co-op general store, Indian restaurant, Chinese take away, two cafs, wine merchants, butchers & a well-regarded junior/mixed infant schoo
£ 565,000
3 Bedroom House
View photo
House · for sale
£ 490,000
3 Bedroom House
Knebworth
· 3 Bedrooms · House
· Garden · Equipped kitchen · Parking
Knebworth · 3 Bedrooms · House · Garden · Equipped kitchen · Parking
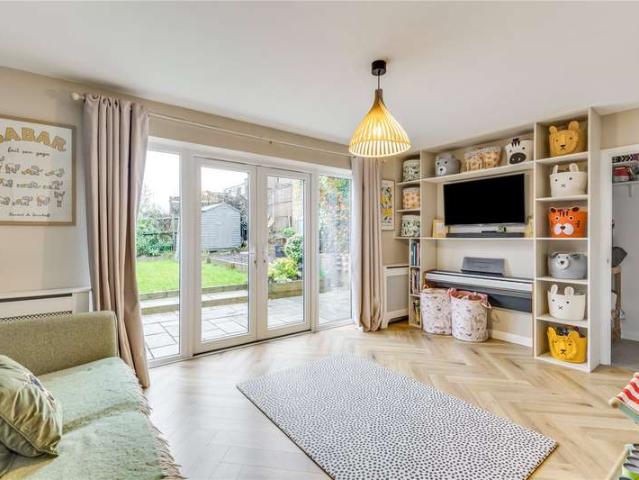
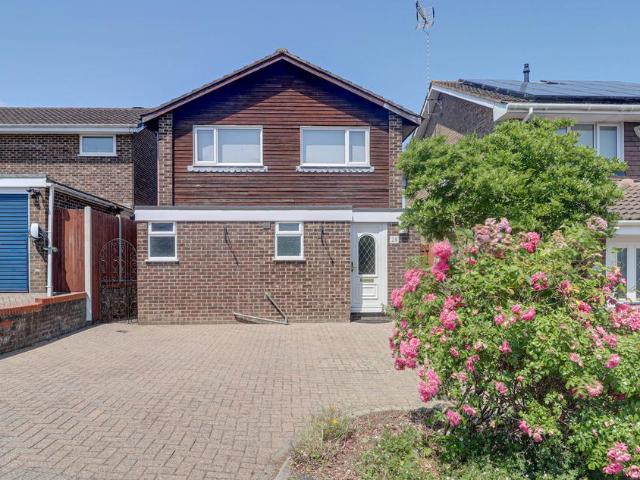
A deceptively spacious, extended three-bedroom semi-detached family home, situated in a quiet residential location in Knebworth. Ideally positioned within walking distance of the village high street, train station and nearby countryside walks, this well-presented home offers versatile accommodation arranged over two floors.The property strikes a great balance between open-plan living and more traditional, separate living space. The ground floor comprises a living room to the front aspect, while to the rear is a generous kitchen/dining room which flows into the extended family room, enjoying views over the rear garden. A downstairs shower room and separate utility room complete the ground floor.To the first floor are two double bedrooms, a further third bedroom and a family bathroom. Externally, the property benefits from a driveway to the front providing off-road parking for 2-3 vehicles, with an EV Podpoint Charger installed to the right of the house, while to the rear is a laid-to-la
£ 490,000
5 Bedroom Detached House
View photo
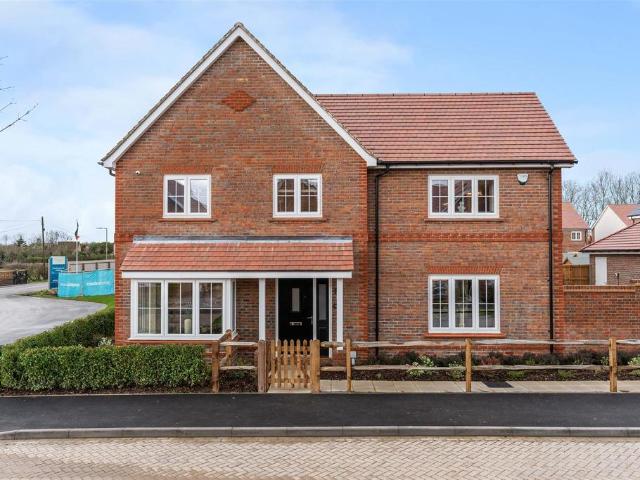
Villa · for sale
£ 1,000,000
5 Bedroom Detached House
Knebworth
· 5 Bedrooms · Villa
· Garden · Equipped kitchen · Parking · Concierge
Knebworth · 5 Bedrooms · Villa · Garden · Equipped kitchen · Parking · Concierge
A spacious and versatile family home located in the sought-after village of Knebworth, offering generous accommodation arranged over three floors. The property features a bright and flexible layout including a modern open-plan kitchen/dining area, separate lounge and additional reception space, ideal for family living or home working. The bedrooms are well-proportioned, with the top floor providing further flexible accommodation and en-suite facilities. Externally, there is a private rear garden, integral garage and off-street parking. Conveniently positioned close to local amenities, well-regarded schools and excellent transport links, this home is perfectly suited to modern family life. N/A4G great data and voiceFloor: Suspended, no insulation (assumed) Roof: Pitched, 200 mm loft insulation Walls: Cavity wall, as built, no insulation (assumed) Windows: Fully triple glazed Lighting: Low energy lighting in all fixed outlets Not sure Not sureGROUND FLOOR PorchEntrance porch with frosted
£ 1,000,000
2 Bedroom House
View photo
House · for sale
£ 350,000
2 Bedroom House
Knebworth
· 2 Bedrooms · House
· Garden · Equipped kitchen · Parking
Knebworth · 2 Bedrooms · House · Garden · Equipped kitchen · Parking
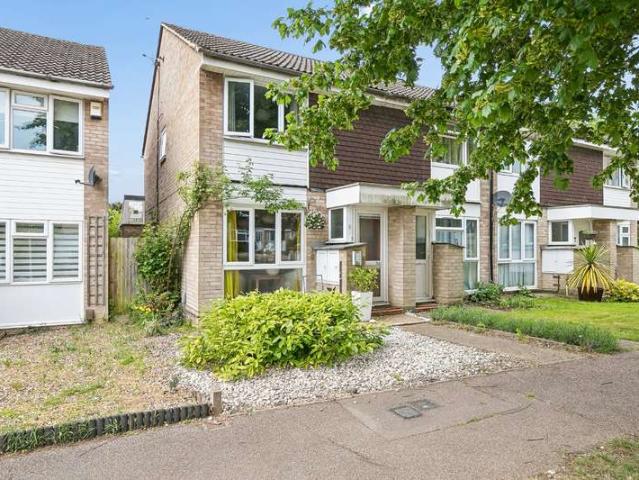
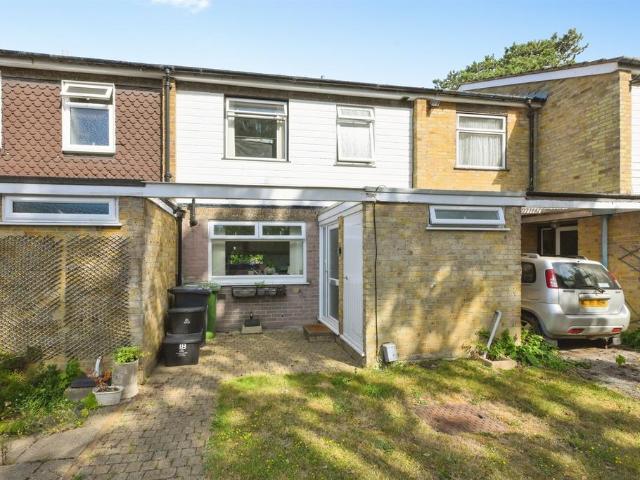
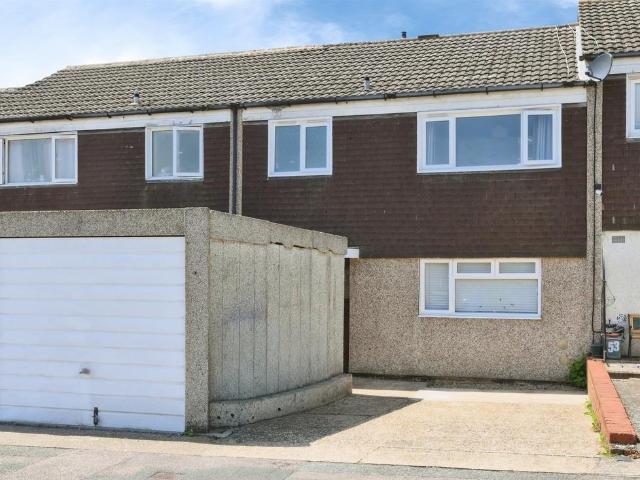
This well presented end-row village home was built in the 1970's by Wimpey Homes and is situated in a cul-de-sac within easy reach of the village High Street and mainline rail link to London Kings Cross. The accommodation comprises: entrance lobby, bright sitting room with picture window, kitchen/dining room, conservatory/ garden room with underfloor heating, ground floor wet room with shower and WC, 2 double bedrooms and a family bathroom. Outside there are private front and rear gardens, the rear garden with a sunny westerly aspect, beyond which is a single garage en-bloc. This property would make an ideal first time or investment buy.Energy Rating: CKnebworth village provides a High Street with shops for daily needs. There is a chemist, post office, doctors' surgery, two dentists, Co-op general store, Indian restaurant, Chinese take away, two cafs, wine merchants & a well-regarded junior/mixed infant school. The mainline railway station with frequent service allows access to London
£ 350,000
8 Bedroom Detached House
View photo
Villa · for sale
£ 1,395,000
8 Bedroom Detached House
Knebworth
· 8 Bedrooms · Villa
· Concierge
Knebworth · 8 Bedrooms · Villa · Concierge
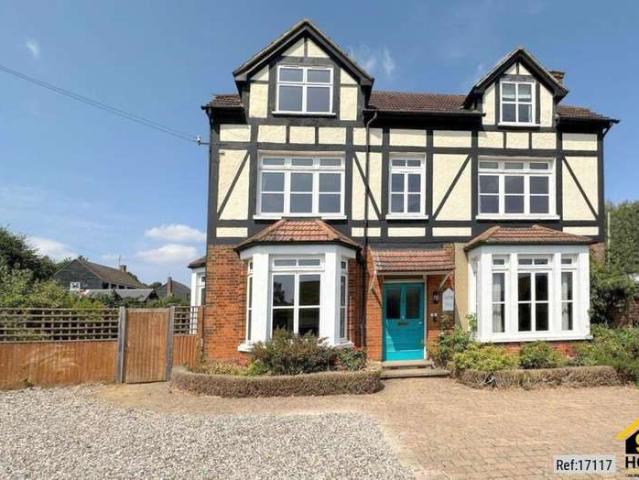
Property Ref: 17117 Caxton Villa is a large, three-storey, detached Victorian house in a sought-after area of Knebworth. It is within easy walking distance of the railway station and the centre of the village. A long period of family ownership resulted in significant extension and modernisation, including full double-glazing and central heating, and to accommodate a growing family and all the associated needs and flexibility. A number of features have been incorporated to give a light and airy feel throughout the property, from the vaulted family room on the ground floor to the lantern light over the top floor landing. These, together with the traditional Victorian features of high ceilings and bay windows, enhance the spaciousness of the house, bringing the outside in, to make it truly a home. The front door leads to a welcoming space, with further welcome being given by the two, large reception rooms on either side of the hall. These have bay windows, one with double aspect looking o
£ 1,395,000
5 Bedroom House
View photo
House · for sale
£ 1,275,000
5 Bedroom House
Knebworth
· 5 Bedrooms · House
· Garden · Concierge
Knebworth · 5 Bedrooms · House · Garden · Concierge
Set within one of Knebworths most prestigious roads, ideally positioned for the High Street, schooling and the mainline train station, this substantial five double bedroom, two-bathroom detached residence is offered to the market with no onward chain.The property is presented in pristine condition throughout and offers an exceptional blend of charm, character and beautifully maintained accommodation, while still providing clear scope for further remodelling or adaptation, subject to requirements.Upon entering, you are welcomed by a generous entrance lobby which immediately sets an excellent first impression and reflects the quality found throughout the home. From here, an inner hallway provides access to the principal reception rooms. The dual-aspect living room enjoys a pleasant outlook over the rear garden and is filled with natural light, creating a warm and comfortable setting. To the front, a separate dining room provides an ideal space for more formal entertaining, while an addit
£ 1,275,000
4 Bedroom House
View photo
House · for sale
£ 580,000
4 Bedroom House
Knebworth
· 4 Bedrooms · House
· Garden · Equipped kitchen · Parking
Knebworth · 4 Bedrooms · House · Garden · Equipped kitchen · Parking
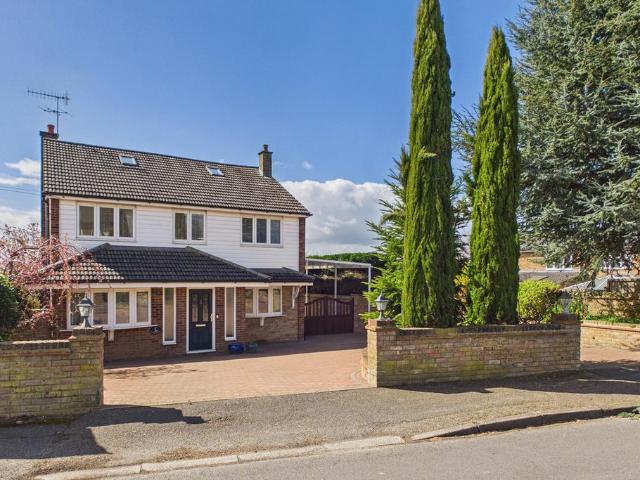
Set within a central position in the heart of Knebworth Village, just off the High Street and within easy walking distance of the mainline station, local amenities and local schooling, this well-presented four-bedroom family home comes to the market chain free, helping to facilitate a smoother transaction.Arranged over three floors, this versatile property offers well-balanced accommodation throughout. The ground floor comprises a comfortable sitting room to the front aspect, a separate dining room leading through to a fitted kitchen/breakfast room overlooking the rear garden, together with a family bathroom.The first floor provides three bedrooms and a modern shower room, while a staircase rises to the second floor where the principal bedroom benefits from its own en-suite shower room.Externally, the property enjoys gated access to a private driveway providing off-road parking. The south-facing rear garden is predominantly laid to lawn and features a summer house, creating an ideal sp
£ 580,000
4 bedroom detached house for sale
View photo
House · for sale
£ 885,000
4 bedroom detached house for sale
Knebworth
· 4 Bedrooms · 3 Baths · House
· Garden · Parking · Equipped kitchen · Powder room
Knebworth · 4 Bedrooms · 3 Baths · House · Garden · Parking · Equipped kitchen · Powder room
A rarely available four double bedroom family home situated on a large plot with a detached garage/workshop and extensive driveway located in this highly sought after Boxmoor position, close to highly regarded schooling, amenities and with Hemel Hempstead Mainline Train Station close at hand. This exceptional property has been updated and very well maintained but offers plenty of scope for extension and reconfiguration should the new owner desire (STNPC). The accommodation comprises a generous hallway with stairs to the first floor, a guest cloakroom, a spacious dining room and separate sitting room, the generous fitted kitchen/breakfast room, the large living room and a generous conservatory enjoying views over the garden. The first floor accommodation is spacious and comprises a generous landing with access to the large boarded loft, the family bathroom, four bedrooms, all with fitted wardrobes and the master with an en suite shower room. Externally, the property is situated on a lar
£ 885,000
4 bedroom semi detached house for sale
View photo
House · for sale
£ 875,000
4 bedroom semi detached house for sale
Knebworth
· 4 Bedrooms · 2 Baths · House
· Garden · Sauna · Swimming pool · Parking · Equipped kitchen · Cellar
Knebworth · 4 Bedrooms · 2 Baths · House · Garden · Sauna · Swimming pool · Parking · Equipped kitchen · Cellar
A four bedroom former coach house with an indoor swimming pool, within walking distance of amenities in Baldcock town centre including the train station for commuting to London. The property dates back to 1850 and was remodelled in the early 2000s. It now has over 2,000 sq. ft. of accommodation over two floors and a cellar on the lower ground floor. There is a feature well with glass cover and lighting on the ground floor.The ground floor also has a kitchen, a sitting room, and a family/dining room. The first floor has four double bedrooms, an en-suite, and a family bathroom. To the rear there is a walled garden and a 943 sq. ft. outbuilding which has an indoor swimming pool, a sauna, a shower room and a lower ground floor plant room. Double gates lead to a cobbled courtyard with off street parking for up to three cars and there is also permit parking outside the front of the house
£ 875,000
2 bedroom terraced house for sale
View photo
House · for sale
£ 335,000
2 bedroom terraced house for sale
Knebworth
· 2 Bedrooms · 1 Bath · House
· Garden · Equipped kitchen · Powder room · Concierge
Knebworth · 2 Bedrooms · 1 Bath · House · Garden · Equipped kitchen · Powder room · Concierge
Situated in the highly desirable Whitewaits, this beautifully presented two double bedroom home offers spacious and versatile accommodation, making it an ideal purchase for first-time buyers, young families, downsizers or investors. With the added benefit of no onward chain, this is a fantastic opportunity to move straight in.Step inside through the welcoming porch into the entrance hall, where you will immediately appreciate the practical layout. The generous lounge provides an excellent space for relaxing or entertaining, while the bright conservatory creates an additional reception area overlooking the garden, perfect as a dining room, playroom or home office. The modern fitted kitchen offers a range of wall and base units with ample workspace, complemented by a convenient downstairs cloakroom/WC.Upstairs, the property features two well-proportioned double bedrooms, with fitted wardrobes to the principal bedroom, along with a contemporary family bathroom finished with a modern white
£ 335,000
2 bedroom terraced house for sale
View photo
House · for sale
£ 399,995
2 bedroom terraced house for sale
Knebworth
· 2 Bedrooms · 1 Bath · House
· Garden · Parking · Powder room · Heating
Knebworth · 2 Bedrooms · 1 Bath · House · Garden · Parking · Powder room · Heating
This WELL PRESENTED TWO BEDROOM MID-TERRACE property in the heart of SOUGHT AFTER WEST CHESHUNT on a recently built development benefits from a DOWNSTAIRS CLOAKROOM and a FOUR PIECE FAMILY BATHROOM. With ALLOCATED PARKING and side access from a LOW MAINTENANCE REAR GARDEN. Gas central heating and double glazed windows throughout. Ideally located for both the A10 and M25.Council Tax Band: DTenure: FreeholdService Charge: £456.00 per year
£ 399,995
1 bedroom retirement property for sale
View photo
House · for sale
£ 195,000
1 bedroom retirement property for sale
Knebworth
· 1 Bedroom · 1 Bath · House
· Equipped kitchen
Knebworth · 1 Bedroom · 1 Bath · House · Equipped kitchen
A one bedroom ground floor apartment with patio doors leading to outside space within this very conveniently located over 55's City centre development.Shops, cafes and restaurants as well as Doctors surgeries and all other amenities are close at hand. Davis Court also benefits from a resident manager, 24 hour emergency monitoring system, organised events in the communal lounge, guest accommodation for friends and relatives.Entrance - Hardwood front door. Storage cupboard with fuse box. Airing cupboard housing hot water cylinder, cold water tank and shelving. Electric heater.Living Room - Double glazed patio doors. Electric heater. Opening onto:-Kitchen - A fitted range of base and wall mounted units with roll edge work surfaces. Stainless steel sink unit. Tiled splash backs. Integrated electric fan oven with extractor fan and electric hob. Space for washing machine, dishwasher and fridge/freezer. Vinyl flooring. Electric heater.Bedroom - Double glazed window to front. Fitted wardrobe.
£ 195,000
5 bedroom detached house for sale
View photo
House · for sale
£ 2,950,000
5 bedroom detached house for sale
Knebworth
· 5 Bedrooms · 3 Baths · House
· Garden · Fireplace · Equipped kitchen · Concierge
Knebworth · 5 Bedrooms · 3 Baths · House · Garden · Fireplace · Equipped kitchen · Concierge
This is an impressive detached family home offering almost 3,000 sq ft of well-proportioned, versatile accommodation, arranged over two light-filled floors and presented in a traditional style throughout.The reception hall provides a splendid welcome to the home and leads to the two main living and entertaining areas. These include the generous drawing room, which has tiled flooring and welcomes plenty of natural light through its south and east-facing aspects, with French doors opening onto the gardens. The secondary reception room provides a flowing, open-plan layout with space for a relaxed sitting area with brick-built fireplace and exposed beams overhead and a dining area with a wood panelled ceiling. Adjoining the dining area, the kitchen has elegant, shaker-style units in white, as well as integrated appliances and space for a breakfast table plus an open utility area for further appliances and storage.Upstairs there are five comfortable bedrooms, one of which is ideal for use a
£ 2,950,000
3 bedroom detached house for sale
View photo
House · for sale
£ 490,000
3 bedroom detached house for sale
Knebworth
· 3 Bedrooms · 2 Baths · House
· Garden · Equipped kitchen · Parking · Powder room
Knebworth · 3 Bedrooms · 2 Baths · House · Garden · Equipped kitchen · Parking · Powder room
SUMMARYWILLIAM H BROWN are pleased to introduce to the market this THREE BEDROOM DETACHED family home being offered with NO UPWARD CHAIN, boasting an EN SUITE SHOWER ROOM, KITCHEN/DINING ROOM, UTILITY ROOM, GARAGE and DRIVE located within this popular development. An early viewing is highly recommended.DESCRIPTIONWelcome to this spacious three bedroom detached family home, ideally situated within this sought after development. Offered with no upward chain this property is perfect for buyers looking for a smooth and swift move. The accommodation features generous kitchen/dining room with ample storage and work surfaces, convenient utility room for added practicality, ground floor cloakroom, a bright and spacious lounge with windows and doors leading to the rear garden allowing an abundance of natural light flooding in. The upper floor hosts three well proportioned bedrooms, with the main bedroom benefitting from an en suite shower room and a family bathroom. Externally a private rear ga
£ 490,000
4 bedroom detached house for sale
View photo
House · for sale
£ 750,000
4 bedroom detached house for sale
Knebworth
· 4 Bedrooms · 2 Baths · House
· Garden · Equipped kitchen · Parking · Patio · Powder room · Concierge
Knebworth · 4 Bedrooms · 2 Baths · House · Garden · Equipped kitchen · Parking · Patio · Powder room · Concierge
This beautifully extended family home is presented in excellent condition throughout, offering bright, spacious and versatile accommodation arranged over two floors. The first floor comprises four well-proportioned bedrooms and a modern family bathroom. On the ground floor, the property benefits from an additional shower room/cloakroom, a generous through lounge, a separate dining room with luxury vinyl tile, and a fully fitted kitchen overlooking the rear garden. There is also a useful garage storage, which offers excellent potential to be converted into an additional reception room, subject to the necessary consents. To the rear, the private and secluded garden extends to approximately 60ft and features a large patio, ideal for outdoor dining and entertaining. Steps lead up to the remainder of the garden, which is predominantly laid to lawn and bordered by well-stocked flower beds and mature shrubs. Side access leads to the front of the property, where a block-paved driveway provides
£ 750,000
2 bedroom semi detached house for sale
View photo
House · for sale
£ 450,000
2 bedroom semi detached house for sale
Knebworth
· 2 Bedrooms · House
· Equipped kitchen · Powder room
Knebworth · 2 Bedrooms · House · Equipped kitchen · Powder room
PLOT 203 IS READY FOR OCCUPATION AND INCLUDES STAMP DUTY PAID & FLOORING! The perfect starter home with 2 LARGE BEDROOMS & A STUDY. Boasting an OPEN PLAN KITCHEN/DINING AREA, separate lounge and DOWNSTAIRS CLOAKROOM. The first floor also comprises of an EN-SUITE to bedroom 1 and a family bathroom
£ 450,000
4 bedroom house for sale
View photo
House · for sale
£ 995,000
4 bedroom house for sale
Knebworth
· 4 Bedrooms · 1 Bath · House
Knebworth · 4 Bedrooms · 1 Bath · House
A four bedroom detached family home set in a popular location with planning consent for a substantial extension to create an extremely attractive home with spacious and versatile modern living spaces. Planning Ref: 5/2023/2517
£ 995,000
4 bedroom detached house for sale
View photo
House · for sale
£ 800,000
Updated
4 bedroom detached house for sale
Knebworth
· 4 Bedrooms · 2 Baths · House
· Equipped kitchen · Parking
Knebworth · 4 Bedrooms · 2 Baths · House · Equipped kitchen · Parking
RESERVE NOW & BENEFIT FROM A £15,000 STAMP DUTY CONTRIBUTION WITH FLOORING & BLINDS INCLUDED! *SHOW HOME AVAILABLE TO VIEW!The Grayshott design, a superior 1,467 sq. ft. four bedroom detached home which features a host of premium specifications designed for contemporary living, including ground-floor underfloor heating and a modern kitchen fitted with integrated appliances. High-level connectivity comes as standard with CAT 6 home network points and fibre optic wiring, while sustainable features such as an air source heat pump, EV charger and PV panels deliver outstanding energy efficiency. The main bedroom is complemented by a fitted wardrobe and bedroom two also includes its own wardrobe for added storage. The property is further enhanced by a private driveway and a single garage, offering secure parking and practical additional space.Warwick Place by Croudace Homes offers an impressive collection of high-quality, energy-efficient 2, 3, and 4 bedroom homes in the vibrant Hertfordshir
£ 800,000
3 bedroom semi detached house for sale
View photo
House · for sale
£ 540,000
3 bedroom semi detached house for sale
Knebworth
· 3 Bedrooms · 2 Baths · House
· Garden · Equipped kitchen · Parking · Powder room · Heating
Knebworth · 3 Bedrooms · 2 Baths · House · Garden · Equipped kitchen · Parking · Powder room · Heating
An extended three bedroom semi-detached home, remodelled and significantly improved to provide a contemporary, open plan home of considerable style and distinction. Highlights of the accommodation include a vast, open plan main living area coming both seating and dining areas complemented but a bank of double glazed bi folding doors opening to the rear garden and a large skylight window, the kitchen breakfast room has been fitted with sleek gloss units and integrated appliances with the practicalities of a L shaped utility room, study and downstairs cloakroom/wc. Upstairs there are three bedrooms two of which are most spacious double rooms with the master bedroom featuring an ensuite shower room and a dressing area/wardrobe recess, in addition there is a modern fitted family bathroom. Further practical benefits include a wrap-around block paved driveway, on road permit parking, a private, west facing rear garden, double glazing and gas central heating with underfloor heating to the kit
£ 540,000
3 bedroom terraced house for sale
View photo
House · for sale
£ 445,000
3 bedroom terraced house for sale
Knebworth
· 3 Bedrooms · 1 Bath · House
· Parking · Powder room
Knebworth · 3 Bedrooms · 1 Bath · House · Parking · Powder room
SUMMARYWILLIAM H BROWN are delighted to offer for sale this well presented THREE BEDROOM TERRACED house with DOWNSTAIRS WC, GARAGE and good condition throughout, situated in this popular cul de sac position and easily access to Hoddesdon high street and town centre.DESCRIPTIONWelcome to this well presented three bedroom family home which boasts modern living throughout, situated within this popular cul de sac location which forms part of this popular development just to the south of Hoddesdon town centre.The property incorporates excellent features to include a downstairs cloakroom, bright and spacious lounge, upstairs shower room, garage en bloc. Cedar Green is easily accessible to Hoddesdon high street and town centre, with its many shops, restaurants and cafes, recreational and leisure facilities, good schools with Robert Barclay Acadamy being under 0.5m drive via Cock Lane.Hoddesdon also offers excellent bus services and routes in and around surrounding towns, Broxbourne railway st
£ 445,000
3 bedroom terraced house for sale
View photo
House · for sale
£ 385,000
3 bedroom terraced house for sale
Knebworth
· 3 Bedrooms · 1 Bath · House
· Equipped kitchen · Parking
Knebworth · 3 Bedrooms · 1 Bath · House · Equipped kitchen · Parking
SUMMARYThis beautifully presented chain free, modern mid-terrace home offers contemporary living in a popular residential area of Harlow. Finished to a high standard throughout, the property combines stylish interiors with practical family-friendly features, including a single garage and private driveway.DESCRIPTIONThis beautifully presented CHAIN FREE, modern mid-terrace home offers contemporary living in a popular residential area of Harlow. Finished to a high standard throughout, the property combines stylish interiors with practical family-friendly features, including a single garage and private driveway.On the ground floor, the entrance hall gives access to the ground floor wc and leads into a spacious lounge. The stylish kitchen/diner is equipped with sleek cabinetry, modern work surfaces, and some integrated appliances, making it a pleasure to cook in.Upstairs, the landing gives access to three well-sized bedrooms and the modern family bathroom featuring a bath with shower over,
£ 385,000
4 bedroom detached house for sale
View photo
House · for sale
£ 677,500
4 bedroom detached house for sale
Knebworth
· 4 Bedrooms · 3 Baths · House
· Garden · Parking · Equipped kitchen · Powder room
Knebworth · 4 Bedrooms · 3 Baths · House · Garden · Parking · Equipped kitchen · Powder room
Oliver Minton are delighted to bring to market this spacious four bedroom detached home in the popular market town of Buntingford, built by 'Dandara' approximately six years ago. This 'Hampton' design offers over 1600 sq ft of accommodation. The property comprises: living room, study, kitchen/dining room, utility room, downstairs cloakroom, four bedrooms (two of which have en-suites) and family bathroom, and rear garden. Further features include uPVC double glazing throughout, driveway parking and detached garage. The property is a short walk from the High Street and local schools. Entrance HallSpacious hallway with doors off to lounge, study, downstairs WC and kitchen/dining room. Stairs to first floor with understairs storage cupboard. Radiator.Living Room - 4.86m x 3.5m (15'11 x 11'5)White panelled internal door with contemporary chrome door handle. Large uPVC double-glazed window to front and side with shutter blinds. Radiator x 2. Kitchen/Dining Room - 8.1m x 3.15m (26'6 x 10'4)Wh
£ 677,500
4 bedroom house for sale
View photo
House · for sale
£ 850,000
4 bedroom house for sale
Knebworth
· 4 Bedrooms · 3 Baths · House
· Garden · Equipped kitchen · Powder room
Knebworth · 4 Bedrooms · 3 Baths · House · Garden · Equipped kitchen · Powder room
Beautifully presented mid-terrace four bedroom family home of circa 1,730 sq ft built by a highly regarded local developer. Arranged over three floors with plenty of living and entertaining space opening onto the private rear garden. Fantastic top floor Principal bedroom with en-suite, underfloor heating downstairs and in bathrooms. Integrated speaker system, and networked throughout. The Harrow is well placed for schooling, close to Kinsbourne Common and within easy reach of Harpenden town centre and station.Entrance - Living Room - 5.06 x 4.70 (16'7 x 15'5 ) - Kitchen/Dining Room - 7.03 x 4.83 (23'0 x 15'10) - Store - Cloakroom - Bedroom Two - 4.70 x 3.53 (15'5 x 11'6) - En-Suite With Shower - Bedroom Three - 4.23 x 2.41 (13'10 x 7'10) - Bathroom - Bedroom Four - 4.04 x 2.26 (13'3 x 7'4) - Landing - Bedroom One - 5.68 x 5.33 (18'7 x 17'5) - En-Suite With Shower & Bath
£ 850,000

Get email alerts

Don't miss out: be the first to know about new properties

The alert was correctly created

On subscribing you accept the conditions of use and the privacy policy
Alert
Receive new ads in your inbox
Save this search
Receive alerts for new listings

We'll send you an email when we have new properties for: "Houses for sale in Knebworth"

The alert was correctly created

Barnet
Borehamwood
Get email alerts and be the first to see new listings
Required field
On subscribing I accept the terms of the privacy policy
Perfect! You'll soon start receiving new listings via email
Alert
Receive an email when we have new ads for Houses for sale in Knebworth
Save this search
Filters

Bedrooms

Size (sq.ft)

sq.ft
sq.ft

Price

£
£

Property type

Bathrooms

Clear all filters
Receive notifications when new entries are published.