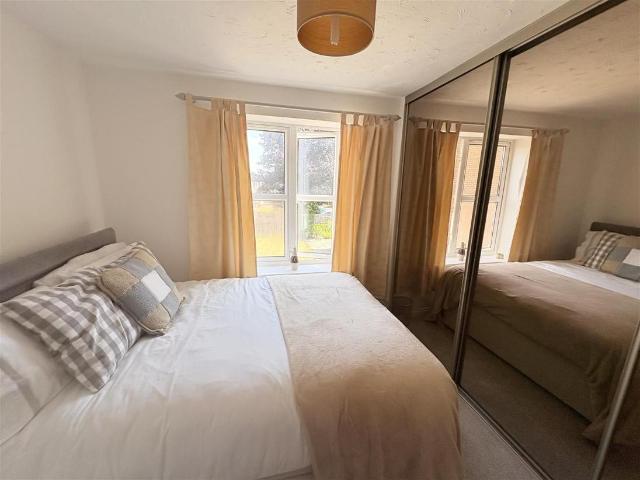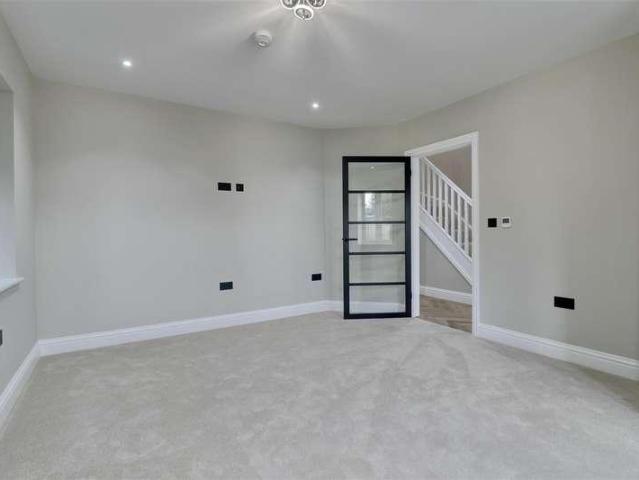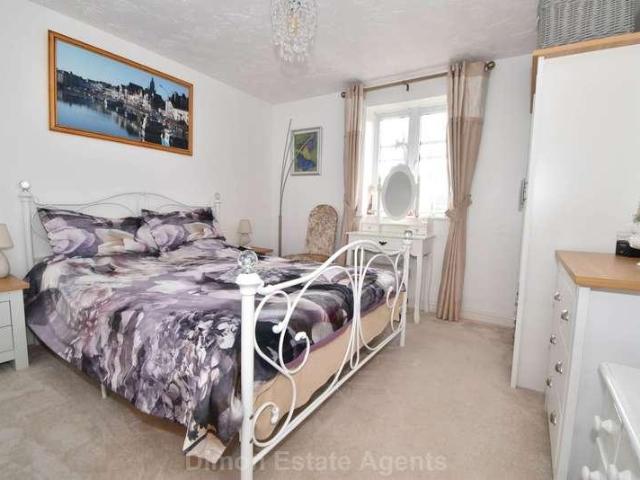
3,014 properties for sale in Knowle Fareham

3 bed house for sale
2 pictures
House · for sale
£ 350,000
3 bed house for sale
Knowle Fareham
· 3 Bedrooms · House
· Garden · Equipped kitchen · Parking
Knowle Fareham · 3 Bedrooms · House · Garden · Equipped kitchen · Parking
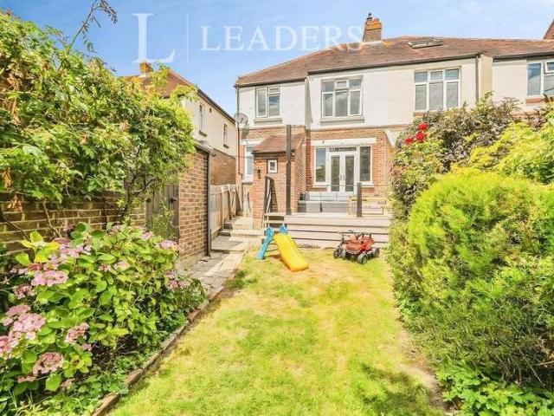
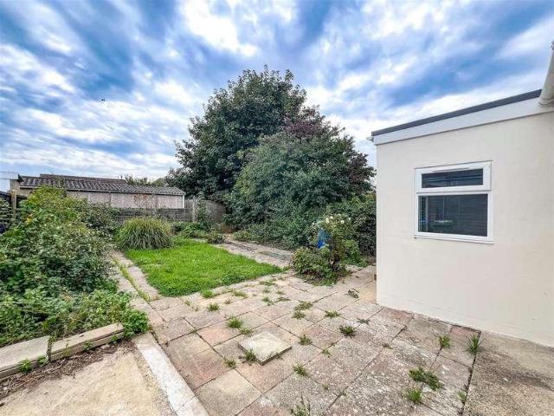
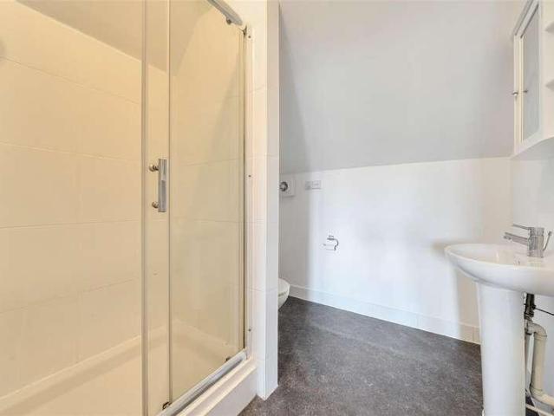
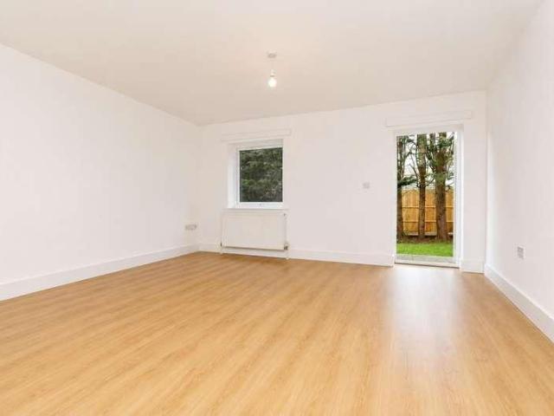
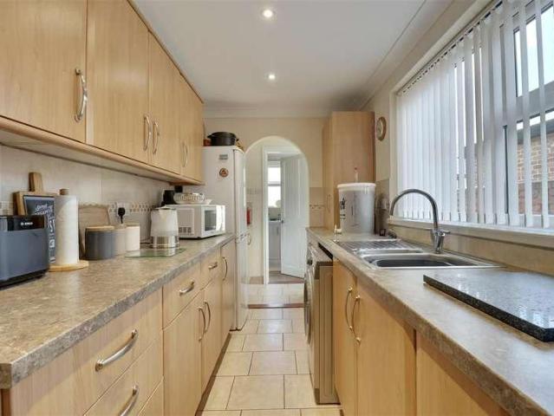
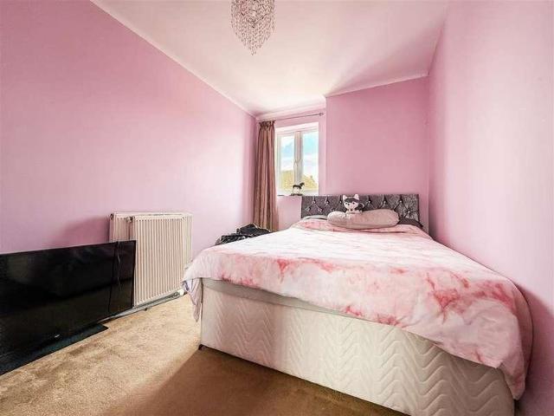
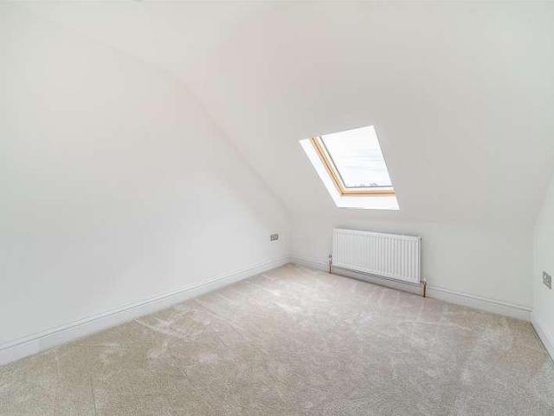
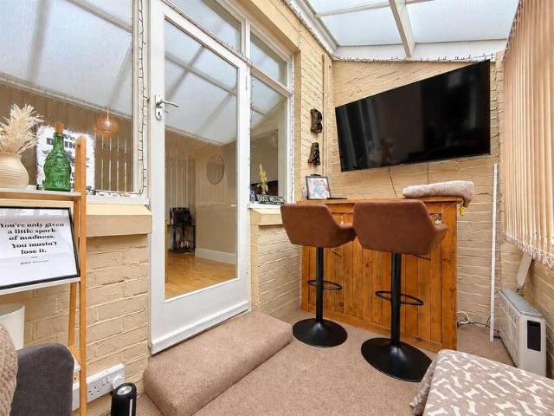
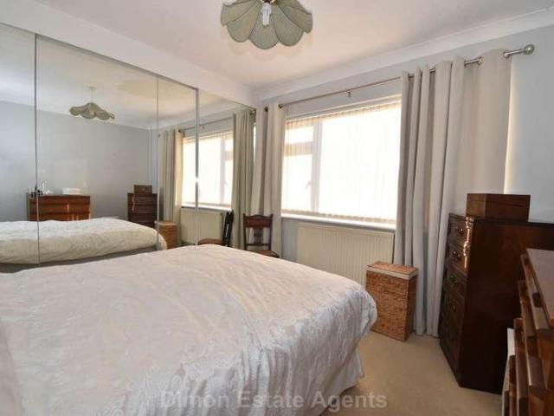
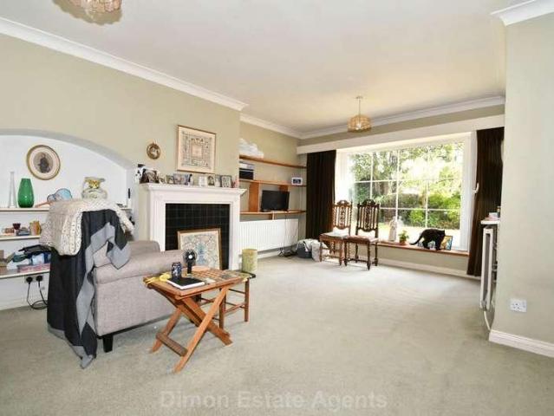
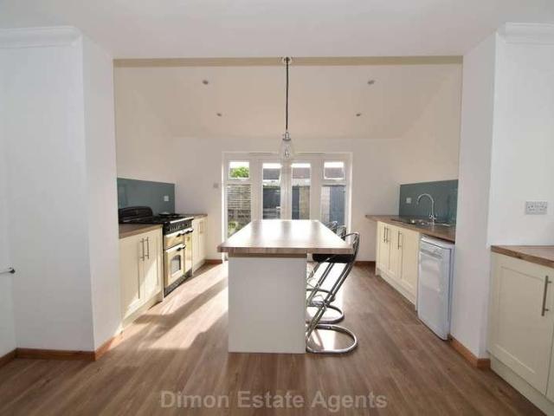
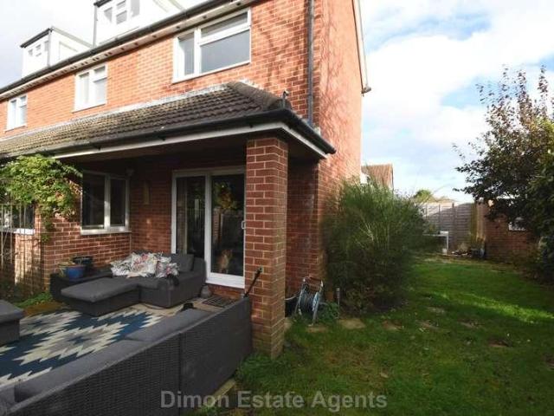
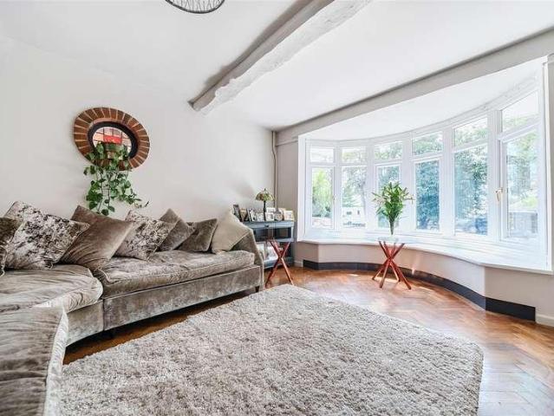
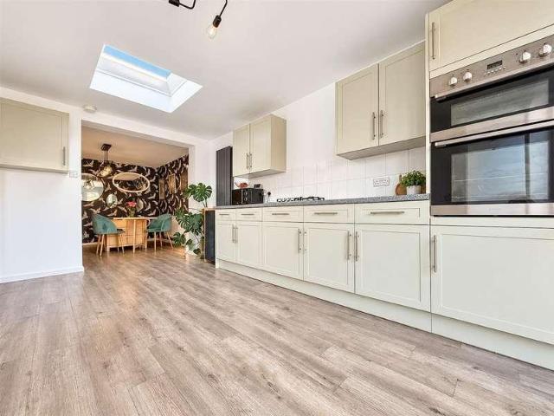
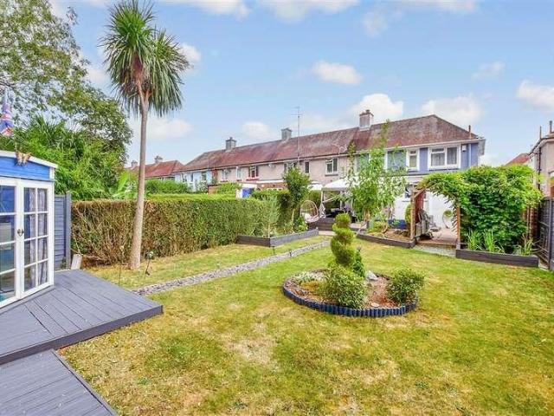
This exceptional end of terrace house with ample off-road parking. The property offers stylish, modern living and is ready to move straight into. Beautifully presented throughout, it features a substantial south-facing garden, bright open-plan kitchen and dining area. The principal bedroom benefits from a contemporary en-suite, while a modern family bathroom is conveniently located downstairs. Having been a much-loved long-term family home, it provides both security and comfort for its next owners.Room sizes:Entrance HallwayLounge: 16'0 x 11'4 (4.88m x 3.46m)Shower Room: 10'4 x 5'9 (3.15m x 1.75m)Kitchen/Diner: 18'6 x 11'6 (5.64m x 3.51m)Store RoomLandingBedroom 1: 15'7 x 9'1 (4.75m x 2.77m)En-Suite Shower RoomBedroom 2: 11'4 x 7'10 (3.46m x 2.39m)Bedroom 3: 8'0 x 7'7 (2.44m x 2.31m)Rear GardenOutbuilding: 9'9 x 7'3 (2.97m x 2.21m)Off Road Parking The information provided about this property does not constitute or form part of an offer or contract, nor may it be regarded as representat
£ 350,000
2 bed house for sale
2 pictures
House · for sale
£ 294,000
2 bed house for sale
Knowle Fareham
· 2 Bedrooms · House
· Garden · Equipped kitchen · Parking
Knowle Fareham · 2 Bedrooms · House · Garden · Equipped kitchen · Parking
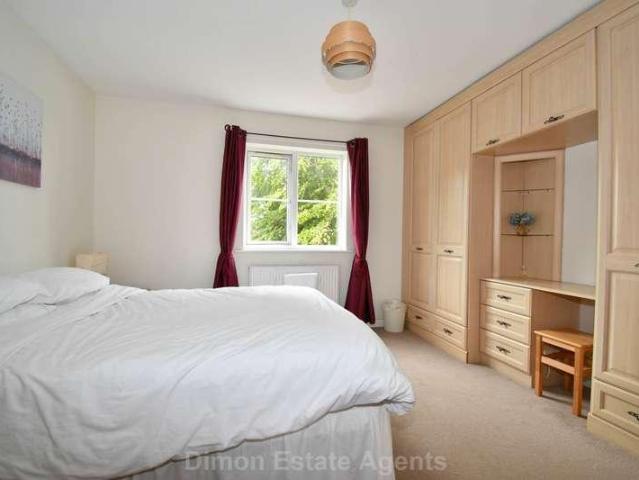
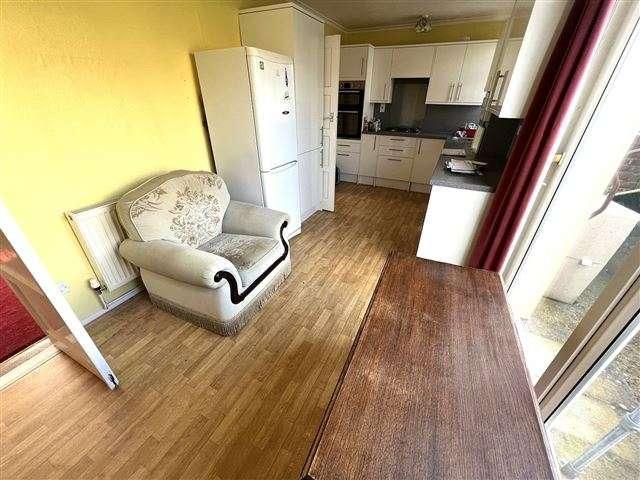
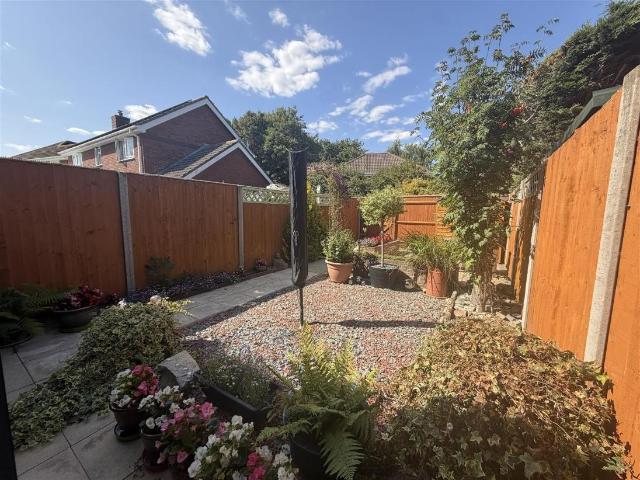
Situated in a sought-after cul-de-sac location in Stubbington, this beautifully presented generously sized two double bedroom terraced home. The property benefits from two owned parking spaces directly to the front and features a entrance porch, lounge, a separate dining area opening into a re-fitted kitchen. Upstairs, there are two well-proportioned bedrooms with fitted wardrobes and a modern shower room. To the outside there is an enclosed garden, providing an attractive outdoor space with rear gate access, shed and veranda with seating area. This home would make an ideal first-time purchase, investment opportunity, or property for those looking to downsize. Early viewing is highly recommended to fully appreciate both the quality of this home and location. Contact Chambers today. Front Door Into Porch Double glazed window to side elevation, shelving for shoes and hanging area for coats etc. Further door into: Lounge (4.07 x 3.77 (13'4 x 12'4) Textured ceiling, PVCu double glazed wind
£ 294,000
5 bed house for sale
2 pictures
House · for sale
£ 475,000
5 bed house for sale
Knowle Fareham
· 5 Bedrooms · House
· Garden · Equipped kitchen · Parking · Powder room
Knowle Fareham · 5 Bedrooms · House · Garden · Equipped kitchen · Parking · Powder room
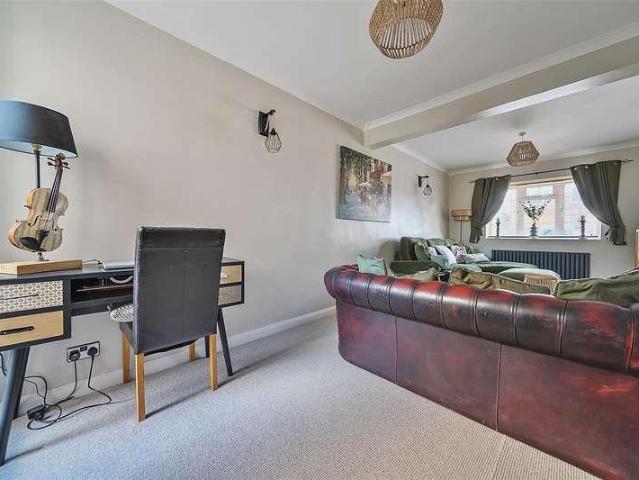
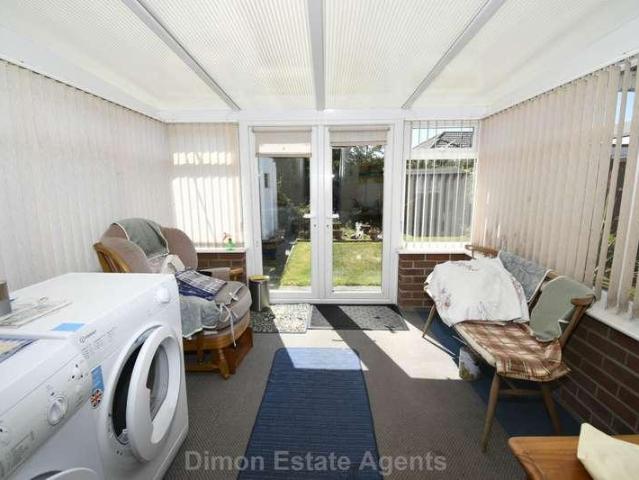
Located in a private development is this 5 bed end terraced house. The accommodation has been recently refurbished and offers lounge, kitchen/breakfast room and conservatory. Bedroom 1 has a en-suite and there is a family bathroom. Garage located in block nearby. Entrance Porch PVCu double glazed front door and windows. Cloakroom Low level W.C hand basin. Lounge - 18'5 (5.61m) x 17'7 (5.36m) PVCu double glazed window, gas feature fire, 2 radiators, stairs to first floor, understairs storage cupboard. Kitchen / Breakfast Room - 20'7 (6.27m) x 10'9 (3.28m) Butler sink, PVCu double glazed window, wall and base units with worksurface over, integrated gas hob with extractor canopy over, integrated mircrowave and oven, integrated dishwasher and washing machine, free standing island, inset spotlight, door to: Conservatory - 11'2 (3.4m) x 9'7 (2.92m) PVCu double glazed windows and door to rear garden, Study - 15'3 (4.65m) x 8'9 (2.67m) Coved ceiling, PVCu double glazed window, radiator. ON THE
£ 475,000
5 bed house for sale
2 pictures
House · for sale
£ 799,995
5 bed house for sale
Knowle Fareham
· 5 Bedrooms · House
· Garden · Equipped kitchen · Parking · Concierge · Heating
Knowle Fareham · 5 Bedrooms · House · Garden · Equipped kitchen · Parking · Concierge · Heating
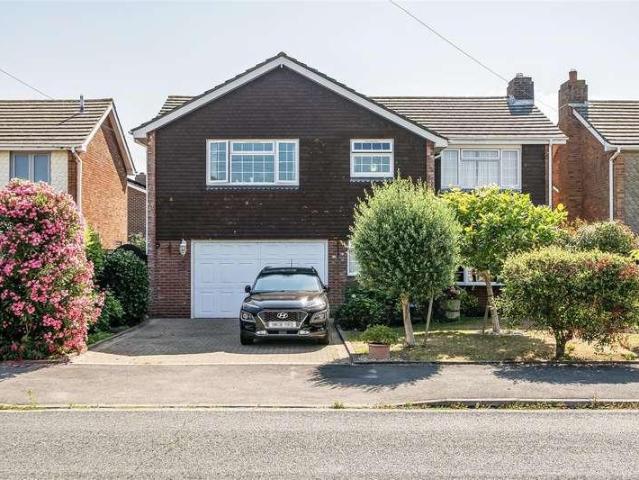
Bernards Estate Agents are delighted to offer for sale this individually built, modern detached house, presented in fantastic condition and located in the highly sought-after Alverstoke area. Designed and constructed by the current owners, the property benefits from double glazing, gas central heating, air conditioning units, and underfloor heating. The ground floor features a versatile layout with Kardean flooring, a downstairs shower room, a spacious living room with a log burner, and a large games/family room with a bar area. The contemporary fitted kitchen/diner boasts an island unit, integrated appliances, and bi-fold doors leading to the garden, complemented by a separate utility room and a fifth bedroom or additional reception room. Upstairs, there are four double bedrooms, including a master and second bedroom with ensuite bathrooms, a large dressing room, and a stylish family bathroom. Externally, the home offers a front driveway with off-road parking and an enclosed rear gard
£ 799,995
Related searches
3 bed house for sale
2 pictures
House · for sale
£ 395,000
3 bed house for sale
Knowle Fareham
· 3 Bedrooms · House
· Garden · Parking · Equipped kitchen · Powder room
Knowle Fareham · 3 Bedrooms · House · Garden · Parking · Equipped kitchen · Powder room
An extended semi detached house on a wider than average plot with a double garage. The property offers an extended lounge/diner, kitchen/breakfast room, utility and cloakroom. On the 1st floor are 3 bedrooms and bathroom. Outside is a double garage, front, side and rear gardens. NO FORWARD CHAIN Entrance Porch Aluminium sliding patio door, glazed inner door to: Entrance Hall Storage heater, stairs to first floor, understairs cupboard. Lounge - 23'8 (7.21m) Into Bay x 12'8 (3.86m) widening to 18`6 (5.64m), L Shaped, PVCu double glazed bay window and French door to side garden, storage heater, fire surround with tiled hearth and coved ceiling. Cloakroom White suite of low level W.C hand basin with cupboard under, PVCu double glazed window, ceramic tiled floor. Kitchen / Breakfast Room - 13'2 (4.01m) x 9'11 (3.02m) Single drainer stainless steel sink unit, cupboard with worksurface over, built in oven and 4 ring electric hob with cooker extractor canopy over, space for separate fridge and
£ 395,000
3 bed house for sale
2 pictures
House · for sale
£ 385,000
3 bed house for sale
Knowle Fareham
· 3 Bedrooms · House
· Garden · Equipped kitchen · Parking · Patio
Knowle Fareham · 3 Bedrooms · House · Garden · Equipped kitchen · Parking · Patio
We are pleased to welcome to the market this three bedroom semi detached property with off road parking, garage and incredible solent views located in Carlton Road, Portchester. The property is well presented throughout and the ground floor consists of a spacious entrance hall with access into a lounge room at the front of the home. An open plan kitchen diner is located in the centre with access into conservatory with utility capabilities. moving upstairs there are three generous bedrooms, the ones occupying the front of the property have incredible views over the solent. A modern four piece bathroom completes the accommodation. The rear garden is well maintained and features paved patio areas with gated access out to driveway and garage. There are raised levels to the garden featuring more paved patio areas, lawns and a greenhouse. For more information or to arrange a viewing on this property please call Castles today.LOUNGE4.80 x 4.09 (15'8 x 13'5 )DINING ROOM3.55 x 3.40 (11'7 x 11'1
£ 385,000
3 bed flat for sale
2 pictures
Flat · for sale
£ 240,000
3 bed flat for sale
Knowle Fareham
· 3 Bedrooms · Flat
· Balcony · Equipped kitchen · Parking
Knowle Fareham · 3 Bedrooms · Flat · Balcony · Equipped kitchen · Parking
A very well presented three bedroom apartment with the benefit of En-Suite shower room, balcony off lounge and allocated parking. The property comes with a substantial 973 year lease, is within walking distance to the village centre, and has balcony overlooking a pleasant mature are (know locally as the horse field) with westerly aspect. Inside the current owner has had a re-fitted kitchen with appliances and re-fitted En-Suite. Benefitting from allocated parking and ample visitor bays this apartment really does demand an early internal inspection. Communal Hallway Stairs to first floor communal landing. Entrance Hallway Textured coved ceiling, access to storage cupboard, access to airing cupboard, storage heater. Lounge (4.955 x 3.191 (16'3 x 10'5) Skimmed coved ceiling, French doors leading to balcony, feature fire surround, storage heater. Kitchen (3.562 x 1.887 (11'8 x 6'2) Skimmed ceiling, window to rear elevation, re-fitted range of modern wall and base units with work surface ov
£ 240,000
4 bed house for sale
2 pictures
House · for sale
£ 600,000
4 bed house for sale
Knowle Fareham
· 4 Bedrooms · House
· Garden · Equipped kitchen · Parking · Patio · Powder room
Knowle Fareham · 4 Bedrooms · House · Garden · Equipped kitchen · Parking · Patio · Powder room
STAMP DUTY INCENTIVE* Nestled in the sought-after area of Titchfield Common, each home enjoys three private parking spaces, including an oak-framed carport with power, lighting, and a living green roof, all set within beautifully landscaped gardens with laurel planting. Inside, a welcoming hallway leads to a cosy front sitting room, alongside a dedicated home office, utility room, and guest cloakroom. At the heart of the home lies a stunning open-plan kitchen, dining and living space with bi-fold doors opening onto a private patio and lawn perfect for entertaining and family living. Upstairs, four well-proportioned bedrooms include a luxurious principal suite with en-suite shower room, while the remaining bedrooms share a high-spec four-piece family bathroom. Every detail has been considered from underfloor heating and solar panels to air source heat pumps, EV charging, and full fibre broadband, ensuring comfort, style, and energy efficiency.Lounge4.37 x 3.60 (14'4 x 11'9 )Kitchen/Dine
£ 600,000
3 bed house for sale
2 pictures
House · for sale
£ 450,000
3 bed house for sale
Knowle Fareham
· 3 Bedrooms · House
· Garden · Parking · Equipped kitchen
Knowle Fareham · 3 Bedrooms · House · Garden · Parking · Equipped kitchen
A fantastic opportunity to acquire this beautifully presented three-bedroom semi-detached family home, offered for sale with a short onward chain and situated in the highly sought-after location of Drayton. Boasting a sunny south-facing rear garden, ample off-road parking and a detached garage, this property is ideal for families and professionals alike. The well-appointed accommodation comprises a welcoming entrance hall, a bright and spacious lounge, and an attractive kitchen/dining room providing the perfect space for both everyday family life and entertaining. To the first floor are three well-proportioned bedrooms, all served by a stylishly re-fitted family bathroom. Externally, the property continues to impress with a generous south-facing rear garden, perfect for enjoying the sunshine throughout the day. To the front, there is off-road parking for two vehicles, together with a detached garage offering additional storage or potential workshop space. Early viewing is highly recomm
£ 450,000
2 bed flat for sale
2 pictures
Flat · for sale
£ 189,950
2 bed flat for sale
Knowle Fareham
· 2 Bedrooms · Flat
· Balcony · Equipped kitchen · Parking
Knowle Fareham · 2 Bedrooms · Flat · Balcony · Equipped kitchen · Parking
INVESTORS ONLY. A 2 bed well maintained first floor flat. The accommodation offers a lounge with balcony, refurbished kitchen and shower rooms, en-suite. PVCu double glazing is installed. Outside is an allocated parking space. No Forward chain Communal Entrance At both front and back of building with staircase leading to each floor. The flat is located on the 1st floor. Entrance Hall Electric panel heater, laminate flooring, airing cupboard, storage cupboard. Lounge - 14'2 (4.32m) Max x 13'7 (4.14m) PVCu double glazed French doors giving access to balcony with tiling and iron balustrade, electric panel heater. Kitchen - 11'3 (3.43m) x 6'11 (2.11m) widening to 8`0 (2.44m) into recess, 1 1/2 bowl ceramic sink unit, white fronted wall and base units with worksurface over, built in oven and 4 ring halogen hob with cooker extractor canopy over, plumbing for washing machine and dishwasher, recess for fridge/freezer, PVCu double glazed window, tiled splashbacks, ceramic tiled floor. Bedroom 1
£ 189,950
2 bed house for sale
2 pictures
House · for sale
£ 300,000
2 bed house for sale
Knowle Fareham
· 2 Bedrooms · House
· Garden · Equipped kitchen · Parking
Knowle Fareham · 2 Bedrooms · House · Garden · Equipped kitchen · Parking
We are pleased to welcome to the market this two bedroom semi detached bungalow with off road parking in the popular Portchester location of Westbrook Road. The property has undergone some modernisation throughout and features a new kitchen, new bathroom and new flooring throughout along with being decorated. Upon entry through the porch you have a hallway leading through the centre of the home. On the left you have a large double bedroom and the right is a spacious lounge. Accessible via the lounge is the kitchen and from there the rear extension. Via the hallway you also have access to a modern shower room and bedroom two. Externally there is off road parking to the front of the property and the rear garden is south facing and a generous size. For more information or to arrange a viewing please call Castles today.LOUNGE4.7 x 3.6 (15'5 x 11'9 )KITCHEN3.1 x 2.4 (10'2 x 7'10 )SHOWER ROOM1.4 x 2.1 (4'7 x 6'10 )SUN ROOM3.9 x 2.0 (12'9 x 6'6 )BEDROOM 13.3 x 3.8 (10'9 x 12'5 )BEDROOM 23.8 x
£ 300,000
3 bed house for sale
2 pictures
House · for sale
£ 400,000
3 bed house for sale
Knowle Fareham
· 3 Bedrooms · House
· Garden · Equipped kitchen · Parking · Powder room · Heating
Knowle Fareham · 3 Bedrooms · House · Garden · Equipped kitchen · Parking · Powder room · Heating
A 3/4 bed detached house with spacious lounge/dining room, kitchen/breakfast room, utility room and bedroom 4/study. There is a ground floor cloakroom, FF bathroom and en-suite to bed 1. Outside parking for several cars and mature rear garden. Double glazing and gas central heating installed. Entrance Porch PVCu double glazed front door and windows, laminate flooring, PVCu double glazed inner door to: Entrance Hall Radiator, coved ceiling, stairs to first floor. Cloakroom W.C hand basin, tiled splashbacks, ceramic tiled floor, extractor fan. Bedroom 4 / Study - 10'9 (3.28m) x 6'5 (1.96m) PVCu double glazed window, radiator, built in mirrored cupboard with wall mounted Vaillant gas central heating boiler, storage below. Utility Room - 6'5 (1.96m) x 5'2 (1.57m) Single drainer stainless steel sink unit, wall and base cupboards with worksurface over, plumbing for washing machine, tiled splashbacks, ceramic tiled floor, PVCu double glazed door to sideway, extractor fan. Lounge / Dining Room
£ 400,000
3 bed house for sale
2 pictures
House · for sale
£ 320,000
3 bed house for sale
Knowle Fareham
· 3 Bedrooms · House
· Equipped kitchen · Powder room
Knowle Fareham · 3 Bedrooms · House · Equipped kitchen · Powder room
Forward chain complete! Bernards are pleased to present this delightful terraced house in Clayhall Road, Gosport which presents an excellent opportunity for families and first-time buyers alike. With 3 well-proportioned bedrooms, this property offers ample space for comfortable living. There in an integrated dishwasher, oven and induction hob and designer radiators throughout. The layout is thoughtfully designed to maximise both functionality and warmth. The utility/cloakroom is conveniently located, ensuring ease of access for all residents. The terraced nature of the house provides a sense of community while still offering privacy. The surrounding area boasts a variety of local amenities, including shops, schools and parks. Gosport itself is known for its rich maritime history and beautiful coastal scenery, providing a perfect backdrop for leisurely walks and outdoor activities. This property is not just a house; it is a place where memories can be made and cherished. Do not miss the
£ 320,000
4 bed house for sale
2 pictures
House · for sale
£ 650,000
4 bed house for sale
Knowle Fareham
· 4 Bedrooms · House
· Garden · Equipped kitchen · Heating
Knowle Fareham · 4 Bedrooms · House · Garden · Equipped kitchen · Heating
Bernards Estate Agents are delighted to offer for sale this spacious 1,963 sq ft four-bedroom detached family home, situated in the highly sought-after Alverstoke area of Gosport. Ideally located just a short stroll from the beautiful Stokes Bay seafront, Alverstoke Village and its range of local shops, caf?s and amenities, the property also falls within the highly regarded Bay House School catchment, making it an excellent choice for families. The home benefits from double glazing and gas central heating. The well-proportioned ground floor accommodation comprises a welcoming entrance hall, downstairs WC, a spacious living room with French doors opening onto the rear garden, a separate dining room, and a fitted kitchen that flows seamlessly into the family room, creating an ideal space for modern family living and entertaining. A separate utility room provides additional practicality. Upstairs, there are four generous double bedrooms, including a principal bedroom with en-suite shower
£ 650,000
2 bed house for sale
2 pictures
House · for sale
£ 329,995
2 bed house for sale
Knowle Fareham
· 2 Bedrooms · House
· Garden · Fireplace · Equipped kitchen · Parking · Heating
Knowle Fareham · 2 Bedrooms · House · Garden · Fireplace · Equipped kitchen · Parking · Heating
Located near to Stubbington Village, 2 bed semi detached bungalow with NO FORWARD CHAIN. The accommodation offers lounge, shower room and double glazed conservatory. Outside is drive and garage. Entrance Hall Radiator, access to loft space. Lounge - 15'2 (4.62m) Into Bay x 12'4 (3.76m) Tiled fireplace, radiator, PVCu double glazed window, picture rail, coved ceiling. Kitchen - 9'11 (3.02m) x 8'11 (2.72m) Single drainer stainless steel sink unit with wall and base cupboards with worksurface over, gas cooker point, space for fridge/freezer, PVCu double glazed window, wall mounted Vaillant gas central heating boiler, tiled splashbacks. Conservatory - 9'5 (2.87m) x 9'1 (2.77m) PVCu double glazed windows and French doors to garden, polycarbonate roof. Bedroom 1 - 12'9 (3.89m) x 10'10 (3.3m) Aluminium double glazed window, radiator. Bedroom 2 - 9'1 (2.77m) x 7'8 (2.34m) PVCu double glazed window, radiator. Shower Room - 5'10 (1.78m) x 5'5 (1.65m) Shower cubicle, vanity hand basin with cupboa
£ 329,995
3 bed flat for sale
2 pictures
Flat · for sale
£ 230,000
3 bed flat for sale
Knowle Fareham
· 3 Bedrooms · Flat
Knowle Fareham · 3 Bedrooms · Flat
AN EXCEPTIONALLY SPACIOUS THREE BEDROOM PENTHOUSE IN CENTRAL FAREHAM NO ONWARD CHAIN ! Bernards are delighted to offer to the market, with NO ONWARD CHAIN and VACANT POSSESSION, this SUPERB three-bedroom penthouse apartment, tucked away within a purpose-built development just off Highlands Road in Central Fareham. Offering approximately 1,017 sq ft of internal accommodation, this is a seriously impressive apartment and one that really does need to be seen in person to fully appreciate the amount of space on offer. If you want the convenience of apartment living without compromising on room sizes, this property offers a huge amount for the money. Burt Close is nicely tucked away behind a row of houses, giving the development a surprisingly private feel despite its incredibly central position. Fareham Town Centre, the mainline railway station and a wide selection of shops and amenities are all within easy reach, while excellent road links provide convenient access towards Portsmouth and
£ 230,000
3 bed house for sale
2 pictures
House · for sale
£ 225,000
3 bed house for sale
Knowle Fareham
· 3 Bedrooms · House
· Garden · Equipped kitchen · Heating
Knowle Fareham · 3 Bedrooms · House · Garden · Equipped kitchen · Heating
A Non traditional Construction* Well-presented three bedroom terraced house situated within the Paulsgrove/Portchester borders. The property offers three bedrooms, modern kitchen/diner, lounge and wet room. Further benefits include double glazing and gas central heating and a generous rear sized garden. No forward chain. We highly recommend an internal viewing to fully appreciate all this property has to offer. AGENT NOTES/MATERIAL INFORMATION: Please be aware this property is of non standard construction. Please refer to your financial advisor for your lenders requirements. Energy performance rating: C Portsmouth City Council tax band: A Broadband estimated availability - Openreach, CityFibre, Virgin Media, EE & Three (Please refer to Ofcom broadband checker for further information) Mobile Availability - Vodafone, Three, O2 & EE (Indoor) Likely/Limited. Mobile Availability - Vodafone, Three, O2 & EE (Outdoor) Likely. 5G is available -Please refer to Ofcom mobile checker for further in
£ 225,000
2 bed flat for sale
2 pictures
Flat · for sale
£ 180,000
2 bed flat for sale
Knowle Fareham
· 2 Bedrooms · Flat
· Garden · Parking · Patio · Concierge
Knowle Fareham · 2 Bedrooms · Flat · Garden · Parking · Patio · Concierge
Located in Burt Close, Fareham, this delightful purpose-built flat offers a perfect blend of comfort and convenience. Spanning an inviting 613 square feet, the property features two well-proportioned bedrooms and two modern bathrooms, making it an ideal choice for first-time buyers or those seeking a low-maintenance lifestyle. Upon entering, you are welcomed into a spacious reception room that provides a warm and inviting atmosphere, perfect for relaxation or entertaining guests. The flat also boasts a private patio, where you can enjoy your morning coffee or unwind after a long day, alongside access to beautifully maintained communal gardens that enhance the overall appeal of the property. For those with a vehicle, the flat includes allocated parking for one car, ensuring that you have a secure and convenient space. The absence of a forward chain simplifies the buying process, allowing for a smoother transition into your new home. Situated within walking distance to local shops, this
£ 180,000
2 bed house for sale
2 pictures
House · for sale
£ 250,000
2 bed house for sale
Knowle Fareham
· 2 Bedrooms · House
· Garden · Equipped kitchen
Knowle Fareham · 2 Bedrooms · House · Garden · Equipped kitchen
Nestled in East Cosham, this charming two-bedroom terraced house at 43 Park Lane offers a delightful blend of comfort and convenience. Spanning 705 square feet, the property features a well-designed layout that is perfect for modern living. Upon entering, you are greeted by a separate lounge that provides a cosy space for relaxation. Adjacent to this, the separate dining room is ideal for entertaining guests or enjoying family meals. The fitted galley kitchen is both practical and stylish, making meal preparation a pleasure. The property boasts two inviting bedrooms, providing ample space for rest and storage. The modern bathroom is thoughtfully designed, ensuring a refreshing experience. One of the standout features of this home is the east-facing rear garden, which offers a lovely outdoor space to enjoy the morning sun. The location is particularly advantageous, being in close proximity to the local hospital, making it ideal for those who value accessibility to essential services. Wi
£ 250,000
4 bed house for sale
2 pictures
House · for sale
£ 585,000
4 bed house for sale
Knowle Fareham
· 4 Bedrooms · House
· Garden · Equipped kitchen · Parking
Knowle Fareham · 4 Bedrooms · House · Garden · Equipped kitchen · Parking
We are pleased to welcome to the market this four bedroom detached property with off road parking, garage and a huge rear garden located on a 1/5 of an acre plot in The Close, Portchester. The property is well presented throughout and has had a rear double storey extension added. The ground floor of this large family home features a separate lounge room to the front with air conditioning added, a sitting room that opens into the dining area and kitchen. Accessible from the kitchen is a utility room. There is a downstairs w/c also. Moving upstairs you have spacious landing space and four generous size bedrooms. The primary bedroom benefits from a modern en-suite shower room and there is a separate family bathroom also. Externally there is off road parking to the front for multiple vehicles and a garage to the side. The rear garden is huge, south east facing and features paved pathways, lawns and stables at the bottom. For more information or to arrange a viewing on this large family hom
£ 585,000
4 bed house for sale
2 pictures
House · for sale
£ 450,000
4 bed house for sale
Knowle Fareham
· 4 Bedrooms · House
· Equipped kitchen
Knowle Fareham · 4 Bedrooms · House · Equipped kitchen
GUIDE PRICE 450K - 475K A STUNNING EXTENDED FOUR-BEDROOM CHALET BUNGALOW COMPLETELY RENOVATED THROUGHOUT & NO ONWARD CHAIN ! Bernards are delighted to offer to the market this beautifully presented and substantially extended four-bedroom chalet bungalow, ideally positioned on the popular Denville Avenue in Portchester, close to the shoreline, excellent transport links and local amenities. Offered with NO ONWARD CHAIN & VACANT POSSESSION, the property is ideal for buyers looking for a straightforward purchase. Having undergone an extensive renovation and modernisation programme, the property offers an impressive 1,181 sq ft of versatile accommodation. Improvements include new electrics, new windows and a new central heating system with underfloor heating controlled across two separate zones. The real heart of the home is the fantastic 30ft open-plan kitchen, living and dining room. Extended to the rear, this impressive space features two skylights flooding the room with natural light, w
£ 450,000
3 bed house for sale
2 pictures
House · for sale
£ 350,000
3 bed house for sale
Knowle Fareham
· 3 Bedrooms · House
· Garden · Parking · Equipped kitchen · Patio · Concierge
Knowle Fareham · 3 Bedrooms · House · Garden · Parking · Equipped kitchen · Patio · Concierge
We are pleased to welcome to the market this well presented three bedroom semi detached property with driveway and garage located in Newbolt Road, Paulsgrove. The property is a fair size and the ground floor consists of a lounge room, modern fitted kitchen, dining room and conservatory across the back which houses further reception space and a w/c. Moving upstairs there are three bedrooms and a modern family bathroom. Externally there is front garden space, driveway and detached garage. Side access leads into the rear garden which is a very generous size and features lawns and paved patio area. For more information or to arrange a viewing on this property please contact Castles today.LOUNGE4.0 x 3.3 (13'1 x 10'9 )DINING ROOM3.6 x 3.3 (11'9 x 10'9 )KITCHEN3.1 x 2.1 (10'2 x 6'10 )CONSERVATORY5 x 1.5 (16'4 x 4'11 )W/CBEDROOM ONE3.3 x 2.9 (10'9 x 9'6 )BEDROOM TWO3.3 x 3.1 (10'9 x 10'2 )BEDROOM THREE2.1 x 2.1 (6'10 x 6'10 )BATHROOM1.9 x 1.7 (6'2 x 5'6 )GARAGE4.6 x 3.0 (15'1 x 9'10 )Financia
£ 350,000
3 bed house for sale
2 pictures
House · for sale
£ 360,000
3 bed house for sale
Knowle Fareham
· 3 Bedrooms · House
· Garden · Equipped kitchen · Parking · Heating
Knowle Fareham · 3 Bedrooms · House · Garden · Equipped kitchen · Parking · Heating
Located in a popular residential location is this 3 bed semi detached bungalow with NO FORWARD CHAIN. The accommodation offers a lounge, kitchen, double glazed conservatory and shower room. PVCu double glazing and gas central heating are installed. Outside is driveway and garage. Entrance Hall PVCu double glazed front door and window, access to loft space, radiator. Lounge - 17'1 (5.21m) x 11'0 (3.35m) PVCu double glazed window, radiator, electric fire, coved ceiling, PVCu double glazed patio door to: Conservatory - 9'7 (2.92m) x 9'2 (2.79m) PVCu double glazed window and door to garden, polycarbonate roof. Kitchen - 12'6 (3.81m) x 6'11 (2.11m) 1 1/2 bowl sink unit, wall and base cupboards with worksurface over, electric cooker point, plumbing for washing machine, recess for fridge/freezer, tiled splashbacks, PVCu double glazed window and door to conservatory, radiator, ceramic tiled floor, coved ceiling. Bedroom 1 - 10'7 (3.23m) To Wardrobe x 10'8 (3.25m) PVCu double glazed window, rad
£ 360,000
3 bed house for sale
2 pictures
House · for sale
£ 310,000
3 bed house for sale
Knowle Fareham
· 3 Bedrooms · House
· Garden · Equipped kitchen · Parking · Powder room · Concierge · Heating
Knowle Fareham · 3 Bedrooms · House · Garden · Equipped kitchen · Parking · Powder room · Concierge · Heating
Updating and improvement required on this spacious 3 bed house located in a quiet cul-de-sac location. The property has 2 reception rooms, cloakroom and first floor bathroom. Garage in block nearby, NO FORWARD CHAIN. Entrance Hall Timber door, double radiator, shelf unit with meter cupboard below, coved ceiling. Cloakroom W.C pedestal hand basin, tiled splashbacks. Lounge - 17'5 (5.31m) x 15'5 (4.7m) Max PVCu double glazed bow window, double radiator, coved ceiling, stairs to first floor, understairs cupboard, glazed Georgian style French doors to: Dining Room - 10'11 (3.33m) x 8'7 (2.62m) PVCu double glazed window, radiator, coved ceiling. Kitchen - 11'5 (3.48m) x 9'4 (2.84m) Single drainer stainless steel sink unit, wall and base cupboards with worksurface over, gas cooker point, larder cupboard, tiled splashbacks, floor mounted gas central heating boiler, glazed door to garden, coved ceiling, space for fridge/freezer. ON THE 1ST FLOOR Landing Access to loft space, airing cupboard. B
£ 310,000
3 bed house for sale
2 pictures
House · for sale
£ 340,000
3 bed house for sale
Knowle Fareham
· 3 Bedrooms · House
· Garden · Equipped kitchen · Parking · Heating
Knowle Fareham · 3 Bedrooms · House · Garden · Equipped kitchen · Parking · Heating
A well presented 3 bed detached house with a low maintenance rear garden. The accommodation offers an open plan living area, with a separate lounge. Bedroom 1 has an en-suite shower room and there is a family bathroom. Parking is available for 2 cars to the front. NO FORWARD CHAIN. Lounge - 14'1 (4.29m) x 13'6 (4.11m) 2 PVCu double glazed windows on twin aspect, radiator, fire surround, hearth, coved ceiling, glazed French doors to: Open Plan Family Room - 27'10 (8.48m) x 13'4 (4.06m) PVCu double glazed front door, radiator, stairs to first floor, storage cupboards, 1 housing Vaillant gas central heating boiler, tall standing kitchen cupboards, base units with worksurface over, space for 2 tall standing fridge/freezers, plumbing for dishwasher and plumbing for washing machine, space for range style cooker, PVCu double glazed window, French doors to garden, central breakfast bar, radiator. ON THE 1ST FLOOR Landing PVCu double glazed window, access to loft space. Bedroom 1 - 13'7 (4.14m)
£ 340,000
4 bed house for sale
2 pictures
House · for sale
£ 600,000
4 bed house for sale
Knowle Fareham
· 4 Bedrooms · House
· Garden · Equipped kitchen · Parking · Powder room · Concierge
Knowle Fareham · 4 Bedrooms · House · Garden · Equipped kitchen · Parking · Powder room · Concierge
4 Bed detached house with 3 reception rooms, kitchen and utility. The property has a cloakroom, family bathroom on the 1st floor and WC area off the master bedroom. Outside is gardens to front, side and rear with parking and garage. Entrance Hall Composite front door and double glazed window, stairs to first floor, radiator, timber flooring. Cloakroom With W.C vanity hand basin, PVCu double glazed window, tiled floor, radiator. Lounge - 25'5 (7.75m) x 11'8 (3.56m) widening to 16`7 (5.05m) into bay, PVCu double glazed window and patio door to garden, 2 radiators, coved ceiling, Georgian style glazed French doors to: Dining Room - 11'1 (3.38m) x 8'8 (2.64m) PVCu double glazed window, radiator, timber flooring, coved ceiling, Georgian style glazed door to: Study / Bedroom 5 - 11'10 (3.61m) x 8'3 (2.51m) PVCu double glazed windows and door to garden, timber flooring, radiator, coved ceiling. Kitchen - 11'7 (3.53m) Plus Recess x 12'5 (3.78m) widening to 1`10 (4.22m), Single drainer stainles
£ 600,000
4 bed house for sale
2 pictures
House · for sale
£ 795,000
4 bed house for sale
Knowle Fareham
· 4 Bedrooms · House
· Garden · Equipped kitchen · Parking · Patio
Knowle Fareham · 4 Bedrooms · House · Garden · Equipped kitchen · Parking · Patio
We are pleased to welcome to the market this exceptional four bedroom detached property with off road parking located on Portchester road. The property has been transformed internally by the current owners and is immaculate throughout. Upon entry to the home you have an open entrance hallway that leads to the spacious kitchen - dining - living area with large sliding doors opening out onto the garden. There is a lounge room to the front of the property via double doors so can be open to the rest of the property or separate should you want to be. Moving upstairs there are four bedrooms in total, the primary benefitting from an en-suite shower room and a family bathroom. Externally the property is set back from the road with the driveway capable of having 6 vehicles parked comfortably. The rear garden is pretty special with sunken in patio area spanning the rear and side of the property along with seating under a pergola. There are lawns and a summer house/shed for storage. For more info
£ 795,000
3 bed house for sale
2 pictures
House · for sale
£ 325,000
New
3 bed house for sale
Knowle Fareham
· 3 Bedrooms · House
· Garden · Equipped kitchen · Parking
Knowle Fareham · 3 Bedrooms · House · Garden · Equipped kitchen · Parking
We are pleased to welcome to the market this three bedroom mid terrace property with off road parking located in Jubilee Avenue on the border of Portchester. The property is well presented throughout and the ground floor consists of a generous lounge room to the front with an open plan kitchen diner across the rear in the extension with skylight and french doors opening onto the garden. There is also a large wet room and utility. Moving upstairs there are three bedrooms in total, two of which are generous doubles and a family bathroom. Externally the property has a driveway to the front for off road parking for two vehicles. To the rear the garden is a fair size and features paved walkways, lawns and rear access via the service road behind. Portchester train station is a short walk away and local shops are nearby too. For more information or to arrange a viewing please call Castles today.LOUNGE4.0 x 3.7 (13'1 x 12'1 )DINING ROOM3.4 x 3.9 (11'1 x 12'9 )KITCHEN3.4 x 4.7 (11'1 x 15'5 )SHO
£ 325,000
4 bed house for sale
2 pictures
House · for sale
£ 289,995
4 bed house for sale
Knowle Fareham
· 4 Bedrooms · House
· Garden · Parking · Equipped kitchen · Heating
Knowle Fareham · 4 Bedrooms · House · Garden · Parking · Equipped kitchen · Heating
Recently updated extended EOT house offering 3/4 bedrooms. The ground floor has lounge/dining room, kitchen, shower room and bedroom 4 / study. Upstairs are 3 further bedrooms and a bathroom. PVCu DG and GCH are installed. Outside is drive, rear garden and double garage. NO CHAIN. Entrance Porch PVCu double glazed door and window, PVCu double glazed inner door and window to: Entrance Hall Stairs to first floor with spindled balustrade, understairs meter and storage cupboard. Lounge / Dining Room Lounge Area - 14'5 (4.39m) Into Bay x 11'0 (3.35m) PVCu double glazed bay window, radiator, fire surround with marble style inset and hearth, electric fire, coved ceiling. Dining Area - 10'8 (3.25m) x 11'2 (3.4m) Radiator, coved ceiling. Bedroom 4 / Study - 12'2 (3.71m) x 7'6 (2.29m) PVCu double glazed door and window, laminate flooring, coved ceiling, tall standing radiator. Shower Room Shower cubicle, vanity hand basin, low level W.C. with concealed cistern, chrome heated towel rail, PVCu dou
£ 289,995
3 bed house for sale
2 pictures
House · for sale
£ 325,000
New
3 bed house for sale
Knowle Fareham
· 3 Bedrooms · House
· Garden · Parking · Concierge
Knowle Fareham · 3 Bedrooms · House · Garden · Parking · Concierge
Located in the sought-after Funtley Village area, this charming extended terraced cottage on Funtley Road offers a delightful blend of comfort and character. Spanning an impressive 993 square feet, the property features two inviting reception rooms, perfect for both relaxation and entertaining. The three well-proportioned bedrooms provide ample space for family living or guests, while the conveniently located ground floor shower room adds to the practicality of the home. One of the standout features of this property is the lovely rear garden, which boasts picturesque views over the surrounding fields, creating a serene outdoor retreat. The garden also includes a summerhouse, ideal for enjoying the warmer months or as a versatile space for hobbies and leisure activities. For those with vehicles, there is parking available for two cars, ensuring convenience for residents. This property is not only a wonderful family home but also a fantastic opportunity for anyone looking to settle in a
£ 325,000

Get email alerts

Don't miss out: be the first to know about new properties

The alert was correctly created

On subscribing you accept the conditions of use and the privacy policy
Alert
Receive new ads in your inbox
Save this search
Receive alerts for new listings

We'll send you an email when we have new properties for: "Properties for sale in Knowle Fareham"

The alert was correctly created

Gordon Road PO16 Fareham
Paxton Road PO14 Fareham
Get email alerts and be the first to see new listings
Required field
On subscribing I accept the terms of the privacy policy
Perfect! You'll soon start receiving new listings via email
Alert
Receive an email when we have new ads for Properties for sale in Knowle Fareham
Save this search
Filters

Bedrooms

Size (sq.ft)

sq.ft
sq.ft

Price

£
£

Property type

Bathrooms

Clear all filters
Receive notifications when new entries are published.