16,465 properties for sale in KT1 with 3 bedrooms

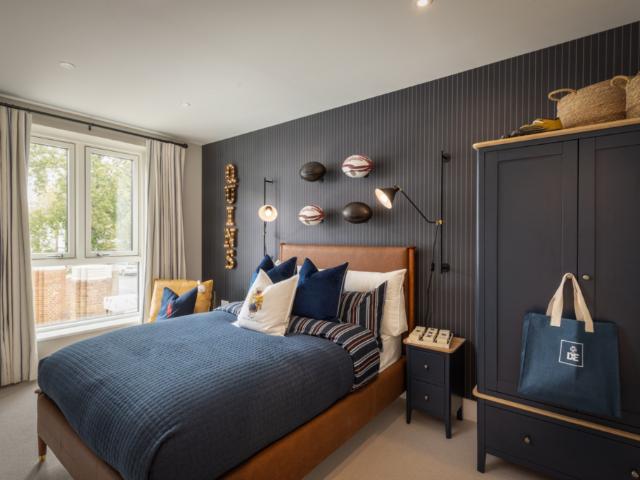
3 bedroom penthouse for sale
View photo
Flat · for sale
£ 695,000
3 bedroom penthouse for sale
KT1
· 3 Bedrooms · 2 Baths · Flat
· Gym · Lift · Equipped kitchen · Security · Parking · Concierge
KT1 · 3 Bedrooms · 2 Baths · Flat · Gym · Lift · Equipped kitchen · Security · Parking · Concierge
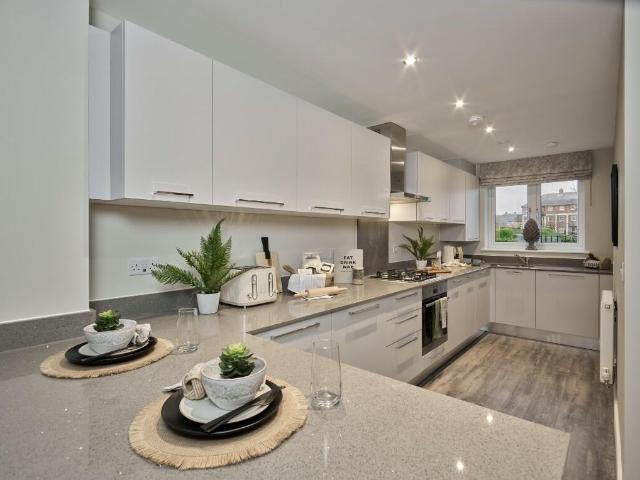
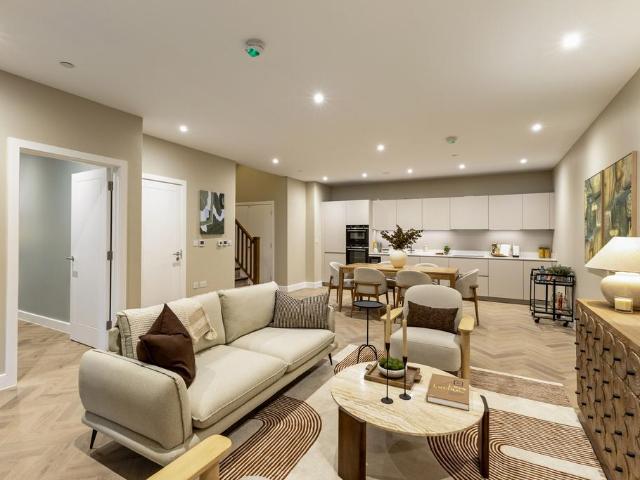
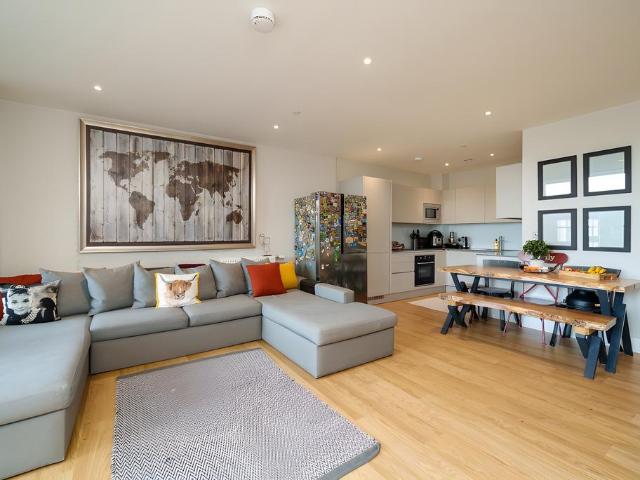
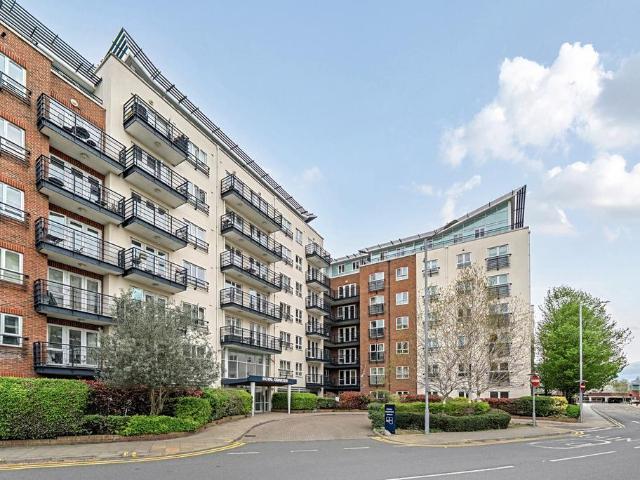
NO CHAIN. Located within the desirable Royal Quarter in Kingston, this impressive lift serviced, seventh floor penthouse apartment offers stylish, contemporary living. The property features three double bedrooms and two bathrooms, along with a welcoming entrance hall that leads into a bright reception room and a modern kitchen. Two private terraces on either side of the property offer excellent outdoor space. The development offers a secure, safe environment with a 24-hour concierge service, secure underground permit parking, and access to a communal gym. Conveniently located close to shops, restaurants, and excellent transport connections, this property offers comfortable living in a vibrant setting
£ 695,000
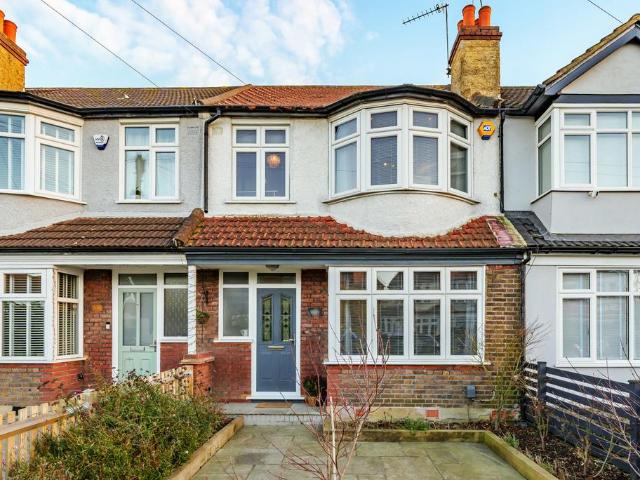
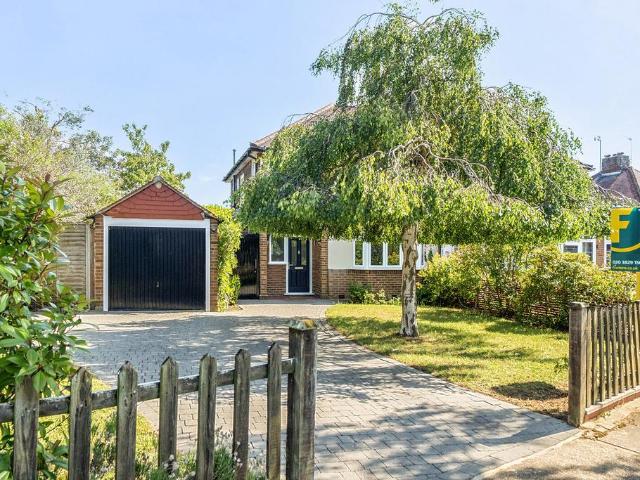
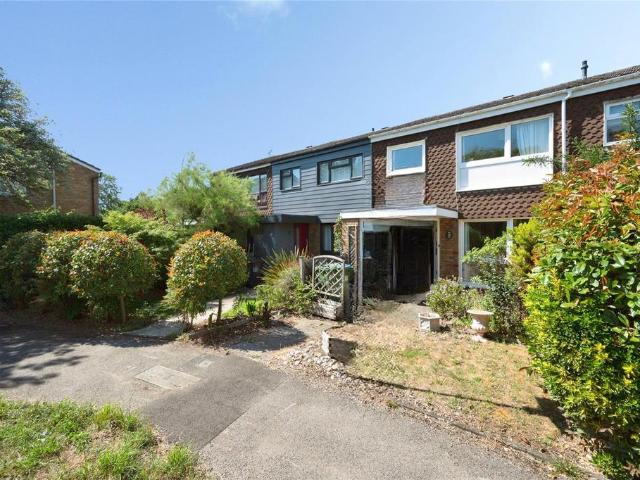
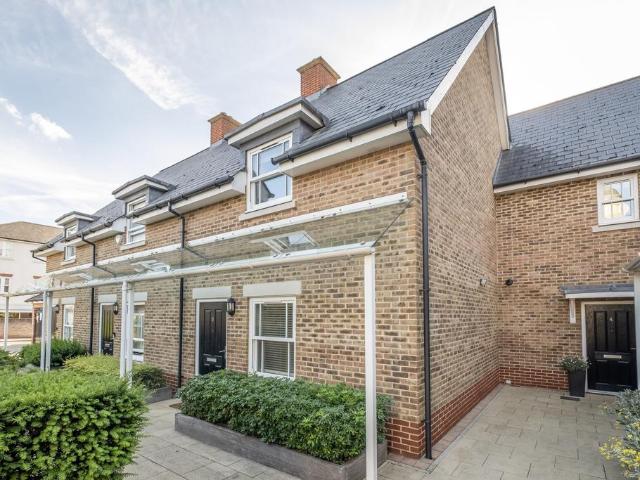
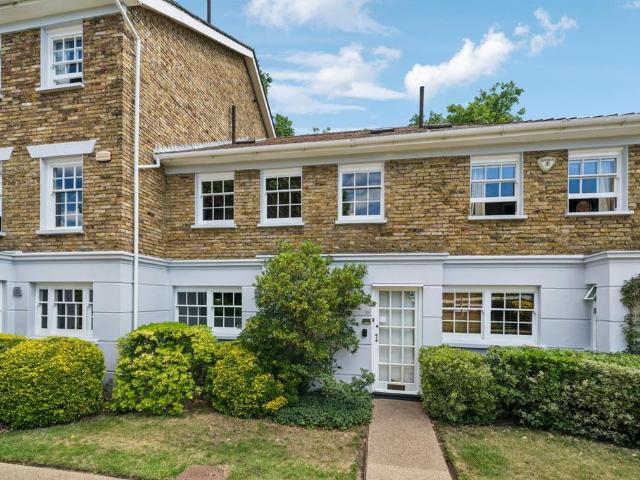
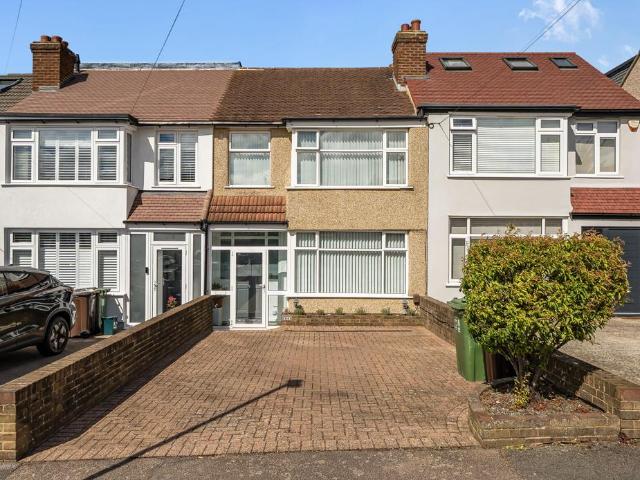
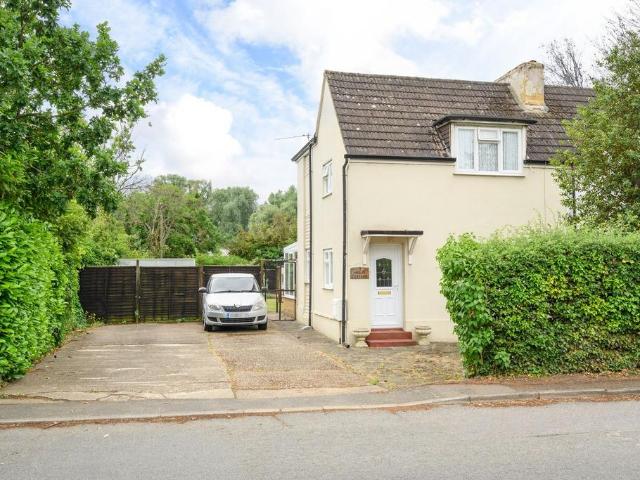
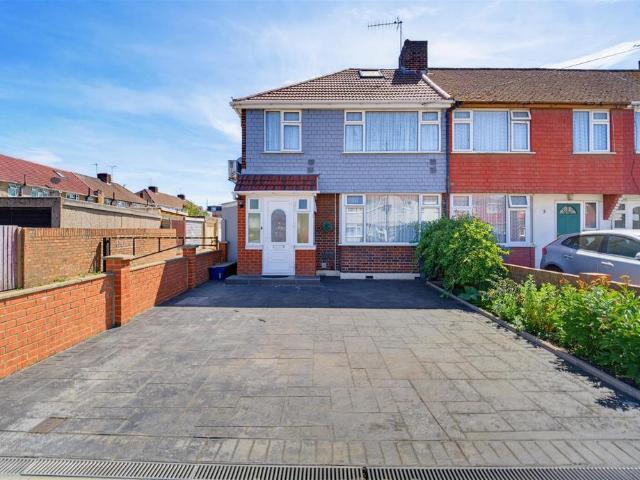
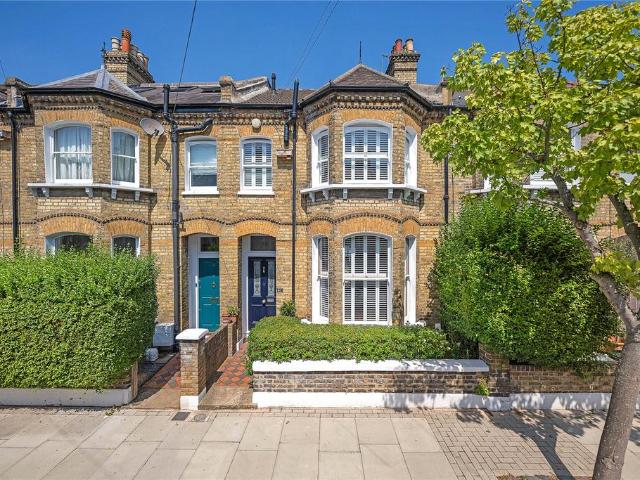
3 bedroom terraced house for sale
View photo
House · for sale
£ 575,000
3 bedroom terraced house for sale
KT1
· 3 Bedrooms · 1 Bath · House
· Garden · Parking · Fireplace · Equipped kitchen · Powder room
KT1 · 3 Bedrooms · 1 Bath · House · Garden · Parking · Fireplace · Equipped kitchen · Powder room
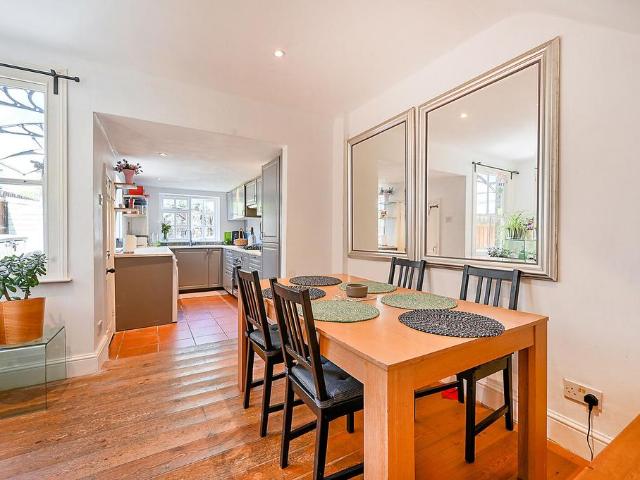
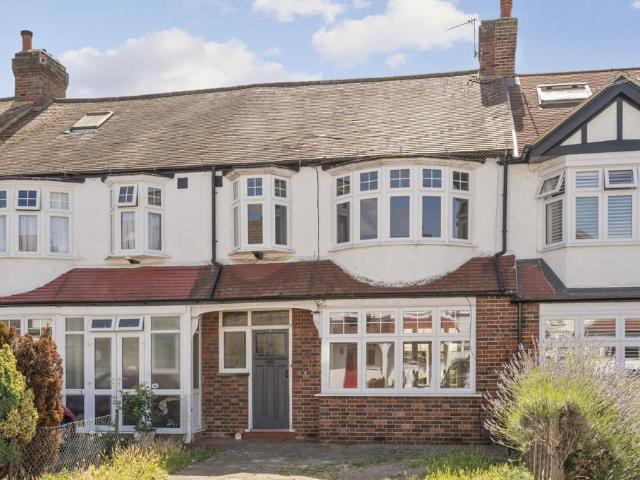
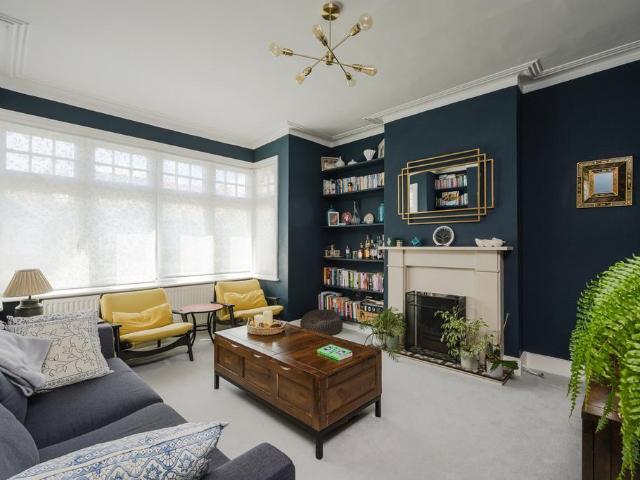
A smart three bedroom family home with planning permission granted for a loft extension. The accommodation is well-proportioned and includes a warm and inviting sitting room with bay window, feature fireplace and a ground floor cloakroom/WC. A large open plan kitchen/dining room has direct access to the rear garden via double French doors. The first floor has two double bedrooms, a further single bedroom and a smart family bathroom. Externally, the rear garden is mainly paved and a double garage has vehicular access from the rear. Renowned local schools include Tolworth Girls, Richard Challoner, Tolworth Infants and Tolworth Juniors
£ 575,000
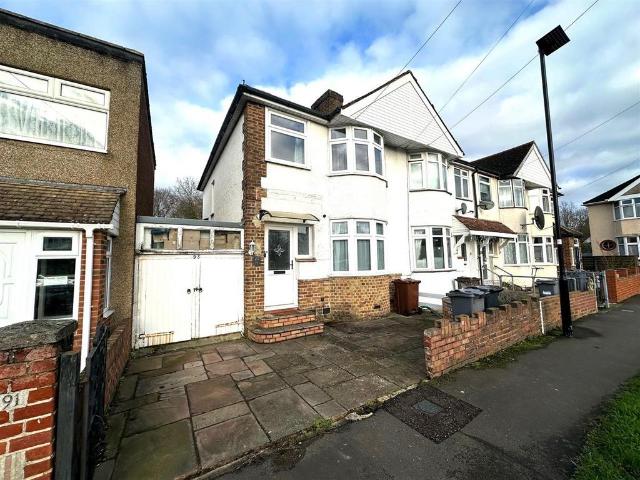
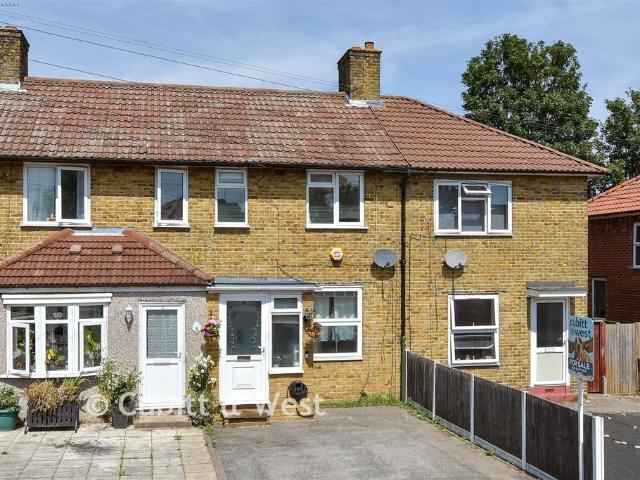
3 bedroom link detached house for sale
View photo
House · for sale
£ 1,395,000
New
3 bedroom link detached house for sale
KT1
· 3 Bedrooms · 1 Bath · House
· Garden
KT1 · 3 Bedrooms · 1 Bath · House · Garden
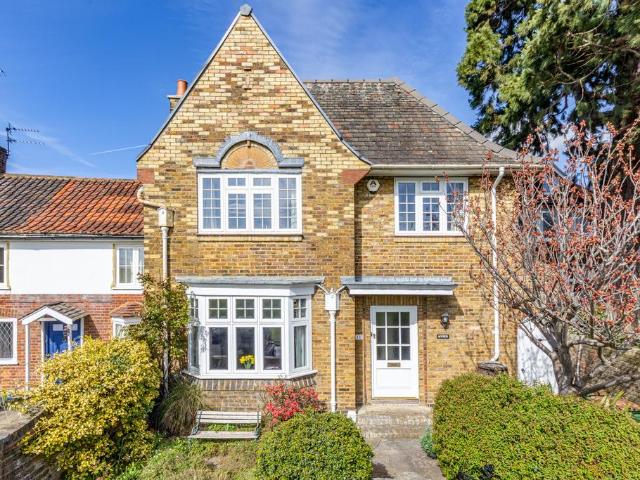
Castle Wildish are delighted to offer this exceptional period home, enjoying a prominent position overlooking the famous Giggs Hill Green.One of the property's most remarkable features is its beautifully secluded 0.20-acre garden, a hidden treasure that is not immediately apparent from the front. Beyond the charming façade lies a wonderful, mature garden that has been lovingly nurtured by both the current and previous owners. Filled with an abundance of established trees, shrubs and flowering plants, it provides a rare sense of peace, privacy and tranquillity—an idyllic retreat that is seldom found so close to central London.Thames Ditton is a picturesque and historic village, highly regarded for its character, community spirit and excellent transport links. Thames Ditton railway station provides regular services to London Waterloo in approximately 30 minutes, while the village also benefits from an excellent selection of highly regarded state and independent schools. The attractive Hi
£ 1,395,000
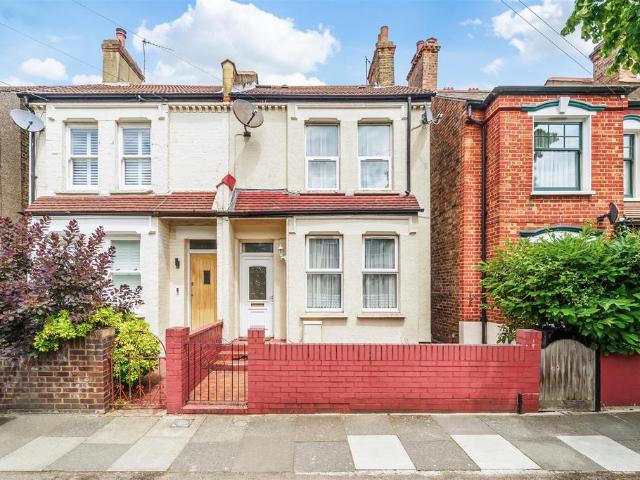
3 bedroom terraced house for sale
View photo
House · for sale
£ 850,000
New
3 bedroom terraced house for sale
KT1
· 3 Bedrooms · House
· Garden · Equipped kitchen · Powder room
KT1 · 3 Bedrooms · House · Garden · Equipped kitchen · Powder room
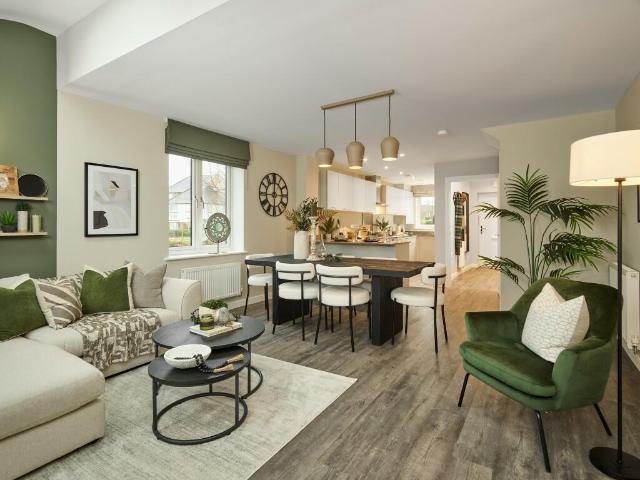
Plot 106 (The Harness) - priced at £850,000 About the Home The Harness is a 3-bedroom home that extends across three floors and features an open-plan kitchen, living, and dining area, a separate living room, three double bedrooms with an en suite shower room to the primary bedroom, and a stylish family bathroom. The majority of the ground floor is open plan, with the kitchen, living, and dining areas all within the same space. The kitchen is complete with fitted units and integrated appliances, while the living and dining space has access to the rear garden. A generous cloakroom at the front of the home completes the floor. To the first floor, a beautiful living room overlooks the front of the house. The first of three double bedrooms can be found to this floor, with this and the living room flanking the family bathroom, complete with Roca sanitaryware and stylish wall tiling. To the second floor, the remaining two bedrooms – both double in size – flank a shower room, with bedroom 1 be
£ 850,000
3 bedroom semi detached house for sale
View photo
House · for sale
£ 800,000
New
3 bedroom semi detached house for sale
KT1
· 3 Bedrooms · 2 Baths · House
· Garden · Equipped kitchen
KT1 · 3 Bedrooms · 2 Baths · House · Garden · Equipped kitchen
Ideally located moments from the open green space of Richmond Park, this charming three bedroom house benefits from a large modern kitchen with space to dine and private rear garden. A short walk to the open green space of Richmond Park and in close proximity from the varied shops, restaurants and bars of Kingston town centre. Please use the reference CHPK2865777 when contacting Foxtons
£ 800,000
3 bedroom terraced house for sale
View photo
House · for sale
£ 675,000
New
3 bedroom terraced house for sale
KT1
· 3 Bedrooms · 1 Bath · House
· Garden · Equipped kitchen · Parking · Concierge
KT1 · 3 Bedrooms · 1 Bath · House · Garden · Equipped kitchen · Parking · Concierge
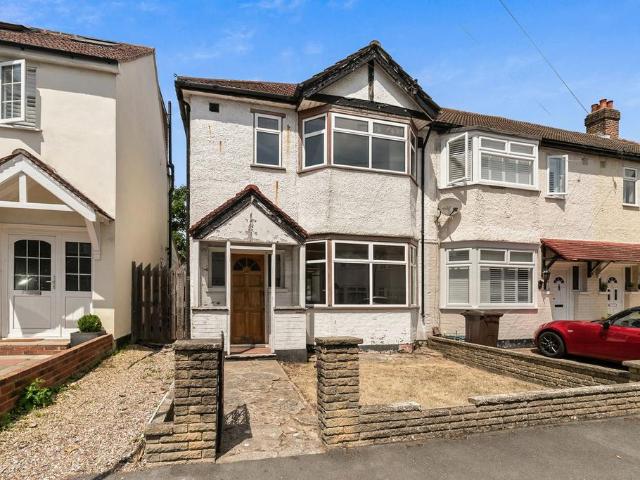
Situated within a quiet residential road in the heart of West Barnes, this attractive three-bedroom period blay home offers an excellent opportunity for buyers looking to renovate and create a home to their own specification. Extending to approximately 1,072 sq. ft the property provides well-balanced accommodation comprising two generous reception rooms, a kitchen, three well-proportioned bedrooms, a family bathroom, off-street parking and an approximately 47ft south facing rear garden.Requiring complete modernisation throughout, the property presents a rare chance to restore and enhance a character home in a highly sought-after location. There is also excellent potential to extend into the loft and to the rear, subject to the usual planning consents, creating additional living and bedroom space if required.Ideally positioned close to Raynes Park and Motspur Park stations, the property benefits from excellent transport links into London Waterloo, as well as easy access to a variety of
£ 675,000
3 bedroom end of terrace house for sale
View photo
House · for sale
£ 875,000
New
3 bedroom end of terrace house for sale
KT1
· 3 Bedrooms · House
· Garden · Equipped kitchen · Powder room
KT1 · 3 Bedrooms · House · Garden · Equipped kitchen · Powder room
Plot 107 (The Harness) - priced at £875,000 About the Home The Harness is a 3-bedroom home that extends across three floors and features an open-plan kitchen, living, and dining area, a separate living room, three double bedrooms with an en suite shower room to the primary bedroom, and a stylish family bathroom. The majority of the ground floor is open plan, with the kitchen, living, and dining areas all within the same space. The kitchen is complete with fitted units and integrated appliances, while the living and dining space has access to the rear garden. A generous cloakroom at the front of the home completes the floor. To the first floor, a beautiful living room overlooks the front of the house. The first of three double bedrooms can be found to this floor, with this and the living room flanking the family bathroom, complete with Roca sanitaryware and stylish wall tiling. To the second floor, the remaining two bedrooms – both double in size – flank a shower room, with bedroom 1 be
£ 875,000
3 bedroom end of terrace house for sale
View photo
House · for sale
£ 500,000
New
3 bedroom end of terrace house for sale
KT1
· 3 Bedrooms · 1 Bath · House
KT1 · 3 Bedrooms · 1 Bath · House
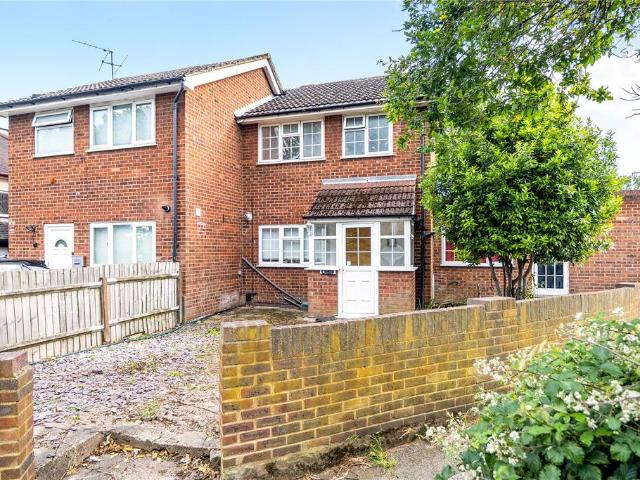
An exciting opportunity to create your dream family home in this chain-free period property. There is potential to significantly extend the ground floor and also to create an additional bedroom and bathroom in the loft subject to the usual planning consents. Located on a tree-lined, residential road with a fantastic community spirit, this house is conveniently close to the High Street and Motspur Park station with trains to Waterloo in 25 minutes.New Malden has an exciting and welcoming community spirit, fantastic sports facilities, golf courses, farmers’ market, local shops, restaurants, and pubs. This property is close to large local parks and is a short drive to Wimbledon Common and Richmond Park. Tennyson Avenue is in the catchment for excellent primary and secondary schools. Council Tax DEPC DStart your moving story today by contacting FarleyWood
£ 500,000
3 bedroom maisonette for sale
View photo
Flat · for sale
£ 695,000
New
3 bedroom maisonette for sale
KT1
· 3 Bedrooms · 1 Bath · Flat
· Equipped kitchen · Concierge
KT1 · 3 Bedrooms · 1 Bath · Flat · Equipped kitchen · Concierge
Located in the heart of Wimbledon, this modern split-level maisonette offers a fantastic opportunity for comfortable and convenient living. The property is accessed via its own private entrance, bringing you to a bright and spacious reception room that is ideal for entertaining. The stylish kitchen is fully equipped with modern appliances and ample storage space. The property boasts two well-proportioned bedrooms and a sleek, modern family bathroom. Having undergone a comprehensive renovation in 2021, the property includes a modern kitchen and bathroom, recent new flooring, and full redecoration—leaving the home in excellent order throughout and completely ready to move into. The location means that a variety of shops, restaurants, and local amenities are just a short walk away, while excellent transport links make commuting incredibly easy. Ideal for first-time buyers or investors, this property offers modern living in a highly sought-after SW19 location.Don't miss out on this fantast
£ 695,000
3 bedroom bungalow for sale
View photo
Bungalow · for sale
£ 850,000
New
3 bedroom bungalow for sale
KT1
· 3 Bedrooms · 1 Bath · Bungalow
· Garden · Fireplace · Equipped kitchen · Parking · Patio
KT1 · 3 Bedrooms · 1 Bath · Bungalow · Garden · Fireplace · Equipped kitchen · Parking · Patio
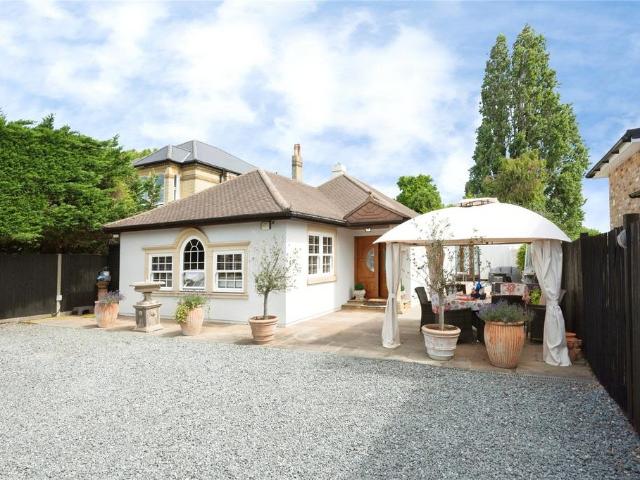
GUIDE PRICE £850,000 - £900,000Three bedroom detached bungalow with gated entrance and parking for several vehicles. You enter into a beautiful open plan living space with Karndean flooring, large windows and a feature fireplace. The bespoke kitchen has a central breakfast bar, granite work tops and integrated appliances. Bedroom one has an ensuite although it is currently in use as a storage cupboard. There is another double bedroom and a single. Outside to the front is a large area with parking for multiple vehicles. The side has a wide patio area as well as the garden to the rear with a cabin
£ 850,000
3 bedroom semi detached house for sale
View photo
House · for sale
£ 875,000
New
3 bedroom semi detached house for sale
KT1
· 3 Bedrooms · 2 Baths · House
KT1 · 3 Bedrooms · 2 Baths · House
The perfect three bedroom family home, Downstairs the house offers the perfect balance between open plan living and three distinct areas for relaxing, dining and entertaining. Broadmead Avenue boasts a peaceful setting moments from amenities on Malden Road and Worcester Park, while Worcester Park station is close by. The A3 is also within easy reach, providing rapid connections to M25 and the City. Please use the reference CHPK2820533 when contacting Foxtons
£ 875,000
3 bedroom terraced house for sale
View photo
House · for sale
£ 550,000
New
3 bedroom terraced house for sale
KT1
· 3 Bedrooms · 2 Baths · House
· Garden · Equipped kitchen · Concierge
KT1 · 3 Bedrooms · 2 Baths · House · Garden · Equipped kitchen · Concierge
Occupying an enviable position backing directly onto Hurst Park with stunning views towards the River Thames, this spacious three-bedroom terraced home offers over 1,000 sq ft of accommodation and presents a wonderful opportunity to create a superb family home in one of the area’s most sought-after locations, close to Hampton Court.The ground floor features a generous, light-filled reception room that flows seamlessly into the dining room, where there are delightful views over the mature rear garden. A gate at the end of the garden provides direct access to the riverside path and Hurst Park, creating a truly unique setting. The accommodation also includes an attractive kitchen and a convenient downstairs WC.Upstairs, there are three well-proportioned bedrooms and a family bathroom, offering excellent space for growing families.While the property would benefit from modernisation, it offers tremendous potential to personalise and add value. The exceptional riverside position, direct acce
£ 550,000
3 bedroom house for sale
View photo
House · for sale
£ 795,000
New
3 bedroom house for sale
KT1
· 3 Bedrooms · 2 Baths · House
· Garden · Balcony · Equipped kitchen · Parking · Powder room · Concierge
KT1 · 3 Bedrooms · 2 Baths · House · Garden · Balcony · Equipped kitchen · Parking · Powder room · Concierge
Tucked away in a quiet corner of the Queen Mary's Place development, this beautifully presented home enjoys a peaceful setting overlooking attractive communal grounds and fountains. The ground floor offers an open plan kitchen and reception room with patio doors opening onto the rear garden, creating an ideal space for both everyday living and entertaining. There is also a third bedroom or study, together with a cloakroom accessed from the entrance hall. On the first floor are two generous bedrooms. The principal bedroom benefits from fitted wardrobes, a modern en suite shower room, and access to a private balcony overlooking the garden and the communal grounds beyond. The second bedroom also features fitted wardrobes and a modern family bathroom. The house enjoys a wonderful west facing rear garden, with patio doors from the main reception space providing direct access. Further benefits include a designated underground parking space, beautifully maintained communal gardens, and access
£ 795,000
3 bedroom terraced house for sale
View photo
House · for sale
£ 1,000,000
New
3 bedroom terraced house for sale
KT1
· 3 Bedrooms · 1 Bath · House
· Garden · Equipped kitchen · Parking · Powder room · Concierge
KT1 · 3 Bedrooms · 1 Bath · House · Garden · Equipped kitchen · Parking · Powder room · Concierge
Nestled within an exclusive development of just twenty houses, this attractive mid-terraced home offers a rare blend of tranquil, village-style living and superb city connectivity. The property is approached via beautifully maintained communal gardens that create a welcoming sense of arrival. Internally, the home combines generous living spaces, a private rear garden, secure garage parking, and significant potential for future expansion and modernisation.Upon entering, you are greeted by a wide entrance hallway. This floor is designed for practical family living, featuring a convenient guest cloakroom, a dedicated storage cupboard, and useful under-stairs storage. The ground floor layout includes a generously sized kitchen with ample preparation space, which leads seamlessly into an expansive reception and dining room. Filled with natural light, this living space easily accommodates a large dining table and opening directly onto the private garden, making it ideal for entertaining.The
£ 1,000,000
3 bedroom terraced house for sale
View photo
House · for sale
£ 525,000
Updated
3 bedroom terraced house for sale
KT1
· 3 Bedrooms · 1 Bath · House
· Garden · Equipped kitchen · Parking
KT1 · 3 Bedrooms · 1 Bath · House · Garden · Equipped kitchen · Parking
Situated on the highly sought-after Moseley Drive in the heart of Cheam Park Farm, this well-presented three-bedroom terraced family home is offered for sale with no onward chain.The property features a spacious open-plan kitchen/dining room, providing an excellent space for family living and entertaining. The accommodation comprises three bedrooms, a bright living area, and a modern bathroom fitted with a walk-in shower.Externally, the property benefits from off-street parking for two vehicles to the front, a private rear garden, and a garage located at the rear of the property, offering additional storage or parking.Ideally positioned within this popular residential area, the home is conveniently located for local amenities, well-regarded schools, parks, and transport links
£ 525,000
3 bedroom end of terrace house for sale
View photo
House · for sale
£ 475,000
Updated
3 bedroom end of terrace house for sale
KT1
· 3 Bedrooms · 1 Bath · House
· Garden · Parking · Equipped kitchen
KT1 · 3 Bedrooms · 1 Bath · House · Garden · Parking · Equipped kitchen
Sherwoods are delighted to present to the market this three bedroom end of terrace property offered to the market with no forward chain. To the ground floor is hallway, lounge/diner which is open plan to the kitchen and covered storage area and to the first floor three bedrooms and a shower room. Further benefits include rear garden, double glazing, underfloor heating to the ground and first floor and off street parking. Internal viewing is advised. Council tax band D.Entrance Hall Front aspect double glazed door and window, stairs to first floor, understairs storage, door to Lounge/Diner.Lounge/Diner 8.83m (29' 0) x 2.95m (9' 8) Approx - into bayFront aspect double glazed bay window, rear aspect French doors to garden, spotlights, open plan to Kitchen.Kitchen 3.49m (11' 5) x 1.49m (4' 11)Rear aspect double glazed window, range of floor and wall mounted units and drawers, roll top work surfaces, sink and drainer unit with mixer tap, space for oven, part tiled surround.Landing Stairs to
£ 475,000
3 bedroom semi detached house for sale
View photo
House · for sale
£ 560,000
Updated
3 bedroom semi detached house for sale
KT1
· 3 Bedrooms · 1 Bath · House
· Parking
KT1 · 3 Bedrooms · 1 Bath · House · Parking
Seymours are delighted to offer to the market this semi-detached house located conveniently for Chessington North station. Offered to the market with no onward chain, the property further benefits from a large garage and off-street parking
£ 560,000
3 bedroom flat for sale
View photo
Flat · for sale
£ 1,047,500
New
3 bedroom flat for sale
KT1
· 3 Bedrooms · 3 Baths · Flat
· Lift · Security
KT1 · 3 Bedrooms · 3 Baths · Flat · Lift · Security
Live at the intersection of style, space, and connectivity in this impressive three-bedroom apartment at Wimbledon Place, a visionary development by Thornsett bringing 135 design-led homes to one of London’s most sought-after neighbourhoods. Thoughtfully designed for growing families, upsizers, or those seeking generous living space in a well-connected London location, this three-bedroom residence offers expansive open-plan living and dining areas, ideal for entertaining, relaxing, or working from home. With a lift to all floors and energy efficiency at its core, this car-free development champions sustainable, future-forward living. Enjoy a seamless blend of indoor comfort and outdoor beauty, with access to a stunning communal rooftop terrace offering sweeping views across London. Whether it’s unwinding after a busy day or making the most of remote working, the on-site co-working space and dedicated concierge service make everyday living effortless. With completion set for 2026, now i
£ 1,047,500
3 bedroom mews for sale
View photo
House · for sale
£ 1,100,000
New
3 bedroom mews for sale
KT1
· 3 Bedrooms · 3 Baths · House
KT1 · 3 Bedrooms · 3 Baths · House
Show home open daily via appointment - A limited collection of 3-bedroom Energy Smart homes is now for sale, offering generous layouts paired with intelligent design features that work in the background every day.From warmer winters and cooler summers to reduced running costs and a smaller carbon footprint with High-performance insulation, these homes deliver benefits you feel immediately and value over time. This is a rare opportunity to own a home that not only looks beautiful, but actively works harder for you, making it a smarter, future-ready choice in one of Twickenham’s most sought-after locations.Transportation is a breeze with Strawberry Hill station just a 15-minute walk away and Twickenham station only 17 minutes on foot. Both provide fast connections to central London and neighboring towns, while London Heathrow Airport is within a 28-minute drive.The development combines elegant design, abundant greenery, and a serene riverside location to create a private and intimate liv
£ 1,100,000
3 bedroom semi detached house for sale
View photo
House · for sale
£ 500,000
New
3 bedroom semi detached house for sale
KT1
· 3 Bedrooms · 1 Bath · House
· Garden · Equipped kitchen · Concierge
KT1 · 3 Bedrooms · 1 Bath · House · Garden · Equipped kitchen · Concierge
A three bedroom period house in Walton on Thames which sits on a wider than average plot and therefore subject to gaining the necessary consents offers fantastic potential to extend to the side and rear. Three bedrooms, two reception rooms and a garden room. 100ft garden to the rear.Martin Flashman & Co are delighted to offer for sale this three bedroom period house in Walton on Thames which sits on a wider than average plot and therefore subject to gaining the necessary consents offers fantastic potential to extend to the side and rear.The accommodation comprises, entrance hall to the front aspect living room, to the rear you will find the dining room with separate kitchen fitted with an excellent range of oak fronted cupboards. To the rear there is a large conservatory which overlooks the garden. Over the first floor there are three bedrooms and a shower room. A particular attractive and unusual feature is the very large garden, approx. 100ft, laid to lawn with two brick built storag
£ 500,000
3 bedroom terraced house for sale
View photo
House · for sale
£ 425,000
New
3 bedroom terraced house for sale
KT1
· 3 Bedrooms · 1 Bath · House
· Garden · Equipped kitchen
KT1 · 3 Bedrooms · 1 Bath · House · Garden · Equipped kitchen
Excellent mid-terrace family house located in a popular area in Carshalton within easy reach of popular schools, local amenities and public transport. Offering spacious accommodation throughout as well as a driveway for 2 cars and rear garden, this should be the first home on your viewing list!Room sizes:Entrance PorchEntrance HallLounge/Dining Room: 14'2 x 11'10 (4.32m x 3.61m)Kitchen: 8'5 x 7'6 (2.57m x 2.29m)CloakroomBathroomBedroom 1: 11'2 x 10'1 up to fitted wardrobes (3.41m x 3.08m)Bedroom 2: 10'2 x 7'3 maximum (3.10m x 2.21m)Bedroom 3: 7'1 x 6'8 (2.16m x 2.03m)DrivewayRear Garden The information provided about this property does not constitute or form part of an offer or contract, nor may it be regarded as representations. All interested parties must verify accuracy and your solicitor must verify tenure/lease information, fixtures & fittings and, where the property has been extended/converted, planning/building regulation consents. All dimensions are approximate and quoted for g
£ 425,000
3 bedroom house for sale
View photo
House · for sale
£ 700,000
New
3 bedroom house for sale
KT1
· 3 Bedrooms · 2 Baths · House
· Garden · Equipped kitchen · Concierge
KT1 · 3 Bedrooms · 2 Baths · House · Garden · Equipped kitchen · Concierge
A three double bedroom period family home located on a highly sought after tree lined road located close to both Colliers Wood Tube Station and Tooting Rail Station, an award-winning park, local amenities and the ever popular Singlegate School. This lovely home further benefits from wooden floors, large double reception, downstairs W/C, good sized fitted kitchen with access to the private rear garden. On the upper floors are three double bedrooms and a the family bathroom making it ideal for a family looking to move into a premier road in the Colliers Wood area and purchase with no onward chain.IMPORTANT NOTE TO POTENTIAL PURCHASERSTo conform with Government Money Laundering Regulations 2019, we are required to confirm the identity of all prospective buyers. We use the services of a third party, Thirdfort, you will receive an email with details of how to download their App. You will need to input full name, date of birth and current address of all buyers, along with your passport and a
£ 700,000
3 bedroom end of terrace house for sale
View photo
House · for sale
£ 600,000
New
3 bedroom end of terrace house for sale
KT1
· 3 Bedrooms · 1 Bath · House
· Garden · Parking · Equipped kitchen
KT1 · 3 Bedrooms · 1 Bath · House · Garden · Parking · Equipped kitchen
Move Inn Estates is delighted to present this spacious three-bedroom family home, including a garage and separate store. Situated in a popular residential location in Feltham, this well-maintained property provides generous living space, making it an ideal choice for families, first-time buyers, or investors.The ground floor comprises a welcoming entrance hall, a bright and spacious living room, a separate dining room, a fitted kitchen, a convenient ground floor WC, and a generous conservatory that overlooks the rear garden, creating an excellent space for relaxing or entertaining throughout the year.Upstairs, the property offers three well-proportioned bedrooms and a family bathroom, providing comfortable accommodation for modern family living.Externally, the home boasts an impressive 73'10 rear garden, perfect for outdoor entertaining, children's play, or gardening enthusiasts. A detached garage and separate store/workshop offer excellent storage or potential for a home office or hob
£ 600,000
3 bedroom terraced house for sale
View photo
House · for sale
£ 1,250,000
New
3 bedroom terraced house for sale
KT1
· 3 Bedrooms · 1 Bath · House
· Garden · Equipped kitchen · Cellar · Concierge
KT1 · 3 Bedrooms · 1 Bath · House · Garden · Equipped kitchen · Cellar · Concierge
A beautifully presented three-bedroom Victorian family home on the highly sought-after Haldon Road, SW18, offering approximately 1,471 sq ft of stylish and well-balanced accommodation, with excellent potential to further enhance and extend.The ground floor boasts two elegant reception rooms, retaining a wealth of period charm, leading through to an impressive extended kitchen/dining room. Designed with modern family living in mind, this superb space provides ample room for dining and entertaining, with doors opening directly onto the private rear garden. The garden offers a peaceful setting for outdoor dining and relaxation, while the property's cellar, with notably good ceiling heights, provides excellent utility and storage space, together with exciting potential for further conversion, subject to the necessary consents.The first floor comprises three generous bedrooms, a contemporary family bathroom and a versatile bedroom/study with direct access to a private roof terrace, making i
£ 1,250,000
3 bedroom apartment for sale
View photo
Flat · for sale
£ 625,000
New
3 bedroom apartment for sale
KT1
· 3 Bedrooms · 2 Baths · Flat
· Garden · Balcony · Equipped kitchen · Security · Parking
KT1 · 3 Bedrooms · 2 Baths · Flat · Garden · Balcony · Equipped kitchen · Security · Parking
Property reference number: 1640257A spacious 3-bedroom apartment with a private balcony and excellent transport links in Summerstown. Available through Shared Ownership at £156,250 for a 25% share of £625,000.This modern and spacious apartment offers 3 well-proportioned bedrooms, each benefiting from floor-to-ceiling windows that fill the space with natural light. The bright living area also features floor-to-ceiling glazing and opens onto a private balcony, providing an ideal outdoor space to unwind. The property includes a contemporary kitchen fitted with integrated Nordmende appliances, along with central heating throughout.Residents benefit from a range of additional features including a concierge service, a parking space, secure bike storage, and access to a communal garden.The property is conveniently located close to a variety of local amenities, including Lidl, Starbucks, Greggs, and Tesco, all within easy reach for day-to-day essentials. The area is well connected, with Earlsf
£ 625,000

Get email alerts

Don't miss out: be the first to know about new properties

The alert was correctly created

On subscribing you accept the conditions of use and the privacy policy
Alert
Receive new ads in your inbox
Save this search
Receive alerts for new listings

We'll send you an email when we have new properties for: "Properties for sale in KT1 with 3 bedrooms"

The alert was correctly created

Cadogan Road KT6 Surbiton
Maple Road KT6 Surbiton
Get email alerts and be the first to see new listings
Required field
On subscribing I accept the terms of the privacy policy
Perfect! You'll soon start receiving new listings via email
Alert
Receive an email when we have new ads for Properties for sale in KT1 with 3 bedrooms
Save this search
Filters

Bedrooms

Size (sq.ft)

sq.ft
sq.ft

Price

£
£

Property type

Bathrooms

Clear all filters
Receive notifications when new entries are published.