36,189 properties for sale in KT15

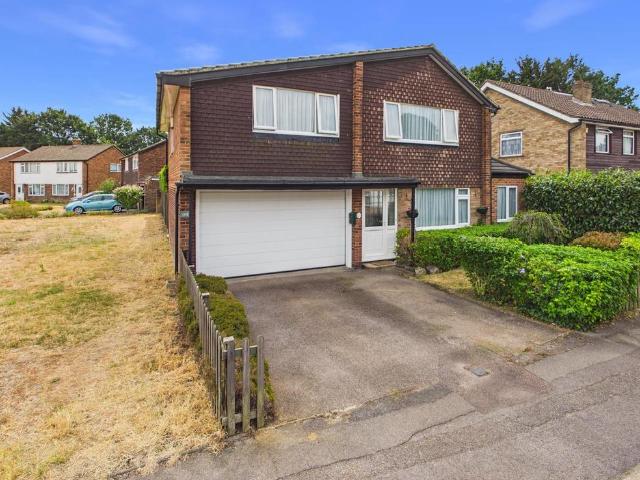
3 bedroom semi detached house for sale
View photo
House · for sale
£ 587,500
New
3 bedroom semi detached house for sale
KT15
· 3 Bedrooms · House
· Garden · Equipped kitchen
KT15 · 3 Bedrooms · House · Garden · Equipped kitchen
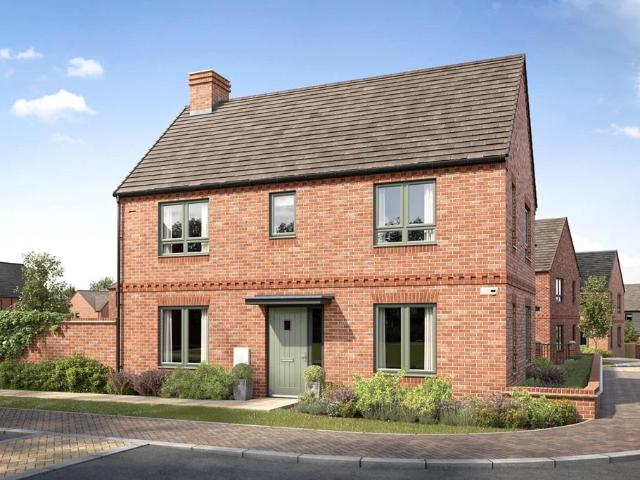
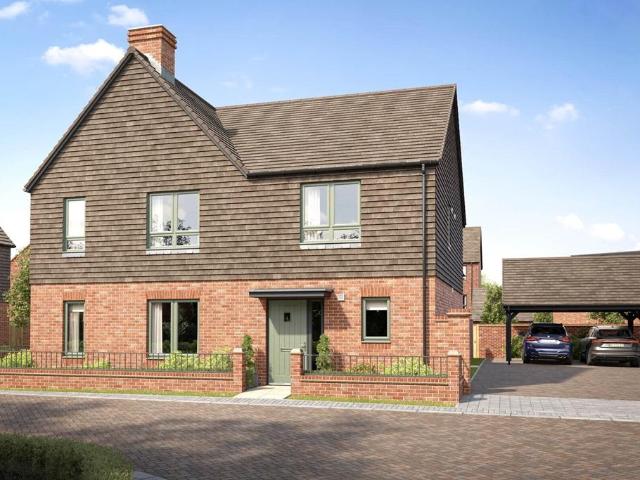
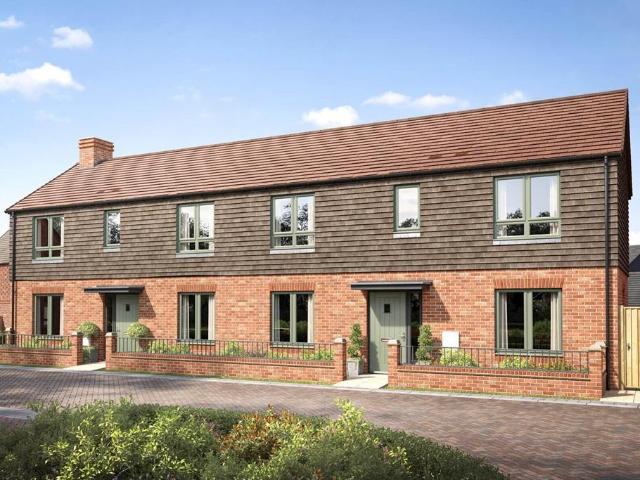
Plot 33 | The Carrdale | Wisley Acres This attractive double-fronted home features a central hallway that separates the two main ground-floor living spaces. The spacious kitchen/diner provides the perfect setting for family meals, while the inviting living room is ideal for relaxing evenings. Both rooms open onto the garden through double doors, making it easy to enjoy the outdoors and keep an eye on children while they play. Upstairs, two of the bedrooms are doubles with the main bedroom having its own en-suite. The third bedroom offers a space for a separate study or nursery if needed. Tenure: Freehold Estate management fee: £471.80 Estate management company: Estate will be managed by the Three Leys Trust and maintained by Green Belt Council Tax Band: TBC - Council Tax Band will be confirmed by the local authority on completion of the property EPC rating: TBC Warranty provider: NHBC Document signing fee: £120 First Time Buyer Stamp Duty Land: £19,375. Estimated amount may apply depen
£ 587,500
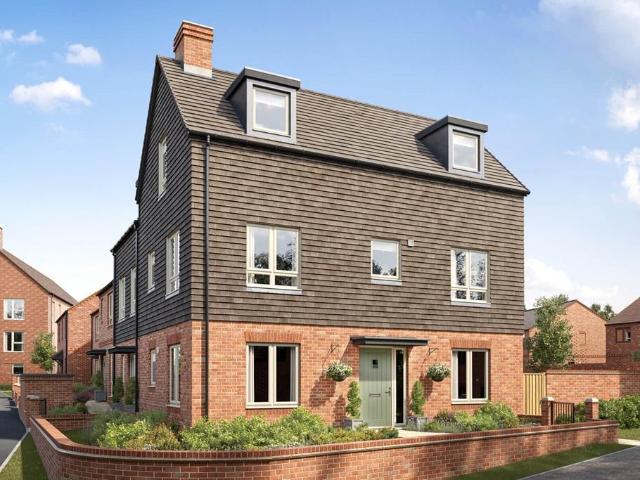
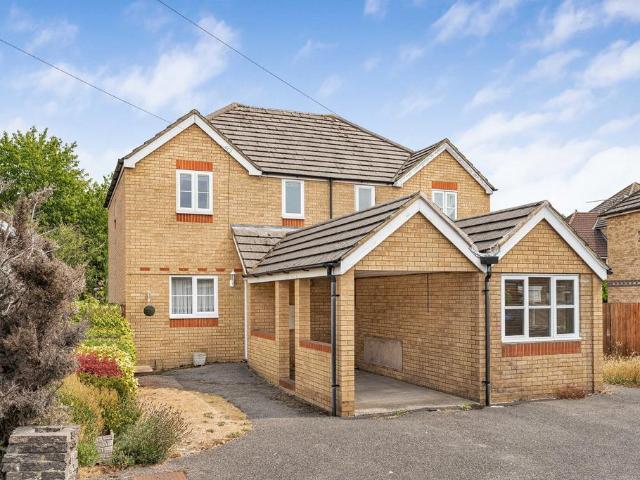
3 bedroom end of terrace house for sale
View photo
House · for sale
£ 637,500
New
3 bedroom end of terrace house for sale
KT15
· 3 Bedrooms · House
· Garden · Equipped kitchen · Parking
KT15 · 3 Bedrooms · House · Garden · Equipped kitchen · Parking
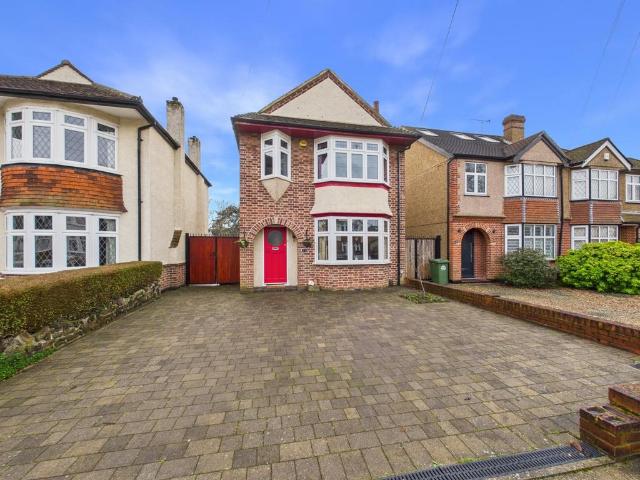
Plot 181 | The Densdale | Wisley Acres Located in the heart of the development, this home benefits from a private garden and 2 parking spaces. The Densdale is designed for effortless everyday living or entertaining. With a Kitchen/Dining area on the ground floor with adaptable downstairs space, ideal for a study or children's playroom, the ground floor also hosts a large utility room. There is a family bathroom, double bedroom and private living room on the first floor and the second floor has two further well-proportioned bedrooms, one of which has an en-suite. Tenure: Freehold Estate management fee: £471.80 Estate management company: TBC Council Tax Band: TBC - Council Tax Band will be confirmed by the local authority on completion of the property EPC rating: TBC Warranty provider: NHBC Document signing fee: £120 First Time Buyer Stamp Duty Land: £21,875. Estimated amount may apply depending on buyer circumstances. Please check with your solicitor or current government guidance. Seco
£ 637,500
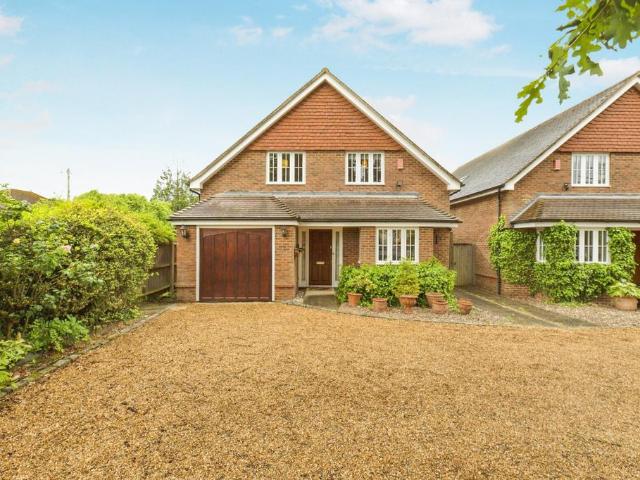
3 bedroom detached house for sale
View photo
House · for sale
£ 635,000
New
3 bedroom detached house for sale
KT15
· 3 Bedrooms · House
· Garden · Equipped kitchen · Powder room
KT15 · 3 Bedrooms · House · Garden · Equipped kitchen · Powder room
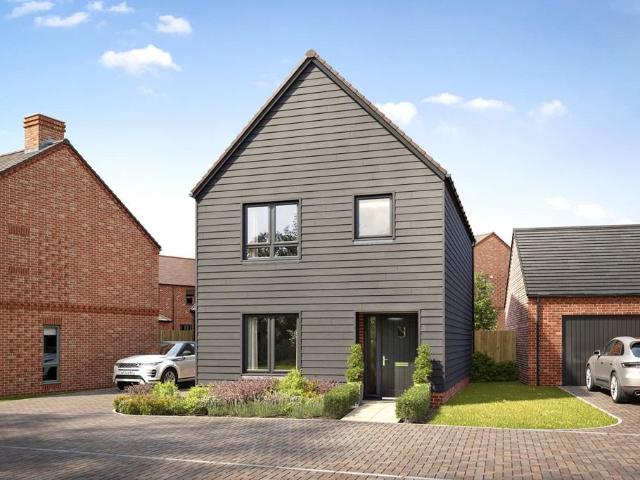
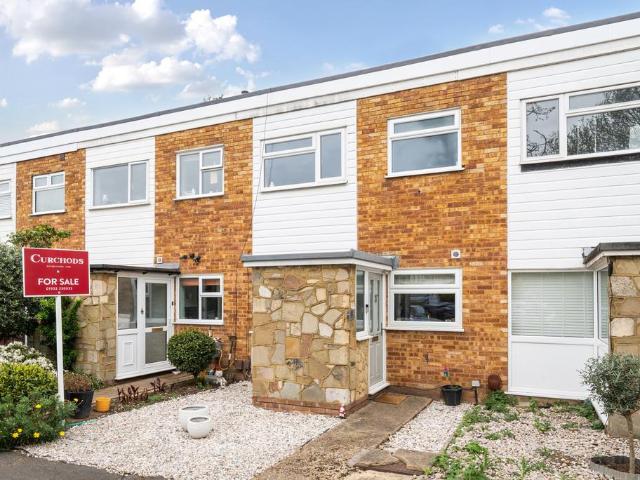
Plot 23 | The Keeford | Wisley Acres Step into the welcoming entrance hallway and find yourself in a cosy living room, ideal for relaxing evenings. At the back of the house, the modern, open-plan kitchen/diner awaits, complete with French doors that open to the beautiful rear garden – perfect for entertaining and family gatherings. The ground floor also features a convenient hallway storage cupboard and a versatile cloakroom/utility room. Venture upstairs to find two generously sized double bedrooms, with the main bedroom boasting an en suite shower room for added luxury. There's also a versatile single bedroom, perfect for a child's room or a home office. Tenure: Freehold Estate management fee: £435 Estate management company: Estate will be managed by the Three Leys Trust and maintained by Green Belt Council Tax Band: TBC - Council Tax Band will be confirmed by the local authority on completion of the property EPC rating: TBC Warranty provider: NHBC Document signing fee: £120 First Ti
£ 635,000
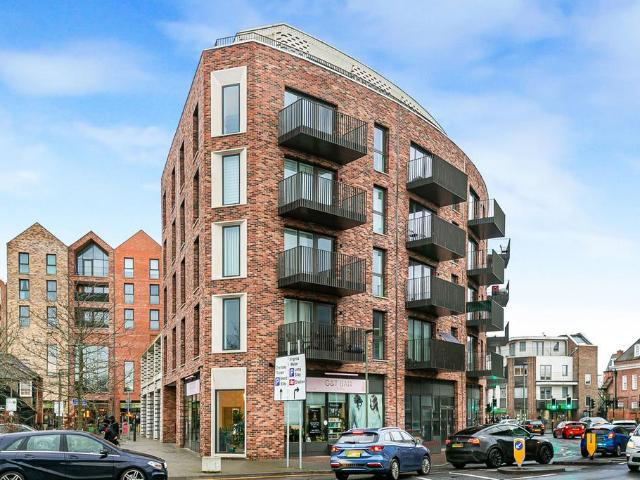
2 bedroom semi detached house for sale
View photo
House · for sale
£ 350,000
Updated
2 bedroom semi detached house for sale
KT15
· 2 Bedrooms · 1 Bath · House
· Garden · Equipped kitchen · Concierge
KT15 · 2 Bedrooms · 1 Bath · House · Garden · Equipped kitchen · Concierge
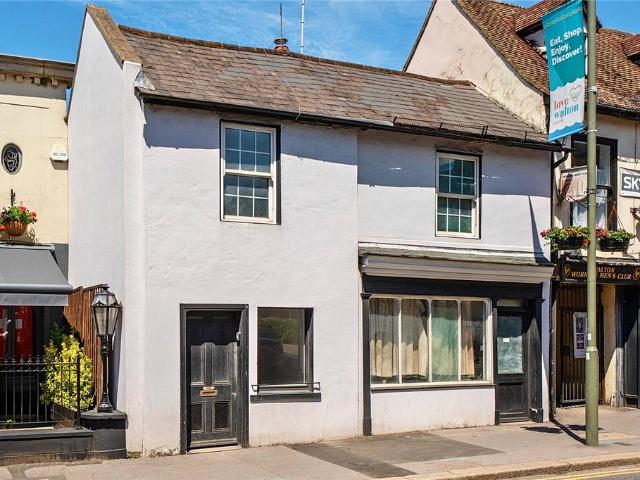
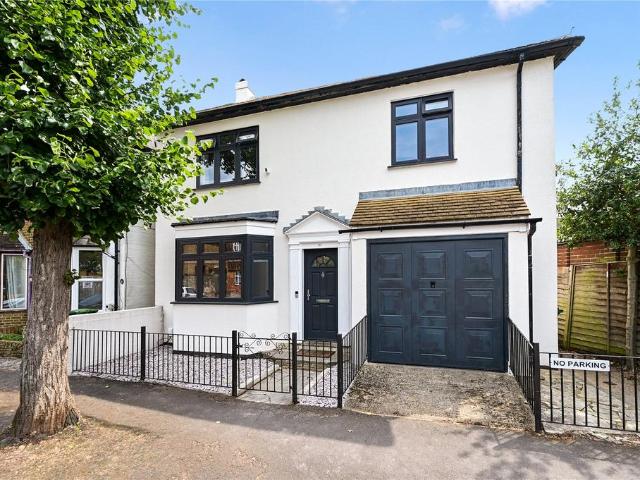
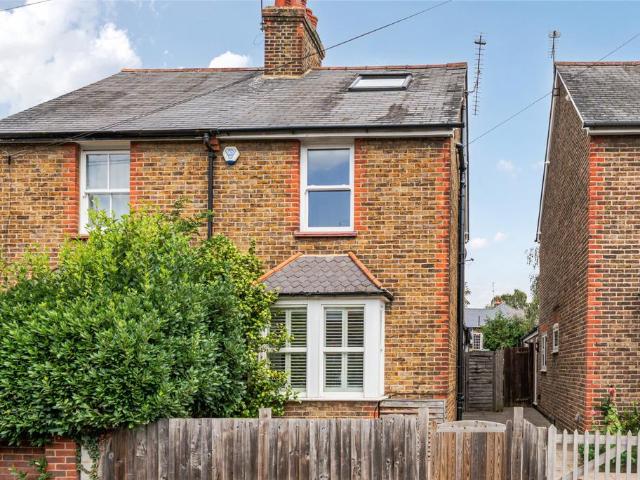
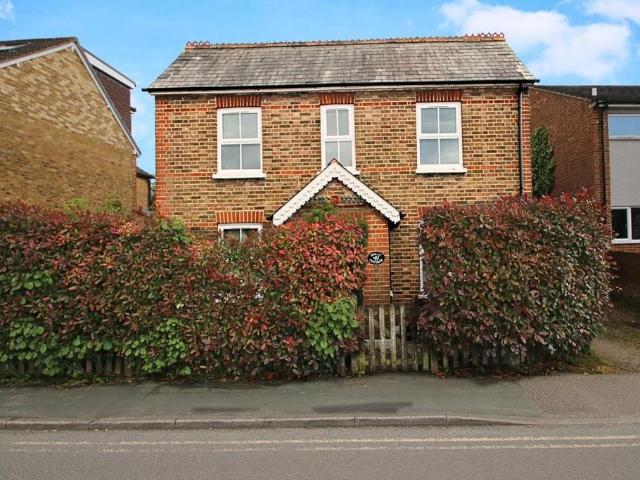
An interesting Period cottage within central Walton which has been refurbished by the current owners and has two bedroom, two reception accommodation. The property is offered for sale with no onward chain. This Period cottage is situated in the town centre offering access to the town centre’s excellent amenities. The current owners have refurbished the house, so you have a brand new kitchen and upstairs shower room, plus fresh décor, new flooring and heating which is electric via radiators. The kitchen features base and eye cupboards and matching drawers incorporating various integrated appliances. There is a front aspect living room, rear aspect dining room, plus two bedrooms and the aforementioned shower room upstairs. Outside, there is a courtyard garden with a side gate and a rear store room
£ 350,000
3 bedroom semi detached house for sale
View photo
House · for sale
£ 592,500
New
3 bedroom semi detached house for sale
KT15
· 3 Bedrooms · House
· Garden · Equipped kitchen
KT15 · 3 Bedrooms · House · Garden · Equipped kitchen
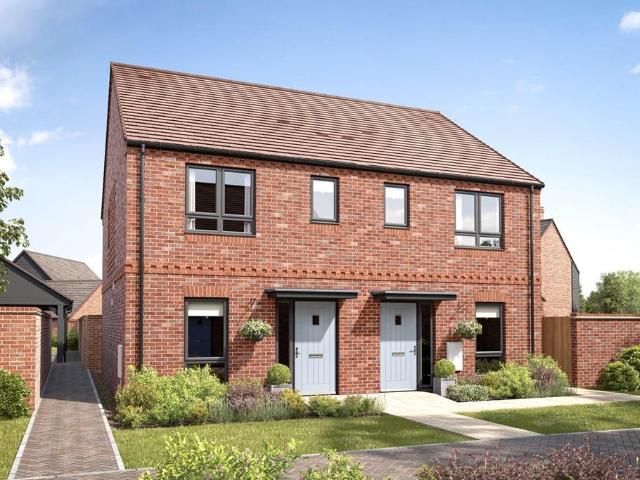
Plot 13 | The Aynesdale | Wisley Acres A carefully considered layout, this double fronted 3-bedroom home is ideal for couples or families. Downstairs, the living room gives you the perfect place to enjoy a cosy night in after a long day. The kitchen/dining area is the ideal size for the family to sit down together and enjoy a meal, and with double doors to the garden you can bring the outside in. Upstairs, there are two double bedrooms with the main bedroom having its own en-suite. The third bedroom could make an extra study or a nursery if needed. Tenure: Freehold Estate management fee: £435 Estate management company: Estate will be managed by the Three Leys Trust and maintained by Green Belt Council Tax Band: TBC - Council Tax Band will be confirmed by the local authority on completion of the property EPC rating: TBC Warranty provider: NHBC Document signing fee: £120 First Time Buyer Stamp Duty Land: £19,625. Estimated amount may apply depending on buyer circumstances. Please check w
£ 592,500
2 bedroom semi detached house for sale
View photo
House · for sale
£ 520,000
New
2 bedroom semi detached house for sale
KT15
· 2 Bedrooms · House
· Equipped kitchen · Powder room
KT15 · 2 Bedrooms · House · Equipped kitchen · Powder room
Plot 27 | The Mapleford | Wisley Acres The largest 2-bedroom home in our range, the Mapleford has been designed for modern living. Once you step into the home, you'll find a generous hall, beyond which is a handy downstairs cloakroom and utility area. The well-lit double sided galley kitchen has more than enough space for all your essentials. The kitchen opens onto the bright living/dining room with double doors leading to the outside space, perfect for having the summer BBQ with friends and family. Both bedroom upstairs are doubles and have ample space for storage, with the main bedroom having its own en-suite. Tenure: Freehold Estate management fee: £374.50 Estate management company: Estate will be managed by the Three Leys Trust and maintained by Green Belt Council Tax Band: TBC - Council Tax Band will be confirmed by the local authority on completion of the property EPC rating: TBC Warranty provider: NHBC Document signing fee: £120 First Time Buyer Stamp Duty Land: £16,000. Estimat
£ 520,000
2 bedroom semi detached house for sale
View photo
House · for sale
£ 509,995
New
2 bedroom semi detached house for sale
KT15
· 2 Bedrooms · House
· Garden · Equipped kitchen · Parking
KT15 · 2 Bedrooms · House · Garden · Equipped kitchen · Parking
Plot 158 | The Beaford | Wisley Acres Located in the heart of the development, this home has a North-facing garden and 2 parking spaces. This two-bedroom home offers flexible living with its open plan downstairs and spacious bedrooms upstairs. On the ground floor, the hall leads into the separate WC. The open plan kitchen and living room/dining area is the perfect place for entertaining, allowing you to catch up with family and friends while preparing food. There are also double doors from the living room that lead into the garden, allowing plenty of natural light into the home. On the first floor there is a two large bedrooms with plenty of space and a family bathroom. Bedroom 1 has an en-suite. Tenure: Freehold Estate management fee: £305 Estate management company: TBC Council Tax Band: TBC - Council Tax Band will be confirmed by the local authority on completion of the property EPC rating: TBC Warranty provider: NHBC Document signing fee: £120 First Time Buyer Stamp Duty Land: £15,4
£ 509,995
3 bedroom detached house for sale
View photo
House · for sale
£ 572,000
New
3 bedroom detached house for sale
KT15
· 3 Bedrooms · 1 Bath · House
· Garden · Gym · Equipped kitchen
KT15 · 3 Bedrooms · 1 Bath · House · Garden · Gym · Equipped kitchen
A three-bedroom home situated in the popular Ashview Gardens, Ashford. This detached family home includes a bay-fronted living room, separate dining room, conservatory with access to the rear garden, and a galley-style kitchen. Outside, the property benefits from a substantial outbuilding suitable for a home office,gym or annex, along with additional storage. A three-bedroom home situated in the popular Ashview Gardens, Ashford. This detached family home includes a bay-fronted living room, separate dining room, conservatory with access to the rear garden, and a galley-style kitchen. Outside, the property benefits from a substantial outbuilding suitable for a home office/gym or annex, along with additional storage. The first floor comprises two double bedrooms, a third single bedroom, and a family bathroom. The location offers convenient access to local schools, Ashford Town Centre, and transport links. Viewings are highly recommended. EPC Rating D.Spelthorne Borough Council, Council Ta
£ 572,000
3 bedroom terraced house for sale
View photo
House · for sale
£ 400,000
Updated
3 bedroom terraced house for sale
KT15
· 3 Bedrooms · 1 Bath · House
KT15 · 3 Bedrooms · 1 Bath · House
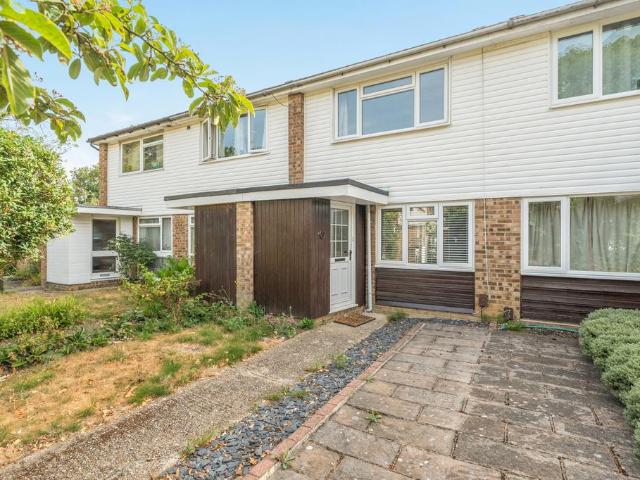
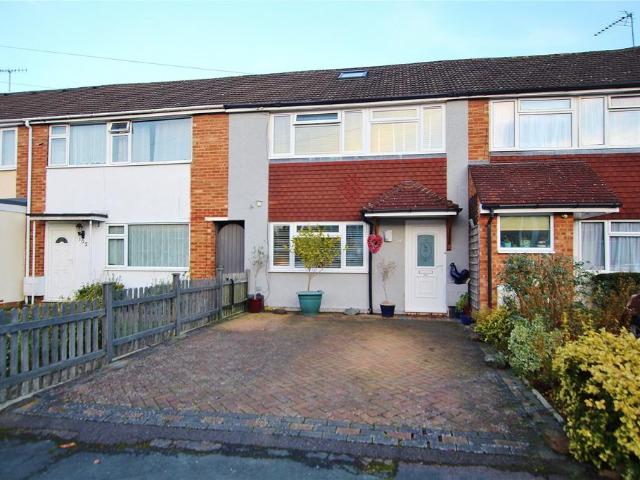
An immaculately presented three-bedroom home, quietly positioned within a sought-after residential cul-de-sac in the heart of Charlton Village. This exceptional property has been thoughtfully updated by the current owners and now offers a true turnkey opportunity, ideal for first-time buyers or those seeking a stylish, low-maintenance home. Recent improvements include a brand new roof and boiler installed within the last year, providing peace of mind for years to come. This beautiful home is ready to move straight into, having been tastefully refurbished to a high specification enhancing its light and spacious feel. The well-proportioned accommodation provides a practical layout with a useful entrance porch to hand coats and kick off your shoes. This leads into the dining area with a large south facing picture window. The central staircase divides the room into two defined areas, yet still gives an open feel. The living room has french doors and a window that flood the room with natura
£ 400,000
3 bedroom detached house for sale
View photo
House · for sale
£ 575,000
New
3 bedroom detached house for sale
KT15
· 3 Bedrooms · 1 Bath · House
· Garden · Fireplace · Equipped kitchen · Parking · Powder room
KT15 · 3 Bedrooms · 1 Bath · House · Garden · Fireplace · Equipped kitchen · Parking · Powder room
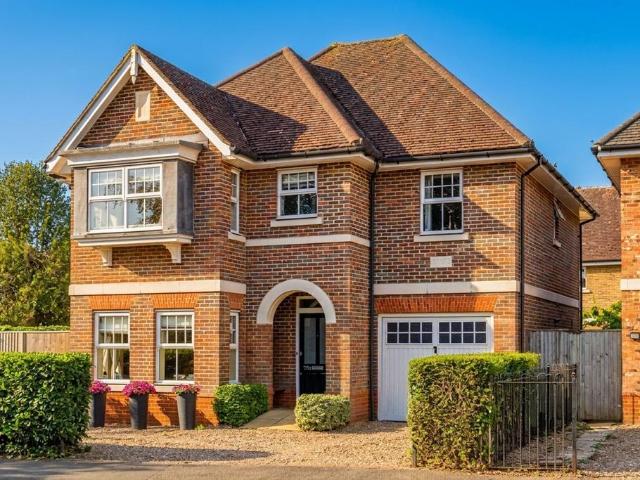
VIEWINGS ON SATURDAY 8 AUGUST * An attractive detached family home presented in immaculate condition throughout situated in this quiet no through road just a short walk of the mainline station, River Thames, local schools and town centre.Features include three generous sized bedrooms, a large family shower room, a separate room with a full bath, well appointed living room with feature fireplace, dining room with doors providing direct access into a lovely rear garden with side access, modern fitted kitchen, garage converted to a utility room and downstairs cloakroom and storage area. There is a drop kerb allowing on street parking in front of the house.In recent times, our vendors have carried out extensive works to the property to include new windows and doors, a full rewire, rendering and redecorated throughout. In addition to this, there is a new floor in the hallway and living room, new fireplace, new carpets in the last 3 years and fitted wardrobes in the master bedroom
£ 575,000
2 bedroom flat for sale
View photo
Flat · for sale
£ 350,000
New
2 bedroom flat for sale
KT15
· 2 Bedrooms · 2 Baths · Flat
· Balcony · Gym · Equipped kitchen · Security · Parking
KT15 · 2 Bedrooms · 2 Baths · Flat · Balcony · Gym · Equipped kitchen · Security · Parking
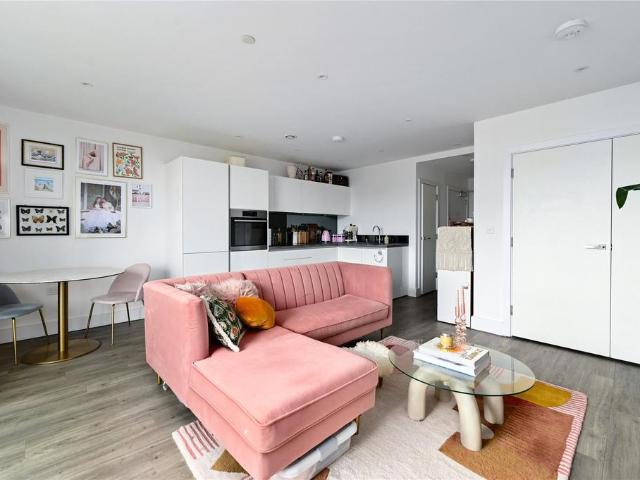
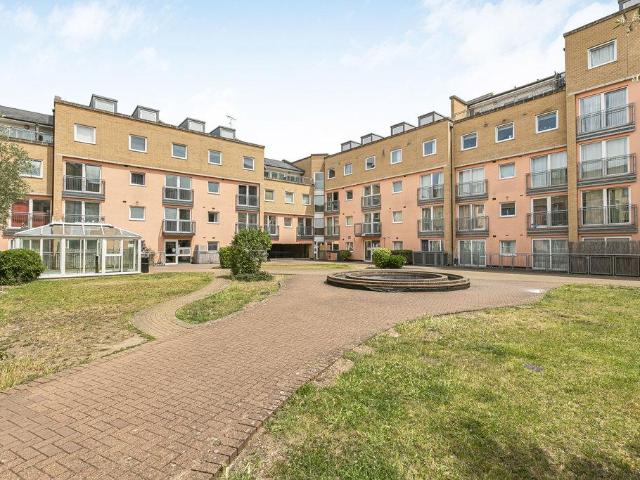
A beautifully presented apartment extending to approximately 800 sq ft, this impressive two-bedroom home forms part of the prestigious London Square development in the heart of Staines-upon-Thames.Positioned on the sixth floor and benefiting from an exceptional lease with over 900 years remaining, the apartment offers bright, contemporary accommodation throughout. Features include two generous double bedrooms, an en-suite shower room to the principal bedroom, a stylish guest bathroom, and an impressive 26ft open-plan living and dining area with a modern fitted kitchen. A large private balcony provides the perfect space to relax and entertain.Residents enjoy the luxury of a 24-hour concierge service and exclusive access to a fully equipped, residents-only gym. An allocated parking space is also included with EV charging accessibility, a increasingly sought-after feature within this development.Perfectly positioned in the heart of Staines-upon-Thames, this exceptional property enjoys a c
£ 350,000
6 bedroom semi detached house for sale
View photo
House · for sale
£ 650,000
New
6 bedroom semi detached house for sale
KT15
· 6 Bedrooms · 2 Baths · House
KT15 · 6 Bedrooms · 2 Baths · House
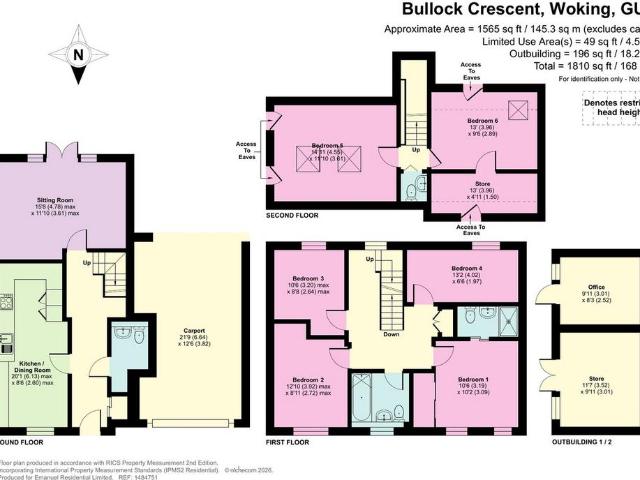
Offered for sale with no onward chain, this superb family home is situated in a highly regarded and sought after location enjoying superb proximity to London, effortlessly balancing peaceful living with vibrant city access. The accommodation is beautifully presented throughout, and you will find everything you need for a thriving lifestyle conveniently within easy reach. Having been enlarged by my clients to now include six bedrooms the property is extremely well set up for the future in several ways including solar panels and a fantastic “A” rating EPC.Woking connectivity is outstanding. The mainline station provides swift, direct services to London Waterloo, placing you in the capital in just 23 minutes by fast train. This ensures an effortless commute, allowing you to embrace the benefits of country living without sacrificing city opportunities. For those travelling further afield, Heathrow Airport is less than 30 minutes away, and Gatwick Airport is just 45 minutes. Families will a
£ 650,000
3 bedroom semi detached house for sale
View photo
House · for sale
£ 775,000
New
3 bedroom semi detached house for sale
KT15
· 3 Bedrooms · 2 Baths · House
· Garden · Equipped kitchen · Concierge
KT15 · 3 Bedrooms · 2 Baths · House · Garden · Equipped kitchen · Concierge
Occupying a delightful position on a picturesque cul-de-sac, this beautifully appointed Victorian semi-detached home is located just moments from Cobham High Street.Extending across three floors, the property has been tastefully enhanced offering period character with a contemporary twist. The front reception room enjoys a charming bay window and stripped wood floors while the adjoining open-plan kitchen/dining room is flooded with natural light and features a breakfast bar, creating a welcoming space for entertaining and everyday family life.The rear garden is complemented by a practical and stylish outdoor seating area together with separate external storage space
£ 775,000
2 bedroom terraced house for sale
View photo
House · for sale
£ 375,000
New
2 bedroom terraced house for sale
KT15
· 2 Bedrooms · 1 Bath · House
· Garden · Equipped kitchen · Parking · Patio
KT15 · 2 Bedrooms · 1 Bath · House · Garden · Equipped kitchen · Parking · Patio
Perfectly suited to first-time buyers, young professionals or those looking to downsize without compromise, this well presented two bedroom family home offers a wonderful balance of comfort, convenience, and contemporary living.Step inside to discover a bright and spacious lounge and dining area, designed for both relaxed evenings and entertaining friends. The adjoining kitchen provides a welcoming space to start the day.Upstairs, there are two generous double bedrooms both benefitting from built-in wardrobes. A well-appointed family bathroom completes the accommodation, creating a home that's ready to move straight into.Outside, the private rear garden has been designed for easy maintenance, featuring a lawn and patio that's ideal for summer dining, weekend barbecues or simply unwinding in the sunshine. A garage located in a nearby block adds valuable storage and secure parking.Life in St Johns, is as much about the location as it is the home itself. With a local Co-Op, restaurants in
£ 375,000
4 bedroom detached house for sale
View photo
House · for sale
£ 845,000
New
4 bedroom detached house for sale
KT15
· 4 Bedrooms · 1 Bath · House
· Garden · Parking · Fireplace · Concierge
KT15 · 4 Bedrooms · 1 Bath · House · Garden · Parking · Fireplace · Concierge
Conveniently positioned in Milton Road in Walton-On-Thames, this charming detached family home offers a perfect blend of space and comfort. With four well-proportioned bedrooms, this property is ideal for families seeking a welcoming environment. The house has been thoughtfully extended, providing ample living space that includes two inviting reception rooms, perfect for both relaxation and entertaining.The heart of the home features a large ground floor area, complete with a striking feature fireplace adorned with a granite surround, creating a warm and inviting atmosphere. The property also boasts a well-appointed bathroom, ensuring convenience for the entire family.One of the standout features of this residence is the integral double garage, complemented by a private driveway that accommodates two vehicles, providing both security and ease of access. The secluded garden at the rear of the property offers a tranquil retreat, perfect for outdoor activities or simply enjoying the fresh
£ 845,000
3 bedroom semi detached house for sale
View photo
House · for sale
£ 520,000
New
3 bedroom semi detached house for sale
KT15
· 3 Bedrooms · 2 Baths · House
· Garden · Equipped kitchen · Parking · Concierge
KT15 · 3 Bedrooms · 2 Baths · House · Garden · Equipped kitchen · Parking · Concierge
A spacious three bedroom semi-detached home, ideally located in the heart of Egham, offering a generous driveway, excellent living space and the added benefit of no onward chain.To the front of the property, a substantial driveway provides off-street parking for multiple vehicles, complemented by a brick-built car port. Inside, the welcoming entrance hall leads to a convenient downstairs WC. The kitchen is positioned at the front of the property and benefits from a side door providing direct access to the garden.To the rear, the well-proportioned reception and dining room offers an excellent space for both relaxing and entertaining, with doors leading through to a separate conservatory overlooking the garden.Upstairs, the property offers three good-sized bedrooms, including two generous doubles. The main bedroom benefits from the added luxury of an en-suite shower room, while a modern family bathroom serves the remaining bedrooms.Outside, the private rear garden is well established and
£ 520,000
4 bedroom detached house for sale
View photo
House · for sale
£ 950,000
New
4 bedroom detached house for sale
KT15
· 4 Bedrooms · 3 Baths · House
· Garden · Equipped kitchen · Concierge
KT15 · 4 Bedrooms · 3 Baths · House · Garden · Equipped kitchen · Concierge
Offered with no onward chain, this well-presented four/five-bedroom detached family home is ideally situated within a short walk of Effingham Junction train station, offering excellent convenience for commuters while enjoying a highly sought-after residential setting. Upon entering, a spacious and welcoming hallway sets the tone for the generously proportioned accommodation throughout. The ground floor features a superb kitchen/dining room, thoughtfully designed and well-equipped, providing an ideal space for both everyday family living and entertaining. Double doors open directly onto the rear garden, creating a seamless indoor-outdoor flow.The comfortable sitting room offers a relaxing retreat and leads effortlessly into the conservatory, which enjoys attractive views over the garden. The ground floor also benefits from a versatile additional reception room, which could easily serve as a fifth bedroom, home office, or playroom, particularly given the convenience of a nearby bathroom.
£ 950,000
1 bedroom apartment for sale
View photo
Flat · for sale
£ 260,000
New
1 bedroom apartment for sale
KT15
· 1 Bedroom · 1 Bath · Flat
· Equipped kitchen
KT15 · 1 Bedroom · 1 Bath · Flat · Equipped kitchen
Magna Square is a brand-new development built in 2023 situated in the heart of Egham Town Centre. The development comprises thirty-seven apartments split across two separate buildings, each with their own secure video entry system. Liberty House is a stunningly spacious one bedroom apartment located on the third floor, benefiting from a spacious open-plan kitchen/living area with floor-to-ceiling windows and integrated kitchen appliances. Leading off the hallway is a large, carpeted bedroom with fitted wardrobes as well as a neutrally tiled bathroom with a bath and overhead shower. Magna Square is perfectly situated for easy access to Heathrow Airport, Central London, various shops and supermarkets, multiple bars and restaurants, as well as being just a short distance from Royal Holloway, one of the UK’s most prestigious public universities
£ 260,000
3 bedroom detached house for sale
View photo
House · for sale
£ 525,000
New
3 bedroom detached house for sale
KT15
· 3 Bedrooms · 2 Baths · House
· Garden · Equipped kitchen · Parking · Heating
KT15 · 3 Bedrooms · 2 Baths · House · Garden · Equipped kitchen · Parking · Heating
This beautiful period detached house just moments from Knaphill village offers a perfect blend of charm and convenience. This three bed home is on a large plot providing good living space throughout including a lounge thro dining room, a separate family room, and a conservatory with a garden view and access. There is gas central heating with radiators throughout, and the double glazed windows were replaced by Anglia Windows in 2021.The land is divided into two areas, an attractive low maintenance fully fenced south facing garden which leads to a larger area (approx.125ft x 40ft.) This plot is also accessed from the car port and could provide an opportunity for a number of different uses including the potential for development subject to consent. It could also provide alternative parking at the rear.The fully fitted kitchen provides ample storage and work counter space with a separate utility room and WC. On the first floor are three good size bedrooms, a family bathroom and separate sh
£ 525,000
3 bedroom terraced house for sale
View photo
House · for sale
£ 450,000
New
3 bedroom terraced house for sale
KT15
· 3 Bedrooms · 1 Bath · House
· Garden · Equipped kitchen · Patio
KT15 · 3 Bedrooms · 1 Bath · House · Garden · Equipped kitchen · Patio
This spacious terraced home is located in a popular residential road in Knaphill and is offered to the market in excellent condition having been renovated and re-modelled throughout by the current owners. Accommodation is arranged over three floors and includes three spacious double bedrooms. These share the use of a neat family bathroom fitted with a three-piece suite comprising a wash hand basin with vanity unit, w/c and bath with a wall mounted shower. Downstairs there is a spacious front aspect lounge with an understairs cupboard providing useful storage space. Towards the rear of the property is an open plan kitchen/dining room that has been increased in size by way of an extension. The kitchen has been fitted with a range of base and eye level units that are complimented by solid wood worktops.Outside there is an Easterly facing garden that is laid to patio. In addition, there is a summer house that has been converted to a bar, ideal when entertaining. To the front of the propert
£ 450,000
6 bedroom detached house for sale
View photo
House · for sale
£ 1,500,000
New
6 bedroom detached house for sale
KT15
· 6 Bedrooms · 4 Baths · House
· Garden · Equipped kitchen · Parking · Patio
KT15 · 6 Bedrooms · 4 Baths · House · Garden · Equipped kitchen · Parking · Patio
This exceptional six bedroom detached house is situated on one of East Molesey’s most sought-after roads, offering an impressive blend of elegance and modern living. Immaculately presented throughout, the property is arranged across three spacious floors and features six double bedrooms, making it ideal for families or those seeking flexible living arrangements. The heart of the home is a spacious, bright kitchen and dining area that seamlessly flows into the main living spaces, creating an inviting environment for both every-day life and entertaining guests. Additional highlights include a welcoming entrance hall, contemporary bathrooms, ample storage, and off-street parking for multiple vehicles.The property boasts a large, private rear garden, thoughtfully landscaped to provide both relaxation and entertaining space. Mature trees and well-maintained borders offer privacy and a tranquil outlook, while a generous lawn and patio area present the perfect setting for outdoor dining or fa
£ 1,500,000
2 bedroom apartment for sale
View photo
Flat · for sale
£ 240,000
New
2 bedroom apartment for sale
KT15
· 2 Bedrooms · 2 Baths · Flat
· Equipped kitchen · Parking
KT15 · 2 Bedrooms · 2 Baths · Flat · Equipped kitchen · Parking
A two bedroom, two bathroom apartment presented to the market in immaculate condition throughout and offered with no onward chain. The property has a long lease, in excess of 130 years, and features allocated underground parking, secure entry phone system and communal grounds. The accommodation comprises two bedrooms, a stylish fitted kitchen, living/dining area, three-piece family bathroom, en-suite and internal storage. Wooldridge Close is ideally located close to transport links into London.Internal viewings are highly recommended!
£ 240,000
2 bedroom retirement property for sale
View photo
House · for sale
£ 850,000
New
2 bedroom retirement property for sale
KT15
· 2 Bedrooms · 2 Baths · House
· Equipped kitchen
KT15 · 2 Bedrooms · 2 Baths · House · Equipped kitchen
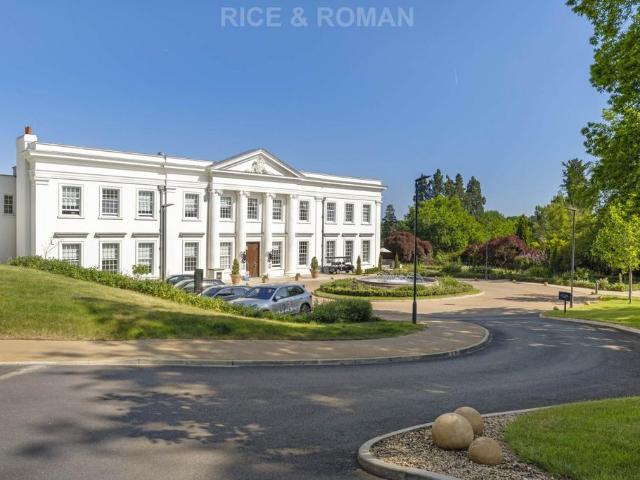
This exceptionally spacious two-bedroom first-floor apartment extends to approximately 1,284 square feet, making it considerably larger than many other apartments within Audley Sunningdale Park and comparable in size to a three-bedroom apartment in a number of other local retirement developments.The apartment occupies an enviable position within Northcote House, a magnificent Grade II-listed neo-Georgian mansion which, together with a small number of surrounding buildings and extensive grounds, forms Audley Sunningdale Park.The property benefits from exceptionally high ceilings and a wealth of attractive period features, creating a wonderful sense of space and character throughout. The west-facing living room enjoys an outstanding outlook across the fountains towards the main entrance of Northcote House and the beautifully maintained grounds.The west-facing SieMatic kitchen is fully fitted with integrated appliances and Corian worktops, and enjoys the same impressive outlook across the
£ 850,000
4 bedroom detached house for sale
View photo
House · for sale
£ 1,325,000
New
4 bedroom detached house for sale
KT15
· 4 Bedrooms · 3 Baths · House
· Equipped kitchen · Concierge
KT15 · 4 Bedrooms · 3 Baths · House · Equipped kitchen · Concierge
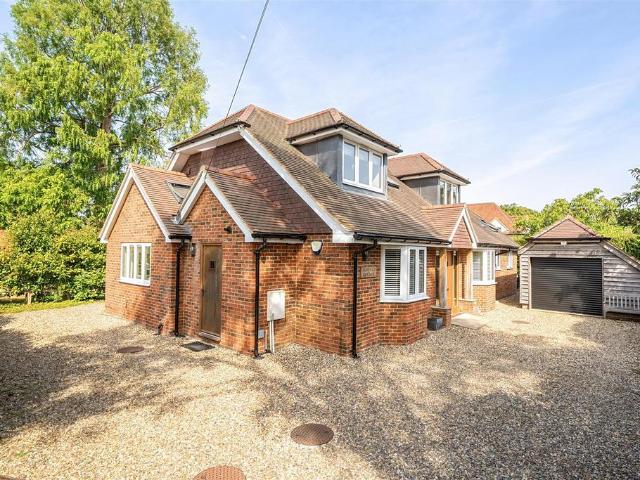
Mayfield Cottage offers versatile accommodation over two floors, with 3 separate reception rooms including a spacious Kitchen/Dining/Family room leading onto landscaped grounds. This hugely deceptive and individually designed property offers the new owner a spacious and beautifully finished family home within a walk of East Horsley Village & Station.Wills & Smerdon are delighted to present this exceptional high-specification detached chalet-style home built in 2019, tucked away down a quiet private lane in the heart of West Horsley. Offering over 2,000 sq. ft. of beautifully appointed accommodation, this contemporary home combines stylish modern living with an enviable village location, making it equally suited to families and those looking to downsize without compromise.Designed with both comfort and efficiency in mind, the property benefits from underfloor heating throughout the ground floor, CAT5 wiring, solar panels and the remainder of the Premier Guarantee warranty.At the heart o
£ 1,325,000
3 bedroom detached house for sale
View photo
House · for sale
£ 600,000
Updated
3 bedroom detached house for sale
KT15
· 3 Bedrooms · 2 Baths · House
· Garden · Fireplace · Equipped kitchen · Concierge
KT15 · 3 Bedrooms · 2 Baths · House · Garden · Fireplace · Equipped kitchen · Concierge
NO ONWARD CHAIN * An extremely well proportioned detached family home, located in a prominent position within the village of Bisley, a stones throw from the green, the location of many of the community events that make this village such a charming place to live. The property offers three very generous bedrooms, providing ample space for the whole family. Downstairs is no less impressive with two large reception rooms, with the living room featuring an attractive fireplace. The kitchen/breakfast room has been comprehensively fitted with a modern range of base and eye level units and includes a built in oven and hob, fridge/freezer and a dishwasher. Adjoining is a useful utility room with space for a washing machine and tumble dryer. Double internal doors lead from the kitchen into a delightful conservatory making this ideal for socialising and entertaining. There is also a second set of double doors that lead into the dining area which has access to the rear garden.As already mentioned,
£ 600,000

Get email alerts

Don't miss out: be the first to know about new properties

The alert was correctly created

On subscribing you accept the conditions of use and the privacy policy
Alert
Receive new ads in your inbox
Save this search
Receive alerts for new listings

We'll send you an email when we have new properties for: "Properties for sale in KT15"

The alert was correctly created

Meadowlands KT15 Addlestone
Bourneside Road KT15 Addlestone
Get email alerts and be the first to see new listings
Required field
On subscribing I accept the terms of the privacy policy
Perfect! You'll soon start receiving new listings via email
Alert
Receive an email when we have new ads for Properties for sale in KT15
Save this search
Filters

Bedrooms

Size (sq.ft)

sq.ft
sq.ft

Price

£
£

Property type

Bathrooms

Clear all filters
Receive notifications when new entries are published.