1,075 properties for sale in KY13

1 bed flat for sale
2 pictures
Flat · for sale
£ 94,995
1 bed flat for sale
KY13
· 1 Bedroom · Flat
· Garden · Parking · Equipped kitchen
KY13 · 1 Bedroom · Flat · Garden · Parking · Equipped kitchen
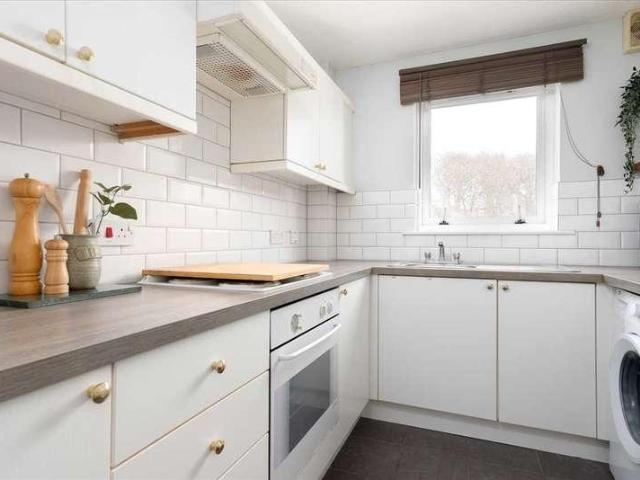
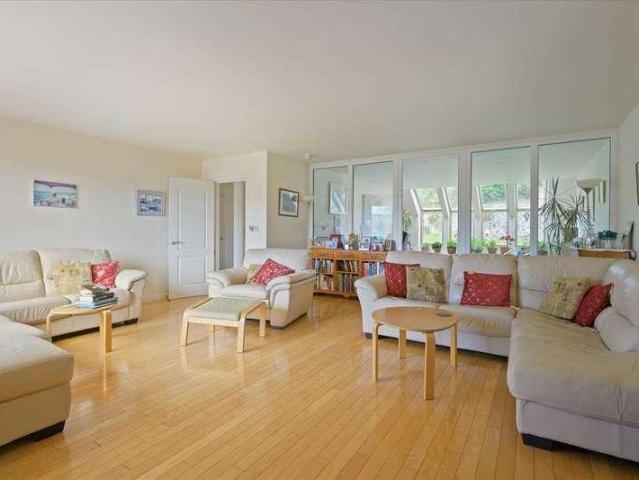
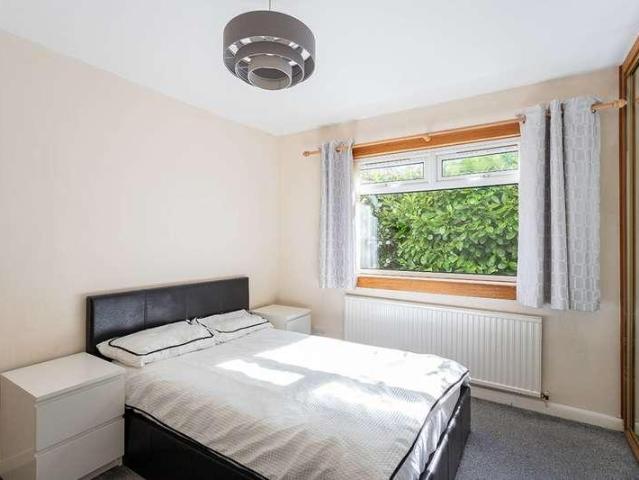
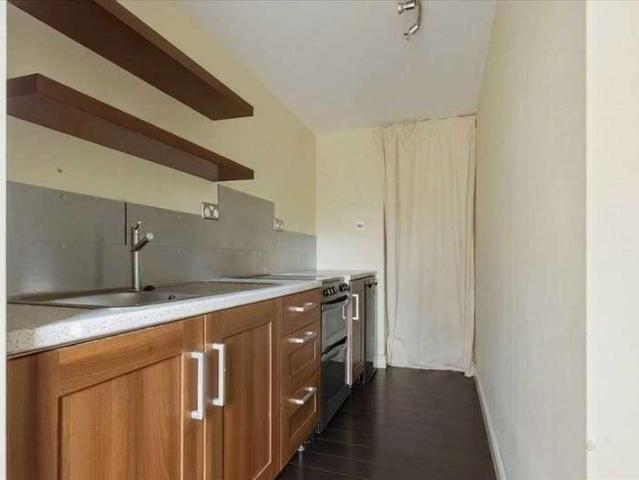
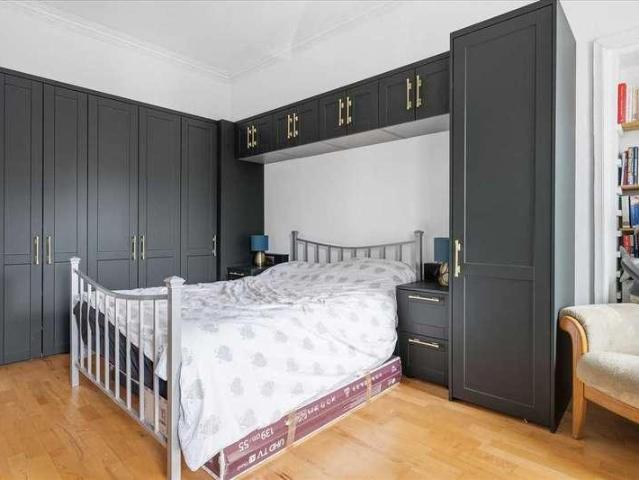
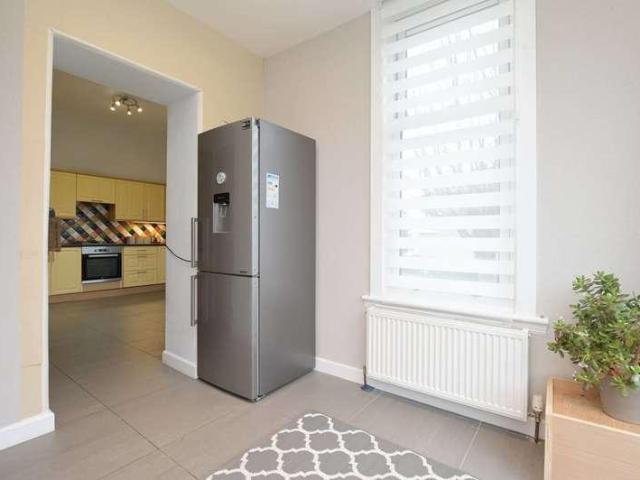
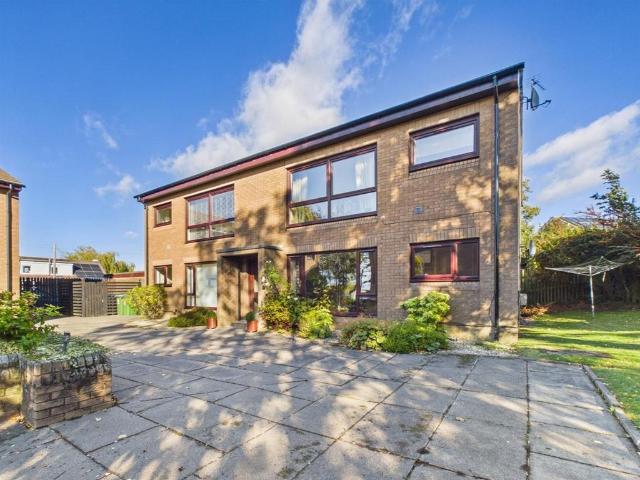
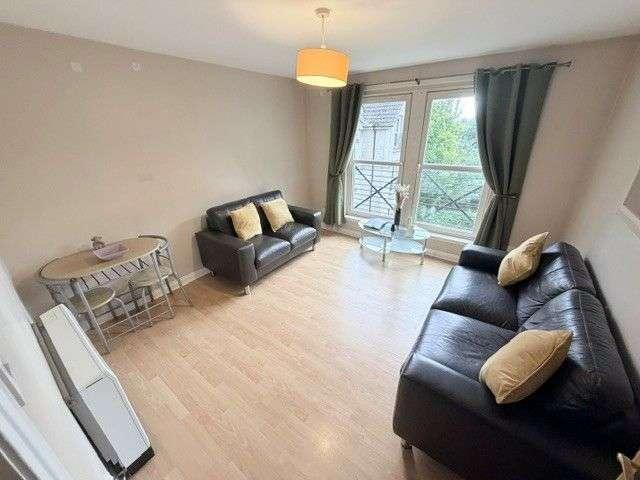
Looking for perfect City Centre living then look no further than 92 Skibo Court! Spacious modern 2nd floor Apartment in the heart of the city. Award Winning Home Sweet Home Estate Agents Fife are delighted to present for sale an ideal starter home/ investment opportunity comprising Entrance Hall - Lounge - Fitted Kitchen - Double Bedroom - Bathroom. Benefitting from DG - Electric heating - EPC D - HOME REPORT 100,000. Externally shared gardens, designated off street parking bay & visitor parking. View Now!
£ 94,995
1 bed flat for sale
2 pictures
Flat · for sale
£ 94,995
1 bed flat for sale
KY13
· 1 Bedroom · Flat
· Garden · Parking · Equipped kitchen
KY13 · 1 Bedroom · Flat · Garden · Parking · Equipped kitchen
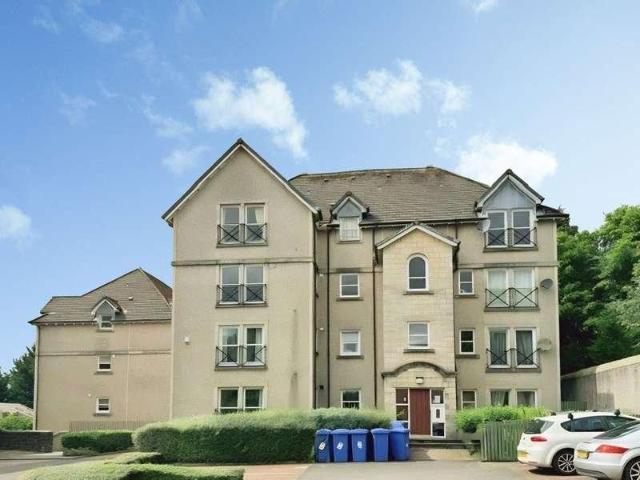
Looking for perfect City Centre living then look no further than 92 Skibo Court! Spacious modern 2nd floor Apartment in the heart of the city. Award Winning Home Sweet Home Estate Agents Fife are delighted to present for sale an ideal starter home/ investment opportunity comprising Entrance Hall - Lounge - Fitted Kitchen - Double Bedroom - Bathroom. Benefitting from DG - Electric heating - EPC D - HOME REPORT 100,000. Externally shared gardens, designated off street parking bay & visitor parking. View Now!
£ 94,995
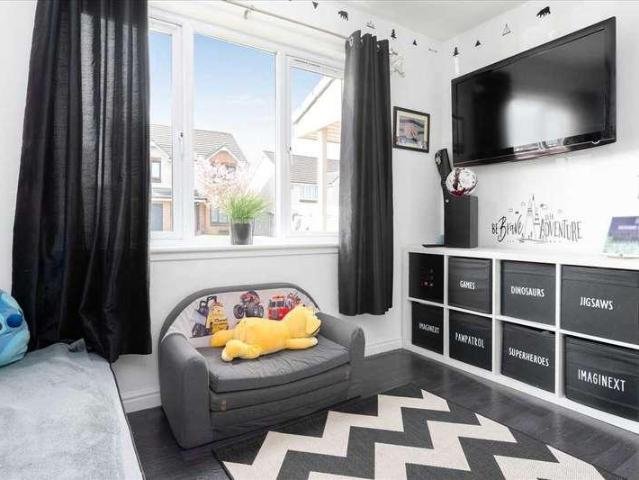
4 bed house for sale
2 pictures
House · for sale
£ 295,000
4 bed house for sale
KY13
· 4 Bedrooms · House
· Garden · Equipped kitchen · Powder room · Heating
KY13 · 4 Bedrooms · House · Garden · Equipped kitchen · Powder room · Heating
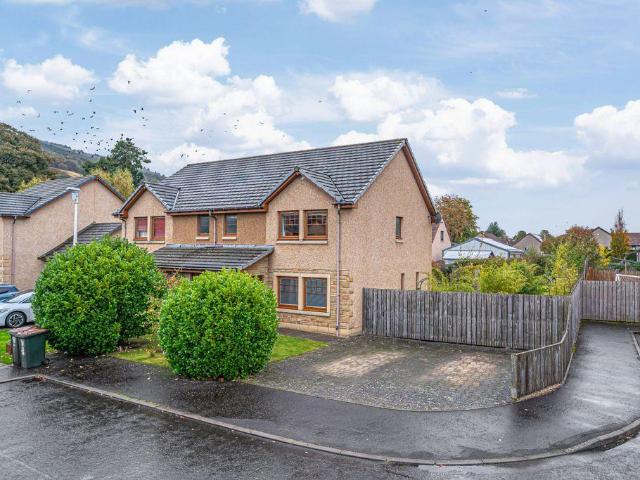
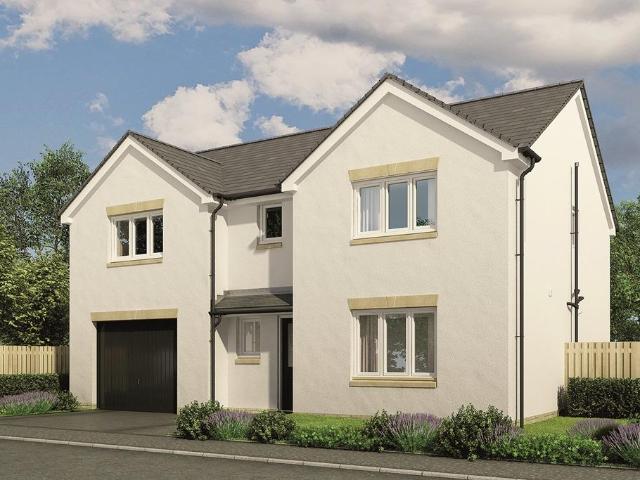
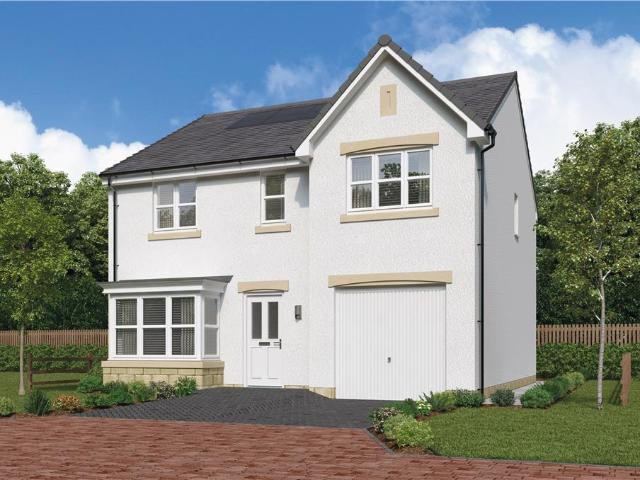
Stylish, spacious, and set within level, landscaped gardens, this impressive detached executive villa is designed to both appeal and impress. The adaptable accommodation is arranged over two levels and comprises an entrance hall leading to a cloakroom/WC, a front sitting room (or bedroom five), and a generous rear lounge and dining area, open plan to a well-appointed kitchen. The kitchen is further enhanced by a separate utility room. Upstairs, there are four bedrooms, including a principal bedroom with en-suite shower room, while a modern family bathroom completes the interior. The property benefits from double glazing, gas central heating, and a high-quality specification, including integrated kitchen appliances, recessed downlighting, and two sets of patio doors. Additional features include a fitted breakfast bar in the dining area with matching stools, as well as included carpets, light fittings, and blinds. Externally, the front garden is finished with stone chippings and a drivew
£ 295,000
2 bed house for sale
2 pictures
House · for sale
£ 165,000
2 bed house for sale
KY13
· 2 Bedrooms · House
· Garden · Equipped kitchen · Parking · Powder room · Concierge
KY13 · 2 Bedrooms · House · Garden · Equipped kitchen · Parking · Powder room · Concierge
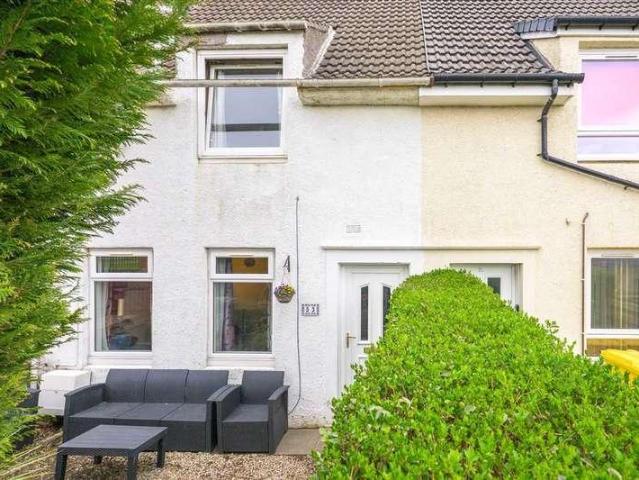
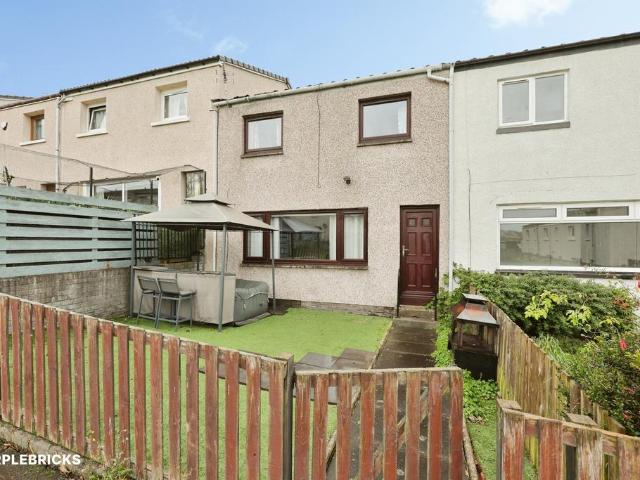
This delightful and charming modern mid terraced villa has been well maintained by the present owners as viewing will confirm. Positioned within this popular development, this home will attract much interested. Entrance at front to reception hall. Accommodation flows well from rear lounge, conservatory, kitchen and WC/cloakroom. Stairway from hall to upper landing with access to two double bedrooms, attractive open at rear and family bathroom. There is small garden section to the front and fully enclosed rear grounds, designed for low maintenance and with split level sections and garden shed. Resident parking is offered to the front. Kelty is well placed for commuting, as it is adjacent to the M90 motorway with easy access to Edinburgh, Perth, Kinross and Dunfermline. The subjects are well placed for easy access to local shops, primary schools, bank, churches, bowling club and other central amenities. There is a regular bus service to the main neighbouring towns of Cowdenbeath, Dunferm
£ 165,000
2 bed flat for sale
2 pictures
Flat · for sale
£ 149,000
2 bed flat for sale
KY13
· 2 Bedrooms · Flat
· Fireplace · Parking
KY13 · 2 Bedrooms · Flat · Fireplace · Parking
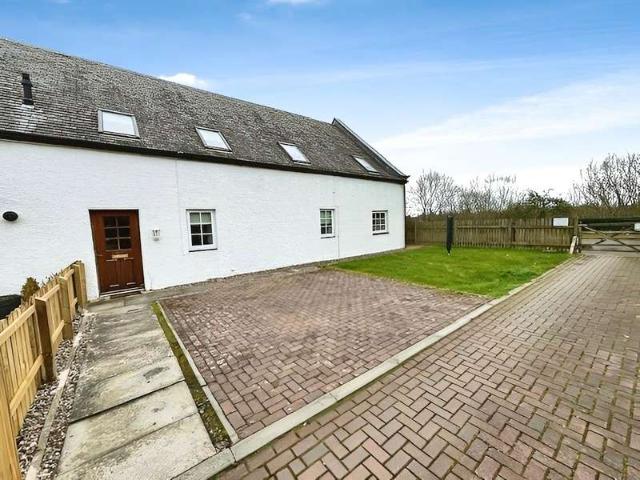
Now Marketed At A Fixed Price 6,000 Below Valuation* McEwan Fraser Legal is delighted to present a characterful country home with space to breathe. Some homes offer accommodation. Others offer a way of life. Treetops is one of those properties. Set within a charming converted cottage in the highly regarded Perthshire village of Blackford, this beautifully presented two-bedroom upper flat combines traditional character with comfortable modern living, generous parking and an exceptional outlook across open countryside. Reached through a private front door, a welcoming entrance stair leads naturally to the accommodation above, where the sense of space immediately becomes apparent. The spacious lounge is the heart of the home and a wonderfully inviting room. Two tilt and turn double glazed windows to the front of the building allow natural light to flood into the lounge and bedroom. There is newly installed central heating throughout the property, and a feature fireplace provides a cosy fo
£ 149,000
4 bed house for sale
2 pictures
House · for sale
£ 269,995
4 bed house for sale
KY13
· 4 Bedrooms · House
· Garden · Equipped kitchen · Cellar
KY13 · 4 Bedrooms · House · Garden · Equipped kitchen · Cellar
9 York Place is a beautiful 4/5 bedroom semi-detached property, set within large gardens that sweep around the home. Access is via the main front door, leading into an inner hallway that connects to all rooms on this level. The bright, spacious open-plan lounge and dining area form the heart of the home, bathed in natural light from the front-facing windows. From here, you can access the kitchen at the rear, which also offers delightful garden views, a wealth of floor and wall-mounted units, and access to the rear gardens. On this level, theres also a formal lounge/bedroom, flooded with natural light and original wooden floors, along with a fully tiled three-piece shower room and a small bedroom or box room ideal as a home office/study. Upstairs, youll find three double bedrooms, two of which have built-in storage, and one bedroom enjoys its own three-piece en-suite. With a cellar for extra storage, a large driveway for three vehicles, and fully enclosed gardens, this home is perfect f
£ 269,995
2 bed flat for sale
2 pictures
Flat · for sale
£ 250,000
2 bed flat for sale
KY13
· 2 Bedrooms · Flat
· Equipped kitchen
KY13 · 2 Bedrooms · Flat · Equipped kitchen
NOW FIXED PRICE 15,000 BELOW HOME REPORT. Set against a spectacular waterfront setting with views towards the iconic Forth Bridges, this exceptional first-floor apartment offers an enviable lifestyle where contemporary luxury meets coastal tranquillity. Beautifully modernised throughout, the property has been finished to an impeccable standard, creating a home that is both elegant and effortlessly stylish. From the moment you step inside, the apartment exudes a wonderful sense of light and space. Fresh, sophisticated interiors are complemented by a bright and airy atmosphere, while a bespoke media wall provides a striking focal point to the impressive living area. The designer kitchen has been thoughtfully crafted with both style and practicality in mind. Featuring sleek cabinetry, integrated appliances, a breakfast bar for casual dining, and a built-in wine fridge, it is a space perfectly suited to modern living and entertaining alike. Large sliding doors seamlessly connect the kitche
£ 250,000
4 bed house for sale
2 pictures
House · for sale
£ 399,995
4 bed house for sale
KY13
· 4 Bedrooms · House
· Garden · Parking · Concierge
KY13 · 4 Bedrooms · House · Garden · Parking · Concierge
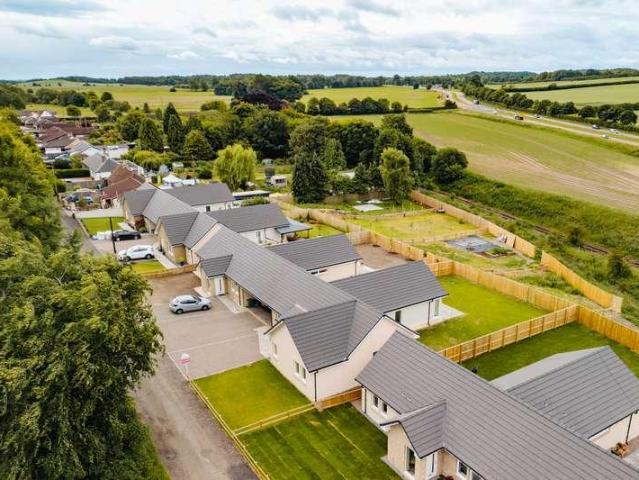
Birdsfoot House. PART EXHANGE AVAILABLE. New build 4-bedroom link detached bungalow in the picturesque location of Kirkforthar Feus just outside Markinch. This luxurious property boasts four double bedrooms, two bathrooms, and a spacious reception room, offering ample space for comfortable living. Built in 2026, this energy-efficient home features bespoke internal and external finishes, ensuring a modern and stylish living environment. Situated in a semi-rural setting, this home offers breathtaking views of the countryside and Falkland Hill, creating a tranquil and idyllic atmosphere. The large enclosed gardens provide the perfect space for outdoor activities and relaxation, making it ideal for families or those who appreciate the beauty of nature. With parking available for up to four vehicles, commuting is made easy for residents. The property also features double glazing and air source heating, adding to its energy efficiency and sustainability
£ 399,995
2 bed house for sale
2 pictures
House · for sale
£ 139,950
2 bed house for sale
KY13
· 2 Bedrooms · House
· Garden · Equipped kitchen · Heating
KY13 · 2 Bedrooms · House · Garden · Equipped kitchen · Heating
The property presents a well-proportioned family home with a practical layout and generous room sizes, offering excellent potential for modernisation and upgrading to suit individual tastes. This mid-terraced villa is ideally positioned within the popular town of Rosyth, providing convenient access to major commuter routes. The accommodation comprises an entrance hall leading to a bright and spacious lounge, along with a kitchen/dining area to the rear, which provides direct access to the garden?ideal for everyday living and entertaining. On the upper level, there are two well-sized double bedrooms and a family bathroom fitted with an electric shower over the bath. Further benefits include gas central heating with a combi boiler, double glazing throughout, and low-maintenance gardens to both the front and rear. The rear garden is designed for ease of upkeep, while the front garden features chipped sections and planted bedding areas. Rosyth is a highly sought-after town located on the n
£ 139,950
2 bed house for sale
2 pictures
House · for sale
£ 139,500
2 bed house for sale
KY13
· 2 Bedrooms · House
· Garden · Equipped kitchen
KY13 · 2 Bedrooms · House · Garden · Equipped kitchen
Ideal opportunity to acquire a home that you can craft and design to your own liking and taste. This two bedroom mid terraced villa requires upgrading and modernisation as viewing will confirm. The accommodation leads from the entrance hall into the front facing lounge that in turns gives access to the breakfast kitchen and rear garden grounds. Set on the upper level are two good sized bedrooms and family bathroom. Externally there is front ground and deep-set rear garden that is laid to lawn. Rosyth remains ever popular with today's discerning buyer with its host of amenities, facilities, rail and roadwork close at hand. Lounge 12'7 x 12'5 Kitchen 16'9 x 8'4 Upper Landing Bedroom 13'4 x 9'7 x 17'9 Bedroom 11'3 x 7'4 Bathroom 7'6 x 5'8
£ 139,500
2 bed flat for sale
2 pictures
Flat · for sale
£ 160,000
2 bed flat for sale
KY13
· 2 Bedrooms · Flat
· Parking · Equipped kitchen
KY13 · 2 Bedrooms · Flat · Parking · Equipped kitchen
Tay Homes decided to create a range of homes in this coveted harbour location. Mews style villas, town houses and flatted dwelling houses. Some with aspect to the River. The FIRST FLOOR FLAT we offer to the market is a 'walk in property' with views over landscaped grounds to the water. A property with every apartment 'turn key' and a specification to include security entry to building, double glazing, electric heating, integrated kitchen appliances and a number of extras. Outer door of building to communal hall. Access to first floor. Outer door of subjects to entrance hall with access to front lounge/diner with aforementioned aspect. There are 2 double bedrooms, both finished with double, mirror door wardrobes allowing the full useable space of room. Interior completed by attractive, partially tiled bathroom. The development is factored to ensure the impressive grounds are lit and beautifully maintained. Exceptional residents and off street parking is provided within and around develo
£ 160,000
4 bed house for sale
2 pictures
House · for sale
£ 700,000
4 bed house for sale
KY13
· 4 Bedrooms · House
· Garden · Balcony
KY13 · 4 Bedrooms · House · Garden · Balcony
The dream was to build an IMPOSING DETACHED VILLA on an extensive area of ground, formally a market garden supplying a high street hotel. A unique home not on the high street but behind, ensuring it would be superbly placed for all village shops and amenities and train station. Tall enough to afford views over the town to the River, with suitable vantage points built in. The reality is even better. Bespoke in layout, impressive in space and specification, and indeed commanding aspect at front with Juliet balcony on first floor and large external sun terrace 'covering' lounge and principal bedroom. Subjects would be completed with gas underfloor central heating, double glazing and solar panels. Finishings would include quality flooring, tiling and several attractive embellishments, including glass walls and recessed downlighting. Designed to create 2 en-suites, with principal bedroom served by walk in dressing area with 2 purpose built (5'6) closets and twin en-suites for either party,
£ 700,000
7 bed house for sale
2 pictures
House · for sale
£ 450,000
7 bed house for sale
KY13
· 7 Bedrooms · House
· Parking · Balcony · Equipped kitchen
KY13 · 7 Bedrooms · House · Parking · Balcony · Equipped kitchen
Set within a peaceful and well-connected setting, 15 Stob Cross Road presents a substantial and highly versatile mid-century modern-influenced detached home, thoughtfully designed with split-level features that enhance both space and character. Offering seven bedrooms across a flexible layout, the property is ideally suited to multi-generational living, large families, or those seeking additional income potential. The home enjoys a wide frontage with large windows that flood the interiors with natural light, while a generous, sloping driveway provides both practicality and a sense of privacy as you approach the property. Mature landscaping, with established hedges and trees, further enhances the secluded and welcoming feel. The main house sits above a double garage positioned to the front and is centred around a bright and spacious open-plan kitchen, dining, and lounge area. Designed for modern living, this impressive space offers direct access onto a private balcony featuring wrought
£ 450,000
5 bed house for sale
2 pictures
House · for sale
£ 345,000
5 bed house for sale
KY13
· 5 Bedrooms · House
· Garden · Equipped kitchen
KY13 · 5 Bedrooms · House · Garden · Equipped kitchen
This Unique extensive detached house is a lot of home. In fact 2 homes, as it has a self contained annex adjoining, with its own private front door and Airbnb licence. Principal dwelling house has itself been extensively remodelled and extended to offer quite exceptional living space, even without adjoining annexe. Formed over two levels, the property is accessed via door at front to entrance vestibule. Access from here to ground floor cloaks/WC and 15 ft front lounge. A principal, public apartment with arch to dining room with rear patio doors and further access to kitchen. Rear kitchen is further served by separate utility room appointed directly off. There is door from here to garden. It is at first floor that the full extent of the conversion is appreciated. Upper hall leading to family bathroom and 3 bedrooms. Two with mirror door wardrobes built in and principal with en-suite facility. But the hall extends into upper extension with a configuration that is essentially a bedroom/ l
£ 345,000
4 bed house for sale
2 pictures
House · for sale
£ 275,000
4 bed house for sale
KY13
· 4 Bedrooms · House
· Garden · Equipped kitchen
KY13 · 4 Bedrooms · House · Garden · Equipped kitchen
Welcome to this stunning four-bedroom property located within a private cul-de-sac in the popular village of Sauchie. 46 Devon Valley Drive is a beautifully extended family home offering spacious and flexible accommodation throughout, perfectly suited for modern family living. The accommodation begins with a welcoming entrance hallway with a staircase leading to the upper level. The large, bright lounge provides the ideal space for relaxing, while the impressive rear kitchen is fitted with a range of wall and base-mounted units, offering ample worktop and storage space. Adjacent to the kitchen is a fantastic separate sun room which has been extended into the rear gardens, creating a superb entertaining space with French doors leading directly outside. A handy utility room and convenient ground-floor WC complete the lower level. The upper floor offers four generously sized double bedrooms. The impressive master bedroom benefits from built-in wardrobes and a stylish en-suite shower room,
£ 275,000
4 bed house for sale
2 pictures
House · for sale
£ 290,000
4 bed house for sale
KY13
· 4 Bedrooms · House
· Garden · Equipped kitchen
KY13 · 4 Bedrooms · House · Garden · Equipped kitchen
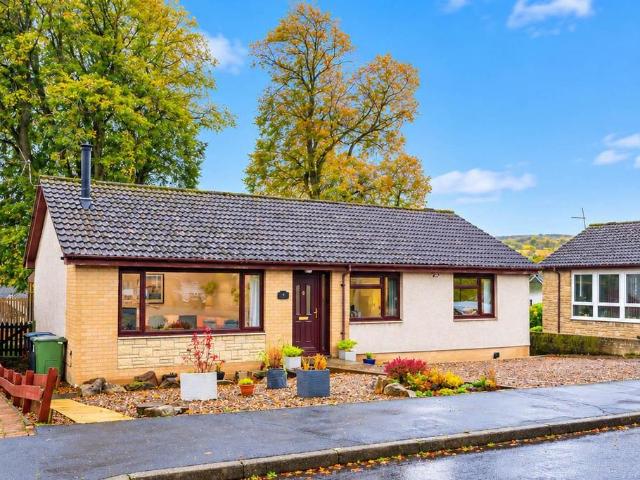
2 Frankfield Crescent is a lovely detached bungalow with generous garden grounds in need of cosmetic decoration. This well-presented four-bedroom detached bungalow is set within generous garden grounds that sweep around the property. Upon entering through the main front door, you are welcomed into an inner vestibule and hallway, leading you to a large, light-filled dining room. The expansive lounge, located at the front, features large windows that flood the space with natural light, and original flooring runs throughout the ground level. The kitchen boasts a wealth of floor and base units. From the main hallway and dining room, a further hallway leads to three additional spacious double bedrooms, with the master enjoying panoramic sea views. Bedroom four is conveniently located next to the living room. A fully tiled three-piece bathroom is also off the hallway. This property is a must-see, situated in a desirable location with excellent commuter links by train, bus, and car to the cen
£ 290,000
4 bed house for sale
2 pictures
House · for sale
£ 355,000
4 bed house for sale
KY13
· 4 Bedrooms · House
· Garden · Equipped kitchen · Parking · Patio
KY13 · 4 Bedrooms · House · Garden · Equipped kitchen · Parking · Patio
Set within a desirable and prestigious address, this extended executive detached family villa offers a spacious and well-designed interior arranged over two levels. The property benefits from gas-fired central heating (Worcester boiler), double glazing, and a range of extras including integrated kitchen appliances, curtains, blinds, carpets, and light fittings. The surrounding garden grounds are thoughtfully laid out, featuring a large mono-blocked driveway leading to the garage, pathways to both side gardens with a shed, and a fully enclosed rear garden with a lawn, cultivated borders, and a patio area. The front door opens into a welcoming entrance hall, providing access to the front-facing lounge, a cloaks/WC, and the dining kitchen. The kitchen is complemented by a separate utility room with direct access to the garden. A dining room, accessible from both the kitchen and lounge, leads through to a conservatory. Glazed on three sides, this elegant addition enhances the ground floor
£ 355,000
5 bed house for sale
2 pictures
House · for sale
£ 380,000
5 bed house for sale
KY13
· 5 Bedrooms · House
· Garden · Balcony · Equipped kitchen · Parking
KY13 · 5 Bedrooms · House · Garden · Balcony · Equipped kitchen · Parking
This TOTALLY UNIQUE, IMPRESSIVE, DETACHED DWELLINGHOUSE is both imposing and appealing. The space, finish, specification and adaptability of interior are exceptional. There are 5 bedrooms, with 3 en-suite. The option of a 25 foot lounge, with separate dining room, luxury kitchen leading to utility room and bathroom on ground floor. External balcony's feature to front and back. There are 'wrap around gardens' punctuated by shed and 19 foot timber outbuilding serving as garage with office off it. The plethora of embellishments include quality flooring (including timber and tiled), recessed downlighting, decorative timber beamed ceilings, claw foot bath, bi-fold doors, wall tiling and frankly a whole lot more! Outer door at front gives access to entrance hall. Doors from here to ground floor, principal bedroom served by tiled, en-suite bathroom, front bedroom/sitting room, family bathroom, dining room and kitchen. Utility room is appointed directly off kitchen. The 25 foot rear living spa
£ 380,000
5 bed house for sale
2 pictures
House · for sale
£ 734,995
5 bed house for sale
KY13
· 5 Bedrooms · House
KY13 · 5 Bedrooms · House
This magnificent Georgian house built in c1815, set in a private and convenient location in the heart of the charming and historic village of Clackmannan, Clackmannan House is well-placed for easy access to Edinburgh, Stirling, Glasgow and Perth. This outstanding period residence provides substantial accommodation and caters perfectly for any familys requirements. The current owner can offer a flexible entry date for the prospective purchaser. Clackmannan House is the someday house many of us dream about. This incredibly spacious home is arguably one of the villages finest homes and it has been thoughtfully and comprehensively upgraded to an exacting standard. This stunning five-bed, two-public room, three-bathroom aspirational property is sure to appeal to growing and larger families who are looking to experience the excellent quality of life found in this charming village. The accommodation is formed over three levels offering an incredibly comfortable and luxurious lifestyle. A larg
£ 734,995
1 bed flat for sale
2 pictures
Flat · for sale
£ 125,000
1 bed flat for sale
KY13
· 1 Bedroom · Flat
· Equipped kitchen · Heating
KY13 · 1 Bedroom · Flat · Equipped kitchen · Heating
Burntisland has grown and evolved into one of Fife's most desirable coastal towns. Renowned for its outstanding sandy beach, it also benefits from a convenient train station and a charming High Street that perfectly captures the essence of traditional Scottish town living. The town offers an appealing blend of character and convenience, with an excellent mix of period and contemporary homes. The property we are delighted to present is a superb example of this, showcasing elegant Georgian-style proportions and timeless architectural charm. Situated in the very heart of the town, this top-floor, characterful flatted dwelling effortlessly combines period features with modern comforts. Striking details such as ornate corniced ceilings, high skirtings and antique-style light fittings are complemented by contemporary finishes including recessed downlighting, stylish wall and floor tiling, gas central heating and double glazing. The kitchen continues this theme beautifully, featuring a modern
£ 125,000
5 bed house for sale
2 pictures
House · for sale
£ 575,000
5 bed house for sale
KY13
· 5 Bedrooms · House
· Garden
KY13 · 5 Bedrooms · House · Garden
McEwan Fraser is delighted to present Ochil Tower, an impressive five-bedroom detached villa enjoying outstanding views across the Firth of Forth. Presented to the market in excellent internal order, this substantial home offers an exceptional opportunity to acquire a distinguished and spacious family residence in a highly desirable setting. The property occupies a generous plot on Stewart Avenue and benefits from large driveway to accommodate 3/4 cars, and a beautifully landscaped terraced garden. Designed to be both attractive and low-maintenance, the garden is planted with a wide variety of perennial flowers and a productive selection of fruit bushes and trees, including apple, plum, and pear, along with raspberries and brambles, perfect for enjoying home-grown harvests through the summer and autumn. Several paved seating areas provide ideal spaces for outdoor entertaining, barbecues, and al fresco dining. An accessible flat roof area enjoys panoramic views over the town and the Fir
£ 575,000
2 bedroom lodge for sale
View photo
House · for sale
£ 145,000
Updated
2 bedroom lodge for sale
KY13
· 2 Bedrooms · House
· Garden · Equipped kitchen · Parking
KY13 · 2 Bedrooms · House · Garden · Equipped kitchen · Parking
Reference: #11004 This south facing lodge offers space and light with tall windows and sky lights in the open plan lounge/dining/kitchen with panaramic views across the countryside. The stunning kitchen is well equipped with floor and wall units, integrated fridge freezer, dishwasher, single oven, microwave, gas hob and extractor hood, and a contemporary floating island. The lounge has French doors leading out to the spacious decking area. The master bedroom is en suite with walk in wardrobe and classic and stylish furnishings complete the look. There is further twin bedroom and separate shower room. Outside is spacious with a driveway for two car parking and shed and a fully fenced garden area. The park is ideally situated six miles from Auchterarder and Dollar and within easy reach of Creiff and Perth. Edinburgh and Glasgow are an hours drive awayEn-Suite ShowerExclusive DevelopmentFully FurnishedFully ResidentialOver 50s DevelopmentPatio AreaStorage ShedWaterside Council Tax: Band B
£ 145,000
3 bedroom semi detached house for sale
View photo
House · for sale
£ 320,000
New
3 bedroom semi detached house for sale
KY13
· 3 Bedrooms · 3 Baths · House
· Garden · Equipped kitchen
KY13 · 3 Bedrooms · 3 Baths · House · Garden · Equipped kitchen
17 Wellside Park is a beautifully presented three-bedroom semi-detached villa occupying an enviable position in the street with generous gardens and open views.The property is situated within the sought-after village of Scotlandwell and offers spacious and flexible accommodation, ideal for a variety of purchasers including families, professional couples and those looking to enjoy a peaceful village setting.Internally, the property is presented in move-in condition throughout. The ground floor comprises a welcoming lounge which flows seamlessly into the impressive open-plan dining kitchen, creating a bright and sociable living space. French doors from the dining area provide direct access to the garden, allowing indoor and outdoor living to combine effortlessly. A modern ground floor shower room adds further practicality and convenience.The upper level offers three well-proportioned bedrooms, including a spacious principal bedroom with en-suite shower room, together with a contemporary
£ 320,000
3 bedroom detached bungalow for sale
View photo
Bungalow · for sale
£ 320,000
New
3 bedroom detached bungalow for sale
KY13
· 3 Bedrooms · 1 Bath · Bungalow
· Garden · Parking · Equipped kitchen · Heating
KY13 · 3 Bedrooms · 1 Bath · Bungalow · Garden · Parking · Equipped kitchen · Heating
Situated in the sought-after Perthshire town of Auchterarder, this well-maintained, 3-bedroom detached bungalow is within close proximity to all local amenities and Auchterarder’s thriving High Street. The spacious property benefits from a private garden, off-street parking, double garage and superb nearby road and rail transport links to cities throughout Scotland.Presented in immaculate condition, this delightful property presents an excellent opportunity for those seeking a comfortable and spacious home. With its well thought out open plan layout, the property boasts a bright lounge, featuring a log burning stove, modern kitchen offering ample storage space and dining room with a large conservatory off, perfect for both relaxation and entertaining guests. The bungalow also features three generously sized bedrooms, providing ample space for family living or accommodating visitors. The modern, family bathroom with shower completes the home.Gas central heating and double glazing ensure
£ 320,000
3 bedroom terraced house for sale
View photo
House · for sale
£ 150,000
New
3 bedroom terraced house for sale
KY13
· 3 Bedrooms · 1 Bath · House
· Garden · Equipped kitchen
KY13 · 3 Bedrooms · 1 Bath · House · Garden · Equipped kitchen
The Property3-Bed Mid-Terrace Home in Inverkeithingfantastic opportunity to purchase this move in ready three-bedroom mid-terrace home in a popular area of Inverkeithing, offering a spacious living room, practical kitchen/diner, modern bathroom and low-maintenance garden.Step inside and you’ll find a generous living room with plenty of space to relax and unwind. The kitchen/diner provides a sociable space for everyday meals, with the layout making it easy to cook, eat and catch up in one place.Upstairs, there are three bedrooms alongside a modern bathroom, complete with an over-bath shower and tiled splashback.Outside, the low-maintenance garden is a handy extension of the living space.Set in a popular part of Inverkeithing, the property is well placed for local amenities and transport links, making it a practical base for day-to-day life.Viewing is highly recommendedTo book a viewing visit our website or download our app.Property Description DisclaimerThis is a general description of
£ 150,000
5 bedroom detached house for sale
View photo
House · for sale
£ 469,000
New
5 bedroom detached house for sale
KY13
· 5 Bedrooms · House
· Garden · Equipped kitchen
KY13 · 5 Bedrooms · House · Garden · Equipped kitchen
Plot 31 | The Wallace | Whitefield Gardens Armed Forces - Looking for an armed forces discount? At this development, members of the armed forces could get a discount of up to £500 for every £25,000 spent on a new home. - If you think you could be eligible, why not find out more about our armed forces discount today? If you’re looking for a home with kerb appeal and bags of space, the five-bedroom Wallace is ideal. The inviting hallway leads through to a well-proportioned lounge where you can look out to the front garden, or head through the double doors to the bright dining room. The open-plan flow continues as another door opens to a large kitchen and breakfast room. An adjoining utility room also leads out to the outdoor space – the perfect place for kicking off muddy boots. A central landing leads to five comfortable bedrooms, two of which have their own en suite. If you don’t need the fifth room as a sleep space, use it as a playroom or home office. Tenure: Freehold Estate manageme
£ 469,000
2 bedroom flat for sale
View photo
Flat · for sale
£ 155,000
New
2 bedroom flat for sale
KY13
· 2 Bedrooms · 1 Bath · Flat
· Garden · Equipped kitchen · Parking · Heating
KY13 · 2 Bedrooms · 1 Bath · Flat · Garden · Equipped kitchen · Parking · Heating
Set within a sought-after residential area of Perth, 18A Muircroft Terrace is an attractive two-bedroom ground floor flat offering comfortable, well-presented accommodation, generous communal garden grounds, off-street parking, gas central heating, double glazing and excellent storage space.The accommodation is arranged around a central hallway, with a bright and spacious open-plan kitchen and living area providing an excellent space for everyday living. Large windows allow plenty of natural light to fill the room, while the contemporary kitchen features sleek units, contrasting worktops and a range of appliances. There are two well-proportioned bedrooms, both offering comfortable accommodation and flexibility for different needs. One of the bedrooms benefits from French doors opening directly onto the garden, creating an appealing connection between indoor and outdoor space. A modern shower room, finished with contrasting wall panels and a curved shower enclosure, completes the main a
£ 155,000
3 bedroom semi detached house for sale
View photo
House · for sale
£ 225,000
New
3 bedroom semi detached house for sale
KY13
· 3 Bedrooms · 2 Baths · House
· Garden · Equipped kitchen
KY13 · 3 Bedrooms · 2 Baths · House · Garden · Equipped kitchen
This well-presented three-bedroom semi-detached property offers spacious and versatile accommodation, ideal for families and professionals alike.The ground floor features a bright and modern open-plan lounge and kitchen area, creating a sociable living space perfect for everyday living and entertaining. Newly fitted zone-controlled underfloor heating serves the entire ground floor.The fully insulated conservatory, accessed through large bi-fold doors, benefits from independent underfloor heating, ensuring comfortable use throughout the year. There is also a modern and recently fitted downstairs shower room and a practical utility room.Upstairs, the property comprises two good-sized double bedrooms and a third bedroom, which would also make an ideal home office or study.Externally, the rear garden is arranged over two tiers, offering attractive outdoor spaces for relaxation and entertaining. Features include a pergola, a substantial storage shed, and plenty of room to enjoy the outdoors
£ 225,000
4 bedroom detached house for sale
View photo
House · for sale
£ 320,000
New
4 bedroom detached house for sale
KY13
· 4 Bedrooms · House
· Garden · Equipped kitchen
KY13 · 4 Bedrooms · House · Garden · Equipped kitchen
The Burlwood - With twin windows and central french doors, the kitchen and dining room maximises the benefits of the garden to present an adaptable, comfortable setting for family life. The lounge features a stylish bay window, and the delightful principal bedroom includes an en-suite shower and a sumptuous dressing area.Plot 59Tenure: FreeholdLength of lease: N/AAnnual ground rent amount (£): N/AGround rent review period (year/month): N/AAnnual service charge amount (£): 169.43Service charge review period (year/month): YearlyCouncil tax band (England, Wales and Scotland): EReservation fee (£): 500For more information about the optional extras available in our new homes, please visit the Miller Homes website.Plot 92Tenure: FreeholdLength of lease: N/AAnnual ground rent amount (£): N/AGround rent review period (year/month): N/AAnnual service charge amount (£): 169.43Service charge review period (year/month): YearlyCouncil tax band (England, Wales and Scotland): EReservation fee (£): 500
£ 320,000
2 Bedroom Flat
View photo
Flat · for sale
£ 115,000
2 Bedroom Flat
KY13
· 2 Bedrooms · Flat
· Parking · Equipped kitchen · Heating
KY13 · 2 Bedrooms · Flat · Parking · Equipped kitchen · Heating
New for sale a deceptively Spacious Two Double Bedroom Cottage Flat with off street parking set just off the high street. Award Winning Home Sweet Home Estate Agents Fife are pleased to offer to the market this move in condition accommodation in small cul de sac position comprising Vestibule - Hallway - Spacious Lounge - Open Plan Dining Kitchen & Appliances - Two Double Bedrooms Master En-Suite - Large Office/ Storage Room - Modern Bathroom/WC. Benefitting from DG- GCH - EPC C. HOME REPORT 120,000. Externally shared access drive leads to Off Street Parking Bay to front & drying green, bin storage area to side. Early Viewing Recommended
£ 115,000

Get email alerts

Don't miss out: be the first to know about new properties

The alert was correctly created

On subscribing you accept the conditions of use and the privacy policy
Alert
Receive new ads in your inbox
Save this search
Receive alerts for new listings

We'll send you an email when we have new properties for: "Properties for sale in KY13"

The alert was correctly created

Kinnesswood Kinross
Fruix Kinross
Get email alerts and be the first to see new listings
Required field
On subscribing I accept the terms of the privacy policy
Perfect! You'll soon start receiving new listings via email
Alert
Receive an email when we have new ads for Properties for sale in KY13
Save this search
Filters

Bedrooms

Size (sq.ft)

sq.ft
sq.ft

Price

£
£

Property type

Bathrooms

Clear all filters
Receive notifications when new entries are published.