8,752 houses for sale in L34

3 bed house for sale
2 pictures
House · for sale
£ 300,000
New
3 bed house for sale
L34
· 3 Bedrooms · House
· Equipped kitchen
L34 · 3 Bedrooms · House · Equipped kitchen
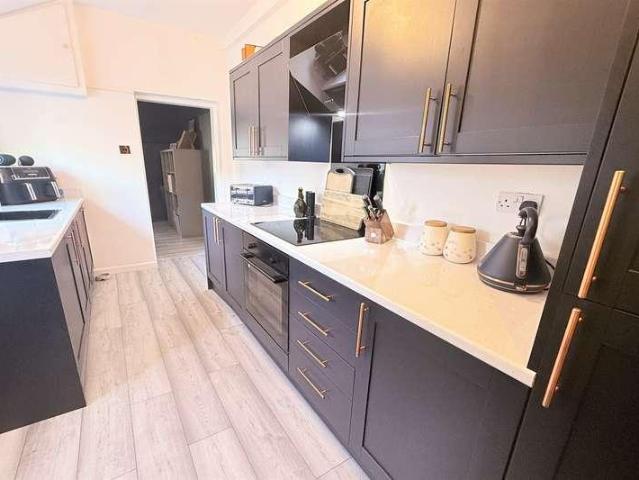
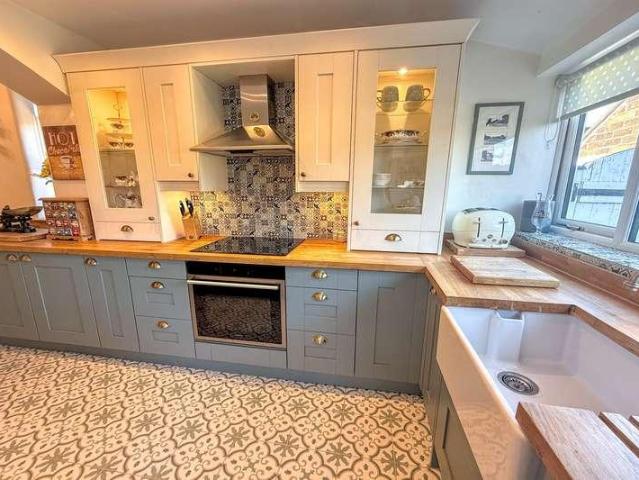
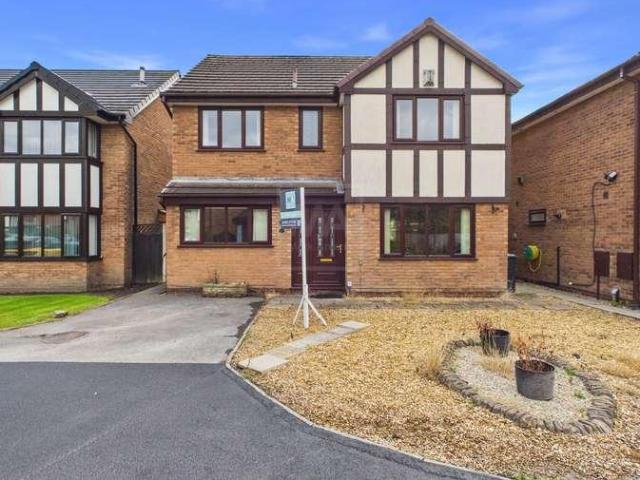
Welcome to this exceptional property that offers not only a substantial plot but also an array of high-quality features that are sure to meet the desires of even the most discerning homeowner. Nestled in a serene and sought-after residential location, this residence boasts an impressive design, ensuring a comfortable and luxurious living experience.As you step into this thoughtfully crafted home, you'll be immediately struck by the meticulous attention to detail that has gone into every aspect. The layout has been meticulously planned, offering a seamless flow between spaces while maximizing both privacy and connectivity.The heart of the home is undoubtedly its spacious kitchen, a culinary haven that will delight aspiring chefs and seasoned cooks alike. Finished to a high specification, the kitchen features top-of-the-line appliances, ample storage solutions, and sleek countertops that not only elevate the aesthetics but also cater to the practical needs of daily life.The elegance and
£ 300,000
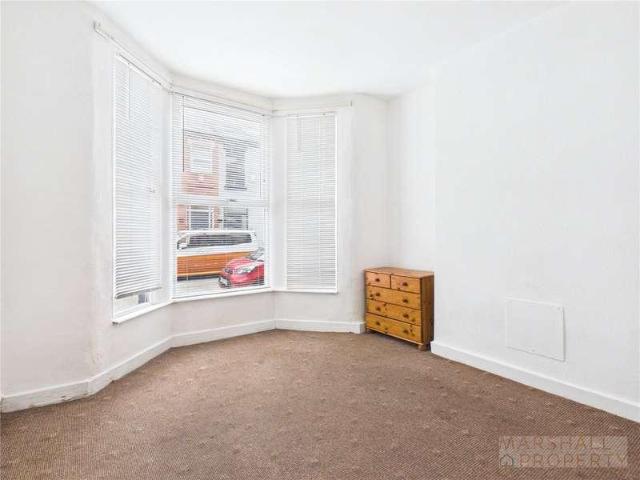
3 bed house for sale
2 pictures
House · for sale
£ 200,000
3 bed house for sale
L34
· 3 Bedrooms · House
· Equipped kitchen · Concierge
L34 · 3 Bedrooms · House · Equipped kitchen · Concierge
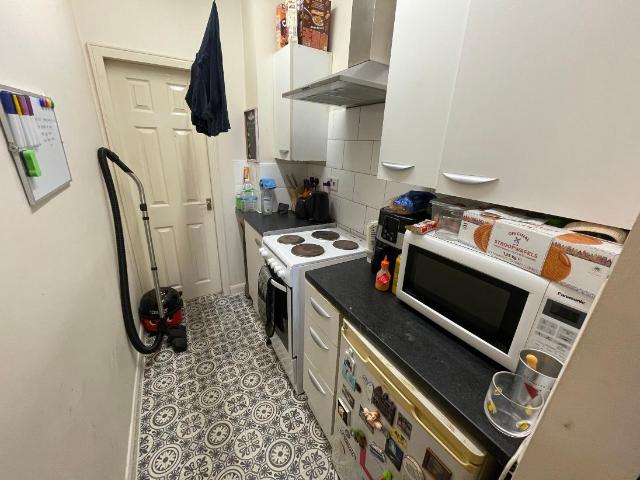
To the ground floor are two well-proportioned reception rooms and a galley kitchen which leads to a good sized external yard. To the first floor are two double and one single bedroom, as well as a family bathroom fitted with bath. The surrounding area offers a good range of local amenities, including shops, supermarkets, cafs and other essential services, making day-to-day living particularly convenient. There are also a variety of sought-after schools within easy reach, making the location well suited to families. For commuters, the property is well placed for local road and public transport connections, providing straightforward access to Liverpool city centre. A choice of parks within the area including Sefton Park, Greenbank Park and Wavertree Playground provides opportunities for those looking to enjoy local greenspaces. Situated in a convenient location and no onward chain, this property is an appealing option for first-time buyers, families, investors or those looking to move wi
£ 200,000
2 bed house for sale
2 pictures
House · for sale
£ 125,000
2 bed house for sale
L34
· 2 Bedrooms · House
· Equipped kitchen · Cellar · Concierge
L34 · 2 Bedrooms · House · Equipped kitchen · Cellar · Concierge
This substantial mid-terraced home presents an exceptional opportunity to acquire a spacious and versatile property arranged over three well-planned floors, offering an impressive 1,066 sq.ft of accommodation. The layout is thoughtfully designed to provide flexibility for a variety of lifestyles, featuring two generous double bedrooms that provide comfortable and restful spaces, both benefitting from ample natural light and well-proportioned dimensions. The two reception rooms are ideal for both relaxation and entertaining, with the generous dining room forming the perfect setting for family meals, social gatherings or special occasions. The well-appointed kitchen is fitted with ample worktop and cupboard space, making meal preparation a pleasure, and leads conveniently through to the rear inner hallway and a practical bathroom. A particular highlight of the property is the large cellar, which offers excellent storage potential or could be adapted for a range of alternative uses (subje
£ 125,000
3 bed house for sale
2 pictures
House · for sale
£ 180,000
New
3 bed house for sale
L34
· 3 Bedrooms · House
· Garden · Parking
L34 · 3 Bedrooms · House · Garden · Parking
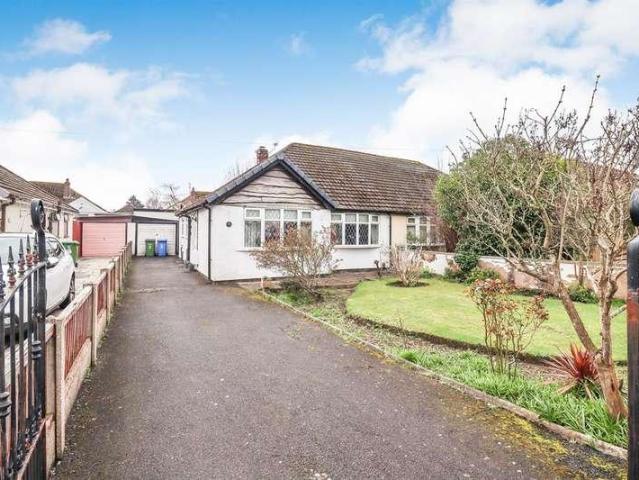
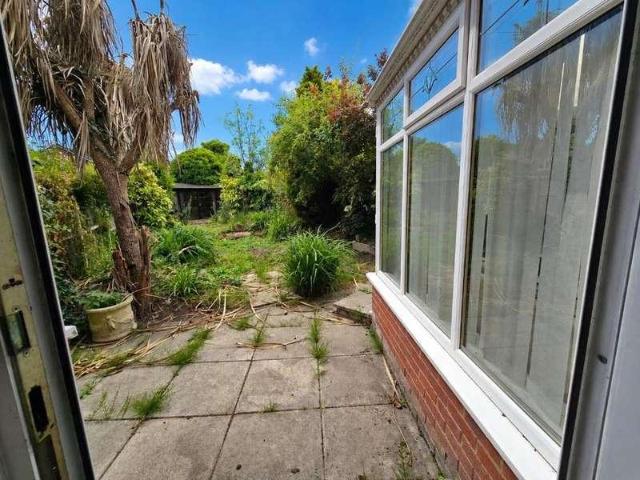
Being Sold via Secure Sale online bidding. Terms & Conditions apply. Starting Bid 195,000This property will be legally prepared enabling any interested buyer to secure the property immediately once their bid/offer has been accepted. Ultimately a transparent process which provides speed, security and certainty for all parties.A fantastic opportunity to purchase a three-bedroom semi-detached property, offered for sale by auction.The property offers well-proportioned accommodation, comprising a spacious lounge with dining space, three good-sized bedrooms and a family bathroom. There is excellent scope to update and modernise the property to create a comfortable family home.Externally, the property benefits from a driveway providing off-road parking, a front garden, garage and a good-sized rear garden. Ideally located close to local amenities, schools and transport links, this is an excellent opportunity for investors or buyers looking for a renovation project.Early viewing is highly recom
£ 180,000
3 bed house for sale
2 pictures
House · for sale
£ 197,000
3 bed house for sale
L34
· 3 Bedrooms · House
· Equipped kitchen
L34 · 3 Bedrooms · House · Equipped kitchen
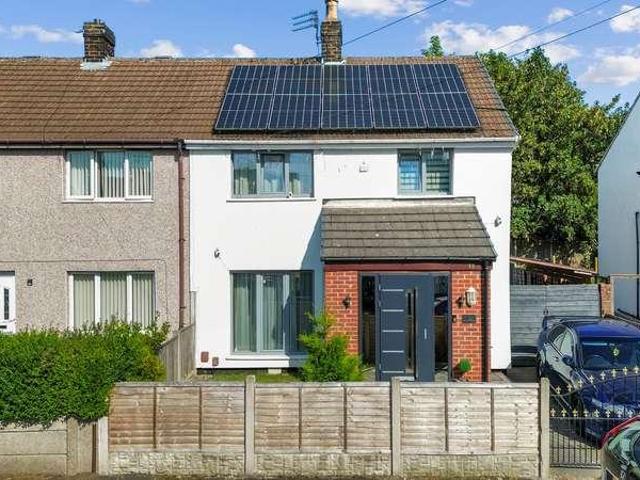
This beautifully renovated three-bedroom semi-detached home presents an exceptional opportunity for buyers seeking a property with no onward chain, allowing for a smooth and hassle-free move. The house has undergone major internal reconfiguration and features a thoughtfully designed pitched-roof rear extension, creating a spacious and versatile layout ideal for modern family living. The heart of the home is a stylish new fitted kitchen and dining room, perfect for entertaining or relaxed family meals. The generous sitting room is enhanced by a stunning log-burning stove, creating a cosy focal point. Three well-proportioned bedrooms offer comfortable accommodation, complemented by a contemporary new bathroom finished to a high standard. Throughout the property, high-quality flooring and internal doors add a sense of luxury and cohesion. Additional practical features include an extended front porch, a utility room and a versatile play room, catering to the demands of busy family life. Th
£ 197,000
2 bed house for sale
2 pictures
House · for sale
£ 135,000
2 bed house for sale
L34
· 2 Bedrooms · House
· Fireplace · Equipped kitchen
L34 · 2 Bedrooms · House · Fireplace · Equipped kitchen
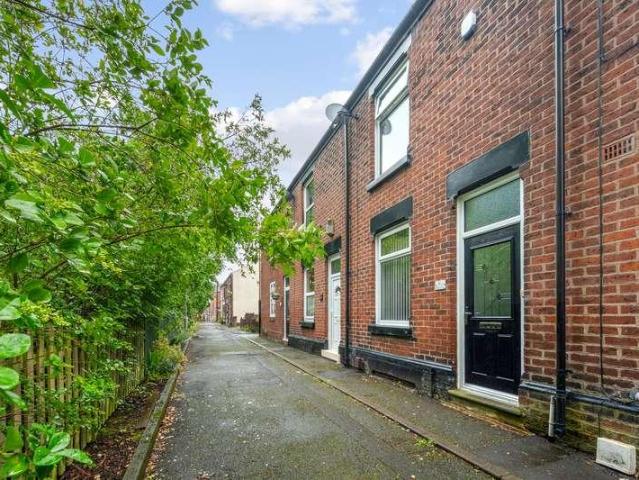
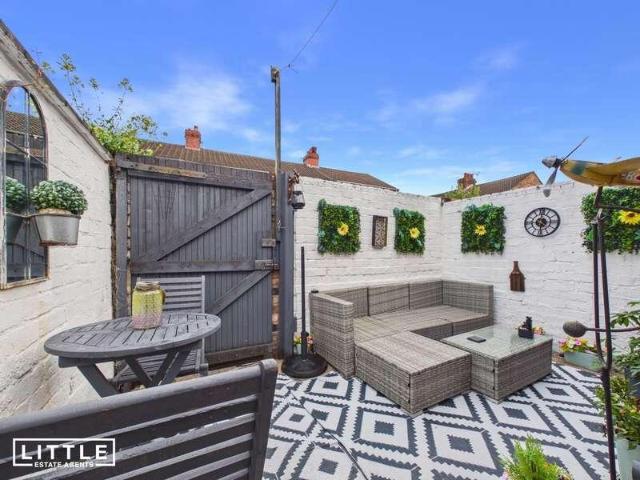
Welcome to Station Road, a charming two-bedroom terrace property that would make an ideal home for a first-time buyer looking to take their first step onto the property ladder, or someone looking to downsize. The property offers a welcoming feel throughout, with plenty of natural light and well-proportioned living spaces. Stepping inside, you are greeted by a bright and naturally light-filled living room, which leads through to a separate dining room - a lovely space for family meals or entertaining guests. From here, you continue into the modern galley-style kitchen, which also benefits from plenty of natural light and offers a good amount of worktop space. Towards the rear of the property is the newly refurbished bathroom. Upstairs, there are two well-sized bedrooms, with the main bedroom retaining its original fireplace, adding a lovely character feature to the home. Outside, the property benefits from a well-maintained rear yard, offering a good amount of space for seating, relaxin
£ 135,000
3 bed house for sale
2 pictures
House · for sale
£ 189,950
New
3 bed house for sale
L34
· 3 Bedrooms · House
· Equipped kitchen
L34 · 3 Bedrooms · House · Equipped kitchen
Enjoying a cul de sac position, with open aspects to the rear a 1970's built three bedroom semi detached style home (end of four) situated on the edge of the village yet remaining convenient for local amenities, shops and schools. The accommodation is very well proportioned and has also been extended to the rear with the addition of a conservatory. Well worth viewing at this price. Council Tax Band B. Ground Floor Accommodation White uPVC entrance door to: Entrance Porch Double glazed white uPVC sidescreen. Ceramic tiled floor. Meter cupboard. Glazed door to: Lounge 5.18m (17' 0') x 3.63m (11' 11') Double glazed white uPVC bow window to front. Spindled staircase to first floor. Double radiator. Door to: Dining Kitchen 5.18m (17' 0') x 3.33m (10' 11') Fitted with range of wall and base units with laminate worktops and inset one and a half bowl stainless steel sink. Ceramic tiled splashbacks and floor. Integrated cooker comprising Hotpoint built in double oven with gas hob and extractor
£ 189,950
2 bed house for sale
2 pictures
House · for sale
£ 190,000
2 bed house for sale
L34
· 2 Bedrooms · House
· Garden · Lift · Equipped kitchen
L34 · 2 Bedrooms · House · Garden · Lift · Equipped kitchen
EDWARDS GROUNDS are delighted to offer for sale this semi-detached home, occupying a peaceful cul-de-sac position in the heart of Burtonwood. The property has been thoughtfully adapted to provide a range of accessibility features, making it well suited to buyers seeking a home with wheelchair-accessible accommodation. Adaptations include an accessible ground floor W.C an electric through-floor lift providing access between the lounge and the first-floor bedroom, and a spacious first-floor wet room. The accommodation comprises an entrance hallway, breakfast kitchen, lounge, principal bedroom to the front elevation, and a generously proportioned second bedroom, created by combining the original bedrooms two and three to provide enhanced space for accessibility and ease of movement. Subject to any necessary consents, the layout offers potential to reinstate separate bedrooms if required. Externally, the property benefits from a driveway and front garden, together with an enclosed, low-mai
£ 190,000
2 bed house for sale
2 pictures
House · for sale
£ 195,000
New
2 bed house for sale
L34
· 2 Bedrooms · House
· Garden · Equipped kitchen · Heating
L34 · 2 Bedrooms · House · Garden · Equipped kitchen · Heating
AN EARLY INSPECTION IS HIGHLY RECOMMENDED - This beautifully presented, Victorian bay-fronted semi-detached house, offers an inviting 'front doors together' style and well-proportioned accommodation. This property has been meticulously maintained and is ready for new occupants to enjoy its charm and modern comforts. The gas centrally heated and double-glazed property boasts attractively planned accommodation across two floors. The ground floor welcomes you with an Entrance Vestibule leading to a welcoming Hall. To the front, a bright Living Room provides a comfortable space for relaxation, while the rear Dining Room offers an ideal setting for meals and entertaining. A fitted Kitchen and a separate Utility room with a convenient WC complete the ground floor layout, providing practicality for daily living. Upstairs, you will find two generously sized double Bedrooms and a four-piece Bathroom with under floor heating. Externally, the property benefits from low-maintenance gardens at both
£ 195,000
3 bed house for sale
2 pictures
House · for sale
£ 150,000
3 bed house for sale
L34
· 3 Bedrooms · House
· Garden · Fireplace · Equipped kitchen · Parking · Heating
L34 · 3 Bedrooms · House · Garden · Fireplace · Equipped kitchen · Parking · Heating
Cameron Mackenzie are pleased to offer for sale this mid terraced property situated in an established residential area of Huyton. The accommodation briefly comprises of entrance porch, hall, living room, dining kitchen, three bedrooms and modern shower room. Outside there is off road parking to the front and enclosed garden to the rear. The property benefits from a gas central heating system and double glazing and is offered with NO CHAIN. Entrance Porch Hall With built in cupboard and stairs to first floor. Living Room 6.10m (20' 0') x 3.44m (11' 3') with feature fireplace incorporating living flame coal effect gas fire, window to the front elevation and French doors onto rear garden. Dining Kitchen 4.78m (15' 8') x 2.92m (9' 7') with a range of base and wall units, working surfaces, single drainer stainless steel sink, gas cooker point, plumbing for ashing machine, built in pantry cupboard, understairs cupboard, window to the rear elevation and doors to both front and rear. FIRST FLO
£ 150,000
2 bed house for sale
2 pictures
House · for sale
£ 149,950
2 bed house for sale
L34
· 2 Bedrooms · House
· Garden · Equipped kitchen · Powder room · Concierge
L34 · 2 Bedrooms · House · Garden · Equipped kitchen · Powder room · Concierge
EDWARDS GROUNDS offers for sale this mid-row estate family home set in the heart of Weston Point. Recently refurbished throughout and sitting on a generous plot, this turn key property would make an ideal starter home. The accommodation is arranged over two floors and consists of an open entrance porch, a dining room, a lounge with French doors to the rear garden, a modern fitted kitchen with appliances, and a cloakroom. On the first floor, there are two good-sized double bedrooms and a contemporary bathroom. Outside, there are gardens to both the front and rear. Floor Plan GROUND FLOOR Entrance Porch: Dining Room: 14' (4.27m) x 10' (3.05m) Accessed via a composite door, UPVC double glazed window to front, stairs to first floor, laminate flooring and radiator. Lounge: 32'10 (10.01m) into chimney breast recess x 11'5 (3.48m) A spacious second reception room that is adaptable in use. UPVC double glazed French doors opening out onto rear garden, laminate flooring, radiator, feature fire p
£ 149,950
3 bed house for sale
2 pictures
House · for sale
£ 399,950
3 bed house for sale
L34
· 3 Bedrooms · House
· Garden · Fireplace · Equipped kitchen · Parking
L34 · 3 Bedrooms · House · Garden · Fireplace · Equipped kitchen · Parking
Edward Grounds is delighted to offer for sale this well-maintained, mature extended family home, retaining many original features and offering substantial living space on a very generous plot. This 'turn key' property is maintained and presented to a high standard and is well worthy of a viewing, revealing: Ground Floor: Entrance porch, entrance hallway, lounge with bay window, rear family room with recaimed brick fireplace and wood burning stove. A fitted dining kitchen completes the ground floor. First Floor: Three well-proportioned bedrooms and a four-piece bathroom. Exterior: Front and rear gardens, with a front driveway providing multi-vehicle parking. Moughland Lane is set in perhaps the most favoured area of Higher Runcorn within easy reach of the town centre. For the commuter access to the Expressway system is just round the corner providing a link to the M62 and M56 motorway whilst the local station gives frequent services to London and elsewhere, London being accessed in well
£ 399,950
1 bed house for sale
2 pictures
House · for sale
£ 165,000
1 bed house for sale
L34
· 1 Bedroom · House
L34 · 1 Bedroom · House
INVESTMENT SUMMARY A rare opportunity to acquire a fully tenanted, two-flat leasehold investment in a well-connected residential pocket of St Helens. 177 Cambridge Road comprises a one-bedroom ground floor flat and a two-bedroom first floor flat, both let and producing an immediate, secured income stream of 1,100 per calendar month (13,200 per annum) against a guide price of 165,000. This is an ideal addition to a buy-to-let portfolio, offering a strong entry yield, low management overhead, and the long-term security of a 999-year lease. KEY INVESTMENT FIGURES Guide Price: 165,000 Combined Rent: 1,100 pcm Annual Income: 13,200 Gross Yield: 8.0% RENTAL & YIELD BREAKDOWN Unit Ground Floor Flat First Floor Flat Accommodation 1 bedroom 2 bedroom Current Rent (pcm) 500 600 Current Rent (p.a.) 6,000 7,200 Approx. Share of Price 75,000 90,000 Individual Gross Yield 8.0% 8.0% Combined, the two units generate 13,200 per annum, reflecting a gross yield of 8.0% on the 165,000 guide price comforta
£ 165,000
4 bed house for sale
2 pictures
House · for sale
£ 399,999
4 bed house for sale
L34
· 4 Bedrooms · House
· Garden · Equipped kitchen · Parking · Powder room · Concierge · Heating
L34 · 4 Bedrooms · House · Garden · Equipped kitchen · Parking · Powder room · Concierge · Heating
EDWARDS GROUNDS offer for sale this sizeable detached family home situated within a highly desirable and sought-after residential location. The property offers spacious and versatile accommodation arranged over three floors. To the ground floor, the accommodation briefly comprises welcoming reception hall, comfortable lounge, separate dining room and dining kitchen set to rear with direct access to the rear garden and a cloakroom/W.C. To the first floor there are three generous double bedrooms, a large family bathroom and en-suite shower room to the principal bedroom. The second floor features an impressive spacious bedroom suite with attractive sloping ceilings and its own en-suite shower room, creating an ideal private guest or principal suite. The property is further complemented by UPVC double glazing, gas central heating, driveway to front and integral garage, gardens to both the front and rear. Savannah Place is conveniently located for a range of local amenities including shoppi
£ 399,999
2 bed house for sale
2 pictures
House · for sale
£ 225,000
2 bed house for sale
L34
· 2 Bedrooms · House
· Garden · Equipped kitchen · Parking
L34 · 2 Bedrooms · House · Garden · Equipped kitchen · Parking
New Way Homes are pleased to offer to the market this true bungalow, ideally located in the heart of Penketh, within easy reach of excellent local amenities, transport links and shops. Occupying a generous plot, this true bungalow offers versatile accommodation and would be ideal for buyers looking to downsize while still enjoying comfortable living space both inside and out. Internally, the bungalow briefly comprises an entrance hallway leading through to a spacious lounge positioned to the rear of the property, enjoying views over the garden and providing a relaxing living space. The property offers a modern fitted kitchen along with two well-proportioned bedrooms. The second bedroom is currently being utilised as a dining room, offering flexible living accommodation and can easily be converted back into a bedroom if desired. A bathroom completes the internal layout. Externally, the property sits on a generous plot with a large driveway to the front providing ample off-road parking f
£ 225,000
4 bed house for sale
2 pictures
House · for sale
£ 290,000
4 bed house for sale
L34
· 4 Bedrooms · House
· Garden · Equipped kitchen · Parking
L34 · 4 Bedrooms · House · Garden · Equipped kitchen · Parking
This well-presented semi-detached house on Ashtree Grove offers generous and versatile accommodation, making it an excellent choice for families seeking space, comfort and convenience. The ground floor features a welcoming good-sized lounge/diner, ideal for both relaxing and entertaining, alongside a fitted kitchen/breakfast room providing plenty of space for everyday family life. A separate study is perfect for home working, while the conservatory offers an additional bright and comfortable living area overlooking the garden. Upstairs, the impressive master bedroom benefits from an en-suite, complemented by three further bedrooms and a family bathroom/WC. Outside, the property continues to impress with a rear garden and summer house, providing an attractive space for entertaining, hobbies or relaxation. Ample off-road parking and a garage add further practicality. Situated in the popular L12 area of Liverpool, Ashtree Grove offers convenient access to local schools, shops and everyday
£ 290,000
5 bed house for sale
2 pictures
House · for sale
£ 475,000
5 bed house for sale
L34
· 5 Bedrooms · House
· Fireplace · Equipped kitchen · Heating
L34 · 5 Bedrooms · House · Fireplace · Equipped kitchen · Heating
This stunning and exceptionally spacious five-bedroom semi-detached townhouse is presented in remarkable condition throughout and is ready for immediate occupation. The heart of the home is the impressive open-plan kitchen and dining area, thoughtfully designed with a central island that provides ample space for both family meals and entertaining guests. The generous lounge is equally inviting, featuring a striking fireplace that creates a warm focal point and patio doors that flood the room with natural light. The property offers five well-proportioned bedrooms, making it an ideal choice for a growing family or those seeking flexibility for home working, guest accommodation, or hobbies. On the top floor, two of the bedrooms benefit from en-suite facilities, ensuring privacy and convenience that is especially well-suited for multi-generational living arrangements. Every detail has been considered for comfort and practicality, with full double glazing and gas central heating throughout
£ 475,000
4 bed house for sale
2 pictures
House · for sale
£ 135,000
4 bed house for sale
L34
· 4 Bedrooms · House
· Gym · Equipped kitchen · Parking · Cellar
L34 · 4 Bedrooms · House · Gym · Equipped kitchen · Parking · Cellar
CASH BUYERS ONLY! EDWARDS GROUNDS are pleased to offer for sale this spacious terrace house, set in a popular residential location on the fringe of Runcorn Old town and adjacent to Bridgewater canal. The property consists of a vestibule hallway, lounge with door to bedroom four with en suite off. Dining room and onto the breakfast kitchen which has a door to the cellar. Upstairs to the first floor, there are three bedrooms and a family bathroom. Externally there is street parking to front and a good size enclosed courtyard to the rear. GROUND FLOOR Vestibule Hallway: From a UPVC double glazed entrance door into the vestibule hallway. Lounge: 14'2 (4.32m) x 11'6 (3.51m) UPVC double glazed window to front, radiator. Bedroom 4: Currently used as a gym with an en-suite off. En-Suite: Low level w.c wash hand basin and shower cubicle. Dining Room: 12'11 (3.94m) x 11'7 (3.53m) UPVC double glazed window to the rear and radiator. Breakfast Kitchen: 18'10 (5.74m) x 8'4 (2.54m) Range of base and
£ 135,000
4 bed house for sale
2 pictures
House · for sale
£ 335,000
4 bed house for sale
L34
· 4 Bedrooms · House
· Fireplace · Equipped kitchen
L34 · 4 Bedrooms · House · Fireplace · Equipped kitchen
INTERIORThe property is welcomed by a bright and inviting entrance hallway, leading through to a generous lounge where a fireplace provides a cosy focal point. The accommodation flows naturally into a spacious dining room, filled with an abundance of natural light and offering an excellent space for both family meals and entertaining. Adjacent to the dining room, the kitchen provides a good range of worktop and storage space, with the layout lending itself well to everyday family life and casual dining. A separate utility room and convenient W.C. complete the ground floor.Upstairs, there are four well-proportioned bedrooms, each benefiting from built-in storage. Bedroom one is particularly generous in size and features the added benefit of an en suite shower room, while the remaining bedrooms are served by a three-piece family bathroom. Offering well-proportioned accommodation throughout, the property presents an exciting opportunity for the incoming owner to modernise and update to th
£ 335,000
2 bed house for sale
2 pictures
House · for sale
£ 139,950
2 bed house for sale
L34
· 2 Bedrooms · House
· Fireplace · Equipped kitchen · Cellar
L34 · 2 Bedrooms · House · Fireplace · Equipped kitchen · Cellar
EDWARDS GROUNDS is delighted to offer for sale this mature Victorian end-terrace property. Superbly presented and fully refurbished, this turn-key home is available with no onward chain. The ground floor features a lounge, a dining room with access to a full-height cellar, a recently refurbished kitchen, a rear vestibule, and a modern refurbished family bathroom. Upstairs, the property offers two double bedrooms. Externally, there is a generous courtyard at the rear. The property recently had replacement carpets fitted and is located close to the entrance of the well-tended Rock Park, which offers various activities for families. An internal viewing is highly recommended to appreciate the quality of this home. FLOOR PLAN GROUND FLOOR Lounge: 11'9 (3.58m) x 11'3 (3.43m) From a UPVC entrance door into the lounge, UPVC double glazed window to the front, feature cast iron fireplace with stone hearth and tiled inset. Radiator. Inner Hallway: Radiator and stairs to first floor. Dining Room:
£ 139,950
3 bed house for sale
2 pictures
House · for sale
£ 260,000
3 bed house for sale
L34
· 3 Bedrooms · House
· Garden · Fireplace · Equipped kitchen · Parking · Concierge · Heating
L34 · 3 Bedrooms · House · Garden · Fireplace · Equipped kitchen · Parking · Concierge · Heating
Cameron Mackenzie are delighted to offer for sale this bay fronted semi-detached property situated in a popular residential location close to local amenities and with transport links and schools nearby. The accommodation briefly comprises of entrance porch, hall, two reception rooms, conservatory, kitchen, three bedrooms, bathroom and separate WC. Outside there are gardens to the front and rear, driveway and attached garage. The property benefits from a gas central heating system and double glazing and viewing is advised. Entrance Porch Hall With understairs cupboard. Dining Room 4.52m (14' 10') x 3.56m (11' 8') with feature fireplace, picture rail and bay window to the front elevation. Lounge 4.33m (14' 2') x 3.32m (10' 11') with feature fireplace incorporating living flame coal effect gas fire, picture rail and sliding patio doors to:- Conservatory 3.73m (12' 3') x 3.30m (10' 10') with tiled floor and French doors onto rear garden. Kitchen 4.57m (15' 0') x 2.09m (6' 10') with a match
£ 260,000
3 bed house for sale
2 pictures
House · for sale
£ 325,000
New
3 bed house for sale
L34
· 3 Bedrooms · House
· Fireplace · Equipped kitchen
L34 · 3 Bedrooms · House · Fireplace · Equipped kitchen
Situated in a sought-after residential location, this spacious three-bedroom detached bungalow presents a fantastic opportunity for buyers looking to create a home tailored to their own tastes. Having been lovingly maintained over the years, the property offers generous living accommodation, a practical layout and excellent potential for modernisation, making it ideal for downsizers, families or anyone seeking single-storey living.The accommodation comprises a welcoming entrance hall leading to a bright and spacious lounge, where a large front-facing window fills the room with natural light and a feature fireplace creates a warm focal point. A separate dining room provides an ideal setting for family meals, entertaining guests or special occasions. The kitchen is fitted with a range of wall and base units, offering ample storage and worktop space, with convenient access to the side of the property.There are three well-proportioned bedrooms, including a generous principal bedroom benefi
£ 325,000
3 bed house for sale
2 pictures
House · for sale
£ 270,000
3 bed house for sale
L34
· 3 Bedrooms · House
· Garden · Equipped kitchen
L34 · 3 Bedrooms · House · Garden · Equipped kitchen
For Sale Stunning Nugent-Style Mid Town House, Jamestown Avenue, Chapelford VillageWe are delighted to present this fantastic Nugent-style mid town house, a beautifully designed home offering modern living in the heart of Chapelford Village, one of Great Sankeys most sought-after developments.This vibrant community features its own highly regarded schools, family-friendly pub, expansive parkland, and a convenient supermarketeverything you need right on your doorstep.Step inside and youll find a welcoming entrance hall, handy ground floor W.C and under-stair storage. The stylish, high-specification kitchen comes fully equipped with integrated appliances and quality finishes, perfect for everyday living and entertaining alike. To the rear, a spacious living and dining area opens through French doors to the garden, flooding the space with natural light.Upstairs, the first floor offers two generous bedrooms, both featuring fitted wardrobes, along with a sleek family bathroom. The top floor
£ 270,000
4 bed house for sale
2 pictures
House · for sale
£ 189,950
4 bed house for sale
L34
· 4 Bedrooms · House
· Garden · Equipped kitchen · Parking · Powder room
L34 · 4 Bedrooms · House · Garden · Equipped kitchen · Parking · Powder room
EDWARDS GROUNDS are delighted to offer for sale this fully refurbished three storey town house. Unique in design and arranged over three floors, Updated to the highest of standards this 'turn key' is perfect for a growing family and with the benefit of no onward chain, an internal viewing is essential to appreciate all this property has to offer. Arranged over three floors as follows: Ground Floor: Entrance porch, hallway with cloakroom, spacious kitchen/diner, and a fourth bedroom. First Floor: Landing providing access to the lounge and a third bedroom. Second Floor: Two double bedrooms and a family bathroom. The exterior includes gardens to both the front and rear, with communal parking available at the front of the property. Abundance of amenities within walking distance the property is close to Runcorn Old town. Internal viewing is highly recommended to appreciate the quality of this home. Noteworthy features: Oak fire doors throughout, recent full rewire and consumer unit. Floor P
£ 189,950
2 bed house for sale
2 pictures
House · for sale
£ 230,000
2 bed house for sale
L34
· 2 Bedrooms · House
· Garden · Equipped kitchen
L34 · 2 Bedrooms · House · Garden · Equipped kitchen
EDWARDS GROUNDS offer for sale this semi detached bungalow set in a pleasant cul-de-sac location. The bungalow is available with NO ONWARD CHAIN involved and is set within generous sized gardens and grounds and located on the edge of 'Twenty Acre Park' which provides delightful woodland walks and is close a variety of local amenities including the Westbrook Centre and its extensive range of services. The bungalow consists of entrance porch leading through to spacious hall, lounge to rear with adjoining home office or option to use as a dining room, fitted kitchen to front accessed from hallway, master bedroom with dressing area beyond and generous sized second bedroom currently used as a large home office and spacious shower room. Externally the property has open lawned garden area to front, block paved driveway to side leading through to carport and pleasant and private established gardens to rear. Entrance Porch: 7' (2.13m) x 3'9 (1.14m) Accessed via UPVC front door incorporating dou
£ 230,000

Get email alerts

Don't miss out: be the first to know about new properties

The alert was correctly created

On subscribing you accept the conditions of use and the privacy policy
Alert
Receive new ads in your inbox
Save this search
Receive alerts for new listings

We'll send you an email when we have new properties for: "Houses for sale in L34"

The alert was correctly created

Knowsley Park Prescot
Knowsley Park Lane L34 Prescot
Get email alerts and be the first to see new listings
Required field
On subscribing I accept the terms of the privacy policy
Perfect! You'll soon start receiving new listings via email
Alert
Receive an email when we have new ads for Houses for sale in L34
Save this search
Filters

Bedrooms

Size (sq.ft)

sq.ft
sq.ft

Price

£
£

Property type

Bathrooms

Clear all filters
Receive notifications when new entries are published.