8,752 houses for sale in L34

2 bed house for sale
2 pictures
House · for sale
£ 95,000
2 bed house for sale
L34
· 2 Bedrooms · House
· Garden · Fireplace · Equipped kitchen · Parking · Patio
L34 · 2 Bedrooms · House · Garden · Fireplace · Equipped kitchen · Parking · Patio
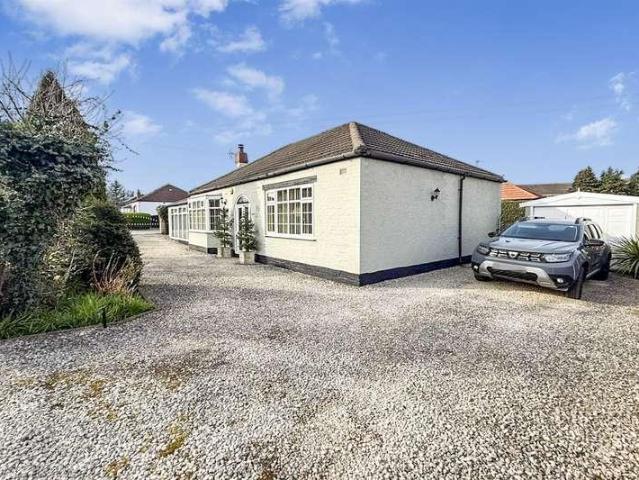
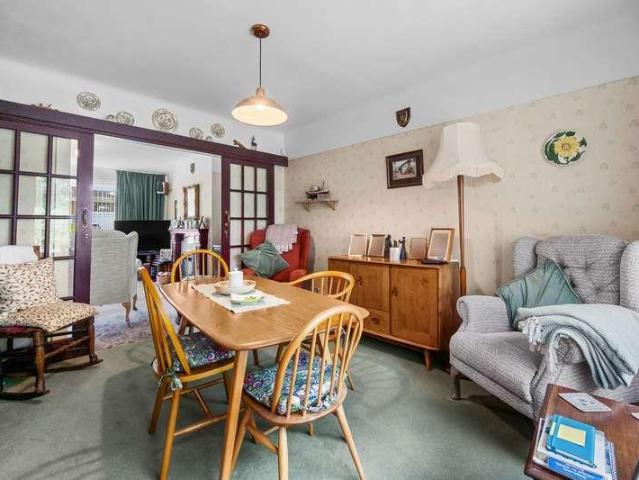
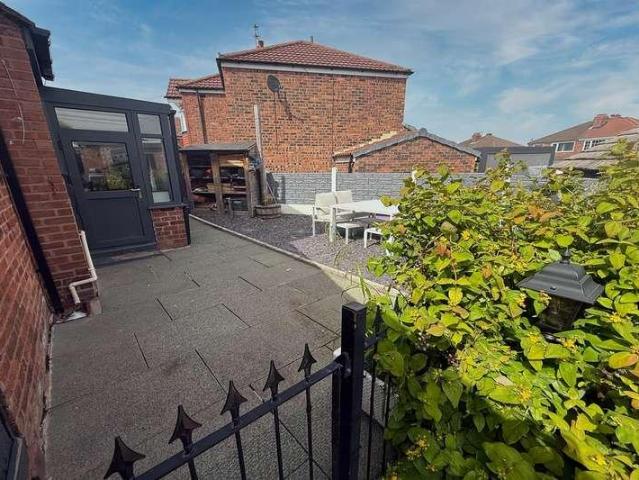
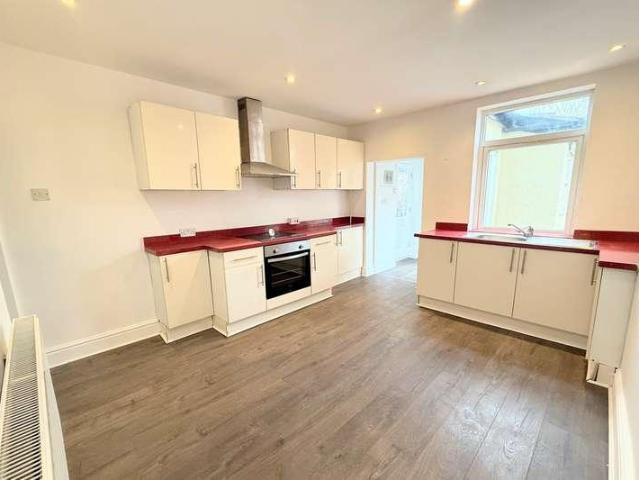
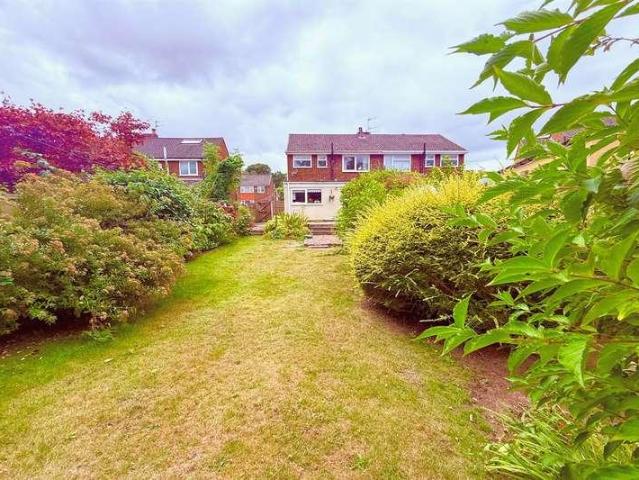
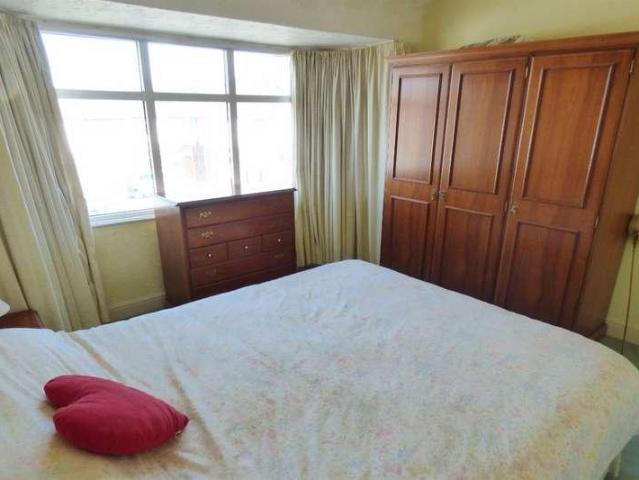
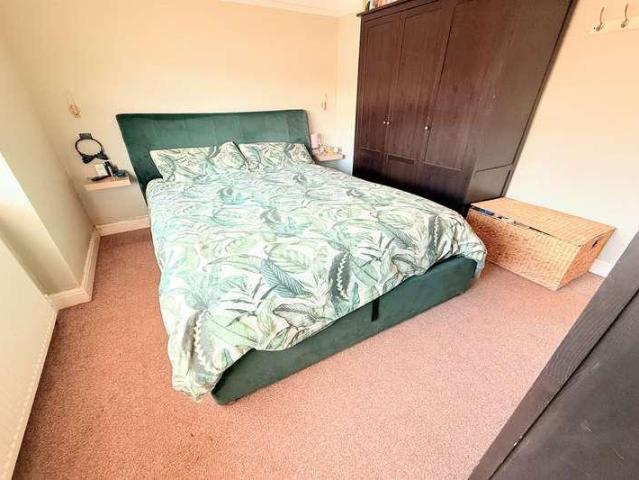
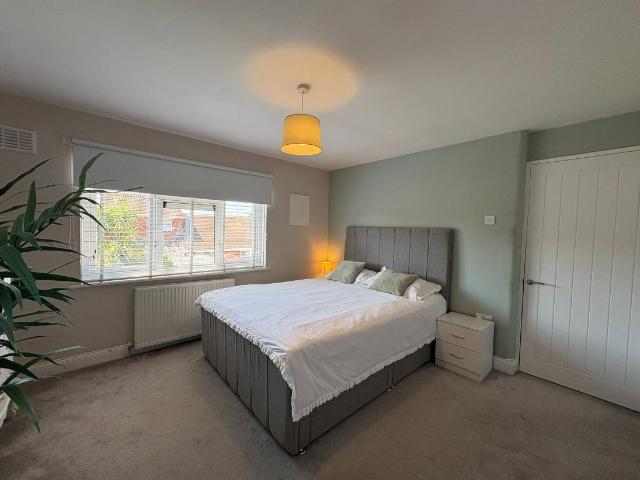
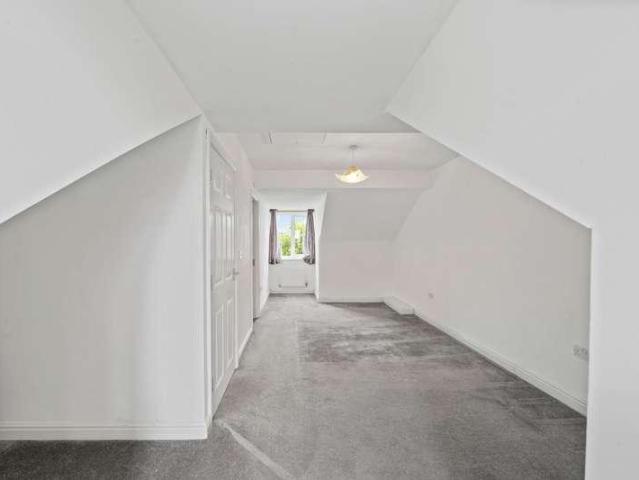
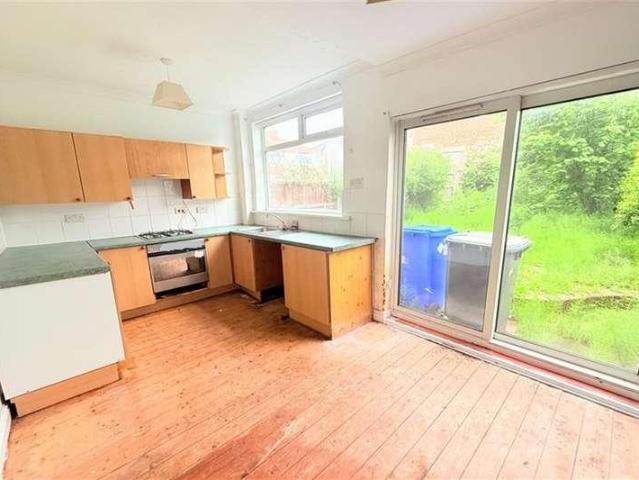
EDWARDS GROUNDS offer for sale this mature mid row property set in a popular residential location in Weston Point. The property needs an extensive program of renovation and modernisation throughout and consists of lounge to front, breakfast kitchen to rear, two bedrooms to first floor, upstairs bathroom and partially converted loft room accessible from fitted open tread stairs concealed in bedroom 1. Externally there is street parking to the front of the property, a small garden area and footpath and steps leading to front door and enclosed patio and garden to rear. Viewing recommended to appreciate the potential on offer. GROUND FLOOR Lounge: 13'11 (4.24m) into chimney breast recess and including stairs x 13'7 (4.14m) into bay window Accessed via UPVC double glazed front door, three aluminium and timber framed double glazed windows to front set into bay window, single panel radiator, living flame gas fire set into polished stone insert and hearth with ornate timber fireplaces surround
£ 95,000
4 bed house for sale
2 pictures
House · for sale
£ 300,000
New
4 bed house for sale
L34
· 4 Bedrooms · House
· Equipped kitchen · Concierge · Heating
L34 · 4 Bedrooms · House · Equipped kitchen · Concierge · Heating
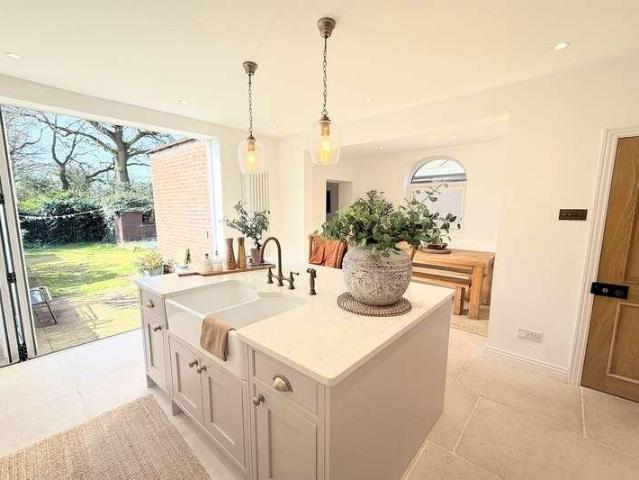
This beautifully presented four bedroom Victorian semi-detached house on Maple Street offers spacious and modern family living, blending period charm with contemporary comforts, all available with no onward chain. Boasting a generous 1585 square feet of well-appointed accommodation, this home has been thoughtfully improved by the current owners. It benefits from gas central heating and uPVC double glazing, providing a comfortable living environment. Step inside through the Entrance Vestibule into a welcoming Hall. The ground floor features two versatile reception rooms: a bright Living Room with an inviting bay window and a Dining Room complete with a convenient store cupboard. The heart of the home is the spacious Dining Kitchen, equipped with integrated appliances including an induction hob, oven, and dishwasher, making it ideal for both everyday meals and entertaining. Adjacent to the kitchen, a delightful Conservatory (with insulated roof) offers a peaceful space to enjoy views of
£ 300,000
3 bed house for sale
2 pictures
House · for sale
£ 435,000
3 bed house for sale
L34
· 3 Bedrooms · House
· Garden · Equipped kitchen · Concierge
L34 · 3 Bedrooms · House · Garden · Equipped kitchen · Concierge
NEW PRICE ! NOW ONLY ?435,000 ! EDWARDS GROUNDS are delighted to present this truly bespoke, high-quality detached family home, offering a unique blend of style, space, and exceptional presentation. Internal viewing is highly recommended to fully appreciate all that this impressive property has to offer. Upon entry, a welcoming porch leads into a delightful reception hall, setting the tone for the accommodation beyond. The spacious front lounge features a charming cast iron log burner, which leads through to a peaceful and relaxing garden room boasts a striking vaulted ceiling and an abundance of natural light from the full height and width windows and door to two sides. The heart of the home is the beautifully appointed dining kitchen, complete with quality fittings and bi-folding doors opening into a substantial full-glass conservatory; an ideal space for entertaining and enjoying views of the garden. The ground floor also offers two generous double bedrooms, both with built-in wardr
£ 435,000
3 bed house for sale
2 pictures
House · for sale
£ 295,000
3 bed house for sale
L34
· 3 Bedrooms · House
· Garden · Equipped kitchen · Parking
L34 · 3 Bedrooms · House · Garden · Equipped kitchen · Parking
Situated on Ecclesfield Road in Eccleston, this three-bedroom semi-detached property offers spacious and versatile accommodation, together with excellent outdoor space and a particularly attractive open aspect to the rear.The property briefly comprises a welcoming lounge, separate dining room, a fairly modern kitchen and three well-proportioned bedrooms. While the house would benefit from some updating and modernisation in places, it provides a good-sized home with plenty of potential for a new owner to put their own stamp on it.Externally, the property benefits from off-road parking and a double-length garage, providing excellent additional storage and practical space. To the rear is a generous garden which enjoys a lovely open outlook over Ecclesfield playing fields, creating a pleasant and unusually open setting.Overall, Ecclesfield Road represents a great opportunity for buyers looking for a spacious three-bedroom family home with excellent parking, a substantial garage and a fanta
£ 295,000
2 bed house for sale
2 pictures
House · for sale
£ 240,000
2 bed house for sale
L34
· 2 Bedrooms · House
· Garden · Equipped kitchen · Parking · Heating
L34 · 2 Bedrooms · House · Garden · Equipped kitchen · Parking · Heating
EDWARDS GROUNDS is pleased to offer for sale this period semi-detached property located at the head of a cul-de-sac, providing convenient access to local amenities and schools. Situated on a generous plot, this home has been updated and refurbished to an exceptionally high standard. The accommodation is arranged over two floors and includes an entrance porch, hallway, lounge diner, fitted kitchen, and a garden room. Upstairs, there are two double bedrooms and a modern family bathroom. Outside, the front features a garden and a driveway for off-road parking, while the rear boasts a large entertainment room and a separate workshop. Key features include: Solid oak doors throughout, air conditioning, gas central heating and a recently replaced roof. Floor Plan GROUND FLOOR Entrance Porch: From a composite entrance door into the entrance porch, UPVC double glazed windows to front and side and access to entrance hall. Entrance Hallway: A second composite door into the entrance hallway, radia
£ 240,000
2 bed house for sale
2 pictures
House · for sale
£ 129,950
2 bed house for sale
L34
· 2 Bedrooms · House
· Equipped kitchen · Parking
L34 · 2 Bedrooms · House · Equipped kitchen · Parking
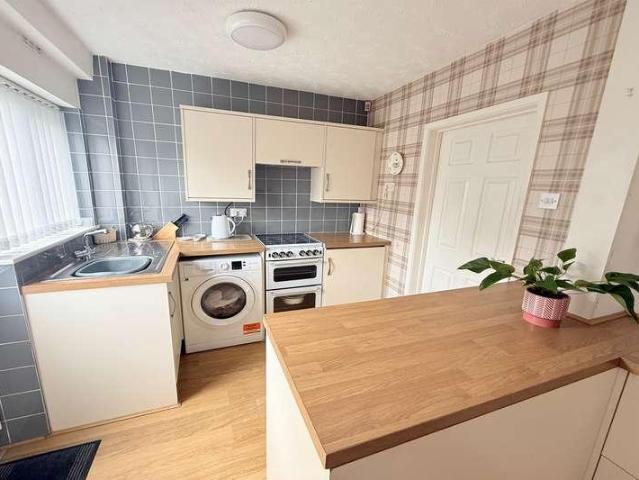
EDWARDS GROUNDS offer for sale this mid terraced property set in quiet side street on the fringe of Runcorn Old Town. The property consists of contemporary style living room, generous sized fitted dining kitchen, utility room with downstairs bathroom beyond, two double bedrooms to first floor, on street parking to front and pleasant enclosed walled courtyard to rear. Viewing is highly recommended to fully appreciate. GROUND FLOOR Lounge: 11'4 (3.45m) x 11'3 (3.43m) Accessed via composite front door, well presented lounge with laminate wood flooring, double panel radiator and UPVC double glazed window to the front elevation. TV point, built in cupboard housing electric meter and electric fuse board with drawers above and access through to inner hall. Inner Hall: Stairs leading to first floor and open access through to dining kitchen. Dining Kitchen: 11'11 (3.63m) x 11'3 (3.43m) into chimney breast recess Fitted kitchen consisting of a range of white fronted wall and base units with cont
£ 129,950
3 bed house for sale
2 pictures
House · for sale
£ 142,000
3 bed house for sale
L34
· 3 Bedrooms · House
· Garden · Equipped kitchen · Patio · Heating
L34 · 3 Bedrooms · House · Garden · Equipped kitchen · Patio · Heating
Bettermove are proud to present this 3 bedroom terraced house in Huyton, available with no forward chain.The property benefits from double glazing, and gas central heating throughoutThe council tax band is A.The interior of this well presented property comprises a spacious living room, fitted kitchen, and WC on the ground floor. The first floor consists of three bedrooms, including two doubles, and one single, alongside a shower room. The exterior boasts a private rear garden, with both patio and lawn areas, perfect for enjoying the summer months.Located in the popular town of Huyton, the property is close to a range of amenities, including shops, supermarkets, restaurants, pubs, and schools. Excellent transport connections can be found from Roby train station, a variety of bus routes, and quick access to M62.This exciting opportunity should not be missed. All enquiries can be made through Bettermove.-Reserve It NowSecure your property with a 1,000 exclusivity deposit.Its taken off the
£ 142,000
2 bed house for sale
2 pictures
House · for sale
£ 230,000
2 bed house for sale
L34
· 2 Bedrooms · House
· Garden · Equipped kitchen · Parking
L34 · 2 Bedrooms · House · Garden · Equipped kitchen · Parking
EDWARDS GROUNDS offer for sale this linked detached home set in a pleasant and popular cul-de-sac location. The property is available with NO ONWARD CHAIN involved and consists of entrance porch leading onto entrance hall, lounge to front, dining kitchen to rear, two bedrooms to first floor and upstairs shower room. Externally there is open lawned garden to front, generous sized driveway to front and side leading through to linked garage and a pleasant enclosed low maintenance garden to rear with tree lined outlook to rear boundary. FLOOR PLAN GROUND FLOOR Entrance Porch: 4' (1.22m) x 3'2 (.97m) Accessed via UPVC front door incorporating obscure double glazed panels, UPVC double glazed windows to front and sides, wall lights, access through to entrance hall. Entrance Hall: 5' (1.52m) x 4' (1.22m) Accessed via obscure glazed and timber panel door, laminate wood flooring, double panel radiator, wall mounted electric fuse board, stairs to first floor, laminate wood flooring, security alar
£ 230,000
2 bed house for sale
2 pictures
House · for sale
£ 110,000
2 bed house for sale
L34
· 2 Bedrooms · House
· Equipped kitchen
L34 · 2 Bedrooms · House · Equipped kitchen
EDWARDS GROUNDS offer for sale this mid terrace home set in a popular location off Greenway road with convenient access to local amenities and Runcorn railway station. The property is available with no onward chain and has been newly decorated throughout along with newly fitted carpets and newly fitted vertical blinds to all windows. The property consists of lounge and dining room, fitted kitchen, brand new fitted bathroom(installed June 2026), two double bedrooms to first floor and walled courtyard to rear. The property is ideal for first time buyer, buyers wishing to downsize and buy to let investors. Floor Plan Ground Floor Lounge 11'4 (3.45m) into recess x 10'0 (3.05m) Accessed via UPVC panel door with obscure double glazed panel above, UPVC double glazed window to front with newly fitted vertical blinds, double panel radiator, newly fitted carpet and newly decorated, cupboard set into recess housing pre-pay gas and pre-pay electric meter, access through to inner hall. Inner Hall:
£ 110,000
3 bed house for sale
2 pictures
House · for sale
£ 90,000
3 bed house for sale
L34
· 3 Bedrooms · House
· Equipped kitchen
L34 · 3 Bedrooms · House · Equipped kitchen
NEW PRICE: ?90,000! EDWARDS GROUNDS are pleased to offer for sale this THREE bedroom end of terrace property. Set in this popular area of Weston Point. With the adavantage of no onward chain, an internal viewing will reveal all this family home has to offer. Arranged over two floors: hallway, lounge opening to dining room, kitchen and ground floor bathroom. Upstairs, there are three bedrooms. Outside there is an enclosed courtyard. The property is close to local amenities, and an early viewing is advised. FLOOR PLAN GROUND FLOOR Entrance Hall: Radiator and stairs leading to the first floor. Lounge: 14' (4.27m) x 13'2 (4.01m) Double glazed window to front, gas fire set in wood surround, laminate flooring, radiator and opening to the dining room. Dining Room: 13'11 (4.24m) x 12' (3.66m) Double glazed window to side and radiator. Kitchen: 7'10 (2.39m) x 7'10 (2.39m) Range of wall and base units, complementary work surface, electric hob and oven with overhead extractor fan, tiled walls sta
£ 90,000
3 bed house for sale
2 pictures
House · for sale
£ 235,000
3 bed house for sale
L34
· 3 Bedrooms · House
· Garden · Fireplace · Equipped kitchen · Parking
L34 · 3 Bedrooms · House · Garden · Fireplace · Equipped kitchen · Parking
Edwards Grounds is delighted to offer for sale this well-presented extended semi-detached family home. Set in a highly regarded area of Runcorn, the property sits on a generous plot, and an internal viewing is highly advised. The accommodation reveals an entrance hallway, lounge to the front, a rear family/dining room, and a good-sized fitted kitchen. Upstairs, there are three bedrooms and a family bathroom. Outside, the property benefits from gardens to both the front and rear, along with a driveway for off-road parking. Furthermore, the property is offered for sale with no onward chain. GROUND FLOOR Entrance Hallway: From a UPVC double glazed entrance door with matching side panel into the entrance hallway, stairs to first floor, laminate floor, radiator and meter cupboard. Lounge: 13'7 (4.14m) x 11'4 (3.45m) Feature fireplace with electric coal effect fire fitted, marble effect mantle, back and hearth, UPVC double glazed window to the front, radiator and coved ceiling. Family Room/D
£ 235,000
3 bed house for sale
2 pictures
House · for sale
£ 179,950
3 bed house for sale
L34
· 3 Bedrooms · House
· Garden · Equipped kitchen · Parking
L34 · 3 Bedrooms · House · Garden · Equipped kitchen · Parking
EDWARDS GROUNDS offer for sale this mature semi detached family home set in a popular location close to local amenities and schools. The property offers scope for modernisation and improvement throughout and is available with NO ONWARD CHAIN involved. The property consists of entrance hall, spacious lounge with dual aspect, dining kitchen to rear, three bedrooms to first floor, upstairs bathroom and separate w.c garden to front and flagged driveway with shared access through to rear leading through to detached pre-fabricated garage and lawned garden. Floor Plan Ground Floor Entrance Hall: 8'9 (2.67m) x 7'7 (2.31m) including stairs Accessed via timber door incorporating obscure glazed panel and obscure glazing set to sides and above, single panel radiator, telephone point, under stairs storage cupboard housing gas meter, electric meter and electric fuse board, coving to ceiling and access to lounge and dining kitchen. Lounge: 20'1 (6.12m) into bay window x 10'10 (3.3m) into chimney brea
£ 179,950
3 bed house for sale
2 pictures
House · for sale
£ 330,000
3 bed house for sale
L34
· 3 Bedrooms · House
· Garden · Equipped kitchen · Parking · Concierge
L34 · 3 Bedrooms · House · Garden · Equipped kitchen · Parking · Concierge
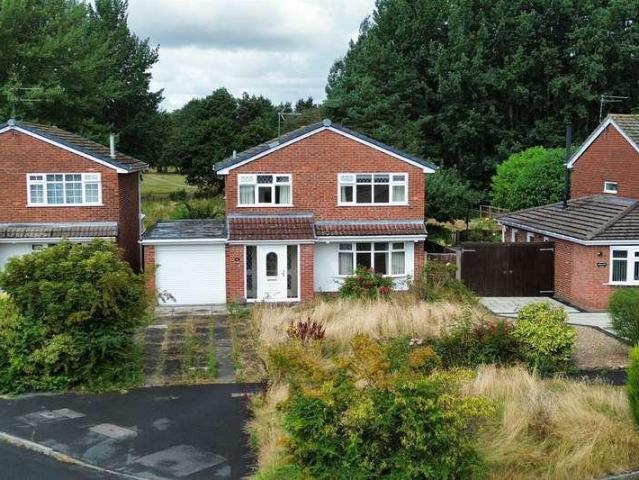
EDWARDS GROUNDS are delighted to offer for sale this detached family home, occupying a highly sought-after residential position with the exceptional advantage of backing directly onto Runcorn Golf Club, enjoying a delightful tree-lined outlook and attractive views across the golf course. Offered to the market with NO ONWARD CHAIN, this spacious home presents an excellent opportunity for buyers looking to create their ideal family residence. Whilst the property would benefit from cosmetic modernisation, it offers well-proportioned accommodation, tremendous potential, and a superb setting rarely available. The accommodation briefly comprises an entrance porch leading into a welcoming reception hall, a generous front-facing lounge, separate dining room opening through to a bright garden room, fitted kitchen accessible from both the hallway and dining room, utility room with internal access to the attached garage, ground floor W.C and rear porch. Externally, the property benefits from a ge
£ 330,000
2 bed house for sale
2 pictures
House · for sale
£ 170,000
2 bed house for sale
L34
· 2 Bedrooms · House
· Garden · Equipped kitchen · Patio
L34 · 2 Bedrooms · House · Garden · Equipped kitchen · Patio
EDWARDS GROUNDS offer for sale this mature mid row family home. The property is set in a popular residential location close to local amenities and well regarded schools and offers convenient access for commuting around the wider North West region via the Runcorn expressway and ease of access to the Mersey Gateway Bridge. The property is available with NO ONWARD CHAIN involved and consists of hallway with lounge to front, open kitchen and dining room to rear, two generous sized double bedrooms with master bedroom offering scope for adaption to two separate rooms, contemporary style upstairs family shower room (formerly a family bathroom). Externally there is a block paved driveway and garden to front and a pleasant patio and lawned garden to rear with useful brick outbuilding. Viewing highly recommended to fully appreciate. Floor Plan GROUND FLOOR Hallway: 13'1 (3.99m) x 5'7 (1.7m) Accessed via UPVC panel front door incorporating ornate obscure oval shaped double glazed panel with bevel
£ 170,000
3 bed house for sale
2 pictures
House · for sale
£ 239,950
3 bed house for sale
L34
· 3 Bedrooms · House
· Garden · Equipped kitchen · Parking
L34 · 3 Bedrooms · House · Garden · Equipped kitchen · Parking
Edwards Grounds is delighted to offer for sale this three-bedroom semi-detached house. Extended and modernised by the current owners and situated on a generous plot, this FREEHOLD property is ideal for a growing family. The accommodation is arranged over two floors and comprises an entrance hallway, a front-facing lounge, and a large family room with an adjoining kitchen and conservatory. Upstairs, there are three bedrooms and a modern family bathroom. Outside, the property features gardens to both the front and rear, with the front being paved to provide off-road parking. Note: The property has previously had planning permission granted for a two-storey extension. FLOOR PLAN GROUND FLOOR Entrance Hallway: From a composite entrance door into the entrance hallway, stairs to first floor, radiator, UPVC double glazed window to the side, under stairs storage. Lounge: 12'6 (3.81m) x 10'3 (3.12m) at widest point UPVC double glazed window to the front, radiator, laminate floor, picture rail,
£ 239,950
3 bed house for sale
2 pictures
House · for sale
£ 150,000
3 bed house for sale
L34
· 3 Bedrooms · House
· Garden · Equipped kitchen · Concierge
L34 · 3 Bedrooms · House · Garden · Equipped kitchen · Concierge
A WELL PRESENTED THREE BEDROOM TERRACED HOME BOASTING TWO RECEPTION AREAS, A MODERN KITCHEN, AND A LOW MAINTENANCE SOUTH FACING REAR GARDEN. SITUATED IN KIRKBY, THIS PROPERTY OFFERS COMFORTABLE LIVING WITH AMPLE SPACE AND CONVENIENT ACCESS TO LOCAL AMENITIES. Discover this inviting three-bedroom terraced home on Stratton Road, Kirkby, offering a practical and comfortable living environment whilst being beautifully styled and presented. With well-appointed rooms, a contemporary kitchen, and a pleasant outdoor space, this property is ideally suited for those seeking convenience and modern comforts. Situated in Kirkby, Stratton Road benefits from its proximity to local amenities and community facilities, ensuring a convenient lifestyle. HALLWAY 2.7m (max) x 1.83m (max)(8'10(max) x 6'0 (max) Composite door into the hallway. Cupboard with gas and electric meters. Stairs to first floor. Radiator. UPVC double glazed window. Open doorway to kitchen. Door to dining area. DINING AREA 2.42m (max)
£ 150,000
4 bed house for sale
2 pictures
House · for sale
£ 250,000
4 bed house for sale
L34
· 4 Bedrooms · House
· Garden · Equipped kitchen · Parking
L34 · 4 Bedrooms · House · Garden · Equipped kitchen · Parking
Introducing this spacious four-bedroom semi-detached home, offering well-balanced accommodation across three floors and situated within a popular residential area with excellent access to the East Lancashire Road and M6 motorway.The property features a welcoming lounge, creating a bright and comfortable main living area, alongside a separate dining room ideal for family meals and entertaining. A well-proportioned kitchen offers practical workspace and storage, while a convenient downstairs W/C adds further functionality to the ground floor.The first floor comprises three well-sized bedrooms served by a family bathroom. Occupying the second floor is an impressive fourth bedroom, benefiting from its own en-suite, making it an ideal principal suite or guest accommodation.Externally, the property benefits from a driveway providing off-road parking and a rear garden laid to lawn, offering an excellent outdoor space for families to enjoy.Combining spacious living accommodation with a sought-
£ 250,000
3 bed house for sale
2 pictures
House · for sale
£ 230,000
3 bed house for sale
L34
· 3 Bedrooms · House
· Garden · Equipped kitchen · Powder room
L34 · 3 Bedrooms · House · Garden · Equipped kitchen · Powder room
Edwards Grounds is pleased to offer to the market this well presented 'turn key' three-bedroom family home. ?Situated on a generous plot an early viewing is advised to fully appreciate all this property has to offer. The ground floor features an entrance hallway with a cloakroom off, a good size lounge with French doors opening onto the rear garden and a fitted dining kitchen. The first floor includes three well-proportioned bedrooms, the master having a convenient en suite. A family bathroom completes the interior. Externally, the property offers front and rear gardens alongside a double-width driveway. FLOOR PLAN GROUND FLOOR Entrance Hallway: From a composite entrance door into the entrance hallway, fitted foot mat with laminate beyond, the laminate flooring continues throughout the ground floor area. Stairs to first floor, radiator and access to cloakroom. Cloakroom: Two piece suite, low level W.C wash hand basin, radiator and expel air. Lounge: 15' (4.57m) x 12'1 (3.68m) UPVC doub
£ 230,000
4 bed house for sale
2 pictures
House · for sale
£ 1,000,000
4 bed house for sale
L34
· 4 Bedrooms · House
· Parking · Concierge
L34 · 4 Bedrooms · House · Parking · Concierge
Known as Clieves Hills Cottage, this remarkable home has been comprehensively refurbished to an exacting standard, successfully marrying modern design with retained period charm. Offering extensive living accommodation including four reception rooms and a substantial triple garage, the property delivers a rare opportunity to enjoy space, style and versatility. Positioned within a highly desirable location, it benefits from close proximity to well-regarded schools, local amenities and everyday conveniences, while still enjoying a private and secluded setting. Aughton is widely recognised for its semi-rural character and attractive surroundings, yet remains exceptionally well connected. The M58 and M6 motorways are easily accessible, allowing straightforward travel to both Liverpool and Manchester. Rail links are also excellent, with nearby stations at Town Green and Ormskirk providing direct services to major destinations. The area is further enhanced by an array of independent shops, p
£ 1,000,000
2 bed house for sale
2 pictures
House · for sale
£ 165,000
2 bed house for sale
L34
· 2 Bedrooms · House
L34 · 2 Bedrooms · House
PROPERTY OVERVIEW 10 Burnell Close is a two bedroom semi-detached bungalow in St Helens, WA10 2DY, offered for sale with a tenant already in situ generating an immediate rental income. The property is held on a long lease of 999 years from 29 May 1980, leaving in the region of 953 years remaining, effectively removing any lease-length concerns for a purchaser and offering the security more commonly associated with a freehold. The property has an EPC rating of D. Being sold with the tenant in place, this is a straightforward, income-producing purchase from completion, with no void period and no need to find a new tenant. KEY FACTS Address: 10 Burnell Close, St Helens, WA10 2DY Property Type: 2 bedroom semi-detached bungalow Tenure: Leasehold -999 years from 29 May 1980 (approx. 953 years remaining) EPC Rating: D Asking Price: 165,000 Current Rental Income: 900 pcm (10,800 per annum) YIELD ANALYSIS Current Rent (900 pcm) Annual Rental Income 10,800 Gross Yield 6.55% COMPARABLE EVIDENCE C
£ 165,000
2 bed house for sale
2 pictures
House · for sale
£ 120,000
2 bed house for sale
L34
· 2 Bedrooms · House
· Equipped kitchen · Concierge
L34 · 2 Bedrooms · House · Equipped kitchen · Concierge
This two-bedroom terraced house is for sale in Birkenhead, Merseyside, offering neutrally decorated accommodation and a convenient location with no onward chain. The property comprises one reception room, kitchen and two bathrooms, providing a straightforward layout well suited to a range of purchasers, including first-time buyers and investors. The neutral dcor offers a ready-to-move-into interior and a practical base for personalisation. Situated in Birkenhead, the house is well placed for access to local amenities. Birkenhead Park, one of the areas key green spaces with extensive walking routes and open parkland, is within easy reach. The wider town offers supermarkets, independent shops, cafs and everyday services, while nearby retail parks provide additional choice. Public transport links are a strong feature of the area. Birkenhead Park and Birkenhead North train stations offer regular services to Liverpool Lime Street and Liverpool Central, with journey times typically around 15
£ 120,000
2 bed house for sale
2 pictures
House · for sale
£ 110,000
2 bed house for sale
L34
· 2 Bedrooms · House
· Fireplace · Equipped kitchen
L34 · 2 Bedrooms · House · Fireplace · Equipped kitchen
Edwards Grounds is pleased to bring to the market this two-bedroom terraced property located in a popular area. This well-presented home is highly recommended for viewing and is well-suited for both first-time buyers and investment buyers.?Arranged over two floors, the accommodation comprises an entrance vestibule, lounge diner and a fully fitted kitchen. The first floor features two bedrooms and a family bathroom. Externally, the property benefits from a generous pleasant courtyard to the rear. GROUND FLOOR Entrance Vestibule: From a UPVC double glazed entrance door into the entrance vestibule, laminate floor. Lounge Diner: 22'11 (6.99m) x 11'10 (3.61m) at widest point Lounge area: Feature fireplace with electric fire fitted, meter cupboard, laminate floor, UPVC double glazed window to the front and radiator. Dining area: Radiator, stairs to first floor, under stairs storage, sunken spotlights, laminate floor, UPVC double glazed doors opening out onto rear courtyard, door to kitchen.
£ 110,000
3 bed house for sale
2 pictures
House · for sale
£ 360,000
3 bed house for sale
L34
· 3 Bedrooms · House
· Equipped kitchen
L34 · 3 Bedrooms · House · Equipped kitchen
EDWARDS GROUNDS are proud to present this beautifully appointed and deceptively spacious family home, blending charming period features with high-quality modern finishes throughout. Situated in a desirable setting, this property offers stylish and versatile accommodation ideal for contemporary living. FLOOR PLAN GROUND FLOOR Entrance Hallway Welcoming entrance via a composite front door with matching frosted double-glazed side panels. The hallway features a tiled entrance leading to attractive laminate flooring beyond, with radiators, staircase to the first floor, and useful under-stairs storage. Lounge 14'5 (4.39m) into bay window x 11'11 (3.63m) A superbly presented living space boasting a striking curved UPVC double-glazed bay window to the front elevation. Features include a wood-burning stove with sleeper mantle and tiled hearth, engineered wood flooring, radiator, and decorative picture rail. Kitchen 14'5 (4.39m) x 13'11 (4.24m) An impressive, high-specification kitchen fitted wi
£ 360,000
3 bed house for sale
2 pictures
House · for sale
£ 265,000
3 bed house for sale
L34
· 3 Bedrooms · House
· Garden · Equipped kitchen · Parking
L34 · 3 Bedrooms · House · Garden · Equipped kitchen · Parking
THREE BEDROOM SEMI DETACHED PROPERTY, TWO GROUND FLOOR BEDROOMS, SPACIOUS FIRST FLOOR BEDROOM WITH ENSUITE, KITCHEN/DINER, CONSERVATORY, EASY MAINTENANCE GARDEN, TWO GARAGES, SPACIOUS DRIVEWAY. This delightful property on Lancing Drive, Aintree, offers versatile living arrangements across two floors, featuring a conservatory, a generous kitchen/diner, and a private easy to maintain garden. With two garages and ample driveway parking, this home provides both comfort and convenience in a well regarded area close to local amenities. Porch (3.13m x 1.43m) UPVC double glazed doors open into the porch, with UPVC double glazed windows and a UPVC double glazed door leading into the main hallway. Hallway (6.36m x 1.96m (max) A welcoming hallway featuring a Velux window and providing access to various ground floor rooms. Lounge (3.81m (into alcove) x 4.84m) Comfortable living space with a coal effect gas fire, radiator, and UPVC double glazed French doors opening into the conservatory. L-Shaped
£ 265,000
4 bed house for sale
2 pictures
House · for sale
£ 375,000
4 bed house for sale
L34
· 4 Bedrooms · House
· Equipped kitchen
L34 · 4 Bedrooms · House · Equipped kitchen
Now, if you`ve been searching for a family home that ticks every single box on your list and then throws in a few extras you didn`t even know you wanted pull up a chair, because this one`s worth reading properly. Tucked away on a generous corner plot in ever-popular Spital, this deceptively spacious detached home is the kind of property that quietly outperforms its curb appeal. You`re welcomed in via a practical porch (perfect for wrestling off muddy school shoes) into a hallway that sets the tone for the rest of the house. To your left, the lounge dining room awaits a genuinely sociable space that`s every bit as suited to Sunday roasts with the extended family as it is to collapsing in front of the telly after a long week. It`s a room that works hard, and does it well. Through to the fitted kitchen breakfast room next, where morning coffees and school-run cereal bowls will become the daily ritual. There`s a separate utility room too because let`s be honest, nobody wants the washing ma
£ 375,000

Get email alerts

Don't miss out: be the first to know about new properties

The alert was correctly created

On subscribing you accept the conditions of use and the privacy policy
Alert
Receive new ads in your inbox
Save this search
Receive alerts for new listings

We'll send you an email when we have new properties for: "Houses for sale in L34"

The alert was correctly created

Knowsley Park Prescot
Knowsley Park Lane L34 Prescot
Get email alerts and be the first to see new listings
Required field
On subscribing I accept the terms of the privacy policy
Perfect! You'll soon start receiving new listings via email
Alert
Receive an email when we have new ads for Houses for sale in L34
Save this search
Filters

Bedrooms

Size (sq.ft)

sq.ft
sq.ft

Price

£
£

Property type

Bathrooms

Clear all filters
Receive notifications when new entries are published.