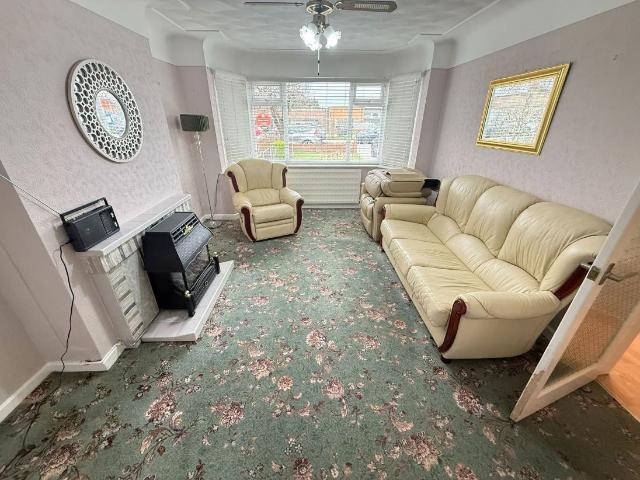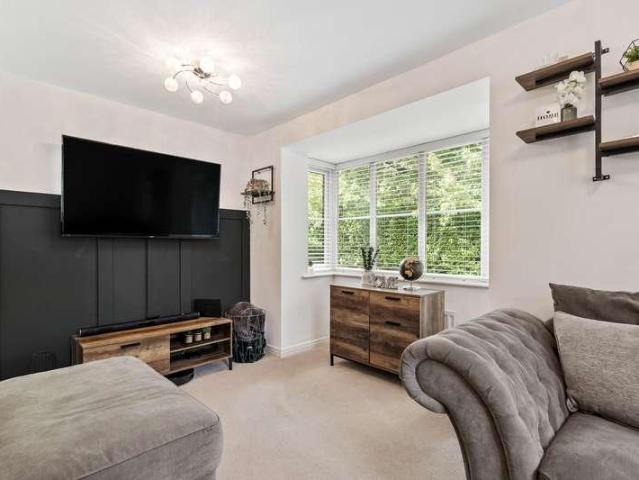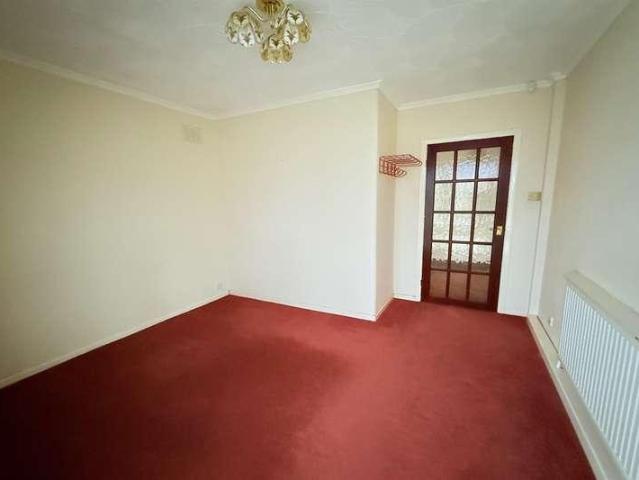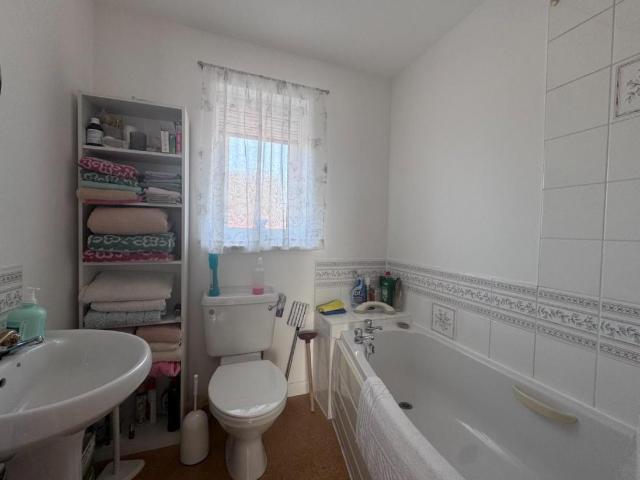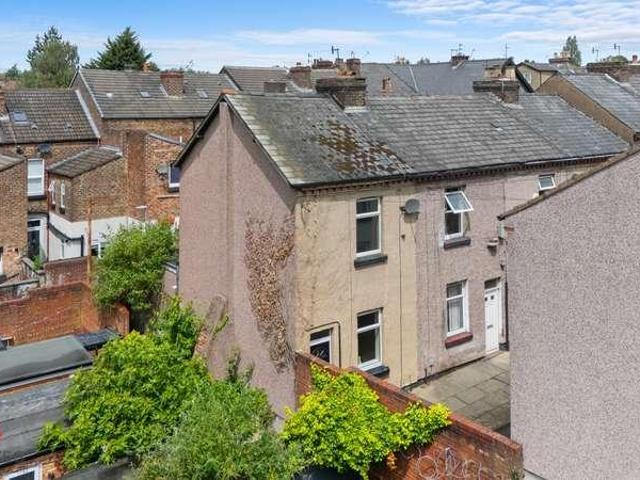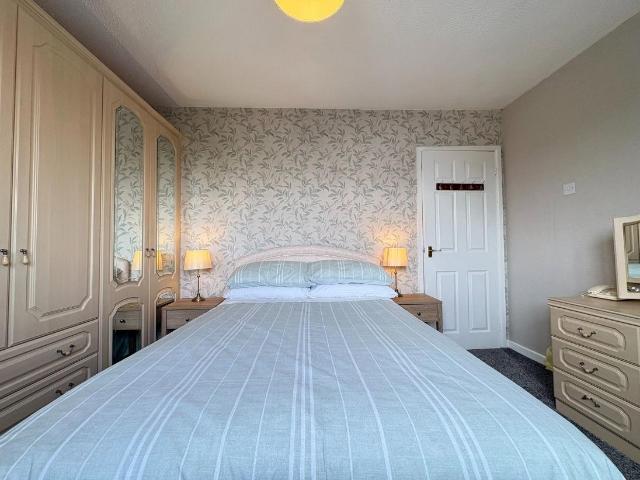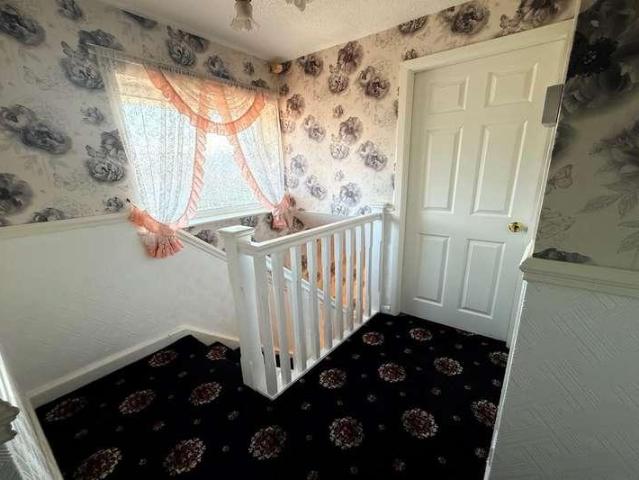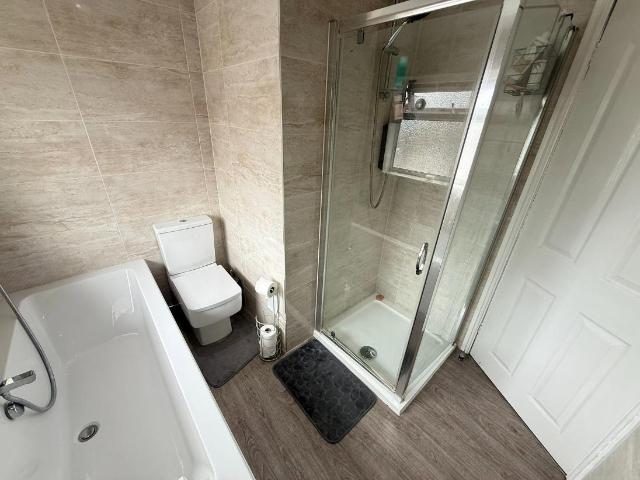
8,752 houses for sale in L34

4 bed house for sale
2 pictures
House · for sale
£ 285,000
4 bed house for sale
L34
· 4 Bedrooms · House
· Garden · Gym · Equipped kitchen · Parking · Concierge
L34 · 4 Bedrooms · House · Garden · Gym · Equipped kitchen · Parking · Concierge
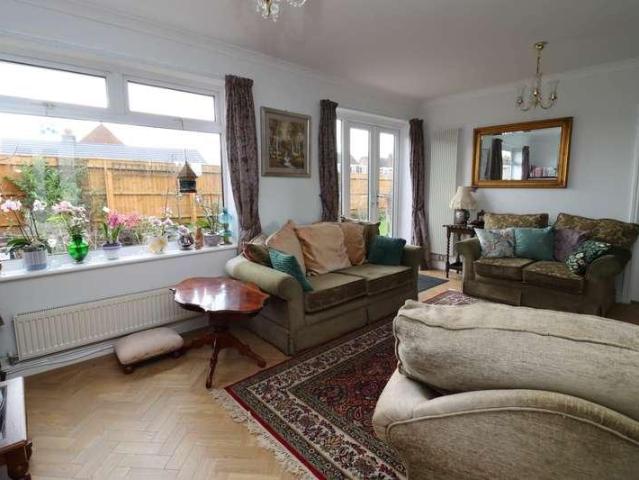
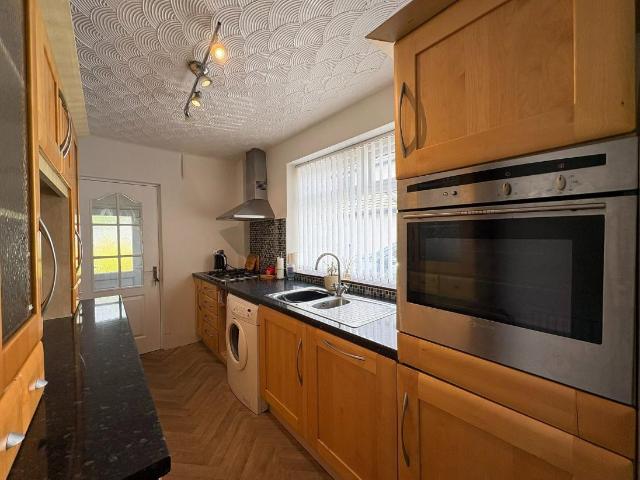
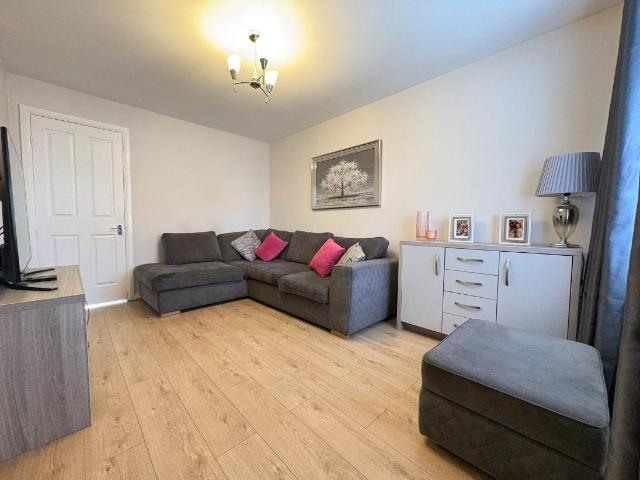
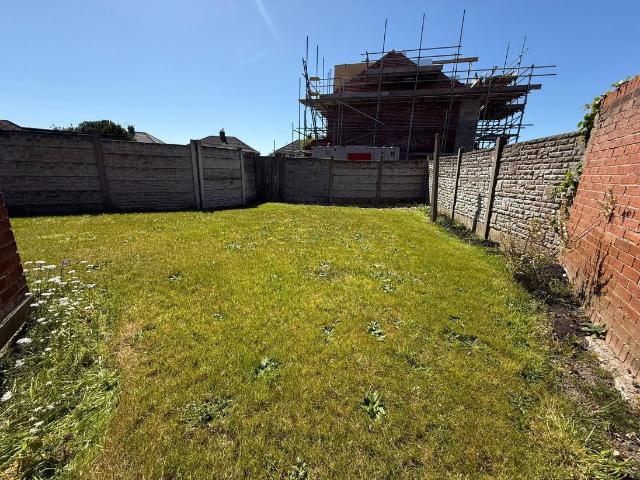
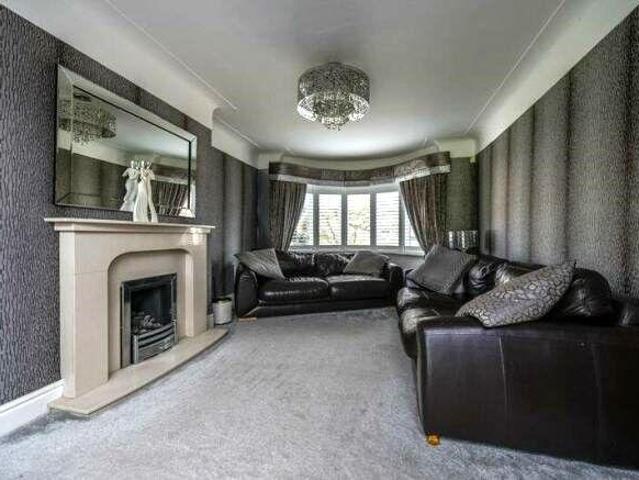
Discover this extended four bedroom semi detached home in Maghull, offering versatile living spaces with three reception rooms, a large kitchen, and an impressive master suite complete with an en suite bathroom. With a single garage (currently used as a Gym), driveway parking, and a large, sunny rear garden, this family sized property provides ample space for relaxation and entertaining. Step inside to a welcoming entrance porch leading into a bright hallway with laminate flooring. The ground floor boasts a spacious living room, perfect for unwinding, which flows seamlessly into a separate dining room with sliding patio doors opening onto the garden. The well-appointed kitchen features integrated appliances, and a breakfast bar, while an adjoining utility room/snug offers an additional flexible space and garden access. The garage has been partly converted to a gym but can easily revert to a full garage if desired. The first floor benefits from a unique split landing. One side leads to
£ 285,000
3 bed house for sale
2 pictures
House · for sale
£ 210,000
3 bed house for sale
L34
· 3 Bedrooms · House
· Garden · Equipped kitchen · Parking
L34 · 3 Bedrooms · House · Garden · Equipped kitchen · Parking
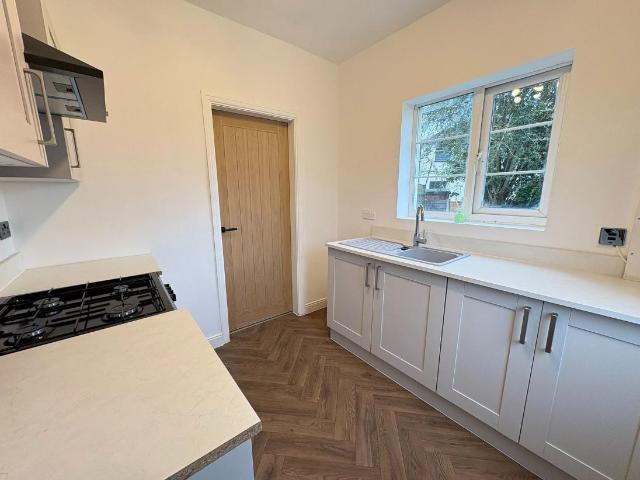
FULLY REFURBISHED THREE BEDROOM SEMI DETACHED HOME ON A SPACIOUS CORNER PLOT IN A QUIET MAGHULL CUL-DE-SAC, BOASTING A BRAND NEW KITCHEN, A GENEROUS GARDEN, AND OFF ROAD PARKING. THIS PROPERTY IS READY FOR IMMEDIATE OCCUPANCY WITH NO CHAIN, OFFERING MODERN COMFORT AND AMPLE SPACE. Step into modern living with this impeccably refurbished semi detached residence, perfectly situated in a tranquil cul-de-sac. Having undergone a comprehensive renovation, this home presents a fresh and inviting atmosphere throughout, ideal for those seeking a property ready to move straight into. Its generous corner plot offers exceptional outdoor space and a secluded feel. The property benefits from a flagged driveway providing off road parking and a substantial, private rear garden with established trees, perfect for outdoor activities and enjoyment. Located in Maghull, this home offers convenient access to local amenities, schools, and transport links, ensuring a practical and enjoyable lifestyle. Hall 2.
£ 210,000
3 bed house for sale
2 pictures
House · for sale
£ 250,000
3 bed house for sale
L34
· 3 Bedrooms · House
· Garden · Concierge
L34 · 3 Bedrooms · House · Garden · Concierge
WELL PRESENTED THREE BEDROOM SEMI DETACHED HOME WITH TWO RECEPTION ROOMS, A RECENTLY UPDATED SHOWER ROOM, AND AN EXTENSIVE REAR GARDEN LEADING TO A BROOK, LOCATED IN A DESIRABLE MAGHULL NEIGHBOURHOOD. THIS PROPERTY OFFERS COMFORTABLE LIVING WITH AMPLE OUTDOOR SPACE AND IS PERFECTLY SITUATED FOR ENJOYING LOCAL AMENITIES AND TRANQUIL SURROUNDINGS. Discover this charming semi-detached property in Maghull, offering a blend of traditional features and modern updates. Boasting two spacious reception rooms, three comfortable bedrooms, and a contemporary shower room, this home is designed for practical and enjoyable living. The true highlight is the impressive rear garden, providing a private haven that extends to a scenic brook, ideal for outdoor enthusiasts. Situated in a sought-after area, residents benefit from convenient access to local shops, schools, and transport links. The ground floor welcomes you with an inviting entrance hallway, leading to a bay-fronted living room and a separate
£ 250,000
3 bed house for sale
2 pictures
House · for sale
£ 289,995
3 bed house for sale
L34
· 3 Bedrooms · House
· Equipped kitchen · Parking
L34 · 3 Bedrooms · House · Equipped kitchen · Parking
A well presented semi detached property located within close proximity to Stockton Heath Village, offered for sale with no onward chain. With three well proportioned bedrooms, a spacious kitchen/diner and driveway parking, this will make the ideal home for first time buyers and families. Upon entering the property, you are welcomed by a spacious entrance hallway which provides access to the main living accommodation. The good sized living room is a bright and inviting space, benefiting from a charming bay window that allows plenty of natural light to flow into the room. The wooden panelling adds character and provides an attractive feature, creating a warm and homely atmosphere that would make an ideal space for relaxing and entertaining. To the rear of the property is a well appointed kitchen/diner, offering a practical and versatile space for both cooking and family dining. The kitchen provides a good range of cupboard storage along with ample worktop space and room for freestanding
£ 289,995
2 bed house for sale
2 pictures
House · for sale
£ 225,000
2 bed house for sale
L34
· 2 Bedrooms · House
· Garden · Equipped kitchen · Parking
L34 · 2 Bedrooms · House · Garden · Equipped kitchen · Parking
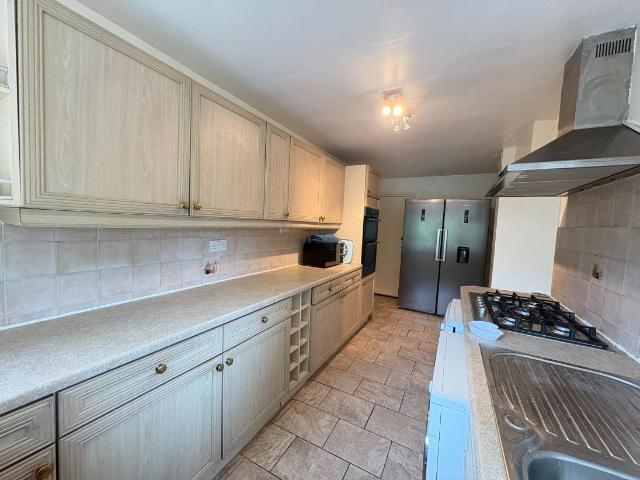
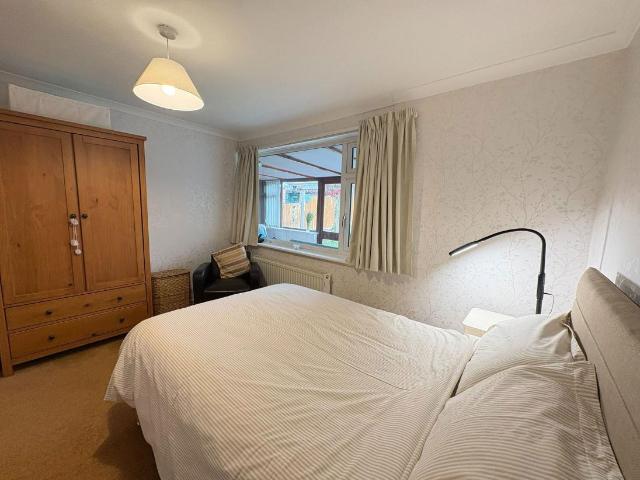
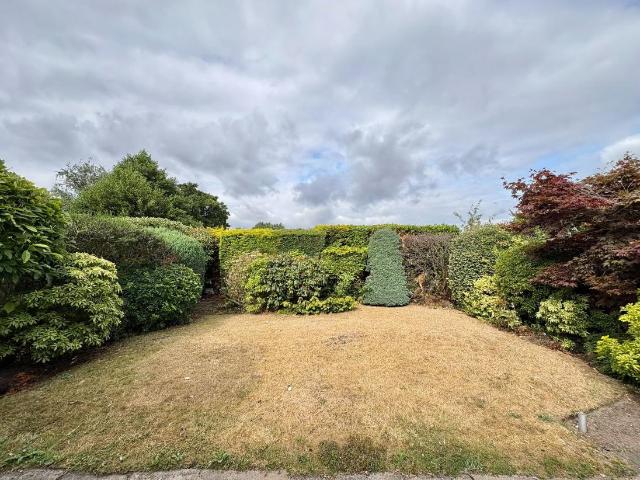
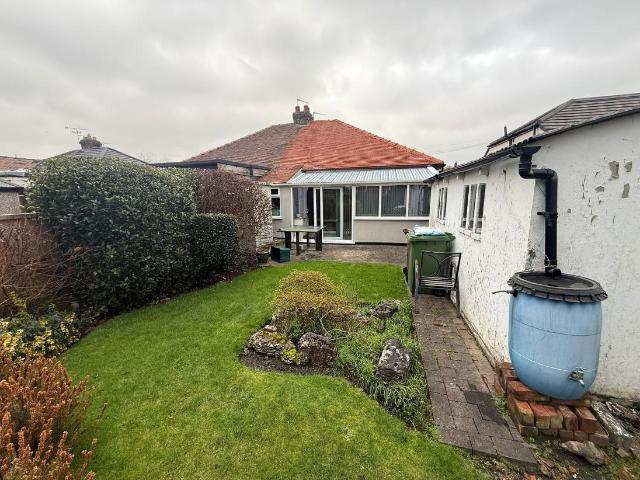
NEW PRICE ! - NOW ONLY ?225,000 ! EDWARDS GROUNDS offer for sale this charming period semi detached bungalow set in a popular residential location close to local amenities and shops and facilities while offering convenient access into Warrington town centre. The bungalow is available with NO ONWARD CHAIN involved and consists of 'L' shaped hallway providing access to all principal rooms, lounge to front with solid fuel fire, fitted kitchen to front, master bedroom with range of fitted bedroom furniture, second double bedroom with adjoining conservatory and a family bathroom. Externally the property features well maintained garden to front with an array of shrubs, plants and trees, generous sized flagged driveway to front and side, carport to side and detached prefabricated garage set to rear, pleasant and manageable enclosed garden to rear. The property offers scope for cosmetic adaption throughout and viewing is highly recommended to fully appreciate the potential on offer. FLOOR PLAN
£ 225,000
2 bed house for sale
2 pictures
House · for sale
£ 179,500
2 bed house for sale
L34
· 2 Bedrooms · House
· Garden · Equipped kitchen · Heating
L34 · 2 Bedrooms · House · Garden · Equipped kitchen · Heating
Standout Features VACANT POSSESSION CHAIN FREE 2 BEDROOM MIDTERRACE DOUBLE GLAZED GAS CENTRAL HEATING REAR GARDEN GARDEN SHED PRIVATE 2 CAR DRIVEWAY Property Description Welcome to this charming two-bedroom mid-terrace house located on Rupert Drive in the vibrant city of Liverpool. This delightful property offers a perfect blend of comfort and convenience, making it an ideal choice for first-time buyers or those looking to downsize. Upon entering, you will find the lounge leading to the well-appointed kitchen features French doors that open directly into the rear garden. The property boasts two spacious bedrooms on the first floor along with the family bathroom. One of the standout features of this property is the private driveway, which accommodates two cars, offering both convenience and security. The excellent location on Rupert Drive means you are well-connected to local amenities, schools, and transport links, making daily life a breeze. In summary, this mid-terrace house on Ruper
£ 179,500
3 bed house for sale
2 pictures
House · for sale
£ 375,000
3 bed house for sale
L34
· 3 Bedrooms · House
· Equipped kitchen
L34 · 3 Bedrooms · House · Equipped kitchen
This captivating detached bungalow presents itself as a prime residential gem. Boasting convenience and charm, it stands in proximity to various local amenities, with a delightful array of shops lining nearby Allport Road. With its uPVC double glazing and central heating, this abode not only promises comfort but also beckons with tantalizing potential for expansion, pending necessary planning permissions. As you step through the entrance hallway, you`re greeted by an inviting ambiance that sets the tone for the rest of the home. The spacious lounge exudes warmth, offering an ideal spot for relaxation or entertaining guests. Adjacent, the kitchen beckons with its functional layout, with a dining/seating area. The bungalow further accommodates three generously sized bedrooms, each providing a tranquil retreat for rest and rejuvenation. The master bedroom has a stunning en-suite shower room. There is also a well-appointed shower room with skylight completes the interior, offering a sanctu
£ 375,000
3 bed house for sale
2 pictures
House · for sale
£ 230,000
3 bed house for sale
L34
· 3 Bedrooms · House
· Garden · Fireplace · Equipped kitchen · Parking · Concierge
L34 · 3 Bedrooms · House · Garden · Fireplace · Equipped kitchen · Parking · Concierge
THREE BEDROOM SEMI DETACHED PROPERTY, ENVIABLE CORNER PLOT, WELL LOVED FLOWER BEDS, QUIET CUL DE SAC LOCATION, THREE SPACIOUS BEDROOMS, TWO RECEPTION ROOMS, UTILITY ROOM, DOWNSTAIRS WC, GARAGE. Discover this appealing semi detached home, ideally situated on a generous corner plot in Emerald Close, Bootle. This property offers a practical layout with two reception rooms, providing versatile living spaces for relaxation and entertaining providing ample space for comfortable family living. Its sought after location ensures convenient access to local amenities and transport links. Hallway 3.09m x 1.58m (10'1 x 5'2) UPVC double glazed door into hallway. Cupboard under stairs. Radiator. UPVC double glazed obscured window. Doors to various rooms. Lounge 4.11m x 4.35m (13'5 x 14'3) Granite fireplace with coal effect gas fire. Radiator. UPVC double glazed patio doors to garden. Dining Room 3.02m x 3.33m (9'10 x 10'11) Radiator. UPVC double glazed window. Kitchen 4.13m x 2.05m (13'6 x 6'8) Range
£ 230,000
3 bed house for sale
2 pictures
House · for sale
£ 250,000
3 bed house for sale
L34
· 3 Bedrooms · House
· Garden · Equipped kitchen · Parking · Patio
L34 · 3 Bedrooms · House · Garden · Equipped kitchen · Parking · Patio
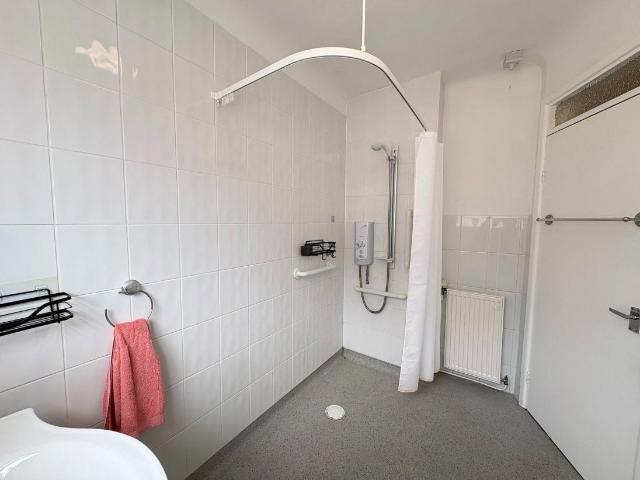
This three bedroom bungalow on Towers Avenue, Maghull, offers versatile living with two ground floor bedrooms, a third first floor bedroom, and an easy to maintain garden. Boasting a convenient wet room and ample off road parking, this property is ideally situated for comfortable living. Available with no onward chain in a sought after area. A well maintained bungalow which is well presented throughout. The spacious lounge has access to the patio area where you can enjoy the garden and the kitchen is light and airy, with a breakfast bar to enjoy meals with views of the garden. Two bedrooms are found to the front of the property on the ground floor along with the wet room. Ascend to the first floor where a spacious landing area, perfect as a dressing room or office leads to bedroom three. This bedroom offers a generous space along with added privacy. Externally, the rear garden is flagged with attractive raised flower beds and established shrubs, offering a low maintenance outdoor space
£ 250,000
3 bed house for sale
2 pictures
House · for sale
£ 250,000
3 bed house for sale
L34
· 3 Bedrooms · House
· Garden · Equipped kitchen · Parking · Concierge
L34 · 3 Bedrooms · House · Garden · Equipped kitchen · Parking · Concierge
SEMI DETACHED FAMILY HOME, SOUGHT AFTER LOCATION, CORNER PLOT WITH GARDENS TO THE FRONT, SIDE AND REAR, THREE GOOD SIZED BEDROOMS, LARGE RECEPTION ROOM PLUS CONSERVATORY, EXTENDED KITCHEN, MODERN SHOWER ROOM, EXTENSIVE PARKING TO THE FRONT AND ADDITIONAL SPACE TO THE REAR AS WELL AS A GARAGE. VIEWING ESSENTIAL- BE QUICK! This semi detached family home sits on a corner plot in the sought after location of Hillary Crescent. Being well presented throughout, the property enjoys extended living accommodation. Comprising entrance porch, hallway, WC, living/ dining room, conservatory and an extended kitchen to the ground floor. To the first floor are three good sized bedrooms and a modern shower room. The outside space of this property is a real bonus. With a larger driveway to the front providing off road parking and access to the garage- there is also the added bonus of an additional parking space to the rear of the rear gardens. There are gardens to three sides, lawns to the front and side
£ 250,000
3 bed house for sale
2 pictures
House · for sale
£ 310,000
3 bed house for sale
L34
· 3 Bedrooms · House
· Garden · Equipped kitchen · Parking · Patio
L34 · 3 Bedrooms · House · Garden · Equipped kitchen · Parking · Patio
Discover this extended three bedroom semi detached property on the tree lined, Claremont Avenue, Maghull, featuring spacious living areas, a kitchen with potential to extend into the breakfast room, and an impressive large garden, perfect for family life. With a single garage and driveway providing off road parking, this home offers convenience and the opportunity to create your forever home. Available with no onwards chain. Step inside this inviting residence through the porch, leading into a welcoming hallway. The ground floor boasts a bright and airy lounge seamlessly opening into the dining room, providing a wonderful space for entertaining or relaxing. The kitchen has the potential to extend into the breakfast room which offers direct access to the beautiful rear garden.Upstairs are three well proportioned bedrooms and shower room. Outside, the property truly shines with its generously sized rear garden, complete with flagged patio areas, a lawn, and established shrubs and trees,
£ 310,000
2 bed house for sale
2 pictures
House · for sale
£ 215,000
2 bed house for sale
L34
· 2 Bedrooms · House
· Garden · Parking · Concierge
L34 · 2 Bedrooms · House · Garden · Parking · Concierge
SPACIOUS TWO BEDROOM SEMI DETACHED PROPERTY, GENEROUS RECEPTION ROOMS, TWO SHOWER ROOMS, LARGE CONSERVATORY OVERLOOKING A BEAUTIFULLY MAINTAINED GARDEN, GARAGE AND DRIVEWAY PARKING. LOCATED IN A CONVENIENT AREA, THIS HOME OFFERS FLEXIBLE LIVING POSSIBILITIES WITH THE POTENTIAL TO EXTEND. We are delighted to offer this versatile semi detached home, offering ample space and an adaptable layout across two floors. Enjoy two generous reception rooms, as well as a delightful, large conservatory overlooking the beautiful garden, providing plenty of room for relaxation and entertaining. The property benefits from two well-appointed shower rooms, one conveniently located on each floor next to a bedroom. With a spacious integral garage and driveway parking, accessibility is effortless. The beautifully maintained established gardens offer a peaceful outdoor retreat. Situated in a sought-after area which is conveniently located for local buses and trains, as well as road links, this home presents
£ 215,000
2 bed house for sale
2 pictures
House · for sale
£ 260,000
2 bed house for sale
L34
· 2 Bedrooms · House
· Garden · Equipped kitchen · Parking · Concierge
L34 · 2 Bedrooms · House · Garden · Equipped kitchen · Parking · Concierge
CHARMING TWO BEDROOM DETACHED PROPERTY WITH DRIVEWAY, GARAGE, AND ESTABLISHED GARDENS IN A SOUGHT AFTER MAGHULL LOCATION. Nestled in the desirable area of The Round Meade, this delightful detached home offers comfortable living spaces, excellent outdoor areas, and convenient access to local amenities. With two reception rooms, a modern kitchen/diner, and two well proportioned bedrooms, this property is perfect for those seeking a welcoming and well-connected residence. A private driveway and single garage provide ample parking, while the established gardens offer a peaceful retreat. L-Shaped Hallway 1.94m x 2.43m (6'4 x 7'11) Composite door into the hallway. Two storage cupboards. Radiator. Doors to various rooms. WC 0.79m x 1.71m (2'7 x 5'7) WC. Pedestal Sink. Window to garage. Lounge Diner 6.24m (max) x 3.15m(max) (20'5 (max) x 10'4(max) Storage cupboard under stairs. Two Radiators. UPVC double glazed window and French doors with side windows to garden. Lounge 5.71m x 3.39m (18'8 x 1
£ 260,000
2 bed house for sale
2 pictures
House · for sale
£ 225,000
2 bed house for sale
L34
· 2 Bedrooms · House
· Garden · Equipped kitchen · Parking
L34 · 2 Bedrooms · House · Garden · Equipped kitchen · Parking
A BEAUTIFULLY PRESENTED TWO BEDROOM TRUE BUNGALOW ON MOSS LANE, MAGHULL, OFFERING COMFORTABLE LIVING WITH AMPLE PARKING, A SINGLE GARAGE, AND SUNNY REAR GARDENS. THIS HOME FEATURES A MODERN SHOWER ROOM, INTEGRATED MODERN KITCHEN, AND IS IDEALLY LOCATED FOR LOCAL AMENITIES. OFFERED FOR SALE WITH NO ONWARD CHAIN- BE QUICK! Discover this appealing bungalow, situated in the sought after area of Moss Lane, Maghull, offering a perfect blend of style and practicality. The property greets you with an entrance porch that leads into a welcoming hallway, providing access to all principal rooms and loft access. The two well proportioned bedrooms are designed for comfort; the main bedroom benefits from a comprehensive range of built-in furniture, including wardrobes, overbed storage, drawer units, and bedside tables, ensuring ample storage. The second bedroom also features a double-glazed uPVC box bay window to the front and an obscured double-glazed uPVC window to the side, allowing for excellent
£ 225,000
2 bed house for sale
2 pictures
House · for sale
£ 170,000
2 bed house for sale
L34
· 2 Bedrooms · House
· Garden · Equipped kitchen · Patio
L34 · 2 Bedrooms · House · Garden · Equipped kitchen · Patio
TWO BEDROOM SEMI DETACHED PROPERTY, TWO GENEROUSLY SIZED BEDROOMS, GARDEN, DECKED PATIO, DRIVEWAY, CLOSE TO PARK. Perfectly situated in the convenient area of Bootle, this property offers comfortable living with modern amenities and easy access to local facilities. Entrance Hall 1.08m x 1.42m (3'6 x 4'7) Composite door into the entrance hall. Radiator. Stairs to first floor. Door to lounge. Lounge 2.97m x 4.19m (9'8 x 13'8) Radiator. UPVC double glazed window. Door to kitchen. Kitchen/Diner 3.91m x 2.63m (12'9 x 8'7) Range of base and wall units with contrasting work surfaces and splash back tiles. Stainless steel sink and mixer tap with drainer. Four ring gas hob with extractor fan. Integrated electric oven and dishwasher. Space for washing machine and fridge. Understairs storage cupboard. UPVC double glazed window and French doors to garden. L Shaped Landing 1.42m (max)x 1.89m(max) (4'7(max) x 6'2(max) Loft access. Doors to various rooms. UPVC double glazed window. Front Bedroom One
£ 170,000
3 bed house for sale
2 pictures
House · for sale
£ 225,000
3 bed house for sale
L34
· 3 Bedrooms · House
· Garden · Equipped kitchen
L34 · 3 Bedrooms · House · Garden · Equipped kitchen
EDWARDS GROUNDS offer for sale this mature semi detached property set in a popular residential location in Woolston. The property is available with NO ONWARD CHAIN involved and offers scope for modernisation and improvement throughout and is set within a generous sized plot. The property consists of entrance hall with spacious lounge with large adjoining conservatory and adjoining kitchen, three bedrooms to first floor, upstairs shower room and additional downstairs W.C. Externally there is a garden and driveway to front and generous sized gardens to rear. FLOOR PLAN GROUND FLOOR Entrance Hall: 6'5 (1.96m) x 6'2 (1.88m) Accessed via mahogany style UPVC front door incorporating obscure double glazed panels and matching mahogany style UPVC obscure double glazed window to front, ceramic tiled flooring, double panel radiator, stairs to first floor, access to downstairs W.C. and lounge. Lounge through diner: 20'1 (6.12m) x 12' (3.66m) A spacious lounge with mahogany style UPVC double glazed
£ 225,000
3 bed house for sale
2 pictures
House · for sale
£ 390,000
3 bed house for sale
L34
· 3 Bedrooms · House
· Garden · Equipped kitchen
L34 · 3 Bedrooms · House · Garden · Equipped kitchen
A well presented semi detached home located in the highly sought after area of Appleton, offered for sale with no onward chain. With three well presented bedrooms, an open plan kitchen/diner and a large garden with field views, this will make the ideal family home.Upon entering the property, you are welcomed via a bright and inviting hallway, which immediately sets the tone for the spacious and well presented accommodation throughout. The hallway benefits from attractive wooden flooring, which continues through into the main living space. To the front of the property is a generous living room, enhanced by a large window that allows an abundance of natural light to fill the room. The space offers plenty of room for a range of furniture arrangements and is complemented by a stylish built-in shelving and media unit, providing an attractive focal point while also offering useful storage and display space. To the rear of the property is a superb open-plan kitchen and dining area, designed w
£ 390,000
5 bed house for sale
2 pictures
House · for sale
£ 285,000
5 bed house for sale
L34
· 5 Bedrooms · House
· Garden · Equipped kitchen · Parking · Patio · Concierge
L34 · 5 Bedrooms · House · Garden · Equipped kitchen · Parking · Patio · Concierge
No Chain, Discover this spacious five bedroom semi detached property on Yarrow Avenue, Maghull, perfect for a growing household seeking versatile living arrangements. Boasting two reception rooms, a modern kitchen/breakfast room and driveway parking, this home offers comfort and convenience. Available in a sought after location. A well presented family home with four good sized bedrooms, a spacious lounge, large kitchen and dining area. Immaculately presented throughout. Externally, the front of the property offers a flagged driveway providing off road parking and a lawned garden. The rear garden features a flagged patio and path, perfect for outdoor dining and entertaining, leading to a lawned area with a shed for additional storage. Located in Maghull, Yarrow Avenue offers convenient access to local amenities, schools, and transport links, making this an ideal family home. Porch 1.87m x 1.22m (6'1 x 4'0) Composite door into the porch. Two UPVC double glazed windows. Solid oak door in
£ 285,000
3 bed house for sale
2 pictures
House · for sale
£ 195,000
3 bed house for sale
L34
· 3 Bedrooms · House
· Garden · Equipped kitchen · Parking
L34 · 3 Bedrooms · House · Garden · Equipped kitchen · Parking
SEMI DETACHED FAMILY HOME IN SOUGHT AFTER LOCATION ON THE ALT ESTATE, WELL PRESENTED THROUGHOUT, SPACIOUS ACCOMMODATION WITH THREE GOOD SIZED BEDROOMS, MODERN KITCHEN WITH INTEGRATED APPLIANCES, MODER SHOWER ROOM, SCOPE FOR EXTENSION TO THE SIDE (SUBJECT TO NECESSARY PLANNING CONSENTS), OFFERED FOR SALE WITH NO ONWARD CHAIN, VIEWING ESSENTIAL. A well presented three bedroom semi detached family home on Boyer Avenue in Maghull. Offering spacious and modern accommodation including a contemporary modern kitchen with integrated appliances, three good sized bedrooms, and enclosed front and rear gardens, communal residents parking, no onward chain. Discover this appealing semi detached home on Boyer Avenue, offering comfortable and modern living in a sought-after location. The accommodation comprises entrance hallway, living/dining room and modern kitchen to the ground floor. To the first floor is a landing, three good sized bedrooms and a modern shower room. Outside, the property is approac
£ 195,000
2 bed house for sale
2 pictures
House · for sale
£ 210,000
2 bed house for sale
L34
· 2 Bedrooms · House
· Garden · Equipped kitchen · Parking
L34 · 2 Bedrooms · House · Garden · Equipped kitchen · Parking
MODERN TWO BEDROOM SEMI DETACHED HOME IN HARVESTER WAY, BOOTLE, FEATURING A SPACIOUS, EXTENDED KITCHEN/DINER, A LARGE CORNER PLOT GARDEN, AND CONVENIENT DRIVEWAY PARKING. THIS WELL PRESENTED PROPERTY OFFERS A COMFORTABLE AND CONTEMPORARY LIVING SPACE, IDEAL FOR THOSE SEEKING PRACTICALITY AND STYLE. Discover this appealing semi detached home, perfectly situated on a generous corner plot in Bootle. The property has been thoughtfully updated, offering a welcoming and modern environment from the moment you step inside. Its excellent location provides easy access to local amenities and transport links, making day to day living effortless. The heart of this home is the impressive open plan kitchen/diner, a bright and inviting space perfect for both daily meals and entertaining. With contemporary grey gloss units, integrated appliances, and a stylish breakfast bar, it truly is a hub for modern living. French doors and Velux windows ensure the area is bathed in natural light, opening seamlessl
£ 210,000
4 bed house for sale
2 pictures
House · for sale
£ 340,000
4 bed house for sale
L34
· 4 Bedrooms · House
· Garden · Equipped kitchen · Parking · Concierge
L34 · 4 Bedrooms · House · Garden · Equipped kitchen · Parking · Concierge
AN EXTENDED FOUR DOUBLE BEDROOMED SEMI DETACHED HOUSE, SITUATED ON THE POPULAR 'LAKES' ESTATE, THREE RECEPTION ROOMS, IDEAL FAMILY HOME. This delightful four bedroom, semi detached family home is situated on the ever popular 'Lakes' estate, close to reputable schools, shops and transport links. The property offers extended accommodation, perfect to suit any family buyer. Internally the property comprises porch, entrance hall, lounge, dining room, further reception room and the kitchen/breakfast room to the ground floor. To the first floor there are four double bedrooms and the family bathroom. To the outside of the property there is a pleasant garden to the rear with further gardens and off road parking to the front. An early inspection is advised. PORCH 5' 10 x 3' 2 (1.80m x 0.98m) Double glazed dual aspect room with composite door to the front and windows to the side. Tiled walls. Further composite door leading into HALLWAY 14' 9 x 5' 10 (4.51m x 1.80m) Doors off to various rooms. St
£ 340,000
3 bed house for sale
2 pictures
House · for sale
£ 340,000
3 bed house for sale
L34
· 3 Bedrooms · House
· Garden · Fireplace · Parking · Equipped kitchen
L34 · 3 Bedrooms · House · Garden · Fireplace · Parking · Equipped kitchen
EDWARDS GROUNDS is pleased to offer for sale this three-bedroom detached house. Situated in a highly sought-after location, the property sits on a generous corner plot and provides easy access to a variety of local amenities, including highly regarded schools such as the Kings Leadership Academy on Hillock Lane. The accommodation briefly comprises an entrance hall, lounge, kitchen, conservatory, three bedrooms, a bathroom, and a separate W.C. Externally, the property benefits from gardens to three sides, a good-sized driveway, and a detached garage. This property is offered for sale with no onward chain, and viewing is highly recommended. Floor Plan GROUND FLOOR Hallway: 12'10 (3.91m) x 6'4 (1.93m) From a composite entrance door into the entrance hallway, stairs to first floor, radiator, meter cupboard, under stairs storage. Lounge: 12'10 (3.91m) x 12'2 (3.71m) UPVC double glazed window to the front, radiator, fireplace with living flame coal effect gas fire fitted with marble back and
£ 340,000
2 bed house for sale
2 pictures
House · for sale
£ 155,000
2 bed house for sale
L34
· 2 Bedrooms · House
· Equipped kitchen
L34 · 2 Bedrooms · House · Equipped kitchen
Located in Garston the property sits within easy reach of a wide range of amenities including local stores, supermarkets, schools, parks and public transport links. For commuters both South Park train station and major road networks including motorway links are all within a short distance. This well-presented property offers deceptively spacious living spread over two floors. It has recently undergone a cosmetic refurb throughout ready for its new owner. It benefits from a ground floor bathroom, ensuite to master bedroom, double glazing and central heating throughout. Entering the property, the entrance hall leads into the spacious lounge which in turn is open plan with dining room creating a bright, spacious and modern living area. In the dining room you find the carpeted stairway to the first floor, access to the bathroom and it is also open plan with the kitchen. The kitchen offers access to the rear yard and it is fully fitted with a range of modern wall and floor units with integr
£ 155,000
2 bed house for sale
2 pictures
House · for sale
£ 200,000
2 bed house for sale
L34
· 2 Bedrooms · House
· Garden · Equipped kitchen · Concierge
L34 · 2 Bedrooms · House · Garden · Equipped kitchen · Concierge
CHARMING TWO BEDROOM SEMI DETACHED HOME WITH CONSERVATORY AND DRIVEWAY, LOCATED IN THE SOUGHT AFTER AREA OF BOOTLE. THIS WELL PRESENTED PROPERTY BOASTS A WELL APPOINTED KITCHEN/DINER, BEAUTIFULLY MAINTAINED GARDEN, AND IS IDEAL FOR COMFORTABLE LIVING ON AN ENVIABLE CORNER PLOT. Nestled on a desirable corner plot, this delightful residence offers an inviting atmosphere from the moment you arrive. The property has been thoughtfully presented throughout, presenting a move-in-ready opportunity for its next owner. With convenient transport links and local amenities nearby, it truly offers a blend of comfort and practicality. The conservatory offers a wonderful additional reception space, bathed in natural light and French doors that open out to the rear garden, perfect for enjoying all seasons. Externally, the front aspect features established flower beds and an array of shrubbery and plants. The rear flagged garden is easily accessible via a side gate from the front and includes a gate lea
£ 200,000
3 bed house for sale
2 pictures
House · for sale
£ 220,000
3 bed house for sale
L34
· 3 Bedrooms · House
· Garden · Equipped kitchen · Parking
L34 · 3 Bedrooms · House · Garden · Equipped kitchen · Parking
NEW PRICE ! NOW ONLY ?220,000 ! EDWARDS GROUNDS offer for sale this mature semi detached family home set in a popular and quiet cul-de-sac location. The property is available with NO ONWARD CHAIN involved and offers scope for modernisation and improvement throughout. Consisting of entrance porch to side leading to hallway, lounge to front with adjoining dining room, kitchen to rear with adjoining conservatory, three generous sized bedrooms, upstairs shower room and separate W.C. Externally there are low maintenance courtyard style gardens areas to front and rear and pleasant outlook over communal green space with detached prefabricated garage and a spacious linked utility/boiler room. Floor Plan GROUND FLOOR Entrance Porch: 6' (1.83m) x 3'7 (1.09m) Accessed via mahogany style UPVC obscure double glazed door with mahogany style UPVC double glazed windows to two sides, laminate wood flooring, access through to hallway. Hallway: 12'10 (3.91m) x 6'5 (1.96m) including stairs Accessed via ma
£ 220,000

Get email alerts

Don't miss out: be the first to know about new properties

The alert was correctly created

On subscribing you accept the conditions of use and the privacy policy
Alert
Receive new ads in your inbox
Save this search
Receive alerts for new listings

We'll send you an email when we have new properties for: "Houses for sale in L34"

The alert was correctly created

Knowsley Park Prescot
Knowsley Park Lane L34 Prescot
Get email alerts and be the first to see new listings
Required field
On subscribing I accept the terms of the privacy policy
Perfect! You'll soon start receiving new listings via email
Alert
Receive an email when we have new ads for Houses for sale in L34
Save this search
Filters

Bedrooms

Size (sq.ft)

sq.ft
sq.ft

Price

£
£

Property type

Bathrooms

Clear all filters
Receive notifications when new entries are published.