8,752 houses for sale in L34

3 bed house for sale
2 pictures
House · for sale
£ 310,000
3 bed house for sale
L34
· 3 Bedrooms · House
· Garden · Equipped kitchen · Parking · Concierge
L34 · 3 Bedrooms · House · Garden · Equipped kitchen · Parking · Concierge
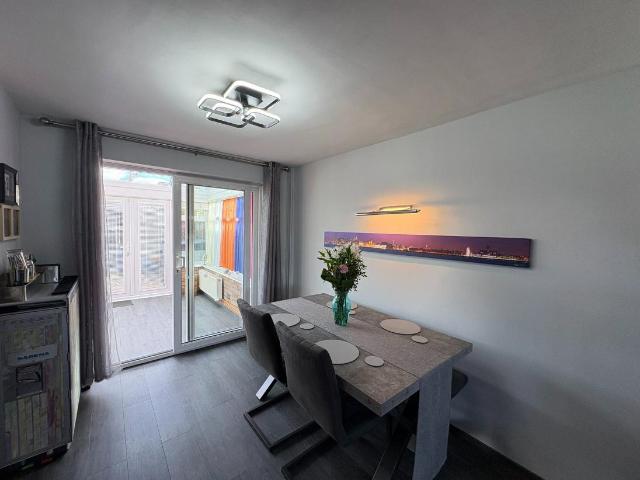
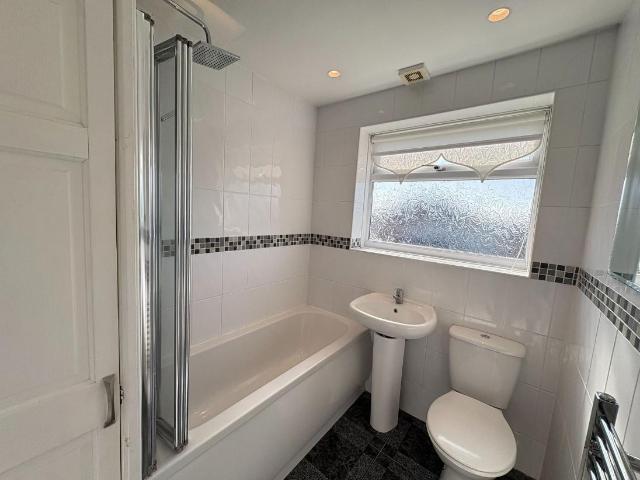
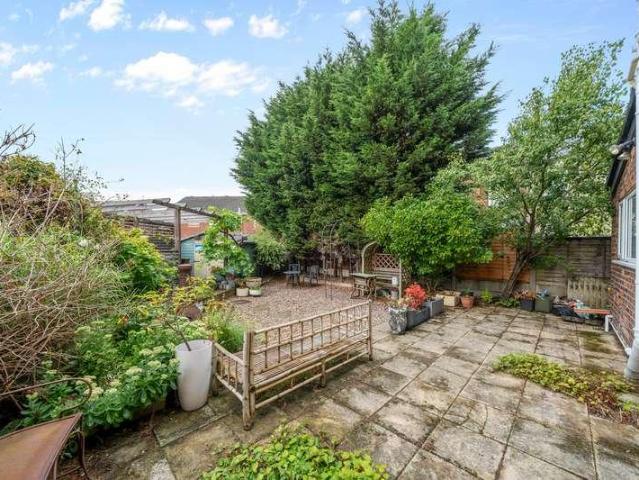
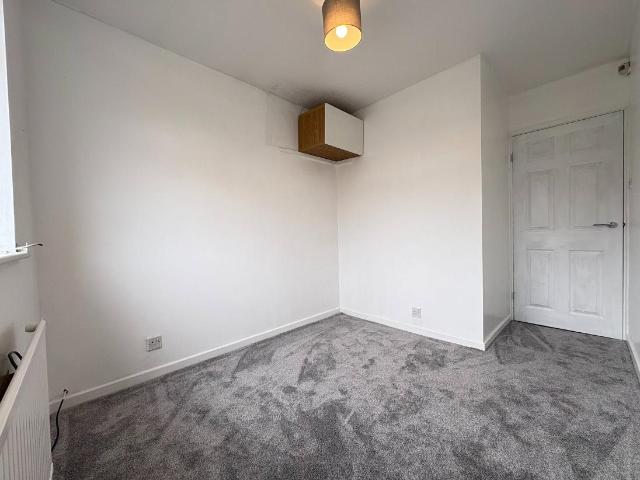
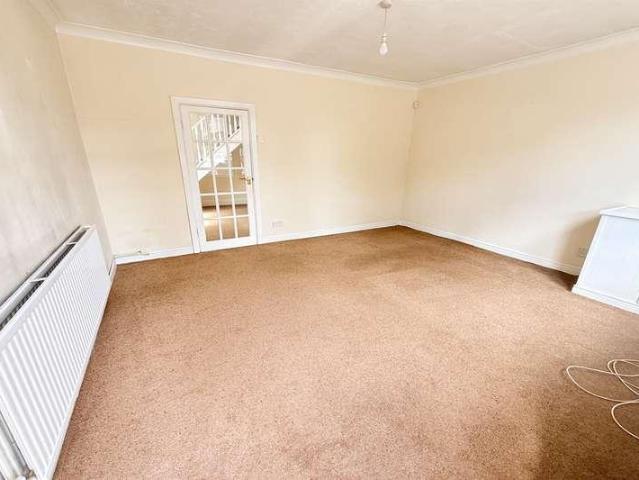
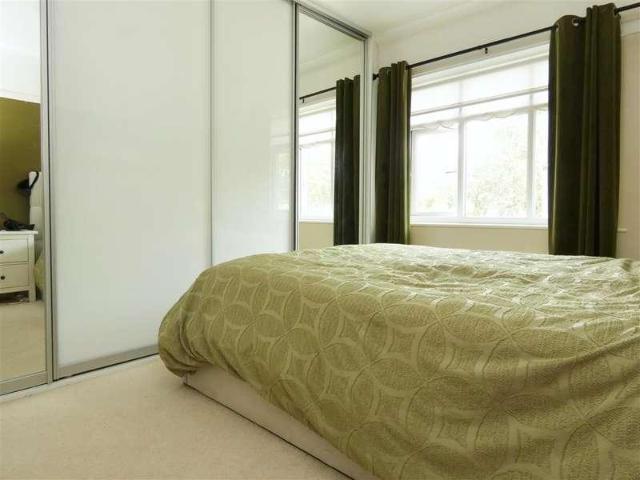
A BEAUTIFULLY PRESENTED THREE-BEDROOM SEMI-DETACHED HOME ON ALEXANDER DRIVE, LYDIATE, BOASTING OPEN PLAN LIVING WHICH IS LIGHT, AIRY AND PREFECTLY DESIGNED. THREE RECEPTION ROOMS, A MODERN KITCHEN, UTILITY, DOWNSTAIRS WC AND A WELL-MAINTAINED GARDEN, PERFECT FOR COMFORTABLE FAMILY LIVING. Step into this immaculately presented family home on Alexander Drive, offering a blend of modern elegance and practical living. The bright and welcoming hallway sets the tone, leading to a delightful lounge with a feature bay window. The heart of the home is a contemporary kitchen, seamlessly connecting to both a cosy sitting room as well as a conservatory with roof, providing versatile spaces for relaxation and entertaining. A convenient downstairs WC and a utility room enhance daily functionality. Upstairs, two good-sized bedrooms offer fitted wardrobes, complemented by a stylish bathroom featuring a large walk-in shower. Outside, the property benefits from driveway parking, an attached garage, and
£ 310,000
4 bed house for sale
2 pictures
House · for sale
£ 380,000
4 bed house for sale
L34
· 4 Bedrooms · House
· Garden · Balcony · Equipped kitchen · Parking
L34 · 4 Bedrooms · House · Garden · Balcony · Equipped kitchen · Parking
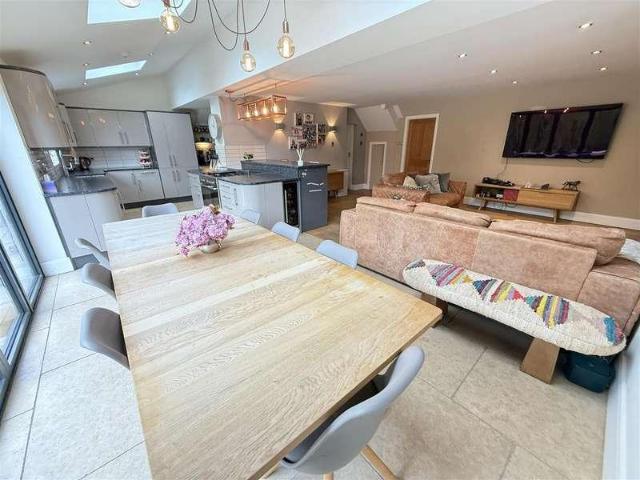
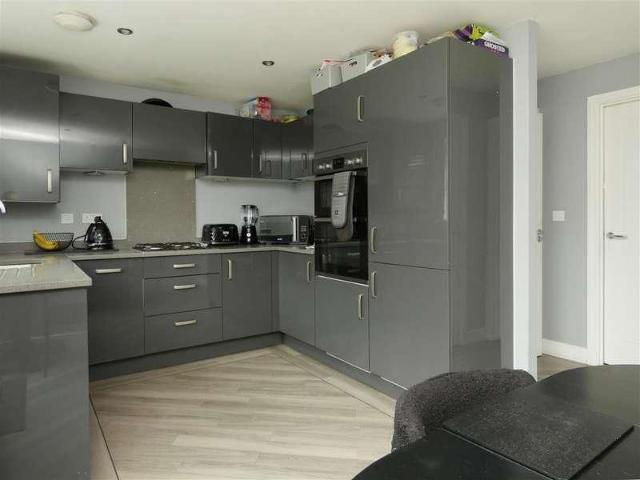
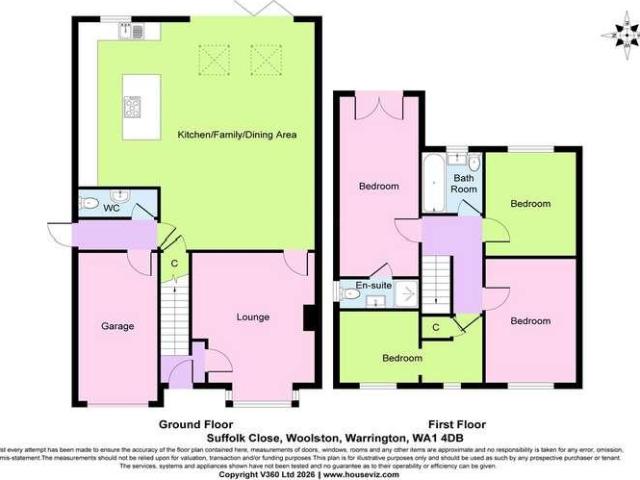
5 Suffolk Close, Woolston, Warrington, WA1 4DB. We are acting in the sale of the above property and have received an offer of ?440,000 on the above property. Any interested parties must submit any higher offers in writing to the selling agent before exchange of contracts takes place. EDWARDS GROUNDS offer for sale this extended detached family home available to purchase with NO OWARD CHAIN involved. The property consists of entrance hall leading onto lounge to front with substantial sized open plan living area, dining area and kitchen to rear with feature bi folding doors leading directly to garden, inner hall with access to W.C and garage. To the first floor is spacious landing providing access to four bedrooms and family bathroom with master bedroom including en-suite shower room and feature Juliet style balcony and contemporary style family bathroom. Externally the property has block paved driveway to front providing parking and access to integral garage and enclosed garden to rear.
£ 380,000
3 bed house for sale
2 pictures
House · for sale
£ 266,000
Updated
3 bed house for sale
L34
· 3 Bedrooms · House
· Garden · Fireplace · Equipped kitchen · Parking
L34 · 3 Bedrooms · House · Garden · Fireplace · Equipped kitchen · Parking
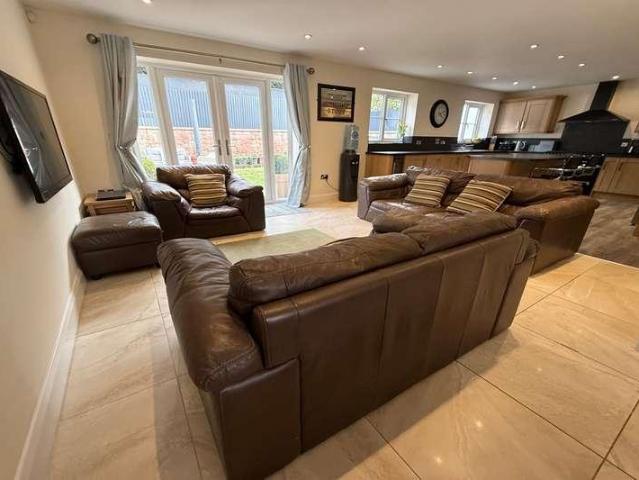
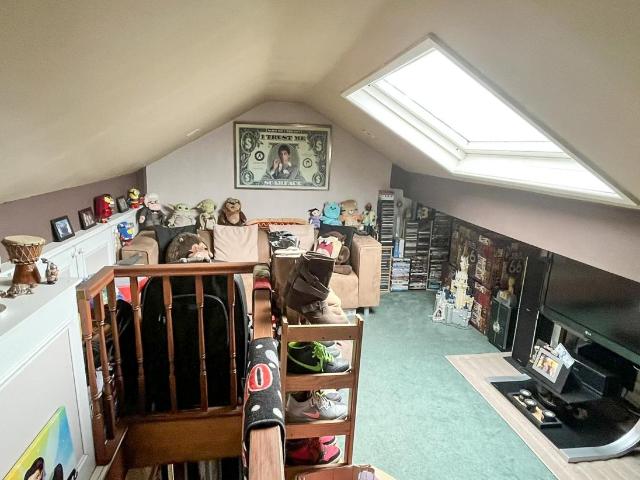
A beautifully extended and ultra modern three bedroom semi detached home in a sought after area of Lydiate, offering stylish open plan living, a stunning designer kitchen diner, a spacious conservatory and a versatile loft, complemented by a landscaped rear garden and driveway parking. This exceptional property has been completed to a high standard throughout, providing a truly move in ready home. Step into this delightful and extended semi detached home, where contemporary design meets effortless living. A welcoming porch leads into the hallway, unveiling a spacious lounge with a modern feature fireplace and a deep sill bay window. The seamless flow continues into the dining room, featuring a vertical radiator and sliding doors into the conservatory. The heart of this home is the ultra modern kitchen diner, thoughtfully designed with charcoal and light grey units, concrete effect work surfaces, and strip lighting. Flooded with natural light from a vaulted ceiling with two electric Vel
£ 266,000
2 bed house for sale
2 pictures
House · for sale
£ 225,000
2 bed house for sale
L34
· 2 Bedrooms · House
· Garden · Equipped kitchen
L34 · 2 Bedrooms · House · Garden · Equipped kitchen
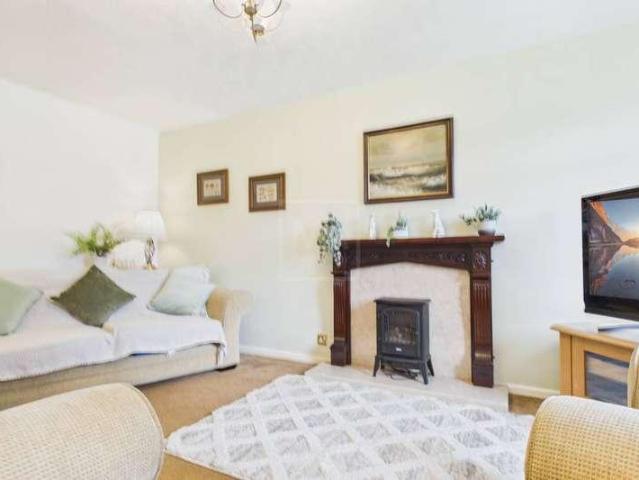
A BEAUTIFULLY PRESENTED TWO/THREE BEDROOM SEMI-DETACHED HOME ON LIVERPOOL ROAD, LYDIATE, OFFERING THOUGHTFULLY DESIGNED LIVING SPACES, INCLUDING A SPACIOUS LOUNGE, STUNNING KITCHEN, SEPERATE DINING AREA AND A VERSATILE SITTING ROOM/ GROUND FLOOR BEDROOM THREE ALL TO THE GROUND FLOOR, TWO FURTHER BEDROOMS AND BATHROOM TO THE FIRST FLOOR AND A SOUTH-FACING REAR GARDEN. THIS PROPERTY PROVIDES COMFORTABLE AND ADAPTABLE ACCOMMODATION, IDEAL FOR THOSE SEEKING MODERN CONVENIENCE IN A DESIRABLE LOCATION. Step inside this charming semi-detached home on Liverpool Road, where modern design meets practical living. From the welcoming porch, you are led into a spacious lounge, enhanced by an open staircase creating an airy feel. The heart of the home is a beautifully executed kitchen, flowing seamlessly into a perfectly formed dining area with French doors opening to the garden, an additional sitting room offers versatile space for various needs and could be a thrid bedroom. Upstairs, two comfortabl
£ 225,000
2 bed house for sale
2 pictures
House · for sale
£ 199,995
2 bed house for sale
L34
· 2 Bedrooms · House
· Garden · Equipped kitchen
L34 · 2 Bedrooms · House · Garden · Equipped kitchen
Not just your average terraced property, this charming two-bedroom end-of-terrace home on Elm Street, Leigh, combines character, style and practicality with a wonderfully quirky interior and a garden that is genuinely impressive for this type of property.Step inside and you are welcomed into a cosy lounge, featuring a log-burning fire that creates a warm and inviting focal point. To the rear, the property has been thoughtfully extended to create a superb open-plan kitchen and sitting area. The kitchen features a central island, excellent storage, a range of high-quality fittings and integrated appliances, while a clever sliding storage cupboard with lighting neatly houses the boiler.Double doors open directly onto the rear garden, creating a lovely connection between the living space and outdoors. The garden is particularly spacious and larger than most you would expect to find with a terraced property, being predominantly gravelled with a dedicated decked seating area ideal for entert
£ 199,995
3 bed house for sale
2 pictures
House · for sale
£ 280,000
3 bed house for sale
L34
· 3 Bedrooms · House
· Garden · Equipped kitchen · Parking
L34 · 3 Bedrooms · House · Garden · Equipped kitchen · Parking
THREE BEDROOM DETACHED BUNGALOW, SPACIOUS LOUNGE DINER, INTEGRATED KITCHEN, WALK IN SHOWER, ESTABLISHED GARDEN, QUIET CUL DE SAC LOCATION, SINGLE GARAGE,DRIVEWAY WITH AMPLE PARKING TO THE SIDE, LOCATED IN A DESIRABLE LYDIATE NEIGHBOURHOOD. Offering comfortable living spaces, this home is designed for ease of living. It's proximity to local amenities ensures that this property is an ideal choice for those seeking a peaceful yet well connected location. Early viewing is highly recommended to appreciate the quality and care evident throughout this lovely home. Hallway 2.56m x 1.54m (8'4 x 5'0) A welcoming entrance through a wooden door with a double glazed side panel, leading into the main living areas. Fitted with a radiator, the hallway provides access to various rooms. Lounge Diner 5.63m x 3.70m (18'6 x 12'2) This spacious and bright lounge diner offers ample room for both relaxation and entertaining. Featuring two radiators and two UPVC double glazed windows that fill the space with n
£ 280,000
4 bed house for sale
2 pictures
House · for sale
£ 399,000
4 bed house for sale
L34
· 4 Bedrooms · House
· Garden · Equipped kitchen · Parking · Patio · Concierge
L34 · 4 Bedrooms · House · Garden · Equipped kitchen · Parking · Patio · Concierge
EDWARDS GROUNDS offer for sale this detached family home set in a highly sought after residential location within Woolston. The property is available with NO ONWARD CHAIN involved and offers scope for cosmetic modernisation and improvement throughout. The property consists of reception hall with feature slate tiled flooring, spacious lounge to front with bay window and open access through to dining room with a large conservatory beyond, light grey fitted kitchen with range of built in appliances, downstairs W.C four bedrooms to first floor, upstairs bathroom and en-suite shower room. Externally the property has a flagged driveway to front and open lawned garden with integral garage and mature established gardens to rear consisting of patio areas on split levels and an array of established plants, shrubs and trees. FLOOR PLAN GROUND FLOOR Reception Hall: 14'8 (4.47m) x 5'8 (1.73m) including stairs Accessed via mahogany style UPVC front door incorporating obscure double glazed panels and
£ 399,000
3 bed house for sale
2 pictures
House · for sale
£ 315,000
3 bed house for sale
L34
· 3 Bedrooms · House
· Garden · Parking · Concierge
L34 · 3 Bedrooms · House · Garden · Parking · Concierge
AN APPEALING THREE BEDROOM DETACHED FAMILY HOME, NESTLED ON A SOUGHT AFTER CLOSE IN LYDIATE. THIS PROPERTY OFFERS VERSATILE LIVING SPACES, A LOVELY REAR GARDEN, AND CONVENIENT PARKING WITH A GARAGE, MAKING IT AN IDEAL CHOICE FOR GROWING FAMILIES. Discover this charming detached home, perfectly situated in a desirable Lydiate location. Boasting three reception rooms, three bedrooms, and a beautifully established garden, this property provides a welcoming and adaptable environment for everyday living. Its thoughtful layout and well tended outdoor spaces offer a wonderful opportunity to create a truly personal family home. Porch 1.41m x 0.78m (4'7 x 2'6) Accessed via a glazed wooden door, this welcoming porch features two double glazed windows and durable ceramic tiled flooring, providing a practical entrance to the home. Hallway 1.62m x 1.35m (5'3 x 4'5) A warm hallway with a radiator, offering immediate access to the lounge and the staircase leading to the first floor. Lounge 4.36m x 3.
£ 315,000
4 bed house for sale
2 pictures
House · for sale
£ 550,000
Updated
4 bed house for sale
L34
· 4 Bedrooms · House
· Garden · Equipped kitchen · Parking · Patio
L34 · 4 Bedrooms · House · Garden · Equipped kitchen · Parking · Patio
Four Bedroom Semi - Huge Open-Plan Kitchen & Living Room - Sought After Area* Hewitt Adams is really pleased to market this gorgeous FOUR BEDROOM family home on the SOUGHT AFTER Sandham Grove in Heswall. This is a charming 1930's semi-detached family home that has been tastefully EXTENDED and modernised. Key features include the impressive OPEN-PLAN kitchen dining living room, the LOFT-EXTENSION and the LANDSCAPED rear garden complete with OUTDOOR KITCHEN, (and treehouse!) In brief the accommodation affords: entrance hall, lounge, open-plan kitchen dining living room, pantry, W.C. Upstairs and to the first floor there are three bedrooms and a LUXURIOUS four-piece bathroom. The loft extension provides a further large bedroom. Externally there is a generous DRIVEWAY, GARAGE and landscaped rear garden offering patio, outdoor kitchen, lawn and even a treehouse. This is quite possibly the ideal family home! Call Hewitt Adams on 0151 342 8200 to view.Front EntranceInto:HallStaircase, radiato
£ 550,000
3 bed house for sale
2 pictures
House · for sale
£ 330,000
3 bed house for sale
L34
· 3 Bedrooms · House
· Garden · Equipped kitchen · Parking · Powder room
L34 · 3 Bedrooms · House · Garden · Equipped kitchen · Parking · Powder room
THREE BEDROOM DETACHED PROPERTY, SPACIOUS LOUNGE DINER, CONSERVATORY, UTILITY, FAMILY BATHROOM, ENSUITE, FLAGGED DRIVEWAY WITH AMPLE PARKING, INTERNAL GARAGE, SOUGHT AFTER AREA. A three bedroom detached property in Lydiate, offering spacious living areas, a private garden, and excellent local amenities. This is a great family home in a sought after area of Lydiate. Hallway 2.3m x 0.97m (7'6 x 3'2) Accessed via a composite double glazed door, cloakroom storage, a radiator, stairs leading to the first floor. Door to the lounge. Lounge Diner 9.09m x 4.25m(max) (29'9 x 13'11(max) A wonderfully spacious and versatile room, perfect for both relaxation and entertaining. It features a stylish marble surround and hearth with a modern electric flame fire, a TV point, and three radiators for year round comfort. Natural light streams in through a UPVC double glazed window, and patio doors open into the conservatory, extending the living space. A door leads conveniently into the kitchen. Conservato
£ 330,000
4 bed house for sale
2 pictures
House · for sale
£ 300,000
4 bed house for sale
L34
· 4 Bedrooms · House
· Garden · Equipped kitchen · Parking · Heating
L34 · 4 Bedrooms · House · Garden · Equipped kitchen · Parking · Heating
Cameron Mackenzie are delighted to offer for sale this modern detached property situated on a popular development in Prescot, just a short drive to the shopping and town centre. The accommodation briefly comprises of entrance vestibule, lounge, dining kitchen, ground floor WC, four bedrooms, master with ensuite, and family bathroom. Outside there is off road parking and integral garage to the front and enclosed garden to the rear. The property benefits from a gas central heating system and double glazing. Vestibule With built in cupboard, Amtico flooring and window to the side elevation. Lounge 4.12m (13' 6') x 4.03m (13' 3') with modern inset feature fire with TV niche above, Amtico flooring, spot lighting, window to the front elevation and stairs to first floor. Ante Space 1.34m (4' 5') x 1.10m (3' 7') with understairs cupboard and Amtico flooring. Ground Floor WC 1.83m (6' 0') x 1.03m (3' 5') with low level WC, pedestal wash hand basin, Amtico flooring and window to the side elevati
£ 300,000
4 bed house for sale
2 pictures
House · for sale
£ 675,000
4 bed house for sale
L34
· 4 Bedrooms · House
· Equipped kitchen · Parking · Concierge
L34 · 4 Bedrooms · House · Equipped kitchen · Parking · Concierge
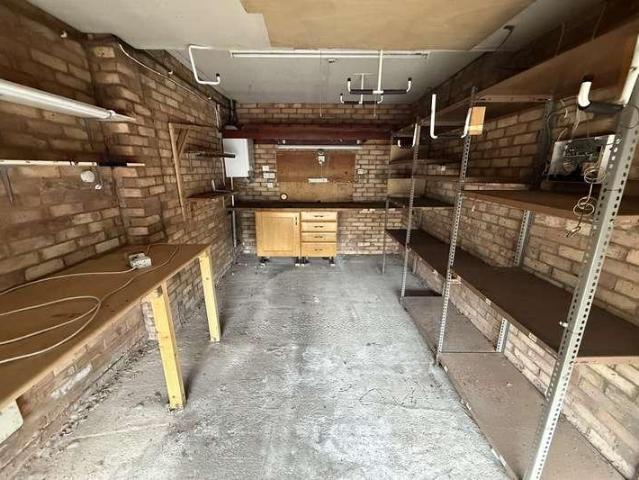
EDWARDS GROUNDS are delighted to offer for sale this impressive and generously proportioned bespoke detached family home, ideally situated in the heart of the highly sought-after Kingsley village. Beautifully presented throughout, the accommodation comprises of a welcoming reception hall, a spacious lounge to the front elevation, and an outstanding open-plan living space to the rear incorporating a dining area, family room, and modern fitted kitchen with large island which is perfect for both everyday living and entertaining. To the first floor, the property offers four well-proportioned double bedrooms, all benefiting from built-in wardrobes. The principal bedroom enjoys the added luxury of an en-suite shower room, complemented by a large family bathroom. A convenient ground floor W.C. completes the internal layout. A standout feature of the home is the substantial 47ft linked tandem garage/workshop, offering exceptional versatility for a variety of uses, and further enhanced by its o
£ 675,000
3 bed house for sale
2 pictures
House · for sale
£ 400,000
3 bed house for sale
L34
· 3 Bedrooms · House
· Garden · Parking · Swimming pool · Equipped kitchen
L34 · 3 Bedrooms · House · Garden · Parking · Swimming pool · Equipped kitchen
EXTENDED THREE BEDROOM SEMI-DETACHED HOME IMPRESSIVE 32FT x 16FT SWIMMING POOL LARGE SOUTH-FACING GARDENS HUGE POTENTIAL TO EXTEND DRIVEWAY & DETACHED GARAGE A rare opportunity to acquire this much-loved THREE BEDROOM EXTENDED SEMI-DETACHED FAMILY HOME, proudly owned by the same family for OVER 40 YEARS and occupying a generous plot with extensive SOUTH-FACING GARDENS. One of the standout features is undoubtedly the impressive 32FT x 16FT GERMAN HOPPER SWIMMING POOL, which sits within its own FENCED AND GATED AREA, whilst still leaving a substantial garden beyond. With DRIVEWAY PARKING, a DETACHED GARAGE and considerable scope for further development, this is a home offering an exciting opportunity for its next owners. The property has previously been EXTENDED TO THE REAR, enhancing the kitchen and dining accommodation. A LONG GALLEY-STYLE KITCHEN provides excellent workspace and storage and adjoins the spacious LIVING/DINING ROOM, where PATIO DOORS open directly onto the sunny rear ga
£ 400,000
2 bed house for sale
2 pictures
House · for sale
£ 140,000
2 bed house for sale
L34
· 2 Bedrooms · House
· Equipped kitchen
L34 · 2 Bedrooms · House · Equipped kitchen
A fantastic opportunity to purchase this well-presented two-bedroom mid-terraced property, ideally suited to first-time buyers looking for a modern home in a convenient location. The property has been extended to the rear and offers well-proportioned accommodation throughout, including a useful loft room and separate utility area. The modern fitted kitchen provides a practical and stylish space, while the property is presented to a good standard throughout, allowing the new owner to move straight in. Situated within walking distance of Ashton-in-Makerfield town centre, the property is ideally placed for a range of local shops, amenities, schools and everyday facilities. Excellent transport links are also nearby, making this an ideal location for commuters. With its additional living space, convenient location and attractive presentation, this would make an excellent starter home and early viewing is highly recommended. Property Reference 0016753
£ 140,000
3 bed house for sale
2 pictures
House · for sale
£ 170,000
3 bed house for sale
L34
· 3 Bedrooms · House
· Garden · Fireplace · Equipped kitchen · Parking · Heating
L34 · 3 Bedrooms · House · Garden · Fireplace · Equipped kitchen · Parking · Heating
Cameron Mackenzie are delighted to offer for sale this end terraced property situated on a large corner plot in an established residential location. The accommodation briefly comprises of entrance hall, lounge, breakfast kitchen, three bedrooms and family bathroom. Outside there is paved garden and driveway providing ample off road parking to the front and enclosed rear garden. To the side there is an enclosed paved area with room to EXTEND subject to the necessary planning permission and consents. The property benefits from a gas central heating system, double glazing and solar panels and is offered with NO CHAIN. Entrance Hall With laminate flooring and stairs to first floor. Lounge 4.96m (16' 3') x 3.57m (11' 9') with feature fireplace incorporating living flame coal effect gas fire, laminate flooring, spot lighting, bay window to the front elevation. Breakfast Kitchen 5.32m (17' 5') x 2.03m (6' 8') equipped with a matching range of base and wall units, working surfaces, single drai
£ 170,000
3 bed house for sale
2 pictures
House · for sale
£ 260,000
3 bed house for sale
L34
· 3 Bedrooms · House
· Concierge
L34 · 3 Bedrooms · House · Concierge
Occupying a generous plot this beautifully extended and comprehensively refurbished three-bedroom semi-detached residence offers an outstanding opportunity for families seeking a home finished to an exceptional standard. Having undergone significant extension, renovation and modernisation, the property now presents stylish, contemporary living while retaining warmth and character throughout. An internal inspection is essential to fully appreciate the quality, space and lifestyle on offer.From the outset, the home makes a striking impression. A welcoming porch leads into a spacious and beautifully presented entrance hall, setting the tone for the elegant accommodation that follows. To the front of the property, a cosy bay-fronted lounge provides a relaxing retreat, enhanced by a charming log burner that creates a focal point and adds both character and comfortperfect for cosy evenings and family gatherings.To the rear, the property opens into an impressive extended reception space desig
£ 260,000
house for sale
2 pictures
House · for sale
£ 495,000
house for sale
L34
· House
L34 · House
OVERVIEW This substantial mixed-use property comprises two ground-floor commercial units, a single-storey bungalow to the rear, and two upper-floor apartments, five units in total, all fully tenanted and generating income right now. The property also benefits from solar panels producing an additional income of approximately 3,000 per annum, further enhancing the overall return. THE INVESTMENT FIGURES Commercial Unit 1 (615) Care Company: 880pcm | 10,560 per annum Commercial Unit 2 (617) Barbers: 920pcm | 11,040 per annum Bungalow (rear): 895pcm | 10,740 per annum Apartment 1 (upper floor): 839pcm | 10,068 per annum Apartment 2 (upper floor): 875pcm | 10,500 per annum Solar Panel Income: 3,000 per annum Total Monthly Income: 4,409pcm Total Annual Income: 55,908 per annum Asking Price: 495,000 Gross Yield: 11.3% Annual Ground Rent: 26 per annum (13 per property) Net Annual Income (after ground rent): 55,882 per annum Net Yield: 11.3% Lease: 999 years from 1898, effectively freehold in al
£ 495,000
3 bed house for sale
2 pictures
House · for sale
£ 240,000
3 bed house for sale
L34
· 3 Bedrooms · House
L34 · 3 Bedrooms · House
An exciting opportunity to purchase this three-bedroom semi-detached property, ideally positioned within a quiet cul-de-sac and offered to the market with NO ONWARD CHAIN. The property has already benefited from a number of improvements, including a new roof, modern fitted shower room and a porch, while the groundwork and footings have been completed for a proposed wrap-around extension, offering an excellent opportunity for the next owner to further enhance and extend the accommodation, subject to the necessary permissions. Internally, the property provides well-proportioned accommodation and offers plenty of scope for further modernisation and personalisation, making it an ideal choice for families, first-time buyers or those looking for a home with genuine potential to add value. Situated in a quiet cul-de-sac position, the property is conveniently located close to Ashton-in-Makerfield town centre, where a range of shops, supermarkets, schools and local amenities can be found. The l
£ 240,000
3 bed house for sale
2 pictures
House · for sale
£ 150,000
3 bed house for sale
L34
· 3 Bedrooms · House
· Equipped kitchen
L34 · 3 Bedrooms · House · Equipped kitchen
EDWARDS GROUNDS offer for sale this deceptively spacious end terrace property situated in the popular and much sought after village of Glazebury. The property is available with no onward chain involved and offers scope for modernisation, adaption and a range of uses and viewing is recommended to appreciate the potential on offer. The property consists of lounge, dining room, kitchen to ground floor with three well proportioned bedrooms and bathroom off spacious landing to the first floor. Glazebury village has local shops to cater for most day to day necessities whilst nearby Culcheth village offers a wider range of shopping facilities and other amenities. The larger centres of Warrington and Leigh are accessible by both car and public transport. There are primary schools in Glazebury village and secondary education is catered for at Culcheth. For those who wish to commute there is access to the motorway network via the A580 East Lancashire Road at Glazebury, this also provides a direc
£ 150,000
3 bed house for sale
2 pictures
House · for sale
£ 190,000
3 bed house for sale
L34
· 3 Bedrooms · House
· Garden · Fireplace · Equipped kitchen · Parking · Heating
L34 · 3 Bedrooms · House · Garden · Fireplace · Equipped kitchen · Parking · Heating
Cameron Mackenzie are delighted to offer for sale this mid terraced house situated in a popular residential area of Huyton and with local amenities and travel network links nearby. The accommodation briefly comprises of entrance porch, lounge, dining kitchen, conservatory, three bedrooms, bathroom and loft room. Outside there is a driveway to the front providing off road parking with EV charging point, to the rear there is an enclosed garden. The property benefits from a gas central heating system and double glazing and is offered with NO CHAIN. Porch With laminate flooring. Lounge 4.63m (15' 2') x 3.61m (11' 10') with feature fireplace incorporating a log effect gas fire, built in cupboards, laminate flooring, stairs to first floor window to the front elevation. Dining Kitchen 4.58m (15' 0') x 3.04m (10' 0') with a range of wall and base units, working surfaces, breakfast bar, 1.5 bowl stainless steel sink, space for range cooker with chimney style extractor hood over, plumbing for an
£ 190,000
house for sale
2 pictures
House · for sale
£ 155,000
house for sale
L34
· House
· Equipped kitchen · Concierge
L34 · House · Equipped kitchen · Concierge
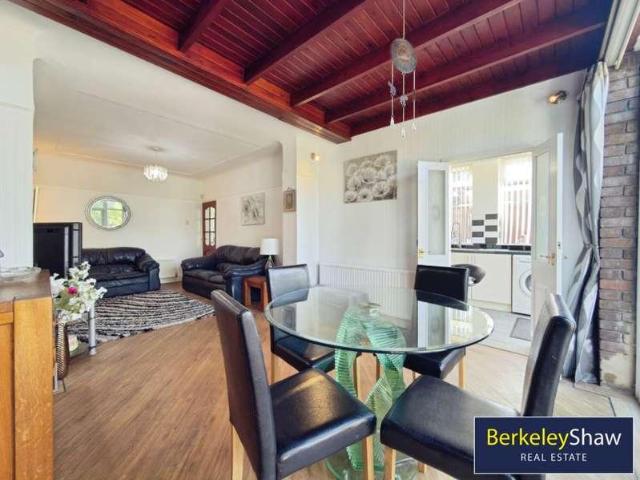
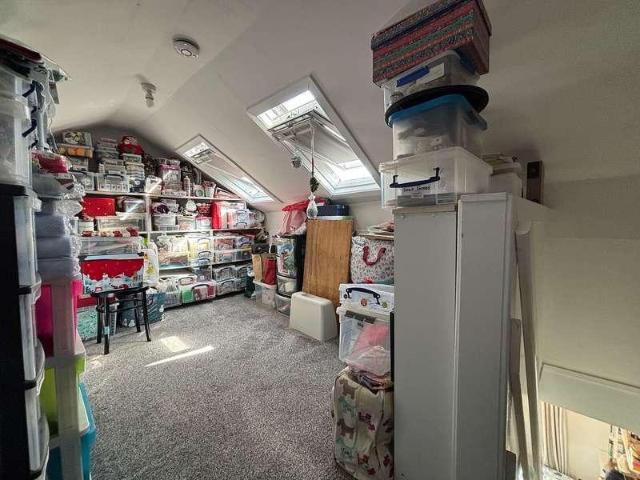
PROPERTY OVERVIEW This well-presented mid-terraced property is offered for sale with a long-standing tenant already in situ, providing an investor with immediate rental income from day one with zero void period. The current tenant has occupied the property for a number of years, demonstrating the propertys desirability and the stability of the income stream. The accommodation is deceptively spacious and comprises two well-proportioned bedrooms, two reception rooms, a fitted kitchen, and a bathroom. The property also benefits from an additional attic room, currently used by the tenant as shown in the photographs, offering versatile bonus space. Tenure: Leasehold, 999 years from 1898 (approximately 871 years remaining) Ground Rent: Just 13 per annum INVESTMENT INFORMATION Immediate income, tenant in situ, no void, no hassle Gross yield of 6.12% based on 765 pcm Annual rental income of 9,180 Ultra-long leasehold with negligible ground rent, as good as freehold for any practical purpose St
£ 155,000
2 bed house for sale
2 pictures
House · for sale
£ 230,000
2 bed house for sale
L34
· 2 Bedrooms · House
· Garden · Equipped kitchen
L34 · 2 Bedrooms · House · Garden · Equipped kitchen
INTERIOR:This attractive two-bedroom detached bungalow occupies a desirable corner plot, offering a wonderful combination of privacy, space and easy single-level living. The property features a welcoming layout with neutral dcor throughout, creating a bright and versatile home that is ready for its new owners to personalise. To the front of the home is a spacious lounge, creating a welcoming and comfortable space to relax and unwind. The room benefits from a pleasant outlook and plenty of natural light. Adjacent to the lounge is the well-appointed kitchen, offering a practical layout with useful storage, generous work surfaces and space for appliances, making it ideal for everyday meal preparation. The kitchen is fitted with an integrated fridge and freezer, an electric hob with overhead extractor, and an Indesit integral oven, providing everything needed for convenient and efficient cooking. Both bedrooms are well proportioned and enjoy charming views over the rear garden, creating a
£ 230,000
4 bed house for sale
2 pictures
House · for sale
£ 150,000
4 bed house for sale
L34
· 4 Bedrooms · House
· Equipped kitchen · Patio · Concierge
L34 · 4 Bedrooms · House · Equipped kitchen · Patio · Concierge
We are thrilled to be given the opportunity to market this wonderful four bedroom detached property on Church Road, Tranmere. This Victorian residence comes to the market in great condition but as a blank canvas for a new owner to put their own stamp on things. Ideally located across the road from Victoria Park, half a mile from Green Lawn & Rock Ferry train stations, and a short drive to the Rock Retail Park. This property ticks all the boxes for those that need easy access to Liverpool City Centre. With four double bedrooms, and two generously sized reception rooms, this home offers excellent versatility with the space it offers. In brief the property affords: hall, living room, dining room, kitchen. To the first floor, two double bedrooms and a shower room, and on the second floor, two further double bedrooms. Externally, to the front you will find a raised patio with views over the park and to Liverpool. At the rear, a large courtyard with an outhouse/utility equipped with power an
£ 150,000
2 bed house for sale
2 pictures
House · for sale
£ 115,000
2 bed house for sale
L34
· 2 Bedrooms · House
L34 · 2 Bedrooms · House
INVESTMENT SUMMARY A well-positioned three-bedroom freehold bungalow in the established Castlefields area of Runcorn, currently tenanted and producing a secure income stream of 675 per calendar month (8,100 per annum). Offered at a guide price of 115,000, this represents a gross yield of 7.0%, with the added benefit of scope to add value through modernisation. The property is in need of updating throughout, presenting an excellent opportunity for an investor to refurbish, enhance rental value, and improve capital growth potential, or for an owner-occupier to put their own stamp on a spacious bungalow in a convenient, well-connected location. KEY INVESTMENT FIGURES Guide Price: 115,000 Current Rent: 675 pcm Annual Income: 8,100 Gross Yield: 7.0% PROPERTY DETAILS Detail Property Type 3-bedroom bungalow Tenure Freehold EPC Rating C Current Rent 675 pcm (8,100 p.a.) Guide Price 115,000 Gross Yield 7.0% PROPERTY DESCRIPTION 5 Princess Close is a three-bedroom bungalow currently let at 675 p
£ 115,000
2 bed house for sale
2 pictures
House · for sale
£ 160,000
2 bed house for sale
L34
· 2 Bedrooms · House
· Garden · Equipped kitchen · Concierge · Heating
L34 · 2 Bedrooms · House · Garden · Equipped kitchen · Concierge · Heating
NO CHAIN EXCELLENT POTENTIAL Discover this traditional semi-detached house on Beaconsfield Road, offering 873 sq ft of well-proportioned accommodation. This property presents an exciting opportunity for modernisation, allowing you to create your ideal home exactly as you envision it. The ground floor welcomes you with an enclosed vestibule leading into the hall. Youll find two versatile reception rooms: a bright living room positioned at the front of the house and a dining room at the rear, perfect for entertaining or family meals. The dining kitchen offers ample room for an upgrade, ready for you to design a contemporary culinary space. Upstairs, the first floor features two comfortable double bedrooms and a well proportioned bathroom completes the first floor, offering good dimensions for future enhancements. The property benefits from gas central heating and UPVC double glazing. Outside, the property includes garden areas at both the front and rear. The rear garden is a particularly
£ 160,000

Get email alerts

Don't miss out: be the first to know about new properties

The alert was correctly created

On subscribing you accept the conditions of use and the privacy policy
Alert
Receive new ads in your inbox
Save this search
Receive alerts for new listings

We'll send you an email when we have new properties for: "Houses for sale in L34"

The alert was correctly created

Knowsley Park Prescot
Knowsley Park Lane L34 Prescot
Get email alerts and be the first to see new listings
Required field
On subscribing I accept the terms of the privacy policy
Perfect! You'll soon start receiving new listings via email
Alert
Receive an email when we have new ads for Houses for sale in L34
Save this search
Filters

Bedrooms

Size (sq.ft)

sq.ft
sq.ft

Price

£
£

Property type

Bathrooms

Clear all filters
Receive notifications when new entries are published.