View photo
House
·
for rent
£ 908
Updated
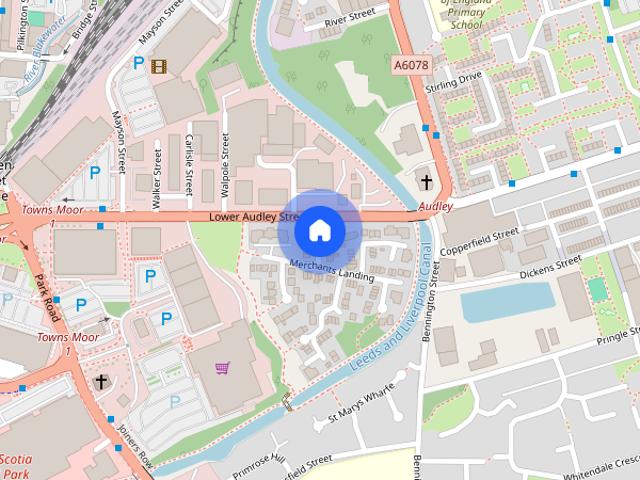
Water's Edge, Blackburn, Lancashire, BB2
Lancashire county
· 872 sq.ft · 3 Bedrooms · 2 Baths · House
· Garden · Equipped kitchen
Lancashire county · 872 sq.ft · 3 Bedrooms · 2 Baths · House · Garden · Equipped kitchen
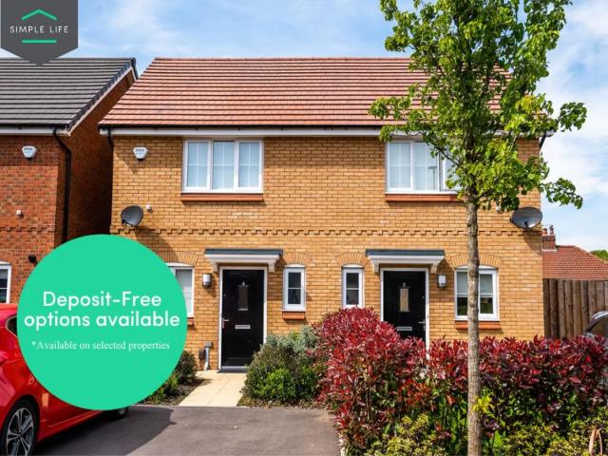
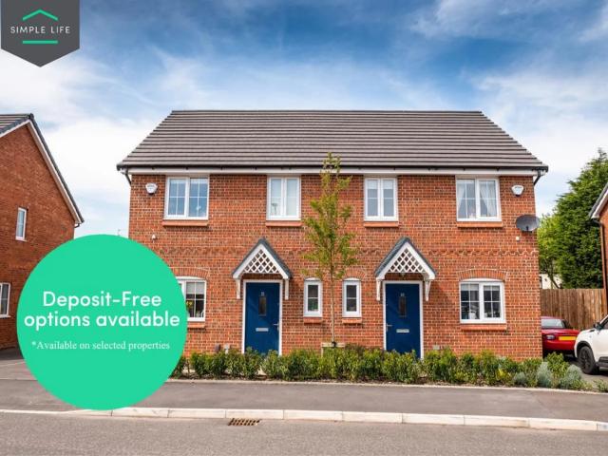
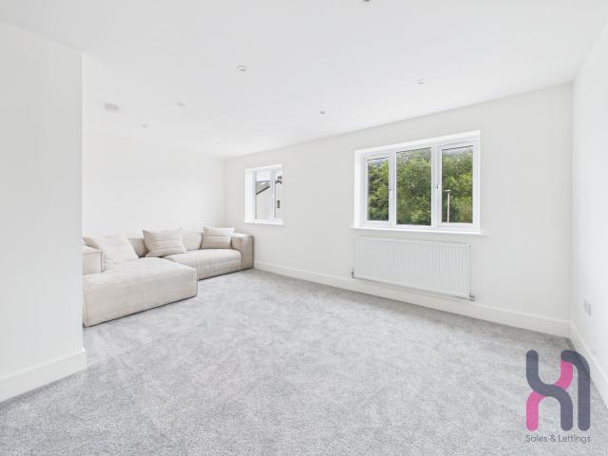
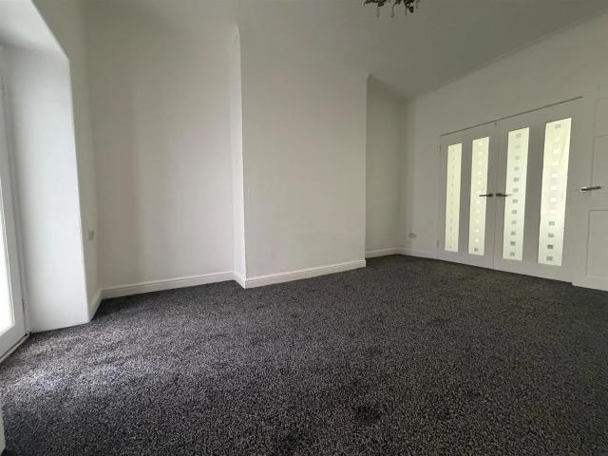
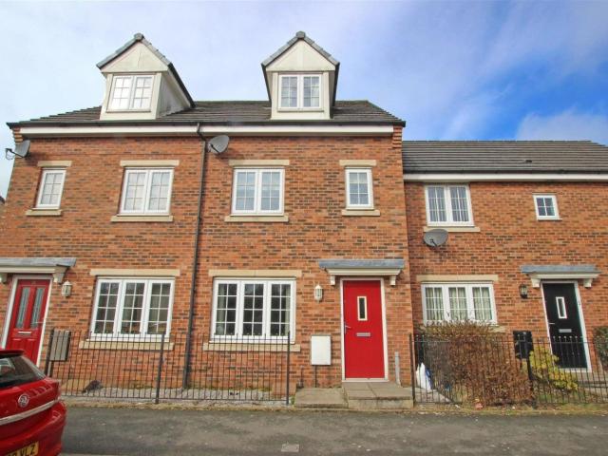
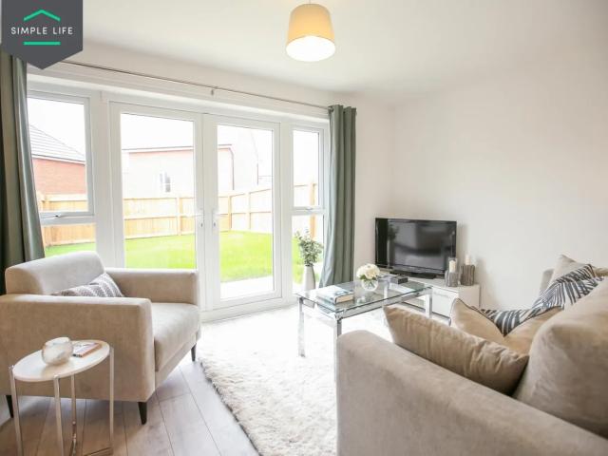
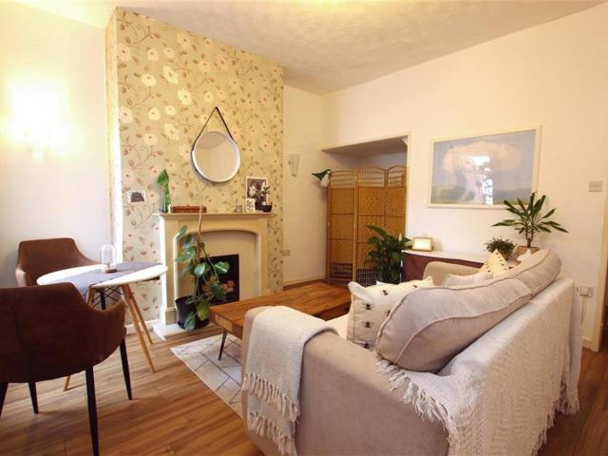
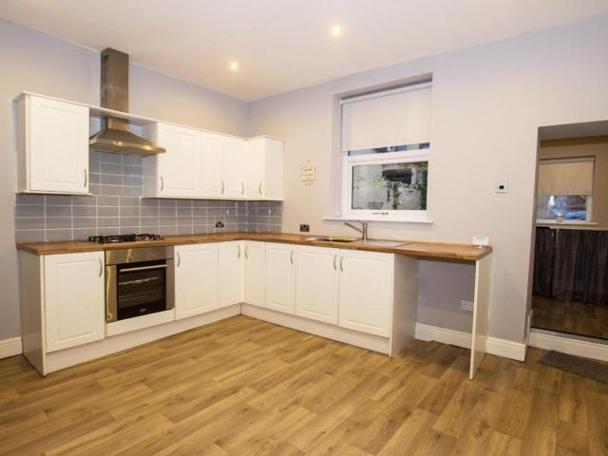
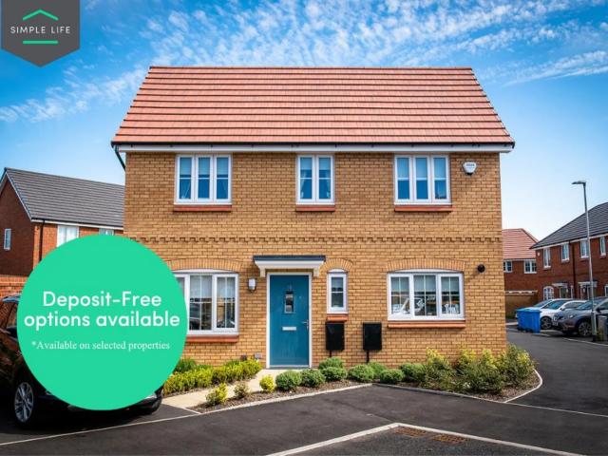
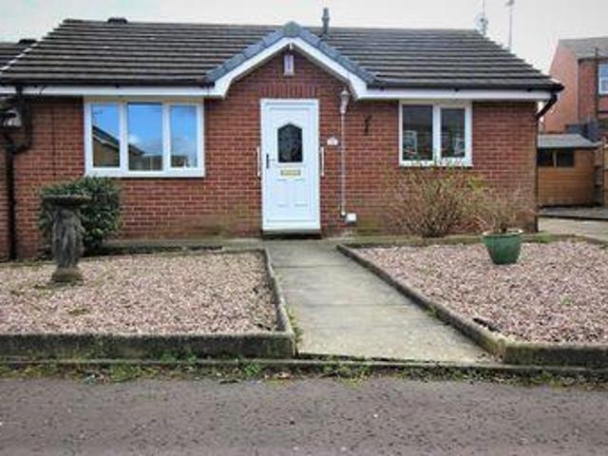
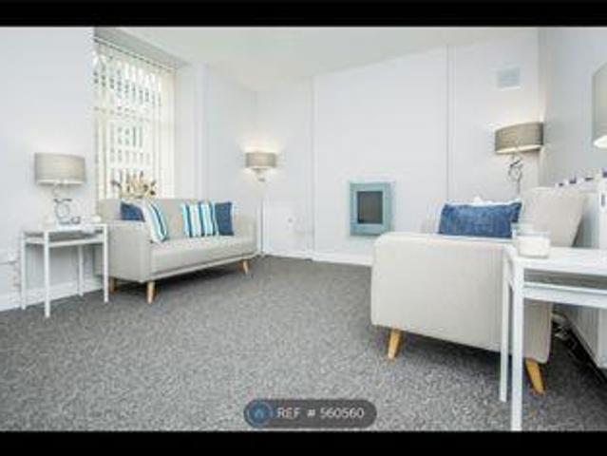
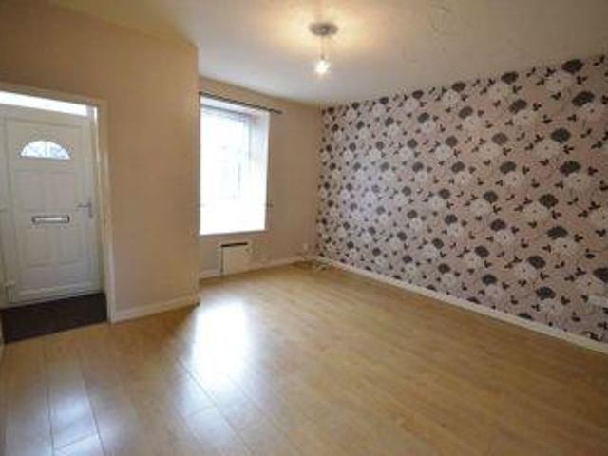
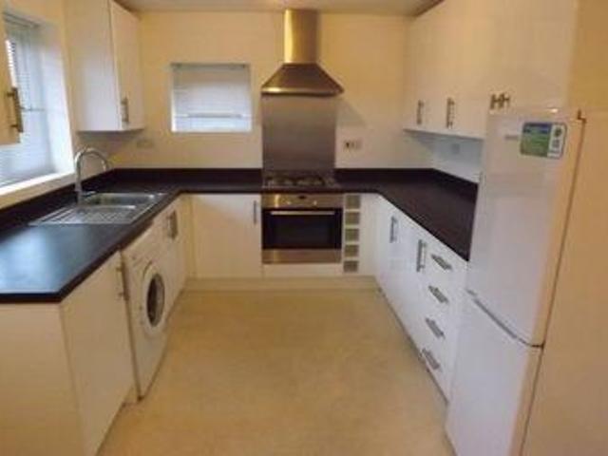
Regulated Home Purchase Plan Monthly payment = £1,450.00 5% refund in 24 months = £13,000.00 About the Home A fantastic three-bedroom family home designed with modern living in mind. The hallway opens into a modern kitchen/diner that flows through to the family and social space, with a WC and built-in storage before you reach the stunning lounge and its access out to the rear garden. Upstairs there is a spacious main bedroom with its own en-suite shower room, two further bedrooms and a family bathroom, with built-in storage throughout. Fitted with PV solar panels, an electric vehicle charging point, advanced insulation and high-performance double glazing, the home is built to use up to 67% less energy than an average older property. Room Dimensions Ground Floor Kitchen 12'10 x 10'1 Lounge/Dining 12'4 x 15'1 WC 4'9 x 6'7 First Floor Bedroom 1 11'10 x 9'4 En-suite 7'4 x 5'6 Bedroom 2 10'4 x 8'6 Bedroom 3 6'11 x 6'3 Bathroom 7'1 x 8'0 Enquire today to learn how you can move into a brand n
Regulated Home Purchase Plan Monthly payment = £1,450.00 5% refund in 24 months = £13,000.00 About the Home A fantastic three-bedroom family home designed with modern living in mind. The hallway opens into a modern kitchen/diner that flows through to the family and social space, with a WC and built-in storage before you reach the stunning lounge and its access out to the rear garden. Upstairs there is a spacious main bedroom with its own en-suite shower room, two further bedrooms and a family bathroom, with built-in storage throughout. Fitted with PV solar panels, an electric vehicle charging point, advanced insulation and high-performance double glazing, the home is built to use up to 67% less energy than an average older property. Room Dimensions Ground Floor Kitchen 12'10 x 10'1 Lounge/Dining 12'4 x 15'1 WC 4'9 x 6'7 First Floor Bedroom 1 11'10 x 9'4 En-suite 7'4 x 5'6 Bedroom 2 10'4 x 8'6 Bedroom 3 6'11 x 6'3 Bathroom 7'1 x 8'0 Enquire today to learn how you can move into a brand n
£ 908