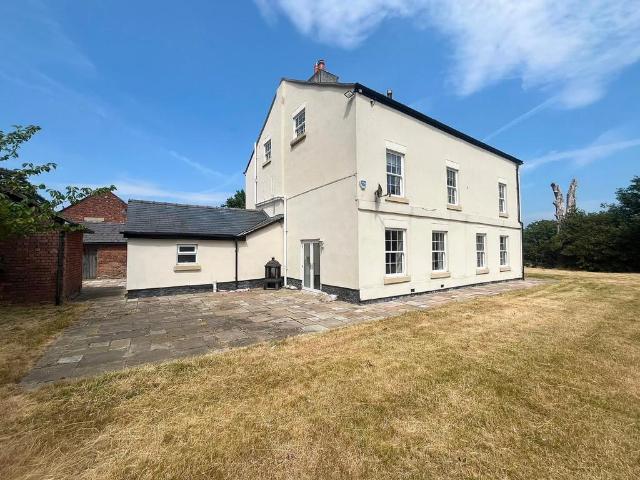
Ormskirk
· 4 Bedrooms · House
· Equipped kitchen
Ormskirk · 4 Bedrooms · House · Equipped kitchen
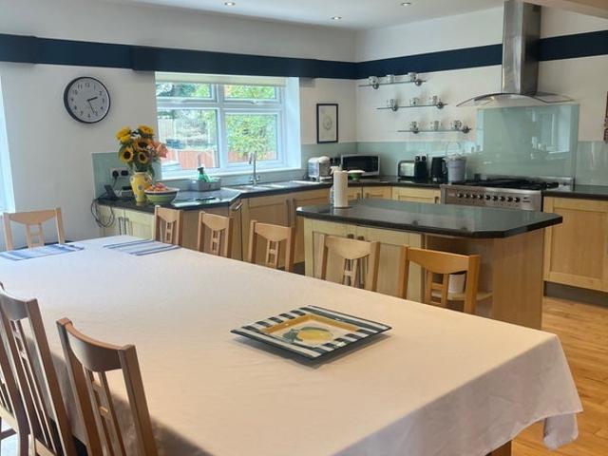
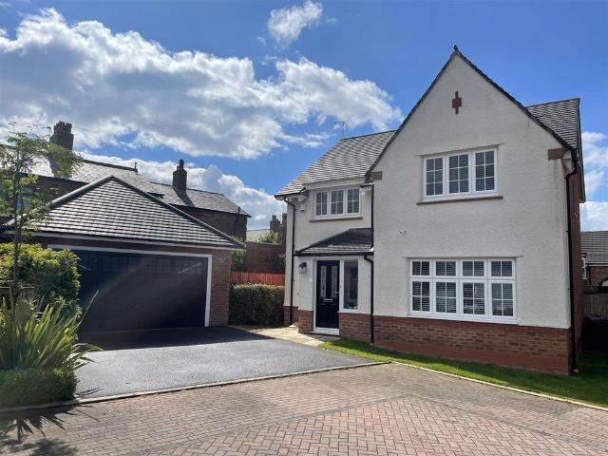
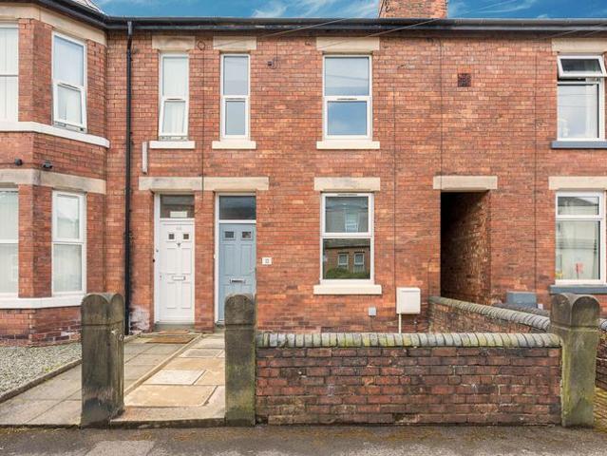
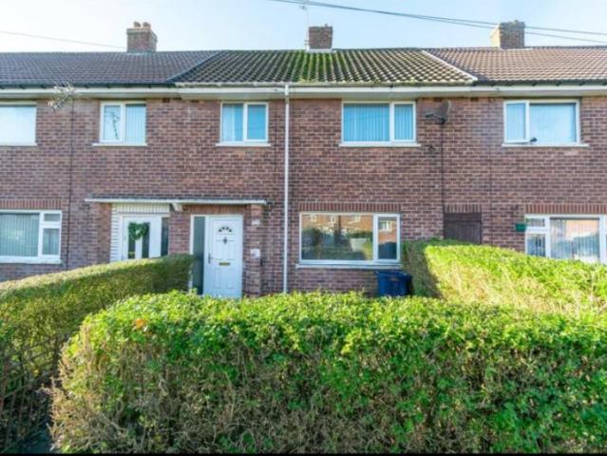
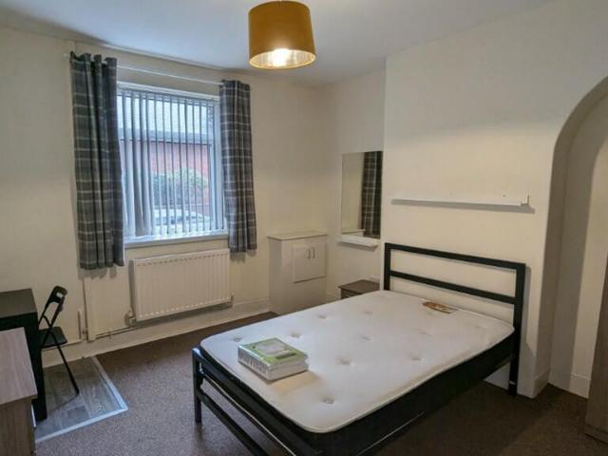
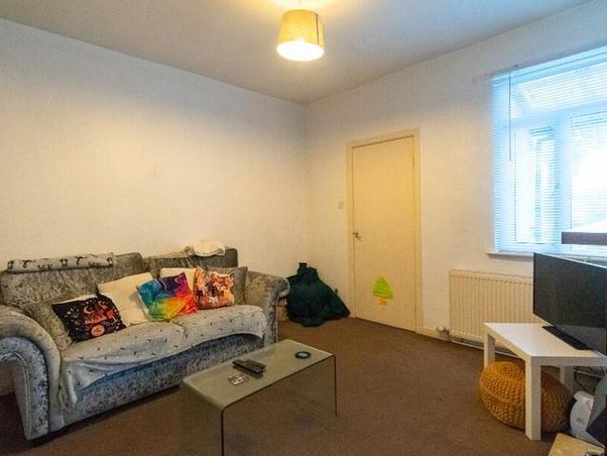
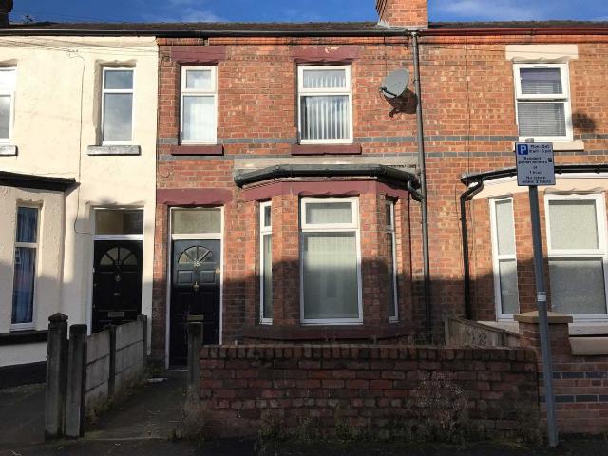
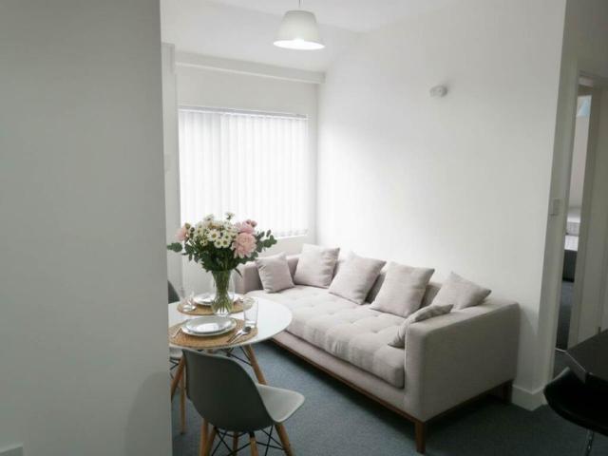
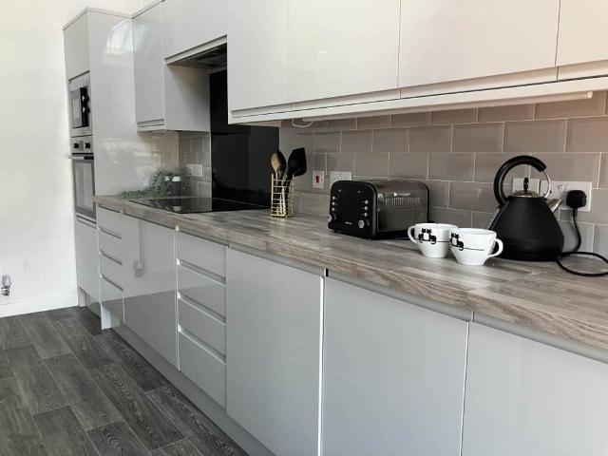
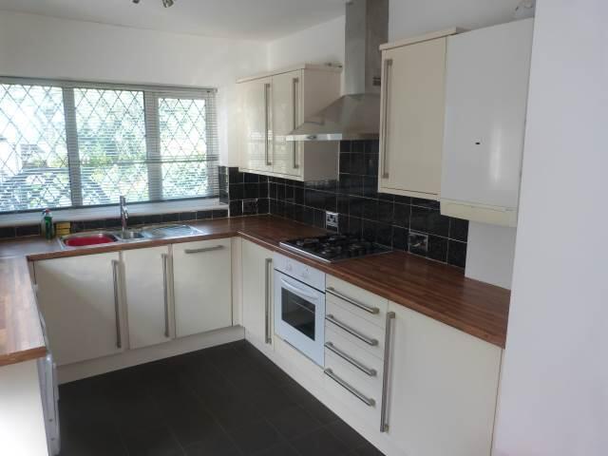
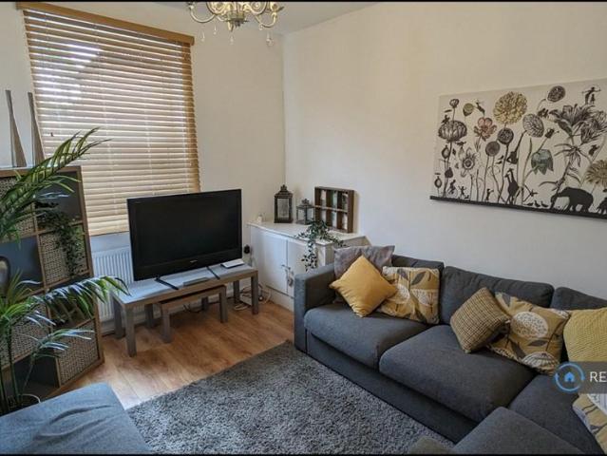
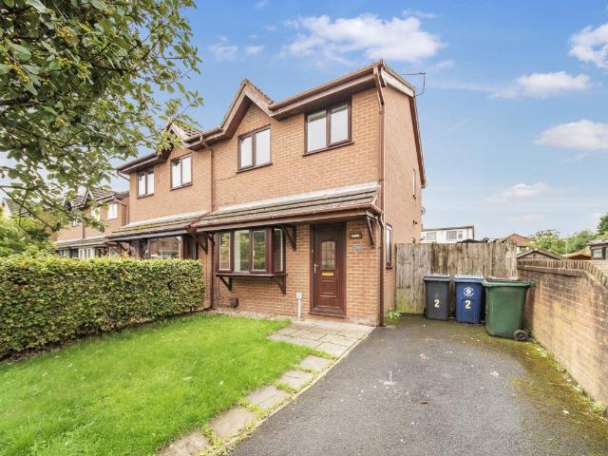
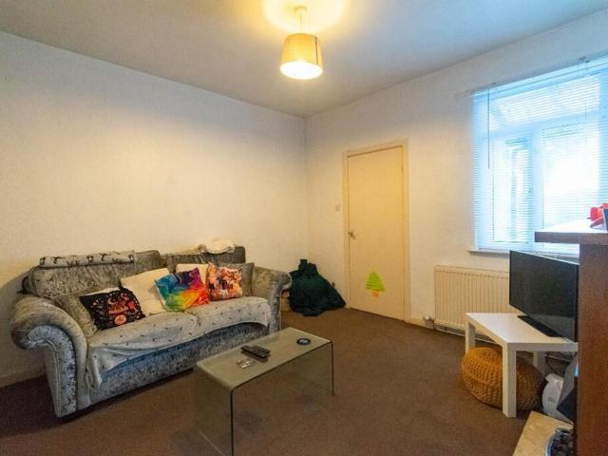
FRONT DOORPart glazed composite to:-PORCHWindows to front and side aspect, tiled floor, spotlights, part glazed door to:-ENTRANCE HALLTiled floor, stairs to first floor, spotlights,:-CLOAKROOMWindow to front aspect, washbasin, WC, part tiled floor.LIVING ROOM - 4.93m x 3.58m (16'2 x 11'9)Window to front aspect, electric fire in marble surround.KITCHEN FAMILY ROOM - 6.76m x 4.93m (22'2 x 16'2) + (13'10 x 9'1)Window to side aspect, Bifold doors with inset electric blinds to rear aspect, a range of high gloss modern kitchen units, 1.5 bowl stainless steel sink and drainer, integrated double electric oven, gas hob with overhead extractor fan, fridge/freezer and dishwasher, tiled floor, family area laminate flooring, spotlights, understairs storage cupboard, door to:-UTILITY ROOMPart glazed door to side aspect, fitted units, stainless steel sink and drainer, space and plumbing for washing machine and tumble dryer.FIRST FLOORStairs to first floor, loft access.BEDROOM 1 - 4.57m x 3.61m (15'0
FRONT DOORPart glazed composite to:-PORCHWindows to front and side aspect, tiled floor, spotlights, part glazed door to:-ENTRANCE HALLTiled floor, stairs to first floor, spotlights,:-CLOAKROOMWindow to front aspect, washbasin, WC, part tiled floor.LIVING ROOM - 4.93m x 3.58m (16'2 x 11'9)Window to front aspect, electric fire in marble surround.KITCHEN FAMILY ROOM - 6.76m x 4.93m (22'2 x 16'2) + (13'10 x 9'1)Window to side aspect, Bifold doors with inset electric blinds to rear aspect, a range of high gloss modern kitchen units, 1.5 bowl stainless steel sink and drainer, integrated double electric oven, gas hob with overhead extractor fan, fridge/freezer and dishwasher, tiled floor, family area laminate flooring, spotlights, understairs storage cupboard, door to:-UTILITY ROOMPart glazed door to side aspect, fitted units, stainless steel sink and drainer, space and plumbing for washing machine and tumble dryer.FIRST FLOORStairs to first floor, loft access.BEDROOM 1 - 4.57m x 3.61m (15'0