Wirral
· 3 Bedrooms · 1 Bath · House
· Garden · Equipped kitchen · Parking
Wirral · 3 Bedrooms · 1 Bath · House · Garden · Equipped kitchen · Parking
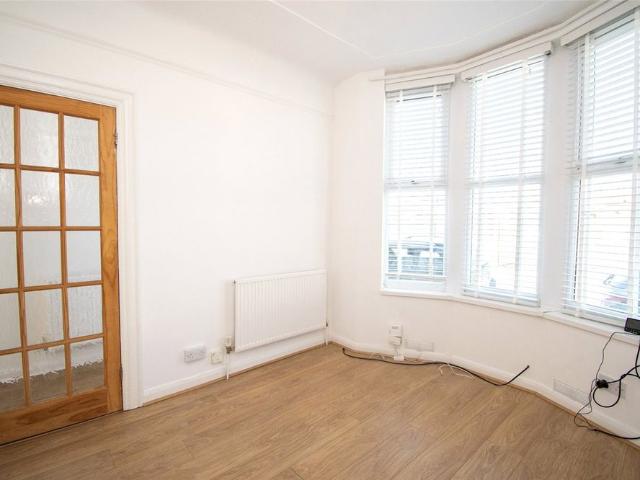
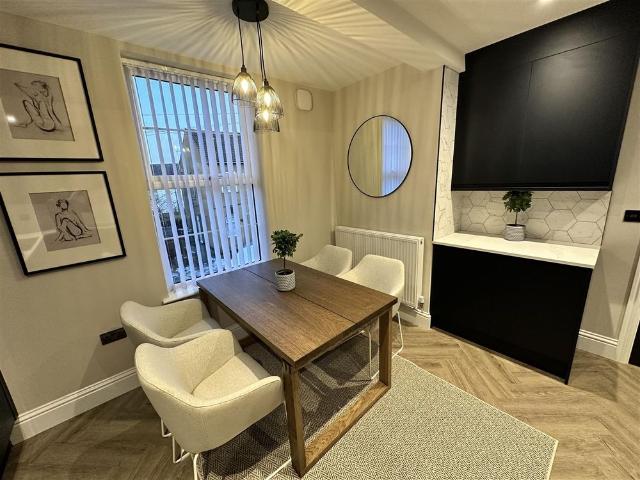
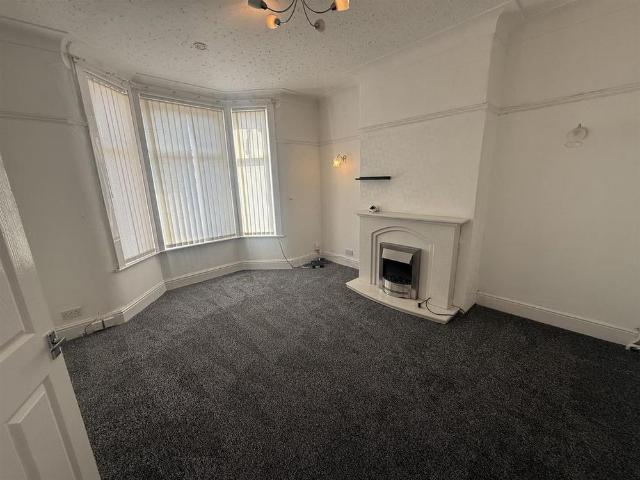
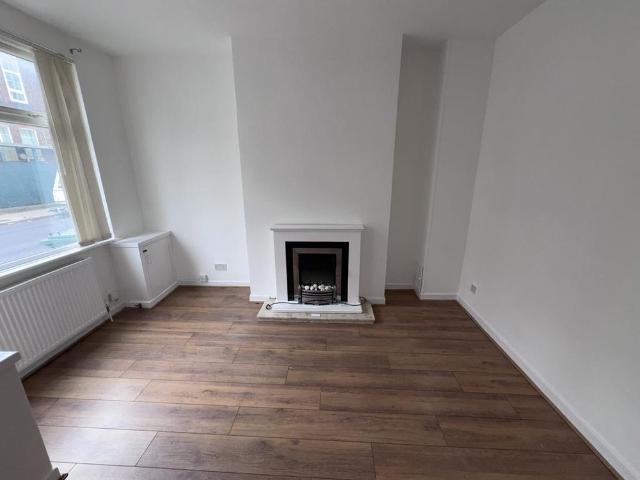
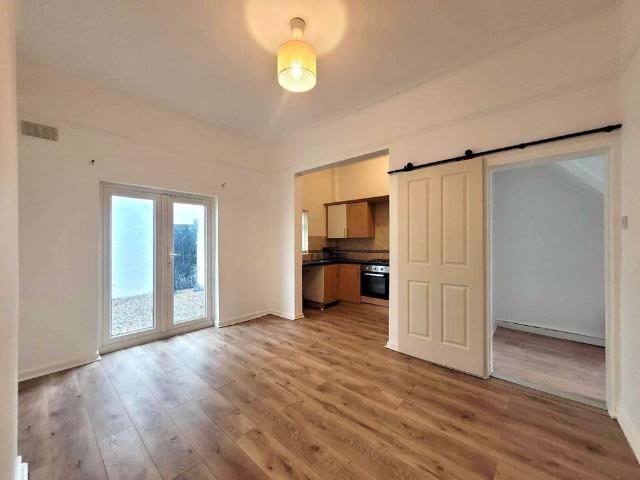
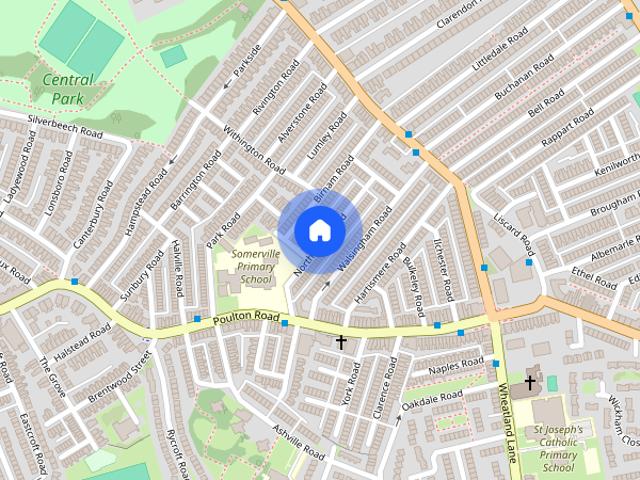
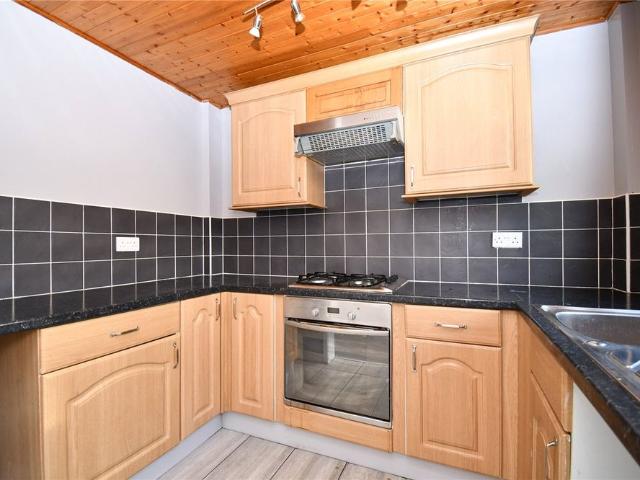
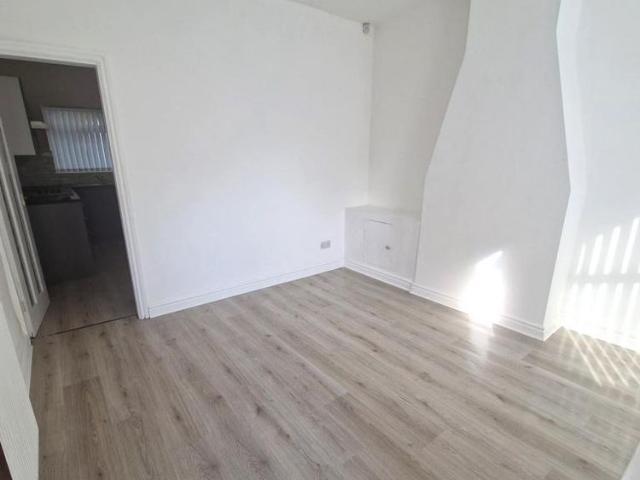
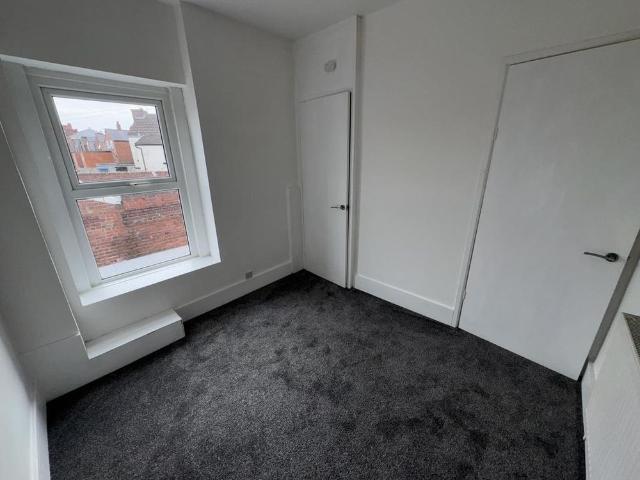
Stunning Three Bedroom House - Available Early September - Must View * Hewitt Adams is delighted to offer TO LET this stunning Two Bedroom End Terrace on Danescourt Rd which is at the head of a quiet Cul-De-Sac in Birkenhead. In brief the property consists of: Hallway, Lounge, Dining Room, Kitchen, three Bedrooms and a Bathroom. Externally there is on street Parking and a rear Garden. No Smokers, Unfurnished Entrance - Door leading to the Hallway. Hallway - Radiator, laminate flooring, window to the side elevation, staircase. Lounge - 3.94mx3.38m (12'11x11'01) - Bay window to the front elevation, radiator, laminate flooring, open to the dining room. Dining Room - 3.53mx3.30m (11'7x10'10) - Window to the rear elevation, radiator, laminate flooring, open to the kitchen. Kitchen - 2.26mx2.08m (7'05x6'10) - Wall and base units with worktops, inset sink and drainer with mixer tap, electric oven and hob, space for white goods, window to the rear elevation, door to the side elevation. Landing
Stunning Three Bedroom House - Available Early September - Must View * Hewitt Adams is delighted to offer TO LET this stunning Two Bedroom End Terrace on Danescourt Rd which is at the head of a quiet Cul-De-Sac in Birkenhead. In brief the property consists of: Hallway, Lounge, Dining Room, Kitchen, three Bedrooms and a Bathroom. Externally there is on street Parking and a rear Garden. No Smokers, Unfurnished Entrance - Door leading to the Hallway. Hallway - Radiator, laminate flooring, window to the side elevation, staircase. Lounge - 3.94mx3.38m (12'11x11'01) - Bay window to the front elevation, radiator, laminate flooring, open to the dining room. Dining Room - 3.53mx3.30m (11'7x10'10) - Window to the rear elevation, radiator, laminate flooring, open to the kitchen. Kitchen - 2.26mx2.08m (7'05x6'10) - Wall and base units with worktops, inset sink and drainer with mixer tap, electric oven and hob, space for white goods, window to the rear elevation, door to the side elevation. Landing