2 pictures
House
·
for sale
£ 375,000
2 bed house for sale
Lane End Dartford
· 2 Bedrooms · House
· Parking
Lane End Dartford · 2 Bedrooms · House · Parking
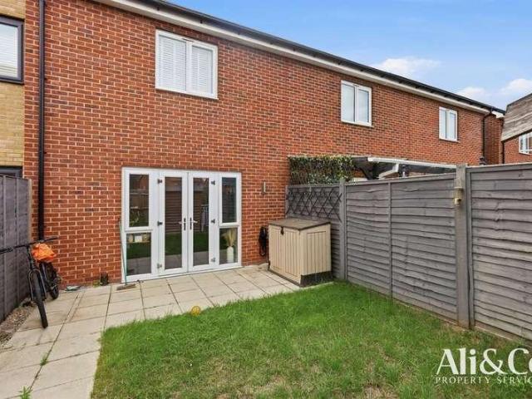
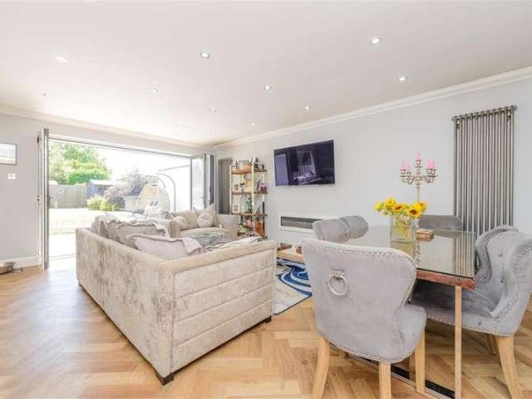
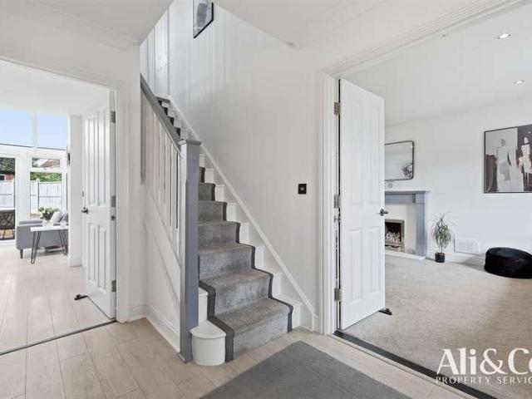
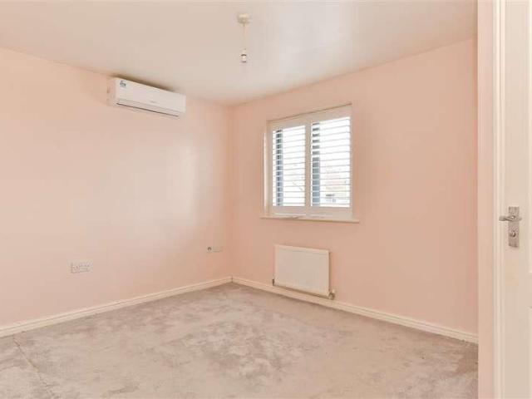
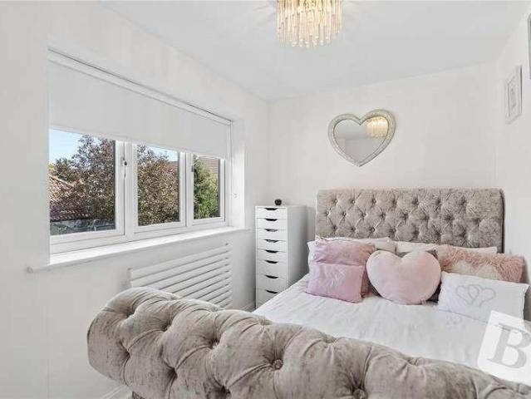
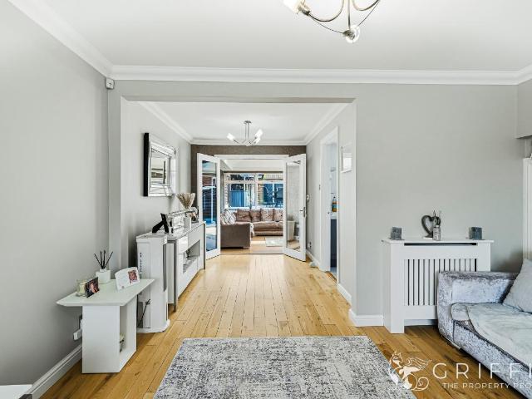
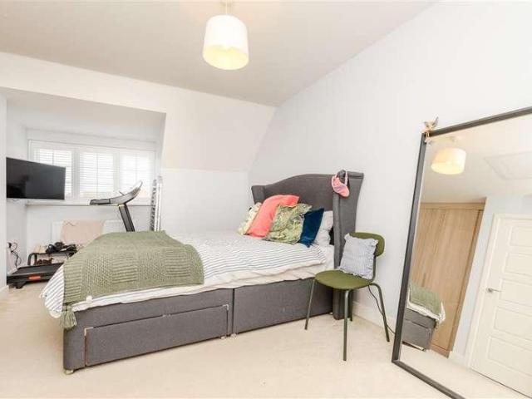
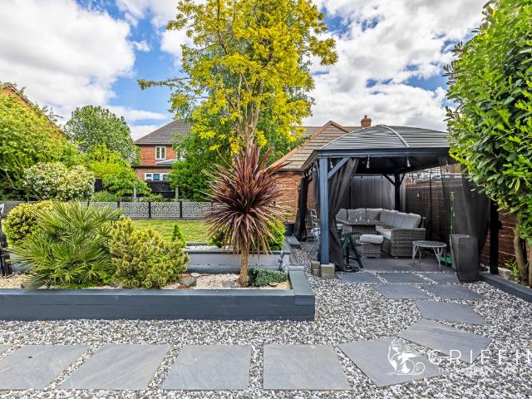
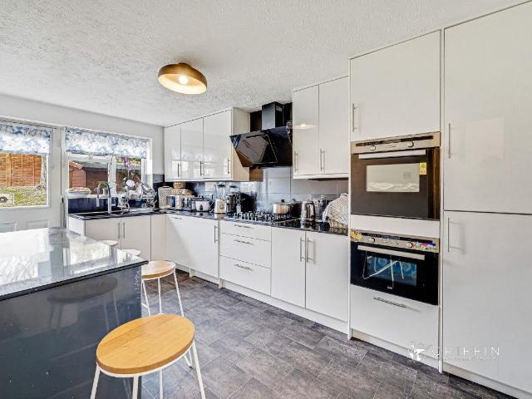
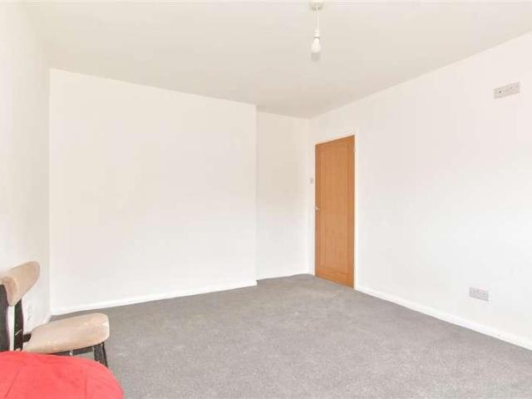
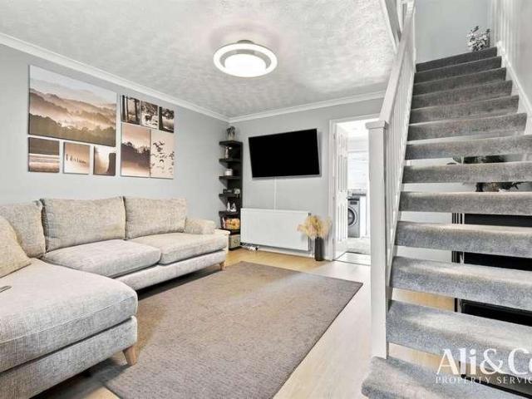
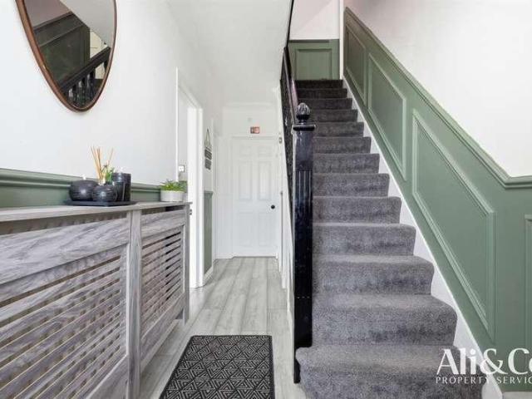
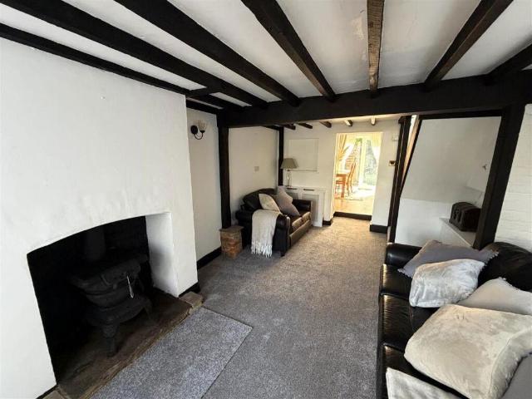
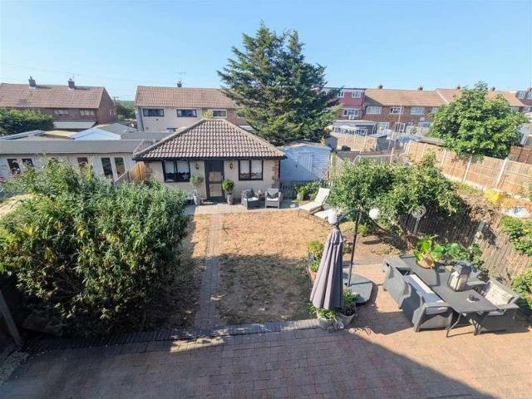
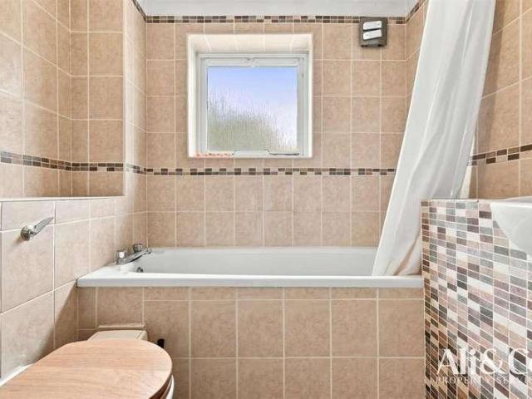
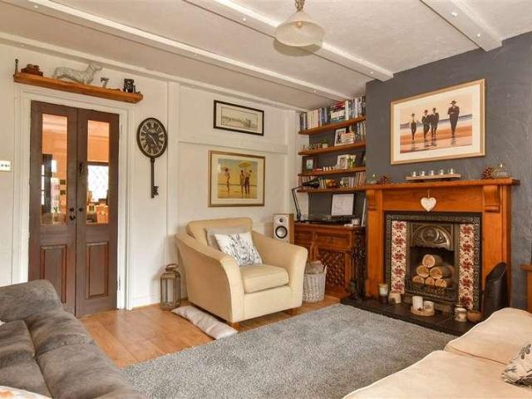
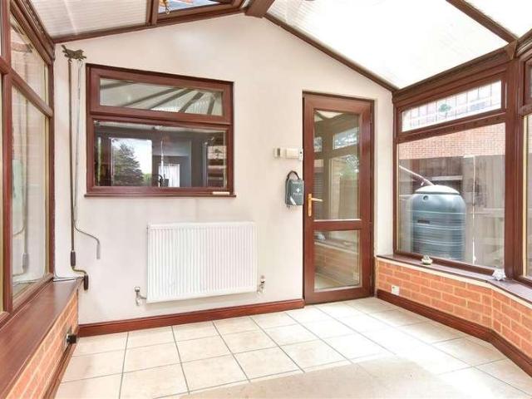
Situated in a cul-de-sac within walking distance of West Kingsdown village and shops is this well maintained end of terrace house. This property would suit someone that has a work van or a hobby as the detached double garage to the rear is ideal for this.Room sizes:PorchKitchen/Lounge/Dining Area: 22'6 x 11'11 (6.86m x 3.63m)Conservatory: 9'6 x 9'3 (2.90m x 2.82m)LandingBedroom 1: 11'4 x 7'8 (3.46m x 2.34m)Bedroom 2: 7'8 x 6'1 (2.34m x 1.86m)Bathroom: 10'1 x 4'7 (3.08m x 1.40m)Double Garage: 17'8 (5.39m) x 16'10 (5.13m) narrowing to 8'3 (2.52m)Rear GardenWorkshop: 8'2 x 7'3 (2.49m x 2.21m) The information provided about this property does not constitute or form part of an offer or contract, nor may it be regarded as representations. All interested parties must verify accuracy and your solicitor must verify tenure/lease information, fixtures & fittings and, where the property has been extended/converted, planning/building regulation consents. All dimensions are approximate and quoted fo
Situated in a cul-de-sac within walking distance of West Kingsdown village and shops is this well maintained end of terrace house. This property would suit someone that has a work van or a hobby as the detached double garage to the rear is ideal for this.Room sizes:PorchKitchen/Lounge/Dining Area: 22'6 x 11'11 (6.86m x 3.63m)Conservatory: 9'6 x 9'3 (2.90m x 2.82m)LandingBedroom 1: 11'4 x 7'8 (3.46m x 2.34m)Bedroom 2: 7'8 x 6'1 (2.34m x 1.86m)Bathroom: 10'1 x 4'7 (3.08m x 1.40m)Double Garage: 17'8 (5.39m) x 16'10 (5.13m) narrowing to 8'3 (2.52m)Rear GardenWorkshop: 8'2 x 7'3 (2.49m x 2.21m) The information provided about this property does not constitute or form part of an offer or contract, nor may it be regarded as representations. All interested parties must verify accuracy and your solicitor must verify tenure/lease information, fixtures & fittings and, where the property has been extended/converted, planning/building regulation consents. All dimensions are approximate and quoted fo
£ 375,000