2 pictures
House
·
for sale
£ 750,000
4 bed house for sale
Lane End Dartford
· 4 Bedrooms · House
· Garden · Equipped kitchen · Parking · Powder room
Lane End Dartford · 4 Bedrooms · House · Garden · Equipped kitchen · Parking · Powder room
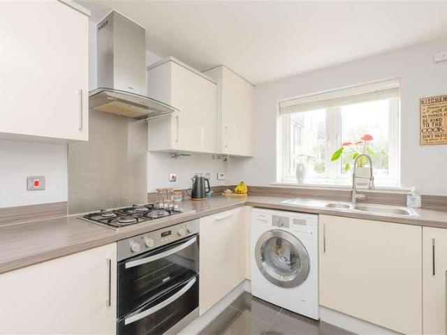
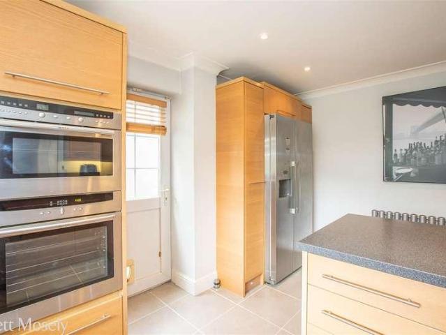
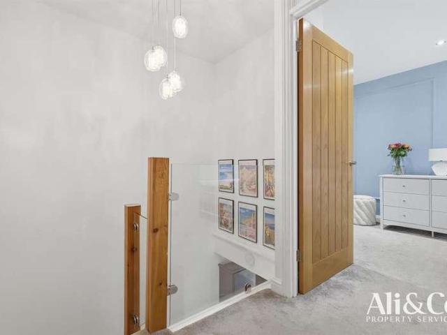
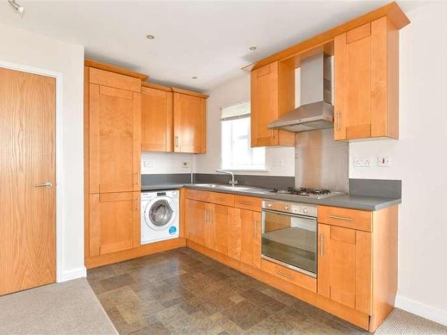
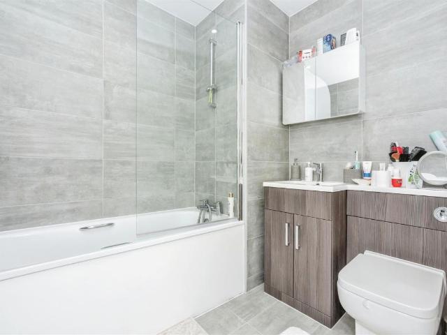
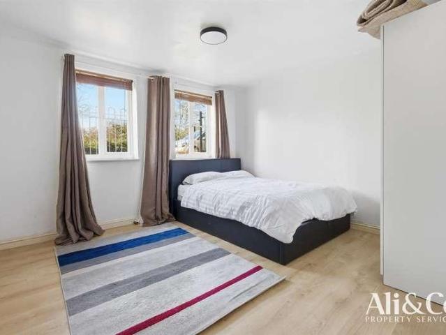
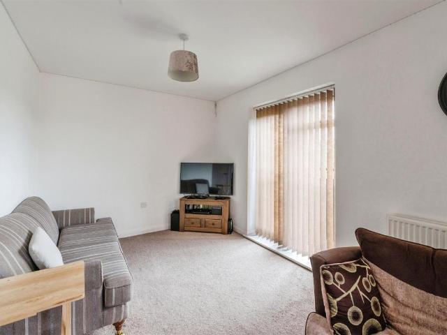
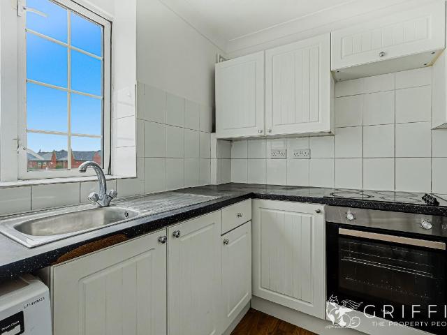
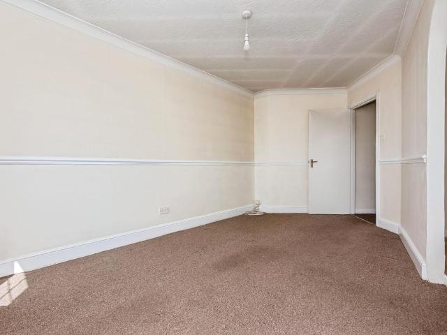
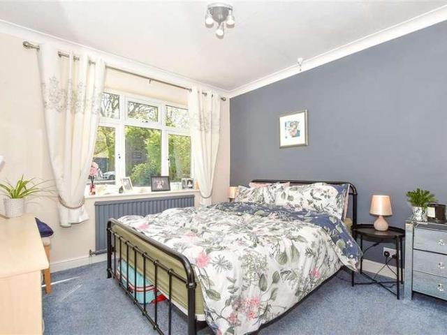
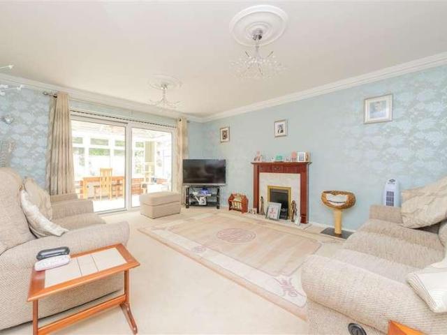
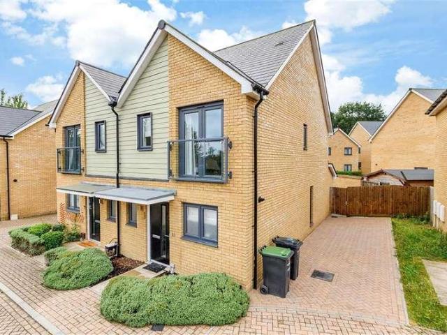
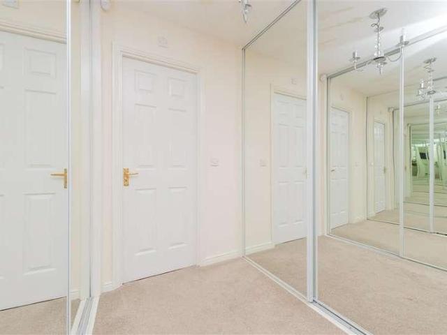
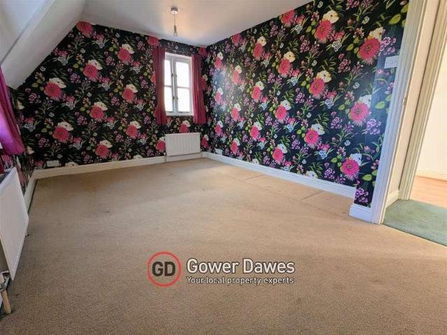
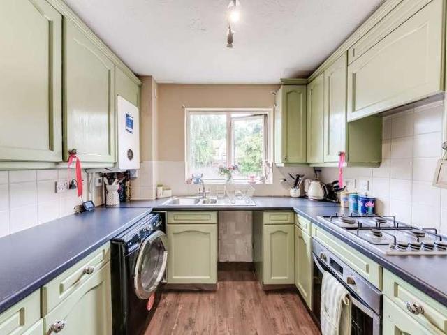
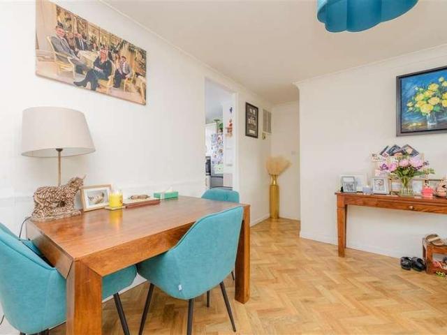
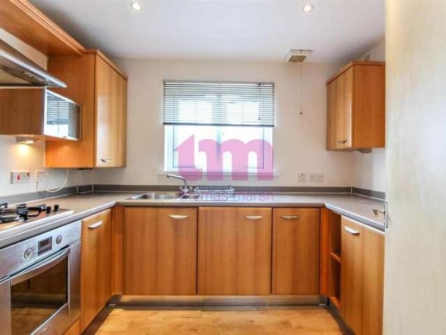
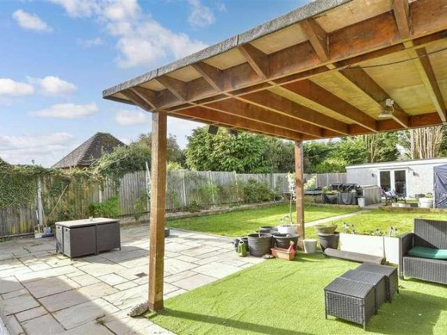
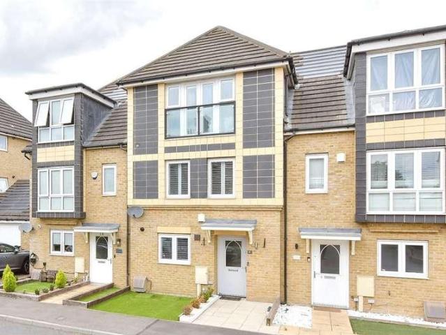
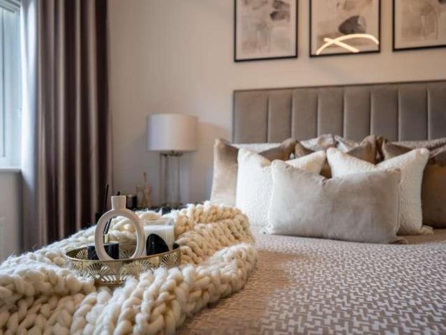
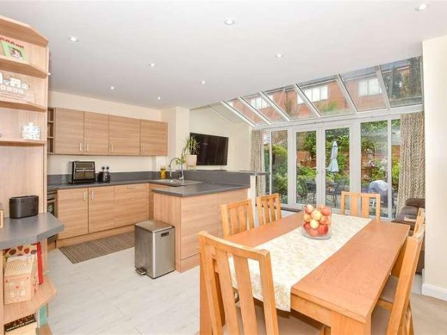
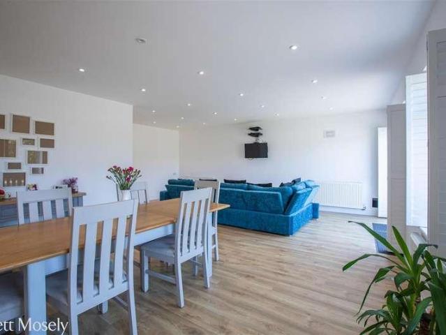
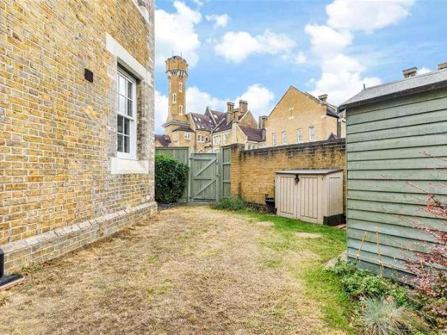
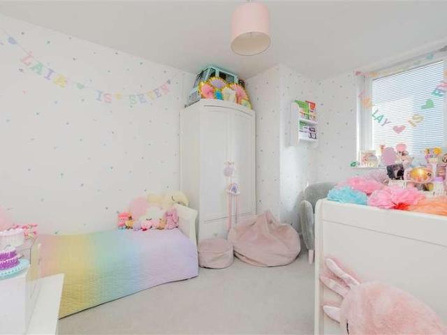
Situated in the desirable area of Greenhithe, this impressive detached family house is ideally located close to Bluewater Shopping Centre, Ebbsfleet International Station with high-speed links to London, excellent schools, and a range of local amenities.Overlooking a picturesque lake to the front, this immaculately presented detached property offers spacious accommodation throughout. The home benefits from a driveway, garage, downstairs W/C, and a generous rear garden, perfect for family living and entertaining.The first floor comprises four well-proportioned bedrooms, including a superb main bedroom with en-suite, alongside a modern family bathroom.Early viewing is highly recommended to appreciate the location, condition, and stunning outlook this fantastic home has to offer.Room sizes:HallwayLounge: 19'5 x 12'5 (5.92m x 3.79m)Kitchen/diner: 15'7 x 14'10 (4.75m x 4.52m)Utility Room: 6'7 x 5'10 (2.01m x 1.78m)Study: 11'7 x 8'5 (3.53m x 2.57m)Cloakroom: 5'3 x 3'9 (1.60m x 1.14m)LandingB
Situated in the desirable area of Greenhithe, this impressive detached family house is ideally located close to Bluewater Shopping Centre, Ebbsfleet International Station with high-speed links to London, excellent schools, and a range of local amenities.Overlooking a picturesque lake to the front, this immaculately presented detached property offers spacious accommodation throughout. The home benefits from a driveway, garage, downstairs W/C, and a generous rear garden, perfect for family living and entertaining.The first floor comprises four well-proportioned bedrooms, including a superb main bedroom with en-suite, alongside a modern family bathroom.Early viewing is highly recommended to appreciate the location, condition, and stunning outlook this fantastic home has to offer.Room sizes:HallwayLounge: 19'5 x 12'5 (5.92m x 3.79m)Kitchen/diner: 15'7 x 14'10 (4.75m x 4.52m)Utility Room: 6'7 x 5'10 (2.01m x 1.78m)Study: 11'7 x 8'5 (3.53m x 2.57m)Cloakroom: 5'3 x 3'9 (1.60m x 1.14m)LandingB
£ 750,000