2 pictures
Flat
·
for sale
£ 126,500
2 bed flat for sale
Lanercost Brampton
· 2 Bedrooms · Flat
· Equipped kitchen · Parking · Powder room
Lanercost Brampton · 2 Bedrooms · Flat · Equipped kitchen · Parking · Powder room
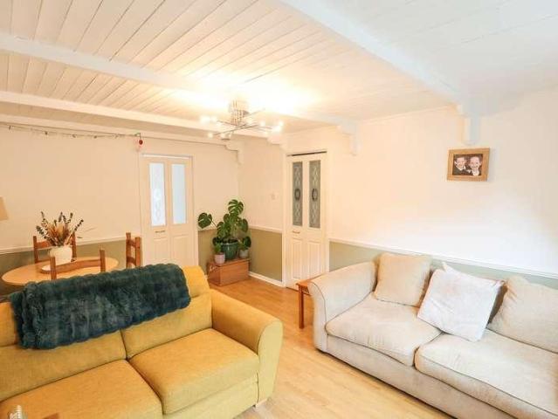
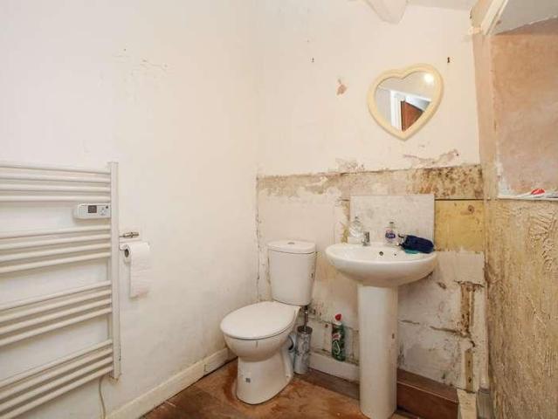
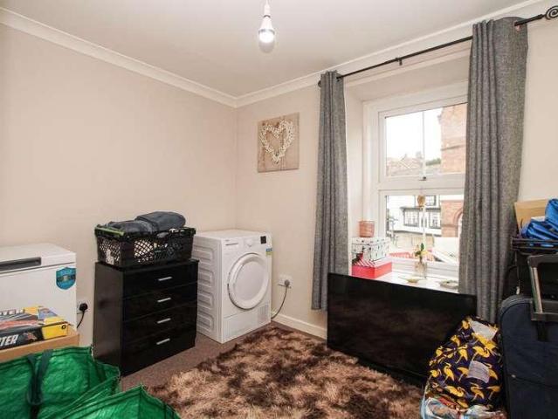
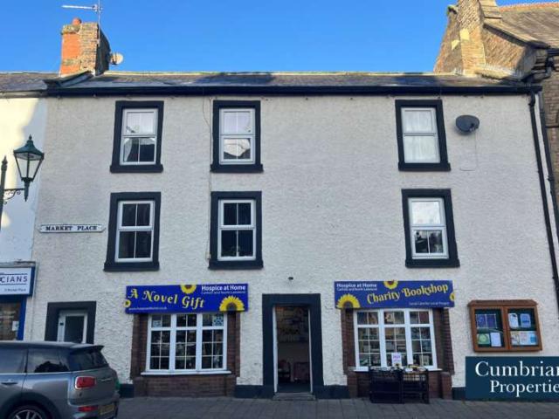
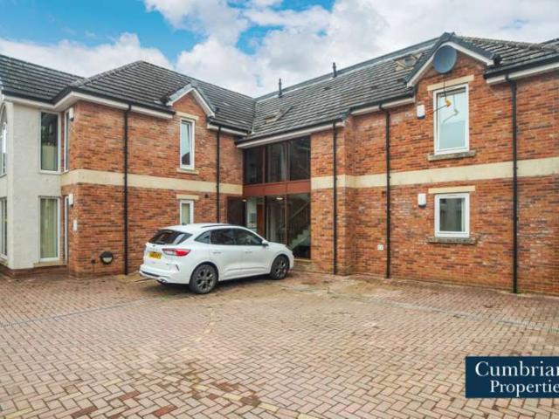
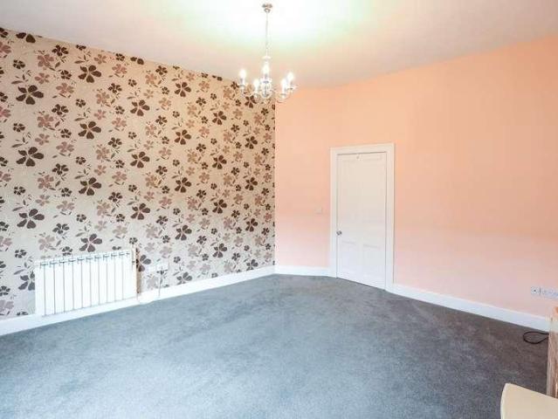
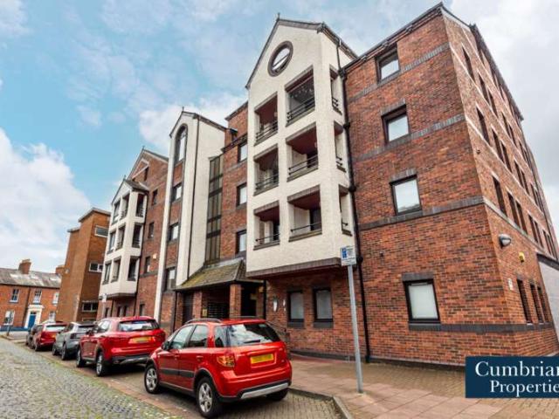
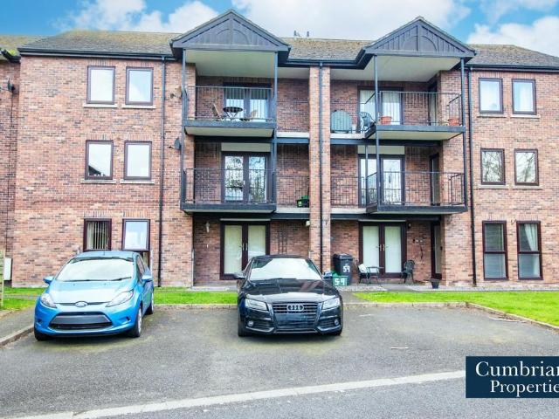
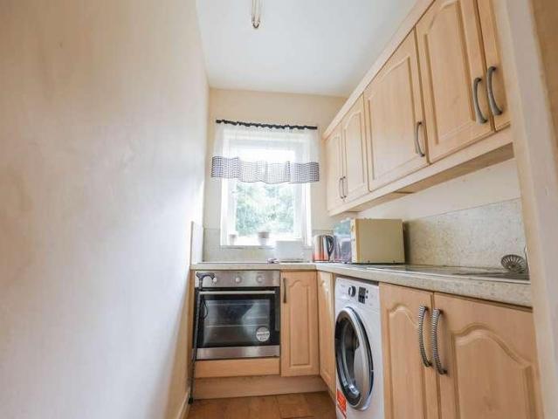
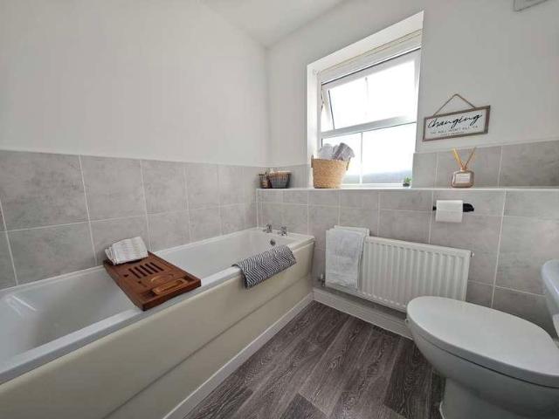
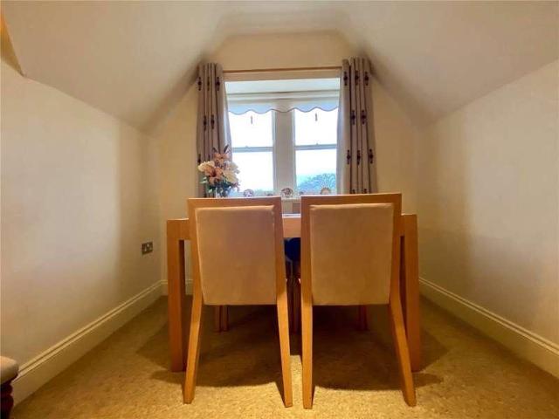
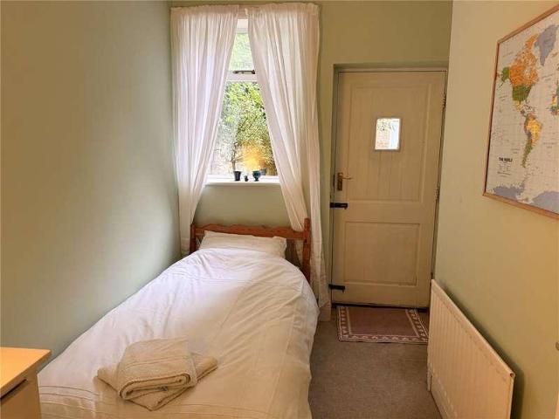
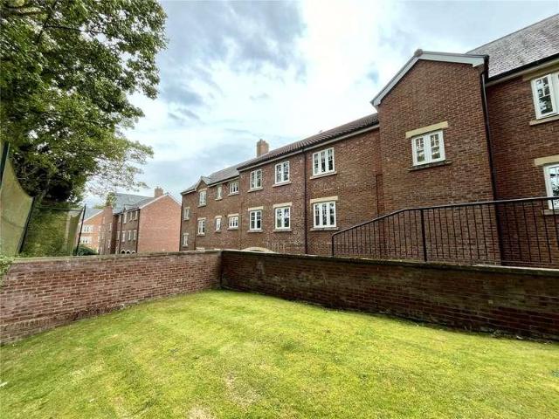
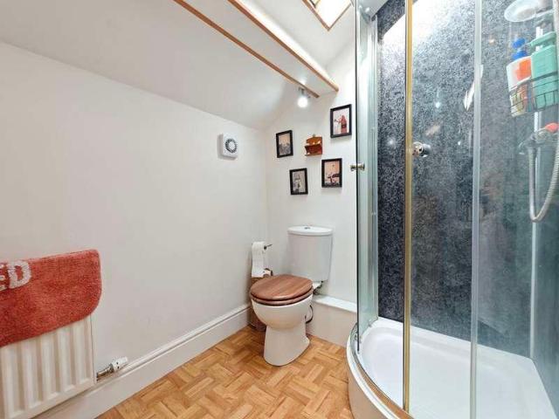
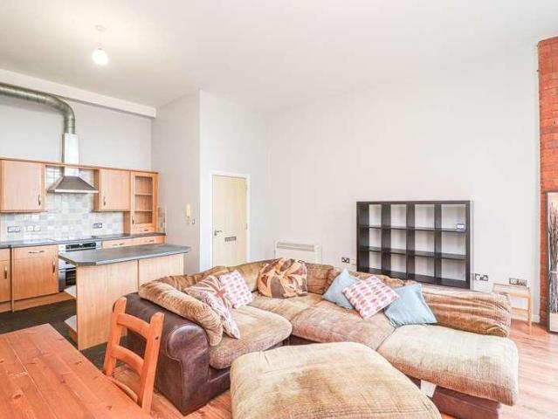
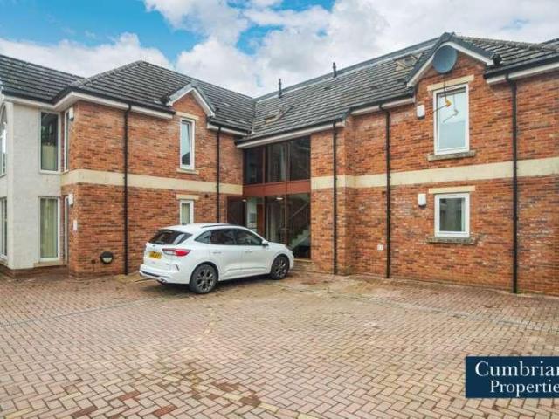
A realistically priced double glazed and gas central heated ground floor flat with two good size bedrooms situated close to local shops, schools, amenities and public transport links. The accommodation briefly comprises secure communal entrance, entrance hall, open plan living/dining/kitchen, utility room, two bedrooms, en-suite cloakroom and bathroom.The property also benefits from allocated parking.The accommodation with approximate measurements briefly comprises:Entry via secure communal entrance hall with door to No.11 entrance hall.Ground Floor Entrance Hall Radiator and intercom system. Doors to utility, bedrooms, bathroom and open plan dining/lounge/kitchen. Utility 5' 8 x 4' 3 (1.73m x 1.30m) Fitted cupboards and worksurface, plumbing for washing machine and tile effect vinyl flooring. Bathroom 6' 7 x 5' 8 (2.01m x 1.73m) Three piece suite comprising WC, wash hand basin and shower above panelled bath. Heated towel rail, tiled walls and tiled flooring. Bedroom 1 11' 6 x 10' 6 (3
A realistically priced double glazed and gas central heated ground floor flat with two good size bedrooms situated close to local shops, schools, amenities and public transport links. The accommodation briefly comprises secure communal entrance, entrance hall, open plan living/dining/kitchen, utility room, two bedrooms, en-suite cloakroom and bathroom.The property also benefits from allocated parking.The accommodation with approximate measurements briefly comprises:Entry via secure communal entrance hall with door to No.11 entrance hall.Ground Floor Entrance Hall Radiator and intercom system. Doors to utility, bedrooms, bathroom and open plan dining/lounge/kitchen. Utility 5' 8 x 4' 3 (1.73m x 1.30m) Fitted cupboards and worksurface, plumbing for washing machine and tile effect vinyl flooring. Bathroom 6' 7 x 5' 8 (2.01m x 1.73m) Three piece suite comprising WC, wash hand basin and shower above panelled bath. Heated towel rail, tiled walls and tiled flooring. Bedroom 1 11' 6 x 10' 6 (3
£ 126,500