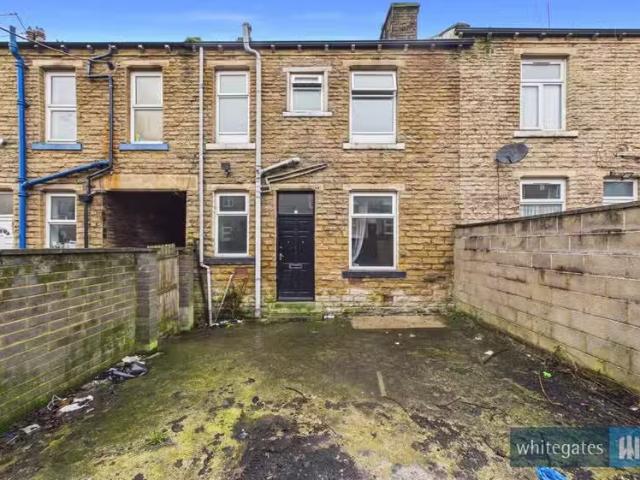
View photo
House
·
for rent
£ 625
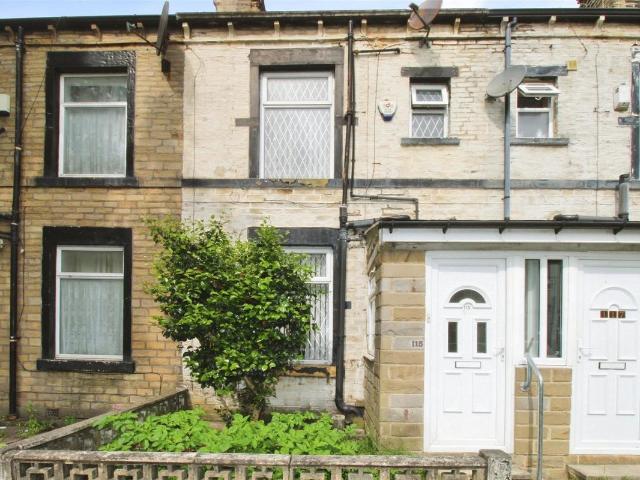
2 bedroom terraced house for rent in Lapage Street, Bradford.
Lapage Street BD3 Bradford
· 517 sq.ft · 2 Bedrooms · 1 Bath · House
· Garden · Equipped kitchen · Cellar
Lapage Street BD3 Bradford · 517 sq.ft · 2 Bedrooms · 1 Bath · House · Garden · Equipped kitchen · Cellar
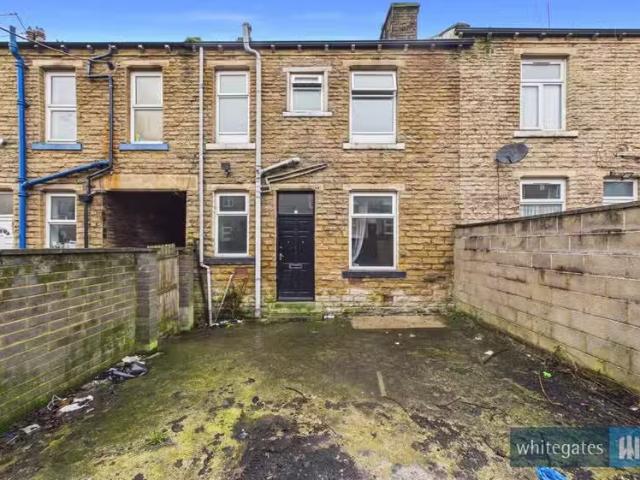
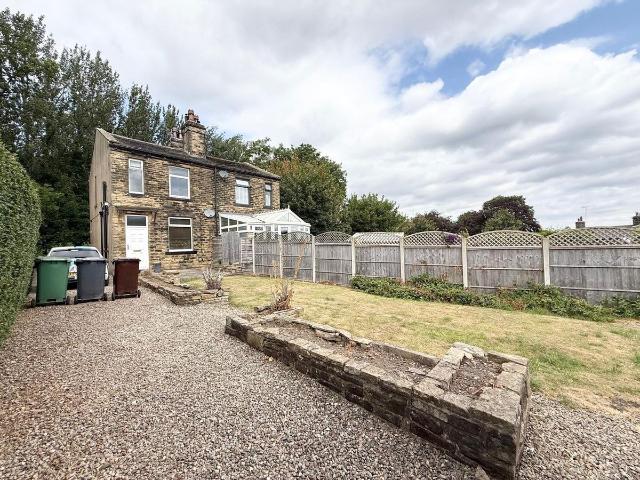
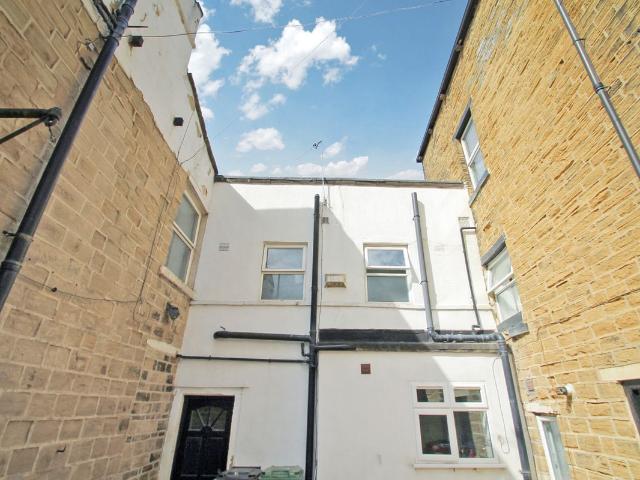
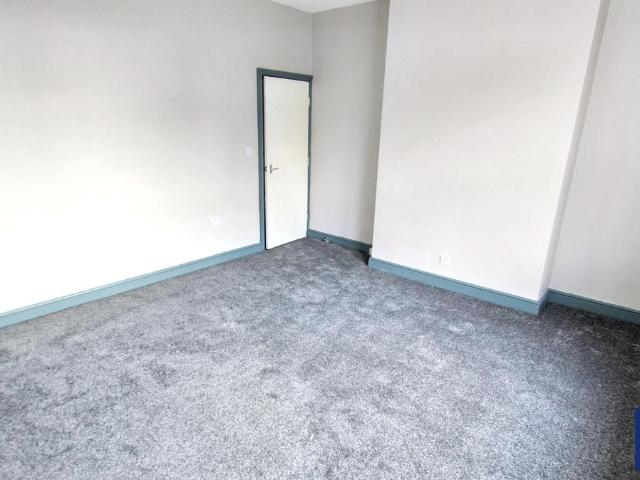
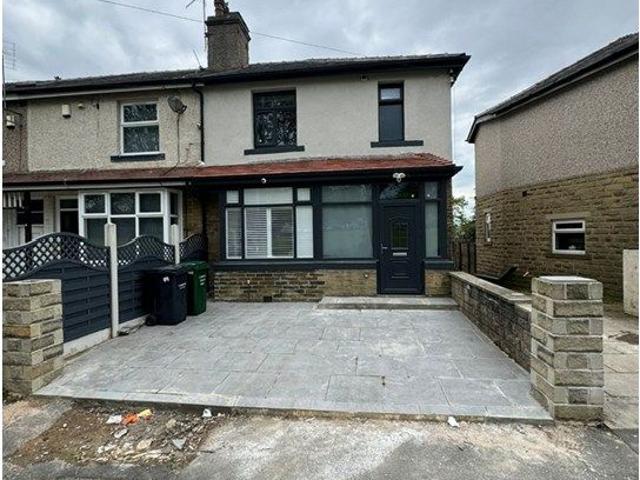
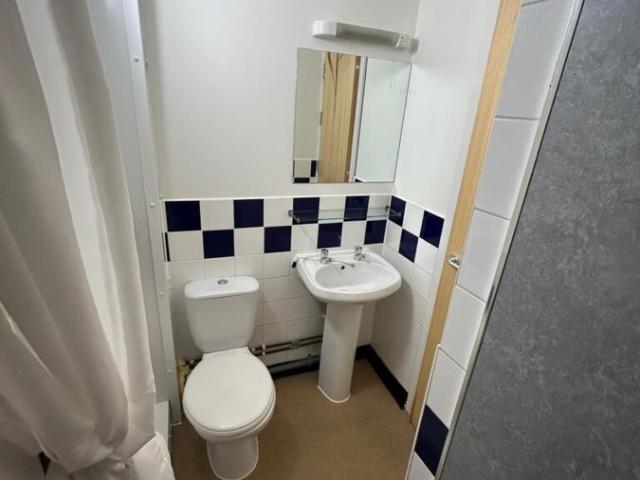
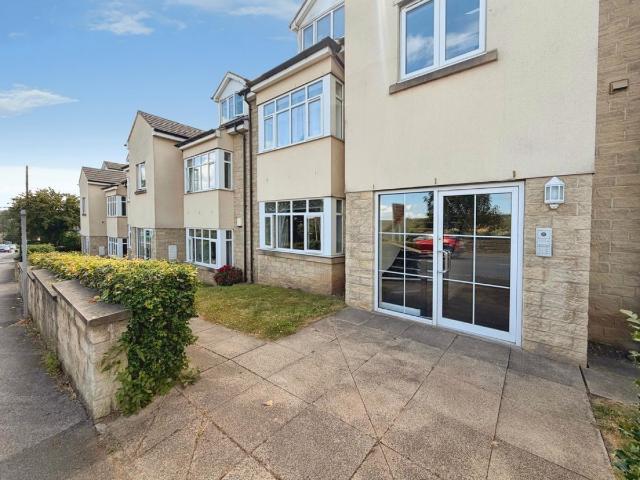
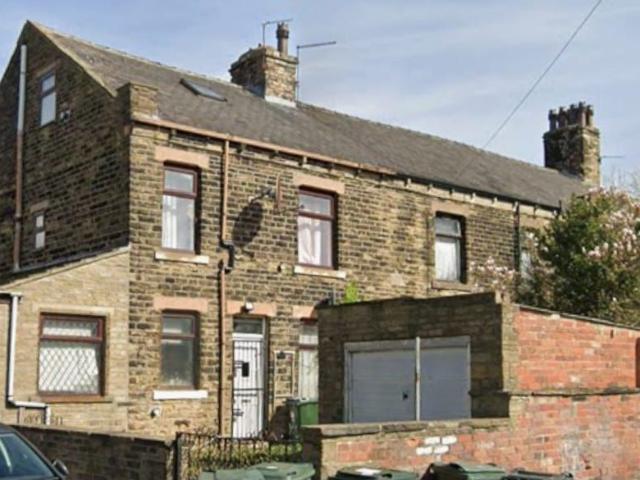
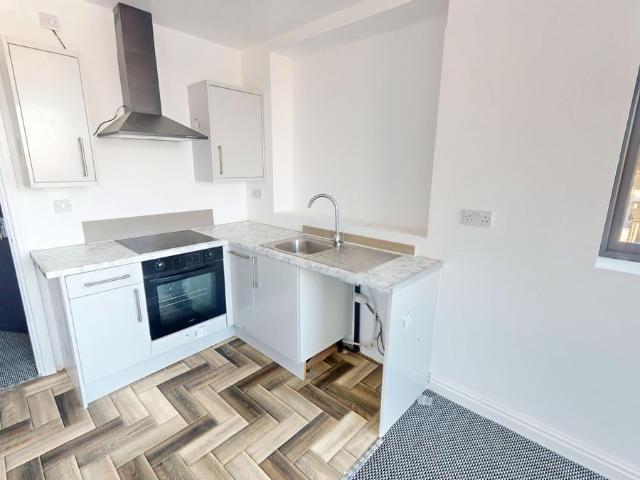
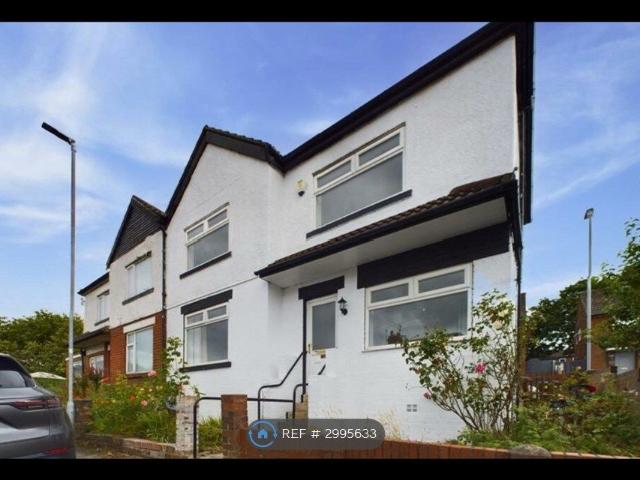
AVAILABLE NOW!Two bedroom, unfurnished rear terrace property located in BD3!Council Tax Band: AEPC: DDeposit: £721.00Holding Fee: £144.00 Must be viewed is this well presented spacious terraced property in the popular residential location of BD3. Briefly comprising of lounge, kitchen and access to lower ground floor cellar, two bedrooms and a family bathroom. Externally there is a paved enclosed garden.Ideally located close to all local amenities, schools and commuter routes.Landlord will consider fitting a washing machine and cooker if requested.GROUND FLOORLounge14 11 x 13 8 (4.55m x 4.17m)Double glazed window to the front elevation, wood effect laminate flooring and central heating radiator. Wall mounted gas fire and access to the first floor.Kitchen11 8 x 5 7 (3.56m x 1.7m)Fitted with a range of matching wall and base units, incorporating a stainless steel sink and drainer with splashback tiling. Complementary work surfaces and space and plumbing for a washing machine. Central heat
AVAILABLE NOW!Two bedroom, unfurnished rear terrace property located in BD3!Council Tax Band: AEPC: DDeposit: £721.00Holding Fee: £144.00 Must be viewed is this well presented spacious terraced property in the popular residential location of BD3. Briefly comprising of lounge, kitchen and access to lower ground floor cellar, two bedrooms and a family bathroom. Externally there is a paved enclosed garden.Ideally located close to all local amenities, schools and commuter routes.Landlord will consider fitting a washing machine and cooker if requested.GROUND FLOORLounge14 11 x 13 8 (4.55m x 4.17m)Double glazed window to the front elevation, wood effect laminate flooring and central heating radiator. Wall mounted gas fire and access to the first floor.Kitchen11 8 x 5 7 (3.56m x 1.7m)Fitted with a range of matching wall and base units, incorporating a stainless steel sink and drainer with splashback tiling. Complementary work surfaces and space and plumbing for a washing machine. Central heat
£ 625