2 pictures
House
·
for sale
£ 4,500,000
New
6 bed house for sale
Larksfield TW20 Egham
· 6 Bedrooms · House
· Garden · Equipped kitchen · Powder room · Concierge
Larksfield TW20 Egham · 6 Bedrooms · House · Garden · Equipped kitchen · Powder room · Concierge
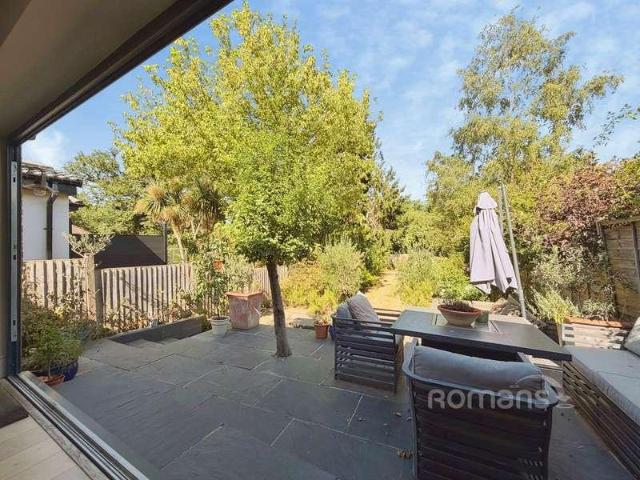
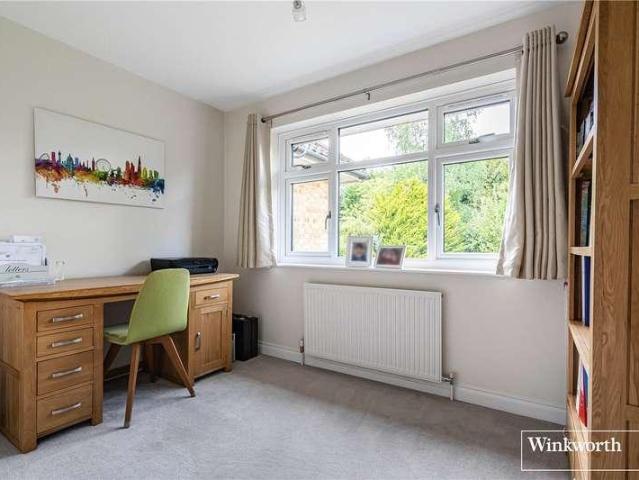
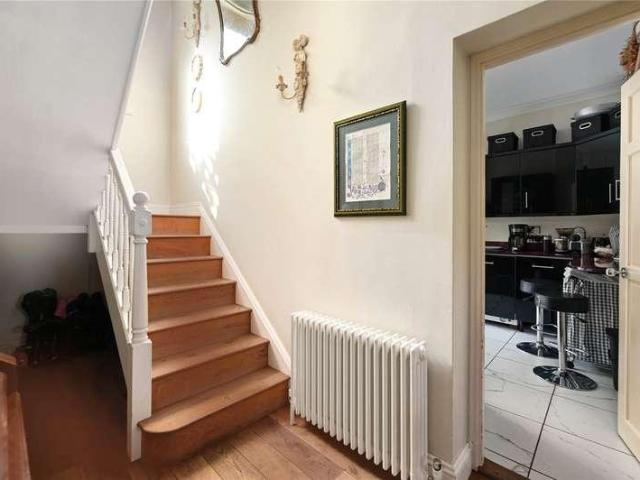
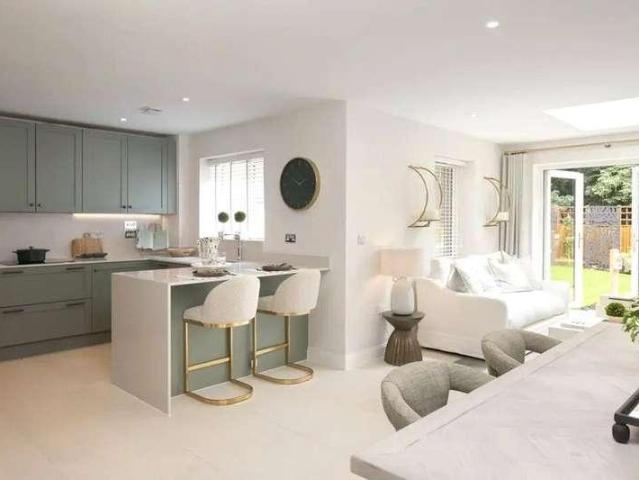
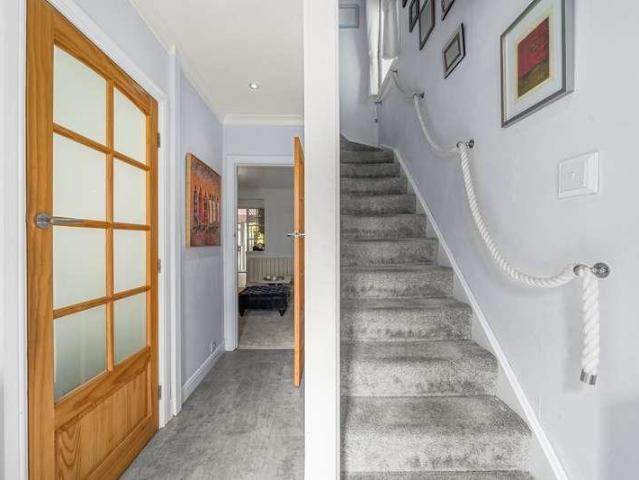
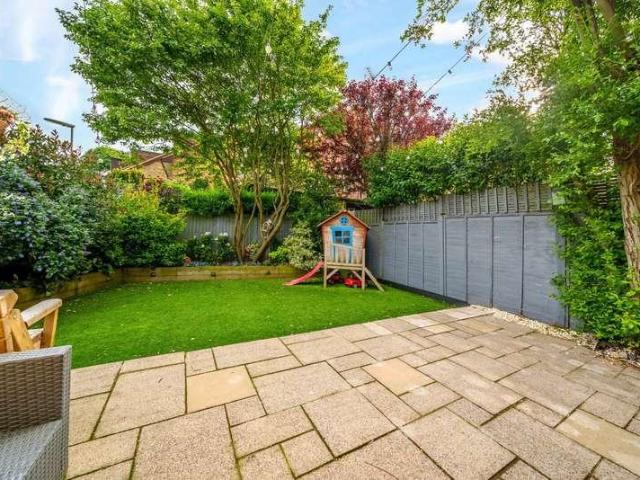
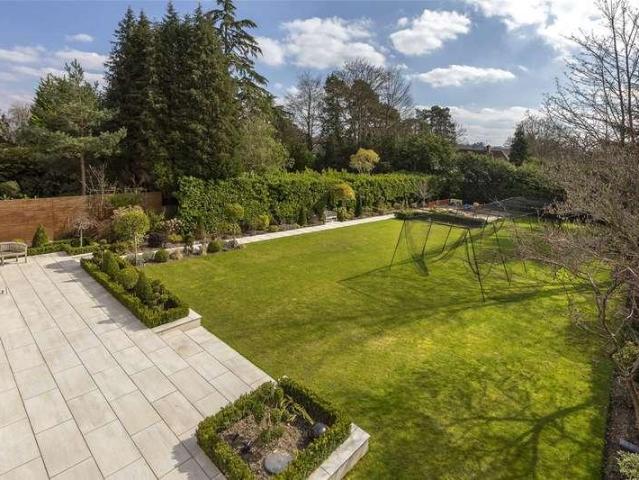
An exemplary detached home constructed to an outstanding specification and situated on one of Wentworth Estates most convenient roads for Virginia Water village centre. The property was designed by renowned local architects Ascot Design and constructed by the present owners to an exacting standard to provide versatile and superbly arranged living accommodation in excess of 6,600 square feet across three floors. Upon entering the property you are greeted by an impressive central hallway which gives direct access to all five ground floor reception rooms. There is a spacious kitchen/breakfast/family room well-equipped with high end Gaggenau appliances and Sub-Zero fridge freezer, plus bi-fold doors from both the family and breakfast areas overlooking the south facing rear garden. The ground floor also benefits from a formal dining room, formal drawing room with patio doors opening to the rear garden, fully fitted study, cloakroom and generous utility room with stairs leading up to a self-
An exemplary detached home constructed to an outstanding specification and situated on one of Wentworth Estates most convenient roads for Virginia Water village centre. The property was designed by renowned local architects Ascot Design and constructed by the present owners to an exacting standard to provide versatile and superbly arranged living accommodation in excess of 6,600 square feet across three floors. Upon entering the property you are greeted by an impressive central hallway which gives direct access to all five ground floor reception rooms. There is a spacious kitchen/breakfast/family room well-equipped with high end Gaggenau appliances and Sub-Zero fridge freezer, plus bi-fold doors from both the family and breakfast areas overlooking the south facing rear garden. The ground floor also benefits from a formal dining room, formal drawing room with patio doors opening to the rear garden, fully fitted study, cloakroom and generous utility room with stairs leading up to a self-
£ 4,500,000