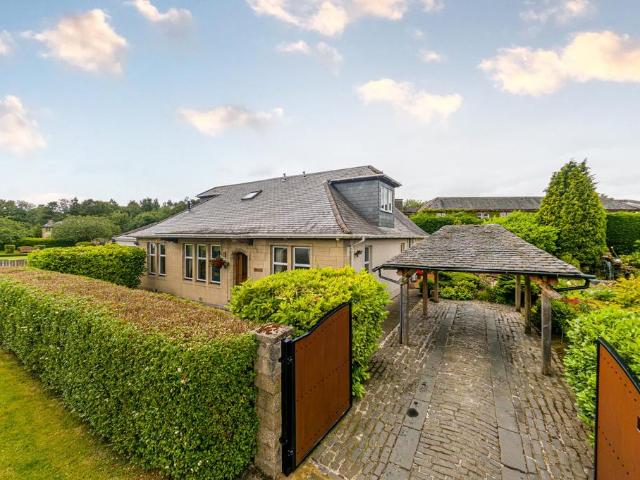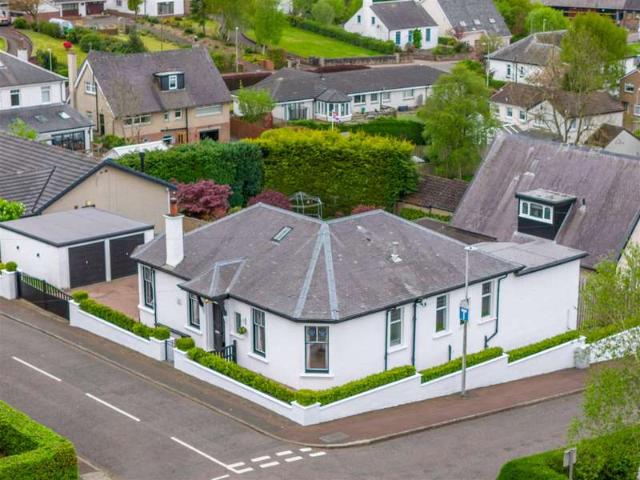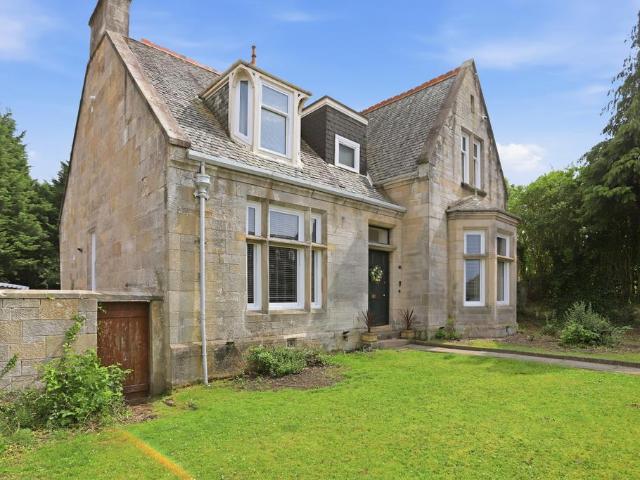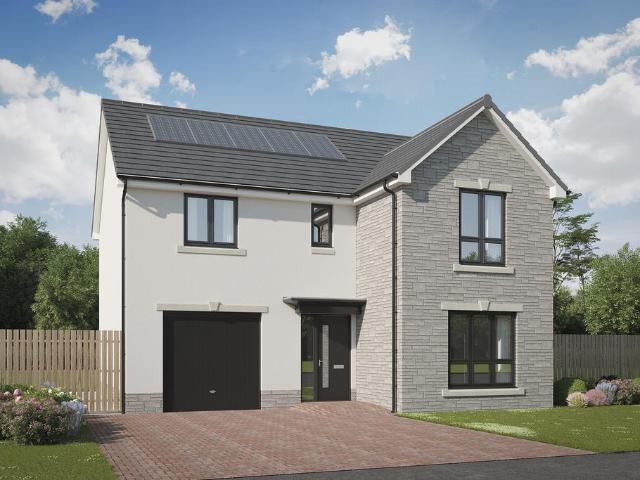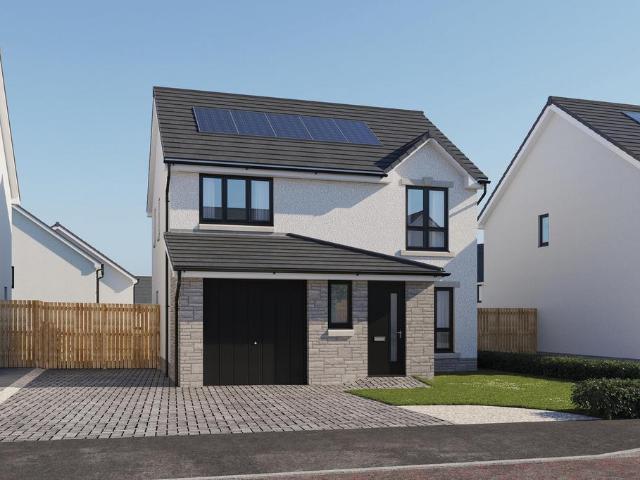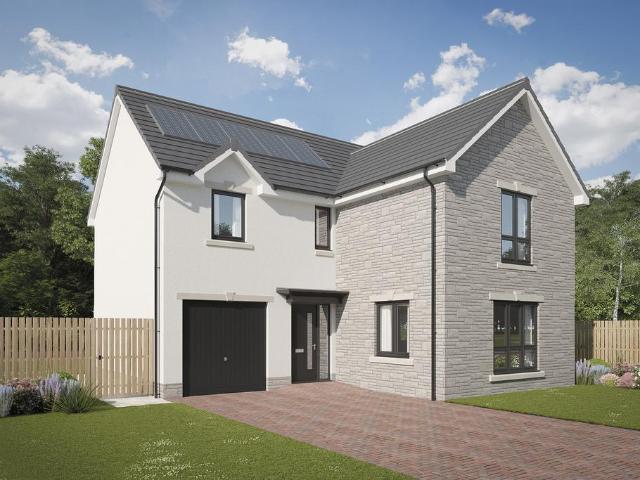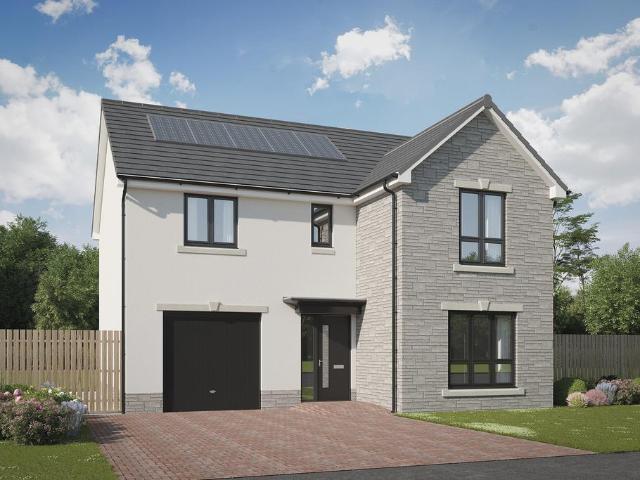
367 houses for sale in Laurel Drive ML2 Wishaw

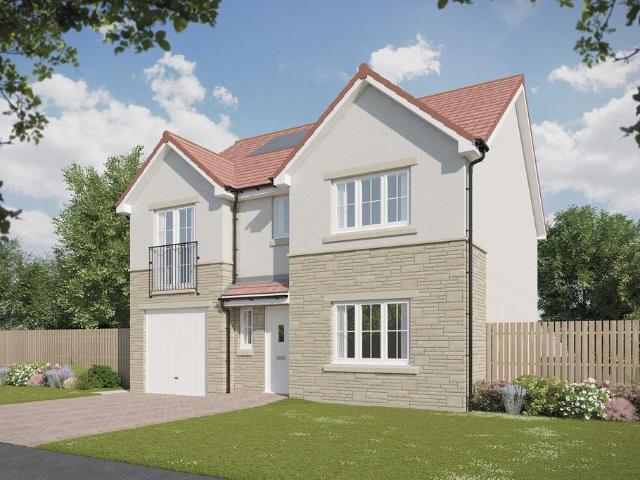
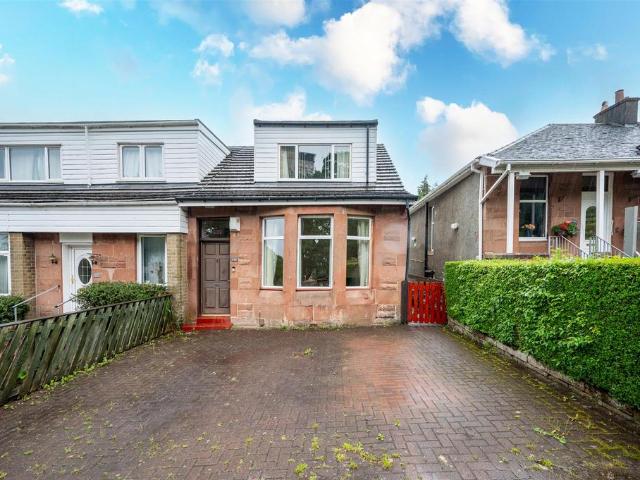
3 bedroom semi detached house for sale
View photo
House · for sale
£ 195,000
3 bedroom semi detached house for sale
Laurel Drive ML2 Wishaw
· 3 Bedrooms · 2 Baths · House
· Garden · Equipped kitchen
Laurel Drive ML2 Wishaw · 3 Bedrooms · 2 Baths · House · Garden · Equipped kitchen
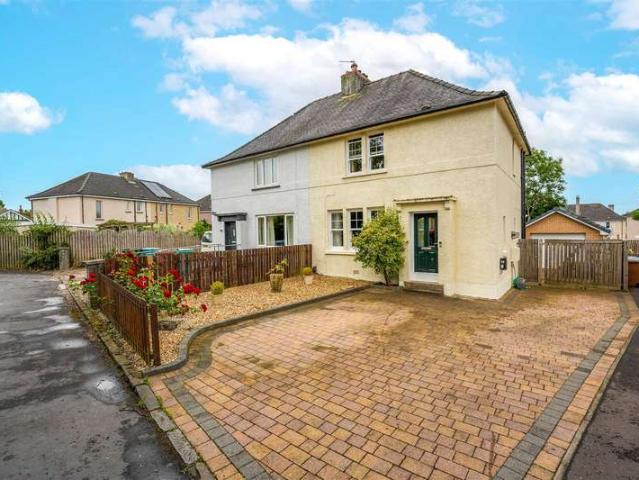
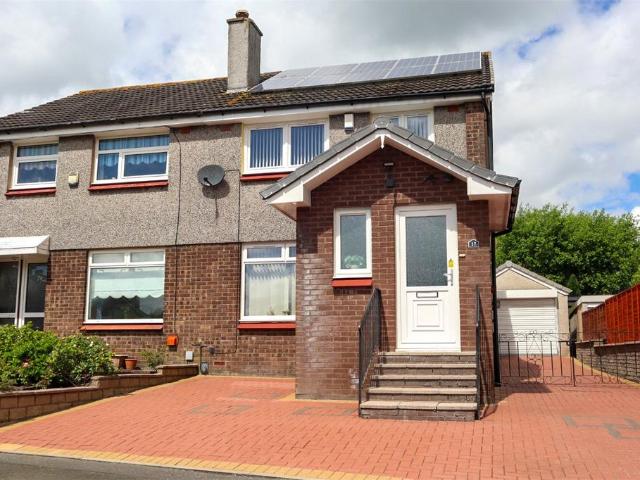
Situated on the ever-popular Shields Road in Motherwell, this spacious traditional semi-detached home offers flexible and versatile family accommodation over two levels, complemented by generous gardens and a private driveway.The ground floor welcomes you with a bright and spacious lounge, ideal for relaxing and entertaining, together with a separate dining room providing an excellent space for family meals and social gatherings. The dining kitchen offers ample storage and workspace, creating the heart of the home for modern family living. A well-proportioned double bedroom with en-suite shower room is conveniently located on the ground floor, alongside a family bathroom, making this an ideal layout for multi-generational living or guests.Upstairs, the property features two further generously sized bedrooms and a useful box room which could serve as a home office, nursery, dressing room or additional storage space.Externally, the property benefits from a private driveway providing off-
£ 195,000
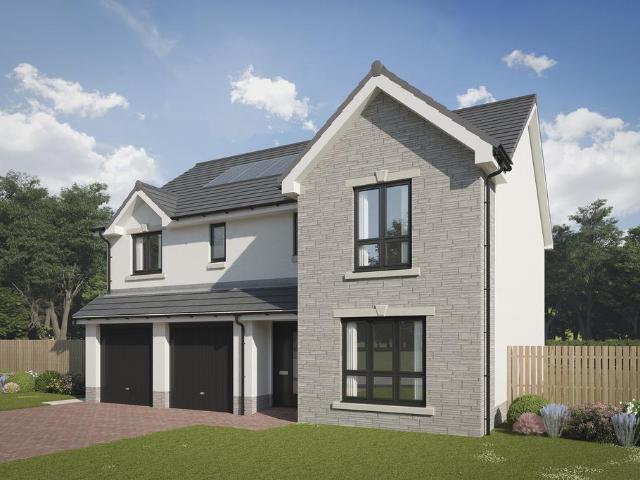
3 Bedroom Detached House
View photo
Villa · for sale
£ 225,000
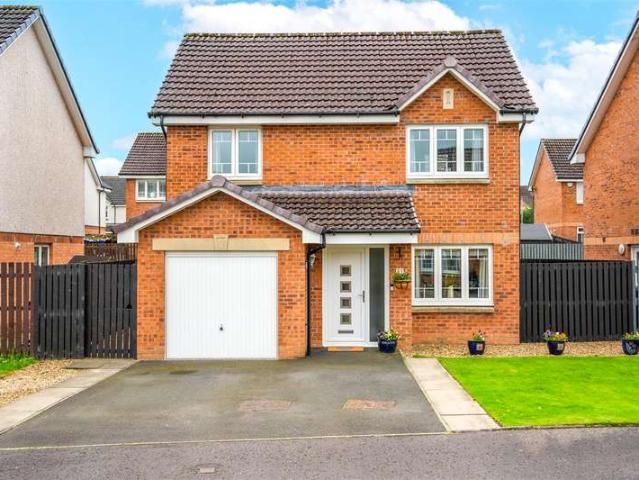
3 Bedroom Detached House
Laurel Drive ML2 Wishaw
· 3 Bedrooms · Villa
· Garden · Equipped kitchen · Parking · Powder room · Heating
Laurel Drive ML2 Wishaw · 3 Bedrooms · Villa · Garden · Equipped kitchen · Parking · Powder room · Heating
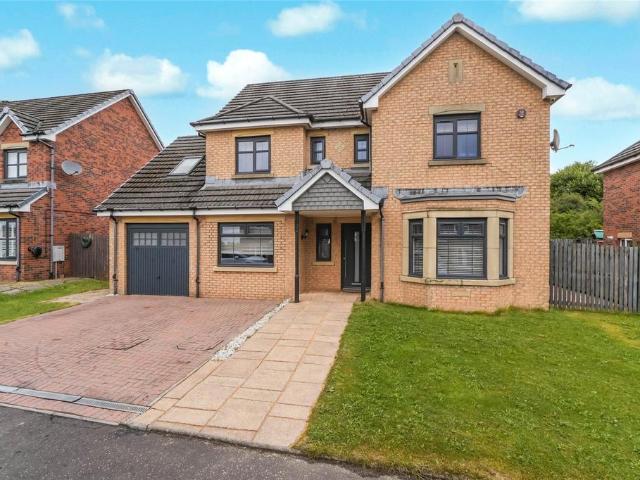
Beautifully presented three-bedroom detached villa occupying a prestigious development of similar style properties in Law Village, near Carluke. The property boasts generous accommodation arranged over two levels with the lower level comprising of a welcoming entrance vestibule, a bright lounge opening into a formal dining area and a modern integrated kitchen with breakfast bar island and patio doors to the rear garden. A separate utility room and WC/cloakroom complete the ground floor accommodation. The upper level offers a four-piece family bathroom, a master bedroom with fitted wardrobes and an en-suite shower room, and a further two sizeable bedrooms. There is also the added benefit of gas central heating and double glazing. Externally, to the front of the property there is a modest lawn and an extensive tarmac driveway which leads to a single garage. The private rear garden has been beautifully landscaped to include a generous artificial lawn and lovely paved patio. The village of
£ 225,000
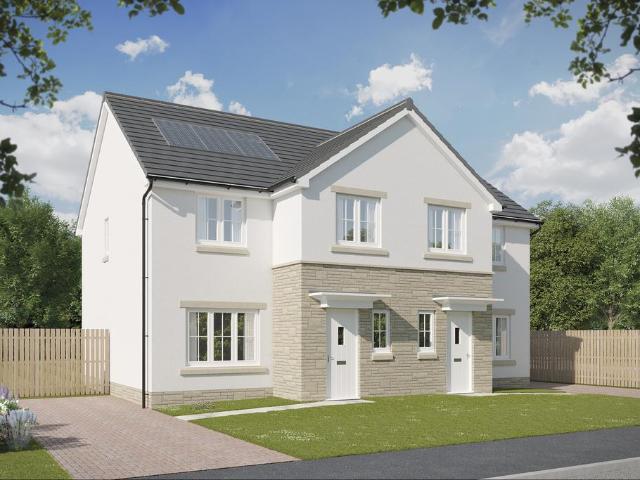
2 Bedroom Semi Detached House
View photo
Villa · for sale
£ 245,000
2 Bedroom Semi Detached House
Laurel Drive ML2 Wishaw
· 2 Bedrooms · Villa
· Garden · Fireplace · Parking · Equipped kitchen
Laurel Drive ML2 Wishaw · 2 Bedrooms · Villa · Garden · Fireplace · Parking · Equipped kitchen
Located within one of Motherwell's most desirable residential areas, this beautifully presented semi-detached villa has been thoughtfully upgraded and extended over the years, creating a superb home that seamlessly blends traditional character with contemporary comfort. The accommodation begins with a welcoming entrance hallway leading to a bright lounge with feature fireplace and a convenient WC. To the rear of the property is a modern integrated kitchen opening into a beautiful sunroom which lends itself perfectly to a dining room. The first floor comprises two generous double bedrooms and a modern four-piece family bathroom. The master bedroom includes a walk in wardrobe whilst the second bedroom has a fixed staircase providing access to the converted attic, which is currently utilised as a third bedroom. Externally, the property enjoys a generous monoblock driveway providing ample off-street parking and leading to a detached garage. The enclosed rear garden includes an artificial l
£ 245,000
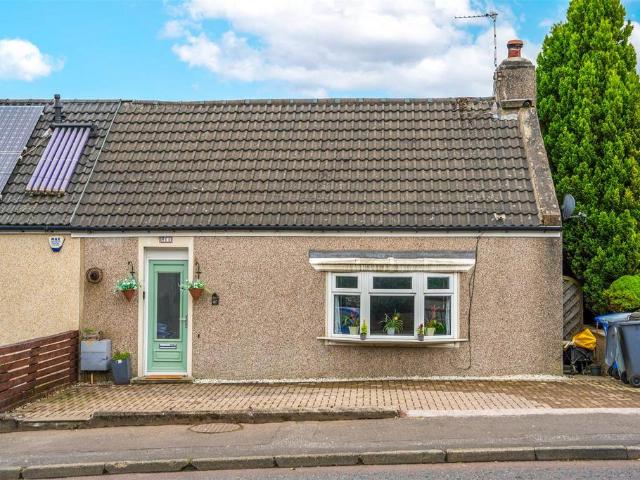
4 bedroom detached house for sale
View photo
House · for sale
£ 390,000
4 bedroom detached house for sale
Laurel Drive ML2 Wishaw
· 4 Bedrooms · 3 Baths · House
· Garden · Equipped kitchen · Parking · Concierge
Laurel Drive ML2 Wishaw · 4 Bedrooms · 3 Baths · House · Garden · Equipped kitchen · Parking · Concierge
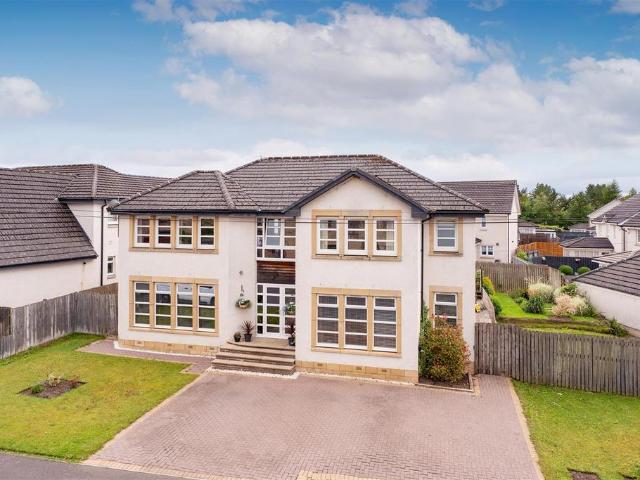
Located within the highly sought-after Cairnhill area, this impressive four-bedroom detached family home offers spacious and versatile accommodation, perfectly suited to modern family living.The property features two generous reception rooms, providing flexible space for both relaxation and entertaining, while the spacious kitchen diner serves as the heart of the home, offering ample room for family meals and social gatherings.On the upper level, the superb principal bedroom benefits from a dedicated dressing room and en-suite shower room. There are three further well-proportioned bedrooms and a family bathroom, ensuring plenty of space for the whole family.Externally, the home enjoys a sizeable rear garden plot, ideal for children, outdoor entertaining and enjoying the warmer months. To the front, there is off-street parking and access to the integral garage, providing excellent storage and practicality.Combining generous living space, a substantial garden and a prime position within
£ 390,000
5 bedroom detached house for sale
View photo
House · for sale
£ 475,000
Updated
5 bedroom detached house for sale
Laurel Drive ML2 Wishaw
· 5 Bedrooms · 4 Baths · House
· Garden · Equipped kitchen
Laurel Drive ML2 Wishaw · 5 Bedrooms · 4 Baths · House · Garden · Equipped kitchen
NEW FIXED PRICE - £25,000 UNDER HOME REPORT*Nestled within the sought-after residential setting of North & South Road, Cleland, this impressive five-bedroom detached family home offers an exceptional blend of generous living space, contemporary finishes and versatile accommodation. Beautifully presented throughout, the property has been thoughtfully designed to suit modern family life while providing stylish interiors and spacious rooms across two levels.The welcoming entrance leads into a bright and spacious formal lounge, creating the perfect setting to relax or entertain guests. To the rear of the property, the heart of the home is a stunning modern open-plan kitchen and dining area, offering an ideal space for everyday family living. Flowing seamlessly from the kitchen is a second lounge/family room, providing additional flexible living accommodation with views over the rear garden.Completing the ground floor is a practical utility room, a convenient WC and excellent storage throug
£ 475,000
3 Bedroom End Of Terrace House
View photo
Terraced House · for sale
£ 128,500
3 Bedroom End Of Terrace House
Laurel Drive ML2 Wishaw
· 3 Bedrooms · Terraced House
· Garden · Fireplace · Equipped kitchen
Laurel Drive ML2 Wishaw · 3 Bedrooms · Terraced House · Garden · Fireplace · Equipped kitchen
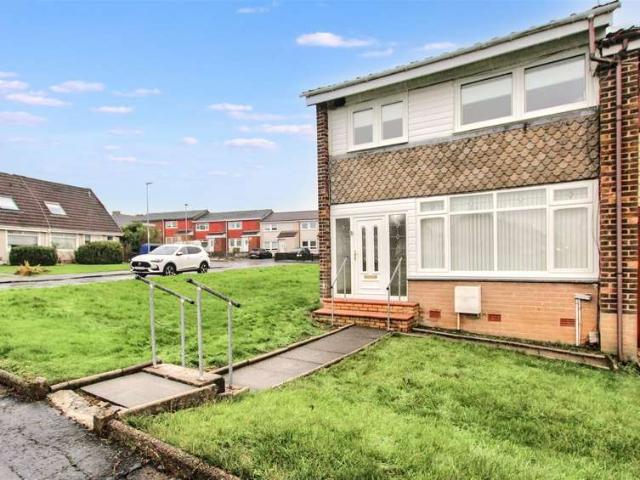
This spacious three-bedroom end-terraced villa is located in the highly sought-after Netherton area of Wishaw, a popular residential pocket known for its excellent local amenities, well regarded schools, and easy access to road and transport links. Set over two levels, the property welcomes you through a large entrance hallway with a useful storage cupboard. From here, you enter a bright and inviting lounge featuring a focal fireplace, which opens into a convenient dining area ideal for family meals or entertaining. The modern, well-equipped kitchen offers a range of integrated appliances including a larder fridge freezer, washing machine, oven, hob, and cooker hood. The upper level comprises three generous bedrooms, two of which benefit from built-in storage. A contemporary family shower room features a quadrant shower enclosure and vanity sink unit, and a further storage cupboard is located off the upper landing. Externally, the property enjoys generous gardens to both the front and
£ 128,500
5 bedroom detached house for sale
View photo
House · for sale
£ 412,000
5 bedroom detached house for sale
Laurel Drive ML2 Wishaw
· 5 Bedrooms · House
Laurel Drive ML2 Wishaw · 5 Bedrooms · House
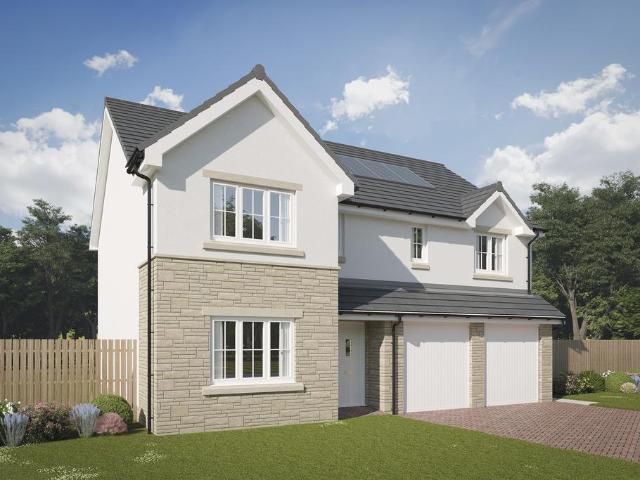
Plot 47 | The Wallace | Oakwood Grove *We have a range of offers available - At Oakwood Grove, we have a range of offers available on selected homes. From a contribution towards your deposit to help with your Stamp Duty, our experienced sales team are on hand to find the best offer to suit you. Please click the “Find out more” button below to view the terms and conditions applicable to such offers. - Offer available on selected plots and developments only, subject to contract and status. The amount we pay will be agreed prior to reservation with our Sales Executive. The amount we agree to pay in total will be up to 5% of the purchase price of the property you choose to buy, inclusive of any other incentives. The upgrades/options range available to you shall be dependent on the build stage of the property you choose to buy and may be subject to plot specific restrictions. The amount we agree to pay will be a one-off payment and the relevant amount shall be deducted from your completion
£ 412,000
3 Bedroom Semi Detached House
View photo
Villa · for sale
£ 230,000
3 Bedroom Semi Detached House
Laurel Drive ML2 Wishaw
· 3 Bedrooms · Villa
· Fireplace · Equipped kitchen
Laurel Drive ML2 Wishaw · 3 Bedrooms · Villa · Fireplace · Equipped kitchen
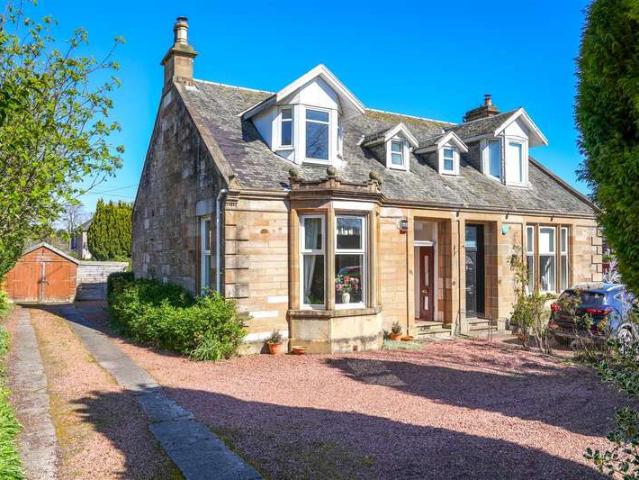
CLOSING DATE - MONDAY 11TH MAY AT 12 NOON * Situated on the ever-popular Kirk Road, this charming three-bedroom semi-detached sandstone home offers spacious and versatile accommodation over two levels, making it an ideal choice for a range of buyers. The property is entered via a welcoming entrance porch which leads into a bright hallway, complete with useful storage under the stairs. To the front, the lounge boasts a beautiful bay window and feature fireplace, creating a warm and inviting living space. A separate dining room, which could also be utilised as a second sitting room, also features a fireplace and flows through to a generously sized breakfasting kitchen. The kitchen is well-equipped with an integrated oven, electric hob, extractor hood, dishwasher, and benefits from a handy pantry for additional storage. The accommodation is arranged over split levels, with a staircase leading to a generously sized bedroom, while a further staircase provides access to two additional bedroo
£ 230,000
4 bedroom detached house for sale
View photo
House · for sale
£ 339,995
4 bedroom detached house for sale
Laurel Drive ML2 Wishaw
· 4 Bedrooms · House
· Garden · Equipped kitchen · Parking · Powder room
Laurel Drive ML2 Wishaw · 4 Bedrooms · House · Garden · Equipped kitchen · Parking · Powder room
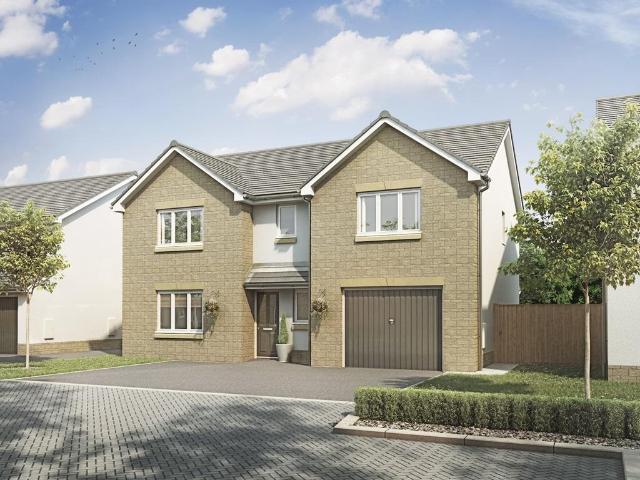
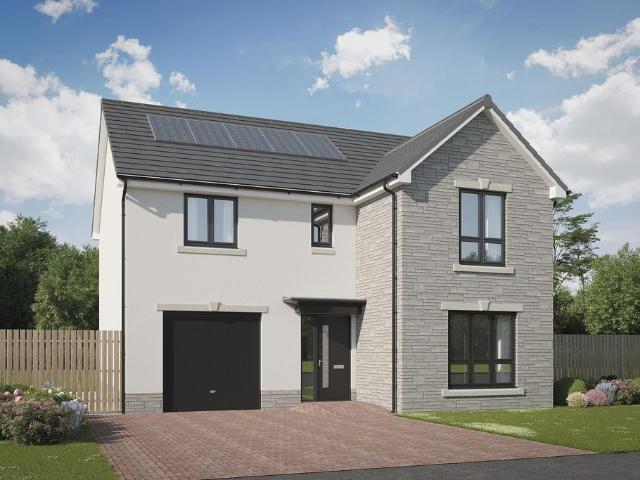
Plot 121 (The Moray) - priced at £339,995 Choose a home that’s meant to be yours Ready to celebrate in style? Save thousands to spend however you choose on selected Bellway plots* – upgrades, deposit, Stamp Duty, the choice is entirely yours. *Available on selected plots only. Terms and conditions apply. For full T&Cs visit bellway.co.uk About the Home The Moray is a 4 bedroom 2 storey modern style family home. Upon entering this stunning home, the entrance hallway provides access to a front-facing living room, cloakroom with WC, and open-plan kitchen/dining area with french doors leading to the rear garden, plus access to the integral garage including utility area with sink facilities. Upstairs residents will find a four double bedrooms. The master bedroom benefits from an en-suite shower room and fitted wardrobe. Bedrooms 2, 3 and 4 are served by an additional family bathroom. Additional information Estate Management Charge: £150.00Total internal floor area: 1240 sq ftAnnual service
£ 339,995
4 bedroom detached house for sale
View photo
House · for sale
£ 344,995
4 bedroom detached house for sale
Laurel Drive ML2 Wishaw
· 4 Bedrooms · House
· Garden · Equipped kitchen
Laurel Drive ML2 Wishaw · 4 Bedrooms · House · Garden · Equipped kitchen
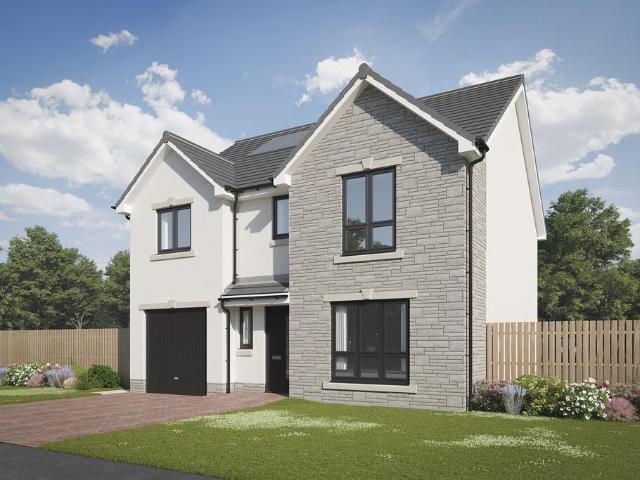
Plot 124 (The Victoria) - priced at £344,995 Choose a home that’s meant to be yours Ready to celebrate in style? Save thousands to spend however you choose on selected Bellway plots* – upgrades, deposit, Stamp Duty, the choice is entirely yours. *Available on selected plots only. Terms and conditions apply. For full T&Cs visit bellway.co.uk About the Home This pleasant 4-bedroom detached family home boasts a contemporary, open-plan kitchen and breakfast area, along with an impressive master bedroom to the upper floor. The ground floor of the Victoria offers a welcoming entrance hallway which leads onto a spacious, front-facing living room. Located towards the rear of the property is a contemporary, open-plan kitchen and breakfast area, featuring modern quality appliances such as oven, hob and chimney hood. The spacious breakfast area benefits from a convenient adjoining utility room, and elegant French doors which lead onto the rear garden and maximise natural light. A modern downstair
£ 344,995
4 bedroom detached house for sale
View photo
House · for sale
£ 343,995
4 bedroom detached house for sale
Laurel Drive ML2 Wishaw
· 4 Bedrooms · House
· Equipped kitchen · Parking
Laurel Drive ML2 Wishaw · 4 Bedrooms · House · Equipped kitchen · Parking
Plot 294 (The Thorndon) - priced at £343,995 Choose a home that’s meant to be yours We’ve got homes that are just meant to be yours. Whether you’re a first-time buyer or looking for something new for your growing family, you can rely on us to get you into a beautiful, brand-new home. Plus, you could even save thousands on a participating plot*. Dreaming about an Ashberry home that’s meant to be yours? We’ll make it happen. *Available on selected plots only. Terms and conditions apply. For full T&Cs visit ashberryhomes.co.uk About the Home The Thorndon is a comfortable 4-bedroom family home that includes an open-plan kitchen, dining and breakfast area with a separate living room and an integral garage on the ground floor, and four double bedrooms on the first floor. On the ground floor, the kitchen comes complete with a selection of integrated appliances, and along with the dining and breakfast area offers ample space for food prep, informal family meals and formal entertaining. The gar
£ 343,995
3 Bedroom Detached Bungalow
View photo
Bungalow · for sale
£ 264,995
3 Bedroom Detached Bungalow
Laurel Drive ML2 Wishaw
· 3 Bedrooms · Bungalow
· Garden · Equipped kitchen · Heating
Laurel Drive ML2 Wishaw · 3 Bedrooms · Bungalow · Garden · Equipped kitchen · Heating
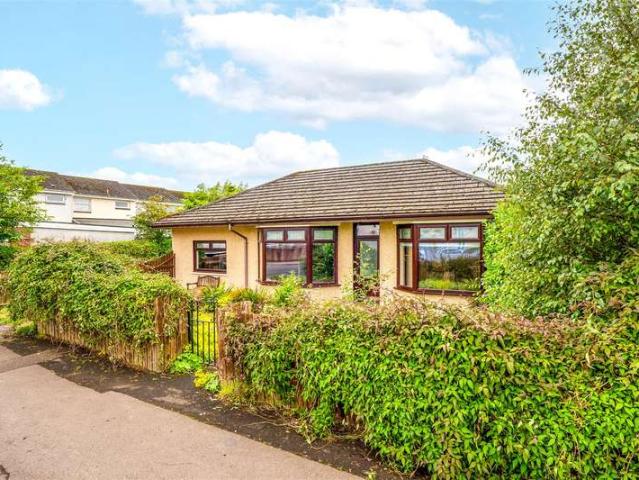
Deceptively spacious detached bungalow in the quiet village of Law, near Carluke. The property is presented in immaculate condition throughout and offers flexible accommodation set over one level comprising of; a welcoming entrance hallway, a formal lounge with bay window overlooking the front gardens, a well appointed dining kitchen which is open plan to an attractive conservatory, three sizable double bedrooms, a contemporary family shower room, utility room, WC and finally a formal dining room which could be utilised as another bedroom. The kitchen offers a range of integrated appliances including dishwasher, oven, hob and fridge freezer, and a wood burning stove has been installed to provide plenty of warmth in the colder months. Gas central heating and double glazing are installed throughout, and there is ample storage in the bedrooms. A fully floored and lined attic is easily accessible via a fitted ladder. Externally there are generous gardens grounds surrounding the property. T
£ 264,995
4 bedroom detached house for sale
View photo
House · for sale
£ 354,995
4 bedroom detached house for sale
Laurel Drive ML2 Wishaw
· 4 Bedrooms · House
· Equipped kitchen · Parking · Powder room
Laurel Drive ML2 Wishaw · 4 Bedrooms · House · Equipped kitchen · Parking · Powder room
Plot 280 (The Addington) - priced at £354,995 Choose a home that’s meant to be yours We’ve got homes that are just meant to be yours. Whether you’re a first-time buyer or looking for something new for your growing family, you can rely on us to get you into a beautiful, brand-new home. Plus, you could even save thousands on a participating plot*. Dreaming about an Ashberry home that’s meant to be yours? We’ll make it happen. *Available on selected plots only. Terms and conditions apply. For full T&Cs visit ashberryhomes.co.uk About the Home The Addington is a well-equipped 4-bedroom home ideal for modern family living. This double-fronted home features an integral garage and a spacious living room at the front of the ground floor, with a cloakroom and under-stair store adding to the entrance hall. To the rear, an open-plan kitchen, family, and dining area benefits from an adjacent utility room and pantry space. Upstairs, three double bedrooms and an additional single bedroom share acces
£ 354,995
3 bedroom detached house for sale
View photo
House · for sale
£ 294,995
3 bedroom detached house for sale
Laurel Drive ML2 Wishaw
· 3 Bedrooms · House
· Garden · Equipped kitchen · Parking · Powder room
Laurel Drive ML2 Wishaw · 3 Bedrooms · House · Garden · Equipped kitchen · Parking · Powder room
Plot 279 (The Fairhaven) - priced at £294,995 Choose a home that’s meant to be yours We’ve got homes that are just meant to be yours. Whether you’re a first-time buyer or looking for something new for your growing family, you can rely on us to get you into a beautiful, brand-new home. Plus, you could even save thousands on a participating plot*. Dreaming about an Ashberry home that’s meant to be yours? We’ll make it happen. *Available on selected plots only. Terms and conditions apply. For full T&Cs visit ashberryhomes.co.uk About the Home The Fairhaven provides all the requirements of modern family life within a sleek modern layout, benefitting from an integral garage, integrated kitchen appliances, stunning French doors to the rear garden, and an en suite to bedroom 1. The integral garage provides a striking modern façade to the outside of the home, offering useful off-street parking plus invaluable storage space. Beyond the front entrance, a storage cupboard and downstairs cloakroom
£ 294,995
4 bedroom detached house for sale
View photo
House · for sale
£ 404,995
4 bedroom detached house for sale
Laurel Drive ML2 Wishaw
· 4 Bedrooms · House
· Garden · Parking · Equipped kitchen · Powder room
Laurel Drive ML2 Wishaw · 4 Bedrooms · House · Garden · Parking · Equipped kitchen · Powder room
Plot 125 (The Burgess) - priced at £404,995 Choose a home that’s meant to be yours Ready to celebrate in style? Save thousands to spend however you choose on selected Bellway plots* – upgrades, deposit, Stamp Duty, the choice is entirely yours. *Available on selected plots only. Terms and conditions apply. For full T&Cs visit bellway.co.uk About the Home The Burgess is a well-equipped 4-bedroom home that features an open-plan kitchen, family, and dining room, four double bedrooms, an integral double garage, and two en-suite shower rooms. On the ground floor, a front-facing living room and integral double garage are followed by an open-plan kitchen, family, and dining area. The family and dining area has French doors leading to the rear garden, while the kitchen – complete with integrated appliances – has the benefit of an adjacent utility space and cloakroom. To the first floor, a stylish family bathroom is shared by four spacious double bedrooms, two of which have the additional benef
£ 404,995
1 Bedroom Bungalow
View photo
Bungalow · for sale
£ 69,000
1 Bedroom Bungalow
Laurel Drive ML2 Wishaw
· 1 Bedroom · Bungalow
· Garden · Equipped kitchen · Parking
Laurel Drive ML2 Wishaw · 1 Bedroom · Bungalow · Garden · Equipped kitchen · Parking
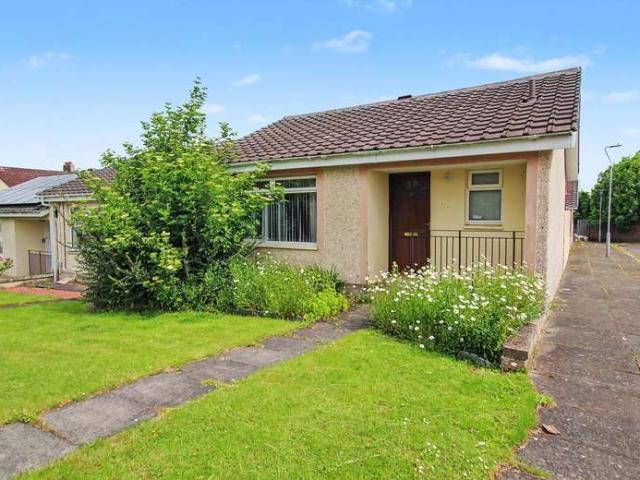
Rarely available one-bedroom end-terraced bungalow situated within a popular residential area in Larkhall. The bungalow boasts generous accommodation arranged over one level comprising of a welcoming entrance hallway, a spacious lounge, a contemporary kitchen with space for appliances, a three-piece bathroom, and a double bedroom. Additionally, the property benefits from electric heating, double glazing, and ample storage facilities. Externally there are private gardens to the front and rear of the property. There is a nearby carpark with plenty of parking for residents and guests. Robert Smillie Crescent is situated close to local amenities in Larkhall with its shops, bars, restaurants, bank, Sports Centre, Golf Course, Bowling Green all within walking distance. For those who commute by public transport Larkhall Train Station is a short walk away which provides direct links to Glasgow, Edinburgh and the central belt. For those commuting by car the road network links with the M74 motor
£ 69,000
4 bedroom detached house for sale
View photo
House · for sale
£ 575,000
4 bedroom detached house for sale
Laurel Drive ML2 Wishaw
· 4 Bedrooms · 4 Baths · House
· Garden · Concierge
Laurel Drive ML2 Wishaw · 4 Bedrooms · 4 Baths · House · Garden · Concierge
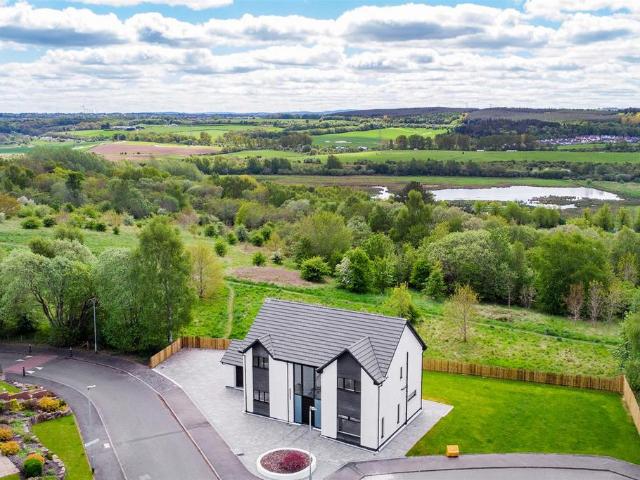
Located in the prestigious North Lodge locale of Motherwell, this stunning new build detached house on Lawson Avenue offers an exceptional living experience. Spanning an impressive 2,045 square feet, this property is designed with modern families in mind, featuring four spacious bedrooms and three well-appointed bathrooms, ensuring ample space for comfort and privacy.Upon entering, you will be greeted by two inviting reception rooms, perfect for entertaining guests or enjoying quiet family evenings. The property is equipped with the latest technology in home heating, including an air source heat pump and underfloor heating throughout, providing a warm and inviting atmosphere all year round. The property further benefits from having a 10 year NHBC guarantee.One of the standout features of this home is its private south-facing garden, ideal for enjoying sunny afternoons and hosting outdoor gatherings. Additionally, the property boasts solar PV panels on the rear roof, generating an impre
£ 575,000
3 bedroom semi detached house for sale
View photo
House · for sale
£ 210,000
3 bedroom semi detached house for sale
Laurel Drive ML2 Wishaw
· 3 Bedrooms · 3 Baths · House
· Garden · Parking · Equipped kitchen
Laurel Drive ML2 Wishaw · 3 Bedrooms · 3 Baths · House · Garden · Parking · Equipped kitchen
Spacious family home, extended to the rear, offering flexible living. Comprising entrance hall with modern shower room, open plan lounge/family room, dining room and kitchen to the ground floor, ample storage cupboards off hallway and family room. Upstairs the master bedroom is a great size, taking advantage of the extension, including en suite shower, also two further bedrooms and modern family bathroom. Low maintenance garden, ample off street parking to front, including long driveway, leading to the detached garage at the rear. A property we highly recommend viewing, to fully appreciate the layout and location.A sought after and desired area, just a short walk to local amenities and schools. Wishaw is considered to be a good area for the commuter across the central belt, with excellent road networks, accessing both the M8 and M74, also several train stations in the area, providing services to both Edinburgh and Glasgow. The town offers a great selection of shops, retail parks, leisu
£ 210,000
5 bedroom detached house for sale
View photo
House · for sale
£ 875,000
5 bedroom detached house for sale
Laurel Drive ML2 Wishaw
· 5 Bedrooms · 5 Baths · House
· Garden · Equipped kitchen · Concierge
Laurel Drive ML2 Wishaw · 5 Bedrooms · 5 Baths · House · Garden · Equipped kitchen · Concierge
Nestled within one of Bothwell’s most prestigious and sought-after addresses, 2 Blantyre Mill Road is a substantial detached bungalow occupying a wonderful position beside the village bowling green and set within beautifully landscaped garden grounds. Offering an abundance of flexible accommodation extending to over 3,500 sq ft, this traditional home combines generous proportions, timeless character and exceptional privacy, all within easy walking distance of Bothwell’s vibrant Main Street.A welcoming reception hall provides an impressive introduction to the home and leads through to the principal living accommodation. The outstanding sitting and dining room forms the heart of the property, a wonderfully bright and expansive space perfectly suited to both everyday family life and entertaining on a larger scale. Overlooking the gardens and flowing seamlessly to the sizeable kitchen, this impressive room offers a wonderful sense of openness while retaining the warmth and character expect
£ 875,000
3 Bedroom Detached Bungalow
View photo
Bungalow · for sale
£ 325,000
3 Bedroom Detached Bungalow
Laurel Drive ML2 Wishaw
· 3 Bedrooms · Bungalow
· Fireplace · Equipped kitchen · Concierge
Laurel Drive ML2 Wishaw · 3 Bedrooms · Bungalow · Fireplace · Equipped kitchen · Concierge
Set within a sought after residential area in Carluke, this impressive split level bungalow occupies an enviable corner plot on Victoria Avenue and offers spacious and versatile accommodation throughout. Freshly painted throughout and complemented by newly fitted carpets, the property blends traditional character with modern family living. The home retains many original features including stained glass windows, traditional doors and facias, together with attractive feature fireplaces adding warmth and charm. The accommodation comprises a welcoming entrance vestibule leading into a broad reception hall, a formal lounge with gorgeous feature fire and bay window providing an attractive focal point to the room, and a second sitting room with dual aspect windows which could also be utilised as a third bedroom if required. There is also a spacious family bathroom fitted with a shower over the bath together with a generously sized dining kitchen. The kitchen has been fitted with a range of wa
£ 325,000
2 Bedroom House
View photo
House · for sale
£ 215,000
2 Bedroom House
Laurel Drive ML2 Wishaw
· 2 Bedrooms · House
· Parking · Balcony · Equipped kitchen
Laurel Drive ML2 Wishaw · 2 Bedrooms · House · Parking · Balcony · Equipped kitchen
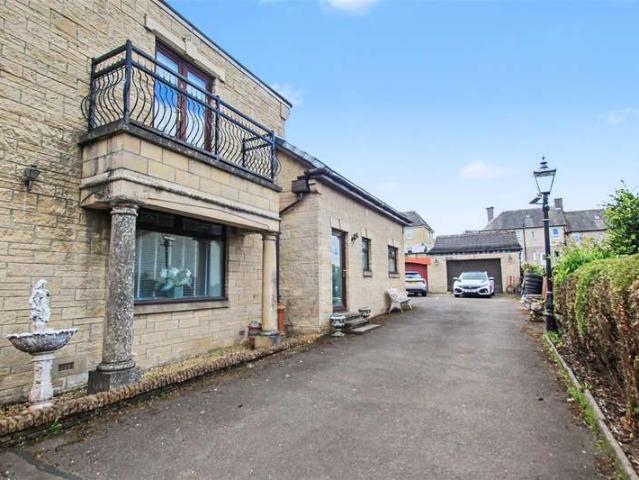
Situated within the popular village of Chapelhall, this unique two-bedroom semi-detached home offers spacious and flexible accommodation alongside exceptional outdoor space and extensive garage facilities. Extending to approximately 221 sq m (2,376 sq ft) including the garage accommodation, the property will appeal to a wide range of buyers seeking something distinctive with excellent versatility. The accommodation is formed over two levels and comprises a bright and spacious lounge, open-plan dining area, fitted kitchen, ground floor shower room, two well-proportioned double bedrooms, and a family bathroom on the upper floor. A particularly attractive feature of the home is the private upper balcony accessed via French doors, providing an ideal outdoor seating area. Externally, the property benefits from a substantial driveway with electric gates offering ample off-street parking for multiple vehicles, leading to an impressive detached double garage/workshop. Offering generous floor s
£ 215,000
5 bedroom detached house for sale
View photo
House · for sale
£ 565,000
5 bedroom detached house for sale
Laurel Drive ML2 Wishaw
· 5 Bedrooms · 2 Baths · House
· Equipped kitchen · Concierge
Laurel Drive ML2 Wishaw · 5 Bedrooms · 2 Baths · House · Equipped kitchen · Concierge
Situated in a desirable location in Hamilton, this stunning, larger style traditional 5-bedroom detached house has undergone recent renovations, blending modern updates with original features. The property offers a spacious and bright living environment, beginning with a living room that boasts a feature bay window and a log burner, creating a warm and inviting atmosphere. Adjacent to the living room is a second lounge, currently utilized as a family room, providing ample space for relaxation and entertainment. There is another sizable reception room on the ground floor, which could be used as a 5th bedroom, dining room, playroom, cinema or lounge.The heart of the home is the beautifully designed two-tone shaker kitchen, featuring a center island that offers additional workspace and seating. This kitchen is well-equipped for modern living, with plenty of storage and preparation areas. Completing the accommodation on the ground floor is a home office, and a convenient downstairs WC.The
£ 565,000
4 bedroom detached house for sale
View photo
House · for sale
£ 338,995
4 bedroom detached house for sale
Laurel Drive ML2 Wishaw
· 4 Bedrooms · House
· Equipped kitchen · Parking
Laurel Drive ML2 Wishaw · 4 Bedrooms · House · Equipped kitchen · Parking
Plot 308 (The Thorndon) - priced at £338,995 Save £12,500 with Ashberry. We’ve got homes that are just meant to be yours. Whether you’re a first-time buyer or looking for something new for your growing family, you can rely on us to get you into a beautiful, brand-new home. Dreaming about an Ashberry home that’s meant to be yours? We’ll make it happen. *Available on selected plots only. Terms and conditions apply. For full T&Cs visit ashberryhomes.co.uk About the Home The Thorndon is a comfortable 4-bedroom family home that includes an open-plan kitchen, dining and breakfast area with a separate living room and an integral garage on the ground floor, and four double bedrooms on the first floor. On the ground floor, the kitchen comes complete with a selection of integrated appliances, and along with the dining and breakfast area offers ample space for food prep, informal family meals and formal entertaining. The garage can be accessed from the dining area, as well as from outside the hou
£ 338,995
3 bedroom detached house for sale
View photo
House · for sale
£ 306,995
3 bedroom detached house for sale
Laurel Drive ML2 Wishaw
· 3 Bedrooms · House
· Garden
Laurel Drive ML2 Wishaw · 3 Bedrooms · House · Garden
Plot 313 (The Walton) - priced at £306,995 Choose a home that’s meant to be yours We’ve got homes that are just meant to be yours. Whether you’re a first-time buyer or looking for something new for your growing family, you can rely on us to get you into a beautiful, brand-new home. Plus, you could even save thousands on a participating plot*. Dreaming about an Ashberry home that’s meant to be yours? We’ll make it happen. *Available on selected plots only. Terms and conditions apply. For full T&Cs visit ashberryhomes.co.uk About the Home The Walton is an exemplar home demonstrating a fantastic layout and a high-grade specification, perfect for comfortable living. The majority of the ground floor is dedicated to the generous open-plan living and dining area, which connects to the rear garden via a set of elegant French doors. Perfect for entertaining guests, the space also offers the ideal place for relaxation, or spending time together as a family. The area flows through into the kitche
£ 306,995
4 bedroom detached house for sale
View photo
House · for sale
£ 349,995
4 bedroom detached house for sale
Laurel Drive ML2 Wishaw
· 4 Bedrooms · House
· Garden · Equipped kitchen · Parking · Powder room
Laurel Drive ML2 Wishaw · 4 Bedrooms · House · Garden · Equipped kitchen · Parking · Powder room
Plot 281 (The Woburn) - priced at £349,995 Choose a home that’s meant to be yours We’ve got homes that are just meant to be yours. Whether you’re a first-time buyer or looking for something new for your growing family, you can rely on us to get you into a beautiful, brand-new home. Plus, you could even save thousands on a participating plot*. Dreaming about an Ashberry home that’s meant to be yours? We’ll make it happen. *Available on selected plots only. Terms and conditions apply. For full T&Cs visit ashberryhomes.co.uk About the Home The Woburn is a spacious 4-bedroom home featuring open-plan living space, a separate front-facing living room, and an integral garage. In integral garage sits to the side of the ground floor, while a spacious dual-aspect living room runs adjacent to the home’s entryway. A hallway with storage and a downstairs cloakroom leads to an extensive open-plan kitchen, dining, and family area boasting the additional advantages of French doors to the rear garden a
£ 349,995
4 bedroom detached house for sale
View photo
House · for sale
£ 342,995
4 bedroom detached house for sale
Laurel Drive ML2 Wishaw
· 4 Bedrooms · House
· Equipped kitchen · Parking
Laurel Drive ML2 Wishaw · 4 Bedrooms · House · Equipped kitchen · Parking
Plot 301 (The Thorndon) - priced at £342,995 Choose a home that’s meant to be yours We’ve got homes that are just meant to be yours. Whether you’re a first-time buyer or looking for something new for your growing family, you can rely on us to get you into a beautiful, brand-new home. Plus, you could even save thousands on a participating plot*. Dreaming about an Ashberry home that’s meant to be yours? We’ll make it happen. *Available on selected plots only. Terms and conditions apply. For full T&Cs visit ashberryhomes.co.uk About the Home The Thorndon is a comfortable 4-bedroom family home that includes an open-plan kitchen, dining and breakfast area with a separate living room and an integral garage on the ground floor, and four double bedrooms on the first floor. On the ground floor, the kitchen comes complete with a selection of integrated appliances, and along with the dining and breakfast area offers ample space for food prep, informal family meals and formal entertaining. The gar
£ 342,995
4 bedroom detached house for sale
View photo
House · for sale
£ 349,995
4 bedroom detached house for sale
Laurel Drive ML2 Wishaw
· 4 Bedrooms · House
· Garden · Equipped kitchen · Parking · Powder room
Laurel Drive ML2 Wishaw · 4 Bedrooms · House · Garden · Equipped kitchen · Parking · Powder room
Plot 142 (The Avondale) - priced at £349,995 Choose a home that’s meant to be yours Ready to celebrate in style? Save thousands to spend however you choose on selected Bellway plots* – upgrades, deposit, Stamp Duty, the choice is entirely yours. *Available on selected plots only. Terms and conditions apply. For full T&Cs visit bellway.co.uk About the Home The Avondale is a 4-bedroom family home that features an open-plan kitchen, family, and dining room, three double bedrooms, a further single bedroom, and a well-equipped family bathroom. On the ground floor, a front facing living room, cloakroom, and integral garage precede a spacious open-plan kitchen, family, and dining space complete with integrated appliances, an adjacent utility space, and French doors to the rear garden. To the first floor, three double bedrooms and a further single bedroom have access to a stylish family bathroom, complete with wall tiling, Roca sanitaryware, and Bristan chrome-finish brassware. Both bedrooms 1
£ 349,995
4 bedroom detached house for sale
View photo
House · for sale
£ 401,995
4 bedroom detached house for sale
Laurel Drive ML2 Wishaw
· 4 Bedrooms · House
· Parking · Equipped kitchen · Powder room
Laurel Drive ML2 Wishaw · 4 Bedrooms · House · Parking · Equipped kitchen · Powder room
Plot 296 (The Ainsdale) - priced at £401,995 Choose a home that’s meant to be yours We’ve got homes that are just meant to be yours. Whether you’re a first-time buyer or looking for something new for your growing family, you can rely on us to get you into a beautiful, brand-new home. Plus, you could even save thousands on a participating plot*. Dreaming about an Ashberry home that’s meant to be yours? We’ll make it happen. *Available on selected plots only. Terms and conditions apply. For full T&Cs visit ashberryhomes.co.uk About the Home The Ainsdale is a stunning 4-bedroom family home featuring open-plan living space, high-specification finishes, and two en suites. A front-facing living room feeds from the entrance hall on the ground floor of the property, and is followed by a grand open-plan kitchen, family, and dining area complete with an adjacent utility and cloakroom. An integral double garage provides off-road parking and excellent storage space. To the first floor, all four be
£ 401,995
3 bedroom terraced house for sale
View photo
House · for sale
£ 242,995
3 bedroom terraced house for sale
Laurel Drive ML2 Wishaw
· 3 Bedrooms · House
· Garden · Equipped kitchen · Powder room
Laurel Drive ML2 Wishaw · 3 Bedrooms · House · Garden · Equipped kitchen · Powder room
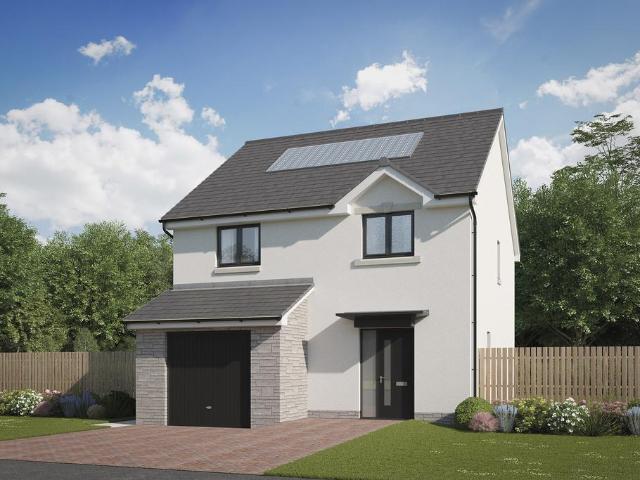
Plot 82 (The Kinloch Mid Terrace) - priced at £242,995 Ready to celebrate in style? Save up to £10,000 to spend however you choose – upgrades, deposit, Stamp Duty, the choice is entirely yours. *Available on selected plots only. Terms and conditions apply. For full T&Cs visit bellway.co.uk About the Home The Kinloch is an attractive 3-bedroom semi-detached home which boasts a contemporary, open-plan kitchen and dining area. On the ground floor of the Kinloch is a welcoming entrance hallway which leads onto the property’s spacious, front-facing living room. The contemporary, open-plan kitchen and dining area is located off the living room and benefits from quality integrated appliances such as oven, hob and chimney hood. The dining area extends the open-plan design and features elegant French doors which lead onto the rear garden. A modern downstairs cloakroom with quality Roca sanitaryware is also located on this level. The first floor presents two spacious double bedrooms and a third,
£ 242,995
3 bedroom semi detached house for sale
View photo
House · for sale
£ 179,995
Updated
3 bedroom semi detached house for sale
Laurel Drive ML2 Wishaw
· 3 Bedrooms · 2 Baths · House
· Garden · Equipped kitchen · Patio · Heating
Laurel Drive ML2 Wishaw · 3 Bedrooms · 2 Baths · House · Garden · Equipped kitchen · Patio · Heating
Deceptively generous three-bedroom semi-detached cottage situated within the town centre of the popular commuter town of Carluke.The accommodation is arranged over two levels with the ground floor comprising of a welcoming entrance hallway, a versatile bedroom or lounge with cosy log burner and a beautiful feature bay window, and a fantastic open-plan kitchen/ family room with separate utility room leading to a shower room. The large family room has ample space for a dining table and sofa, and the stylish kitchen includes an integrated eye-level double oven and ceramic hob.Upstairs offers a contemporary family bathroom with shower over bath, and two double bedrooms. Additionally, the property benefits from gas central heating, double glazing, and ample storage facilities.Externally there is an extensive monoblock driveway to the front of the property and a private split-level garden to the rear which comprises of a drying green and lovely paved/chipped patio area.Carluke is a popular c
£ 179,995

Get email alerts

Don't miss out: be the first to know about new properties

The alert was correctly created

On subscribing you accept the conditions of use and the privacy policy
Alert
Receive new ads in your inbox
Save this search
Receive alerts for new listings

We'll send you an email when we have new properties for: "Houses for sale in Laurel Drive ML2 Wishaw"

The alert was correctly created

Kirkwood Place ML5 Coatbridge
Kirkshaws Road ML5 Coatbridge
Get email alerts and be the first to see new listings
Required field
On subscribing I accept the terms of the privacy policy
Perfect! You'll soon start receiving new listings via email
Alert
Receive an email when we have new ads for Houses for sale in Laurel Drive ML2 Wishaw
Save this search
Filters

Bedrooms

Size (sq.ft)

sq.ft
sq.ft

Price

£
£

Property type

Bathrooms

Clear all filters
Receive notifications when new entries are published.