View photo
House
·
for sale
£ 750,000
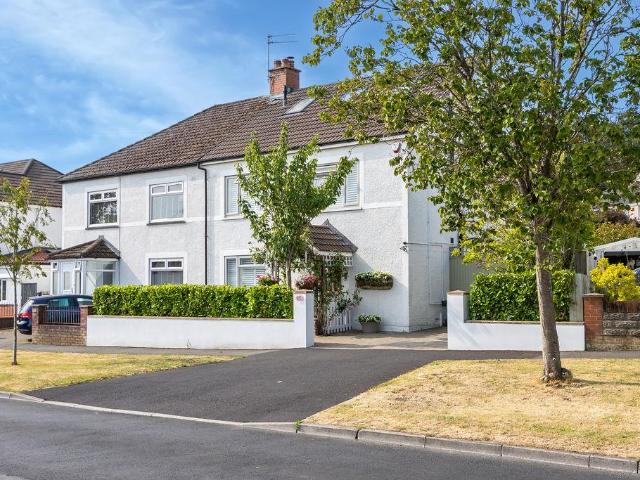
5 bedroom semi detached house for sale
Lavernock Penarth
· 5 Bedrooms · 2 Baths · House
· Equipped kitchen · Powder room · Concierge
Lavernock Penarth · 5 Bedrooms · 2 Baths · House · Equipped kitchen · Powder room · Concierge
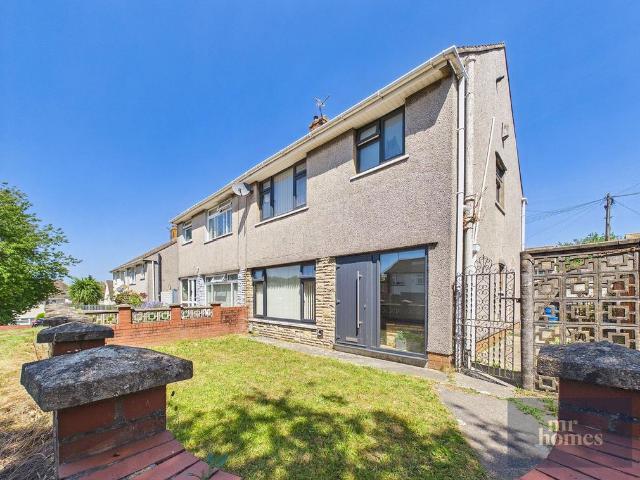
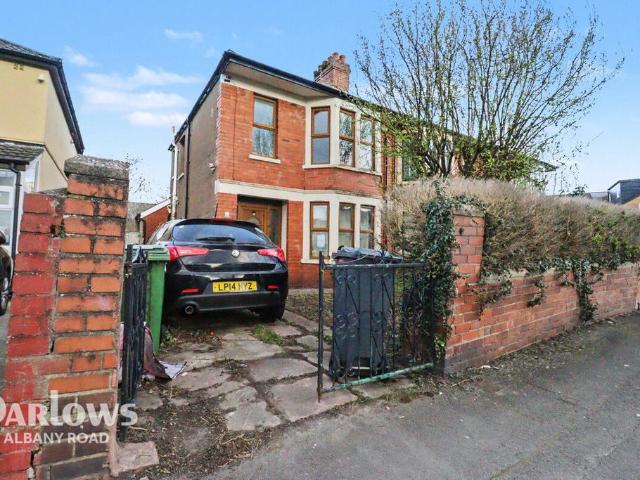
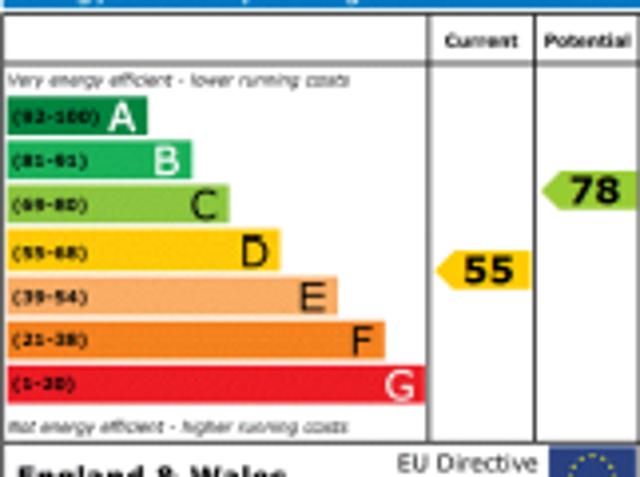
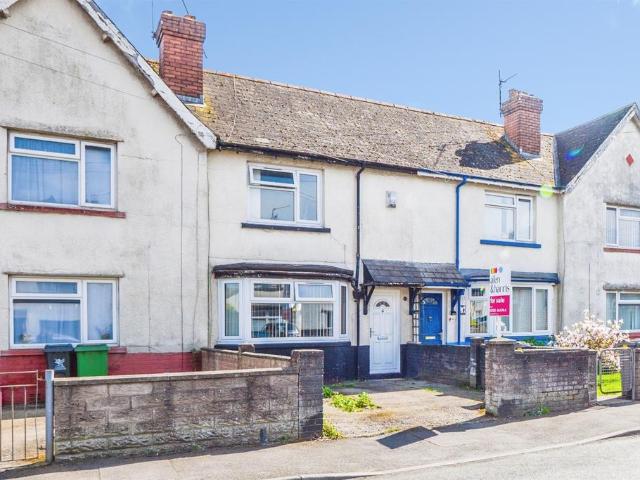
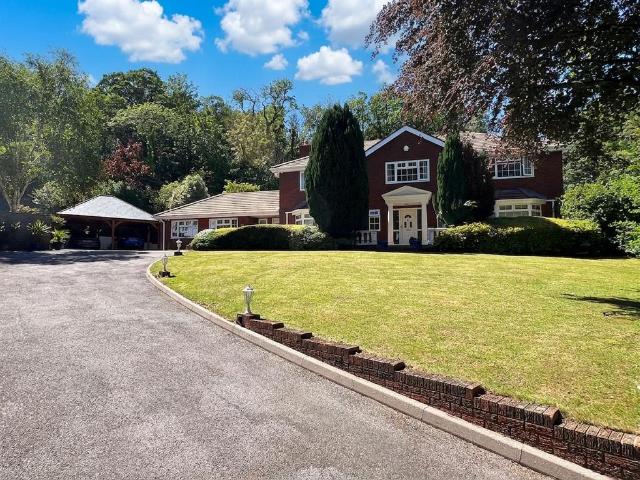
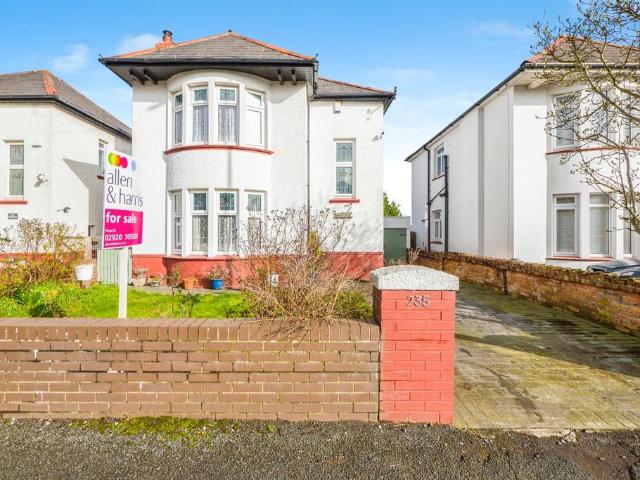
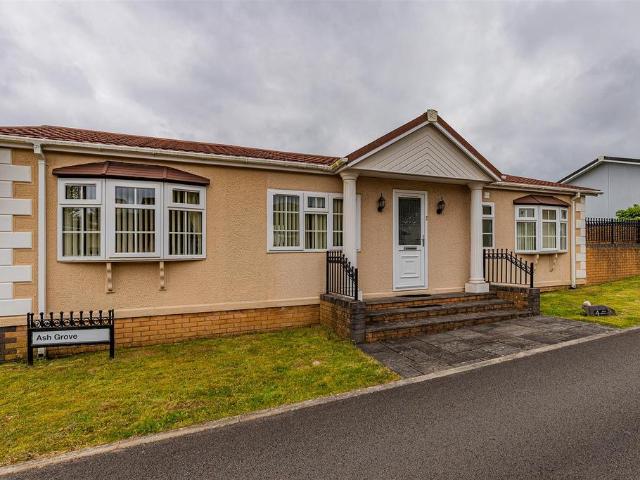
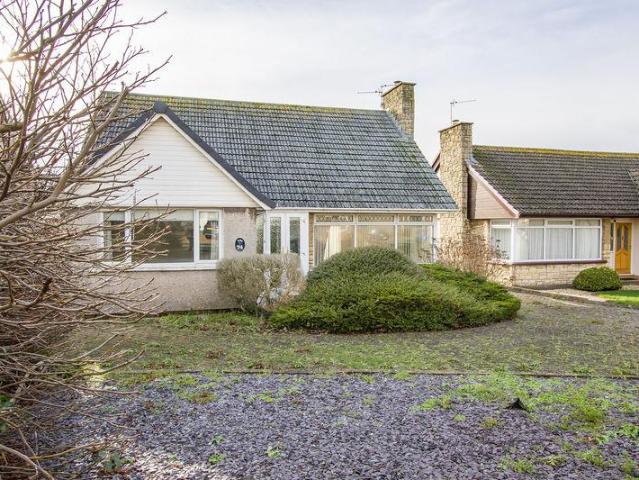
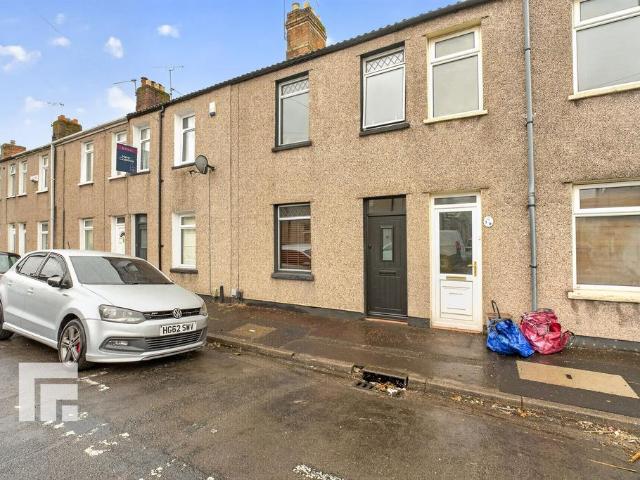
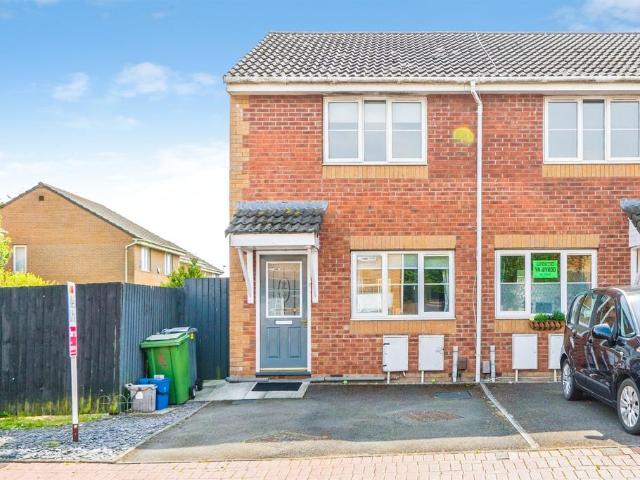
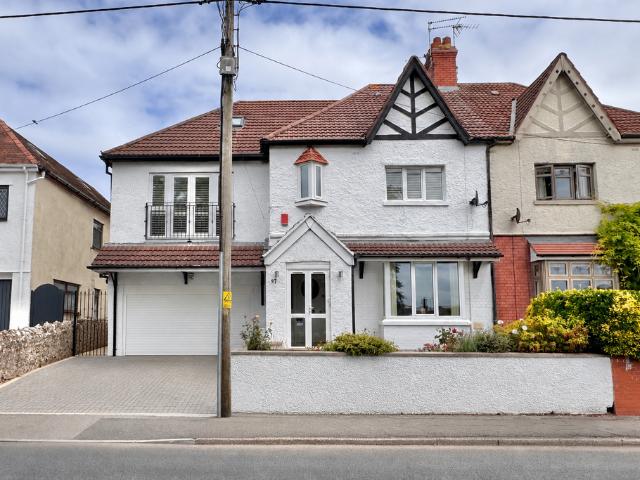
A very spacious and high quality five bedroom semi-detached house, fully renovated, extended and reconfigured by the current owners and offering excellent accommodation for families and couples of all ages. As well as being extended and loft converted, the renovation has included a full re-wire, new central heating system, windows with shutters, internal carpentry, decoration, new kitchen, bathrooms, new roof and external landscaping on the front, side and rear. The location is within easy reach of many local amenities including schools, parks and playgrounds, Cosmeston Lakes and the Esplanade. Viewing is advised. EPC: C.AccommodationGround FloorEntrance HallWooden front door with glazed panels. Tiled floor. Doors to the two reception rooms, the cloakroom and the utility room. Stairs to the first floor. Central heating radiator. Power points. Sitting Room - 11' 0' x 12' 11' (3.36m x 3.93m)Fitted carpet. Large uPVC double glazed window to the front with fitted shutters. Central heating
A very spacious and high quality five bedroom semi-detached house, fully renovated, extended and reconfigured by the current owners and offering excellent accommodation for families and couples of all ages. As well as being extended and loft converted, the renovation has included a full re-wire, new central heating system, windows with shutters, internal carpentry, decoration, new kitchen, bathrooms, new roof and external landscaping on the front, side and rear. The location is within easy reach of many local amenities including schools, parks and playgrounds, Cosmeston Lakes and the Esplanade. Viewing is advised. EPC: C.AccommodationGround FloorEntrance HallWooden front door with glazed panels. Tiled floor. Doors to the two reception rooms, the cloakroom and the utility room. Stairs to the first floor. Central heating radiator. Power points. Sitting Room - 11' 0' x 12' 11' (3.36m x 3.93m)Fitted carpet. Large uPVC double glazed window to the front with fitted shutters. Central heating
£ 750,000