View photo
House
·
for sale
£ 550,000
4 bedroom detached house for sale
Layer Breton Colchester
· 4 Bedrooms · 2 Baths · House
· Garden · Fireplace · Equipped kitchen · Powder room · Concierge
Layer Breton Colchester · 4 Bedrooms · 2 Baths · House · Garden · Fireplace · Equipped kitchen · Powder room · Concierge
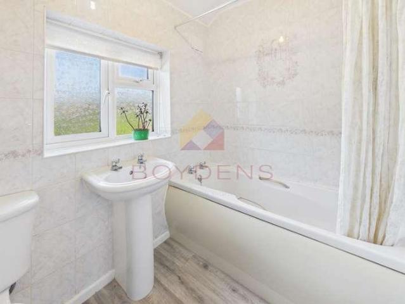
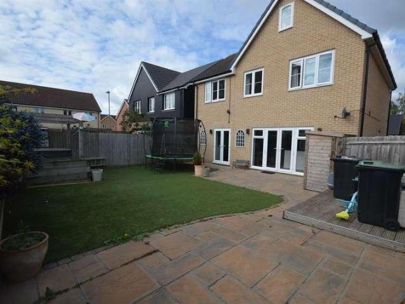
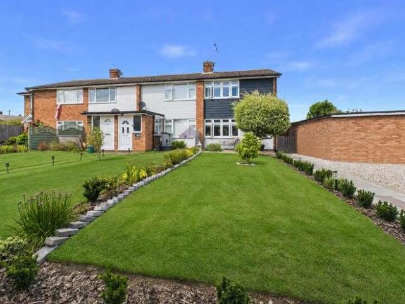
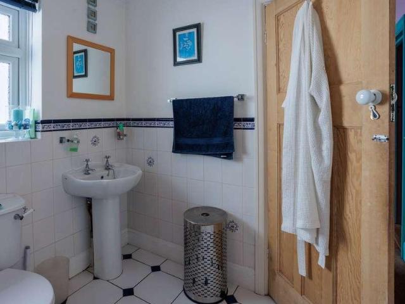
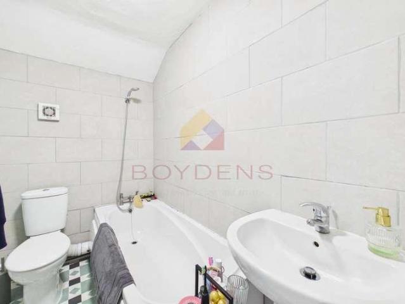
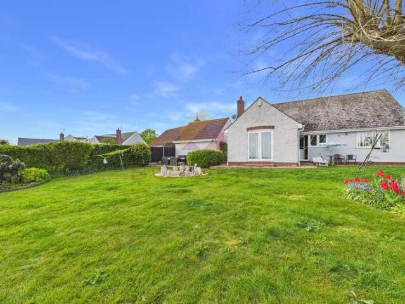
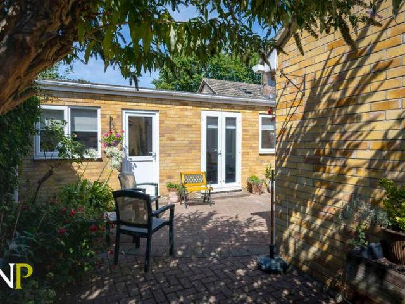
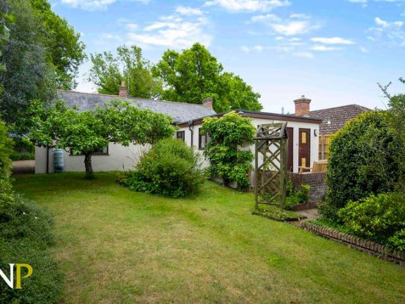
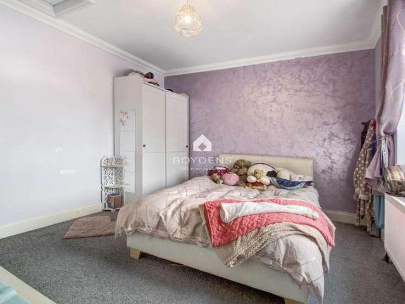
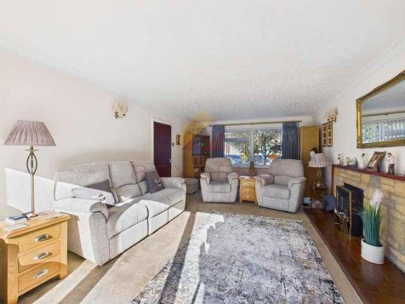
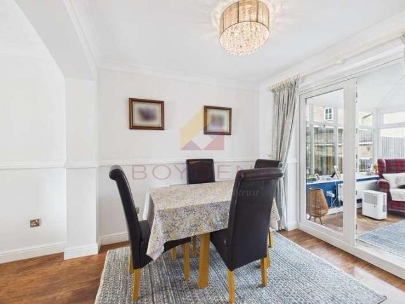
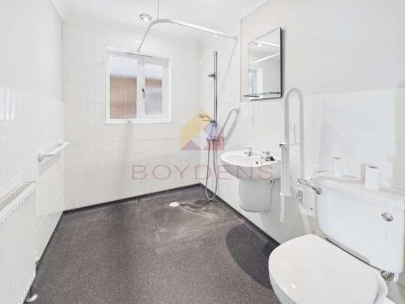
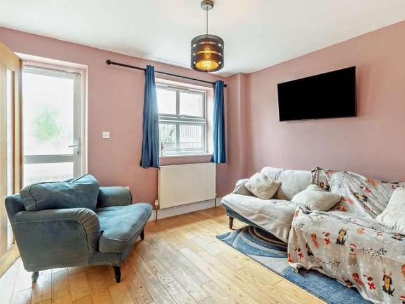
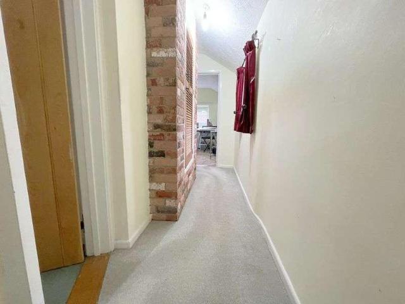
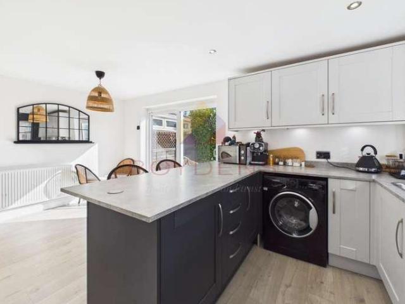
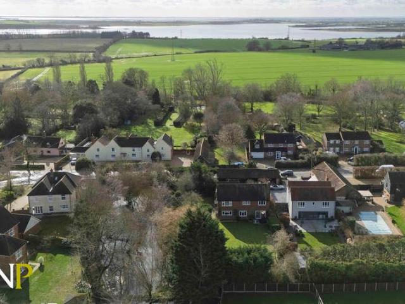
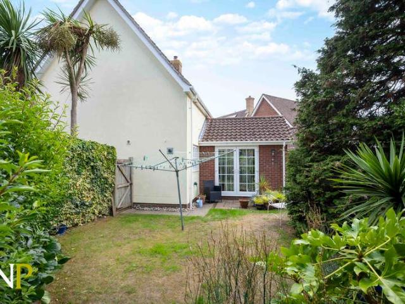
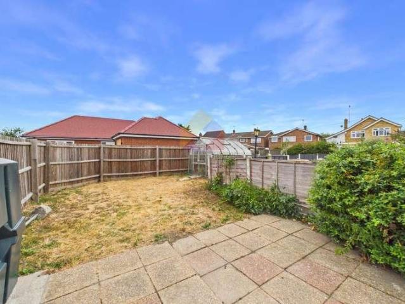
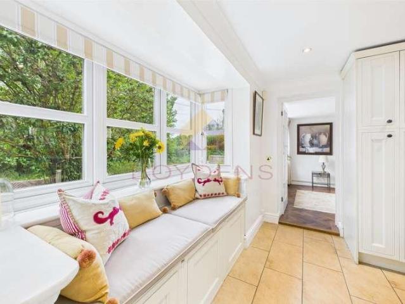
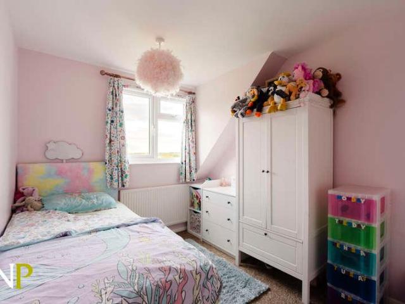
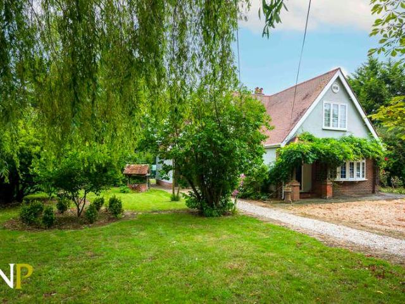
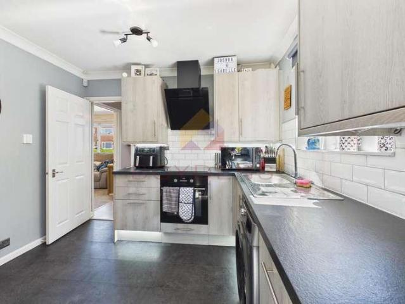
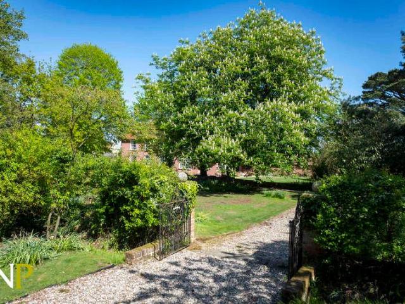
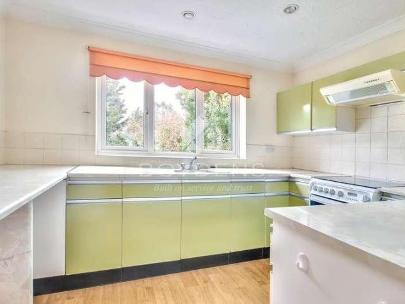
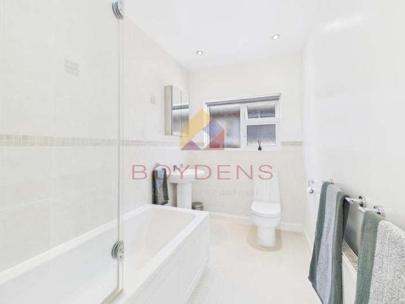
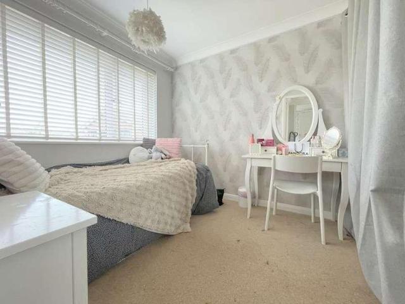
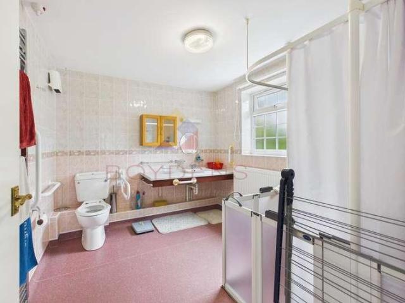
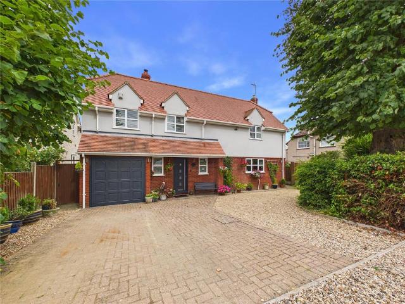
Situated in the sought after village of Layer Breton is this generously sized and well-presented four bedroom detached family home. The property is set back from the road in an enviable position overlooking the village greensward. An entrance door leads into the hallway with a return staircase up to the first floor with useful understairs cupboard, doors to all primary rooms and the cloakroom which comprises a low level w/c and hand wash basin. The kitchen/breakfast room is fitted with a range of matching base and eye level units with worktops and an inset composite sink and tiled splashbacks, built in ceramic hob with oven below, a built in dishwasher, a breakfast bar, dual aspect windows, and doors leading towards the reception rooms at the rear and utility. The utility room has additional cupboards with worktops over and inset sink, space and plumbing for undercounter appliances, and a side door leading to the garden. The generously sized lounge has a feature fireplace with inset lo
Situated in the sought after village of Layer Breton is this generously sized and well-presented four bedroom detached family home. The property is set back from the road in an enviable position overlooking the village greensward. An entrance door leads into the hallway with a return staircase up to the first floor with useful understairs cupboard, doors to all primary rooms and the cloakroom which comprises a low level w/c and hand wash basin. The kitchen/breakfast room is fitted with a range of matching base and eye level units with worktops and an inset composite sink and tiled splashbacks, built in ceramic hob with oven below, a built in dishwasher, a breakfast bar, dual aspect windows, and doors leading towards the reception rooms at the rear and utility. The utility room has additional cupboards with worktops over and inset sink, space and plumbing for undercounter appliances, and a side door leading to the garden. The generously sized lounge has a feature fireplace with inset lo
£ 550,000