1,056 houses for sale in Layer Breton Colchester

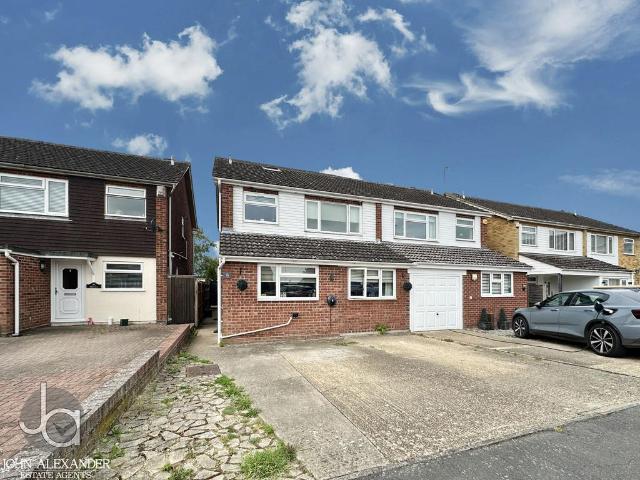
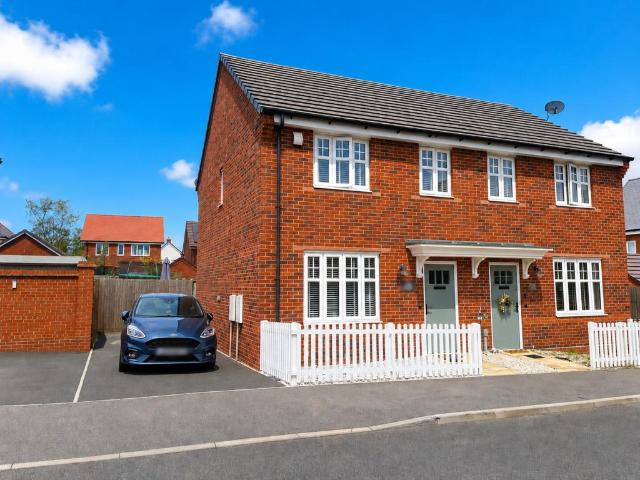
3 bedroom semi detached house for sale
View photo
House · for sale
£ 350,000
3 bedroom semi detached house for sale
Layer Breton Colchester
· 3 Bedrooms · 2 Baths · House
· Garden · Equipped kitchen · Parking · Powder room
Layer Breton Colchester · 3 Bedrooms · 2 Baths · House · Garden · Equipped kitchen · Parking · Powder room
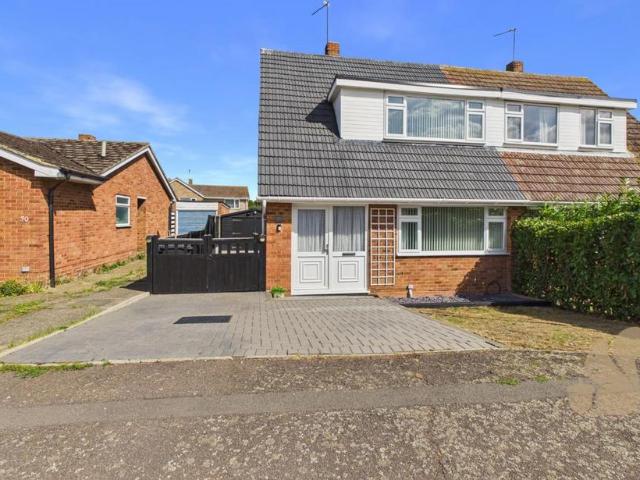
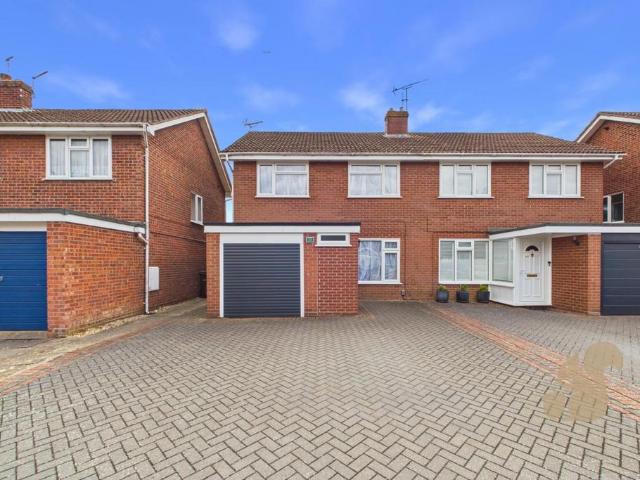
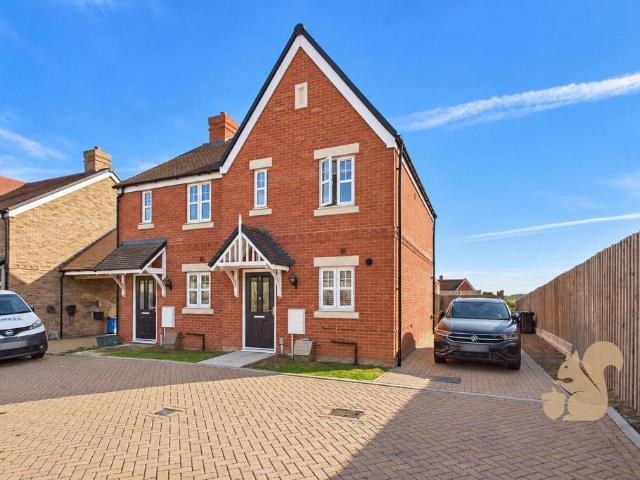
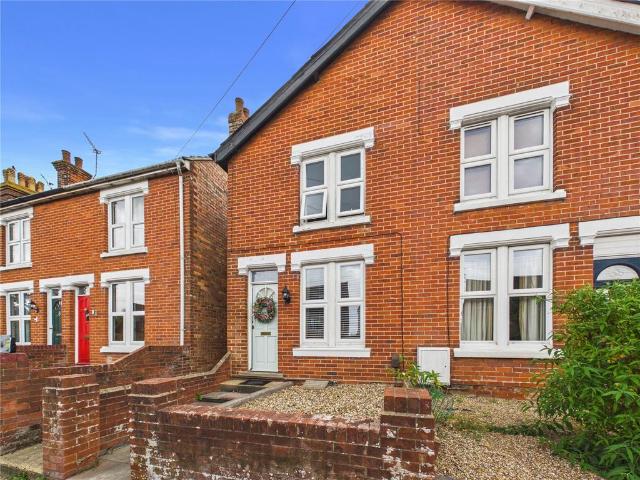
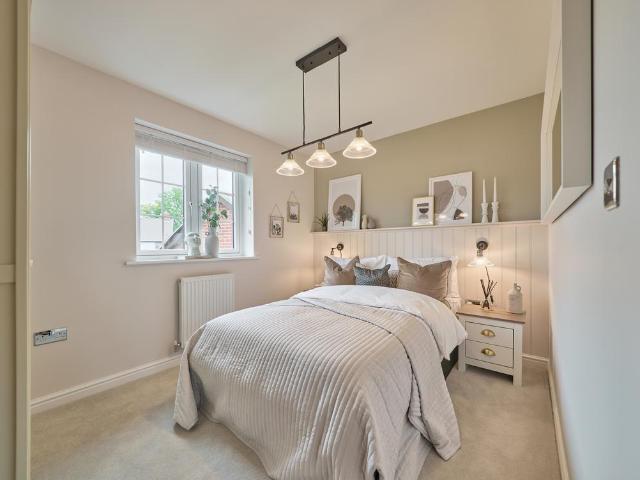
Guide Price £350,000–£365,000 David Martin Estate Agents are delighted to offer for sale this modern three-bedroom semi-detached home, built in 2022 by Bloor Homes and situated in the popular village of Tiptree, which offers an excellent range of shops, schools and local amenities. The property comprises a welcoming entrance hall, a spacious lounge and a well-appointed kitchen/dining room with double doors opening onto the rear garden. There is also a useful utility area and a ground-floor cloakroom. Upstairs, there are three bedrooms, with an en-suite shower room to the principal bedroom, together with a modern family bathroom. Externally, the property benefits from a charming rear garden, perfect for relaxing and entertaining during the summer months, as well as a driveway providing off-road parking for two vehicles. An attractive modern home in a convenient village location. Contact us today to arrange a viewing. ENTRANCE HALL Enter the porperty via an entrance door to front aspect,
£ 350,000
2 bedroom retirement property for sale
View photo
House · for sale
£ 140,000
2 bedroom retirement property for sale
Layer Breton Colchester
· 2 Bedrooms · 1 Bath · House
· Garden · Lift · Equipped kitchen
Layer Breton Colchester · 2 Bedrooms · 1 Bath · House · Garden · Lift · Equipped kitchen
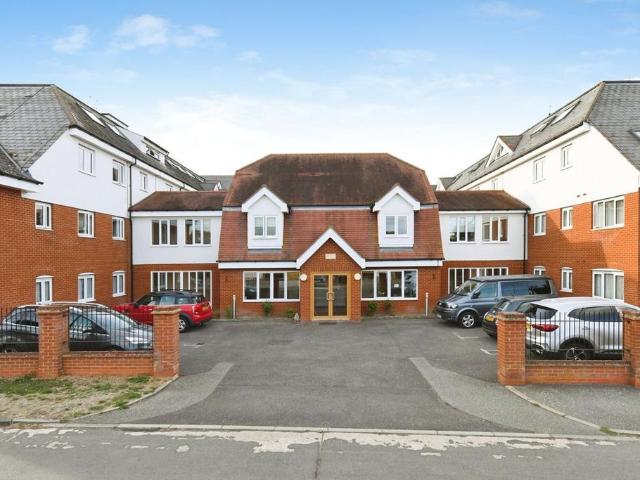
We are delighted to offer this well-presented two bedroom second floor bedroom retirement flat offered with no onward chain. The property features a spacious living/dining room, a fitted kitchen with appliances, two double bedrooms with a built-in wardrobe to the main bedroom, and a modern shower room. Residents can enjoy beautifully maintained communal gardens, on-site facilities and lift access to all floors, as well as a short trip into the village centre.ADDITIONAL INFORMATION:Council Tax Band: CLocal Authority: ColchesterLease Term: 125 years from 25 March 2006Ground Rent: £268 per yearService Charges: £3028 per year*This information is based on information obtained via Land Registry and/or the vendor at the point of listing and will therefore need to be confirmed by a solicitor*LEGAL DISCLAIMER:These particulars, whilst believed to be accurate are set out as a general guideline and do not constitute any part of an offer or contract. Intending Purchasers should not rely on them as
£ 140,000
3 bedroom semi detached house for sale
View photo
House · for sale
£ 350,000
3 bedroom semi detached house for sale
Layer Breton Colchester
· 3 Bedrooms · 1 Bath · House
· Garden · Equipped kitchen · Parking · Powder room
Layer Breton Colchester · 3 Bedrooms · 1 Bath · House · Garden · Equipped kitchen · Parking · Powder room
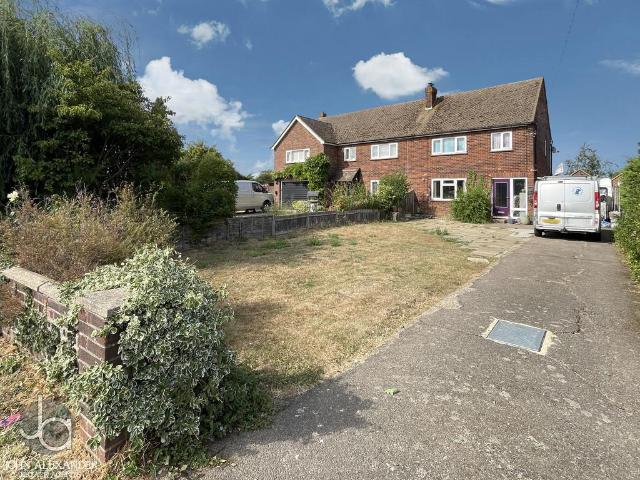
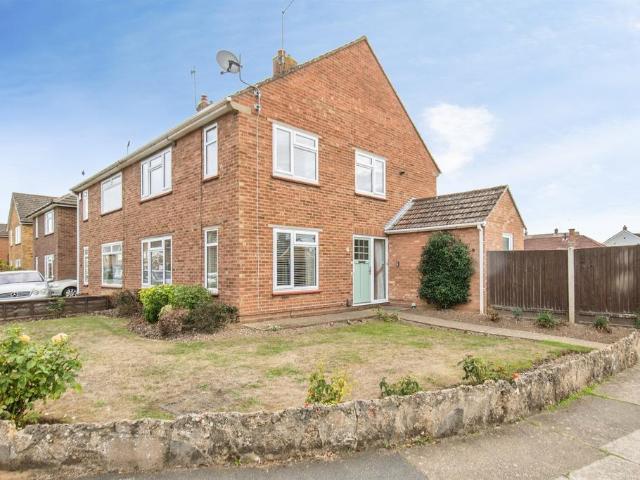
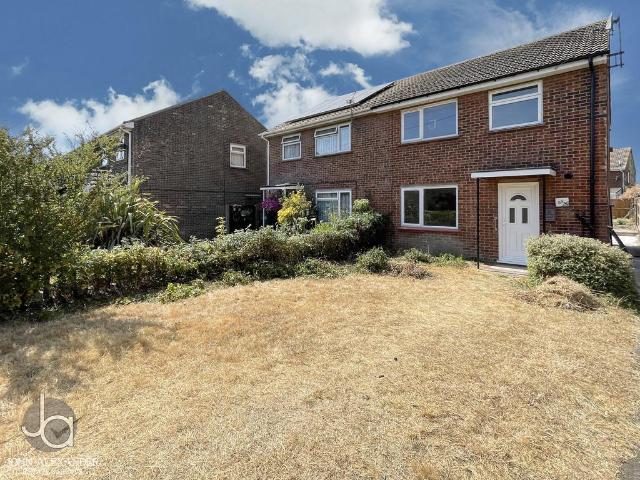
OVERVIEW *GUIDE PRICE £350,000-£375,000*We are delighted to offer this extended three bedroom semi-detached house which is situated on a substantial plot front to back with garage and ample off road parking. ENTRANCE PORCH Door too; ENTRANCE HALL Stairs to first floor, radiator, understairs storage cupboard. LOUNGE 14' 2 x 13' 2 (4.32m x 4.01m) Double glazed window to front, radiator, log burner, archway too; DINING AREA 8' 9 x 7' 10 (2.67m x 2.39m) Radiator, archway through to garden room and door to kitchen. GARDEN ROOM 11' 5 x 9' 9 (3.48m x 2.97m) Double glazed windows and French doors to rear garden, radiator, vaulted ceiling with Velux window. KITCHEN 11' 0 x 9' 0 (3.35m x 2.74m) Butler sink with base and eye level cupboards, work surfaces, space for washing machine, dishwasher and fridge, built in double oven, hob and extractor fan. UTILITY ROOM 5' 10 x 5' 2 (1.78m x 1.57m) Obscure double glazed door to side, fitted cupboards, door too; CLOAKROOM Low level WC, wash basin, freesta
£ 350,000
4 bedroom semi detached house for sale
View photo
House · for sale
£ 700,000
4 bedroom semi detached house for sale
Layer Breton Colchester
· 4 Bedrooms · 2 Baths · House
· Garden · Equipped kitchen · Parking · Patio
Layer Breton Colchester · 4 Bedrooms · 2 Baths · House · Garden · Equipped kitchen · Parking · Patio
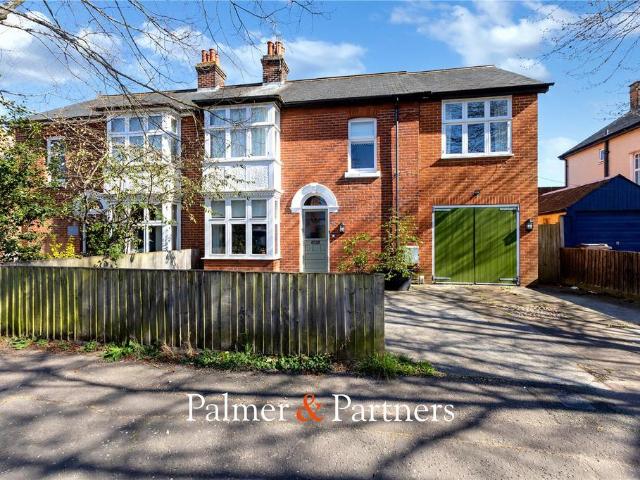
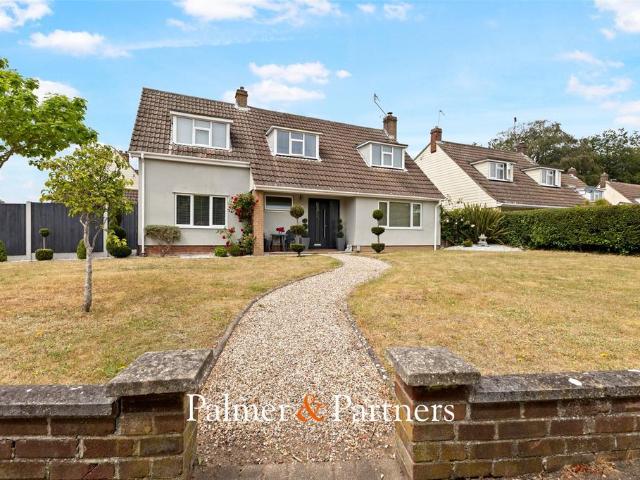
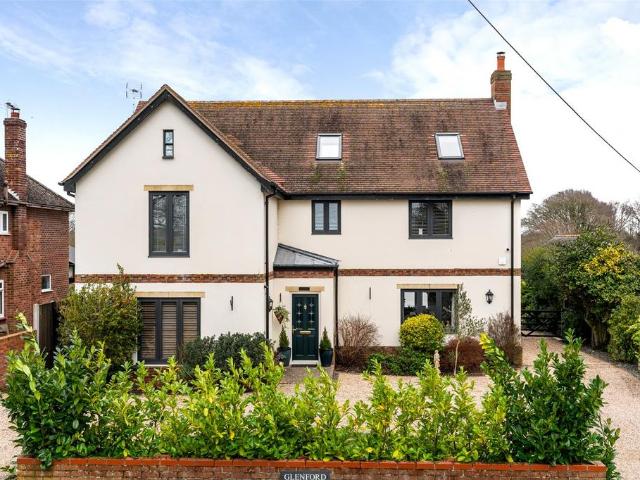
Palmer & Partners are pleased to present this attractive family home for sale with no onward chain, located on one of the most sought-after streets in the desirable Lexden area of Colchester. This prime location provides easy access to Colchester City Centre, along with nearby schools, shops, and a range of amenities, making it an excellent option for families.The ground floor features an inviting entrance hallway, a study, a spacious and bright living room, a WC, and an extended modern open-plan kitchen and dining area that flows into a sunroom. Additionally, the kitchen provides access to a garage, which serves as a useful storage space.On the first floor, the property includes a master bedroom with an en-suite bathroom, two double bedrooms, a single bedroom, and a family bathroom.Outside, the home boasts a generous garden complete with a patio area, and there is driveway parking available for two vehicles. Palmer & Partners would suggest an early internal viewing to appreciate the q
£ 700,000
4 bedroom detached house for sale
View photo
House · for sale
£ 795,000
4 bedroom detached house for sale
Layer Breton Colchester
· 4 Bedrooms · 3 Baths · House
· Garden · Equipped kitchen
Layer Breton Colchester · 4 Bedrooms · 3 Baths · House · Garden · Equipped kitchen
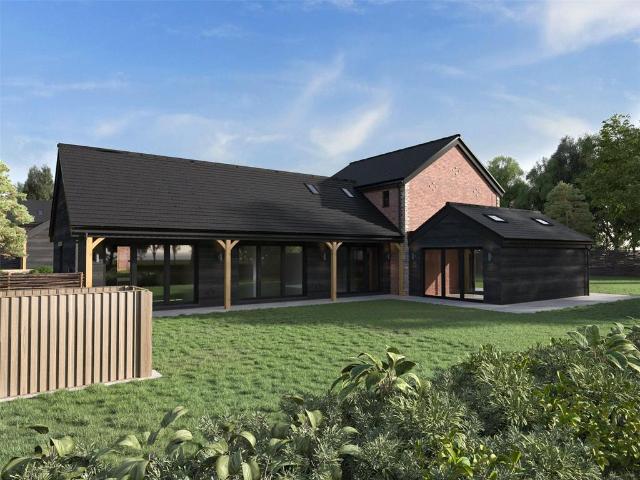
Part exchange available, subject to terms and conditions* Heron House at The Nest development in Abberton is an outstanding family home boasting in excess of 2091 sqft / 194 sqm of living accommodation, built to the highest specification by renowned Seven Developments. Heron House has been thoughtfully designed to offer the very best in flexible living along with an attractive barn style appearance, brick arches and timber features. The ground floor centres around a large family / dining space with doors to the garden, beautiful kitchen and separate utility room. A light filled lounge, separate study, snug/bedroom four and ensuite can all be accessed from the entrance hallway.On the first floor the calm principal suite has a stylish en-suite whilst bedrooms two and three/playroom, are serviced by an impressive family bathroom. Externally, a manicured sizable garden of 510sqm joins a double carport with EV charger that links neatly to the house.Heron House is a home built to the highest
£ 795,000
2 bedroom semi detached house for sale
View photo
House · for sale
£ 325,000
2 bedroom semi detached house for sale
Layer Breton Colchester
· 2 Bedrooms · 1 Bath · House
· Parking · Equipped kitchen · Powder room
Layer Breton Colchester · 2 Bedrooms · 1 Bath · House · Parking · Equipped kitchen · Powder room
An immaculately presented and comprehensively renovated two double bedroom semi-detached home, offering approximately 904 sq ft of stylish and well proportioned accommodation. Ideally positioned within the popular village of Tollesbury, the property is within a short walk of local amenities, the waterfront and Tollesbury Marina.The ground floor comprises a welcoming entrance hall, cloakroom WC, comfortable living room and a contemporary fully integrated kitchen which opens into a generous dining area, creating an excellent space for everyday living and entertaining.Upstairs, there are two well-sized double bedrooms, including an impressive second bedroom extending to nearly 16 ft in length, alongside a modern family bathroom.Externally, the property benefits from a detached garage with lighting, off-street parking for multiple vehicles and side access.Tollesbury is a sought-after coastal village offering a selection of independent shops, pubs, cafés, primary schooling and beautiful wat
£ 325,000
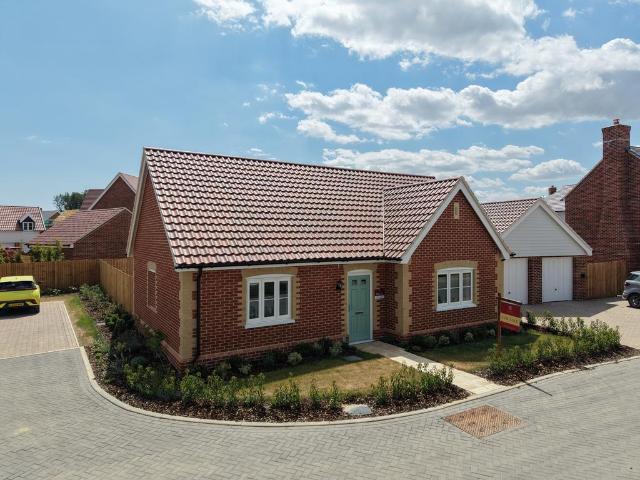
3 bedroom detached bungalow for sale
View photo
Bungalow · for sale
£ 550,000
3 bedroom detached bungalow for sale
Layer Breton Colchester
· 3 Bedrooms · 2 Baths · Bungalow
· Equipped kitchen · Parking
Layer Breton Colchester · 3 Bedrooms · 2 Baths · Bungalow · Equipped kitchen · Parking
The Swift, Plot 61, is a beautifully designed 3 bedroom bungalow, which upon entering the property, the central hallway gives way to all rooms as follows: The master bedroom with fitted wardrobe and en-suite shower room. Bedrooms 2 and 3 with a double fitted wardrobe in each. Family bathroom fitted with a bath. A large open-plan living room with French doors across the back. Kitchen / dining room with a fitted kitchen complete with Bosch eye-level oven, ceramic hob and hood. This property is heated by an Air Source Heat Pump, with underfloor heating throughout. Plot 61 comes with a single garage and parking.Service Charge – £257.27 per plot
£ 550,000
5 bedroom semi detached house for sale
View photo
House · for sale
£ 425,000
5 bedroom semi detached house for sale
Layer Breton Colchester
· 5 Bedrooms · 1 Bath · House
· Garden · Equipped kitchen · Parking · Patio · Concierge
Layer Breton Colchester · 5 Bedrooms · 1 Bath · House · Garden · Equipped kitchen · Parking · Patio · Concierge
OVERVIEW *GUIDE PRICE £425,000 TO £450,000*A well-presented and generously proportioned five-bedroom home arranged over three floors, offering versatile living accommodation ideal for modern family life. The property features a stylish contemporary kitchen, spacious dual reception areas with open flow, and a flexible ground-floor room suitable for multiple uses. Externally, the home benefits from off-road parking and a low-maintenance rear garden with patio and storage shed. STEP INSIDE On entering the property, an inviting entrance hall provides access to a convenient ground-floor WC (5'3 x 3'4 / 1.6m x 1.0m) and leads through to the principal living areas. The lounge is an impressive and expansive space measuring (21'11 x 18'2 / 6.7m x 5.5m), filled with natural light and finished with wooden flooring that continues seamlessly through an open archway into the adjoining dining room, creating a sociable and cohesive layout ideally suited to entertaining.From the hallway, the kitchen (1
£ 425,000
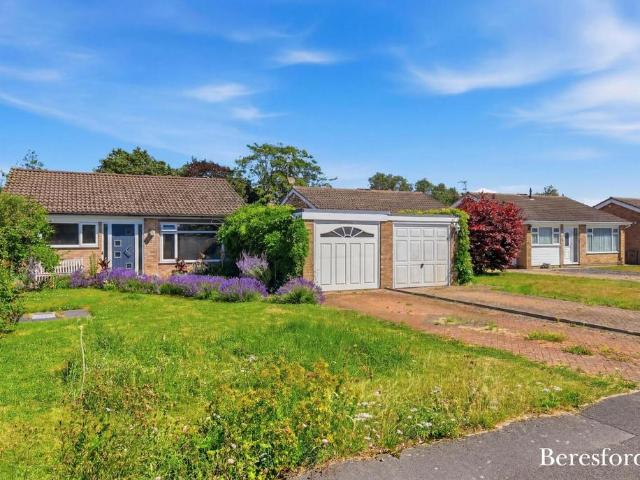
2 bedroom bungalow for sale
View photo
Bungalow · for sale
£ 375,000
2 bedroom bungalow for sale
Layer Breton Colchester
· 2 Bedrooms · 1 Bath · Bungalow
· Fireplace · Equipped kitchen
Layer Breton Colchester · 2 Bedrooms · 1 Bath · Bungalow · Fireplace · Equipped kitchen
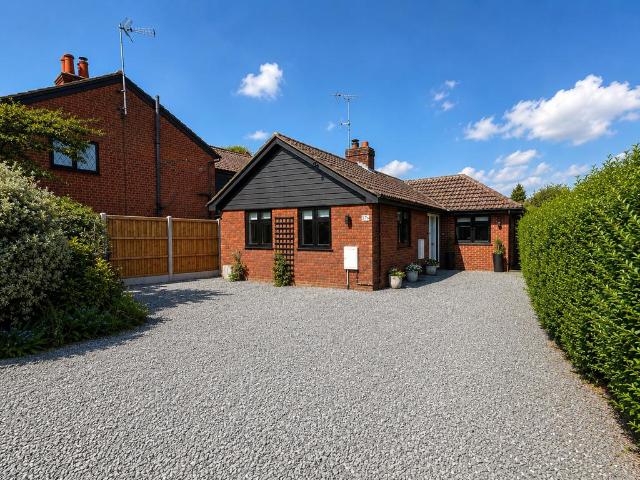
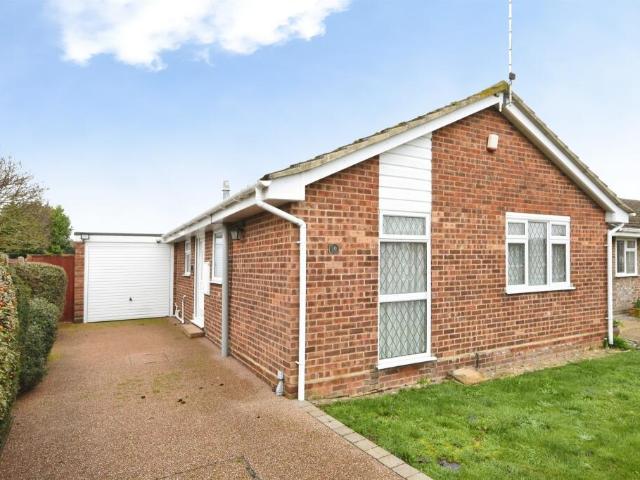
Situated in the highly sought-after village of Marks Tey, this beautifully renovated two bedroom detached bungalow offers stylish, contemporary living throughout and is perfectly suited to those looking to downsize without compromising on quality, comfort, or space. Occupying a generous plot, the property also presents excellent potential for further enhancement, with ample scope to extend to both the front and rear, subject to the necessary planning permissions. Combining modern finishes with future possibilities, this is a home that can adapt to your needs while enjoying the benefits of a desirable village location.The accommodation has been thoughtfully modernised to create a bright and welcoming home. At its heart is an impressive open plan living and dining area, enhanced by a striking bioethanol fireplace that creates an attractive focal point and a cosy atmosphere. The space flows effortlessly into the contemporary fitted kitchen, complete with a range of sleek wall and base uni
£ 375,000
4 bedroom detached house for sale
View photo
House · for sale
£ 475,000
4 bedroom detached house for sale
Layer Breton Colchester
· 4 Bedrooms · 1 Bath · House
· Equipped kitchen · Powder room · Concierge
Layer Breton Colchester · 4 Bedrooms · 1 Bath · House · Equipped kitchen · Powder room · Concierge
Situated at the end of a cul-de-sac in the popular district of Stanway is this extended and very well presented four-bedroom detached family home. The property boasts spacious and flexible accommodation throughout consisting of an large open plan kitchen/dining room/living room, two further reception rooms, four bedrooms, family bathroom, cloakroom, utility and study. The accommodation begins with an entrance porch which leads into the entrance hall with Oak staircase to the first floor, understairs storage cupboard, and solid oak doors leading to the cloakroom, kitchen/dining room/living room, and lounge. The separate lounge has a double glazed box bay window to the side and wood flooring, with a further room next door giving flexibility to use as a playroom, study, or another bedroom. Stretching across the back of the property is a large well-appointed kitchen/dining room/living room comprising a range of matching base and eye level grey gloss units, worktops with splashbacks and an
£ 475,000
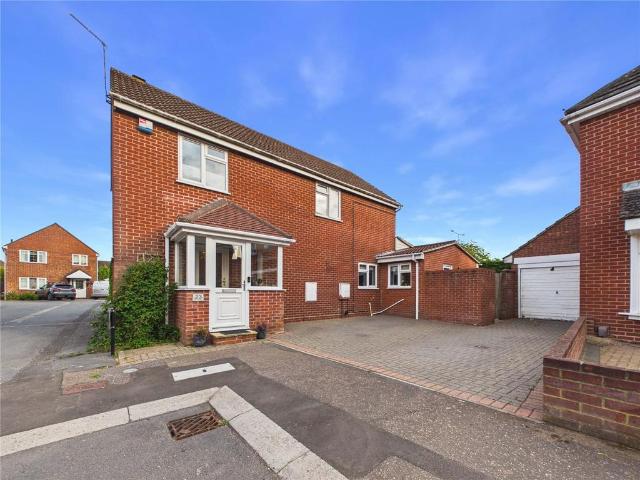
3 bedroom semi detached house for sale
View photo
House · for sale
£ 350,000
New
3 bedroom semi detached house for sale
Layer Breton Colchester
· 3 Bedrooms · 1 Bath · House
· Equipped kitchen
Layer Breton Colchester · 3 Bedrooms · 1 Bath · House · Equipped kitchen
SUMMARYSituated in the EVER POPULAR LEXDEN AREA, this lovely semi detached family home is situated on a corner plot in a quiet position. The property is located within close proximity of popular schools such as Colchester County High School for girls and Philip Morant, as well as lovely green spaces.DESCRIPTIONEarly viewing is advised of this spacious semi detached house situated on the popular west side of Colchester, offering excellent access to local shops and amenities including Tollgate Shopping Centre and Stane Leisure Park, as well as transport links such as the A12. Colchester North Station is around 3 miles from the property and Marks Tey train station around 5 miles away.Entrance Door To: Entrance Hall Upvc double glazed window to front, stairs to first floor, built-in storage cupboard, door to:Kitchen / Breakfast Room Three upvc double glazed windows to side and door to front, range of base and eye level units, work surfaces, inset stainless steel sink and drainer unit with
£ 350,000
4 bedroom detached house for sale
View photo
House · for sale
£ 600,000
4 bedroom detached house for sale
Layer Breton Colchester
· 4 Bedrooms · 2 Baths · House
· Garden · Equipped kitchen · Powder room
Layer Breton Colchester · 4 Bedrooms · 2 Baths · House · Garden · Equipped kitchen · Powder room
GUIDE PRICE £600,000-£650,000*Situated on a corner plot, Palmer & Partners are delighted to offer for sale this well-presented four-bedroom detached family home, located in the highly sought-after area of Lexden, Colchester. The property enjoys a prime position, providing excellent access to Colchester's historic city centre, mainline railway station, the A12, and some of the borough's most highly regarded schools, as well as a range of local shops and everyday amenities.The property is approached via a pathway through the front garden and offers spacious and versatile accommodation throughout. The ground floor comprises an entrance hall, cloakroom, a generous lounge featuring a log burner, and a modern kitchen/dining room fitted with a range of contemporary units and space for appliances. The kitchen opens into a bright family room with double doors leading out to the rear garden. A useful utility room, accessed from the kitchen, is fitted with additional units and provides space and
£ 600,000
4 bedroom detached house for sale
View photo
House · for sale
£ 620,000
4 bedroom detached house for sale
Layer Breton Colchester
· 4 Bedrooms · 3 Baths · House
· Fireplace · Equipped kitchen
Layer Breton Colchester · 4 Bedrooms · 3 Baths · House · Fireplace · Equipped kitchen
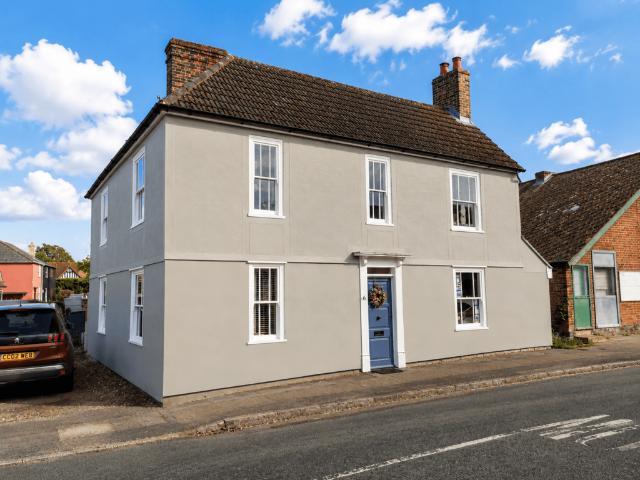
Stunning Four Bedroom Period Family Home Heart of Tollesbury Village Game Estates are delighted to present this beautifully extended and sympathetically renovated four-bedroom period home, believed to date back to the 1890s, occupying a prime position in the heart of the ever-popular village of Tollesbury. Combining timeless character with contemporary living, this exceptional family home has been thoughtfully renovated throughout by the current owners approximately ten years ago, creating a property that effortlessly blends original period charm with modern comforts. Retaining many of its original features, including sash windows, fireplaces and characterful proportions, the property offers generous accommodation arranged over two floors. The true centrepiece of the home is undoubtedly the stunning open-plan kitchen, dining and family room. Designed with both entertaining and family living in mind, this spectacular space features a bespoke handmade kitchen, large central island, grani
£ 620,000
3 bedroom semi detached house for sale
View photo
House · for sale
£ 325,000
3 bedroom semi detached house for sale
Layer Breton Colchester
· 3 Bedrooms · 1 Bath · House
· Garden · Equipped kitchen
Layer Breton Colchester · 3 Bedrooms · 1 Bath · House · Garden · Equipped kitchen
Situated on Twining Road in Colchester, CO3, this well-presented three-bedroom semi-detached home offers comfortable and practical accommodation, making it an ideal choice for families, first-time buyers or those looking to move into a popular residential area.The property is approached via an entrance hallway, providing access to the main living accommodation. The generously proportioned living room provides a comfortable space for relaxing and entertaining, with stairs rising to the first floor. To the rear of the property is a well-equipped kitchen, offering a practical range of wall and base units with space for appliances and access to the rear garden.Upstairs, the property offers three well-proportioned bedrooms, providing flexibility for family living, guests or home working. A three-piece family bathroom completes the first floor.Externally, the property benefits from a rear garden, providing a pleasant outdoor space for entertaining and family use. To the front, there is drive
£ 325,000
4 bedroom detached house for sale
View photo
House · for sale
£ 550,000
4 bedroom detached house for sale
Layer Breton Colchester
· 4 Bedrooms · 2 Baths · House
· Garden · Parking · Equipped kitchen · Concierge
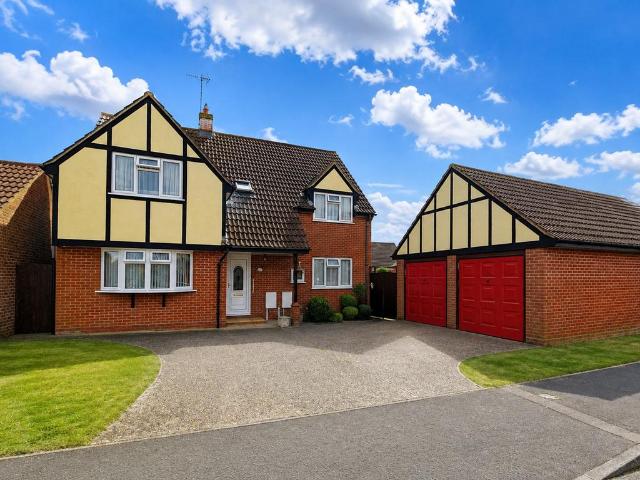
Layer Breton Colchester · 4 Bedrooms · 2 Baths · House · Garden · Parking · Equipped kitchen · Concierge
GUIDE PRICE £550,000 - £575,000*This property is a detached house situated in the sought-after area of Rosemary Crescent, Tiptree. The ground floor accommodation benefits from a large reception room offering comfortable space for relaxation and entertainment. The kitchen/diner is designed for convenience, a study providing an ideal working space and there is also the added convenience of a ground floor WC. The upstairs features three double bedrooms with the main bedroom benefitting from an en-suite shower room, bedroom 4 is a good single bedroom and there is also a family bathroom suite.Outside the property includes a double garage with boarded loft space and power, offering additional storage or potential for other uses. Off-street parking is available for 2-3 cars, a practical benefit for households with multiple vehicles whilst the private garden provides an outdoor area for leisure and activities, adding to the overall appeal of the home.Located in Tiptree, this lovely home is wel
£ 550,000
2 bedroom lodge for sale
View photo
House · for sale
£ 180,000
2 bedroom lodge for sale
Layer Breton Colchester
· 2 Bedrooms · 2 Baths · House
· Parking
Layer Breton Colchester · 2 Bedrooms · 2 Baths · House · Parking
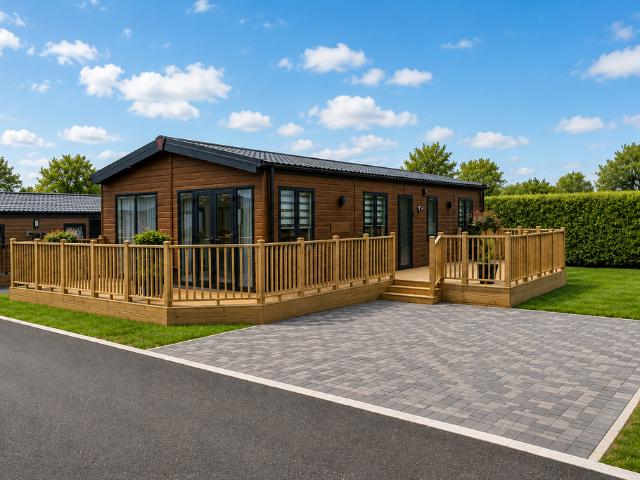
Pemberton Skydale Luxury Lodge – £180,00040' x 20' - Two king-size bedrooms - Wraparound decking - Parking for two cars - Park open 12 months of the yearDiscover this brand-new Pemberton Skydale at Colchester Country Park. Its impressive twin-unit layout offers generous space inside, while full wraparound decking and a block-paved driveway provide plenty of room outside.With the park open 12 months of the year, you can enjoy your lodge throughout every season.Outdoor Space and ParkingFull wraparound deckingBlock-paved driveway with parking for two carsSpacious 40' x 20' twin-unit layoutSliding patio doors opening onto the deckingLiving and DiningBright, spacious open-plan loungeFull-height windows providing plenty of natural lightStylish freestanding furnitureContemporary feature fireplaceDedicated dining areaDouble glazing and central heatingKitchenFully fitted contemporary kitchenIntegrated oven, microwave, fridge-freezer and dishwasherGenerous worktop space and storageBedrooms and B
£ 180,000
2 bedroom semi detached house for sale
View photo
House · for sale
£ 280,000
Updated
2 bedroom semi detached house for sale
Layer Breton Colchester
· 2 Bedrooms · 1 Bath · House
· Garden · Equipped kitchen · Powder room
Layer Breton Colchester · 2 Bedrooms · 1 Bath · House · Garden · Equipped kitchen · Powder room
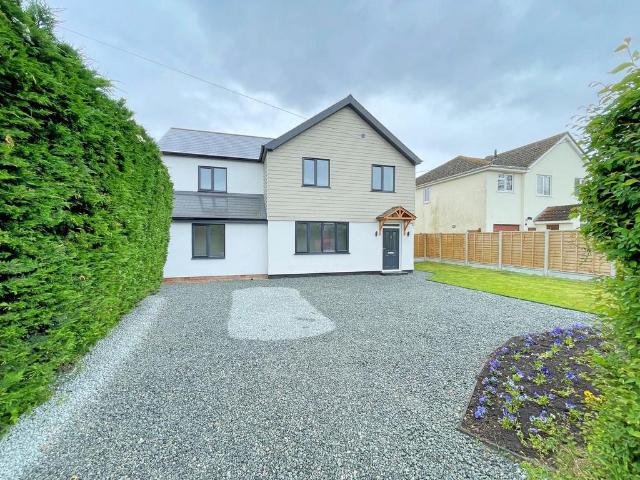
Offered with No Onward chain and situated down a private lane on Penguin Parade in the popular Stanway area to the west of Colchester, this well presented two bedroom semi detached home offers modern accommodation in a highly convenient location. The property is ideally positioned for access to the A12, Marks Tey Station with direct rail services to London Liverpool Street, and Stane & Tollgate Retail Park, home to a wide range of shops, restaurants and a Sainsbury’s Superstore. The property is also offered with no onward chain.The ground floor begins with an entrance hall and convenient cloakroom, leading through to a bright open plan kitchen and living area with direct access to the rear garden. The kitchen is fitted with a range of contemporary units and generous worktop space, together with an electric oven, four ring gas hob and extractor, plus space for additional appliances. The downstairs living space as newly laid flooring.Upstairs, the landing provides access to two well prop
£ 280,000
2 bedroom cottage for sale
View photo
House · for sale
£ 485,000
2 bedroom cottage for sale
Layer Breton Colchester
· 2 Bedrooms · 2 Baths · House
· Garden · Fireplace · Equipped kitchen · Parking
Layer Breton Colchester · 2 Bedrooms · 2 Baths · House · Garden · Fireplace · Equipped kitchen · Parking
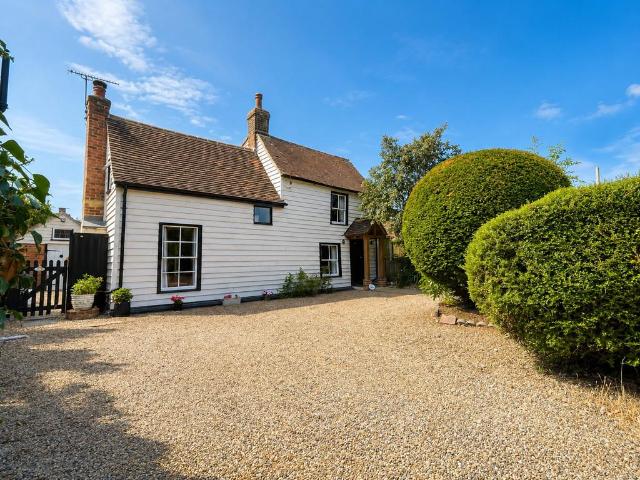
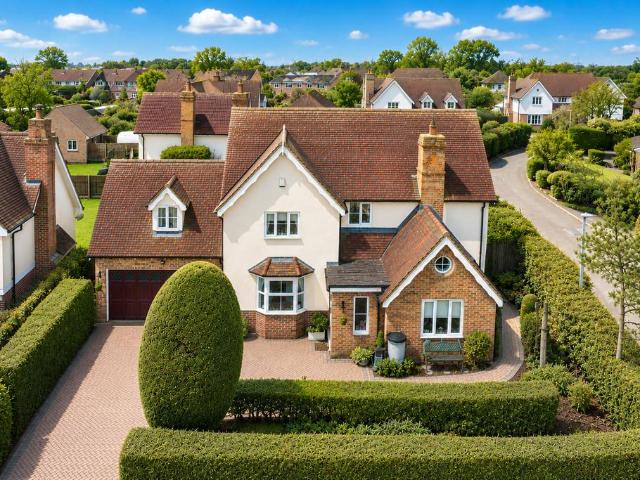
David Martin Estate Agents are delighted to present this charming Grade II listed character cottage, situated in the sought-after village of Tiptree within walking distance of a wide range of shops and local amenities. The property retains an abundance of original features, including elegant sash windows, exposed beams and feature fireplaces. The well-proportioned accommodation comprises a cosy lounge, separate dining room, kitchen, ground floor bathroom, utility area/study and an additional sitting room overlooking the rear garden. Upstairs, there are two generous double bedrooms, with the principal bedroom benefiting from a spacious en-suite bathroom. Externally, the property offers ample off-road parking and a beautifully maintained rear garden, complete with a restored Victorian wash house. This is a rare opportunity to acquire an individual period property; an early viewing is highly recommended to fully appreciate everything this exceptional cottage has to offer. DINING ROOM 14'
£ 485,000
3 bedroom detached bungalow for sale
View photo
Bungalow · for sale
£ 550,000
3 bedroom detached bungalow for sale
Layer Breton Colchester
· 3 Bedrooms · 2 Baths · Bungalow
· Garden · Gym · Equipped kitchen · Parking
Layer Breton Colchester · 3 Bedrooms · 2 Baths · Bungalow · Garden · Gym · Equipped kitchen · Parking
We are delighted to present this beautifully refurbished and extended three-bedroom detached bungalow, ideally situated in the heart of Tiptree village and offered with the benefit of no onward chain. Thoughtfully improved by the current owners, the property offers spacious, versatile accommodation, including a generous lounge, three double bedrooms, with the principal bedroom benefiting from an en-suite, a stylish four-piece family bathroom, and a stunning open-plan kitchen, dining and living area, designed for modern family living and entertaining. Externally, the property benefits from a driveway providing ample off-road parking and a low-maintenance rear garden. A substantial outbuilding further enhances the home's appeal, offering potential for use as a home office, gym, studio or garden room, subject to any necessary consents. Combining contemporary style, generous living space and a desirable village location, this exceptional bungalow is suited to a wide range of buyers. ENTRAN
£ 550,000
3 bedroom detached house for sale
View photo
House · for sale
£ 486,000
New
3 bedroom detached house for sale
Layer Breton Colchester
· 3 Bedrooms · House
· Equipped kitchen
Layer Breton Colchester · 3 Bedrooms · House · Equipped kitchen
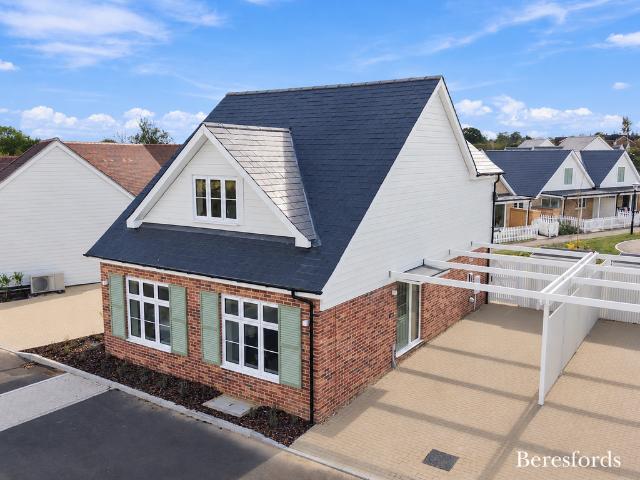
Salt Meadows, TollesburyAn Exceptional Three Bedroom Chalet with Countryside ViewsOccupying an attractive position within Salt Meadows, Plot 19 – The Norah is a beautifully designed three bedroom detached chalet offering versatile accommodation, enhanced by far reaching views across the surrounding countryside.Thoughtfully arranged across two floors, this distinctive home has been created to offer an elegant balance of space, comfort and adaptability. Light filled interiors, contemporary finishes and carefully considered proportions combine to create a home equally suited to relaxed everyday living and entertaining.The ground floor is centred around an impressive open plan kitchen, dining and living space, providing a generous social heart to the home. The contemporary fitted kitchen features quartz worktops and integrated appliances, while the living area opens directly onto a covered veranda, extending the entertaining space outdoors and creating a natural connection with the private
£ 486,000
4 bedroom detached house for sale
View photo
House · for sale
£ 550,000
4 bedroom detached house for sale
Layer Breton Colchester
· 4 Bedrooms · 2 Baths · House
· Garden · Equipped kitchen · Concierge
Layer Breton Colchester · 4 Bedrooms · 2 Baths · House · Garden · Equipped kitchen · Concierge
SUMMARY TEXTGuide Price £550,000 - £600,000, EXTENDED AND IMPROVED detached family home, STUNNING OPEN PLAN KITCHEN/DINING/FAMILY ROOM, two reception rooms, FOUR BEDS, ensuite, SOUTH FACING GARDEN, not overlooked, driveway, WALK TO SGHOPS AND SCHOOLS, no onward chain
£ 550,000
4 bedroom semi detached house for sale
View photo
House · for sale
£ 525,000
4 bedroom semi detached house for sale
Layer Breton Colchester
· 4 Bedrooms · 2 Baths · House
Layer Breton Colchester · 4 Bedrooms · 2 Baths · House
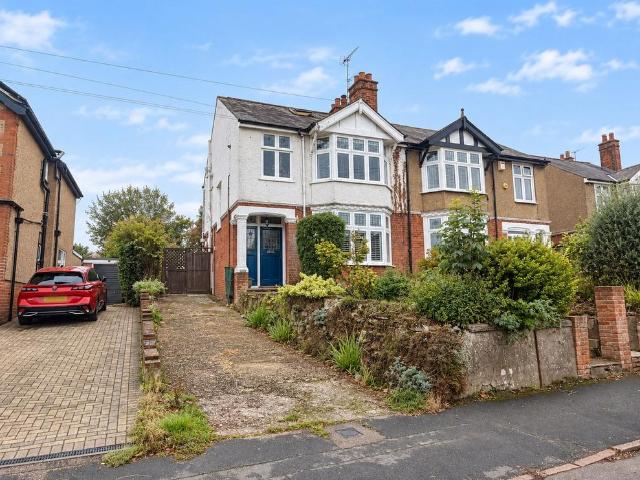
Maldon Road, Colchester, CO3 An Improved & Extended Four Bedroom Bay Fronted Period Home Guide Price £525,000 - £550,000Occupying a position within Colchester’s highly regarded Maldon Road district, this attractive bay-fronted period home offers generous and versatile accommodation arranged across three floors, having been improved and extended over time. The location remains particularly popular with families, with a choice of well-regarded primary and secondary schooling nearby, including both private and comprehensive options. Colchester city centre is within easy reach, alongside an excellent range of local amenities including Budgens and Sainsbury’s Local. Regular bus services connect with neighbouring towns and villages, while Colchester North Station is a short drive away, providing direct rail links to London Liverpool Street.PropertyThe accommodation begins with an entrance hall featuring an attractive tiled floor and staircase rising to the upper floors. To the front is a gen
£ 525,000
3 bedroom semi detached house for sale
View photo
House · for sale
£ 280,000
3 bedroom semi detached house for sale
Layer Breton Colchester
· 3 Bedrooms · 1 Bath · House
· Garden · Fireplace · Equipped kitchen
Layer Breton Colchester · 3 Bedrooms · 1 Bath · House · Garden · Fireplace · Equipped kitchen
Guide Price £280,000-£290,000 * A well presented Victorian family home offered in good decorative order throughout with lounge and dining, modern kitchen, good size rear garden and close to popular schooling. An entrance door leads to the lounge with feature fireplace, wood effect flooring and double glazed window to the front. An inner lobby has stairs to the first floor and leads to a good size dining room to the rear which has a double glazed window with half shutter blinds, understairs cupboard and opens to the kitchen which offers a range of modern fitted units and work surfaces with cupboards and drawers under, sink with mixer taps, cooker space, wall mounted cabinets, plumbing for washing machine and dishwasher, a double glazed door to the side and double glazed windows to the side and rear. There is also a wall mounted gas boiler which we are advised is a recent installation. The first floor landing has access to the loft space and has doors leading to all three bedrooms and ba
£ 280,000
6 bedroom detached house for sale
View photo
House · for sale
£ 900,000
6 bedroom detached house for sale
Layer Breton Colchester
· 6 Bedrooms · 3 Baths · House
· Fireplace · Equipped kitchen · Concierge
Layer Breton Colchester · 6 Bedrooms · 3 Baths · House · Fireplace · Equipped kitchen · Concierge
Guide £900,000 - £1,000,000. Occupying a plot approaching 0.25 acres and enjoying uninterrupted views across open countryside to the rear, this beautifully presented six bedroom, three storey detached family home offers generous and versatile accommodation extending to approximately 2,818 sq ft. Situated in the highly sought-after village of Layer de la Haye, the property combines substantial living space with a peaceful semi-rural setting, whilst remaining within easy reach of Colchester and excellent transport links.Ground FloorThe property is entered via a welcoming and spacious entrance hall with built-in storage cupboard. To the front aspect is a well-proportioned study, ideal for those working from home.The impressive dual aspect sitting room provides an elegant and comfortable reception space, centred around an attractive fireplace.To the rear of the property is a superb open-plan kitchen and dining room, perfectly designed for modern family living and entertaining. This expansi
£ 900,000
3 bedroom semi detached house for sale
View photo
House · for sale
£ 280,000
3 bedroom semi detached house for sale
Layer Breton Colchester
· 3 Bedrooms · 1 Bath · House
· Equipped kitchen · Powder room
Layer Breton Colchester · 3 Bedrooms · 1 Bath · House · Equipped kitchen · Powder room
OVERVIEW *GUIDE PRICE £280,000-£300,000*We are delighted to offer this three bedroom semi-detached house whish has been refurbished throughout and is being presented with NO ONGOING CHAIN! ENTRANCE HALL Stairs to first floor, radiator. CLOAKROOM Low level WC, wash basin, radiator, wall mounted gas boiler, obscure double glazed window to side. LOUNGE 14' 10 x 11' 5 (4.52m x 3.48m) Double glazed window to front, radiator, electric fire. KITCHEN/DINER 17' 8 x 9' 6 (5.38m x 2.9m) Stainless steel single bowl and drainer sink unit with cupboards under, matching base and eye level cupboards, work surfaces, built in oven, hob and extractor fan, space for washing machine and fridge freezer, pantry cupboard, radiator, double glazed sliding patio doors to rear, double glazed window to rear and door to side. LANDING Access to loft space, storage cupboard, double glazed window to side. BEDROOM ONE 14' 3 x 9' 9 (4.34m x 2.97m) Double glazed window to front, radiator, double wardrobe. BEDROOM TWO 10'
£ 280,000
2 bedroom detached bungalow for sale
View photo
Bungalow · for sale
£ 350,000
2 bedroom detached bungalow for sale
Layer Breton Colchester
· 2 Bedrooms · 1 Bath · Bungalow
· Garden · Parking
Layer Breton Colchester · 2 Bedrooms · 1 Bath · Bungalow · Garden · Parking
SUMMARYNO ONWARD CHAIN. Well presented detached bungalow located in popular Marks Tey with excellent access to transport links, local amenities and schools. The property offers beautifully presented accommodation throughout, as well as lovely mature rear garden and plenty of off street parking.DESCRIPTIONThis lovely home is situated in Marks Tey, to the west of Colchester and close to the picturesque village of Coggeshall. Marks Tey is ideally positioned for commuters as the mainline railway station is a short walk away as well as the A12 and A120 linking Colchester and Chelmsford. The Village offers a local primary school and short drive to highly rated secondary schools, local shops and supermarkets within 1/2 miles. There is also a lovely greensward/play park a stones throw from the property.Please note that the AML fee covers the cost of carrying out the required identity and anti-money laundering checks. Once these checks have been completed, the fee cannot be refunded, even if th
£ 350,000
3 bedroom terraced house for sale
View photo
House · for sale
£ 395,000
3 bedroom terraced house for sale
Layer Breton Colchester
· 3 Bedrooms · House
· Garden · Equipped kitchen
Layer Breton Colchester · 3 Bedrooms · House · Garden · Equipped kitchen
Perfectly proportioned, the Cumberland has a kitchen/dining room, WC, cupboards, and a spacious living room with French doors leading into the garden. There are two bedrooms and a family bathroom on the first floor, and on the second floor is bedroom one with an en suite and another cupboard. It is ideal for first-time buyers, young families, or professionals.Additional InformationTenure: FreeholdAnnual service charge amount (£): 320Council tax band: Not made available by local authority until post-occupation
£ 395,000
5 bedroom detached house for sale
View photo
House · for sale
£ 650,000
5 bedroom detached house for sale
Layer Breton Colchester
· 5 Bedrooms · 2 Baths · House
· Garden · Parking · Equipped kitchen · Powder room
Layer Breton Colchester · 5 Bedrooms · 2 Baths · House · Garden · Parking · Equipped kitchen · Powder room
Guide Price £650,000 - £675,000 We are delighted to offer for sale this spacious detached family home situated in the popular village of Tiptree with its excellent range of shops, schools and local amenities. The property offers an abundance of well proportioned space throughout consisting of a welcoming entrance hall, spacious lounge with double doors into the conservatory, kitchen/breakfast room with further access into the rear garden, dining room, study or ground floor bedroom, second study or playroom, utility room and ground floor cloakroom. On the first floor there are four good sized bedrooms and a family bathroom. The principal bedroom benefits from a dressing room and an en-suite shower room occupying the space above the double garage. Externally the property benefits from a driveway providing off road parking for several vehicles, a double garage and an enclosed garden to the rear. We highly recommend a viewing of this property to really appreciate ENTRANCE PORCH Enter the p
£ 650,000
3 bedroom semi detached house for sale
View photo
House · for sale
£ 400,000
3 bedroom semi detached house for sale
Layer Breton Colchester
· 3 Bedrooms · 3 Baths · House
· Powder room
Layer Breton Colchester · 3 Bedrooms · 3 Baths · House · Powder room
An Upgraded & Exceptionally Well-Presented Three Bedroom Semi-Detached Home*Guide Price £400,000 - £425,000*The Rayleighs, Central Colchester – Must Be ViewedLocation:Positioned in a prime location, this property offers convenient access to Colchester City Centre and excellent transport links, including a regular bus network to the city centre and Colchester mainline station. The area is renowned for its exceptional primary and secondary schooling, both private and comprehensive, including Hamilton Primary School (subject to application) and Colchester Royal Grammar School. Local amenities include Sainsbury’s Local and Budgens, while leisure facilities such as tennis and padel courts at Eudo Road are close by. The neighbourhood is particularly popular with families.The Property:The home opens into a welcoming entrance hall featuring wood plank flooring, staircase to the first floor, a ground floor cloakroom, and useful under-stairs storage.A versatile family room provides an ideal snug
£ 400,000
4 bedroom detached house for sale
View photo
House · for sale
£ 595,000
4 bedroom detached house for sale
Layer Breton Colchester
· 4 Bedrooms · 2 Baths · House
· Garden · Equipped kitchen · Parking
Layer Breton Colchester · 4 Bedrooms · 2 Baths · House · Garden · Equipped kitchen · Parking
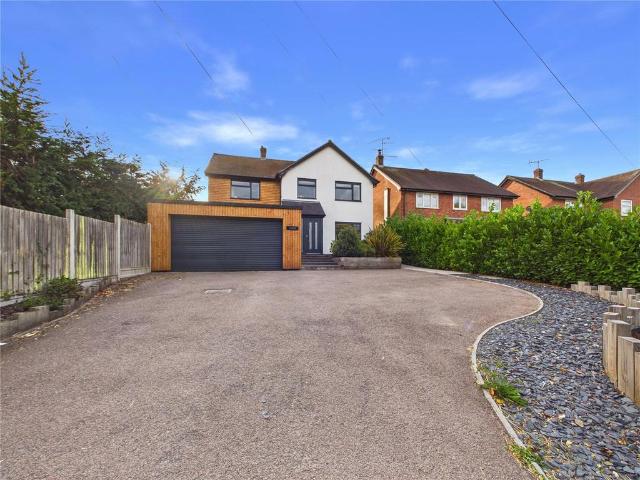
An amazing opportunity to acquire a significant open plan house, priced below market value due to an outstanding planning order left over from a cancelled road scheme, which the Government has confirmed is in the process of being revoked.This beautifully presented and extended four bedroom detached family home set on the Kelvedon Road in Inworth. The property has a substantial extension to the rear and now enjoys open plan living with a generous garden and ample off road parking. On entering the property there is a spacious entrance hall with composite door to the front, staircase rising to the first floor and doors giving access to all ground floor accommodation. The beautifully presented kitchen/breakfast room forms part of a large extension to the rear of the property and now enjoys open plan living and incorporates the kitchen/diner and lounge. The kitchen itself has a sink inset to a granite worktop with a range of wall and base units. There is a Range cooker and integrated applia
£ 595,000

Get email alerts

Don't miss out: be the first to know about new properties

The alert was correctly created

On subscribing you accept the conditions of use and the privacy policy
Alert
Receive new ads in your inbox
Save this search
Receive alerts for new listings

We'll send you an email when we have new properties for: "Houses for sale in Layer Breton Colchester"

The alert was correctly created

Abberton Colchester
Heckfordbridge Colchester
Get email alerts and be the first to see new listings
Required field
On subscribing I accept the terms of the privacy policy
Perfect! You'll soon start receiving new listings via email
Alert
Receive an email when we have new ads for Houses for sale in Layer Breton Colchester
Save this search
Filters

Bedrooms

Size (sq.ft)

sq.ft
sq.ft

Price

£
£

Property type

Bathrooms

Clear all filters
Receive notifications when new entries are published.