2 pictures
House
·
for sale
£ 375,000
4 bed house for sale
Lazy Hill B38 Birmingham
· 4 Bedrooms · House
· Garden · Equipped kitchen · Parking · Cellar
Lazy Hill B38 Birmingham · 4 Bedrooms · House · Garden · Equipped kitchen · Parking · Cellar
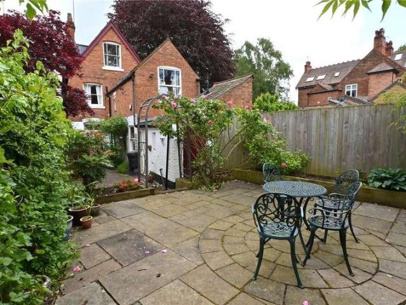
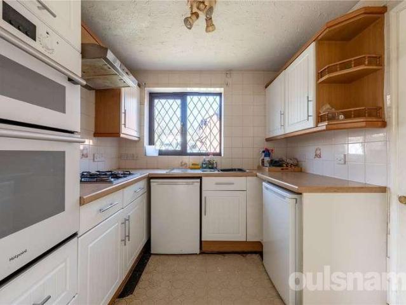
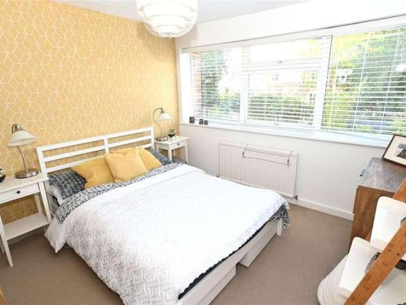
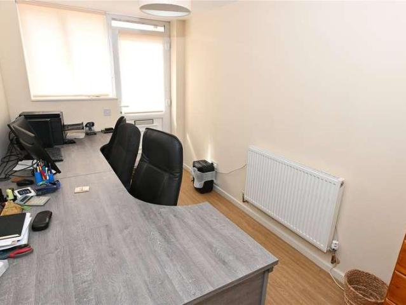
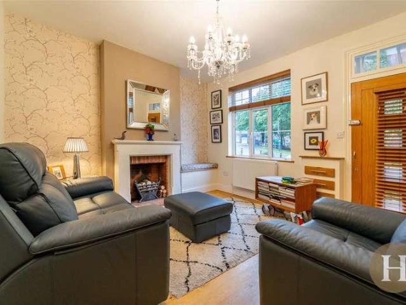
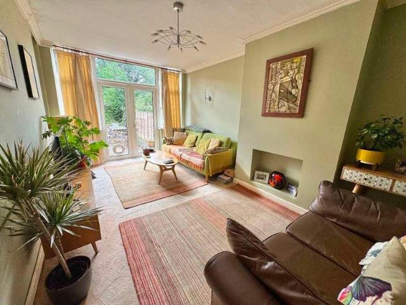
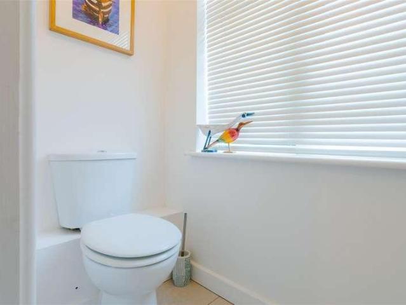
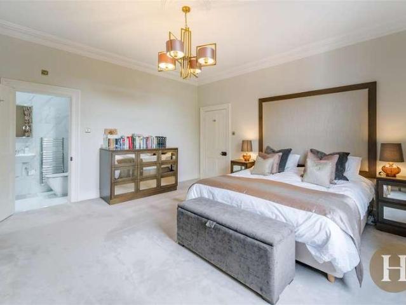
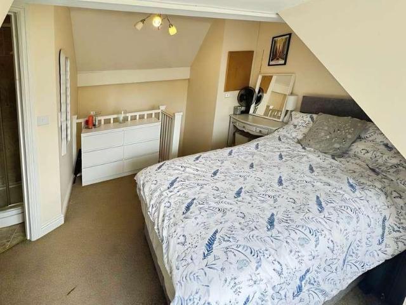
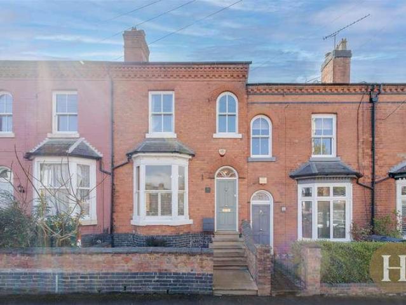
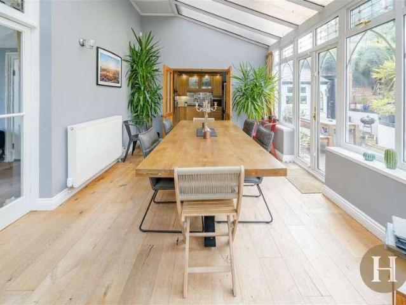
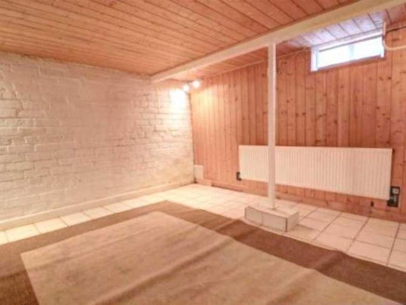
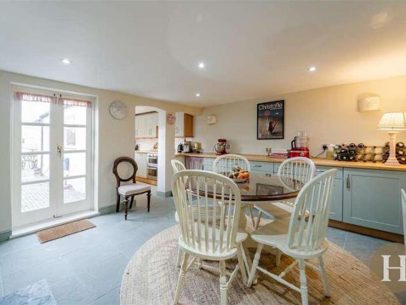
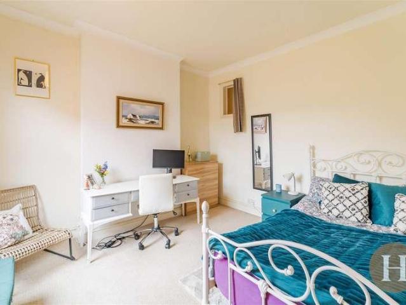
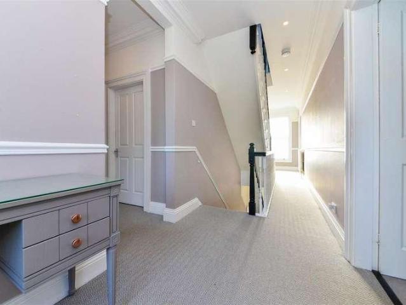
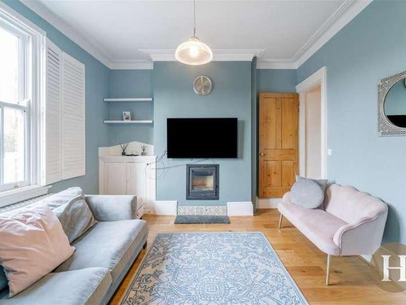
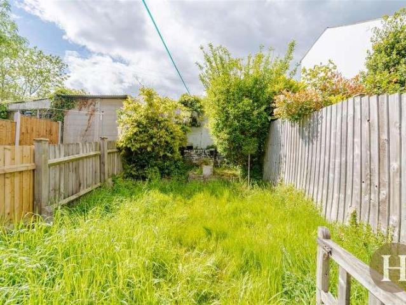
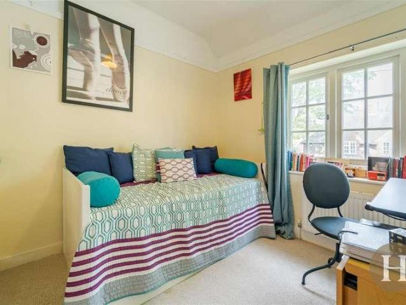
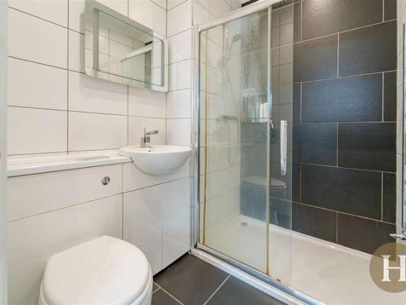
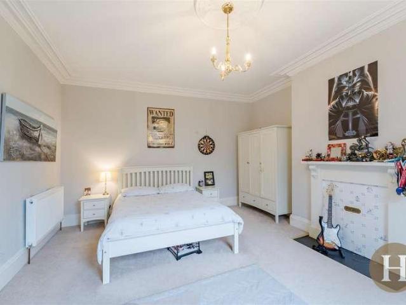
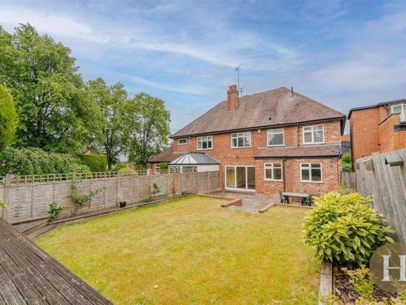
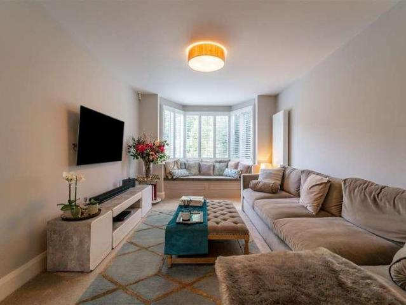
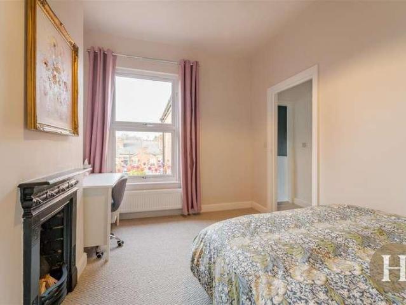
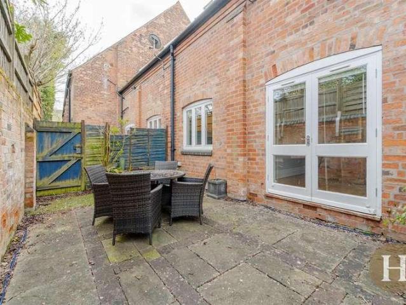
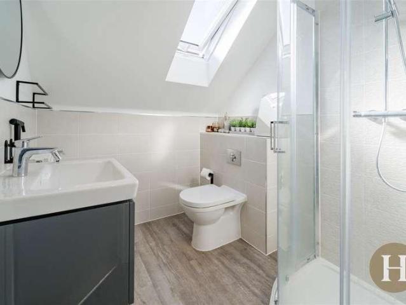
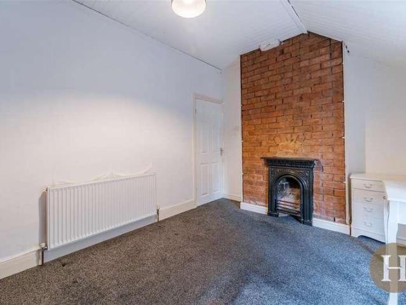
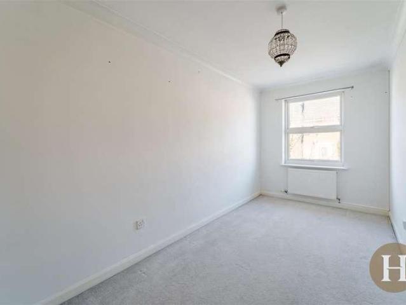
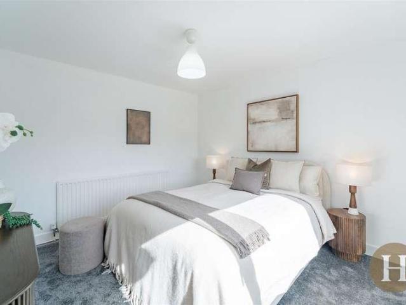
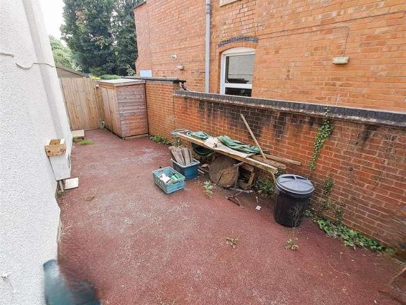
A spacious, four bedroom period property on a popular and convenient road in Acocks Green near to all amenities.A spacious, four bedroom period property on a popular and convenient road in Acocks Green near to all amenities, in walking distance of Acocks Green centre and two railway stations. This lovely property is the perfect family home and MUST be viewed to appreciate the size of the accommodation on offer. Comprising entrance hall, though lounge/diner, extended kitchen/diner and bathroom to the ground floor. On the upper floors are four bedroom and the shower room. Further benefiting from central heating, double glazing, cellar, pleasant rear garden and off road parking for multiple vehicles.DrivewayEntrance HallThrough Lounge/Diner8.23m max x 4.22m max (27' max x 13'10 max)Ground Floor Bathroom1.68m x 3.02m (5'6 x 9'11)Extended Kitchen/Diner3.28m x 8.53m (10'9 x 28')CellarLandingBedroom One5.74m x 4.06m (18'10 x 13'4 )Bedroom Two4.11m x 3.89m (13'6 x 12'9)Bedroom Three3.20m x 3.0
A spacious, four bedroom period property on a popular and convenient road in Acocks Green near to all amenities.A spacious, four bedroom period property on a popular and convenient road in Acocks Green near to all amenities, in walking distance of Acocks Green centre and two railway stations. This lovely property is the perfect family home and MUST be viewed to appreciate the size of the accommodation on offer. Comprising entrance hall, though lounge/diner, extended kitchen/diner and bathroom to the ground floor. On the upper floors are four bedroom and the shower room. Further benefiting from central heating, double glazing, cellar, pleasant rear garden and off road parking for multiple vehicles.DrivewayEntrance HallThrough Lounge/Diner8.23m max x 4.22m max (27' max x 13'10 max)Ground Floor Bathroom1.68m x 3.02m (5'6 x 9'11)Extended Kitchen/Diner3.28m x 8.53m (10'9 x 28')CellarLandingBedroom One5.74m x 4.06m (18'10 x 13'4 )Bedroom Two4.11m x 3.89m (13'6 x 12'9)Bedroom Three3.20m x 3.0
£ 375,000