6,400 properties for sale in LE13

2 bed house for sale
2 pictures
House · for sale
£ 117,000
New
2 bed house for sale
LE13
· 2 Bedrooms · House
· Garden · Equipped kitchen · Heating
LE13 · 2 Bedrooms · House · Garden · Equipped kitchen · Heating
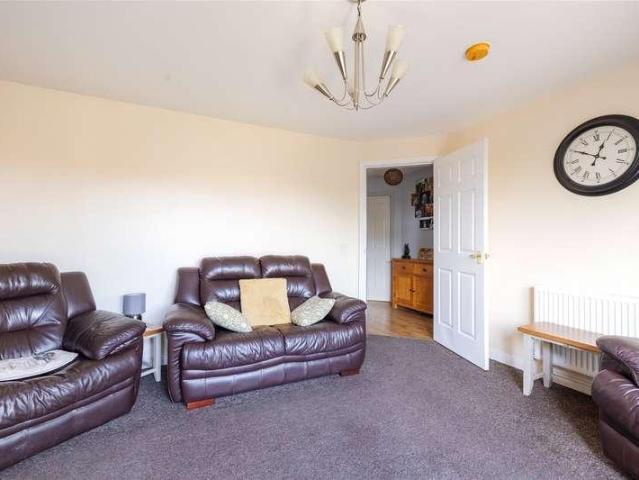
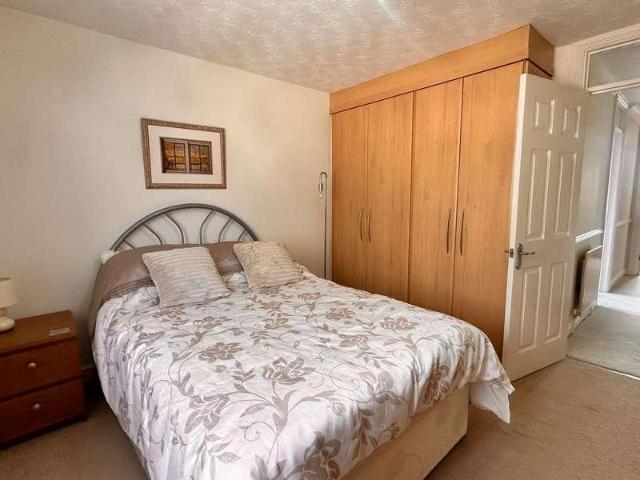
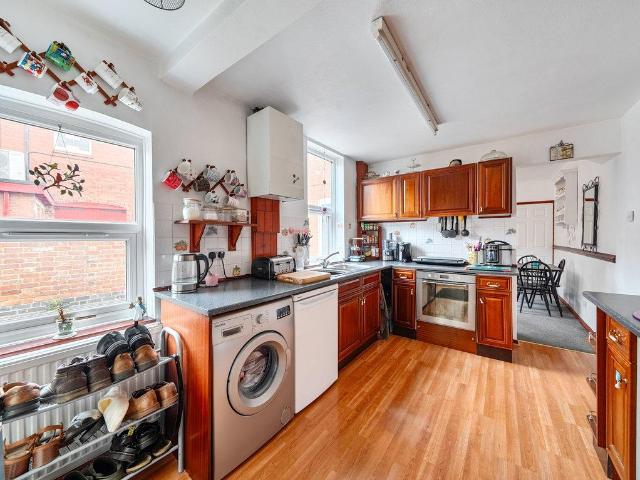
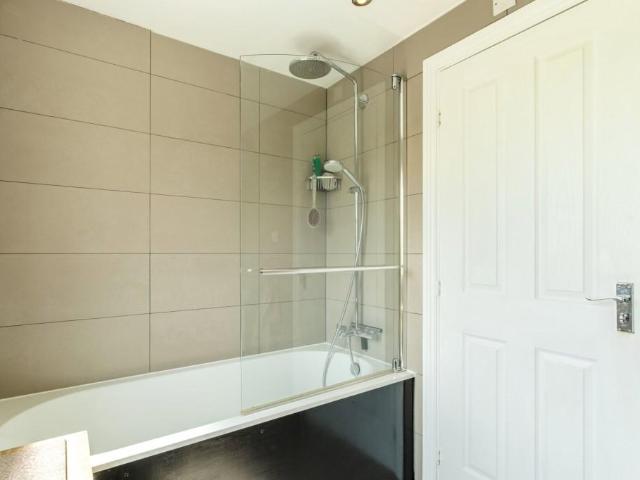
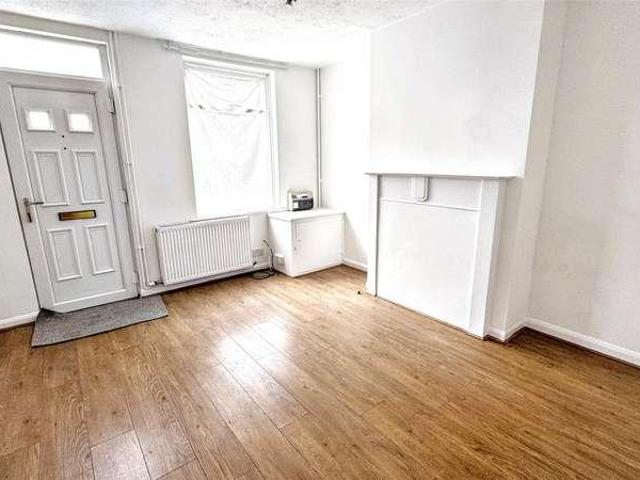
Ideally situated within Melton Mowbray town centre is a traditional terraced home offering spacious and freshly updated accommodation and also offered to the market with no chain. The property comprises front lounge and a fitted kitchen with door connecting through to the garden. Upstairs there is a central landing which leads to two well proportioned bedrooms and a naturally light bathroom. The property has been redecorated throughout with new carpets and a new bathroom floor. There is a surprisingly sizeable rear garden which is hard landscaped for ease of maintenance and the property also has uPVC double glazing throughout and gas central heating. Early viewing of the property is strongly recommended
£ 117,000
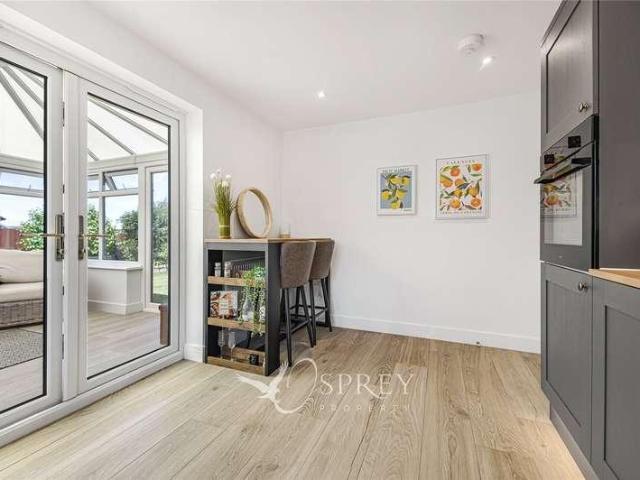
2 bed house for sale
2 pictures
House · for sale
£ 350,000
New
2 bed house for sale
LE13
· 2 Bedrooms · House
· Garden · Fireplace · Equipped kitchen · Patio · Concierge
LE13 · 2 Bedrooms · House · Garden · Fireplace · Equipped kitchen · Patio · Concierge
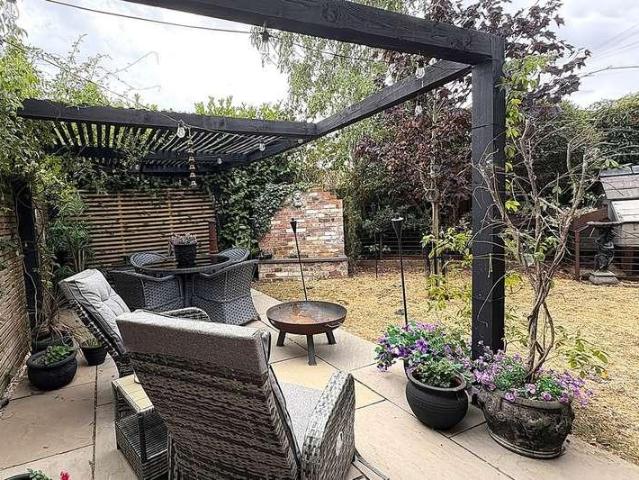
Guide Price of 350,000 - 375,000. A beautifully presented and recently refurbished two-bedroom detached bungalow occupying a pleasant position within the highly regarded Richmond Drive development on the outskirts of Melton Mowbray. Offering approximately 953 sq. ft. (88.6 sq. m.) of well-planned accommodation, this attractive home is ready to move straight into and benefits from a modern finish throughout.. The bungalow comprises an entrance hallway, a spacious living room with feature fireplace and bay window, a modern fitted kitchen/diner, and a superb conservatory overlooking the rear garden, providing additional reception space ideal for year-round enjoyment. There are two bedrooms, including a generous principal bedroom with fitted wardrobes, together with a stylish contemporary shower room. Externally, the property enjoys a private and enclosed rear garden, predominantly laid to lawn with patio seating areas and established borders, creating an excellent space for relaxing and e
£ 350,000
4 bed house for sale
2 pictures
House · for sale
£ 323,000
New
4 bed house for sale
LE13
· 4 Bedrooms · House
· Garden · Equipped kitchen · Parking · Powder room · Heating
LE13 · 4 Bedrooms · House · Garden · Equipped kitchen · Parking · Powder room · Heating
A modern four bedroomed detached residence situated in this popular location. Having gas central heating and double glazing with intruder alarm system installed. The property comprising entrance hallway, cloakroom, sitting/dining room, lounge with patio doors to gardens, breakfast kitchen with integrated appliances and a utility room. The first floor landing leads to four good sized bedrooms, bedroom one with en-suite shower room and there is a principal family bathroom. Outside is an extensive brick paved driveway affording numerous car standing, an internal garage and a private enclosed landscaped rear garden
£ 323,000
2 bed house for sale
2 pictures
House · for sale
£ 165,000
New
2 bed house for sale
LE13
· 2 Bedrooms · House
· Garden · Equipped kitchen · Parking · Patio
LE13 · 2 Bedrooms · House · Garden · Equipped kitchen · Parking · Patio
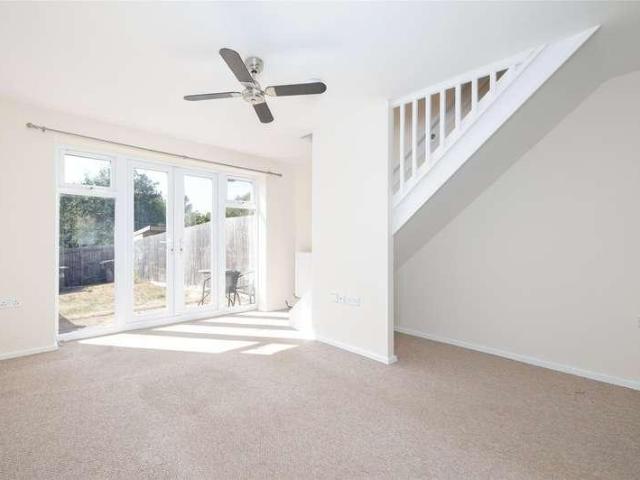
A ready to move into modern townhouse which has been fully redecorated throughout. The property provides spacious and well arranged accommodation including a fitted breakfast kitchen, utility/WC and cleverly designed sliding doors connect the kitchen through to the main living space. The main living space is of a good size with nearly full width glazing across the back wall connecting to the garden with central French doors. A modern open-plan staircase leads to the first floor where there are two double bedrooms and a bathroom with a white suite. Outside there is allocated parking and a fully enclosed rear garden with patio and lawn. Ideally located within close proximity of the Country Park with pleasant country walks on the doorstep. The property is well present and provides a blank canvas for any purchaser to move into and has no chain. Early viewing is strongly advised
£ 165,000
2 bed flat for sale
2 pictures
Flat · for sale
£ 159,950
New
2 bed flat for sale
LE13
· 2 Bedrooms · Flat
· Fireplace · Equipped kitchen
LE13 · 2 Bedrooms · Flat · Fireplace · Equipped kitchen
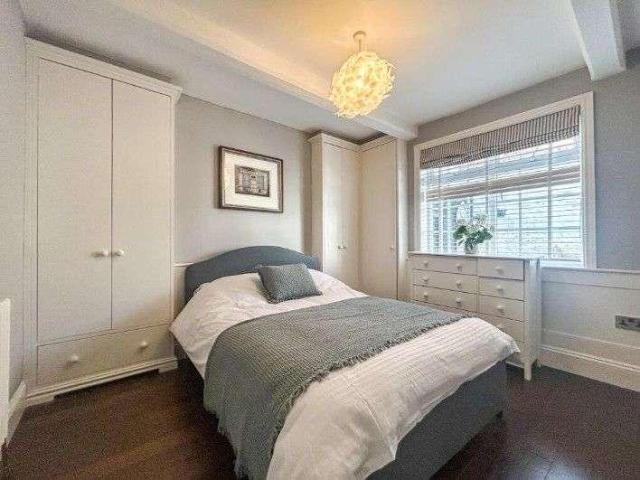
Situated in the heart of the thriving and highly regarded village of Long Clawson, within easy reach of a range of local amenities including a popular deli, public house and doctors' surgery, this characterful ground-floor apartment forms part of an attractive conversion and offers well-presented accommodation throughout. The property benefits from its own private entrance directly from the street, opening into a welcoming hallway with useful storage and solid wood flooring. The bright and spacious sitting room is positioned to the front of the property and features an attractive bay window with a window seat and built-in storage, together with a decorative fireplace and solid wood flooring. To the rear, the principal bedroom is a generous double room with an excellent range of fitted wardrobes, neutral dcor and wood-effect flooring. The galley-style kitchen is also positioned to the rear and is fitted with a range of beech-effect units complemented by dark work surfaces. Integrated co
£ 159,950
4 bed house for sale
2 pictures
House · for sale
£ 675,000
New
4 bed house for sale
LE13
· 4 Bedrooms · House
· Garden · Equipped kitchen · Powder room · Concierge
LE13 · 4 Bedrooms · House · Garden · Equipped kitchen · Powder room · Concierge
Occupying a truly exceptional plot, this substantial detached family home offers over 2,450 sq. ft. of beautifully presented accommodation, complemented by magnificent mature gardens, far-reaching countryside views and a versatile layout perfectly suited to modern family living. From the moment you step inside, the property impresses with its spacious and welcoming entrance hall, creating an immediate sense of scale and setting the tone for the accommodation beyond. Multiple reception rooms provide excellent flexibility, including a generous lounge, elegant dining room, comfortable sitting room and a dedicated study, making the home ideal for both everyday family life and entertaining. At the heart of the home is the impressive kitchen/breakfast room, offering an abundance of storage and workspace, together with ample room for informal dining. The kitchen is further complemented by a useful utility room and convenient ground floor cloakroom. The ground floor bedroom accommodation is eq
£ 675,000
2 bed house for sale
2 pictures
House · for sale
£ 199,000
New
2 bed house for sale
LE13
· 2 Bedrooms · House
· Garden · Equipped kitchen · Parking
LE13 · 2 Bedrooms · House · Garden · Equipped kitchen · Parking
Situated at the end of a quiet cul-de-sac, this fully refurbished semi-detached home enjoys its own driveway together with a larger-than-average adjacent parking area. The property also offers excellent potential for extension, subject to the necessary planning permissions, with scope to incorporate or replace the existing garage.The accommodation comprises an entrance hall with enclosed staircase, a bright sitting room with a large picture window overlooking the front aspect and useful understairs storage, a contemporary refitted kitchen, and a conservatory providing versatile additional space, ideal as a dining area, garden room or utility.Outside, the property benefits from a larger-than-average enclosed rear garden, offering plenty of space for families, entertaining or further landscaping. Conveniently positioned close to local shops, schools and everyday amenities, with excellent access to Melton Mowbray town centre, this is an ideal first home, investment or downsize opportunity
£ 199,000
2 bed house for sale
2 pictures
House · for sale
£ 65,000
New
2 bed house for sale
LE13
· 2 Bedrooms · House
· Garden · Equipped kitchen · Parking
LE13 · 2 Bedrooms · House · Garden · Equipped kitchen · Parking
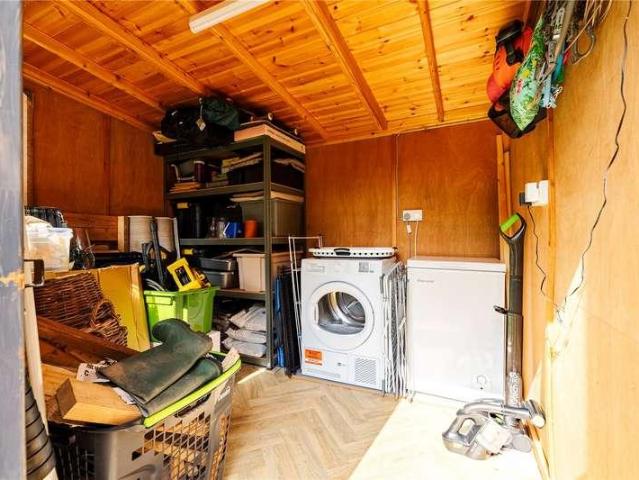
Exceptional value and competitively priced for an immediate sale! Located in this exclusive cul-de-sac position, Bentons have the pleasure in offering this unique, semi detached 25% shared ownership home. The property provides an Air Source Pump system and double glazing throughout and the accommodation comprises entrance hallway, WC, lounge and dining kitchen. The first floor landing leads to two double bedrooms and a bathroom. Outside there is double parking and private enclosed landscaped gardens with additional insulated utility/shed with power and light
£ 65,000
4 bed house for sale
2 pictures
House · for sale
£ 325,000
New
4 bed house for sale
LE13
· 4 Bedrooms · House
· Equipped kitchen
LE13 · 4 Bedrooms · House · Equipped kitchen
Finished to an exceptional standard throughout and only five years old, this truly outstanding four-bedroom detached family home offers over 1,600 sq. ft. of beautifully appointed accommodation, combining luxurious contemporary living with an enviable attention to detail. Every inch of this home has been thoughtfully designed, creating a property that is ready to move straight into.From the moment you step inside, the quality is immediately apparent. A spacious entrance hall leads to a generous lounge, whilst the real heart of the home lies to the rear where an impressive open-plan kitchen, dining and family space has been created to an outstanding specification.The bespoke shaker-style kitchen is beautifully fitted with an extensive range of cabinetry, integrated appliances and an impressive L shaped central island finished with luxurious quartz worktops, providing both additional preparation space and casual seating. Flooded with natural light from two roof lanterns and large bi-fold
£ 325,000
2 bed house for sale
2 pictures
House · for sale
£ 195,000
New
2 bed house for sale
LE13
· 2 Bedrooms · House
· Garden · Equipped kitchen · Parking
LE13 · 2 Bedrooms · House · Garden · Equipped kitchen · Parking
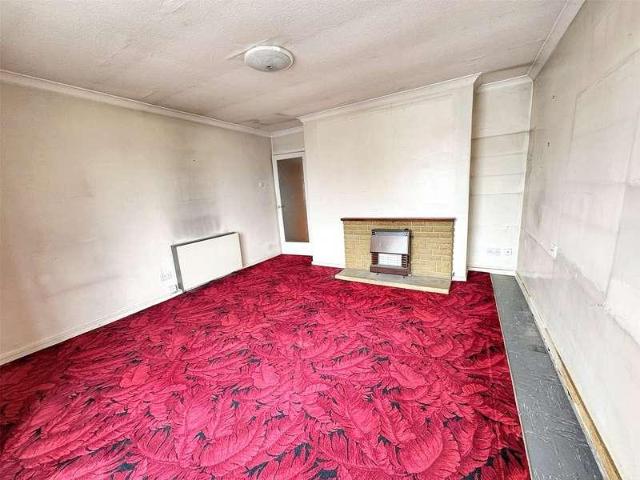
Situated in the heart of Melton Mowbray in a quiet cul-de-sac, this two bedroomed detached bungalow is offered to the market with no onward chain. In need of modernisation throughout, the property comprises entrance porch, spacious living room, kitchen, conservatory, two double bedrooms and a family bathroom. The side porch leads to a good size garage and offers access to the low maintenance and private rear garden. To the front is off road parking. This property is a perfect blank canvas ready to be brought up to date, a viewing is highly advised
£ 195,000
3 bed house for sale
2 pictures
House · for sale
£ 279,000
New
3 bed house for sale
LE13
· 3 Bedrooms · House
· Parking · Equipped kitchen · Concierge
LE13 · 3 Bedrooms · House · Parking · Equipped kitchen · Concierge
Rare opportunity to acquire a characterful three-bedroom semi-detached home with an exceptional detached garage/workshop extending to over 1,000 sq ft, offering outstanding potential for a variety of commercial, hobby or storage uses, all within walking distance of Melton Mowbray town centre.The property retains much of its original charm whilst offering well-proportioned accommodation throughout. The ground floor comprises two generous reception rooms, both featuring attractive bay windows, creating flexible living and dining spaces. To the rear is a spacious fitted kitchen with ample worktop and cupboard space, providing room for everyday family living. The property has also recently benefitted from new carpets throughout the downstairs, together with replacement windows, doors and soffits, all installed approximately one year ago.To the first floor are three bedrooms, including two comfortable doubles and a further single bedroom, all served by a spacious family bathroom.A particula
£ 279,000
3 bed house for sale
2 pictures
House · for sale
£ 280,000
New
3 bed house for sale
LE13
· 3 Bedrooms · House
· Garden · Equipped kitchen · Parking
LE13 · 3 Bedrooms · House · Garden · Equipped kitchen · Parking
PROPERTY DESCRIPTION Brimming with character, this three?bedroom semi?detached house occupies a generous corner plot on the north side of Melton Mowbray. Ideally placed for access to local schools and offering strong commuter links to Nottingham, Leicester and Oakham, it provides an excellent opportunity for families, professionals or buyers seeking a well?connected location. The accommodation on offer comprises: entrance hall, kitchen, lounge and dining room to the ground floor. Three good sized bedrooms and a family shower room to the first floor. Outside, the property benefits from ample off?road parking, a garage, a south?facing garden, and a north?facing garden with a summer house, providing versatile outdoor space. ENTRANCE HALL An open staircase with wooden treads and a black metal balustrade rises to the first floor, radiator with decorative cover, sliding door to the lounge and stone flooring that continues through to the kitchen. KITCHEN 13' 0 x 7' 10 (3.98m x 2.39m) Fitted w
£ 280,000
6 bed house for sale
2 pictures
House · for sale
£ 2,000,000
New
6 bed house for sale
LE13
· 6 Bedrooms · House
· Parking · Concierge
LE13 · 6 Bedrooms · House · Parking · Concierge
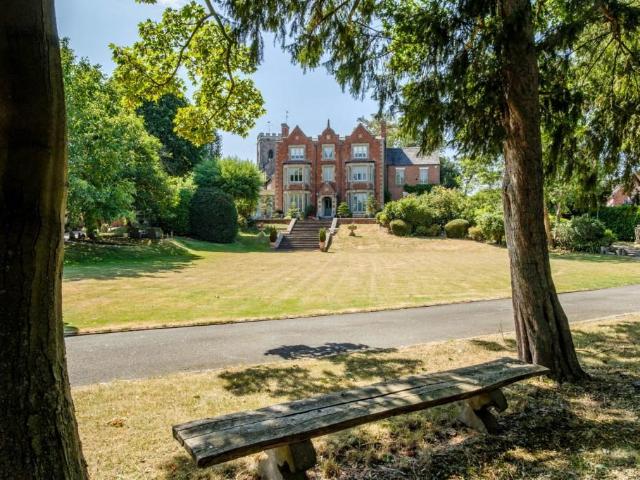
Description Grade-II listed country home dating back to the 18th century Located in the heart of this quintessentially English village Gated grounds extending to just under 1 acre Six bedroom suites, all with separate en-suite facilities Nine generous reception rooms including a beautiful orangery Floor area measuring approximately 7,357 square feet Elevated position behind tiered lawns with manicured borders Lantern-lit sweeping driveway and private parking to the rear EPC Rating: E Council Tax Band: H General Description Smiths Property Experts are privileged with instruction to market the most exceptional Seagrave Hall. The property is a magnificent country home dating back in large part to the 18th century. Formerly the village Rectory, this fine Grade-II listed property offers a central position in the heart of a quintessentially English Leicestershire village. It has been carefully maintained and upgraded by its owners, now featuring modern conveniences such as air conditioning a
£ 2,000,000
4 bed house for sale
2 pictures
House · for sale
£ 400,000
New
4 bed house for sale
LE13
· 4 Bedrooms · House
· Garden · Equipped kitchen
LE13 · 4 Bedrooms · House · Garden · Equipped kitchen
Guide Price 400,000 - 415,000 Discover this beautifully presented, modern four-bedroom detached family home, ideally situated on Park Lane in the popular Davidson Homes Development in the sought-after village of Queniborough. This property offers spacious and versatile accommodation, perfect for contemporary family living and is offered with no upper chain. Step inside to find a welcoming and well-designed interior, with a convenient ground floor WC located just off the hallway. The ground floor features a separate spacious lounge, providing a comfortable area for relaxation. The heart of the home is the fantastic open-plan kitchen/diner/family area, providing a dynamic and sociable space for both everyday living and entertaining. This bright area seamlessly connects to the professionally landscaped rear garden, offering a wonderful flow for indoor-outdoor enjoyment. A separate utility room, complete with space for a washing machine and tumble dryer with work surfaces over, adds to the
£ 400,000
4 bed house for sale
2 pictures
House · for sale
£ 600,000
New
4 bed house for sale
LE13
· 4 Bedrooms · House
· Garden · Fireplace · Equipped kitchen
LE13 · 4 Bedrooms · House · Garden · Fireplace · Equipped kitchen
Set in a desirable position, this delightful and deceptively spacious period home offers approximately 2,118 sq. ft. of versatile accommodation, combining charming original features with modern family living- CORRECTED FLOORPLAN UPLOADED The ground floor is thoughtfully arranged to provide both open and separate living spaces. At the heart of the home is a stunning kitchen/breakfast room, featuring solid wood cabinetry, a central island, and exposed ceiling beams that add warmth and character. A separate utility room and WC enhance practicality. Adjoining the kitchen is a cosy snug, while a generous dining room offers an ideal setting for formal entertaining. The welcoming living room is complemented by a feature fireplace and flows through to a bright and airy family/sun room, which enjoys views over the garden. A study provides the perfect space for home working, and a central hallway connects the accommodation with convenient access to the staircase. Upstairs, the property continues
£ 600,000
3 bed house for sale
2 pictures
House · for sale
£ 350,000
New
3 bed house for sale
LE13
· 3 Bedrooms · House
· Garden · Equipped kitchen · Parking · Concierge
LE13 · 3 Bedrooms · House · Garden · Equipped kitchen · Parking · Concierge
Description Characterful cottage in a pretty village setting Beautifully presented living space Refitted shaker-style kitchen/breakfast room Two reception rooms, both with direct garden access Three good-sized bedrooms and a bathroom Delightful rear gardens with a private aspect Designated parking area to the rear Excellent access to the A46 road network EPC Rating: D Council Tax Band: C General Description Smiths Property Experts are favoured with instructions to market this pretty cottage located on the picturesque Main Street in the Leicestershire village of Kirby Bellars. Set behind a white picket fence, the property has front and rear gardens with a private aspect, and off-road parking to the rear. There are three good-sized bedrooms, two lovely reception rooms, and a refitted kitchen/breakfast room. The Property Internally, the property is presented in excellent condition throughout, connected to all mains services, and provides uPVC double glazing. The generous floor area measur
£ 350,000
4 bed house for sale
2 pictures
House · for sale
£ 430,000
New
4 bed house for sale
LE13
· 4 Bedrooms · House
· Garden · Equipped kitchen · Parking · Powder room · Concierge
LE13 · 4 Bedrooms · House · Garden · Equipped kitchen · Parking · Powder room · Concierge
Description Beautifully presented detached family home Situated on the edge of a small modern development Considerably upgraded throughout by the current owner Farmhouse-style fitted kitchen with a utility area Sitting room with a multi-fuel stove and a lovely dining room Four good-sized bedrooms, two bathrooms and a WC/cloakroom Private driveway and a detached single garage Lovely, landscaped gardens with a large seating terrace EPC Rating: C Council Tax Band: E General Description Smiths Property Experts offer to the market this exceptionally finished and beautifully presented detached family home located in the highly regarded village of Wymeswold. The property has been considerably upgraded by the current owner and provides four bedrooms, two bathrooms, a WC/cloakroom, and two reception rooms, as well as a kitchen with a separate utility room. There is also a driveway with a detached single garage, and a spacious private landscaped garden. The property has been thoughtfully elevate
£ 430,000
4 bed house for sale
2 pictures
House · for sale
£ 425,000
New
4 bed house for sale
LE13
· 4 Bedrooms · House
· Garden · Equipped kitchen · Parking · Powder room · Heating
LE13 · 4 Bedrooms · House · Garden · Equipped kitchen · Parking · Powder room · Heating
A well presented four double bedroomed detached home on this sought after development with no chain. Having gas central heating and double glazing, the property comprises entrance hall, cloakroom, lounge, living/dining kitchen with integrated appliances, utility room, four double bedrooms, en-suite shower room and family bathroom. There is a carport, garage, parking for three vehicles and a private enclosed rear garden
£ 425,000
4 bed house for sale
2 pictures
House · for sale
£ 395,000
New
4 bed house for sale
LE13
· 4 Bedrooms · House
· Garden · Equipped kitchen · Parking
LE13 · 4 Bedrooms · House · Garden · Equipped kitchen · Parking
Description Thoughtfully extended family home Set in a private cul-de-sac position Lovely views over the green to the front Beautiful kitchen/diner with direct garden access Generous light-filled sitting/dining room Four good-sized bedrooms and two bathrooms Low-maintenance and spacious rear gardens Parking to the rear and a useful EV charging point EPC Rating: C Council Tax Band: C General Description Smiths Property Experts are delighted to offer for sale this stylishly presented and thoughtfully extended family home, occupying a cul-de-sac position in the highly regarded village of Wymeswold. The property has been recently improved, with a superb high-quality fitted kitchen, an extended sitting room, four bedrooms and two bathrooms. To further enhance the property, there is an open green to the front with views over the church, and parking to the rear complemented with an EV charging point. The Property The property is superbly presented with recently replaced flooring throughout, a
£ 395,000
4 bed house for sale
2 pictures
House · for sale
£ 1,250,000
New
4 bed house for sale
LE13
· 4 Bedrooms · House
· Garden
LE13 · 4 Bedrooms · House · Garden
A rare and exceptional opportunity to acquire this substantial home set within an exclusive development of individual properties, extending to approximately 1.6 acres and enjoying the unique advantage of a private paddock, stabling and outbuildings in the very heart of Wysall village. Perfectly suited to equestrian enthusiasts, those seeking a smallholding lifestyle, or buyers simply wishing to enjoy a home with land, the property offers an outstanding combination of versatile family accommodation and superb outdoor facilities. Beyond the beautifully landscaped gardens lies a fully enclosed paddock with separate vehicular access, complemented by a range of stables, including two or three generous loose boxes, a Shetland pony stable, crew yard and useful outbuildings. From the upper reaches of the paddock, far-reaching views can be enjoyed across the surrounding countryside and back towards the house, creating a wonderful sense of space and rural charm. The home itself is thoughtfully a
£ 1,250,000
3 bed house for sale
2 pictures
House · for sale
£ 349,950
New
3 bed house for sale
LE13
· 3 Bedrooms · House
· Garden · Equipped kitchen · Parking
LE13 · 3 Bedrooms · House · Garden · Equipped kitchen · Parking
Description No upward chain Beautifully presented, immaculate family home Exceptional cul-de-sac position with green views to the rear Generous kitchen/diner leading to an extended garden room Light-filled front-to-back sitting room with direct garden access Three good-sized bedrooms and two bathrooms Private driveway and a useful garage with a personal door Low-maintenance rear gardens with Indian sandstone paving EPC Rating: C Council Tax Band: C General Description Smiths Property Experts are favoured with instructions to market with no upward chain this immaculate and beautifully presented three-bedroom family home. Occupying an exceptional cul-de-sac position with green views to the front and rear. Set in the highly regarded Leicestershire village of Wymeswold. The property has been owned by the current seller from brand new, and has been lovingly maintained throughout their tenure. There is off-road parking, a garage, private rear gardens, and spacious living accommodation. The P
£ 349,950
5 bed house for sale
2 pictures
House · for sale
£ 750,000
New
5 bed house for sale
LE13
· 5 Bedrooms · House
· Garden · Fireplace · Equipped kitchen · Concierge
LE13 · 5 Bedrooms · House · Garden · Fireplace · Equipped kitchen · Concierge
Description A stunning conversion of an 1800s stone dairy, offering over 2,800 sq. ft. of beautifully finished, eco-friendly living space. Combining character features with modern design, this unique home provides spacious and versatile accommodation in a sought-after village setting. NO ONWARD CHAIN. A stunning reimagined stone dairy dating back to the 1800s, now offering over 2,800 sq. ft. of beautifully finished, eco-friendly living space. This unique home combines heritage character with modern efficiency, providing five double bedrooms, including an en-suite, family bathroom, and a Jack & Jill shower room, and four versatile reception rooms. NO ONWARD CHAIN. At the heart of the property is a bespoke handcrafted kitchen, finished with granite worktops and a generous peninsula, creating a wonderful open-plan space for family living and entertaining. The reception rooms are equally impressive, with feature fireplaces, underfloor heating to the majority of the house, and a garden room
£ 750,000
4 bed house for sale
2 pictures
House · for sale
£ 545,000
New
4 bed house for sale
LE13
· 4 Bedrooms · House
· Garden · Equipped kitchen · Patio
LE13 · 4 Bedrooms · House · Garden · Equipped kitchen · Patio
Description No upward chain Beautifully remodelled semi-detached home Set in a peaceful residential location Beautiful open-plan kitchen, living and dining area Three double bedrooms and two bathrooms Electric sliding gates and a private driveway South-facing gardens with a modern patio terrace Substantial detached workshop/garden room EPC Rating: C Council Tax Band: C General Description Smiths Property Experts offer to the market, with no upward chain, this immaculate and beautifully detailed high-quality home set in a peaceful residential location in the highly regarded Leicestershire village of Gaddesby. Presented in turnkey condition, the property has been heavily remodelled and finished to an exceptional standard. There is a private, gated driveway to the front and south-facing gardens to the rear, with a substantial workshop/garden room. The Property The property has been completely remodelled by the current owners in recent years. Finished to an exacting standard, the quality o
£ 545,000
5 bed house for sale
2 pictures
House · for sale
£ 475,000
New
5 bed house for sale
LE13
· 5 Bedrooms · House
· Garden · Fireplace · Equipped kitchen · Parking
LE13 · 5 Bedrooms · House · Garden · Fireplace · Equipped kitchen · Parking
FIVE BEDROOMS - SEMI DETACHED - OFF ROAD PARKING - EXTENDED - READY TO MOVE INTO * Seths Estate Agents are pleased to bring to market this substantially extended five-bedroom family home located on Strathmore Avenue in the popular residential area of Rushey Mead, Leicester. Offering an exceptional amount of living space across two floors, this property has been lovingly upgraded throughout and is sure to impress from the moment you step inside. Internally, the ground floor, comprising an entrance porch, entrance hall, a ground floor bedroom, a lounge with an inbuilt gas fireplace and bay window, a sitting room, a lobby, a ground floor bathroom, a beautifully appointed extended kitchen and diner refitted in 2021 with quartz worktops and splashback, integrated appliances, and UPVC doors onto the garden and a utility room. The ground floor further benefits from electric underfloor heating with a 10-year warranty throughout the tiled areas. To the first floor are four further bedrooms, inc
£ 475,000
4 bed house for sale
2 pictures
House · for sale
£ 450,000
New
4 bed house for sale
LE13
· 4 Bedrooms · House
· Garden · Equipped kitchen · Parking · Patio · Powder room
LE13 · 4 Bedrooms · House · Garden · Equipped kitchen · Parking · Patio · Powder room
This spacious four-bedroom detached family home is set in the sought-after village of Thorpe Satchville and offers generous accommodation, a fair-sized garden with a pond water feature, and the convenience of a driveway and garage.The ground floor opens into a welcoming hallway leading to a large lounge with French doors into the garden room, creating a bright and versatile living space. A well-proportioned kitchen/diner sits at the heart of the home, complemented by a formal dining room, cloakroom, and a useful storeroom. To the rear, a workshop provides additional space for hobbies or storage.Upstairs, the principal bedroom benefits from an en-suite shower room and dressing room, while three further double bedrooms are served by a family bathroom and additional shower room. A first-floor, well equipped utility room adds further practicality.Externally, the property enjoys a driveway and garage providing off-road parking, along with a private garden featuring a patio area and small po
£ 450,000

Get email alerts

Don't miss out: be the first to know about new properties

The alert was correctly created

On subscribing you accept the conditions of use and the privacy policy
Alert
Receive new ads in your inbox
Save this search
Receive alerts for new listings

We'll send you an email when we have new properties for: "Properties for sale in LE13"

The alert was correctly created

Eye Kettleby Melton Mowbray
West Avenue LE13 Melton Mowbray
Get email alerts and be the first to see new listings
Required field
On subscribing I accept the terms of the privacy policy
Perfect! You'll soon start receiving new listings via email
Alert
Receive an email when we have new ads for Properties for sale in LE13
Save this search
Filters

Bedrooms

Size (sq.ft)

sq.ft
sq.ft

Price

£
£

Property type

Bathrooms

Clear all filters
Receive notifications when new entries are published.