6,353 properties for sale in LE13

2 bed house for sale
2 pictures
House · for sale
£ 175,000
New
2 bed house for sale
LE13
· 2 Bedrooms · House
· Garden · Equipped kitchen
LE13 · 2 Bedrooms · House · Garden · Equipped kitchen
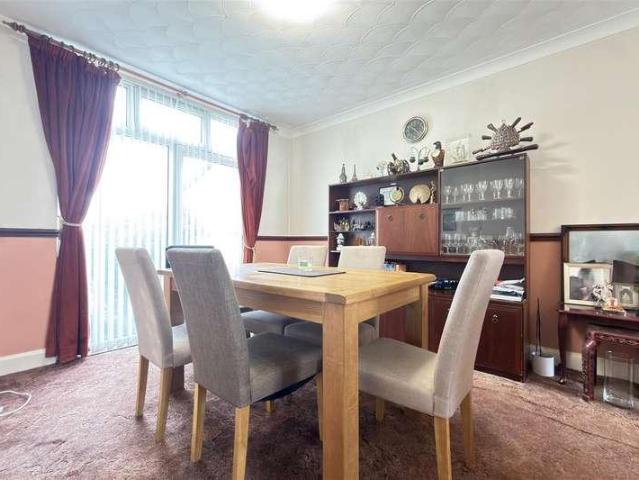
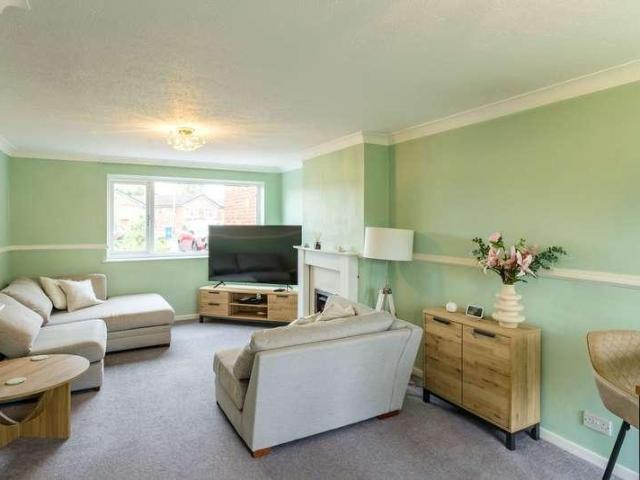
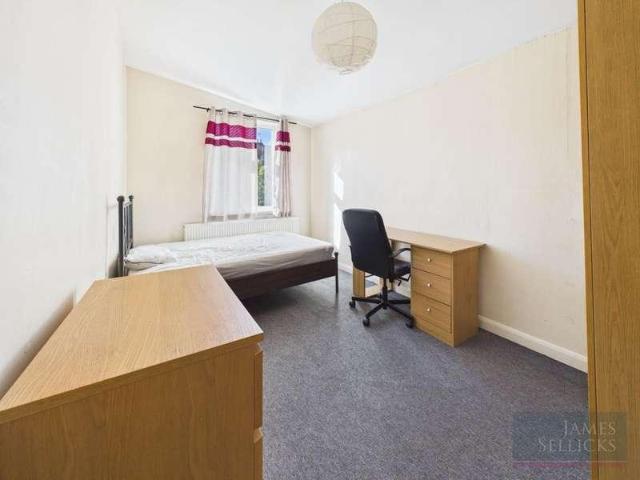
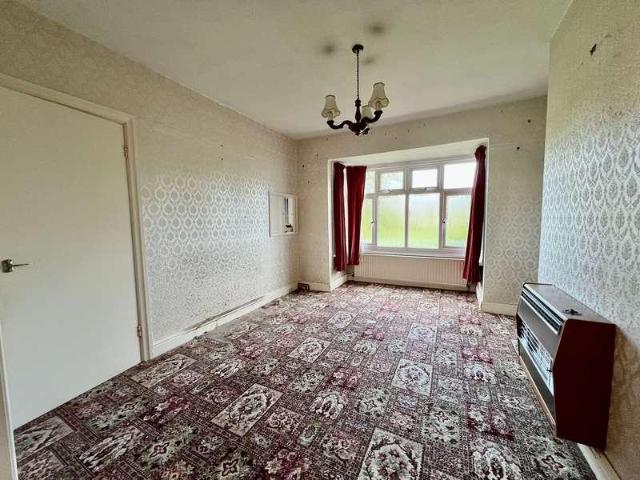
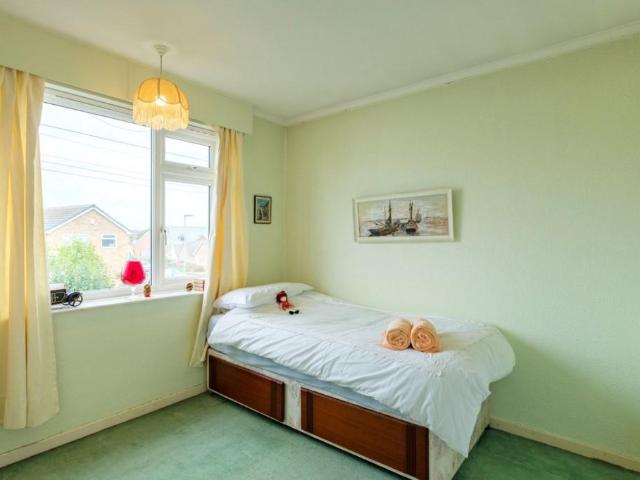
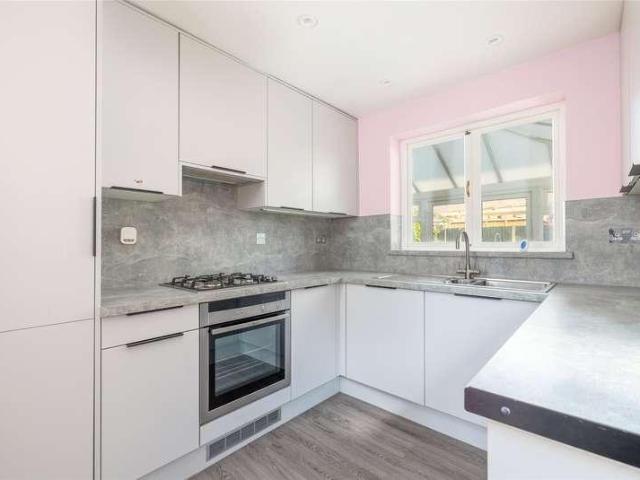
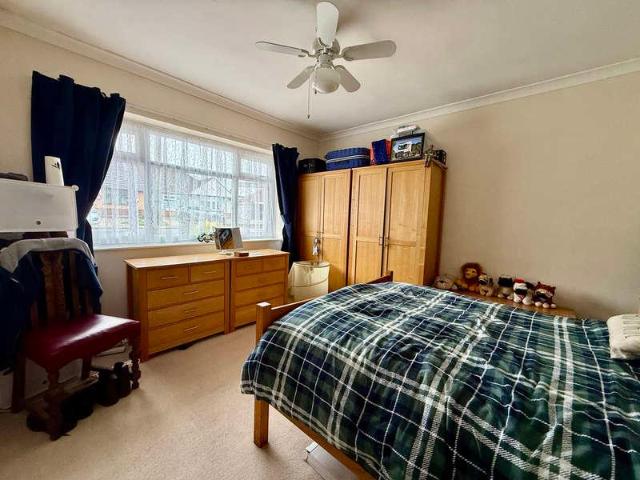
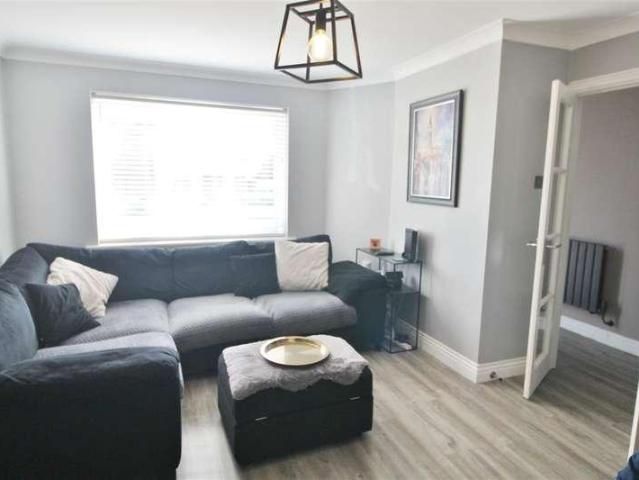
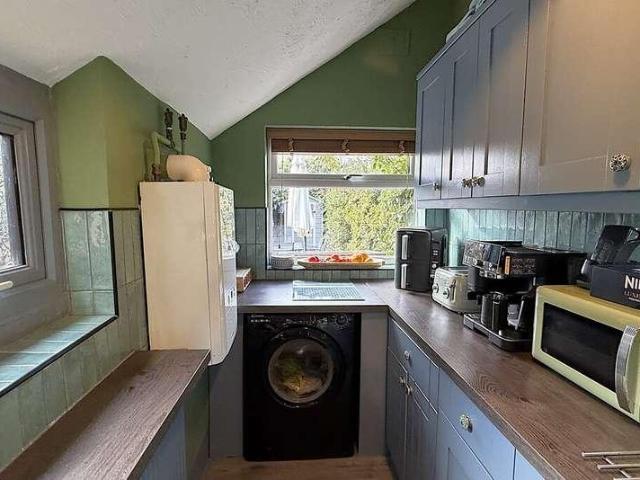
PRPERTY DESCRIPTION Beautifully presented and full of character, this two bedroom semi?detached home on the north side of Melton Mowbray offers original features throughout. Ideally placed for local schools, amenities and the town centre, a great opportunity for the first time buyer. The accommodation on offer comprises: Lounge diner, kitchen and utility area to the ground floor. Two bedrooms and a family bathroom to the first floor. Outside the property benefits from a courtyard garden to the rear. LOUNGE/DINER 11' 3 x 26' 7 (3.43m x 8.11m) A generous open-plan lounge and dining room, beautifully arranged around a central open spindle staircase that naturally defines each space while maintaining an inviting sense of openness. The lounge enjoys a walk-in bay window to the front elevation and features an attractive chimney breast with a substantial solid wood mantel, fitted alcove storage cupboard, radiator and TV aerial point. To the rear, the dining area benefits from a further window
£ 175,000
3 bed house for sale
2 pictures
House · for sale
£ 295,000
New
3 bed house for sale
LE13
· 3 Bedrooms · House
· Garden · Equipped kitchen · Parking
LE13 · 3 Bedrooms · House · Garden · Equipped kitchen · Parking
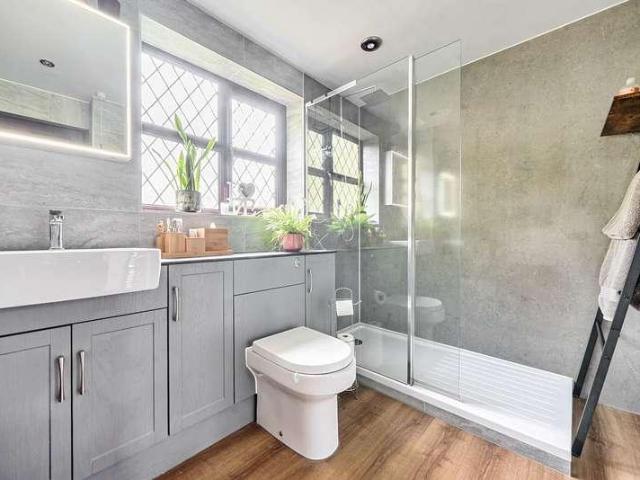
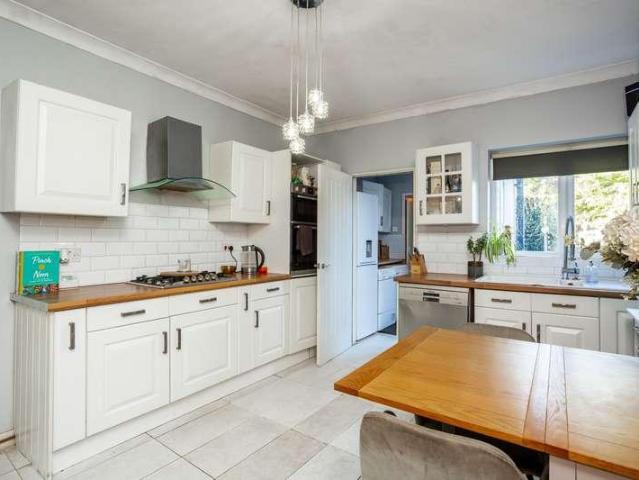
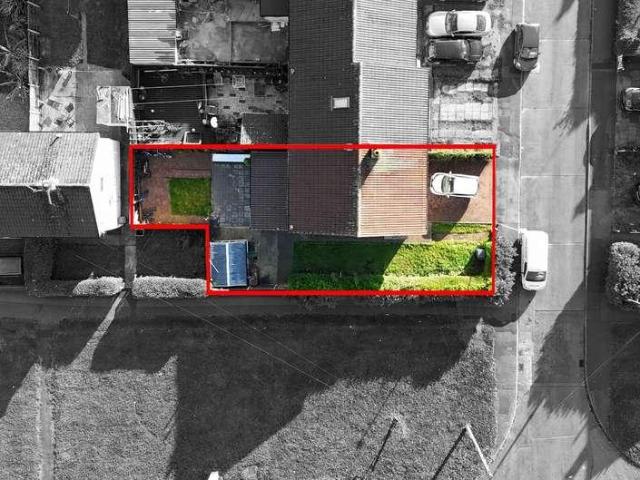
An attractive and extended three-bedroom end terraced family home, occupying a generous corner plot with a substantial side garden and the added benefit of planning permission for further extensions. The property offers well-presented accommodation, including a spacious sitting room, an impressive contemporary dining kitchen and a stylishly refitted family bathroom, together with off-road parking. Planning permission was granted by Leicester City Council on 23 September 2025 (reference 20250756) for the construction of single-storey extensions to the front and rear, together with alterations to the existing house, offering an exciting opportunity for purchasers wishing to further enhance the accommodation, subject to the conditions of the permission
£ 295,000
4 bed house for sale
2 pictures
House · for sale
£ 350,000
New
4 bed house for sale
LE13
· 4 Bedrooms · House
· Garden · Equipped kitchen · Parking
LE13 · 4 Bedrooms · House · Garden · Equipped kitchen · Parking
I am pleased to launch to the market this well presented four bedroom semi-detached which enjoys off road parking, garage and generous accommodation. The property, which offers well appointed accommodation over three floors, comprises in brief of entrance hall, guest WC, lounge and a sociable kitchen diner. To the first floor you will find the principal bedroom with en-suite and bedroom four. A further staircase ascends to the top floor which houses two further double bedrooms and the family bathroom. To the exterior, the property enjoys gardens to the front and side and allocated off road parking and garage. Get in touch to view this deceptively spacious family home. Tenure Freehold Property & Services information Mobile Coverage: 4G coverage is available in the area - please check with your provider Broadband Availability: Broadband is available in the area Utilities: Mains gas, electricity, mains water are connected. www.ofcom.org.uk/phones-telecoms-and-internet/advice-for-co
£ 350,000
2 bed house for sale
2 pictures
House · for sale
£ 180,000
New
2 bed house for sale
LE13
· 2 Bedrooms · House
· Garden · Equipped kitchen · Parking · Powder room
LE13 · 2 Bedrooms · House · Garden · Equipped kitchen · Parking · Powder room
PROPERTY DESCRIPTION Offered with no onward chain this two-bedroom mid-terraced house offers a great opportunity to first time buyers. Ideally situated within walking distance of the Melton Country park, local schools and the town centre. The accommodation on offer comprises entrance hall, kitchen, cloakroom and lounge diner to the ground floor. Two double bedrooms and a family bathroom to the second floor. Outside the property benefits from two allocated off road parking spaces and an enclosed rear garden. ENTRANCE HALL Having a fitted door mat, radiator, coats storage cupboard, laminate wood flooring and doors off to: CLOAKROOM 2' 9 x 5' 6 (0.86m x 1.68m) Comprising of a low flush WC and a pedestal wash hand basin, obscure glazed window, radiator and tiled flooring. KITCHEN 6' 5 x 8' 1 (1.97m x 2.47m) Fitted with a contemporary range of wall, base and drawer units, complemented by generous return work surfaces incorporating a stainless-steel sink and drainer. There is space and plumb
£ 180,000
2 bed house for sale
2 pictures
House · for sale
£ 180,000
New
2 bed house for sale
LE13
· 2 Bedrooms · House
· Garden · Fireplace · Equipped kitchen
LE13 · 2 Bedrooms · House · Garden · Fireplace · Equipped kitchen
NO CHAIN - TWO BEDROOMS - MID TERRACED - AMPLE SIZED ROOMS - POTENTIAL TO EXTEND (STPP) Seths Estate Agents are pleased to bring to market this well-maintained two-bedroom terraced property located on Battenberg Road in Leicester. Presented in ready to move into condition and offered to the market with no onward chain, this is an ideal starter home or investment opportunity, further benefitting from potential to extend to the rear, subject to the necessary planning permissions. Internally, the ground floor comprises an entrance hall, a lounge with a feature fireplace, a sitting room with access to both the kitchen and rear garden, and a well-appointed kitchen with integrated appliances and a breakfast area. To the first floor are two well-proportioned bedrooms and a family bathroom.To the rear, the property features a generously sized slabbed garden with a brick-built shed, enclosed by a brick-built perimeter, with a wooden gate providing access to a shared passage leading to the front
£ 180,000
3 bed house for sale
2 pictures
House · for sale
£ 185,000
New
3 bed house for sale
LE13
· 3 Bedrooms · House
· Garden · Equipped kitchen
LE13 · 3 Bedrooms · House · Garden · Equipped kitchen
A Three Bedroom, Three Storey, Mid Terrace Home, situated within a popular residential location, close to the town centre. This well presented property offers an excellent opportunity for First Time Buyers & Buy To Let investors, providing comfortable accommodation arranged over three floors. The ground floor features an Entrance Hall, Sitting Room & Dining Room opening through to the Kitchen, creating a practical & sociable layout. To the First Floor there are Two Bedrooms & a Family Bathroom, with the Principal Bedroom occupying the Second Floor. Outside, the property enjoys an enclosed Rear Garden, offering a private space to relax. The home has been well maintained throughout & presents as a well appointed family home. Viewing is highly recommended to appreciate the accommodation and location on offer. Tenure: Freehold Council Tax: A VIEWINGS By appointment only directly with the selling agents Buckley Wand 01476 561100 or. If you have any questions or require further information r
£ 185,000
3 bed house for sale
2 pictures
House · for sale
£ 250,000
New
3 bed house for sale
LE13
· 3 Bedrooms · House
· Equipped kitchen · Patio · Powder room
LE13 · 3 Bedrooms · House · Equipped kitchen · Patio · Powder room
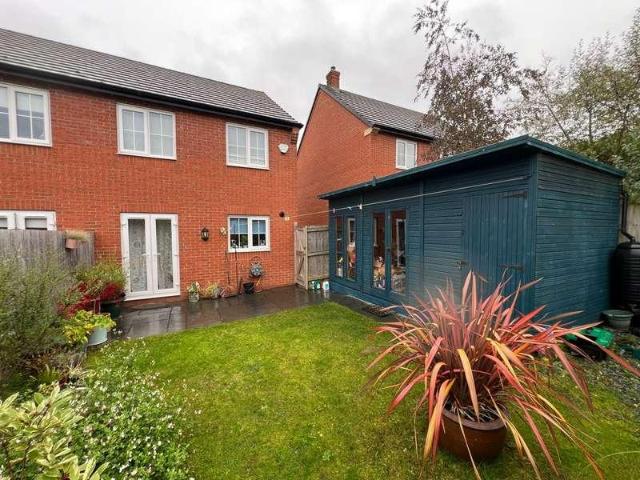
The accommodation, in brief, comprises a lounge, a kitchen/diner, a cloakroom, three bedrooms, an ensuite shower room and a bathroom. On entering the property, you are greeted via the hallway access to a ground floor cloakroom, stairs off to the first-floor landing and to the left the lounge. This main living room has a window to the front aspect and access to the rear into the kitchen diner. The kitchen is fitted with a range of wall and base units, and has several built-in appliances including an oven, a hob with extractor over, a fridge/freezer, a washer dryer and a dishwasher as well as there being space and plumbing for other appliances as needed. The first-floor landing provides access to all three bedrooms, with the master bedroom having its own ensuite shower room, and there is also a family bathroom comprising a panel bath with shower over and shower screen, wash hand basin and a low-level flush WC. Outside to the rear is a slabbed patio leading to a lawn as well as a summerho
£ 250,000
4 bed house for sale
2 pictures
House · for sale
£ 525,000
New
4 bed house for sale
LE13
· 4 Bedrooms · House
· Garden · Equipped kitchen · Concierge
LE13 · 4 Bedrooms · House · Garden · Equipped kitchen · Concierge
The ground floor comprises a welcoming sitting room, a separate dining room and a kitchen, alongside an inner hallway and a convenient ground-floor WC. A particularly appealing feature is the additional garden room, providing further reception space with a variety of potential uses, whether as a relaxing sitting area, hobby room or entertaining space. The separate study offers an ideal dedicated workspace. To the first floor, the property offers four bedrooms, served by a family shower room and an en-suite to the principal bedroom. The accommodation is completed by a useful airing cupboard and a galleried landing, adding to the sense of space on the upper floor. Situated on Melton Road in the sought-after village of Waltham on the Wolds, the property offers an opportunity to enjoy village living whilst remaining within reach of the amenities of Melton Mowbray and the surrounding Leicestershire countryside. An internal inspection is recommended to appreciate the space, flexibility and p
£ 525,000
3 bed house for sale
2 pictures
House · for sale
£ 309,950
3 bed house for sale
LE13
· 3 Bedrooms · House
· Garden · Equipped kitchen · Parking
LE13 · 3 Bedrooms · House · Garden · Equipped kitchen · Parking
PROPERTY DESCRIPTION Beautifully presented three double bedroom detached home set on a popular estate to the north side of Melton Mowbray. Ideally located close to the Melton Country Park and within walking distance of John Ferneley College and local amenities. A fantastic opportunity for families or anyone seeking a well?placed home in a sought?after area. The accommodation on offer comprises: porch, entrance hall, kitchen, dining room and lounge to the ground floor. Three double bedrooms, ensuite shower room and a family bathroom to the first floor. Outside the property benefits from ample off road parking, integral garage and a good sized rear garden which backs onto the Melton Country park. PORCH Having a door into the garage and a further part glazed door into the entrance hall. ENTRANCE HALL Having stairs rising to the first floor, radiator, laminate wood flooring and a door through to the dining room. KITCHEN 25' 3 x 6' 8 (7.7m x 2.04m) Fitted with a comprehensive range of wall,
£ 309,950
3 bed house for sale
2 pictures
House · for sale
£ 210,000
New
3 bed house for sale
LE13
· 3 Bedrooms · House
· Garden
LE13 · 3 Bedrooms · House · Garden
PROPERTY DESCRIPTION Creightons Estate Agents are delighted to present this charming three-bedroom traditional palisaded mid-terraced home, ideally positioned for convenient access to a wide range of local amenities. Offering well-proportioned accommodation over two floors, the property also benefits from a particularly generous rear garden.LOCATION Mountsorrel is a well-served Charnwood Forest village centred around a traditional village green. It offers an excellent range of amenities, including popular pubs, restaurants, shops and gyms. The village is ideally placed for swift access to Loughborough, Leicester and the M1 at Markfield. Further attractions include Rothley Park Golf Club, Leicestershires only Michelin-starred restaurant, Swithland Reservoir and Bradgate Park. The area is also well positioned for access to Loughboroughs renowned schools and Ratcliffe College.GROUND FLOOR Enter the home through a light and airy lounge, where a large front-facing window fills the room with
£ 210,000
3 bed house for sale
2 pictures
House · for sale
£ 280,000
New
3 bed house for sale
LE13
· 3 Bedrooms · House
· Garden · Equipped kitchen · Concierge
LE13 · 3 Bedrooms · House · Garden · Equipped kitchen · Concierge
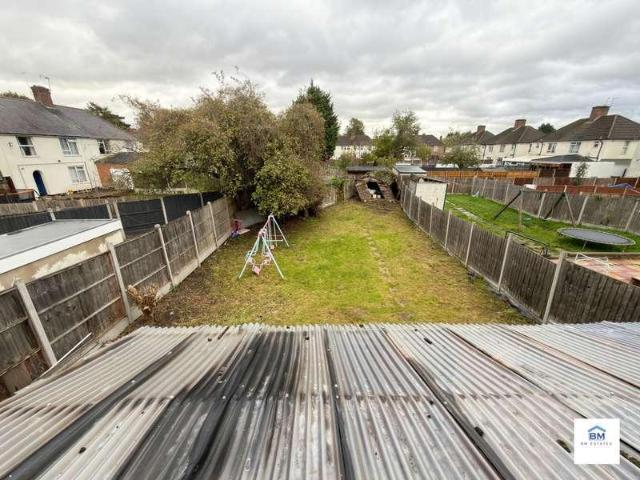
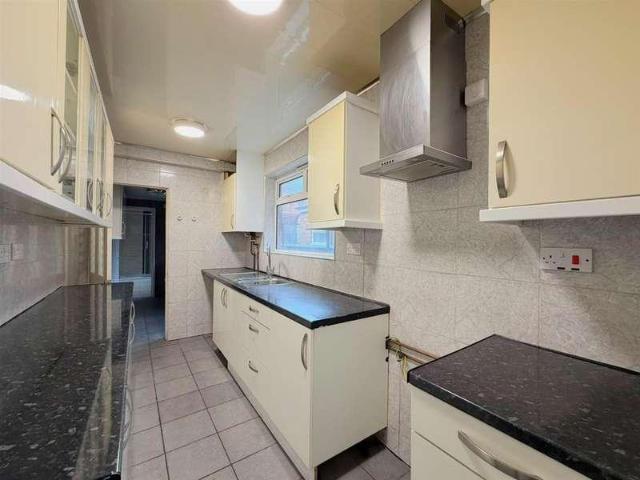
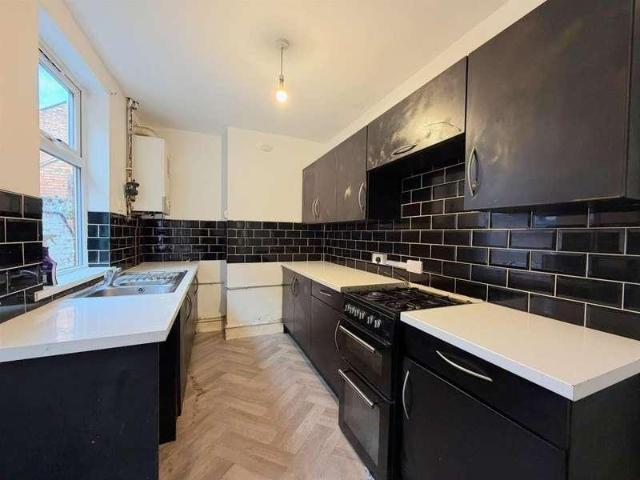
SOLD WITH NO CHAIN BM Estates are pleased to present this spacious three-bedroom property situated on Victoria Road East, Leicester, LE5. Offering generous accommodation throughout, a substantial rear garden and excellent potential for further development, this property presents a fantastic opportunity for investors, developers and buyers looking to create a home to their own specification. The property is in need of renovation and modernisation throughout, providing the perfect blank canvas for those looking to add value and unlock its full potential. Upon entering the property, you are welcomed into an entrance hallway providing access to two well-proportioned reception rooms and the kitchen. Both reception rooms offer generous living space and the flexibility to create comfortable living and dining areas to suit individual requirements. The kitchen is positioned to the rear of the property and offers excellent scope for refurbishment and redesign to create a modern and practical coo
£ 280,000
3 bed house for sale
2 pictures
House · for sale
£ 265,000
New
3 bed house for sale
LE13
· 3 Bedrooms · House
· Equipped kitchen
LE13 · 3 Bedrooms · House · Equipped kitchen
NO CHAIN* A three bedroom end terraced house located off UPPINGHAM ROAD within walking distance to schools, shops and places of worship. In brief the property comprises of a through lounge, kitchen, utility room, downstairs bathroom, three bedrooms and an upstairs WC. Contact Seths to register your interestGROUND FLOORTHROUGH LOUNGE8.25 x 3.41 (27'0 x 11'2 )Carpeted, x2 radiators, understairs storage cupboard, x2 uPVC double glazed windowsKITCHEN3.88 x 1.85 (12'8 x 6'0 )Wall and base units with worktops over, space for freestanding cooker, extractor hood, sink with mixer tap and drainer, plumbing for washing machine, tiled flooring, tiled walls, uPVC double glazed windowUTILITY ROOM2.97 x 1.96 (9'8 x 6'5 )Wall and base units with worktops over, space for fridge/freezer, tiled flooring, tiled walls, towel radiator, uPVC double glazed windowSHOWER ROOMWC, wash hand basin with mixer tap, shower with mixer tap, tiled flooring, tiled walls, towel radiator, extractor fan, uPVC double glazed
£ 265,000
3 bed house for sale
2 pictures
House · for sale
£ 230,000
New
3 bed house for sale
LE13
· 3 Bedrooms · House
· Equipped kitchen · Concierge
LE13 · 3 Bedrooms · House · Equipped kitchen · Concierge
NO CHAIN* A three bedroom mid terraced house situated just off EVINGTON ROAD in close proximity to schools, places of worship and local shops. Briefly the property comprises of two reception rooms, kitchen, three bedrooms and a family bathroom. The property benefits from gas fired central heating, double glazing and an outside WC Contact Seths for viewing arrangementsGROUND FLOORSITTING ROOM3.64 x 3.41 (max) (11'11 x 11'2 (max)Laminate flooring, radiator, uPVC double glazed windowDINING ROOM3.76 x 3.41 (max) (12'4 x 11'2 (max)Carpeted, radiator, uPVC double glazed windowKITCHEN4.52 x 1.99 (14'9 x 6'6 )Wall and base units with worktops over, space for freestanding cooker, extractor hood, sink with mixer tap and drainer, plumbing for washing machine, space for fridge/freezer, vinyl flooring, partly tiled walls, x2 uPVC double glazed windowsFIRST FLOORBEDROOM 13.84 (max) x 3.65 (12'7 (max) x 11'11 )Carpeted, radiator, storage cupboard, uPVC double glazed windowBEDROOM 23.77 x 2.98 (max) (
£ 230,000
4 bed house for sale
2 pictures
House · for sale
£ 325,000
New
4 bed house for sale
LE13
· 4 Bedrooms · House
· Garden · Parking · Equipped kitchen · Heating
LE13 · 4 Bedrooms · House · Garden · Parking · Equipped kitchen · Heating
General Description Smiths Property Experts offer to the market, with no upward chain, this spacious detached family home set on a corner plot in the heart of the highly regarded village of East Leake. The property offers flexible and generous accommodation with ground-floor annexe accommodation potential and is within easy walking distance of the village centre and all of its amenities, including academy schooling. There is a private block paved driveway, south-facing lawned gardens, and a detached garage. The Property The accommodation is laid across two floors and extends to approximately 1,577 square feet with UPVC double glazing and gas central heating throughout. The accommodation is generous and flexible, with lots of potential to adapt for the eventual purchaser. Originally extended to cater for a ground floor shower room and bedroom annexe space, there is currently a spacious entrance hall with bedroom and shower room off, a WC, a utility room/second kitchen, a large main sitt
£ 325,000
3 bed house for sale
2 pictures
House · for sale
£ 375,000
3 bed house for sale
LE13
· 3 Bedrooms · House
· Parking · Equipped kitchen
LE13 · 3 Bedrooms · House · Parking · Equipped kitchen
This well-presented three bedroom detached home is located in a quiet village setting, offering picturesque field views and a peaceful atmosphere. The property features a spacious living area that flows seamlessly into the country kitchen, making it ideal for both family life and entertaining guests. The master bedroom benefits from a private en-suite shower room, while two further great sized bedrooms provide flexible accommodation for family or guests. The family bathroom serves the additional bedrooms. The property is offered as a chain free purchase, allowing for a smooth and straightforward buying process. Additional features include off road parking and a detached garage (perfect for secure vehicle storage or additional workspace). The home is freehold, providing long-term security and peace of mind. Council tax is band D, and the property holds an EPC rating of D. This is an excellent opportunity to acquire a comfortable and modern home in a desirable village location, suitable
£ 375,000
5 bed house for sale
2 pictures
House · for sale
£ 550,000
5 bed house for sale
LE13
· 5 Bedrooms · House
· Garden · Parking · Equipped kitchen · Concierge
LE13 · 5 Bedrooms · House · Garden · Parking · Equipped kitchen · Concierge
Situated in the highly regarded Rutland village of Market Overton, this substantial five-bedroom home offers generous and versatile accommodation, complemented by extensive parking, a detached double garage and an enclosed rear garden. Previously extended, the property provides a flexible layout suited to family life, including multi-generational living, with two ground-floor bedrooms and four bath/shower rooms overall. The farmhouse-style kitchen/dining room forms the heart of the home, offering ample space for family dining and entertaining. A separate pantry provides useful storage, while the utility room adds practicality. The spacious main reception room measures approximately 21 feet in length and features a bay window, creating a comfortable setting for relaxing and entertaining. A separate snug provides an additional living space, equally suited to use as a playroom or home office. The ground-floor bedroom benefits from an adjoining dressing room and en-suite shower room. A sec
£ 550,000
3 bed house for sale
2 pictures
House · for sale
£ 155,000
Updated
3 bed house for sale
LE13
· 3 Bedrooms · House
· Garden · Equipped kitchen
LE13 · 3 Bedrooms · House · Garden · Equipped kitchen
NO CHAIN - UPGRADING WORKS REQUIRED - THREE BEDROOMS - THURMASTON * Seths Estate Agents are pleased to bring to market this three-bedroom semi-detached home located on Melton Road in the popular village of Thurmaston, Leicester. Offered to the market with no onward chain, the property is in need of upgrading works throughout, presenting an excellent opportunity for buyers looking to add value and put their own stamp on a home. To the rear, the property features a slabbed garden with a lawned area, enclosed by a wooden perimeter, with a door providing access to a shared passage. Internally, the ground floor comprises a lounge, a lobby with stairs rising to the first floor, a kitchen with access to the rear garden, and a ground floor bathroom. To the first floor are three bedrooms and a landing with loft access. Contact Seths to arrange a viewing.GROUND FLOORLOUNGE3.70m x 3.69m (12'1 x 12'1 )Carpeted flooring, radiator, storage cupboard housing the meters, double-glazed window to the fro
£ 155,000
4 bed house for sale
2 pictures
House · for sale
£ 515,000
4 bed house for sale
LE13
· 4 Bedrooms · House
· Garden · Equipped kitchen · Parking · Patio
LE13 · 4 Bedrooms · House · Garden · Equipped kitchen · Parking · Patio
NEW BUILD - RUSHEY MEAD - LARGE DETACHED HOME - FOUR BEDROOMS * Seths Estate Agents are pleased to bring to market this detached four-bedroom new build bungalow located on Coles Close in the popular residential area of Rushey Mead, Leicester. Offered to the market with no onward chain, the property is finished to an excellent modern standard and benefits from a 10-year new build warranty, a heat pump, underfloor heating throughout the ground floor, and off-road parking for three vehicles. To the front, a large paved and slabbed driveway provides off-road parking for three vehicles, enclosed by a brick-built border with accent lighting and a wooden gate providing access to the side. To the rear, an ample sized garden features a slabbed patio area, a lawned garden, accent lighting, and a shed. Internally, the ground floor comprises an entrance hall with under-stairs storage, a spacious open-plan kitchen and diner with island, integrated appliances and tri-fold doors opening onto the rear
£ 515,000
3 bed house for sale
2 pictures
House · for sale
£ 325,000
3 bed house for sale
LE13
· 3 Bedrooms · House
· Garden · Equipped kitchen · Parking · Patio
LE13 · 3 Bedrooms · House · Garden · Equipped kitchen · Parking · Patio
THREE BEDROOMS - EXTENDED SEMI DETACHED - BELGRAVE - OFF ROAD PARKING * Seths Estate Agents are pleased to bring to market this three-bedroom semi-detached property located on Dean Road in the popular Belgrave area of Leicester. The property benefits from off-road parking for one vehicle and potential to extend, subject to the necessary planning permissions, making it an ideal opportunity for families and first-time buyers alike. To the rear, the property features a slabbed patio area leading onto a lawned garden, enclosed by a combination of hedging and a wooden perimeter, with access from the lobby and a sliding door from the dining room. Internally, the ground floor comprises an entrance porch, an entrance hall, a well-appointed kitchen with integrated appliances, a lobby, a ground floor shower room, a dining room with sliding doors to the garden, and a lounge with a bay window to the front. To the first floor are three bedrooms, a family bathroom, and a landing, with a recently ins
£ 325,000
4 bed house for sale
2 pictures
House · for sale
£ 575,000
4 bed house for sale
LE13
· 4 Bedrooms · House
· Fireplace · Equipped kitchen · Concierge
LE13 · 4 Bedrooms · House · Fireplace · Equipped kitchen · Concierge
Situated it the highly sought after village of Thurcaston Homemove are pleased to offer for sale this stunning four bedroomed detached family home which has been thoughtfully extended to offer spacious family living accommodation. In brief the accommodation comprises of, An entrance porch, reception hall, Lounge, open plan living/kitchen/diner, snug, Wc, to the first floor there ar four well proportioned bedrooms, a shower room and separate bathroom. The accommodation is entered via a glazed door into the entrance porch which in turn leads to. The reception hallway has a high gloss tiled floor and stripped pine staircase leading to the first floor. The cosy formal Lounge offers a lovely, relaxing space and has a window overlooking the front elevation, feature cast iron fireplace with feature pine surround, and glazed doors leading to the open plan living kitchen. The living kitchen/diner is a particular feature of the property and is the hub of the house, offering a great family dining
£ 575,000
3 bed house for sale
2 pictures
House · for sale
£ 290,000
3 bed house for sale
LE13
· 3 Bedrooms · House
· Garden · Equipped kitchen · Parking · Powder room · Heating
LE13 · 3 Bedrooms · House · Garden · Equipped kitchen · Parking · Powder room · Heating
General Description Smiths Property Experts are delighted to offer to the market this well-presented three-bedroom link-detached house in the sought-after village of East Leake. The property is situated on Sycamore Road, a quiet residential location in an established setting within the catchment area of excellent primary and secondary schooling options. A private driveway provides off-road parking for up to three vehicles, and there is also an attached single garage. The Property The property benefits from uPVC double glazing and gas central heating throughout. There is a generous floor area of approximately 987 square feet, including the garage. An enclosed porch with a useful cloakroom cupboard gives access to a recently redecorated entrance hall with new flooring and stairs leading to the first floor landing. There is a fully fitted kitchen with direct garden access via an external door to the right-hand side, and the sitting room runs through to the dining room area with glazed Fre
£ 290,000
4 bed house for sale
2 pictures
House · for sale
£ 250,000
Updated
4 bed house for sale
LE13
· 4 Bedrooms · House
· Garden · Equipped kitchen · Heating
LE13 · 4 Bedrooms · House · Garden · Equipped kitchen · Heating
NO CHAIN* Seths are delighted to market this 4 Bedroom Semi Detached House for sale just off East Park Road within walking distance to schools, shops and places of worship. In brief the property comprises of an entrance hallway, lounge / diner, kitchen, 4 bedrooms and a family bathroom. The property benefits from a rear garden, uPVC double glazing and gas central heating. Contact Seths to arrange a viewing.GROUND FLOORENTRANCE HALLWAYLOUNGE / DINER4.30 x 3.33 (14'1 x 10'11 )Laminate flooring, radiator, understairs storage cupboard, uPVC double glazed windowKITCHEN3.34 x 2.95 (10'11 x 9'8 )Wall and base units with worktops over, space for freestanding cooker, sink with mixer tap and drainer, plumbing for washing machine, space for fridge/freezer, tiled flooring, partly tiled walls, x2 uPVC double glazed windows, door leading to rear gardenBEDROOM 13.27 x 3.03 (10'8 x 9'11 )Laminate flooring, radiator, uPVC double glazed windowBEDROOM 23.38 x 3.22 (11'1 x 10'6 )Laminate flooring, radiato
£ 250,000
4 bed house for sale
2 pictures
House · for sale
£ 275,000
Updated
4 bed house for sale
LE13
· 4 Bedrooms · House
· Garden · Equipped kitchen · Concierge
LE13 · 4 Bedrooms · House · Garden · Equipped kitchen · Concierge
A deceptively spacious and versatile traditional terraced home offering generous accommodation over two floors, with three first-floor double bedrooms, an en-suite shower room and a flexible ground-floor reception room currently utilised as a further bedroom.LocationThe property is situated south of Leicester city centre within close proximity to the Universities and Royal Infirmary Hospital as well as the professional quarters and mainline railway station with access to London St Pancras in approximately one hour.AccommodationThe property is entered via a hallway with a door immediately to the right leading into a generous front reception room (currently arranged as a bedroom but equally suited for use as a sitting room, home office or additional reception space). To the rear is a further sitting room, with a window overlooking the garden and access to the dining kitchen.The dining area provides ample space for a good-sized table and benefits from a small uPVC bay window to the side.
£ 275,000
3 bed house for sale
2 pictures
House · for sale
£ 200,000
3 bed house for sale
LE13
· 3 Bedrooms · House
· Garden · Equipped kitchen · Parking · Concierge
LE13 · 3 Bedrooms · House · Garden · Equipped kitchen · Parking · Concierge
A Three-Bedroom Semi-Detached Property with Considerable PotentialOccupying a generous plot within a popular residential area of Grantham, this three-bedroom semi-detached property offers an excellent opportunity for those looking to undertake a comprehensive programme of refurbishment and create a home tailored to their own requirements.The accommodation is arranged over two floors and currently comprises two reception rooms, a kitchen, three bedrooms and a family bathroom. Whilst the property would benefit from modernisation throughout, the existing layout provides a foundation from which to explore the potential for improvement and enhancement.A particular feature is the generous plot, with gardens to both the front and rear offering considerable outside space and scope for landscaping. Off-road parking further complements the property's existing attributes.Offering scope for a variety of purchasers, including investors, developers and owner-occupiers seeking a renovation project, t
£ 200,000
4 bed house for sale
2 pictures
House · for sale
£ 399,950
4 bed house for sale
LE13
· 4 Bedrooms · House
· Garden · Fireplace · Equipped kitchen · Parking
LE13 · 4 Bedrooms · House · Garden · Fireplace · Equipped kitchen · Parking
NO CHAIN * Seths are delighted to present this spacious 4 bedroom detached property located in the sought after LE5 area of Hamilton. The property comprises of a lounge, dining room, kitchen with utility area, downstairs WC, 4 bedrooms inc an ensuite, family shower room, conservatory, and a good sized rear garden. The property also benefits from a single integral garage which offers the potential for conversion into an additional bedroom / home office and a spacious driveway for 4 cars. Contact Seths today to arrange a viewing.GROUND FLOORENTRANCE HALLWAYCarpeted, radiator, access to the garage, staircase leading to the first floor.LOUNGE5.01 x 3.38 (16'5 x 11'1 )Carpeted, gas fireplace, x2 radiators, uPVC double glazed bay window.DINING ROOM3.43 x 2.63 (11'3 x 8'7 )Carpeted, radiator, uPVC double glazed sliding patio doorsCONSERVATORY3.40 x 3.20 (11'1 x 10'5 )Laminate flooring, radiator, uPVC double glazed door leading to rear gardenKITCHEN4.54 x 2.63 (14'10 x 8'7 )Wall and base units
£ 399,950
3 bed house for sale
2 pictures
House · for sale
£ 267,000
3 bed house for sale
LE13
· 3 Bedrooms · House
· Garden · Equipped kitchen · Parking · Patio
LE13 · 3 Bedrooms · House · Garden · Equipped kitchen · Parking · Patio
RUSHEY MEAD - NO CHAIN - THREE BEDROOMS - GARAGE - MID TERRACED * Seths Estate Agents are pleased to bring to market this three-bedroom mid-terraced property located on Dunsville Walk, off Peebles Way in the popular residential area of Rushey Mead, Leicester. Offered to the market with no onward chain, this is a fantastic opportunity for first-time buyers, families, and investors alike. To the rear, the property features a garden with a slabbed patio area and a lawned garden, with a concrete shed and a wooden gate providing access to a shared passage all enclosed by a brick-built perimeter. Internally, the ground floor comprises an entrance hall, an open-plan lounge and sitting room/dining area, a well-appointed kitchen, and a ground floor shower room. To the first floor are three bedrooms, a family bathroom, a separate upstairs WC, and a landing with loft access and storage. Contact Seths to arrange a viewing.GROUND FLOORENTRANCE HALL5.00m x 1.83m (16'4 x 6'0 )Vinyl flooring, radiator
£ 267,000
4 bed house for sale
2 pictures
House · for sale
£ 325,000
4 bed house for sale
LE13
· 4 Bedrooms · House
· Garden · Parking · Equipped kitchen · Patio
LE13 · 4 Bedrooms · House · Garden · Parking · Equipped kitchen · Patio
Description No upward chain Spacious detached family home Ground-floor annexe accommodation potential Fully fitted kitchen and a separate utility/second kitchen Generous sitting room and a dining room Four good-sized bedrooms and two bathrooms Private block-paved driveway and a detached garage South-facing private gardens and a patio terrace EPC Rating: C Council Tax Band: D General Description Smiths Property Experts offer to the market, with no upward chain, this spacious detached family home set on a corner plot in the heart of the highly regarded village of East Leake. The property offers flexible and generous accommodation with ground-floor annexe accommodation potential and is within easy walking distance of the village centre and all of its amenities, including academy schooling. There is a private block paved driveway, south-facing lawned gardens, and a detached garage. The Property The accommodation is laid across two floors and extends to approximately 1,577 square feet with
£ 325,000
3 bed house for sale
2 pictures
House · for sale
£ 242,500
3 bed house for sale
LE13
· 3 Bedrooms · House
· Garden · Equipped kitchen
LE13 · 3 Bedrooms · House · Garden · Equipped kitchen
Located in a cul-de-sac setting with direct views of the village church, this well-proportioned home has recently been upgraded and improved with refitted windows and doors, refitted kitchen and central heating boiler. The property provides ready-to-move into and well arranged accommodation with a sizeable lounge/diner and large rear conservatory offering versatility in its use as well as a modern kitchen with full integrated appliances. Upstairs, there are three well proportioned bedrooms and a modern bathroom. Outside, the property has a smart block paved driveway and fully enclosed rear garden with large garden shed. Offered to the market with no chain, early viewing is strongly recommended to appreciate the location the property enjoys in the heart of Asfordby within close proximity of the excellent range of amenities
£ 242,500
2 bed house for sale
2 pictures
House · for sale
£ 315,000
2 bed house for sale
LE13
· 2 Bedrooms · House
· Garden · Equipped kitchen · Parking · Heating
LE13 · 2 Bedrooms · House · Garden · Equipped kitchen · Parking · Heating
Corley Estate Agents are pleased to offer this extended semi-detached bungalow in Oadby, Leicester. The property is well positioned for access to Oadby's well regarded town centre with its range of shops and other nearby amenities. The accommodation benefits from gas central heating, double glazing, and solar panels. The accommodation briefly comprises porch, hall, lounge, dining kitchen, conservatory, 2 good bedrooms, and wet room. There is off road parking, a single garage, and an enclosed rear garden, designed for ease of maintenance. Please Note: Room sizes are shown on the floor plan. VIEWING IS HIGHLY RECOMMENDED Tenure: Freehold Council Tax Band: C Energy Rating: C
£ 315,000
4 bed house for sale
2 pictures
House · for sale
£ 315,000
4 bed house for sale
LE13
· 4 Bedrooms · House
· Garden · Equipped kitchen · Parking · Powder room · Concierge · Heating
LE13 · 4 Bedrooms · House · Garden · Equipped kitchen · Parking · Powder room · Concierge · Heating
Detached Four Bedroom Family Home set within the highly sought after area of the Manthorpe Estate. Beautifully presented to a high standard throughout, the property offers spacious accommodation ideal for modern living. The Ground Floor features a welcoming Reception Hall, Sitting Room leading through to an open plan Dining Kitchen, Utility Room and Cloakroom. To the First Floor is the Principal Bedroom with En-Suite Shower Room, Three further Bedrooms and the Family Bathroom. Outside there is a driveway provides Off-Road Parking, a Single Garage with EV charging point and a enclosed Rear Garden. The property benefits from uPVC double glazing and a Gas Central Heating System. Viewing is highly recommended to appreciate the Presentation of this lovely home. TENURE: FREEHOLD / COUNCIL TAX: BAND D VIEWINGS By appointment only directly with the selling agents Buckley Wand 01476 561100 or. If you have any questions or require further information regarding this property or any other matter p
£ 315,000

Get email alerts

Don't miss out: be the first to know about new properties

The alert was correctly created

On subscribing you accept the conditions of use and the privacy policy
Alert
Receive new ads in your inbox
Save this search
Receive alerts for new listings

We'll send you an email when we have new properties for: "Properties for sale in LE13"

The alert was correctly created

West Avenue LE13 Melton Mowbray
Asfordby Road LE13 Melton Mowbray
Get email alerts and be the first to see new listings
Required field
On subscribing I accept the terms of the privacy policy
Perfect! You'll soon start receiving new listings via email
Alert
Receive an email when we have new ads for Properties for sale in LE13
Save this search
Filters

Bedrooms

Size (sq.ft)

sq.ft
sq.ft

Price

£
£

Property type

Bathrooms

Clear all filters
Receive notifications when new entries are published.