6,076 properties for sale in LE14

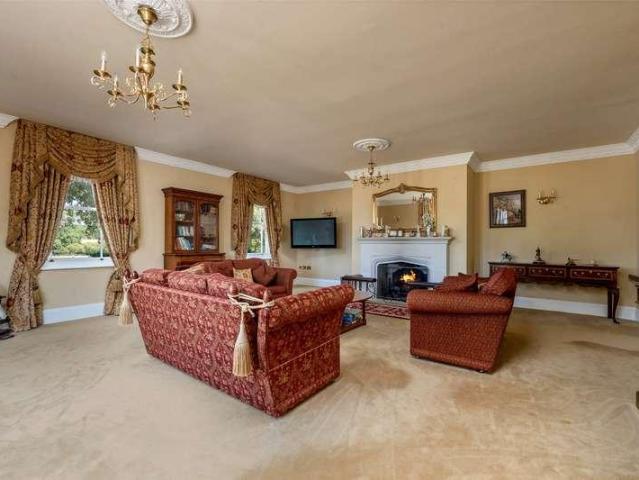
6 bed house for sale
2 pictures
House · for sale
£ 2,500,000
6 bed house for sale
LE14
· 6 Bedrooms · House
· Concierge
LE14 · 6 Bedrooms · House · Concierge
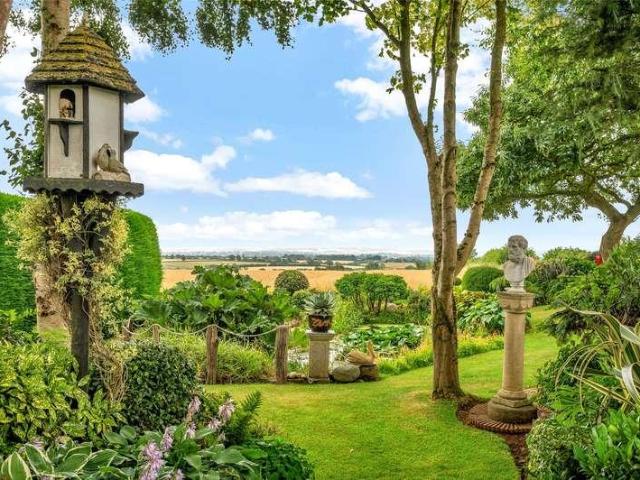
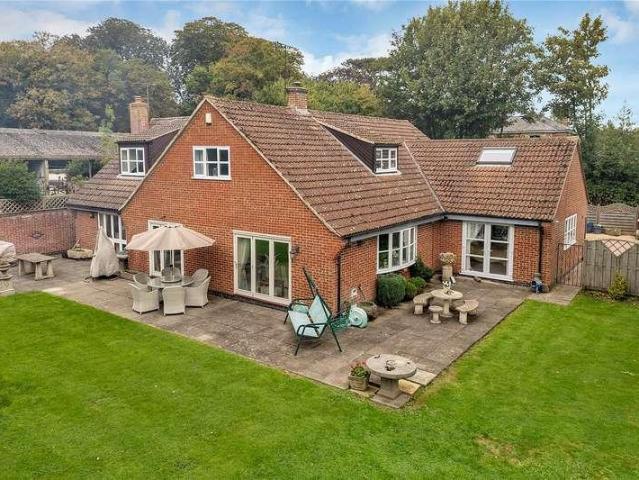
Thorpe Lodge Farm is an exceptional country residence occupying a glorious rural setting within approximately 23.5 acres with additional land by separate negotiation. Dating back around 300 years and thoughtfully extended over the years, the principal house extends to over 5,600 sqft of accommodation combining elegant period architecture with generous family accommodation and outstanding lifestyle appeal. Approached via a long tree-lined driveway with electric gates, the home enjoys an impressive sense of arrival. A sweeping driveway leads to a turning circle with separate gated courtyard with extensive garaging and further driveway to the range of equestrian and agricultural buildings. The interiors are centred around a magnificent regency inspired reception hall with handcraft staircase setting the tone for the exceptional craftmanship and character found throughout. The accommodation includes six bedrooms and five receptions including two particularly impressive formal receptions pr
£ 2,500,000
2 bed house for sale
2 pictures
House · for sale
£ 285,000
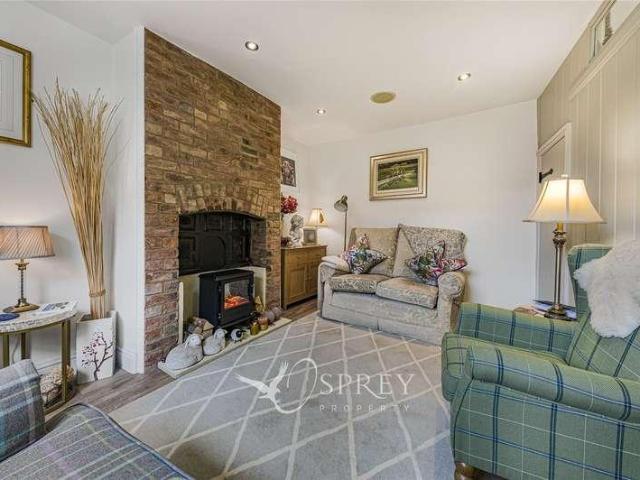
2 bed house for sale
LE14
· 2 Bedrooms · House
· Fireplace · Equipped kitchen
LE14 · 2 Bedrooms · House · Fireplace · Equipped kitchen
A charming two-bedroom stone-built cottage, discreetly positioned in a tucked-away town centre setting within the exclusive secure key entry gated courtyard development of Toons Yard, in the heart of the highly sought-after market town of Uppingham. The renovation of the five properties within Toons Yard was completed approximately 15 years ago, with Crown Cottage uniquely created within this characterful collection. Blending traditional charm with modern comfort, this freehold home offers a warm and inviting atmosphere throughout, while retaining an abundance of character features, including exposed beams, attractive original tiled flooring in the kitchen and hall, and a Victorian cast-iron fireplace in Bedroom One. Crown Cottage has recently undergone a further programme of refurbishment and improvement, including the complete renovation of the Victorian sash windows with the addition of sealed double-glazed units, bringing them in line with modern energy-efficiency standards. A new
£ 285,000
2 bed house for sale
2 pictures
House · for sale
£ 135,000
2 bed house for sale
LE14
· 2 Bedrooms · House
· Garden · Equipped kitchen
LE14 · 2 Bedrooms · House · Garden · Equipped kitchen
Located close to many local amenities, the town centre of Grantham and transport links, is this well presented End-Terraced Home. The accommodation comprises a Lounge, Dining Room, Kitchen, TWO DOUBLE BEDROOMS, and a first floor Bathroom. The property benefits from being uPVC double glazed and having gas fired heating. To the rear, there is an enclosed courtyard garden
£ 135,000
4 bed house for sale
2 pictures
House · for sale
£ 550,000
4 bed house for sale
LE14
· 4 Bedrooms · House
· Garden · Parking · Equipped kitchen · Concierge
LE14 · 4 Bedrooms · House · Garden · Parking · Equipped kitchen · Concierge
Located within the heart of the highly regarded village of Wymeswold is this individually built and designed detached home boasting sizeable and well arranged accommodation offering in the region of 2,000 sqft. Upon entering the property there is a central hallway which leads to a refitted breakfast kitchen with central island and integrated appliances which connects directly through to the utility and double garage beyond. There are three reception rooms consisting of a lounge, dining room and home office. Upstairs a central galleried landing provides access to four double bedrooms with the main bedroom having extensive fitted furniture and an en-suite shower room. There is also a family bathroom serving the remaining rooms. Outside the property has a hard landscaped frontage for ease of maintenance with a block paved driveway providing parking for approximately three vehicles with an integral double garage. There is a delightful fully enclosed and private rear garden with a pleasant
£ 550,000
4 bed house for sale
2 pictures
House · for sale
£ 230,000
4 bed house for sale
LE14
· 4 Bedrooms · House
· Garden · Equipped kitchen · Parking
LE14 · 4 Bedrooms · House · Garden · Equipped kitchen · Parking
A Fantastic Four-Bedroom Semi-Detached Family Home* An excellent opportunity to acquire this spacious four-bedroom semi-detached family home, ideally suited to modern family living and occupying a popular residential position close to a range of local amenities, schools and transport links. The property offers well-planned and versatile accommodation throughout, comprising a welcoming entrance hallway, spacious open-plan living and dining room, generous kitchen, four good-sized bedrooms and a family bathroom. The layout provides plenty of space for both everyday family life and entertaining. Outside, the property benefits from a spacious rear garden, offering an excellent space for relaxing, entertaining and family enjoyment. To the front, a private driveway provides convenient off-road parking and leads to the garage, providing useful additional storage. The property is offered on a freehold basis and falls within the catchment area for Blessed Robert Widmerpool Catholic Primary and N
£ 230,000
2 bed house for sale
2 pictures
House · for sale
£ 300,000
2 bed house for sale
LE14
· 2 Bedrooms · House
· Garden · Equipped kitchen · Parking
LE14 · 2 Bedrooms · House · Garden · Equipped kitchen · Parking
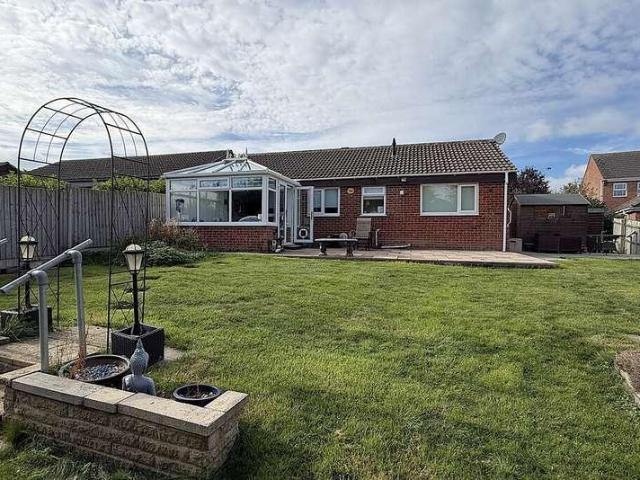
Corley Estate Agents are pleased to offer this detached bungalow, well situated in the sought-after suburbs of Oadby, Leicester. The accommodation briefly comprises porch, hall, lounge/diner, breakfast kitchen, 2 good bedrooms, and bathroom. Outside there are gardens to the front and rear, driveway providing off road parking, and a single garage. The property is offered with NO UPWARD CHAIN. The property is well situated for access to Oadby Town Centre, the excellent nearby schools, the local bus route, and the wide range of shops, supermarkets, and other amenities within the local area. Viewing can be arranged via the selling agent. Please Note: Room measurements are shown on the floor plan. Tenure: Freehold Council Tax Band: C Energy Rating: D
£ 300,000
3 bed house for sale
2 pictures
House · for sale
£ 250,000
3 bed house for sale
LE14
· 3 Bedrooms · House
· Garden · Equipped kitchen · Parking · Patio · Powder room · Heating
LE14 · 3 Bedrooms · House · Garden · Equipped kitchen · Parking · Patio · Powder room · Heating
An extended, three double bedroomed home located on an exceptional corner plot with no upward chain. Having gas central heating and uPVC double glazing, the accommodation comprises storm porch into entrance hallway, lounge with archway into dining room, dining kitchen with appliances included and a downstairs cloakroom. On the first floor the landing leads to three double bedrooms and a refitted bathroom. There is a driveway leading to an integral single garage and private front gardens with hedgerows and lawns with stocked borders. To the rear are patio style gardens with central garden shed and wraparound veranda. Viewing is highly recommended
£ 250,000
4 bed house for sale
2 pictures
House · for sale
£ 450,000
4 bed house for sale
LE14
· 4 Bedrooms · House
· Garden · Parking · Equipped kitchen · Patio · Powder room
LE14 · 4 Bedrooms · House · Garden · Parking · Equipped kitchen · Patio · Powder room
A truly stunning four double bedroomed detached residence having been comprehensively upgraded and modernised and lying on an exceptional plot. The accommodation comprises storm porch into entrance hallway, cloakroom, lounge, stunning open-plan living/dining kitchen with Rangecooker and matching utility room. The first floor landing leads to four bedrooms, en-suite shower room and principal family bathroom. Outside offers a driveway affording numerous car standing leading to a double garage with built-in bar. To the rear there is an extensive patio area, decking area with pergola, lean-to shed housing a spa which is included in the sale price and double fronted shed. Steps lead down to a further patio area and lawn with feature stream and bridge. The garden offers a high degree of privacy and a superb entertainment space. Viewing highly recommended
£ 450,000
2 bed house for sale
2 pictures
House · for sale
£ 440,000
2 bed house for sale
LE14
· 2 Bedrooms · House
· Garden · Equipped kitchen · Powder room
LE14 · 2 Bedrooms · House · Garden · Equipped kitchen · Powder room
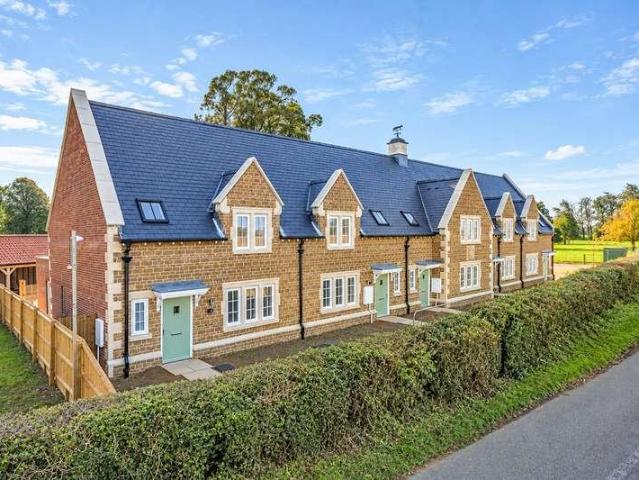
The property has been thoughtfully designed and finished to a high standard throughout, combining traditional detailing with contemporary interiors and modern energy-efficient features. The accommodation comprises an entrance hall, cloakroom/WC, sitting room and an impressive open-plan kitchen with central island leading through to the living/dining area, with bi-fold doors opening onto the garden. There is also a separate utility room. To the first floor are two double bedrooms, including the principal bedroom with en-suite shower room and built-in wardrobes, together with a separate family bathroom. The property benefits from a stylish fitted kitchen with granite worktops and integrated appliances, Aqualisa showers and ceramic tiling. Heating is provided by an air source heat pump, with underfloor heating to the ground floor and radiators to the first floor. Externally, the home features attractive ironstone elevations, a natural blue Spanish slate roof, cottage-style entrance door a
£ 440,000
4 bed house for sale
2 pictures
House · for sale
£ 450,000
4 bed house for sale
LE14
· 4 Bedrooms · House
· Garden · Fireplace · Equipped kitchen · Parking · Patio · Powder room · Heating
LE14 · 4 Bedrooms · House · Garden · Fireplace · Equipped kitchen · Parking · Patio · Powder room · Heating
A beautifully presented and skillfully extended, four bedroomed detached residence situated in this favoured residential district of Melton Mowbray. Having gas central heating and double glazing, the property comprises entrance into hallway, cloaks storage cupboard, lounge with feature fireplace, double opening doors through to additional conservatory. There is a quality fitted and extended dining kitchen with integrated Rangemaster cooker, inner hallway, downstairs cloakroom, utility room with access to the garage. The first floor landing leads to four bedrooms and a refitted quality family bathroom with a white suite, bedroom one and two with customised bedroom furniture and an en-suite shower room to bedroom one. Outside is an extensive gravelled driveway with numerous car standing leading to a garage with electric up and over door. The rear gardens have been comprehensively landscaped with patio areas, lawns and timber sleeper boarders
£ 450,000
2 bed house for sale
2 pictures
House · for sale
£ 115,000
2 bed house for sale
LE14
· 2 Bedrooms · House
· Garden · Equipped kitchen · Parking
LE14 · 2 Bedrooms · House · Garden · Equipped kitchen · Parking
A traditional bay fronted terraced lying in town centre position. The property is believed to have formerly been part of Egerton Lodge staff quarters. Egerton Lodge was used as a base for hunting and socialising for the Wilton family during 18th century. The property comprises entrance hall, lounge with bay window and kitchen. On the first floor the landing leads to two double bedrooms and a generous sized bathroom. Outside is a forecourt front garden and a rear yard style garden with screen fencing. There is on street parking to the front and first-come-first-served basis
£ 115,000
4 bed house for sale
2 pictures
House · for sale
£ 550,000
4 bed house for sale
LE14
· 4 Bedrooms · House
· Equipped kitchen
LE14 · 4 Bedrooms · House · Equipped kitchen
A truly rare opportunity to acquire this exceptional, design-led detached bungalow, beautifully renovated and extended, occupying a sought-after position on Oxford Drive in Melton Mowbray. Thoughtfully reimagined by local designers, the property showcases meticulous attention to detail and an impressive specification throughout. Striking materials such as split-faced granite, bespoke wood panelling and cedar cladding are complemented by a carefully considered lighting scheme and high-quality fixtures and fittings, creating a seamless turnkey home. From the outset, the quality is evident. A floodlit, spacious entrance hallway with integrated storage sets the tone, leading through to a stunning open-plan living, dining and kitchen space. This superb heart of the home features bespoke cabinetry, a premium fitted kitchen with central island, integrated appliances and generous space for both dining and entertaining. A sliding panelled door provides a stylish connection to the principal loun
£ 550,000
3 bed house for sale
2 pictures
House · for sale
£ 580,000
3 bed house for sale
LE14
· 3 Bedrooms · House
· Garden · Swimming pool · Equipped kitchen · Parking
LE14 · 3 Bedrooms · House · Garden · Swimming pool · Equipped kitchen · Parking
A beautifully extended three-bedroom detached bungalow in the highly regarded village of Holwell, offering highly versatile living space, character features, and a truly stunning rear garden with open countryside views. The accommodation includes an entrance porch, a stylish kitchen diner with breakfast bar and pantry, a spacious living/dining room with French doors to the garden, a study, and three double bedrooms. Bedrooms one and two share a modern Jack and Jill en-suite, while the principal bedroom boasts vaulted ceilings, exposed beams, and a picture window framing the scenic outlook. A family bathroom, utility room, and boot room complete the layout. Outside, the mature rear garden is a standout feature, with multiple entertaining areas, a pergola-covered hot tub, a wildlife pond, greenhouse, potting area, and a detached cabin/studio. The front garden is equally well-established with driveway parking for several vehicles and a garage. Nestled at the end of the lane, with field vi
£ 580,000
3 bed house for sale
2 pictures
House · for sale
£ 245,000
3 bed house for sale
LE14
· 3 Bedrooms · House
· Garden · Equipped kitchen · Parking · Powder room
LE14 · 3 Bedrooms · House · Garden · Equipped kitchen · Parking · Powder room
A most deceptive three double bedroom mews townhouse residence lying in town centre position and offering flexible internal accommodation. The three storey residence comprises entrance into hallway and cloakroom, L-shaped utility/garage. The first floor landing leads to lounge and dining room with French doors tot he garden and a quality fitted kitchen. The second floor landing leads to three double bedrooms and bathroom. Outside offers off-street parking for three vehicles, access to the garage and private rear garden. Internal inspection is highly recommended
£ 245,000
4 bed house for sale
2 pictures
House · for sale
£ 750,000
4 bed house for sale
LE14
· 4 Bedrooms · House
· Garden · Parking · Equipped kitchen
LE14 · 4 Bedrooms · House · Garden · Parking · Equipped kitchen
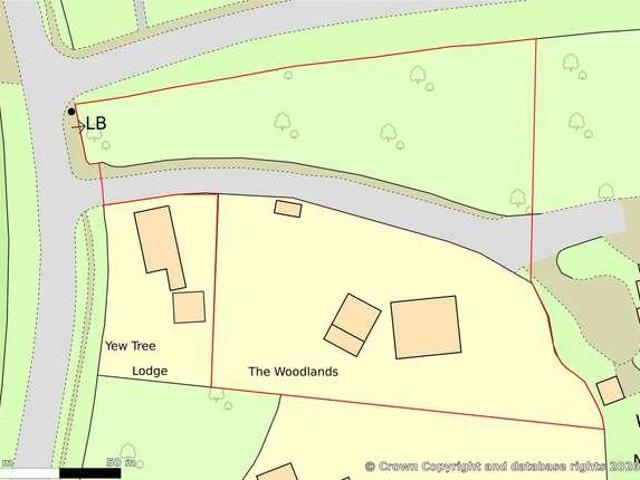
Built by the present owners in 1986, The Woodlands is an impressive detached family home occupying an established plot of 1.32 acres with an impressive approach and a sweeping in/out gated gravel driveway. The main home offers sizeable accommodation with an impressive entrance hall with double height and an imposing return staircase. The accommodation comprises breakfast kitchen and utility with built-in tandoori clay oven, large lounge, separate dining room, sitting room, sun lounge and WC. Upstairs is a substantial principal bedroom with en-suite bathroom a second en-suite bedroom, two further double bedrooms and a family bathroom. Outside the property comes into its own with beautifully established gardens a large gravelled driveway, an oversized double garage with rear study and planning permission to add an additional games room above. To the other side of the entrance drive is an established woodland with charming walks through the trees and a fabulous garden which must be viewed
£ 750,000
2 bed house for sale
2 pictures
House · for sale
£ 140,000
2 bed house for sale
LE14
· 2 Bedrooms · House
· Equipped kitchen
LE14 · 2 Bedrooms · House · Equipped kitchen
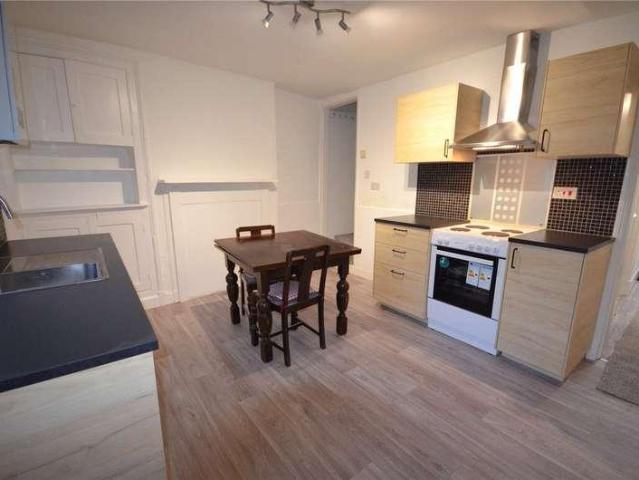
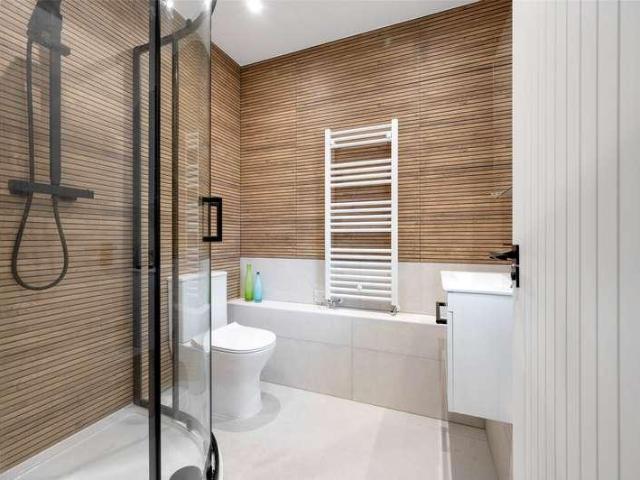
Presenting this beautifully renovated two-bedroom cottage, situated in the charming village of Ab Kettleby and offering an exceptional standard of modern living. This freehold property has been thoughtfully refurbished throughout, blending contemporary finishes with the character of a traditional cottage. Upon entering, you are greeted by a welcoming spacious living area, designed to maximise comfort and natural light. The newly fitted kitchen features sleek cabinetry, integrated appliances, and ample space for dining, making it ideal for both daily living and entertaining guests. Both bedrooms are generously proportioned, providing flexible accommodation to suit a range of needs, whether as restful retreats or versatile work-from-home spaces. The stylish bathroom is finished to a high standard, with quality fixtures and elegant tiling that complement the homes overall aesthetic. Energy efficiency is enhanced by UPVC double glazed windows throughout, ensuring warmth and tranquillity al
£ 140,000
4 bed house for sale
2 pictures
House · for sale
£ 600,000
4 bed house for sale
LE14
· 4 Bedrooms · House
· Garden · Equipped kitchen · Parking · Concierge
LE14 · 4 Bedrooms · House · Garden · Equipped kitchen · Parking · Concierge
An individual four bedroom link-detached dormer bungalow, situated within the sought-after village of Kirby Bellars, with generous parking, garaging and attractive gardens enjoying views over adjoining fields. The property offers particularly flexible accommodation arranged over two floors, with a spacious entrance hall providing a central point to the ground floor. The main living accommodation includes a lounge and adjoining dining area, centred around a double-sided log burning stove which also serves the breakfast kitchen. The kitchen itself is well fitted with a range of contemporary units, integrated appliances and breakfast bar, with access to the side of the property. There is also a separate study, together with two good-sized ground floor bedrooms, one of which is currently used as an additional reception room and benefits from sliding doors opening onto the garden. A ground floor shower room completes the accommodation on this level. To the first floor is the principal bedro
£ 600,000
1 bed flat for sale
2 pictures
Flat · for sale
£ 50,000
1 bed flat for sale
LE14
· 1 Bedroom · Flat
· Balcony · Equipped kitchen · Parking
LE14 · 1 Bedroom · Flat · Balcony · Equipped kitchen · Parking
This property is to be offered for sale by PROPERTY SOLVERS ONLINE UNCONDITIONAL AUCTION (28-DAY IMMEDIATE EXCHANGE). Property Solvers Online Auctions is delighted to present this beautiful 414 sq ft 1-bedroom flat located in 19 Yeoman Street, Leicester. This property is a perfect investment for a savvy investor to add to their portfolio. This well-presented one-bedroom tenanted flat is situated at 19 Yeoman Street, Leicester, and offers an attractive investment opportunity in a popular and convenient Leicester location. The property is currently let, providing an opportunity for an investor to acquire an income-producing asset with an existing tenancy in place at an 18% gross yield (based on current guide price). The flat provides a practical layout with a comfortable open-plan lounge diner (125.55 sq ft), fitted kitchen (45 sq ft), one well-proportioned bedroom (101.65 sq ft), a modern bathroom (41.54 sq ft) and a private balcony and private allocated parking. The flat is well suited
£ 50,000
3 bed house for sale
2 pictures
House · for sale
£ 495,000
3 bed house for sale
LE14
· 3 Bedrooms · House
· Garden · Equipped kitchen
LE14 · 3 Bedrooms · House · Garden · Equipped kitchen
The Cloisters is an individually designed and built detached bungalow situated on a private driveway in a tucked away position. The property offers ready-to-move into and high quality accommodation with no chain. The accommodation comprises entrance hall, refitted breakfast kitchen, utility room, lounge/diner with multi-fuel burning stove. The principal bedroom has a dressing area and luxury en-suite. There is a second double bedroom, a main bathroom and a third room which is versatile in its use either as a double bedroom or additional sitting room. Surrounding the property are beautifully established gardens with a large gravelled driveway and double car port. Early viewing is strongly recommended to appreciate the size of accommodation and its setting
£ 495,000
2 bed house for sale
2 pictures
House · for sale
£ 115,000
2 bed house for sale
LE14
· 2 Bedrooms · House
· Garden · Equipped kitchen · Parking
LE14 · 2 Bedrooms · House · Garden · Equipped kitchen · Parking
Being Sold via Secure Sale online bidding. Terms & Conditions apply. Starting Bid 115,000. This property will be legally prepared enabling any interested buyer to secure the property immediately once their bid/offer has been accepted. Ultimately a transparent process which provides speed, security and certainty for all parties. A traditional bay fronted terraced lying in town centre position. The property is believed to have formerly been part of Egerton Lodge staff quarters. Egerton Lodge was used as a base for hunting and socialising for the Wilton family during 18th century. The property comprises entrance hall, lounge with bay window and kitchen. On the first floor the landing leads to two double bedrooms and a generous sized bathroom. Outside is a forecourt front garden and a rear yard style garden with screen fencing. There is on street parking to the front and first-come-first-served basis. Location Melton Mowbray is a thriving market town offering excellent local shopping and s
£ 115,000
2 bed house for sale
2 pictures
House · for sale
£ 294,000
2 bed house for sale
LE14
· 2 Bedrooms · House
· Garden · Equipped kitchen · Patio
LE14 · 2 Bedrooms · House · Garden · Equipped kitchen · Patio
Forming part of this exclusive development, a sandstone finished two double bedroom detached bungalow lying at the head of this private cul-de-sac. The accommodation comprises entrance hallway, lounge/diner, quality fitted kitchen, two double bedrooms and luxury shower room. Outside offers a brick paved driveway and a car port which gives access to the privately enclosed rear garden designed for ease of maintenance with patio and gravelled areas
£ 294,000
4 bed house for sale
2 pictures
House · for sale
£ 950,000
4 bed house for sale
LE14
· 4 Bedrooms · House
· Equipped kitchen · Concierge
LE14 · 4 Bedrooms · House · Equipped kitchen · Concierge
Located in the heart of the highly regarded Vale of Belvoir village of Hose, this exceptional detached cottage has been comprehensively renovated and significantly enhanced to an exacting standard, creating a home of remarkable quality, character and style. Renovated approximately 12 years ago with no expense spared, the property beautifully combines original period charm with contemporary family living. At the heart of the home is a stunning oak-framed and extensively glazed living dining kitchen, expertly handcrafted by Lewis & Hill, providing an impressive yet welcoming space for both everyday family life and entertaining. Complementing this are two elegant reception rooms, while practical amenities include a substantial walk-in pantry, utility room, rear boot room and two WCs. The first floor offers four generous double bedrooms, including a magnificent principal suite featuring a vaulted ceiling, luxury en-suite shower room and a dressing room. A second en-suite guest bedroom is c
£ 950,000
4 bed house for sale
2 pictures
House · for sale
£ 380,000
4 bed house for sale
LE14
· 4 Bedrooms · House
· Garden · Parking · Equipped kitchen · Patio · Powder room · Concierge
LE14 · 4 Bedrooms · House · Garden · Parking · Equipped kitchen · Patio · Powder room · Concierge
We are delighted to offer this charming and deceptively spacious period cottage, thoughtfully extended to blend original character with modern comforts. Set over two floors, the home features four versatile reception areas and a stunning light-filled dining kitchen with skylights, dual-aspect windows, and a central islandperfect for everyday living. The ground floor also includes a downstairs WC/cloakroom and a staircase leading to four double bedrooms. The generous master suite boasts a walk-in wardrobe and ensuite, the other three double rooms are complemented by a separate family bathroom. The rear garden is landscaped with lawn and patio area, seamlessly connecting to the living room via bifold doors. The front offers off street parking. Located in a desirable Vale of Belvoir village near the church and within walking distance of the village centre, this unique home suits families, professionals, or downsizers alike
£ 380,000
3 bed house for sale
2 pictures
House · for sale
£ 335,000
3 bed house for sale
LE14
· 3 Bedrooms · House
· Garden · Equipped kitchen · Parking
LE14 · 3 Bedrooms · House · Garden · Equipped kitchen · Parking
PROPERTY DESCRIPTION Offered with no onward chain this beautifully presented three bedroom detached bungalow, quietly positioned at the end of a tucked?away cul?de?sac within this well?regarded residential area on the north side of town, perfectly placed for easy access to the Melton Country Park and the town centre. The accommodation includes an inviting entrance hall, a well?proportioned kitchen diner, a comfortable lounge and a bright conservatory that opens directly onto the garden. There are three bedrooms and a modern shower room. Externally, the property offers ample off?road parking, a garage and a good?sized, landscaped rear garden designed for low?maintenance enjoyment. ENTRANCE HALL A part?glazed front door with a frosted side window allows natural light to filter into the hall. There is a built?in airing cupboard housing the Ideal central heating boiler, along with a hatch providing access to a part?boarded and insulated loft area. Smart oak internal doors lead through to t
£ 335,000
5 bed house for sale
2 pictures
House · for sale
£ 700,000
5 bed house for sale
LE14
· 5 Bedrooms · House
· Garden · Parking · Swimming pool · Equipped kitchen · Patio · Powder room
LE14 · 5 Bedrooms · House · Garden · Parking · Swimming pool · Equipped kitchen · Patio · Powder room
An individually styled five bedroom detached residence lying on a corner plot approximately 0.4 acres. The accommodation comprises entrance hallway, cloakroom, elegant lounge, dining room, further sitting room, dining kitchen and utility room. Bedroom one is situated on the ground floor with built-in furniture and en-suite bathroom. Two staircases lead to the landing giving access to four further bedrooms and family bathroom. Outside electric gated access leads to an extensive driveway and double garage. The gardens envelop the property to the side and rear with lawn, patio with arbour leading to a vegetable garden. There is also an outside garden room currently housing a hot tub. The property offers flexible internal accommodation which much be viewed internally to be appreciated
£ 700,000
5 bed house for sale
2 pictures
House · for sale
£ 550,000
5 bed house for sale
LE14
· 5 Bedrooms · House
· Garden · Fireplace · Equipped kitchen · Concierge
LE14 · 5 Bedrooms · House · Garden · Fireplace · Equipped kitchen · Concierge
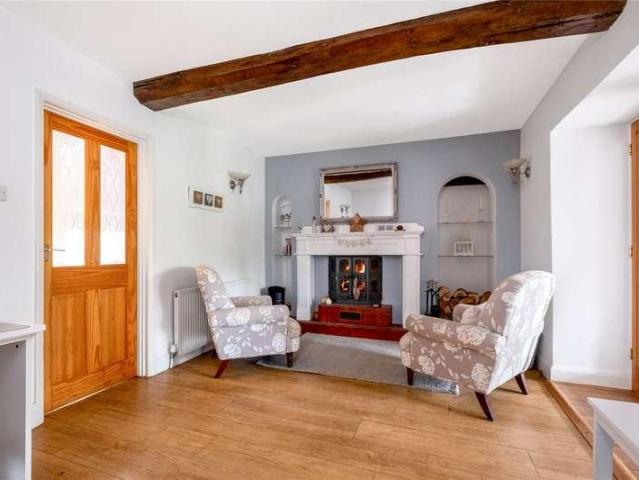
A rare opportunity to acquire a truly special 17th-century home, rich in history and character, yet thoughtfully updated for modern living. Dating back over 300 years and notably unlisted, the property has been lovingly cared for by the current owners since 2001, who have enhanced its comforts while carefully preserving its heritage. The ground floor is full of warmth and personality, showcasing exposed beams, original brickwork and a beautiful brick archway linking the dining room and lounge. Both reception rooms centre around exposed brick fireplaces with inset log burners, creating cosy, welcoming spaces ideal for everyday living and entertaining. The kitchen balances period charm with practical modern touches and is supported by a utility room and WC, while the conservatory offers a versatile additional space, perfect as a home office or garden room. Upstairs, five generously sized bedrooms continue the theme of character and individuality, served by a stylish, contemporary family
£ 550,000
3 bed house for sale
2 pictures
House · for sale
£ 550,000
3 bed house for sale
LE14
· 3 Bedrooms · House
· Garden · Fireplace · Equipped kitchen · Parking · Cellar
LE14 · 3 Bedrooms · House · Garden · Fireplace · Equipped kitchen · Parking · Cellar
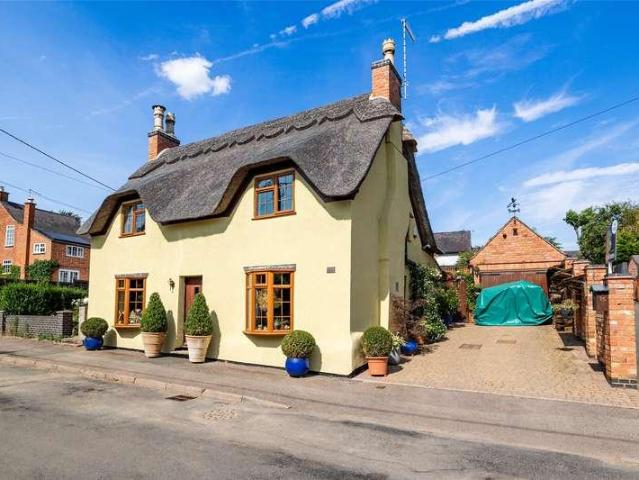
A most unique, 1769 built period cottage retaining many original character features with three bedrooms and having been extended and enhanced with magnificent central courtyard garden. The property was originally a village pub and converted into this imaginative residence. Having oil central heating and double glazing, comprises double original open doors into a main storm porch, double multi-paned doors leading into the central courtyard/gardens which are brick paved throughout. The accommodation comprises entrance hall, lounge with feature fireplace, sitting room with entertainment wall, access to the useful cellar, refitted kitchen, dining room with central island, utility/shower room. The first floor leads to three bedrooms and a bathroom. There is on street parking. Internal inspection is essential
£ 550,000
4 bed house for sale
2 pictures
House · for sale
£ 525,000
4 bed house for sale
LE14
· 4 Bedrooms · House
· Garden · Parking · Equipped kitchen · Concierge
LE14 · 4 Bedrooms · House · Garden · Parking · Equipped kitchen · Concierge
Located in a no-through road position and tucked away in a corner plot is this delightful four bedroomed detached home ideal for a family buyer boasting four reception rooms and four double bedrooms. The property has been beautifully maintained and provides ready to move into accommodation comprising entrance hall, cloaks/WC, extended breakfast kitchen, utility room, lounge, dining room, study and rear garden room. On the first floor a central landing leads to four double bedrooms with the main bedroom having an en-suite shower room and a separate family bathroom. Externally, there is a double width driveway with potential to easily extend to accommodate several vehicles, double detached garage and fully enclosed gardens to the front, side and rear. Early viewing is strongly recommended to appreciate the size and layout of accommodation
£ 525,000
5 bed house for sale
2 pictures
House · for sale
£ 1,500,000
5 bed house for sale
LE14
· 5 Bedrooms · House
· Equipped kitchen · Concierge
LE14 · 5 Bedrooms · House · Equipped kitchen · Concierge
Kinross represents a truly exceptional and rarely available opportunity, occupying a commanding position on the edge of the picturesque Vale of Belvoir and enjoying breathtaking panoramic views across some of Nottinghamshires most spectacular countryside. Extending to approximately 5,500 sq ft, the property has been thoughtfully designed and substantially enlarged to create an outstanding family home of remarkable scale and quality. The accommodation is both elegant and versatile, featuring six beautifully proportioned reception rooms alongside a stunning open-plan living and dining kitchen, forming the heart of the home. Further complementing the ground floor are a well-appointed utility room, boot room, and shower room/WC with scope to create a ground floor annex for multi-generational living. A striking oak and glass staircase rises to the first floor, where two impressive galleried landings provide access to five double bedrooms. The magnificent principal suite is a standout featur
£ 1,500,000
3 bed house for sale
2 pictures
House · for sale
£ 300,000
3 bed house for sale
LE14
· 3 Bedrooms · House
· Garden · Equipped kitchen · Parking · Patio · Powder room · Heating
LE14 · 3 Bedrooms · House · Garden · Equipped kitchen · Parking · Patio · Powder room · Heating
A well presented three bedroom detached residence situated in this favoured village location with gas central heating and double glazing. The property comprises entrance into hallway, cloakroom, lounge with wood burning stove, open plan dining kitchen and rear garden room. The first floor leads to three bedrooms and shower room. Outside offers a driveway affording car standing for at least four cars, double car port and garage with electric up and over door. The rear garden has been comprehensively landscaped with patio area, gravel to the bottom of the garden with greenhouse and shed. The property is offered to the market with no chain
£ 300,000

Get email alerts

Don't miss out: be the first to know about new properties

The alert was correctly created

On subscribing you accept the conditions of use and the privacy policy
Alert
Receive new ads in your inbox
Save this search
Receive alerts for new listings

We'll send you an email when we have new properties for: "Properties for sale in LE14"

The alert was correctly created

Grimston Melton Mowbray
Long Clawson Melton Mowbray
Get email alerts and be the first to see new listings
Required field
On subscribing I accept the terms of the privacy policy
Perfect! You'll soon start receiving new listings via email
Alert
Receive an email when we have new ads for Properties for sale in LE14
Save this search
Filters

Bedrooms

Size (sq.ft)

sq.ft
sq.ft

Price

£
£

Property type

Bathrooms

Clear all filters
Receive notifications when new entries are published.