3,690 properties for sale in LE15

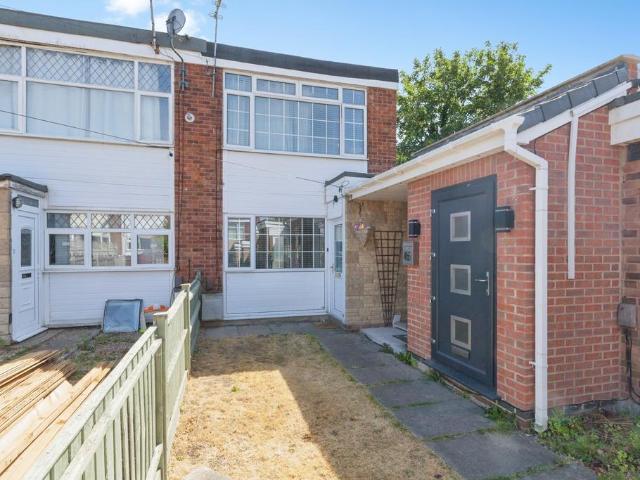
2 bedroom terraced house for sale
View photo
House · for sale
£ 155,000
2 bedroom terraced house for sale
LE15
· 2 Bedrooms · 1 Bath · House
· Garden · Equipped kitchen · Parking · Concierge
LE15 · 2 Bedrooms · 1 Bath · House · Garden · Equipped kitchen · Parking · Concierge
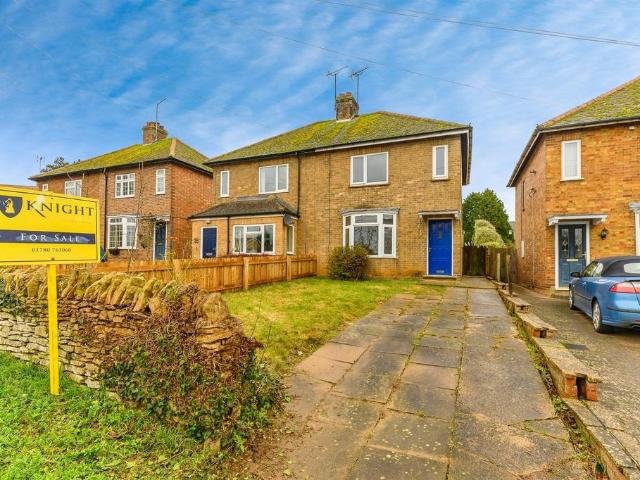
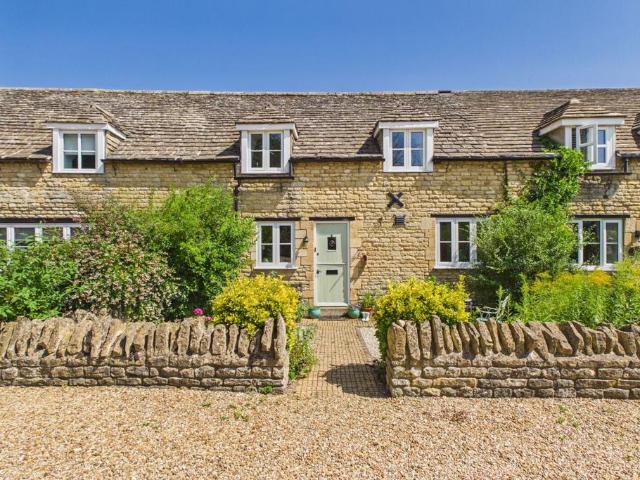
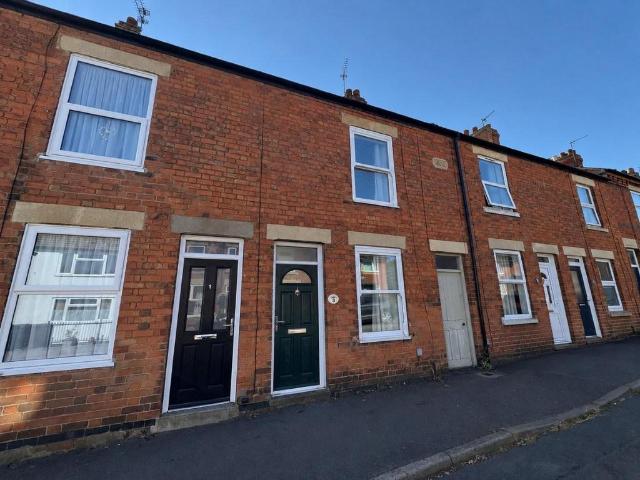
A fantastic opportunity to acquire this traditional two bedroom Edwardian townhouse conveniently located for the local supermarket and Brownlow Primary School. The accommodation briefly comprises two large reception rooms, modern fitted kitchen, two double bedrooms, and a bathroom. Outside there is a mature garden with two brick-built outhouses (one WC) to the lean to and on road parking is available to the front.The property benefits from gas-fired central heating and uPVC double glazed sash windows, and would make an ideal first time buy or investment opportunity.Description - LOUNGE with a feature wall mounted gas fire, and a radiator.DINING ROOM with gas stove fire, under stairs storage cupboard, laminate flooring and a radiator.KITCHEN modern kitchen with a range of wall and base units, stainless steel sink and drainer unit as set in laminate worksurfaces, integrated electric oven and hob, stainless steel extractor fan, integrated fridge, integrated dishwasher, space for undercoun
£ 155,000
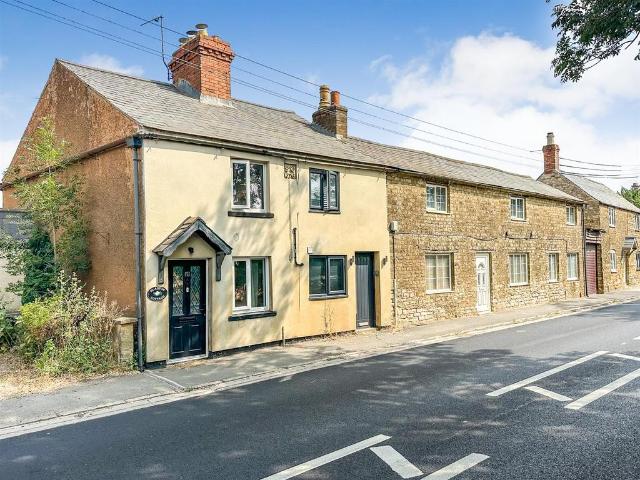
2 bedroom end of terrace house for sale
View photo
House · for sale
£ 190,000
2 bedroom end of terrace house for sale
LE15
· 2 Bedrooms · 1 Bath · House
· Fireplace · Equipped kitchen · Concierge
LE15 · 2 Bedrooms · 1 Bath · House · Fireplace · Equipped kitchen · Concierge
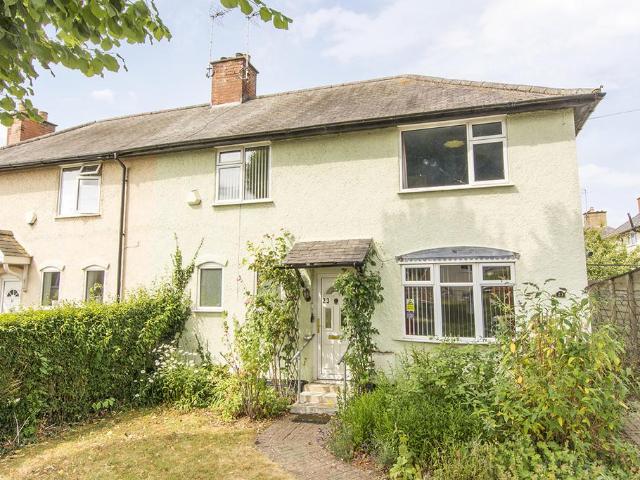
Stuart Charles are delighted to offer for sale this comprehensively improved and beautifully presented two-bedroom end-terrace home, occupying a picturesque village location with delightful countryside views to the rear. Combining character features with stylish modern upgrades, this charming property offers an ideal opportunity for first-time buyers, downsizers or those seeking a peaceful village lifestyle.The well-planned accommodation comprises a welcoming living room with an attractive open fireplace, creating a warm and inviting focal point, alongside a spacious and modern dining kitchen offering ample storage and workspace for everyday living. To the rear of the property is a useful rear hall providing access to a contemporary wet room, while an additional reception room offers excellent versatility as a lounge, family room, home office or snug.To the first floor are two generously proportioned double bedrooms, both enjoying pleasant outlooks and providing comfortable accommodati
£ 190,000
3 bedroom end of terrace house for sale
View photo
House · for sale
£ 304,995
3 bedroom end of terrace house for sale
LE15
· 3 Bedrooms · House
· Garden · Equipped kitchen · Parking
LE15 · 3 Bedrooms · House · Garden · Equipped kitchen · Parking
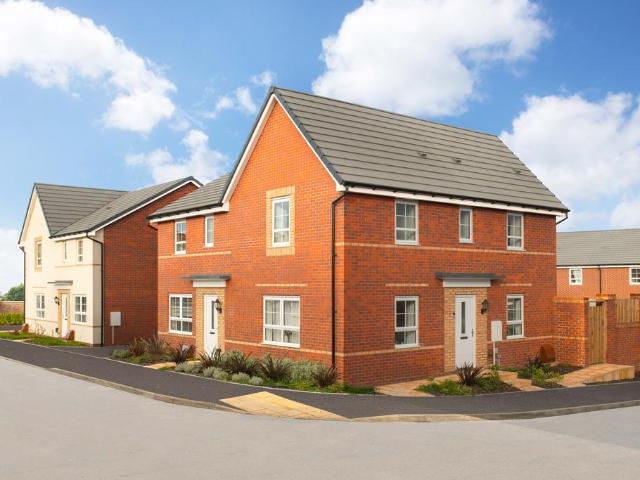
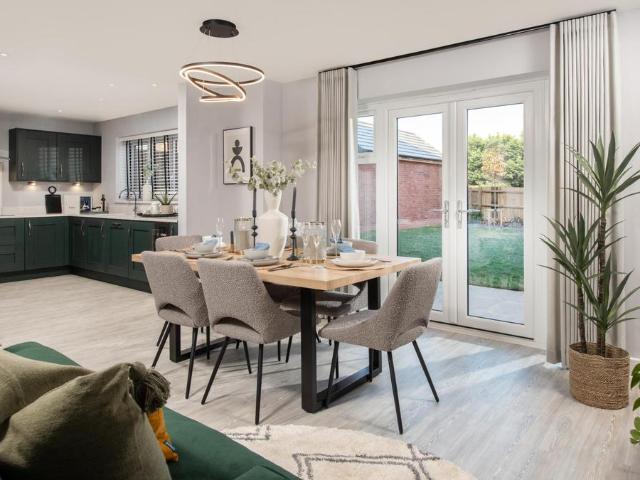
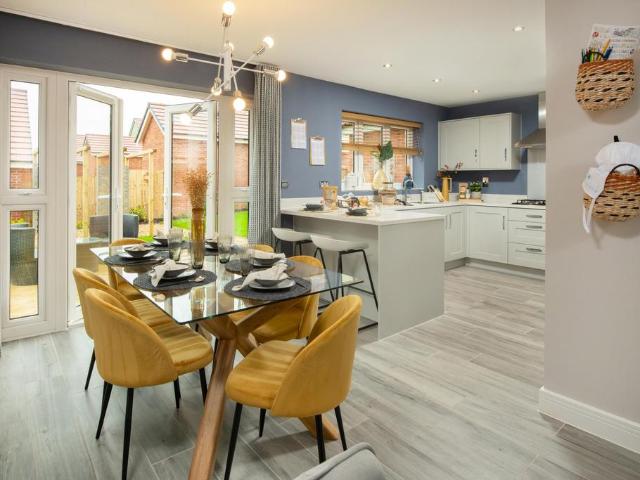
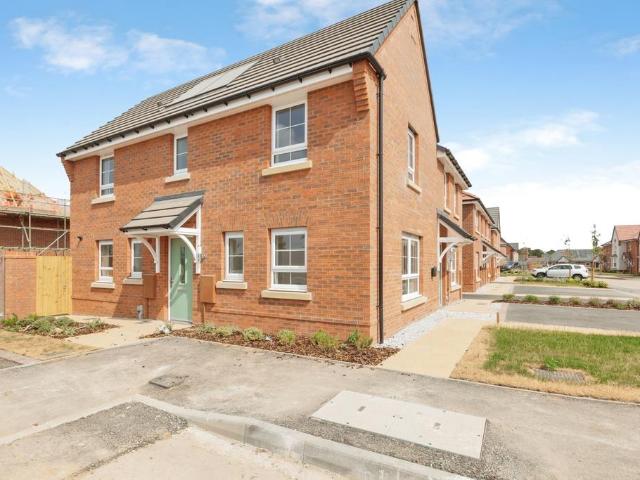
Corner location | The Moresby is a three bedroom family home. The ground floor has a comfortable lounge and an open-plan kitchen with a dining area and a French door onto the garden. Up the stairs are two double bedrooms, a single bedroom or a home office, the main bedroom with en suite and a family bathroom. Driveway parking for 2 carsPlot 236 | Moresby | King's MeadowKing's Meadow is situated in the historic market town of Melton Mowbray, You and your family can enjoy an array of fantastic local amenities on your doorstep as well as a number of OFSTED rated 'Outstanding' schools. There's easy access to surrounding cities with direct train services to Leicester and excellent road links to the A46 and A607
£ 304,995
2 bedroom end of terrace house for sale
View photo
House · for sale
£ 222,500
2 bedroom end of terrace house for sale
LE15
· 2 Bedrooms · House
· Garden · Equipped kitchen
LE15 · 2 Bedrooms · House · Garden · Equipped kitchen
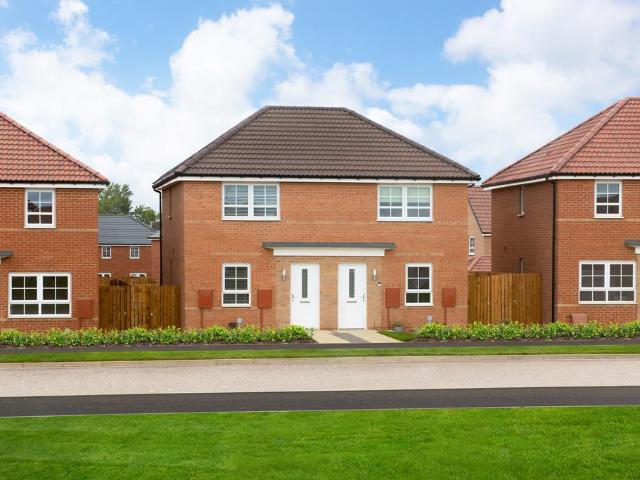
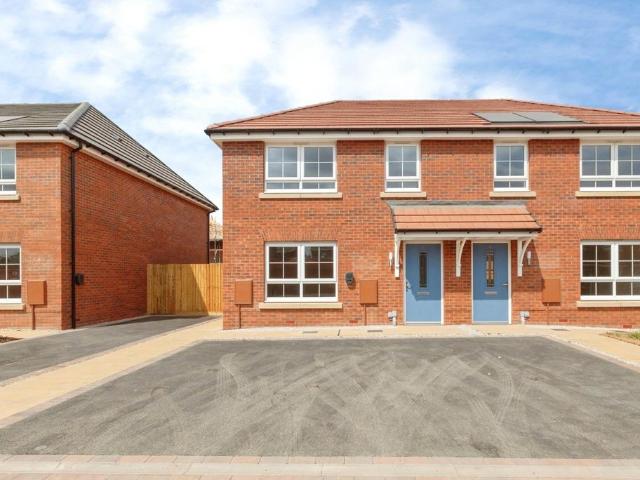
PLOT 384, THE KENLEY - LARGE L SHAPED GARDEN - PRIVATE CUL DE SACExplore through the front door to this two bedroom Kenley home and you'll find a spacious lounge, perfect for relaxing with the family. Through the hall there is a contemporary kitchen/diner with French doors leading to the garden. Up a flight of stairs you'll wake up in one of two spacious double bedrooms. Completing this home is a modern family bathroomThis home benefits from energy efficient features including PV panels and more
£ 222,500
3 bedroom detached house for sale
View photo
House · for sale
£ 429,995
3 bedroom detached house for sale
LE15
· 3 Bedrooms · House
· Equipped kitchen
LE15 · 3 Bedrooms · House · Equipped kitchen
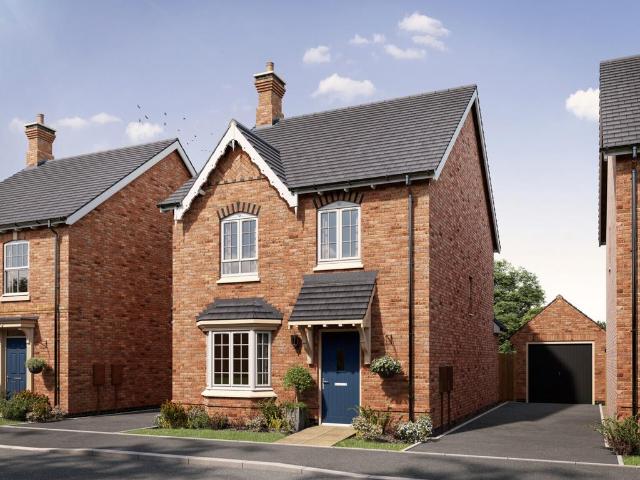
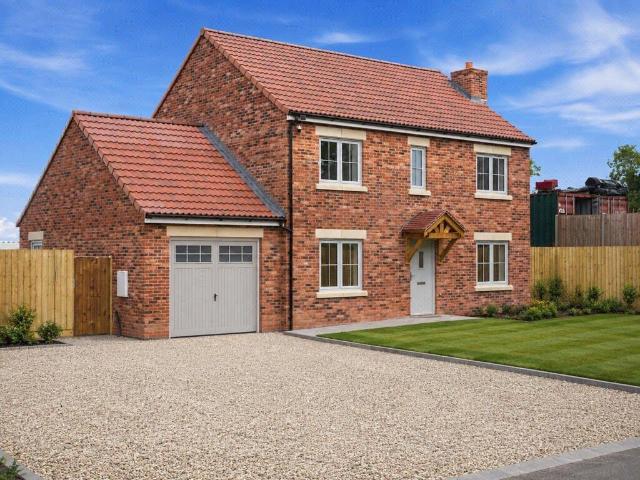
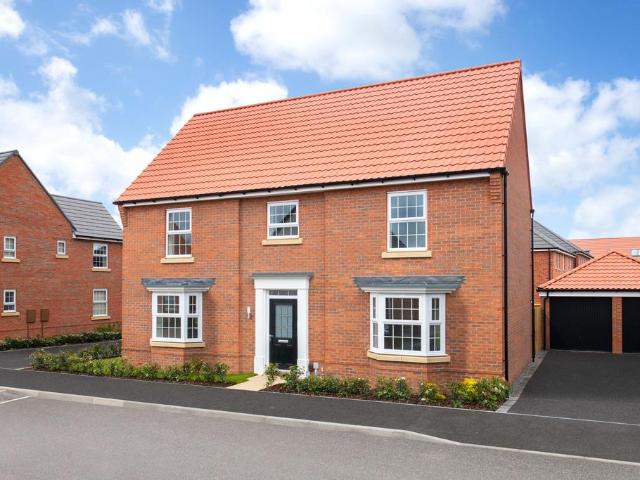
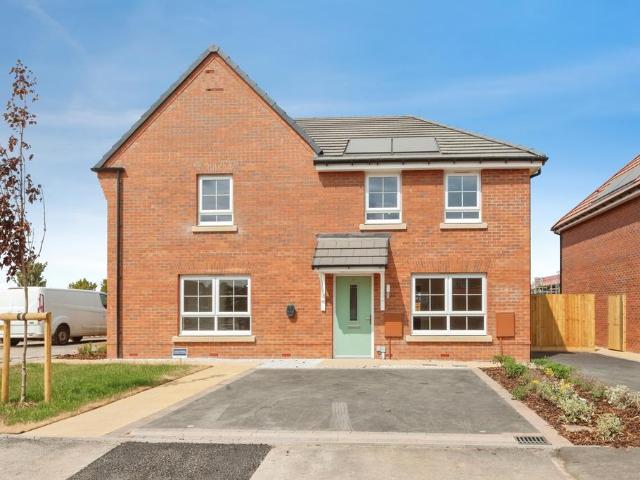
Property description and location Imagine living here. The Corfe is a 3 bedroom home with all the charm and character of a period property – and a layout designed for modern living and the benefits of being skilfully and newly built by us. Like no costly refurbishments and time-consuming renovations, plus with these brand new ‘homes of the future' you could save thousands on your energy bills. The Georgian-inspired frontage has plenty of kerb appeal to complement our street scenes inspired by the local architecture. Set over two floors, it boasts 1060 square feet, including an open plan kitchen diner, downstairs WC and three bedrooms with space for built-in or freestanding storage. A Home of the Future We're ready for the future. Now you can be too. We're taking the design of this home one step further, making it more efficient, saving you and your family even more money while lowering your emissions. This is how we're doing it: Integrated solar panelsElectric vehicle chargerIncreased
£ 429,995
5 bedroom detached house for sale
View photo
House · for sale
£ 399,995
5 bedroom detached house for sale
LE15
· 5 Bedrooms · House
· Garden · Equipped kitchen · Parking
LE15 · 5 Bedrooms · House · Garden · Equipped kitchen · Parking
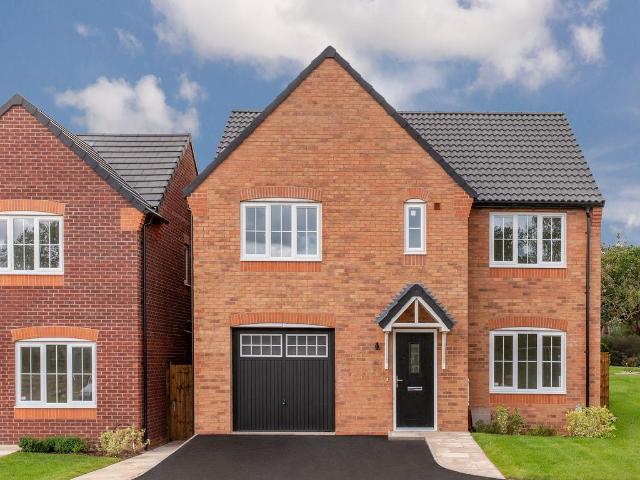
The Warwick is a contemporary five-bedroom detached home offering open plan living. The light and airy kitchen/dining/family room enjoys an open aspect through French doors to the rear garden. There’s a bright front-aspect living room, a downstairs WC, storage cupboard and an adjoining integral garage. Upstairs there are five bedrooms with a spacious bedroom one benefiting from an en-suite, a modern-fitted family bathroom and an additional storage cupboard.SchemesWe’ll buy your home, so you can buy ours - Part Exchange is available on this plot. If you’re eligible, we’ll buy your current home so that you can skip the chains and save money on fees – making it easier for you to buy a new home with us.Additional InformationTenure: FreeholdCouncil tax band: Not made available by local authority until post-occupation
£ 399,995
4 bedroom detached house for sale
View photo
House · for sale
£ 575,000
4 bedroom detached house for sale
LE15
· 4 Bedrooms · 2 Baths · House
· Garden · Equipped kitchen
LE15 · 4 Bedrooms · 2 Baths · House · Garden · Equipped kitchen
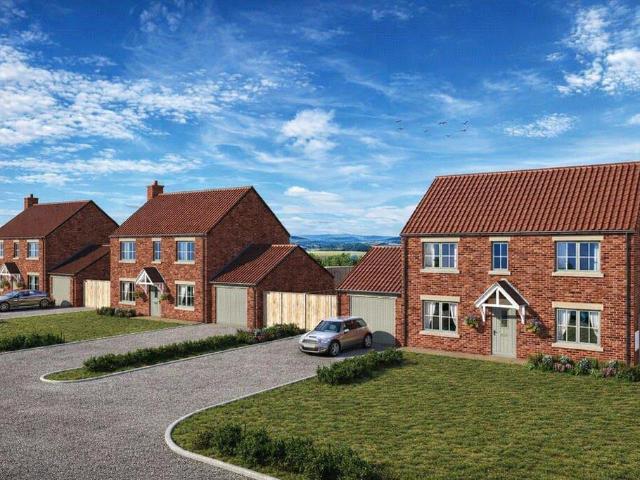
This attractive four-bedroom detached family home combines spacious modern living with a superb countryside setting. Spencers are delighted to introduce this home on an exclusive development of just 3 dwellings. Enjoying far-reaching views across Asfordby Valley from its enviable rear aspect, this property is not one to miss.It is worth noting that this will be the final property to be built and, as such, it currently allows a potential buyer to have significant input into the final look and finish of the property. A rare opportunity indeed.Designed perfectly for family living, or entertaining, the property offers a well-balanced layout throughout. To the front of the home, a welcoming formal lounge provides a relaxing retreat, overlooking the front garden and driveway. Positioned alongside is a dedicated study, offering the ideal space for home working, studying, or managing day-to-day tasks away from the main living areas.At the centre of the home is an impressive full-width kitchen
£ 575,000
4 bedroom detached house for sale
View photo
House · for sale
£ 625,000
4 bedroom detached house for sale
LE15
· 4 Bedrooms · 2 Baths · House
· Garden · Equipped kitchen
LE15 · 4 Bedrooms · 2 Baths · House · Garden · Equipped kitchen
This impressive four-bedroom detached family home is a delight for Spencers to market as this house offers an exceptional blend of space, style and countryside living, within an exclusive development of just 3 dwellings. This is fabulous house sits on the largest of the 3 plots, with each property enjoying stunning open views across Asfordby Valley to the rear.Upon entering, you are welcomed by a thoughtfully designed layout that perfectly balances modern family living with practical everyday functionality. The formal lounge is situated at the front of the property, enjoying pleasant views over the front garden and driveway, creating a comfortable and relaxing space to unwind. Also positioned at the front of the home is a private study, ideal for those working from home, allowing a clear separation between professional and family life.The heart of the home is undoubtedly the superb full-width kitchen dining area, providing an outstanding space for family gatherings and entertaining ali
£ 625,000
4 bedroom detached house for sale
View photo
House · for sale
£ 550,000
4 bedroom detached house for sale
LE15
· 4 Bedrooms · 3 Baths · House
· Garden · Parking · Fireplace · Equipped kitchen · Concierge
LE15 · 4 Bedrooms · 3 Baths · House · Garden · Parking · Fireplace · Equipped kitchen · Concierge
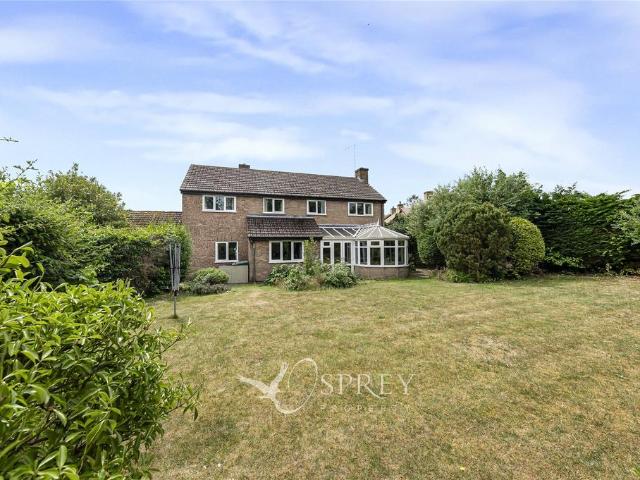
NO FORWARD CHAIN* *THREE RECEPTION ROOMS* *LARGE GARDEN* *TWO EN-SUITES* *OVER 2,000 SQ FT* *DOUBLE GARAGE* *DRIVEWAY* * CUL-DE-SAC LOCATION* Offering over 2,000 sq ft of bright and spacious accommodation, this family home occupies a generous plot in the picturesque village of Woodnewton and is offered with no forward chain.An entrance hall leads through to the spacious living room, featuring an open fireplace, a front-facing window and French doors opening into the conservatory. The dining room provides an excellent space for entertaining and also has direct access to the conservatory, which is filled with natural light and opens onto the rear garden via French doors.The kitchen/breakfast room features integrated appliances, granite worktops, a breakfast bar and generous worksurface space. This opens into a utility area, providing additional storage and workspace, the rear hallway leads to a versatile additional reception room, currently used as a home office but equally suited as a f
£ 550,000
3 bedroom semi detached house for sale
View photo
House · for sale
£ 270,000
3 bedroom semi detached house for sale
LE15
· 3 Bedrooms · 1 Bath · House
· Garden · Fireplace · Equipped kitchen
LE15 · 3 Bedrooms · 1 Bath · House · Garden · Fireplace · Equipped kitchen
SUMMARYThis spacious three-bedroom semi-detached home is situated in this picturesque village offering many amenities including a village shop, The Haycock Hotel with restaurant, a pub and doctors' surgery, whilst being within easy reach of Stamford & Peterborough with excellent access to the A1.DESCRIPTIONThe property offers generous accommodation briefly comprising: Entrance hall with stairs to the first floor leading to the living room with a feature fireplace and walk-in bay window. From the living room is the kitchen dining room fitted with a range of units with space for appliances, built-in storage cupboards and a pantry for additional storage. Off the kitchen is the utility room with a door out to the rear garden and the family bathroom with a three-piece suite with a shower over the bath.Upstairs there are three good sized bedrooms, with the main bedroom having a feature fireplace.Outside to the front there is a generous lawned garden with a paved driveway providing off-road p
£ 270,000
2 bedroom terraced house for sale
View photo
House · for sale
£ 325,000
2 bedroom terraced house for sale
LE15
· 2 Bedrooms · House
· Equipped kitchen · Powder room
LE15 · 2 Bedrooms · House · Equipped kitchen · Powder room
The PropertyTucked away within an attractive private courtyard in the heart of the highly sought-after village of Wansford, this charming two-bedroom character cottage offers an excellent opportunity for those seeking a low-maintenance home or the perfect lock-up-and-leave. Combining character with practical accommodation, the property enjoys a peaceful setting whilst being just a short stroll from the village's excellent amenities.The front door opens into a welcoming entrance hall, with doors leading to either side. The kitchen/breakfast room is fitted with a range of wall and base level units complemented by generous work surfaces. Integrated appliances include a double oven, electric hob, fridge, freezer, washing machine and microwave, creating a practical and well-equipped space for everyday living.Beyond, an inner hallway provides useful fitted storage and leads through to the guest cloakroom.Adjacent, the sitting room is a comfortable and inviting space, with stairs rising to th
£ 325,000
4 bedroom detached house for sale
View photo
House · for sale
£ 595,000
4 bedroom detached house for sale
LE15
· 4 Bedrooms · 1 Bath · House
· Garden · Equipped kitchen · Parking · Concierge
LE15 · 4 Bedrooms · 1 Bath · House · Garden · Equipped kitchen · Parking · Concierge
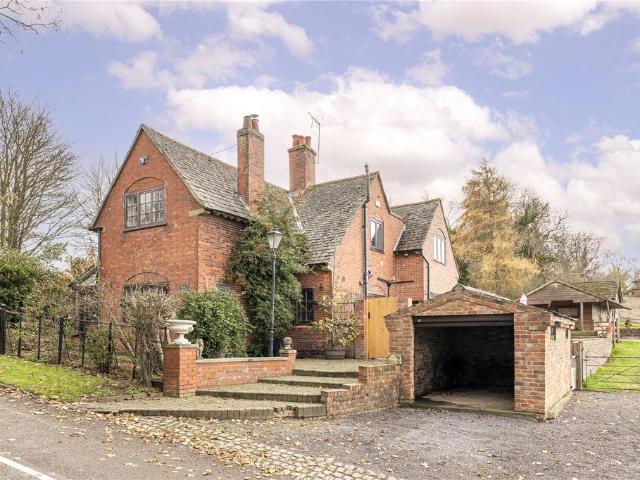
Set in the sought-after village of Rotherby, this individual four-bedroom detached character home enjoys beautiful, far reaching countryside views and sits on a generous plot with excellent outdoor space. The property presents a superb opportunity for buyers looking to modernise and create a home tailored to their own tastes. The grounds include two stables, a garage, ample off road parking and an enclosed rear garden, ideal for families, keen gardeners, or those seeking space for hobbies and animals. Inside, the accommodation begins with a porch leading into a welcoming entrance hall. The living room and separate dining room provide versatile reception spaces, while the breakfast kitchen offers scope for reconfiguration or updating. A light filled sunroom opens onto the garden, and further practical features include a utility room and downstairs WC. Upstairs, there are four well-proportioned bedrooms, each with pleasant outlooks, along with a family bathroom. Full of charm and potenti
£ 595,000
5 bedroom detached house for sale
View photo
House · for sale
£ 569,995
5 bedroom detached house for sale
LE15
· 5 Bedrooms · House
· Garden · Parking
LE15 · 5 Bedrooms · House · Garden · Parking
Downstairs you'll find your LARGE LOUNGE, with French doors out to your garden, there's also a KITCHEN-DINER, complete with a BREAKFAST BAR, and you'll also find a spacious utility room and a bay-fronted DINING ROOM. Upstairs there is plenty of space, with four DOUBLE BEDROOMS, with two of them benefitting from their own EN SUITES. There is a single, fifth bedroom which could be used as a study if you're working from home and a FAMILY BATHROOM with both a shower and bath. This home also has a detached double garage with parking for four cars.Plot 82, the energy-efficient Henley at Pastures Place, Corby Glen
£ 569,995
4 bedroom detached house for sale
View photo
House · for sale
£ 449,950
4 bedroom detached house for sale
LE15
· 4 Bedrooms · House
· Garden · Equipped kitchen · Powder room
LE15 · 4 Bedrooms · House · Garden · Equipped kitchen · Powder room
Plot 112 (The Tuscany) - priced at £449,950 About the Home The Tuscany is a 4-bedroom home excellently suited for families, boasting varied communal space to the ground floor, and well-considered privacy through the bedroom layouts. To the front of the home, a spacious living room offers excellent place to receive guests, opposite a ground-floor study. A generous cloakroom precedes an open-plan kitchen, family, and dining room complete with French doors leading to the garden, and a useful adjacent utility with access to the side of the house. Upstairs, three double bedrooms and an additional bedroom are positioned in the corners of the first floor, separated by a well-equipped family bathroom, an extensive storage cupboard, and an en-suite shower room belonging to the occupant of bedroom 1. Additional information Estate Management Charge: £145.94Total internal floor area: 1489 sq ftAnnual service charge: NoneCouncil tax band: TBCTenure: FreeholdPredicted EPC rating: APredicted completi
£ 449,950
4 bedroom detached house for sale
View photo
House · for sale
£ 725,000
4 bedroom detached house for sale
LE15
· 4 Bedrooms · 2 Baths · House
· Garden · Equipped kitchen · Parking · Powder room · Concierge
LE15 · 4 Bedrooms · 2 Baths · House · Garden · Equipped kitchen · Parking · Powder room · Concierge
Set on a generous plot on Burnmill Road, one of the area's most sought-after addresses, this four-bedroom detached family home is offered to the market for the first time since it was individually designed and built by the current owners.A recessed entrance leads into a porch with access to both the integral garage and the inner hall. The ground floor includes a convenient cloakroom and offers a practical layout well suited to family living.The dining room, which could also be used as a second reception room, features the staircase to the first floor and leads through to the main living room. A separate garden room overlooks the rear garden, with patio doors opening onto a paved seating area and the lawn beyond.The kitchen is fitted with a range of wall and base units featuring a large sink with double drainer, freestanding oven and hob and space for multiple white goods. This is complemented by an adjoining versatile room that could be used as a home office, hobby room or ground floor
£ 725,000
3 bedroom semi detached house for sale
View photo
House · for sale
£ 250,000
3 bedroom semi detached house for sale
LE15
· 3 Bedrooms · 1 Bath · House
· Fireplace · Equipped kitchen · Concierge
LE15 · 3 Bedrooms · 1 Bath · House · Fireplace · Equipped kitchen · Concierge
Occupying a generous corner plot on a leafy residential road, this three-bedroom semi-detached home offers an excellent opportunity for buyers looking to create a home of their own. Requiring modernisation throughout, the property is ideally located within easy reach of the town centre, train station and well-regarded local schools.The front door opens into a large entrance hall, providing access to the first floor and two separate reception rooms. The larger of the two is centred around a full-length stone fireplace offering plenty of space for family living and entertaining.Beyond this reception room is an inner hallway leading to a modern, fully accessible wet room, complete with an open shower, high-level WC and low-level wash hand basin.Positioned at the rear of the property, the kitchen is fitted with a range of base and wall units and offers space for a variety of freestanding appliances, with scope for updating to suit individual tastes.The first floor comprises three bedrooms,
£ 250,000
3 bedroom detached house for sale
View photo
House · for sale
£ 329,950
3 bedroom detached house for sale
LE15
· 3 Bedrooms · House
· Garden · Equipped kitchen · Parking · Powder room
LE15 · 3 Bedrooms · House · Garden · Equipped kitchen · Parking · Powder room
Plot 113 (The Buttercup) - priced at £329,950 About the Home The Buttercup is a spacious 3-bedroom home complete with high-specification finishes, perfect for growing families or those searching for bright communal living space. A well-considered ground-floor layout boasts a bright dual-aspect living room with a storage cupboard and French doors leading to the rear garden, a generous downstairs cloakroom, and an open-plan kitchen and dining space with an adjacent utility and a second set of French doors. Two double bedrooms and an additional room occupy the first floor, complete with a second storage cupboard and a well-equipped family bathroom. Bedroom 1 has the additional advantage of an en suite. Additional information Estate Management Charge: £145.94Parking: DrivewayTotal internal floor area: 1037 sq ftAnnual service charge: NoneCouncil tax band: TBCTenure: FreeholdPredicted EPC rating: APredicted completion window: TBC The additional information provided for council tax, service
£ 329,950
4 bedroom detached house for sale
View photo
House · for sale
£ 399,950
4 bedroom detached house for sale
LE15
· 4 Bedrooms · House
· Garden · Equipped kitchen · Powder room
LE15 · 4 Bedrooms · House · Garden · Equipped kitchen · Powder room
Plot 111 (The Salcey) - priced at £399,950 About the Home The Salcey is a well-considered 4-bedroom family home featuring an open-plan kitchen, family, and dining space with French doors to the garden, a dual-aspect living room, and an en suite to bedroom 1. A dual-aspect living room occupies one length of the ground floor, presenting plenty of communal space to receive and host guests. Beyond a cloakroom and storage cupboard to the hallway, an open-plan kitchen, family, and dining space occupies the remainder of the layout, extended to the garden through elegant French doors. This space is benefitted by fitted kitchen units and integrated appliances, as well as storage space and windows to three walls. Upstairs, bedrooms 1 and 2 are double in size and bedroom 1 boasts the additional advantage of an en-suite shower room. The remaining bedrooms share the well-appointed family bathroom, complete with Roca sanitaryware, chrome-finish brassware, and stylish wall tiling. Additional informat
£ 399,950
2 bedroom townhouse for sale
View photo
House · for sale
£ 210,000
2 bedroom townhouse for sale
LE15
· 2 Bedrooms · 1 Bath · House
· Garden · Equipped kitchen
LE15 · 2 Bedrooms · 1 Bath · House · Garden · Equipped kitchen
A well-maintained two-bedroom mid-terrace property situated in the popular LE5 area of Leicester, offering an excellent opportunity for first-time buyers, families or investors.The accommodation comprises a comfortable lounge, a fitted kitchen with ample storage, two well-proportioned bedrooms and a family bathroom. Externally, the property benefits from a private rear garden, providing an ideal space for outdoor dining, entertaining or relaxation.Conveniently located close to a range of local amenities, shops and supermarkets, the property is also within easy reach of several well-regarded schools, making it an attractive choice for families. The location offers excellent bus routes and transport links providing easy access to Leicester city centre, Leicester Railway Station and surrounding areas, making daily commuting straightforward.Viewing is highly recommended to appreciate the accommodation, garden space and convenient location this property has to offer
£ 210,000
4 bedroom detached house for sale
View photo
House · for sale
£ 389,950
4 bedroom detached house for sale
LE15
· 4 Bedrooms · House
· Garden · Equipped kitchen · Powder room
LE15 · 4 Bedrooms · House · Garden · Equipped kitchen · Powder room
Plot 121 (The Robin) - priced at £389,950 About the Home The Robin is a gorgeous 4-bedroom family home featuring an open-plan kitchen, family, and dining room, an en suite to bedroom 1, and integrated kitchen appliances. Downstairs, a front-facing living room overlooks the front of the home through a stunning bay window, and a cloakroom and storage cupboard then precede the open-plan kitchen, dining, and family space to the rear of the ground floor. The kitchen benefits from fitted kitchen units and integrated appliances, as well as an adjacent utility with a second sink. The dining area is extended to the rear garden through elegant French doors, ideal for summer nights. Upstairs, two double bedrooms and two additional bedrooms share the well-equipped family bathroom, complete with Roca sanitaryware, chrome-finish brassware, and stylish wall tiling. Bedroom 1 boasts the additional advantage of an en-suite shower room finished to the same specification. A storage cupboard to the landin
£ 389,950
4 bedroom semi detached house for sale
View photo
House · for sale
£ 200,000
4 bedroom semi detached house for sale
LE15
· 4 Bedrooms · House
LE15 · 4 Bedrooms · House
Enjoy the charm of village life with excellent schools, everyday amenities, and a welcoming community right on your doorstep.For even more choice, the nearby towns of Syston and Leicester offer a wide range of shopping, dining, and leisure opportunities. Surrounded by open countryside yet within easy reach of the city, Queniborough provides the perfect balance of rural tranquillity and modern convenience, an ideal place to call home.Financial Breakdown:Full market value: £400,00050% share value: £200,0005% deposit: £10,000Rent charged on un-owned share: 2.75%Monthly Rent on un-owned share (50%) £458.33Monthly Estimated service charge: £99.09What is Shared Ownership? Shared Ownership offers you the chance to buy a share of your home up to 74% and pay rent on the remaining share. Later on, you could buy bigger shares when you can afford to and, if you chose, own the property outright. Monthly costs to purchase via Shared Ownership are generally less than purchasing outright or renting, m
£ 200,000
3 bedroom semi detached house for sale
View photo
House · for sale
£ 162,500
3 bedroom semi detached house for sale
LE15
· 3 Bedrooms · House
LE15 · 3 Bedrooms · House
Enjoy the charm of village life with excellent schools, everyday amenities, and a welcoming community right on your doorstep.For even more choice, the nearby towns of Syston and Leicester offer a wide range of shopping, dining, and leisure opportunities. Surrounded by open countryside yet within easy reach of the city, Queniborough provides the perfect balance of rural tranquillity and modern convenience, an ideal place to call home.Financial Breakdown:Full market value: £325,00050% share value: £162,5005% deposit: £8,125Rent charged on un-owned share: 2.75%Monthly Rent on un-owned share (50%) £372.40Monthly Estimated service charge: £88.02What is Shared Ownership? Shared Ownership offers you the chance to buy a share of your home up to 75% and pay rent on the remaining share. Later on, you could buy bigger shares when you can afford to and, if you chose, own the property outright. Monthly costs to purchase via Shared Ownership are generally less than purchasing outright or renting, ma
£ 162,500
3 bedroom semi detached house for sale
View photo
House · for sale
£ 167,500
3 bedroom semi detached house for sale
LE15
· 3 Bedrooms · House
LE15 · 3 Bedrooms · House
Enjoy the charm of village life with excellent schools, everyday amenities, and a welcoming community right on your doorstep.For even more choice, the nearby towns of Syston and Leicester offer a wide range of shopping, dining, and leisure opportunities. Surrounded by open countryside yet within easy reach of the city, Queniborough provides the perfect balance of rural tranquillity and modern convenience, an ideal place to call home.Financial Breakdown:Full market value: £335,00050% share value: £167,5005% deposit: £8,735Rent charged on un-owned share: 2.75%Monthly Rent on un-owned share (50%) £383.85Monthly Estimated service charge: £89.63What is Shared Ownership? Shared Ownership offers you the chance to buy a share of your home up to 75% and pay rent on the remaining share. Later on, you could buy bigger shares when you can afford to and, if you chose, own the property outright. Monthly costs to purchase via Shared Ownership are generally less than purchasing outright or renting, ma
£ 167,500
3 bedroom detached bungalow for sale
View photo
Bungalow · for sale
£ 365,000
3 bedroom detached bungalow for sale
LE15
· 3 Bedrooms · 1 Bath · Bungalow
· Garden · Equipped kitchen · Parking
LE15 · 3 Bedrooms · 1 Bath · Bungalow · Garden · Equipped kitchen · Parking
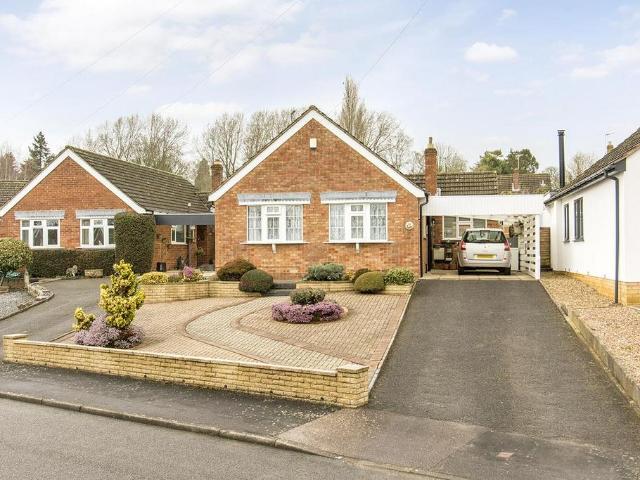
This fantastic detached bungalow is a rare opportunity at this sought after location towards the northern end of Market Harborough, not far from the beautiful local landmark of Union Wharf canal with its popular restaurant and a row of local businesses, whilst the town is within moderate walking distance and provides a vast range of amenities. The bungalow itself offers meticulously maintained accommodation and briefly comprises; entrance hall, lounge through to dining room, breakfast kitchen, three bedrooms, shower room and w/c. Outside there are beautifully kept front and rear gardens, a driveway and carport providing off road parking for several vehicles.Entrance Hallway - Opaque UPVC double-glazed main entrance door. Cloaks cupboard off. Loft access hatch with pull down ladder and some boarding. Cupboard housing recently re-fitted gas fired combination central heating boiler. Radiator.Lounge - 4.62m x 3.05m (15'2 x 10'0) - UPVC double-glazed window to rear. Electric fire. Radiator.
£ 365,000
3 bedroom chalet for sale
View photo
House · for sale
£ 550,000
3 bedroom chalet for sale
LE15
· 3 Bedrooms · 2 Baths · House
· Garden · Parking
LE15 · 3 Bedrooms · 2 Baths · House · Garden · Parking
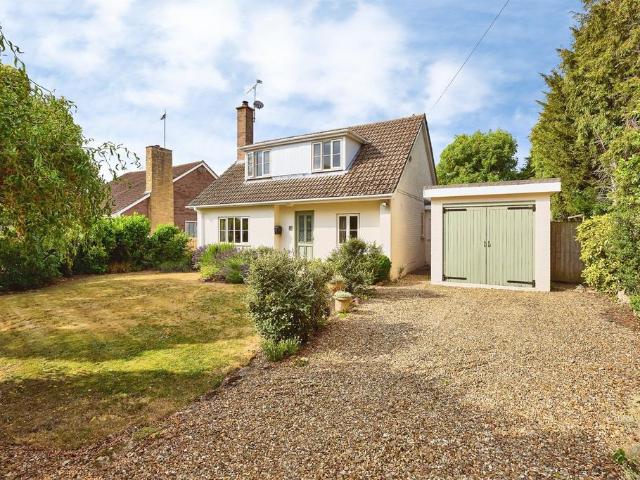
SUMMARYA charming and well positioned three bedroom chalet on one of the village's most desirable roads, offering privacy, space, and a beautifully kept garden.DESCRIPTIONThis property is situated on what many consider to be one of the most desirable roads in the village, which is already highly sought after thanks to its location, traditional character and excellent local amenities. These include a well-regarded pub, Elton Hall & Gardens, and a garden centre, all within easy reach.Set slightly back from the road, the property benefits from a front garden laid to lawn with mature borders that provide a good level of privacy. There is also a gravel driveway leading to the garage, positioned behind metal gates.The property itself is a well-presented three-bedroom detached chalet. To the front is a study overlooking the garden, while the lounge runs the full length of the property, featuring a window to the front and French doors opening onto the rear garden. The lounge also includes a mu
£ 550,000

Get email alerts

Don't miss out: be the first to know about new properties

The alert was correctly created

On subscribing you accept the conditions of use and the privacy policy
Alert
Receive new ads in your inbox
Save this search
Receive alerts for new listings

We'll send you an email when we have new properties for: "Properties for sale in LE15"

The alert was correctly created

Burton Lazars Melton Mowbray
Normanton Oakham
Get email alerts and be the first to see new listings
Required field
On subscribing I accept the terms of the privacy policy
Perfect! You'll soon start receiving new listings via email
Alert
Receive an email when we have new ads for Properties for sale in LE15
Save this search
Filters

Bedrooms

Size (sq.ft)

sq.ft
sq.ft

Price

£
£

Property type

Bathrooms

Clear all filters
Receive notifications when new entries are published.