7,848 properties for sale in LE3

1 bed flat for sale
2 pictures
Flat · for sale
£ 120,000
1 bed flat for sale
LE3
· 1 Bedroom · Flat
· Garden · Equipped kitchen · Parking
LE3 · 1 Bedroom · Flat · Garden · Equipped kitchen · Parking
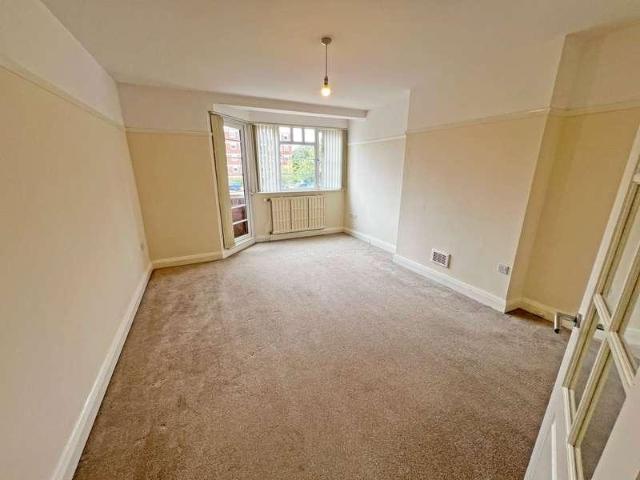
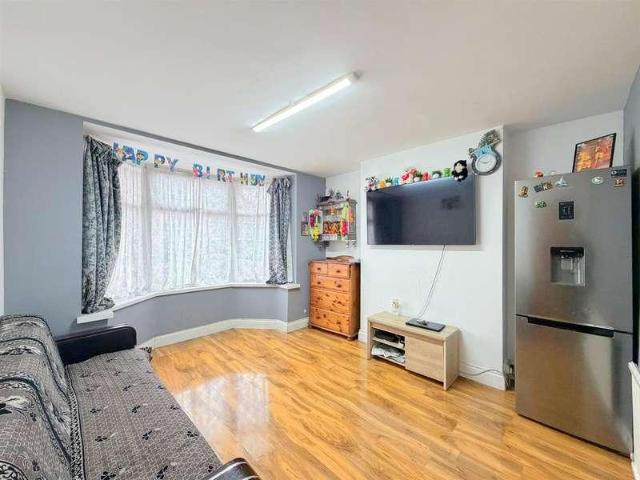
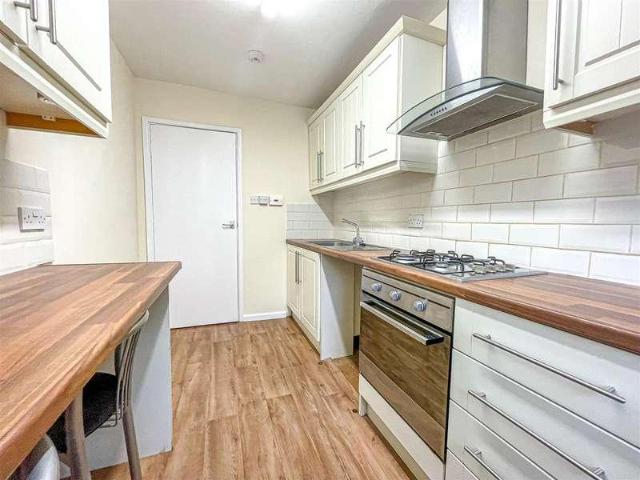
A spacious ONE DOUBLE BEDROOM apartment situated on the GROUND FLOOR of this small block in STONEYGATE. The apartment briefly comprises a porch, entrance hall, lounge, kitchen, bedroom and bathroom. Benefiting from COMMUNAL GARDENS and PARKING available at the front of the block. Well located just off London Road and close to Leicester City Centre, Train Station, Leicester University, Royal Infirmary, and Victoria Park. Currently Let. Viewing Highly Recommended.PORCH3.02 x 1.14 (9'10 x 3'8 )Front door, power point, windows to front aspect, double glazed door into,HALLWAYL shaped, radiator, two built in cupboards.LOUNGE4.46 x 3.77 (14'7 x 12'4 )Radiator, double glazed window to rear aspect.KITCHEN3.78 x 2.02 (12'4 x 6'7 )Fitted units with worktops, boiler, sink with drainer, plumbing for washing machine, four ring gas hob oven and extractor, part tiled walls, space for fridge freezer, double glazed window to rear aspect.BEDROOM4.69 x 2.80 (15'4 x 9'2 )Radiator, window to rear aspect.BAT
£ 120,000
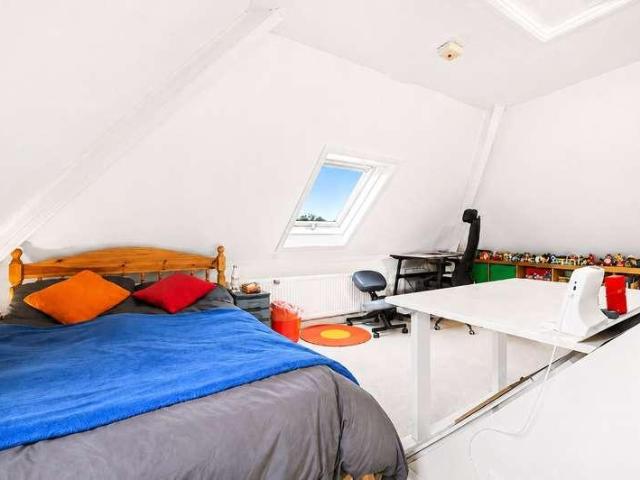
4 bed house for sale
2 pictures
House · for sale
£ 335,000
4 bed house for sale
LE3
· 4 Bedrooms · House
· Garden · Equipped kitchen · Parking · Patio
LE3 · 4 Bedrooms · House · Garden · Equipped kitchen · Parking · Patio
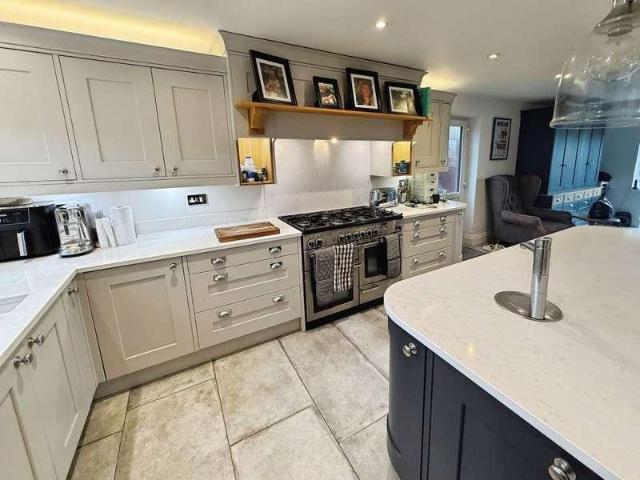
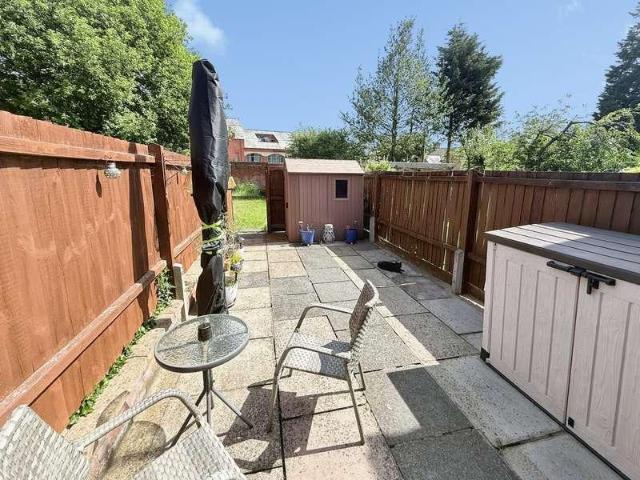
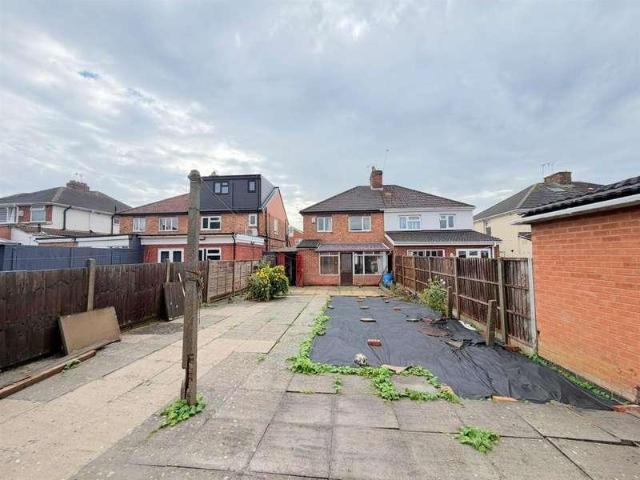
This extended traditional bay-fronted semi-detached home is positioned on the Forest Side of Loughborough, overlooking a central green and offering accommodation arranged across three floors. The ground floor includes a separate front living room, an extended living and dining area opening onto the rear garden, and an extended fitted kitchen. To the first floor are three bedrooms and the family bathroom, while the converted loft provides a fourth bedroom. Outside, there is driveway parking to the front, gated access to the side and a substantial mature rear garden with patio and lawned areas. Entrance Porch: The property is entered through an enclosed entrance porch, which retains an original arched internal door incorporating decorative stained and leaded glass. Entrance Hall: The entrance hall immediately introduces some of the character found throughout the home, with an original circular stained and leaded glass window positioned to the side. Oak flooring runs through the hall, whi
£ 335,000
3 bed house for sale
2 pictures
House · for sale
£ 270,000
3 bed house for sale
LE3
· 3 Bedrooms · House
· Equipped kitchen · Concierge
LE3 · 3 Bedrooms · House · Equipped kitchen · Concierge
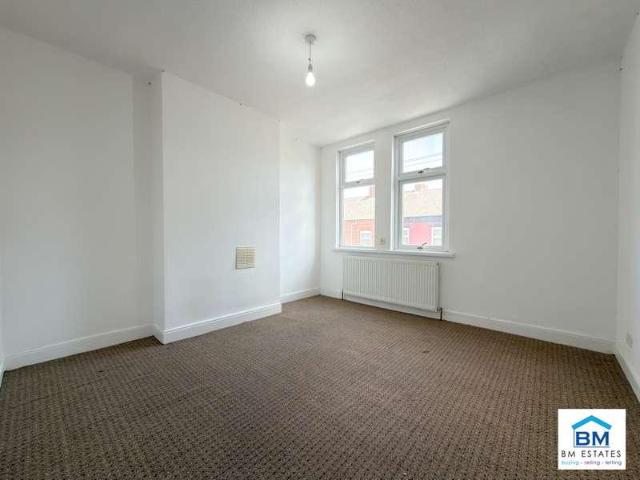
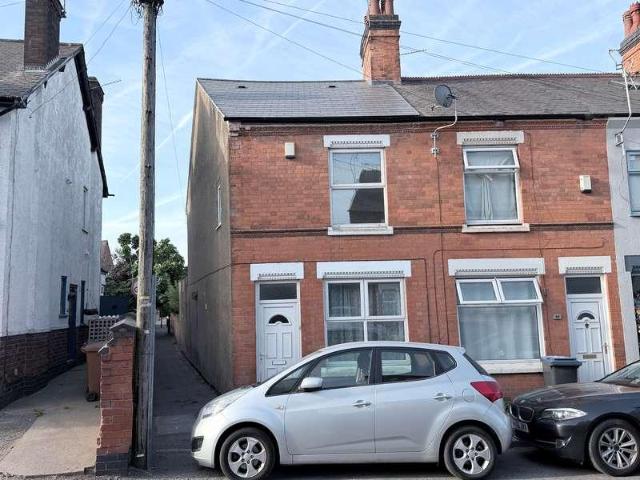
BM Estates are pleased to offer for sale this three-bedroom terraced property, conveniently situated on Prospect Hill within the popular LE5 area of Leicester. Presented in a good, habitable condition, the property offers well-proportioned accommodation and would make an excellent purchase for first-time buyers, families or investors looking for a property with strong rental potential. The ground floor comprises two reception rooms, providing flexible space for separate living and dining areas. The property also benefits from a fitted kitchen and downstairs bathroom, creating a practical layout typical of traditional Leicester terraced homes. To the first floor are three bedrooms, offering suitable accommodation for families or tenants. The property is in a decent overall condition and does not require the level of refurbishment associated with a renovation project, allowing an incoming purchaser to occupy or prepare the property for letting without the need for extensive improvement w
£ 270,000
3 bed house for sale
2 pictures
House · for sale
£ 240,000
3 bed house for sale
LE3
· 3 Bedrooms · House
· Garden · Fireplace · Equipped kitchen · Parking · Concierge
LE3 · 3 Bedrooms · House · Garden · Fireplace · Equipped kitchen · Parking · Concierge
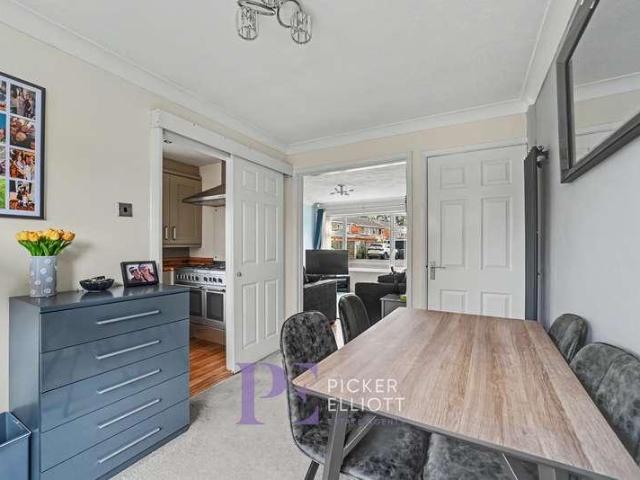
This beautifully presented three-bedroom semi-detached house offers a harmonious blend of modern style and practical living. Upon arrival, you are greeted by a spacious off-road parking area and a well-maintained front garden, setting the tone for the inviting interiors within. The ground floor features two reception rooms, including a bright living area with a large window and a contemporary fireplace, creating a cosy yet elegant space for relaxation and entertaining. The layout flows seamlessly into a welcoming dining area, which benefits from abundant natural light and direct access to the garden through sleek sliding doors - perfect for indoor-outdoor living and family gatherings. The heart of the home is a modern kitchen, thoughtfully designed with sleek cabinetry, wooden countertops, integrated appliances, and a large window that fills the space with natural light. The kitchen provides ample storage and workspace, with convenient access to the garden, making it an ideal setting f
£ 240,000
2 bed house for sale
2 pictures
House · for sale
£ 180,000
2 bed house for sale
LE3
· 2 Bedrooms · House
· Garden · Fireplace · Equipped kitchen
LE3 · 2 Bedrooms · House · Garden · Fireplace · Equipped kitchen
NO CHAIN - TWO BEDROOMS - MID TERRACED - AMPLE SIZED ROOMS - POTENTIAL TO EXTEND (STPP) Seths Estate Agents are pleased to bring to market this well-maintained two-bedroom terraced property located on Battenberg Road in Leicester. Presented in ready to move into condition and offered to the market with no onward chain, this is an ideal starter home or investment opportunity, further benefitting from potential to extend to the rear, subject to the necessary planning permissions. Internally, the ground floor comprises an entrance hall, a lounge with a feature fireplace, a sitting room with access to both the kitchen and rear garden, and a well-appointed kitchen with integrated appliances and a breakfast area. To the first floor are two well-proportioned bedrooms and a family bathroom.To the rear, the property features a generously sized slabbed garden with a brick-built shed, enclosed by a brick-built perimeter, with a wooden gate providing access to a shared passage leading to the front
£ 180,000
3 bed house for sale
2 pictures
House · for sale
£ 825,000
3 bed house for sale
LE3
· 3 Bedrooms · House
· Garden · Parking · Equipped kitchen · Powder room · Concierge
LE3 · 3 Bedrooms · House · Garden · Parking · Equipped kitchen · Powder room · Concierge
Located on the regarded The Ridings in Rothley is this beautifully maintained detached bungalow situated on an established plot of 0.4 acres with the most splendid gardens to the front and rear. The property is approached by a long block paved driveway which leads to a detached double garage. Internally, a light filled entrance porch leads through to a central hallway. From the hallway there is access to the property's three reception rooms with an extended lounge/dining room, a substantial heated conservatory for all-year-round use and a custom fitted study. There is a fully refitted kitchen and utility room with a useful rear hallway which provides access to the garden with cloakroom, WC and store room. The three bedrooms are all generous in size with two having walk-in bay windows overlooking the front garden and the principal bedroom has its own sizeable en-suite/dressing area. Serving the remaining bedrooms is a central bathroom. The gardens are a real feature of the property and
£ 825,000
3 bed house for sale
2 pictures
House · for sale
£ 300,000
3 bed house for sale
LE3
· 3 Bedrooms · House
· Garden · Fireplace · Equipped kitchen · Parking · Concierge
LE3 · 3 Bedrooms · House · Garden · Fireplace · Equipped kitchen · Parking · Concierge
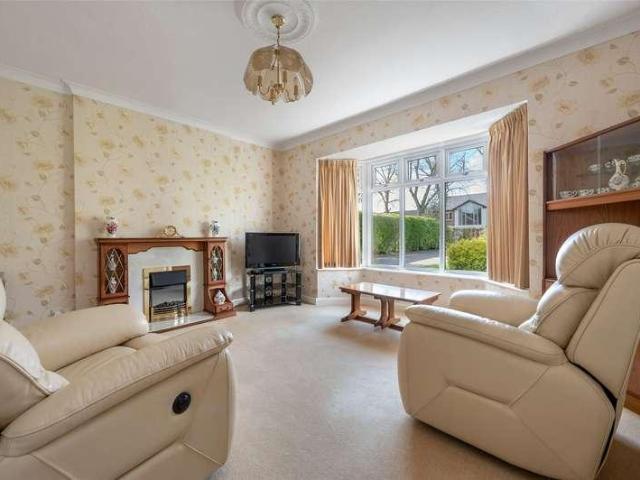
This attractive bay-fronted three-bedroom semi-detached home offers a particularly flexible arrangement of accommodation, with three connected reception areas creating an excellent flow across the ground floor. The principal living room features a bay window and central fireplace before opening into the dining area and onward to an elegant garden room overlooking the landscaped rear garden. Further highlights include a fitted integrated kitchen, two double bedrooms with fitted sharps wardrobes, a family shower room, recently replaced combi boiler and new flooring throughout. Outside, the property benefits from landscaped front and rear gardens, a recently laid resin driveway and a single garage. Entrance Hall: The property is entered through a composite front door into the entrance hall, where stairs rise immediately to the first-floor landing. A double-glazed window to the side elevation brings natural light into the space, with a central heating radiator and a door providing access t
£ 300,000
3 bed house for sale
2 pictures
House · for sale
£ 850,000
3 bed house for sale
LE3
· 3 Bedrooms · House
· Equipped kitchen
LE3 · 3 Bedrooms · House · Equipped kitchen
Fox Lodge is a striking, award-nominated eco-home, thoughtfully designed by Danish specialists Roust Tr? to deliver exceptional energy efficiency, low running costs and a reduced carbon footprint. Set within a quiet backwater of Foxton, it combines sustainable modern living with excellent access to Market Harborough and fast rail links to London. Offered with no upward chain.AccommodationThe property opens into a bright, vaulted entrance space with full-height glazing, setting the tone for the home s light-filled, energy-conscious design. The ground floor is arranged around a superb open-plan living kitchen, designed for both everyday living and entertaining, with large sliding doors and full-height windows maximising natural light and passive solar gain. A contemporary fitted kitchen with solid wood worktops and island sits at the heart of the space, complemented by underfloor heating powered by an efficient air source heat pump. A separate snug provides a more private living area, al
£ 850,000
4 bed house for sale
2 pictures
House · for sale
£ 339,950
4 bed house for sale
LE3
· 4 Bedrooms · House
· Garden · Equipped kitchen · Parking · Concierge
LE3 · 4 Bedrooms · House · Garden · Equipped kitchen · Parking · Concierge
Description No upward chain Traditional bay-fronted semi-detached family home Desirable location in the heart of this thriving village Two reception rooms and an extended kitchen Four good-sized bedrooms and a family bathroom Delightful south-westerly facing rear gardens Short gated driveway and a brick garage Scope for further extension (STP) EPC Rating: F Council Tax Band: C General Description Smiths Property Experts offer to the market this traditional bay-fronted semi-detached family home situated within easy walking distance of Quorn village centre. The property occupies a lovely south-westerly facing plot and offers scope for further extension (subject to usual planning consents). The extended ground-floor accommodation comprises two formal reception rooms, an extended kitchen, a bathroom, and a lean-to conservatory. On the first floor are four bedrooms. Having been in the same family for over 60 years, this is a rare visitor to the market and presents a fabulous opportunity to
£ 339,950
4 bed house for sale
2 pictures
House · for sale
£ 372,000
4 bed house for sale
LE3
· 4 Bedrooms · House
· Parking · Equipped kitchen · Concierge
LE3 · 4 Bedrooms · House · Parking · Equipped kitchen · Concierge
Located at the edge of this highly regarded development and having a private plot abutting open space, this four bedroom detached home offers sizeable, well arranged accommodation, boasting three reception rooms to the ground floor, in addition to the kitchen, utility and cloaks/WC. A feature central return staircase with tall arched window leads to the first floor where there are four well proportioned bedrooms with a principal bedroom having fitted furniture and an en-suite and a main bathroom serving the remaining bedrooms. Outside the plot is a particular feature of this property being substantial in size and highly private and partially walls with a large central lawn and various seating areas, a block paved driveway and double garage
£ 372,000
4 bed house for sale
2 pictures
House · for sale
£ 380,000
4 bed house for sale
LE3
· 4 Bedrooms · House
· Garden · Equipped kitchen · Parking
LE3 · 4 Bedrooms · House · Garden · Equipped kitchen · Parking
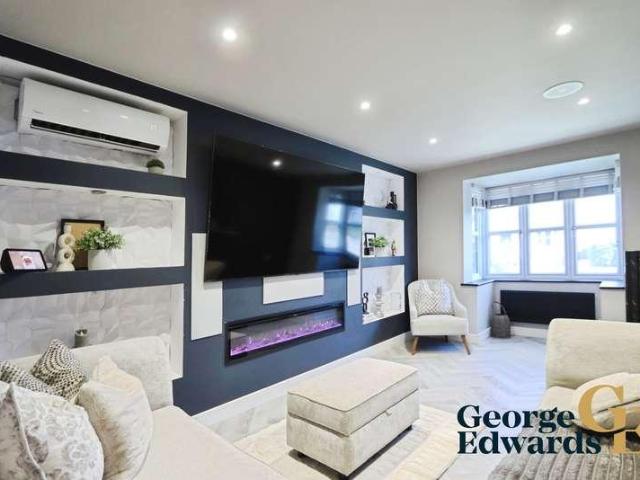
Set on John Digby Road in Hugglescote, this attractive detached property combines a spacious layout with a confident contemporary finish. From the smart frontage and integral garage to the carefully planned interior and landscaped rear garden, the home has been arranged to offer comfort, flexibility and a strong sense of style.The generous lounge provides an inviting setting for everyday relaxation, with a striking media wall, feature electric fire and built-in display niches creating a real focal point. Air conditioning adds further comfort, making this a room that works well throughout the seasons.To the rear, the open-plan kitchen, dining and family space forms the heart of the home. The modern fitted kitchen is arranged around extensive work surfaces and a central peninsula, while rooflights and garden access help create a bright, sociable environment. With space for cooking, dining and relaxing in one connected setting, it is ideally suited to family meals, entertaining and day-to
£ 380,000
3 bed house for sale
2 pictures
House · for sale
£ 399,950
3 bed house for sale
LE3
· 3 Bedrooms · House
· Garden · Fireplace · Equipped kitchen · Parking
LE3 · 3 Bedrooms · House · Garden · Fireplace · Equipped kitchen · Parking
PROPERTY DESCRIPTION Beautifully maintained and immaculately presented throughout, this attractive three-bedroom detached home is set within the popular village of Mountsorrel and offers well-balanced accommodation ideal for modern family living. The ground floor features a bright living room with feature fireplace, a well-kept kitchen, separate dining room, conservatory, utility area and w.c. Upstairs are three well-proportioned bedrooms, including a principal bedroom with built-in wardrobes and en-suite, plus a family bathroom. Outside, the property benefits from a neatly maintained front and rear gardens, driveway parking and a single garage partly converted to provide a practical utility/boot room. Conveniently positioned for local amenities, schools, commuter links and nearby countryside walks, this much-cared-for home is ready to move into and is sure to appeal to a range of buyers. LOCATION Mountsorrel is a particularly well serviced Charnwood Forest village situated around a tr
£ 399,950
4 bed house for sale
2 pictures
House · for sale
£ 1,575,000
4 bed house for sale
LE3
· 4 Bedrooms · House
· Parking · Balcony · Sauna · Equipped kitchen
LE3 · 4 Bedrooms · House · Parking · Balcony · Sauna · Equipped kitchen
A substantial individually styled four bedroomed detached residence standing in grounds extending to 2 acres with additional 0.5 acre plot available by separate negotiation opposite the property. Having central heating, double glazing and abutting open countryside. The property comprises porch into an impressive hallway, magnificent lounge, dining room, quality fitted kitchen with granite worktop and integrated appliances, utility room, sun room, inner hallway leading to downstairs shower room and snooker room with full sized antique snooker table. The first floor is accessed via individual staircase designed by the vendors leading to landing, four generous double bedrooms. bedroom one with balcony, en-suite shower room and sauna, bedroom two with en-suite shower room, a luxury appointed main family bathroom and a study/home office. Outside electric gated access leads to numerous vehicle standing, double garage, further high roof tandem garage with separate WC. The property has beautif
£ 1,575,000
6 bed house for sale
2 pictures
House · for sale
£ 765,000
6 bed house for sale
LE3
· 6 Bedrooms · House
· Garden · Fireplace · Equipped kitchen · Cellar · Concierge
LE3 · 6 Bedrooms · House · Garden · Fireplace · Equipped kitchen · Cellar · Concierge
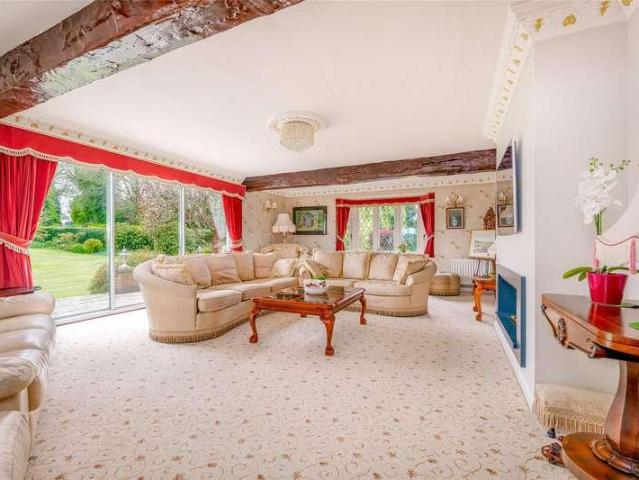
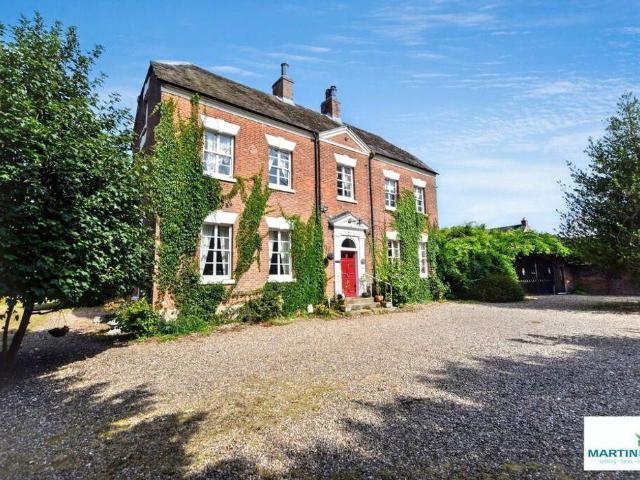
Outwoods House is an exceptional Grade II listed 18th Century residence, discreetly positioned within a quiet cul de sac on the outskirts of one of south Leicestershire's most desirable villages. Set behind a sweeping circular driveway and surrounded by 0.53 acres of mature, south facing gardens, this distinguished home offers over 5,000 sq ft of accommodation and a rare opportunity for a buyer to modernise and create a truly remarkable family home. The property retains a wealth of period features, including striking fireplaces, oak panelling, exposed timbers and original doors, all contributing to its timeless character and charm. The ground floor provides three impressive reception rooms - a morning room, formal dining room and elegant drawing room - alongside a kitchen/breakfast room, utility room and a useful cellar. A standout feature of Outwoods House is the modern leisure complex positioned at the rear of the property. Designed for entertaining and relaxation, it includes a heat
£ 765,000
4 bed house for sale
2 pictures
House · for sale
£ 450,000
4 bed house for sale
LE3
· 4 Bedrooms · House
· Garden · Equipped kitchen
LE3 · 4 Bedrooms · House · Garden · Equipped kitchen
A beautifully presented, four bedroom, two bathroom detached family home with a deep rear garden, located in the popular suburb of Glenfield.LocationGlenfield is located on the west of the city's peripheries and provides good access to the professional quarters and M1/M69 motorway networks via the A46 western bypass. The village itself offers good range of local amenities including the popular Hall County Primary School and is flanked by open countryside.AccommodationA canopy porch and wood and glazed door lead into a welcoming entrance hall with tiled flooring, housing the stairs to the first floor with a useful understairs storage cupboard beneath. The sitting room is beautifully presented, with a wood-panel feature wall and a bay window to the front, providing a bright and inviting space to relax.The stunning open plan dining kitchen is well-equipped for modern family life, boasting an excellent range of white eye and base level units and drawers complemented by wood-effect preparat
£ 450,000
2 bed house for sale
2 pictures
House · for sale
£ 270,000
2 bed house for sale
LE3
· 2 Bedrooms · House
· Garden · Equipped kitchen · Parking · Heating
LE3 · 2 Bedrooms · House · Garden · Equipped kitchen · Parking · Heating
Council tax band: C. Discover a unique opportunity to acquire this detached bungalow on the edge of the village, perfect for those looking to modernize and refurbish. Featuring double glazing and gas central heating, this property boasts a spacious layout with a hallway, a lounge currently divided into two smaller rooms, a kitchen, and an extended dining room. With two double bedrooms and a shower room, the home also includes an attic room that presents potential for a first-floor extension. Enjoy off-road parking for multiple vehicles, including a garage, and larger-than-average gardens to both the front and rear. This extended bungalow is brimming with potential and is offered with no upward chain, making it an ideal investment for your dream home. Please note services have not and will not be tested prior to completion. Property additional info Entrance Porch Hallway: having ceiling light point, radiator, wood flooring, storage cupboard housing meters, loft hatch with retractable la
£ 270,000
2 bed house for sale
2 pictures
House · for sale
£ 220,000
2 bed house for sale
LE3
· 2 Bedrooms · House
· Garden · Equipped kitchen · Parking · Heating
LE3 · 2 Bedrooms · House · Garden · Equipped kitchen · Parking · Heating
TWO BEDROOMS - OFF ROAD PARKING - NO ONWARD CHAIN - BEAUMONT LEYS * Seths Estate Agents are pleased to bring to market this two-bedroom end-terraced home located on Dunire Close in the popular residential area of Beaumont Leys, Leicester. Benefitting from a private driveway, gas central heating, and double glazing throughout, this is an ideal opportunity for first-time buyers, downsizers, and investors alike. To the front, the property benefits from a private driveway. To the rear, a low-maintenance slabbed garden provides a pleasant and practical outdoor space. Internally, the ground floor comprises an entrance hall, a modern fitted kitchen with integrated appliances, a lounge, and a convenient downstairs WC with useful storage. To the first floor are two well-proportioned bedrooms and a family bathroom with bath and shower over. Contact Seths to arrange a viewingGROUND FLOORENTRANCE HALLAccessed via a composite door with open access into the kitchen, providing access to the downstair
£ 220,000
2 bed house for sale
2 pictures
House · for sale
£ 220,000
2 bed house for sale
LE3
· 2 Bedrooms · House
· Garden · Fireplace · Equipped kitchen · Concierge
LE3 · 2 Bedrooms · House · Garden · Fireplace · Equipped kitchen · Concierge
A WELL APPOINTED PERIOD TERRACED PROPERTY superbly situated within the sought after city suburb of Clarendon Park, being well served for Leicester University, the City Centre and the fashionable Queens Road shopping parade with its array of specialist bars, bistros and boutiques. The accommodation benefits from two bedrooms and would provide a very comfortable starter home or investment opportunity that briefly comprises, entrance hallway, two reception rooms, kitchen on the ground floor, To the first floor are two bedrooms and a bathroom. The property benefits from a rear courtyard garden.ENTRANCE HALLFront door, radiator, coving.FRONT RECEPTION ROOM3.66 x 2.46 (12'0 x 8'0 )Meter cupboard, radiator, window to front aspect.REAR RECEPTION ROOM3.79 x 3.42 (12'5 x 11'2 )Fireplace with wooden surround, under stairs cupboard, radiator, window to rear aspect.KITCHEN3.34 x 1.83 (10'11 x 6'0 )Fitted units with worktops and tiled splash backs, sink with drainer, space for fridge freezer, plumbi
£ 220,000
4 bed house for sale
2 pictures
House · for sale
£ 600,000
4 bed house for sale
LE3
· 4 Bedrooms · House
· Garden · Parking · Equipped kitchen · Powder room · Concierge · Heating
LE3 · 4 Bedrooms · House · Garden · Parking · Equipped kitchen · Powder room · Concierge · Heating
Council tax band: F. Discover your dream family home in a sought-after village location, featuring modern comforts and security. This individually built residence boasts gas central heating, sealed unit double glazing, a CCTV system, and a security alarm for peace of mind. Set on a generous plot, the well-appointed accommodation includes a welcoming reception hall, a cozy lounge with a wood-burning stove, a spacious refitted living kitchen, a study, and a convenient cloakroom. With four double bedrooms, including a main suite with a re-fitted en-suite, and a stylish family bathroom updated in 2025, this home is designed for family living. Additional highlights include a double garage with electric doors, ample driveway space, gated parking, and a large rear garden perfect for outdoor activities. Viewing is highly recommended to fully appreciate this exceptional property. Property additional info Storm Porch: having tiled flooring and door to. Entrance Hall: having ceiling spot lights,
£ 600,000
2 bed house for sale
2 pictures
House · for sale
£ 160,000
2 bed house for sale
LE3
· 2 Bedrooms · House
· Garden · Equipped kitchen · Parking · Concierge · Heating
LE3 · 2 Bedrooms · House · Garden · Equipped kitchen · Parking · Concierge · Heating
Council tax band: A. Discover the perfect blend of comfort and modern living with this beautifully presented two-bedroom extended terraced property. Featuring uPVC double glazing and efficient gas central heating, this home ensures warmth and energy efficiency year-round. The fitted kitchen and spacious lounge lead to an extended reception room, ideal for entertaining or relaxing. With two well-sized bedrooms and a contemporary bathroom, this property meets all your needs. Enjoy the convenience of a private garden and an off-road parking space, all while benefiting from a no upward chain for a smooth transition into your new home. Property additional info Kitchen: 3.17m x 2.39m (10' 5 x 7' 10) having uPVC double glazed window to front, ceiling light point, radiator, range of matching wall and base units with work surfaces over, single bowl drainer sink unit with mixer taps, plumbing for automatic washing machine, gas cooker point. Living Room: 4.57m x 3.17m (15' x 10' 5) having ceiling
£ 160,000
2 bed flat for sale
2 pictures
Flat · for sale
£ 175,000
2 bed flat for sale
LE3
· 2 Bedrooms · Flat
· Balcony · Equipped kitchen
LE3 · 2 Bedrooms · Flat · Balcony · Equipped kitchen
HomeMove Estate Agents are pleased to offer to the market this stunning two-bedroom second-floor apartment located in the heart of Leicester in the ever-popular area of Stoneygate. The accommodation in brief comprises a communal entrance leading up to the apartment, where there is a hallway, lounge, kitchen, two bedrooms and a bathroom. On entering the property via the communal secure entrance, the apartment benefits from an internal hallway providing access to all the accommodation. There is a lounge with a small balcony overlooking the complex's central green; the kitchen is fitted with a range of wall and base units with a built-in oven, electric hob and extractor over and with there being space and plumbing to house several other appliances. There are two bedrooms in the apartment with the master bedroom having built-in wardrobes, and a family bathroom comprising a panel bath with shower screen and shower over the bath, a low-level flush WC and a wash hand basin. The property benef
£ 175,000
3 bed house for sale
2 pictures
House · for sale
£ 310,000
3 bed house for sale
LE3
· 3 Bedrooms · House
· Garden · Equipped kitchen · Concierge
LE3 · 3 Bedrooms · House · Garden · Equipped kitchen · Concierge
Seths are delighted to market this 3 Bedroom Semi Detached House for sale in North Evington within walking distance to schools, shops and places of worship. In brief the property comprises of an entrance hallway, two reception rooms, kitchen, three bedrooms and a family bathroom. The property benefits from an outside WC and spacious rear garden. Viewings by appt only.GROUND FLOORENTRANCE HALLWAYLaminate flooring, radiator, understairs storage cupboard, staircase leading to first floor, x2 uPVC double glazed windowsRECEPTION ROOM 14.02 x 3.05 (13'2 x 10'0 )Laminate flooring, radiator, uPVC double glazed bay windowRECEPTION ROOM 23.60 x 3.35 (11'9 x 10'11 )Laminate flooring, radiator, uPVC double glazed windowKITCHEN2.17 x 2.02 (7'1 x 6'7 )Wall and base units with worktops over, space for freestanding cooker, sink with mixer tap and drainer, plumbing for washing machine, vinyl flooring, partly tiled walls, radiator, uPVC double glazed windowOUTSIDE WCFIRST FLOORBEDROOM 13.34 (max) x 3.15
£ 310,000
3 bed house for sale
2 pictures
House · for sale
£ 280,000
3 bed house for sale
LE3
· 3 Bedrooms · House
· Garden · Equipped kitchen
LE3 · 3 Bedrooms · House · Garden · Equipped kitchen
NO CHAIN* Seths are delighted to market this 3 Bedroom Semi Detached House situated in the popular LE5 area of North Evington. In brief the property comprises of an entrance hallway, lounge / diner, kitchen, lean to, three bedrooms and a bathroom. The property benefits from a good sized rear garden with an outside WC and is ready for a new owner to stamp their mark on it. Viewings by appts onlyGROUND FLOORPORCHENTRANCE HALLWAYCarpeted, radiator, understairs storage cupboard, staircase leading to first floorLOUNGE / DINER7.71 x 3.40 (max) (25'3 x 11'1 (max)Carpeted, x2 radiators, uPVC double glazed bay windowKITCHEN2.51 x 1.91 (8'2 x 6'3 )Wall and base units with worktops over, space for freestanding cooker, sink with mixer tap and drainer, space for fridge/freezer, vinyl flooring, partly tiled walls, radiator, uPVC double glazed windowLEAN TO4.14 x 2.24 (13'6 x 7'4 )Wooden door leading to rear garden, access to WCWCWC, wash hand basin, vinyl flooring, single glazed windowFIRST FLOORBED
£ 280,000
3 bed house for sale
2 pictures
House · for sale
£ 180,000
3 bed house for sale
LE3
· 3 Bedrooms · House
· Garden · Fireplace · Equipped kitchen · Concierge · Heating
LE3 · 3 Bedrooms · House · Garden · Fireplace · Equipped kitchen · Concierge · Heating
Council tax band: A. Discover the perfect blend of space and comfort with this impressive three-bedroom end terraced property located in the heart of the town centre. Featuring uPVC double glazing, gas central heating and a 2026 installed new roof, this home ensures warmth and security year-round. Enjoy two spacious reception rooms, a modern refitted kitchen with a breakfast area, and a convenient utility area alongside a ground floor WC. The first floor boasts three well-sized bedrooms and a family bathroom, while the enclosed private garden offers a tranquil outdoor retreat. With no chain involved, this property is ready for you to move inviewing is highly recommended. Property additional info Dining Room: having uPVC double glazed window to front, light, radiator and fireplace. Lounge: having uPVC double glazed window to rear, light, radiator and fireplace. Door to stairs to first floor, door to two storage cupboards. Fitted Kitchen: having uPVC double glazed door to rear, light, ra
£ 180,000
7 bed house for sale
2 pictures
House · for sale
£ 600,000
7 bed house for sale
LE3
· 7 Bedrooms · House
· Garden · Equipped kitchen · Concierge
LE3 · 7 Bedrooms · House · Garden · Equipped kitchen · Concierge
NO CHAIN - IDEAL FOR LARGE / EXTENDED FAMILIES - TWO DOWNSTAIRS BEDROOMS WITH ENSUITES* Nestled in the desirable LE5 area of Humberstone this impressive detached house on Little Dunmow Road is a perfect haven for extended families seeking both space and comfort. With a generous layout, the property boasts three inviting reception rooms providing ample space for relaxation and entertainment. The heart of the home is a well appointed breakfast kitchen, ideal for family gatherings. This remarkable residence features seven spacious bedrooms, including three with en-suites ensuring privacy and convenience for all family members. Outside, the property is complemented by a spacious rear garden, offering a delightful outdoor space for children to play or for hosting summer barbecues. The driveway accommodates three vehicles, providing ease of access. This large detached house is not only a fantastic family home but also a rare find in a sought after location. With its blend of spacious living
£ 600,000

Get email alerts

Don't miss out: be the first to know about new properties

The alert was correctly created

On subscribing you accept the conditions of use and the privacy policy
Alert
Receive new ads in your inbox
Save this search
Receive alerts for new listings

We'll send you an email when we have new properties for: "Properties for sale in LE3"

The alert was correctly created

Valence Road LE3 Leicester
Aylestone Leicester
Get email alerts and be the first to see new listings
Required field
On subscribing I accept the terms of the privacy policy
Perfect! You'll soon start receiving new listings via email
Alert
Receive an email when we have new ads for Properties for sale in LE3
Save this search
Filters

Bedrooms

Size (sq.ft)

sq.ft
sq.ft

Price

£
£

Property type

Bathrooms

Clear all filters
Receive notifications when new entries are published.