7,958 properties for sale in LE41

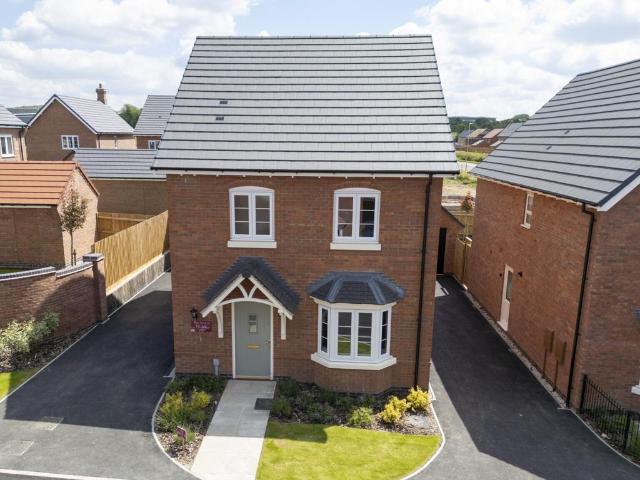
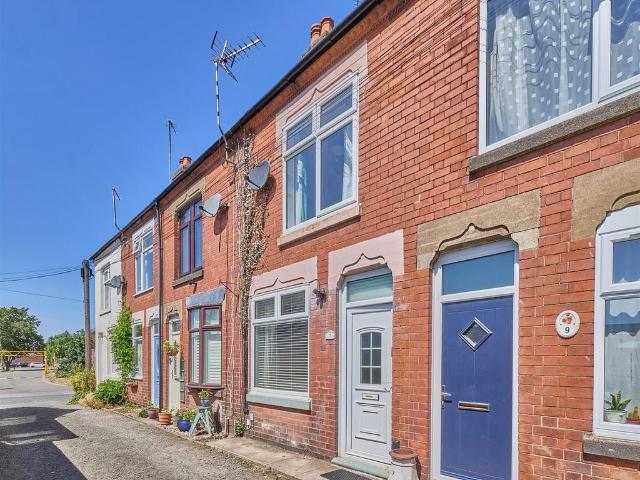
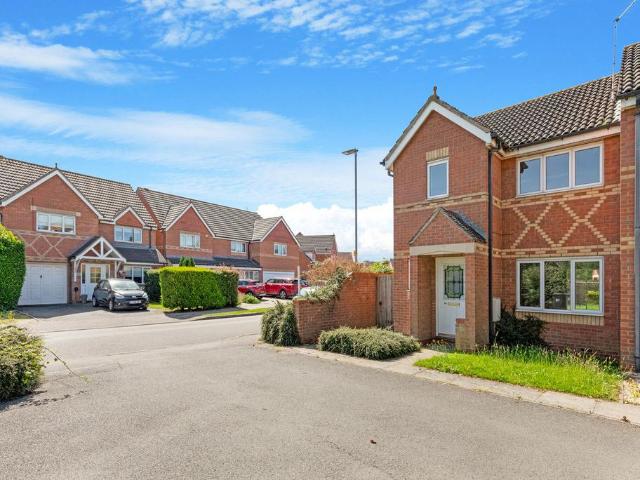
2 bedroom semi detached house for sale
View photo
House · for sale
£ 181,995
2 bedroom semi detached house for sale
LE41
· 2 Bedrooms · House
· Garden · Equipped kitchen · Parking
LE41 · 2 Bedrooms · House · Garden · Equipped kitchen · Parking
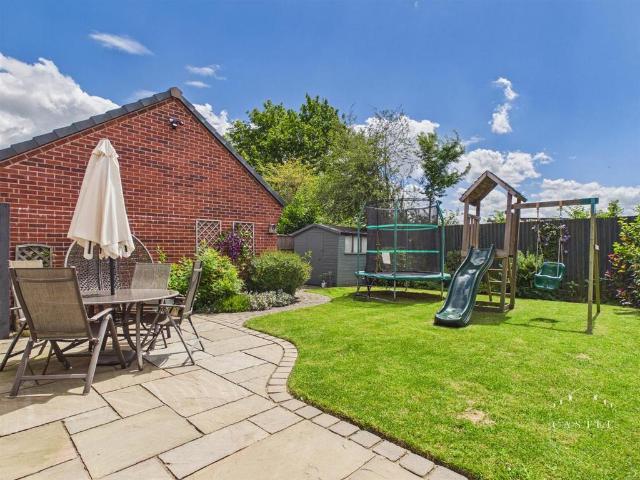
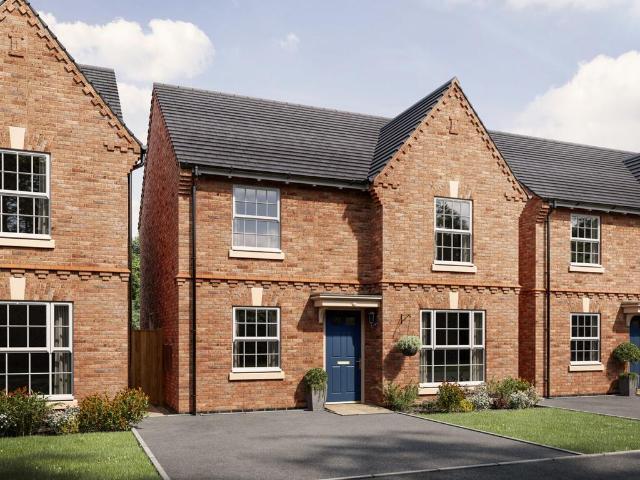
The Haldon has a stylish open plan kitchen/living room with French doors leading into the garden, two double bedrooms, a good-sized bathroom, handy storage cupboards and off-road parking. Ideal if you’re a first-time buyer looking for a fresh modern home you can make your own.SchemesAre you eligible for a discounted home? - This is a discounted open market value plot. Subject to criteria and T&Cs - please ask your sales advisor for further details.Additional InformationTenure: FreeholdAnnual service charge amount (£): 261Council tax band: Not made available by local authority until post-occupation
£ 181,995
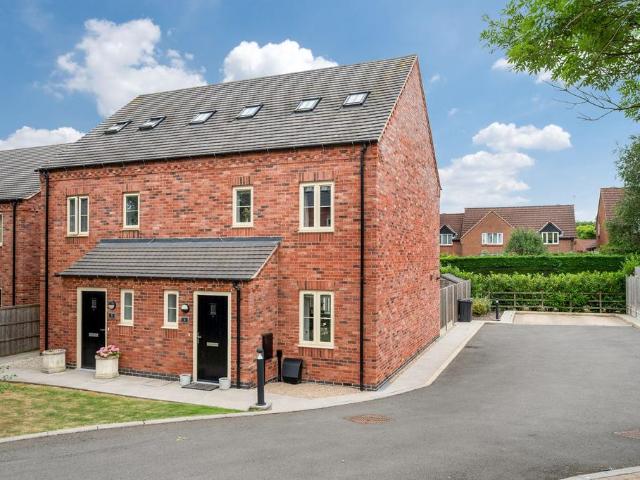
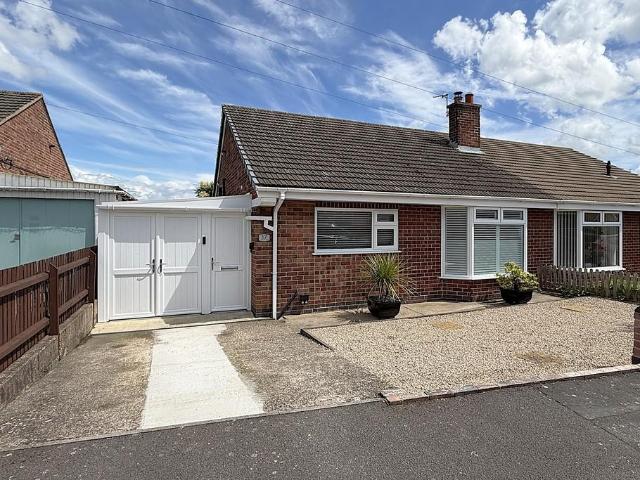
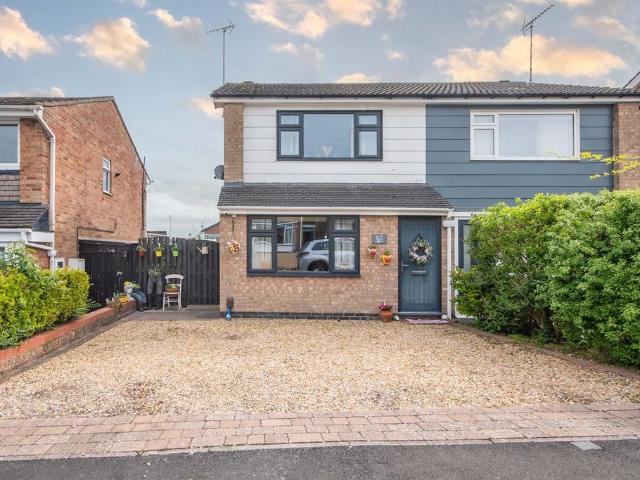
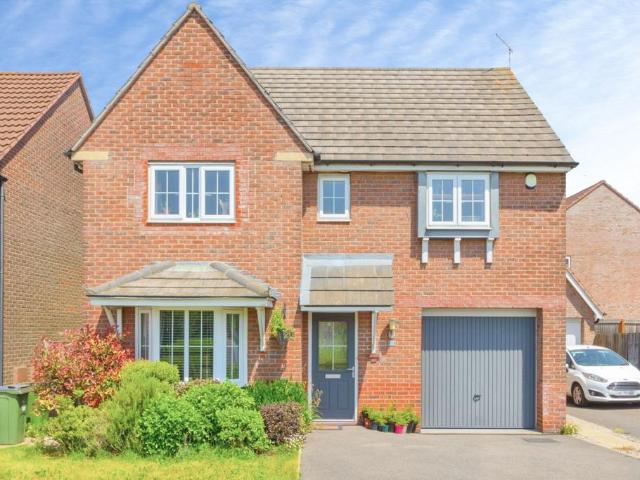
3 bedroom semi detached house for sale
View photo
House · for sale
£ 145,000
New
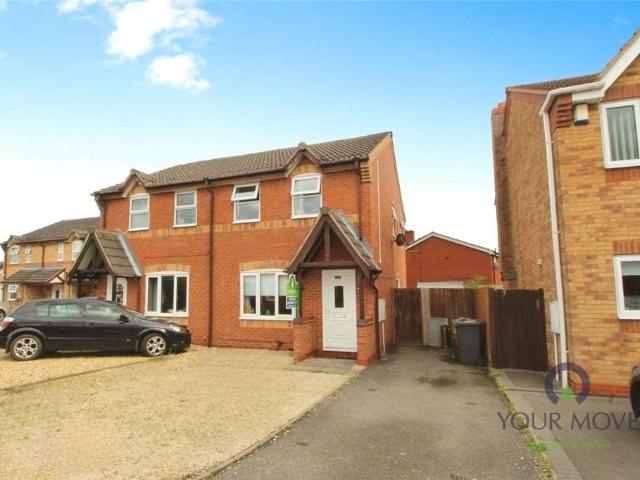
3 bedroom semi detached house for sale
LE41
· 3 Bedrooms · 1 Bath · House
· Garden · Equipped kitchen
LE41 · 3 Bedrooms · 1 Bath · House · Garden · Equipped kitchen
Offered For Sale by the Modern Method of Auction.Welcome to this inviting semi-detached house, now available for sale in the heart of Ibstock. Nestled on a quiet road yet just a short stroll from public transport links, excellent schools, local amenities, and beautiful green spaces, this charming property promises convenience and tranquillity in equal measure.Step inside to discover a spacious lounge-diner filled with natural light, thanks to large windows that offer lovely views over the private rear garden—perfect for relaxing or entertaining friends and family. The kitchen, complete with built-in pantries and generous natural light, features direct access to the garden, making outdoor dining and summer barbecues a real treat. This kitchen is also conveniently adjacent to the dining area, creating a wonderful open flow for daily living.The home boasts three welcoming bedrooms: a master double with built-in wardrobes for ample storage, another double enjoying calming garden views, and
£ 145,000
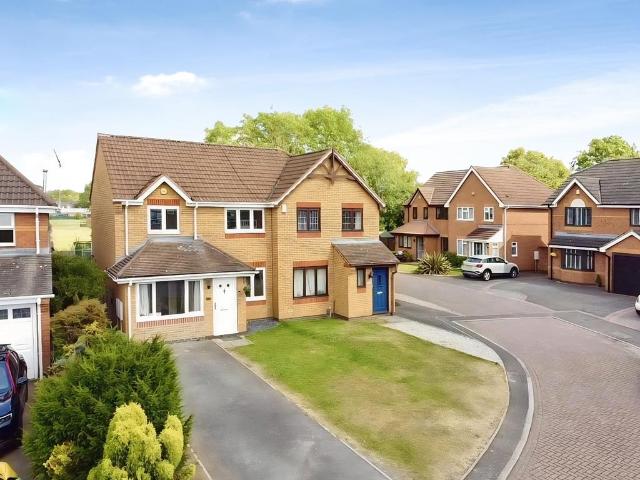
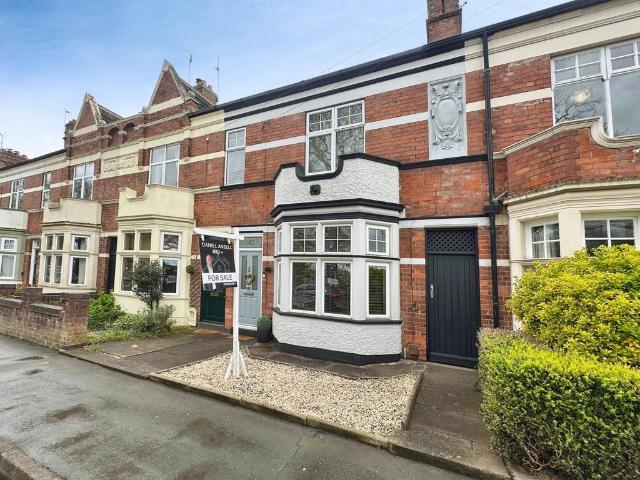
3 bedroom semi detached house for sale
View photo
House · for sale
£ 300,000
New
3 bedroom semi detached house for sale
LE41
· 3 Bedrooms · 2 Baths · House
· Equipped kitchen · Parking
LE41 · 3 Bedrooms · 2 Baths · House · Equipped kitchen · Parking
This beautifully presented three bedroom semi-detached house is located in the sought-after rural village of Old Dalby, offering the perfect blend of countryside tranquillity and modern convenience. The property welcomes you with a spacious entrance hall, leading to a bright and airy living room, ideal for relaxing or entertaining guests. The contemporary kitchen/diner is thoughtfully designed with ample storage, integrated appliances, and plenty of space for family meals or social gatherings. Upstairs, you will find two generously sized double bedrooms, each providing comfortable accommodation and flexibility for families or those working from home. A stylish four piece family bathroom serves the first floor, finished to a high standard with modern fixtures and fittings. To the upper floor, is the master bedroom, benefiting from its own en-suite shower room and features fitted wardrobes, providing both privacy and practicality. Additional features include off-street parking (making da
£ 300,000
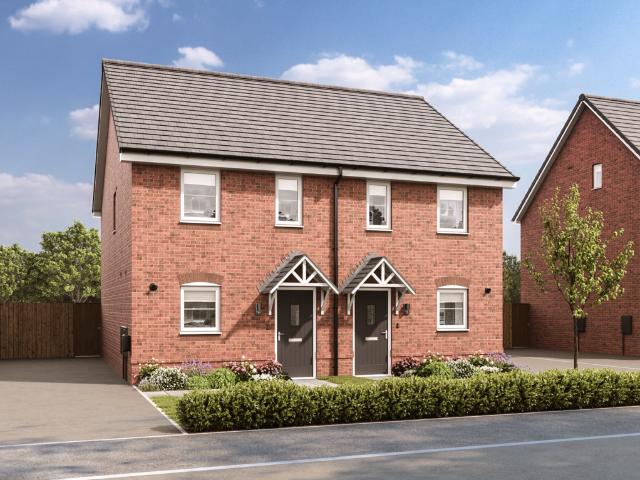
1 bedroom apartment for sale
View photo
Flat · for sale
£ 100,000
New
1 bedroom apartment for sale
LE41
· 1 Bedroom · 1 Bath · Flat
· Balcony · Lift · Equipped kitchen
LE41 · 1 Bedroom · 1 Bath · Flat · Balcony · Lift · Equipped kitchen
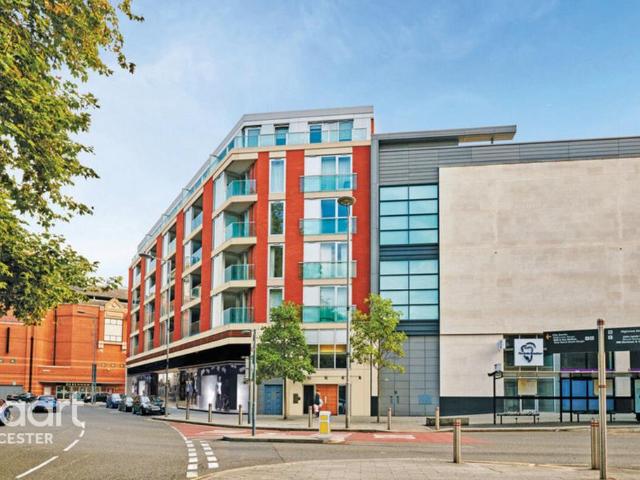
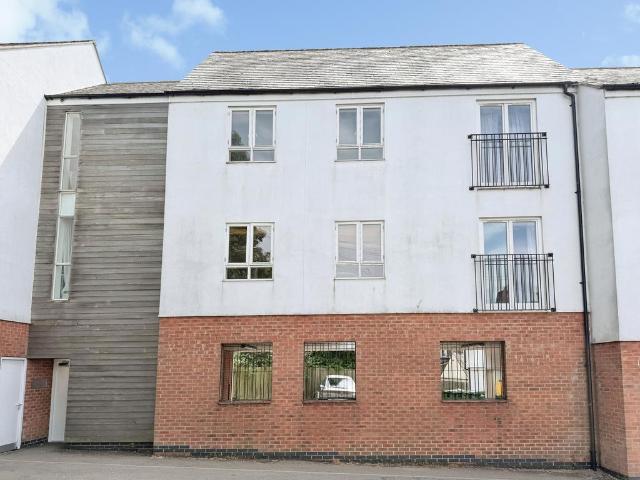
This great apartment benefits from cutting edge design and comprises of; entrance hallway, spacious open plan living room accommodation with excellent specification fitted kitchen areas including integrated hob and ovens, fridge and mini dishwasher, double bedroom and bathroom. The apartments benefit from gas fired central heating, double glazing and generous private balcony. The development has secure intercom entry access into the main building and has elevator access to all floors. Giving good access to John Lewis, Highcross restaurants and bars. Call now to avoid missing out in acquiring an apartment in this much sort after development
£ 100,000
3 bedroom detached bungalow for sale
View photo
Bungalow · for sale
£ 550,000
New
3 bedroom detached bungalow for sale
LE41
· 3 Bedrooms · 1 Bath · Bungalow
· Garden · Equipped kitchen · Parking
LE41 · 3 Bedrooms · 1 Bath · Bungalow · Garden · Equipped kitchen · Parking
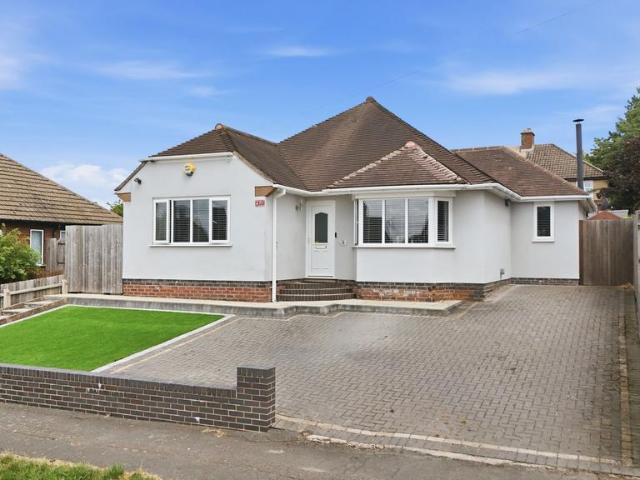
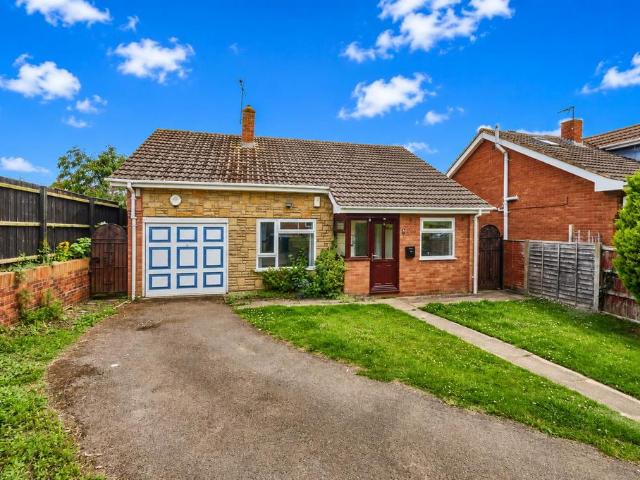
FULLY RENOVATED DETACHED BUNGALOW | THREE BEDROOMS | STUNNING OPEN-PLAN LIVING SPACE | PRIVATE REAR GARDEN | OFF-ROAD PARKING | SOUGHT-AFTER BURBAGE LOCATIONSituated in a highly desirable residential location in the ever-popular village of Burbage, this beautifully presented three-bedroom detached bungalow has been fully renovated to a high standard throughout, offering stylish, modern accommodation that is ready to move straight into.The heart of the home is the impressive open-plan kitchen, living and dining room, measuring over 31ft in length, creating a fantastic space for both everyday living and entertaining. Flooded with natural light, this spacious area provides ample room for seating and dining, complemented by a contemporary fitted kitchen and direct access to the garden.The property offers three well-proportioned bedrooms, including two generous double bedrooms and a versatile third bedroom that could equally serve as a guest room, home office or hobby room. A modern family
£ 550,000
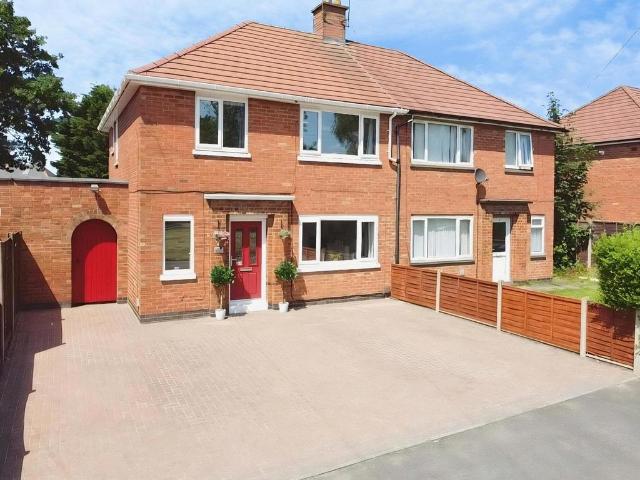
3 bedroom semi detached house for sale
View photo
House · for sale
£ 240,000
New
3 bedroom semi detached house for sale
LE41
· 3 Bedrooms · 1 Bath · House
· Garden · Fireplace · Equipped kitchen · Parking
LE41 · 3 Bedrooms · 1 Bath · House · Garden · Fireplace · Equipped kitchen · Parking
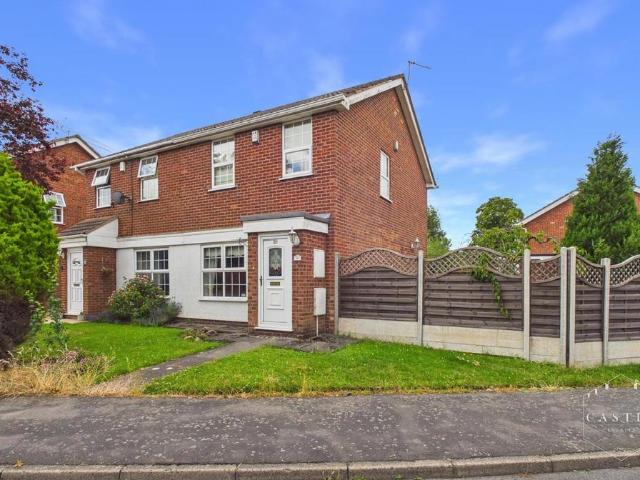
NO CHAIN * This semi detached property is situated in a popular and convenient residential location, ideal for both Burbage and Hinckley centres with their shops, schools and amenities. The A5 and M69 junctions are also within easy distance making travelling to further afield very good. The accommodation enjoys entrance vestibule, lounge, kitchen and rear hall. To the first floor there are three bedrooms and a family bathroom. Outside the property stands on a good sized corner plot with ample off road parking, garage, lawned gardens front and rear.Council Tax Band & Tenure - Hinckley and Bosworth Borough Council - Band C (Freehold).Entrance Vestibule - having upvc double glazed front door with coloured leaded lights. Wooden inner door to Lounge.Lounge - 4.95m x 4.45m (16'3 x 14'7 ) - having brick fireplace with fire, tv aerial point, coved ceiling, central heating radiator, built in under stairs storage cupboard and upvc double glazed window to front.Kitchen - 3.43m x 2.54m (11'3 x 8'4
£ 240,000
4 bedroom detached house for sale
View photo
House · for sale
£ 350,000
New
4 bedroom detached house for sale
LE41
· 4 Bedrooms · 2 Baths · House
· Garden · Equipped kitchen · Parking · Powder room
LE41 · 4 Bedrooms · 2 Baths · House · Garden · Equipped kitchen · Parking · Powder room
VIEWING HIGHLY RECOMMENDED * This well presented detached family residence enjoys many attractive features and viewing is essential.The accommodation boasts entrance hall with guest cloakroom off, attractive lounge to front and a well fitted breakfast kitchen opening onto private rear garden. To the first floor there is a master bedroom with ensuite, three further bedrooms and a family bathroom. Outside the property has ample off road parking, garage and well tended gardens.Council Tax Band & Tenure - Hinckley and Bosworth Borough Council - Band D (Freehold).Entrance Hall - 4.11m x 1.27m (13'6 x 4'2) - having composite front door, central heating radiator and built in cloak cupboard. Feature 'dog leg' staircase to the First Floor Landing.Guest Cloakroom - 1.52m x 1.09m (5 x 3'7 ) - having low level w.c wash hand basin, central heating radiator and wood effect flooring.Lounge - 4.95m x 3.51m (16'3 x 11'6 ) - having central heating radiator, tv aerial point and upvc double glazed window
£ 350,000
2 bedroom flat for sale
View photo
Flat · for sale
£ 134,950
New
2 bedroom flat for sale
LE41
· 2 Bedrooms · 2 Baths · Flat
· Equipped kitchen · Parking
LE41 · 2 Bedrooms · 2 Baths · Flat · Equipped kitchen · Parking
Service charge (For Leasehold tenure): £1680 per year.Discover the perfect blend of comfort and convenience with this stunning two-bedroom first-floor flat, ideally situated in the heart of Hinckley. Crafted by reputable local builders, this residence features double glazing and electric heating for year-round comfort. Enjoy the spacious entrance hall leading to a bright lounge with a fully fitted kitchen, perfect for entertaining. The master bedroom boasts an en-suite, complemented by a separate bathroom for added privacy. With allocated private gated parking and no upward chain, this property is an exceptional opportunity for modern living in a vibrant town center.Property additional infoLounge: 4.02m x 3.13m (13' 2 x 10' 3)having French doors with retaining cast iron safety barrier, eight ceiling spot lights, electric heater, laminate wood flooring and television aerial point.Kitchen: 3.13m x 2.39m (10' 3 x 7' 10)having double glazed window, three ceiling spot lights, tiled flooring
£ 134,950
3 bedroom detached bungalow for sale
View photo
Bungalow · for sale
£ 359,950
New
3 bedroom detached bungalow for sale
LE41
· 3 Bedrooms · 1 Bath · Bungalow
· Garden · Equipped kitchen · Parking · Concierge · Heating
LE41 · 3 Bedrooms · 1 Bath · Bungalow · Garden · Equipped kitchen · Parking · Concierge · Heating
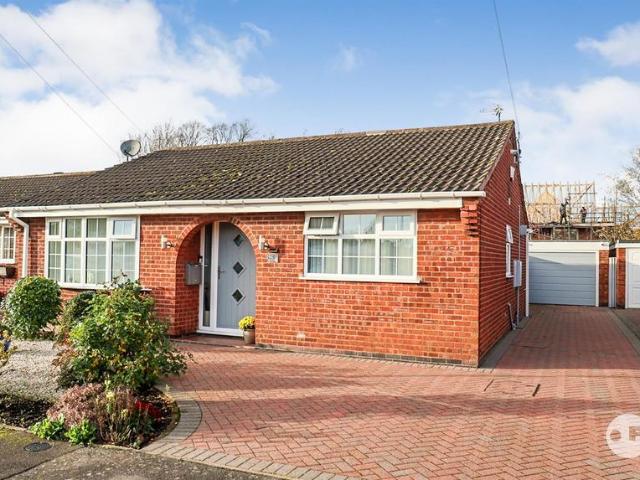
An immaculately presented 3 bedroom family detached bungalow located at the head of a quiet cul de sac in a popular and sought after location. The property has the additional benefits of gas central heating (condensing combination) boiler, PVCu double glazing, cavity wall insulation, landscaped rear garden, block paved front garden, luxury shower room, modern breakfast kitchen, conservatory, larger than average garage and block paved driveway with parking for several cars.The bungalow is located close to local amenities and accessible for commuting to all major road links, such as the A5, M69, M6 and M1.MUST BE VIEWED.Recessed Porch. - Reception Hall. - 5.05 (max) x 2.32 (max). (16'6 (max) x 7'7 (max) - Composite double glazed door, obscure adjacent PVCu double glazed windows, laminate floor, smoke alarm, roof void access hatch leading to a partially boarded roof void and approached via a retractable aluminium ladderAttractive Lounge (Front). - 5.00 (max) x 4.38 (max). (16'4 (max) x 14
£ 359,950
3 bedroom detached bungalow for sale
View photo
Bungalow · for sale
£ 325,000
New
3 bedroom detached bungalow for sale
LE41
· 3 Bedrooms · 1 Bath · Bungalow
· Garden · Fireplace · Equipped kitchen · Parking · Heating
LE41 · 3 Bedrooms · 1 Bath · Bungalow · Garden · Fireplace · Equipped kitchen · Parking · Heating
No Chain. Attractive modern Tony Cartwright built detached bungalow on a good sized sunny plot. Sought after and convenient cul de sac location within walking distance of the village centre including a shop, schools, doctors surgery, public houses, Ashby Canal, open countryside and good access to major road links. Benefits from oak panel interior doors, coving, modern fitted kitchen and bathroom, gas central heating, UPVC SUDG and UPVC soffits and fascias. Spacious accommodation offers entrance porch, lounge, dining kitchen, inner hallway. Three bedrooms and bathroom with shower. Deep driveway to single garage. Good sized front and enclosed sunny rear garden. Contact agents to view. Carpets and curtains included.Tenure - FreeholdCouncil Tax Band DEPC Rating DAccommodation - Attractive wood grain UPVC SUDG front door toEntrance Porch - With one wall light, oak panelled and glazed interior doors leads toLounge To Front - 4.49 x 4.82 (14'8 x 15'9) - With feature fireplace incorporating a
£ 325,000
3 bedroom detached house for sale
View photo
House · for sale
£ 389,995
New
3 bedroom detached house for sale
LE41
· 3 Bedrooms · House
· Equipped kitchen
LE41 · 3 Bedrooms · House · Equipped kitchen
Property description and location Imagine living here. The Blaby is a 3 bedroom home with all the charm and character of a period property – and a layout designed for modern living and the benefits of being skilfully and newly built by us. Like no costly refurbishments and time-consuming renovations, plus you could save thousands on your energy bills. The Georgian-inspired frontage has plenty of kerb appeal to complement our street scenes inspired by the local architecture. Set over two floors, it boasts 1032square feet, including an open plan kitchen diner, featuring a breakfast bar, downstairs WC and three bedrooms with space for built-in or freestanding storage. Location This development in Burbage is ideally located close to the M69, A5 and the Hinckley railway station, so is a renowned commuter haven. It doesn't stop there though, with its own country park ‘Burbage Common' on the doorstep too, the village of Burbage truly does offer buyers the best of both worlds when it comes to
£ 389,995
2 bedroom semi detached bungalow for sale
View photo
Bungalow · for sale
£ 250,000
Updated
2 bedroom semi detached bungalow for sale
LE41
· 2 Bedrooms · 1 Bath · Bungalow
· Garden · Equipped kitchen · Parking
LE41 · 2 Bedrooms · 1 Bath · Bungalow · Garden · Equipped kitchen · Parking
PROPERTY DESCRIPTION Offered with no onward chain, this beautifully maintained and thoughtfully improved two double bedroom semi‑detached bungalow, set on a generous plot within a quiet cul‑de‑sac on the north side of town. Within close proximity to the Melton Country Park and within walking distance of the John Ferneley college and local amenities. The accommodation on offer comprises: breakfast kitchen, lounge, two double bedrooms and a family bathroom. Outside the property benefits from off road parking, carport/utility area, garage and a well maintained garden. KITCHEN/BREAKFAST ROOM 12' 9 x 11' 5 (3.9m x 3.48m) A Howdens‑fitted kitchen offering a smart range of wall, base and drawer units topped with return work surfaces and a one‑and‑a‑half bowl sink and drainer. Integrated appliances include a Belling electric oven, Hotpoint induction hob with extractor, and a fridge and freezer. The space enjoys dual‑aspect windows and an external door leading to the carport, along with inset L
£ 250,000
3 bedroom semi detached house for sale
View photo
House · for sale
£ 260,000
New
3 bedroom semi detached house for sale
LE41
· 3 Bedrooms · 2 Baths · House
· Parking
LE41 · 3 Bedrooms · 2 Baths · House · Parking
Bags of space for the growing family! This spacious home sits at the centre of a large plot and benefits from a garage conversion affording it an additional office/bedroom four on the ground floor. This lovely home sits in a much sought after location with excellent schooling both primary and secondary on your door step and parents will appreciate the excellent commuter links offered by this location. With much to offer an early sale is highly anticipated and interested parties are advised to view without delay. IMPORTANT NOTE TO POTENTIAL PURCHASERS & TENANTS: We endeavour to make our particulars accurate and reliable, however, they do not constitute or form part of an offer or any contract and none is to be relied upon as statements of representation or fact. The services, systems and appliances listed in this specification have not been tested by us and no guarantee as to their operating ability or efficiency is given. All photographs and measurements have been taken as a guide only
£ 260,000
3 bedroom semi detached house for sale
View photo
House · for sale
£ 250,000
New
3 bedroom semi detached house for sale
LE41
· 3 Bedrooms · 1 Bath · House
· Garden
LE41 · 3 Bedrooms · 1 Bath · House · Garden
Painstakingly perfect from which ever direction you look at it, be it the best of locations the most wonderful decor to a garden that can only be described as beautiful! This home is magnificent and we are sure that if its in your budget you will buy it or forever rue the day you didn't! We love this home does it show? Call now because the first person to view is going to buy! IMPORTANT NOTE TO POTENTIAL PURCHASERS & TENANTS: We endeavour to make our particulars accurate and reliable, however, they do not constitute or form part of an offer or any contract and none is to be relied upon as statements of representation or fact. The services, systems and appliances listed in this specification have not been tested by us and no guarantee as to their operating ability or efficiency is given. All photographs and measurements have been taken as a guide only and are not precise. Floor plans where included are not to scale and accuracy is not guaranteed. If you require clarification or further
£ 250,000
2 bedroom terraced house for sale
View photo
House · for sale
£ 190,000
New
2 bedroom terraced house for sale
LE41
· 2 Bedrooms · 1 Bath · House
· Garden · Fireplace · Equipped kitchen · Heating
LE41 · 2 Bedrooms · 1 Bath · House · Garden · Fireplace · Equipped kitchen · Heating
NO CHAIN. Attractive traditional terraced cottage property. Sought after and highly convenient location within walking distance of the village centre including shops, schools, doctors, dentists, local parks, public houses, restaurants and with good access to the A5 and M69 motorway. Well presented with a range of good quality fixtures and fittings including white panelled interior doors, laminate flooring, feature fireplace, refitted kitchen and bathroom, spotlights, gas central heating and UPVC SUDG. Spacious accommodation offers lounge, dining room, kitchen, two bedrooms and bathroom with shower. Block paved rear yard and enclosed rear garden with brick store. Viewing recommended. Carpets and blinds included.Tenure - Council tax Band AFreeholdAccommodation - UPVC SUDG door toLounge - 3.65 x 3.38 (11'11 x 11'1) - With double panel radiator, feature fireplace with marble mantle backing and hearth incorporating a gas fire, TV aerial point, coving to ceiling, opening toDining Room - 3.62
£ 190,000
3 bedroom semi detached house for sale
View photo
House · for sale
£ 300,000
New
3 bedroom semi detached house for sale
LE41
· 3 Bedrooms · 1 Bath · House
· Garden · Equipped kitchen
LE41 · 3 Bedrooms · 1 Bath · House · Garden · Equipped kitchen
SUMMARYWelcome to the market, nestled in a quiet cul-de-sac within the highly sought-after town of Market Harborough, this beautifully presented, three-bedroom semi-detached family home offers the perfect blend of modern living and convenience.DESCRIPTIONBuyers will love its proximity to excellent local amenities, independent shops, welcoming pubs, and superb transport links.Stepping through the practical entrance porch, you are greeted by a bright and spacious living room, perfect for relaxing. To the rear is the heart of the home: a contemporary, open-plan kitchen and dining area. This social space features French doors that open directly onto the garden, making it ideal for indoor-outdoor entertaining. A cleverly designated utility space adds extra functionality to the ground floor.Upstairs, the first-floor hosts three well-proportioned bedrooms. Two of these are generous doubles, and a comfortable single bedroom. A stylish three-piece family bathroom serves the rest of the floor.Ou
£ 300,000
3 bedroom detached house for sale
View photo
House · for sale
£ 390,000
New
3 bedroom detached house for sale
LE41
· 3 Bedrooms · House
· Equipped kitchen
LE41 · 3 Bedrooms · House · Equipped kitchen
Property description and location Imagine living here. The Clifford is a 3 bedroom home with all the charm and character of a period property – and a layout designed for modern living and the benefits of being skilfully and newly built by us. Like no costly refurbishments and time-consuming renovations, plus, with these brand new homes, you could save money on your energy bills. The Georgian-inspired frontage has plenty of kerb appeal to complement our street scenes inspired by the local architecture. Set over two floors, it boasts 1081 square feet, including an open plan kitchen diner, downstairs WC and three spacious double bedrooms with space for built-in or freestanding storage. Main house Full of charm and character, this exceptional home is unlike any other new build you'll have seen before. Ground floor Off the welcoming hallway is your living room, with a large sash-inspired window that adds even more character to the space. To the rear of your new home is the open-plan kitchen
£ 390,000
3 bedroom detached house for sale
View photo
House · for sale
£ 320,000
3 bedroom detached house for sale
LE41
· 3 Bedrooms · 1 Bath · House
· Garden · Equipped kitchen · Concierge
LE41 · 3 Bedrooms · 1 Bath · House · Garden · Equipped kitchen · Concierge
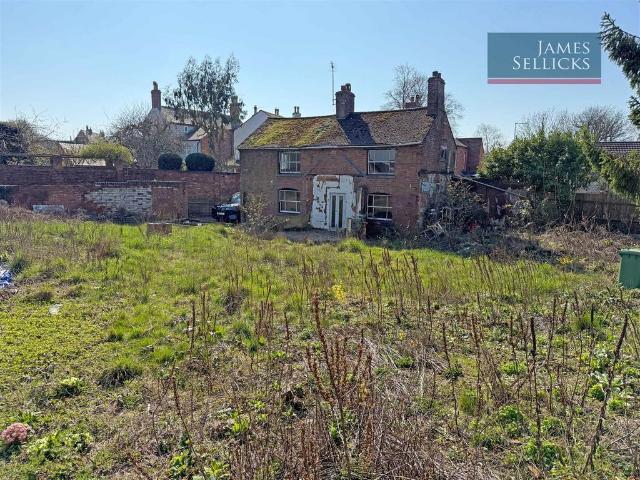
An increasingly rare opportunity to acquire a substantial village plot incorporating a former period cottage, now offering significant potential for redevelopment or comprehensive refurbishment, subject to the necessary planning consents.Accommodation - Occupying a total plot of approximately 0.175 acres, the property presents an exciting prospect for those seeking to create a bespoke home or undertake a development project in a well-established and desirable setting. The existing cottage, believed to date back to the 18th century, now requires complete renovation or replacement, with clear scope to enhance the site and maximise its potential (STPP).The existing accommodation comprises two reception rooms including a sitting room and snug, a garden room, and a breakfast kitchen, offering a traditional and flexible layout typical of a period cottage.Outside - Externally, the property sits within a generous plot extending to approximately 0.175 acres, with extensive rear gardens that are
£ 320,000
4 bedroom detached house for sale
View photo
House · for sale
£ 490,000
New
4 bedroom detached house for sale
LE41
· 4 Bedrooms · 1 Bath · House
· Garden · Equipped kitchen · Powder room · Concierge
LE41 · 4 Bedrooms · 1 Bath · House · Garden · Equipped kitchen · Powder room · Concierge
A half-glazed entrance door opens into the central reception hallway, where a balustrade staircase rises to the first-floor landing. Finished with coving to the ceiling, the hallway is further complemented by white panelled interior doors leading off to the accommodation and a guest cloakroom.Arranged around the ground floor, the property offers a beautiful front-to-back living room, featuring a living flame electric stove set upon a raised hearth with feature surround, together with patio doors opening out onto the rear garden.Glazed double doors lead through into the formal dining room, which enjoys coving to the ceiling and a rear-facing walk-in bay window overlooking the landscaped gardens. This room creates a wonderful open-plan flow into the adjacent refitted Shaker-style family kitchen. The kitchen is fitted with an extensive range of base cabinets, complemented by timber-effect work surfaces and an inset porcelain one-and-a-half bowl sink with mixer tap. There is a five-ring ga
£ 490,000
3 bedroom terraced house for sale
View photo
House · for sale
£ 210,000
New
3 bedroom terraced house for sale
LE41
· 3 Bedrooms · 1 Bath · House
· Garden · Equipped kitchen · Parking · Heating
LE41 · 3 Bedrooms · 1 Bath · House · Garden · Equipped kitchen · Parking · Heating
Occupying a set back position and available with no upward chain, fall in love with this three bedroom mid town house perfect for buyers in search of their first home or growing families being within walking distance to local schooling and must be viewed in person to be fully appreciated. Benefiting from gas central heating (Worcester Boiler Fitted 2022), cavity wall insulation and double glazing throughout, the layout includes an entrance hall with a useful store cupboard, lounge diner and kitchen. Upstairs you will find three well proportioned bedrooms and a contemporary bathroom. The plot offers a lawned frontage with the potential for off road parking (subject to necessary consent) with a mainly laid to lawn garden at the rear. The property is well placed for easy access into the city centre and therefore an early viewing is strongly recommended to avoid disappointmentEPC Rating: C
£ 210,000
4 bedroom detached house for sale
View photo
House · for sale
£ 425,000
New
4 bedroom detached house for sale
LE41
· 4 Bedrooms · 1 Bath · House
· Equipped kitchen
LE41 · 4 Bedrooms · 1 Bath · House · Equipped kitchen
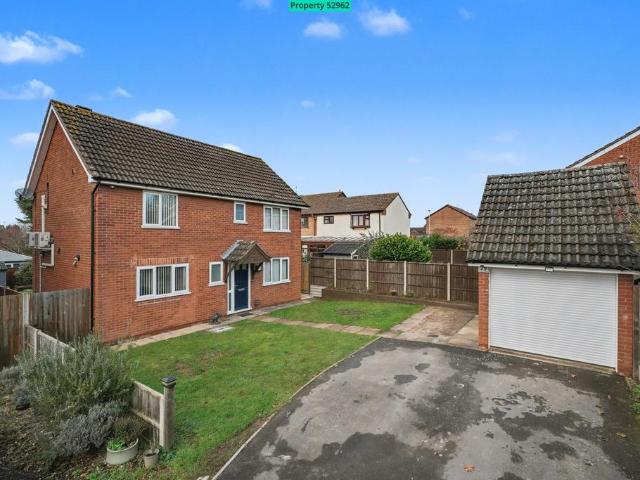
Property number 52962. Enquire through OnTheMarket's messaging system and we'll respond within 5 minutes, 24/7Discover this impeccably presented four bedroom detached home recently renovated and finished to an exceptional standard, this stunning residence offers modern luxury blended seamlessly with classic design. Tucked away at the end of a quiet cul de sac in the highly sought after village of Broughton Astley, Leicestershire, the property benefits from a welcoming community atmosphere, convenient village amenities, and excellent transport connections—making it an ideal choice for families and professionals alike. Upon entering, you’re greeted by a home that exudes warmth, quality, and thoughtful design. Every room has been meticulously restored and crafted with exceptional attention to detail. Traditional features are beautifully complemented by modern comforts and technology, making this home truly turn key. The heart of the home is undoubtedly the expansive open plan kitchen and
£ 425,000
1 bedroom retirement property for sale
View photo
House · for sale
£ 170,000
New
1 bedroom retirement property for sale
LE41
· 1 Bedroom · 1 Bath · House
· Garden · Equipped kitchen
LE41 · 1 Bedroom · 1 Bath · House · Garden · Equipped kitchen
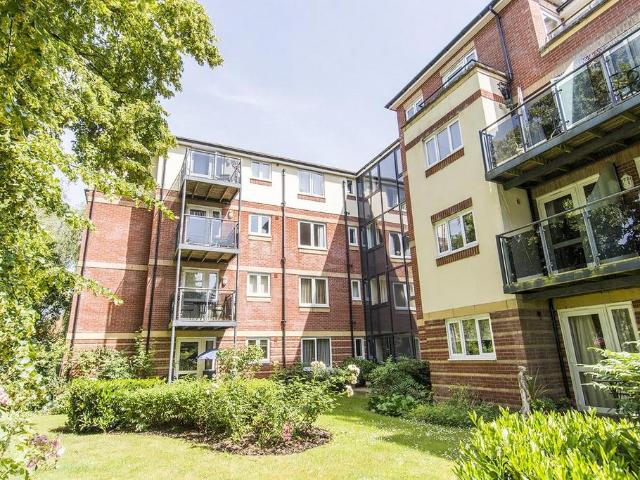
One of the largest one bedroomed apartments available within the extremely popular retirement complex of Maxwell Lodge, this spacious and very well presented property is a must-see on anyone's list looking for high-end retirement living. The building itself is one of Market Harborough's most highly regarded retirement offerings due to its high specification and its extremely close proximity to the town's wonderful centre with its vast range of local amenities. Facilities include a resident's lounge with communal kitchen, laundry room, a guest bedroom suite, 24 hour care-line system and an on site manager. The apartment itself is located on the third floor with views looking over the communal gardens and pathways towards Welland Park and the town centre. Internally, there's a lounge, fitted kitchen with appliances, large bedroom and shower room. Outside the building there are beautiful communal gardens and a private residents car park with carports available on a first come first serve
£ 170,000
3 bedroom semi detached house for sale
View photo
House · for sale
£ 265,000
New
3 bedroom semi detached house for sale
LE41
· 3 Bedrooms · 2 Baths · House
· Garden · Equipped kitchen
LE41 · 3 Bedrooms · 2 Baths · House · Garden · Equipped kitchen
Viewing by appointment onlyWelcome to a beautifully presented 3-bedroom end-of-terrace home set within a peaceful and highly sought-after part of Market Harborough. Offering comfortable living, modern interiors and a private garden, this is an ideal home for first-time buyers, young families or anyone looking for a convenient, friendly location.A bright and welcoming entrance hallway leads into a generous lounge, ideal for relaxing or family time.The heart of the home is the spacious kitchen with a seating area, offering plenty of room for cooking, dining or enjoying a morning coffee. From here, you have direct access to the rear garden.The ground floor also benefits from a downstairs toilet, adding convenience for families and guests.Upstairs features three well-proportioned bedrooms.The main bedroom includes a private en-suite, offering excellent comfort and privacy.Two additional bedrooms provide flexibility for children, guests or home working.A well-presented family bathroom compl
£ 265,000
4 bedroom detached house for sale
View photo
House · for sale
£ 400,000
New
4 bedroom detached house for sale
LE41
· 4 Bedrooms · 2 Baths · House
· Garden · Equipped kitchen · Parking
LE41 · 4 Bedrooms · 2 Baths · House · Garden · Equipped kitchen · Parking
The PropertyThe PropertyOccupying an attractive position within a highly regarded modern development, this beautifully presented four-bedroom detached home offers spacious and thoughtfully designed accommodation perfectly suited to modern family living. Finished to a high standard throughout, the property combines stylish interiors with practical family spaces, including a generous living room, contemporary kitchen and dining area, four well-proportioned bedrooms and a beautifully landscaped rear garden.Externally, the home benefits from a private driveway, integral garage and an enclosed rear garden, creating an excellent balance between indoor comfort and outdoor living. Situated close to excellent local amenities, reputable schools and convenient transport links, this impressive home is ideally suited to growing families seeking a property ready to move straight into.May Drive is situated within a popular residential development in Leicester's desirable LE3 district, offering excell
£ 400,000
3 bedroom villa for sale
View photo
House · for sale
£ 300,000
New
3 bedroom villa for sale
LE41
· 3 Bedrooms · 1 Bath · House
· Fireplace · Concierge
LE41 · 3 Bedrooms · 1 Bath · House · Fireplace · Concierge
REF - DA1155Entrance HallStep into a bright and welcoming entrance hall with tiled flooring underfoot and a front window bringing in natural light. Stairs rise to the first floor, while a door leads through to the main living space, immediately giving a sense of the character and proportions this Victorian home offers.Lounge - 3.63m x 4.65m (11'11Max x 15'3Max into bay)A beautiful front reception room centred around a bay window with views over the allotments, creating a light-filled and relaxing space. The room blends period charm with comfort, featuring a gas fire with tiled surround and wooden mantel, wooden flooring, wall lights and a radiator.Open through an archway, the space flows naturally into the dining area, making it perfect for both everyday living and entertaining.Dining Room - 3.63m x 3.63m (11'11 x 11'11)A fantastic continuation of the living space, ideal for hosting or family meals. The rear window draws in natural light, while a cast iron fireplace adds character and
£ 300,000

Get email alerts

Don't miss out: be the first to know about new properties

The alert was correctly created

On subscribing you accept the conditions of use and the privacy policy
Alert
Receive new ads in your inbox
Save this search
Receive alerts for new listings

We'll send you an email when we have new properties for: "Properties for sale in LE41"

The alert was correctly created

LE12
DE74
Get email alerts and be the first to see new listings
Required field
On subscribing I accept the terms of the privacy policy
Perfect! You'll soon start receiving new listings via email
Alert
Receive an email when we have new ads for Properties for sale in LE41
Save this search
Filters

Bedrooms

Size (sq.ft)

sq.ft
sq.ft

Price

£
£

Property type

Bathrooms

Clear all filters
Receive notifications when new entries are published.