7,159 properties for sale in LE8

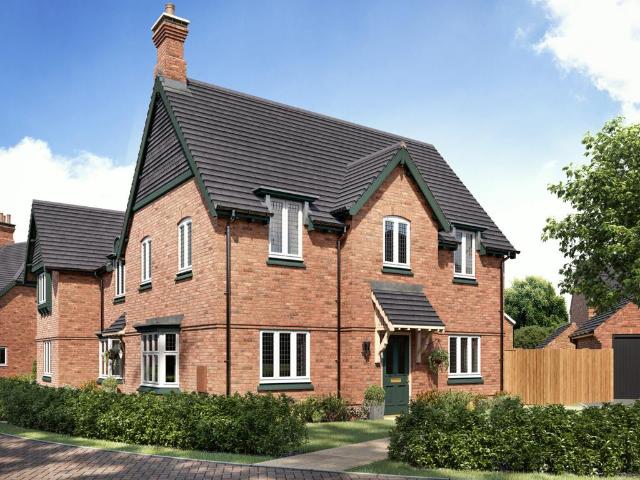
3 bedroom end of terrace house for sale
View photo
House · for sale
£ 269,995
New
3 bedroom end of terrace house for sale
LE8
· 3 Bedrooms · House
· Garden · Equipped kitchen · Parking · Powder room
LE8 · 3 Bedrooms · House · Garden · Equipped kitchen · Parking · Powder room
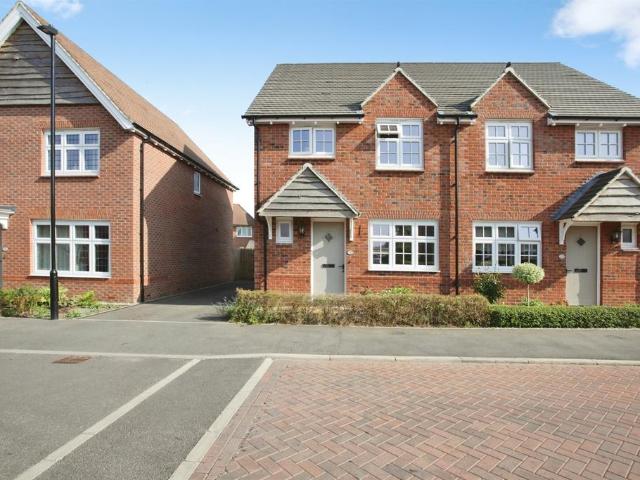
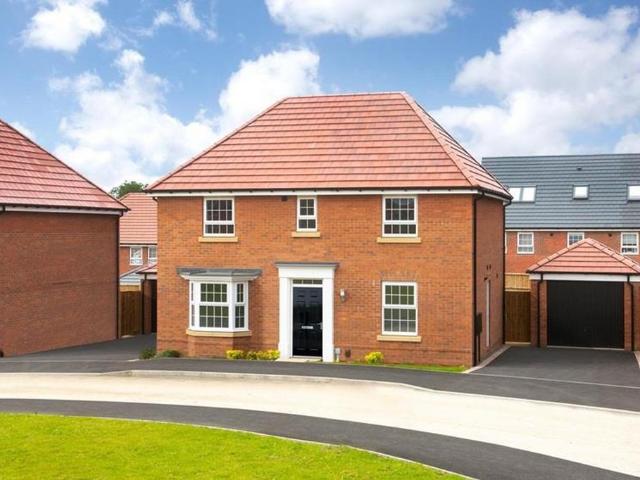
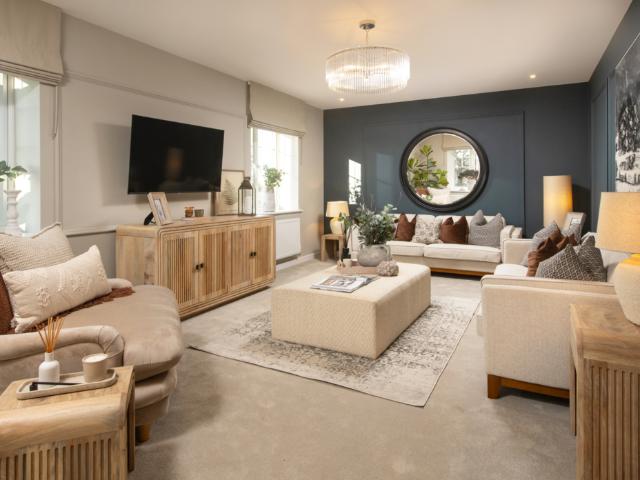
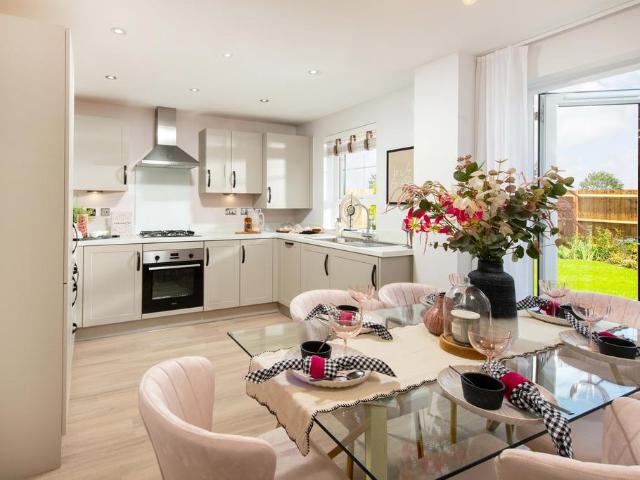
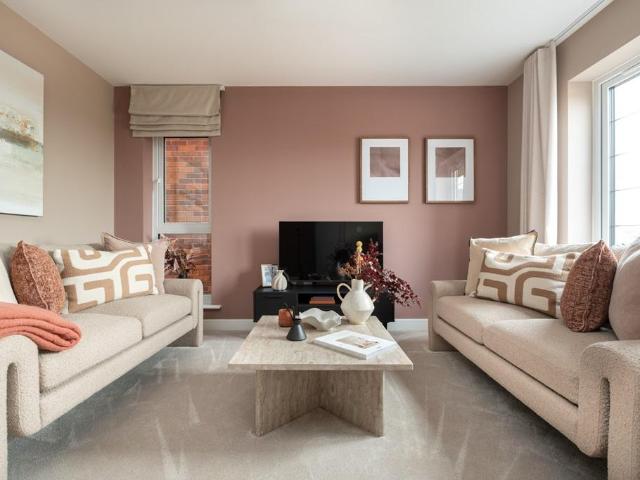
West-facing garden | View our Show Home | This stunning three-bedroom home has a spacious open-plan kitchen with French doors onto the garden. A bright and airy lounge, cloakroom, and extra storage space complete the ground floor. Upstairs you'll find an en suite main bedroom, a second double bedroom, a single bedroom/home office and a family bathroom. 2 parking spaces.Plot 70 | Maidstone | King's MeadowKing's Meadow is situated in the historic market town of Melton Mowbray, You and your family can enjoy an array of fantastic local amenities on your doorstep as well as a number of OFSTED rated 'Outstanding' schools. There's easy access to surrounding cities with direct train services to Leicester and excellent road links to the A46 and A607
£ 269,995
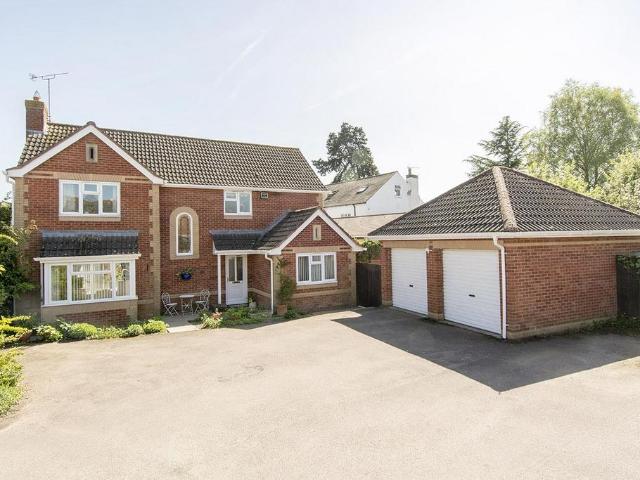
3 bedroom semi detached house for sale
View photo
House · for sale
£ 312,950
New
3 bedroom semi detached house for sale
LE8
· 3 Bedrooms · House
· Garden · Equipped kitchen · Powder room
LE8 · 3 Bedrooms · House · Garden · Equipped kitchen · Powder room
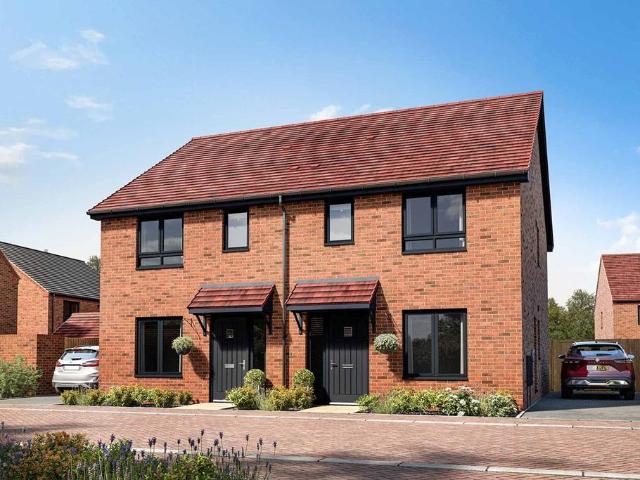
Plot 6 | The Brambleford | Charnwood Chase at Swinfen Vale The Brambleford offers generous space throughout. From the welcoming hallway, you’re drawn through to the rear garden via elegant double doors. The open-plan ground floor includes a spacious living room, perfect for relaxing and a modern kitchen/diner that overlooks the garden, ideal for busy parents keeping an eye on little ones. A separate utility/cloakroom keeps laundry tucked away, so you can enjoy peaceful mealtimes. Upstairs, two double bedrooms provide ample storage, while the third bedroom is perfect as a nursery, guest room, or home office. Tenure: Freehold Estate management fee: TBC Estate management company: TBC Council Tax Band: TBC - Council Tax Band will be confirmed by the local authority on completion of the property EPC rating: TBC Warranty provider: NHBC Document signing fee: £120 First Time Buyer Stamp Duty Land: £647.50. Estimated amount may apply depending on buyer circumstances. Please check with your soli
£ 312,950
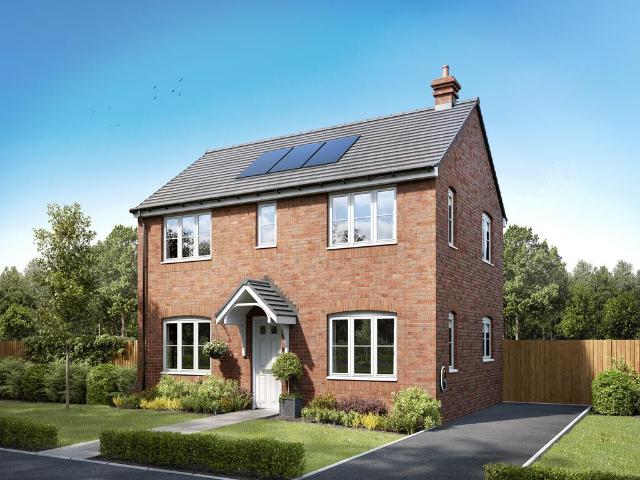
2 bedroom semi detached house for sale
View photo
House · for sale
£ 265,000
2 bedroom semi detached house for sale
LE8
· 2 Bedrooms · House
· Equipped kitchen · Parking
LE8 · 2 Bedrooms · House · Equipped kitchen · Parking
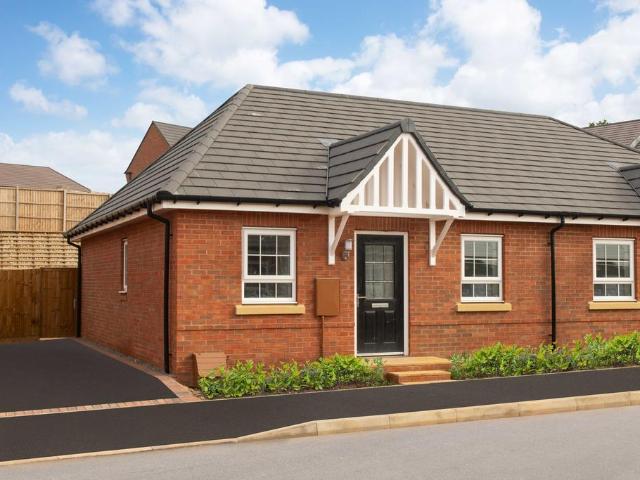
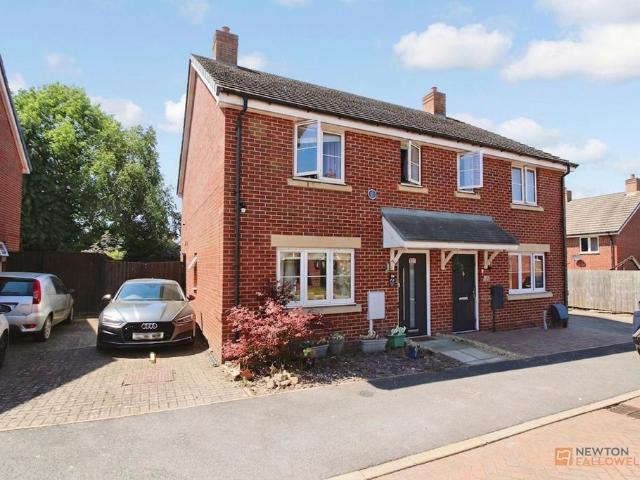
POPULAR BUNGALOW-STYLE HOME | ELECTRIC VEHICLE CHARGING & SOLAR PANELS | With a contemporary open plan design, The Burleigh is a stylish, energy efficient BUNGALOW. The conveniently laid out living space flows into the DINING AREA and the KITCHEN. The room enjoys natural light through the FRENCH DOORS. There is a DOUBLE BEDROOM which offers room to relax in. The ADDITIONAL BEDROOM would make a great guest room or home office. There is a DRIVEWAY with PARKING FOR 2 CARS.Plot 16, the energy-efficient Burleigh at David Wilson Homes, New Lubbesthorpe, Leicester
£ 265,000
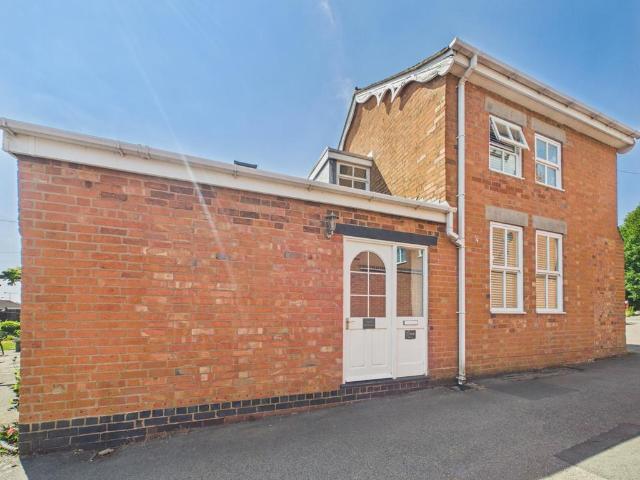
3 bedroom semi detached house for sale
View photo
House · for sale
£ 330,000
New
3 bedroom semi detached house for sale
LE8
· 3 Bedrooms · 2 Baths · House
· Garden · Equipped kitchen · Heating
LE8 · 3 Bedrooms · 2 Baths · House · Garden · Equipped kitchen · Heating
SUMMARYViewings are highly recommended to appreciate this impressive home, nestled within the heart of Houlton in Rugby.DESCRIPTIONConnells are delighted to bring to market the opportunity to acquire this immaculate and spacious, four bedroom detached family home on Great Brook Ground in Houlton, Rugby. Built by Redrow, Great Brook Ground in brief comprises of an open plan kitchen/diner, downstairs WC, living room, private rear garden. Upstairs there is a family bathroom, master bedroom with en suite, bedroom two and bedroom three.This property also benefits from gas central heating and double glazing throughout. Houlton is located within a short distance of amenities and local shops, including the popular Tuning Fork restaurant, The Co-Operative and Houlton Children Park. Houlton is sought after for its well regarding schooling, including St Gabriel's C of E Academy and Houlton School which are both outstanding.Houlton further benefits from excellent transport links to include regular
£ 330,000
Related searches
3 bedroom semi detached house for sale
View photo
House · for sale
£ 312,950
New
3 bedroom semi detached house for sale
LE8
· 3 Bedrooms · House
· Garden · Equipped kitchen · Powder room
LE8 · 3 Bedrooms · House · Garden · Equipped kitchen · Powder room
Plot 5 | The Brambleford | Charnwood Chase at Swinfen Vale The Brambleford offers generous space throughout. From the welcoming hallway, you’re drawn through to the rear garden via elegant double doors. The open-plan ground floor includes a spacious living room, perfect for relaxing and a modern kitchen/diner that overlooks the garden, ideal for busy parents keeping an eye on little ones. A separate utility/cloakroom keeps laundry tucked away, so you can enjoy peaceful mealtimes. Upstairs, two double bedrooms provide ample storage, while the third bedroom is perfect as a nursery, guest room, or home office. Tenure: Freehold Estate management fee: TBC Estate management company: TBC Council Tax Band: TBC - Council Tax Band will be confirmed by the local authority on completion of the property EPC rating: TBC Warranty provider: NHBC Document signing fee: £120 First Time Buyer Stamp Duty Land: £647.50. Estimated amount may apply depending on buyer circumstances. Please check with your soli
£ 312,950
3 bedroom end of terrace house for sale
View photo
House · for sale
£ 272,995
3 bedroom end of terrace house for sale
LE8
· 3 Bedrooms · House
· Garden · Equipped kitchen · Parking · Powder room
LE8 · 3 Bedrooms · House · Garden · Equipped kitchen · Parking · Powder room
Private driveway parking | West-facing garden | View our Show Home | This stunning three-bedroom home has a spacious open-plan kitchen with French doors onto the garden. A bright and airy lounge, cloakroom, and extra storage space complete the ground floor. Upstairs you'll find an en suite main bedroom, a second double bedroom, a single bedroom/home office and a family bathroom. 2 parking spacesPlot 68 | Maidstone | King's MeadowKing's Meadow is situated in the historic market town of Melton Mowbray, You and your family can enjoy an array of fantastic local amenities on your doorstep as well as a number of OFSTED rated 'Outstanding' schools. There's easy access to surrounding cities with direct train services to Leicester and excellent road links to the A46 and A607
£ 272,995
2 bedroom apartment for sale
View photo
Flat · for sale
£ 230,000
2 bedroom apartment for sale
LE8
· 2 Bedrooms · 1 Bath · Flat
· Garden · Balcony · Equipped kitchen · Powder room
LE8 · 2 Bedrooms · 1 Bath · Flat · Garden · Balcony · Equipped kitchen · Powder room
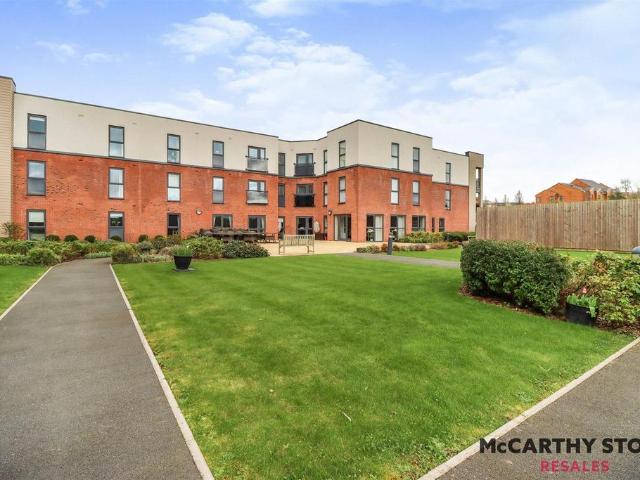
A bright and spacious, two bedroom retirement apartment boasts a SPACIOUS LOUNGE with access to a WALK OUT BALCONY. Modern kitchen with built in appliances, TWO DOUBLE BEDROOMS, contemporary SHOWER ROOM & separate GUEST CLOAKROOM complete this lovely apartment.Elizabeth Place - A Retirement Living PLUS development from McCarthy & Stone in the desirable town of Market Harborough, The development features 58 one and two bedroom apartments exclusively available to the over 70s.Security will be ensured throughout the development, with an on-site Estates Manager, intruder alarms, camera entry doors, and a 24 hour call system for residents. Every McCarthy & Stone development strives to achieve a close-knit community feel; with just 58 apartments and a sociable Communal lounge, every resident will be able to get to know their neighbours.At the Market Harborough complex, every resident will have access to the entire facility, including the landscaped gardens, on site bistro/restaurant, Communa
£ 230,000
4 bedroom detached house for sale
View photo
House · for sale
£ 420,000
New
4 bedroom detached house for sale
LE8
· 4 Bedrooms · 2 Baths · House
· Garden · Equipped kitchen
LE8 · 4 Bedrooms · 2 Baths · House · Garden · Equipped kitchen
“Family Fun!”Built by the reputable Charles Church in 2012 and situated on a desirable development within walking distance to Meadowdale Primary School, this impressive and detached residence is perfect for families with its four bedrooms, generous proportions and south facing garden!Conveniently located within walking distance to the popular Meadowdale Primary School, the train station and the town centre.Entrance through the timber front door leading into the inviting entrance hall boasting LVT flooring, access to the guest WC and stairs flow up to the first-floor landing.Impressive kitchen/dining room featuring LVT flooring, dual aspect windows, a useful under stair storage cupboard, access to the utility room and ample space for a dining table and chairs.The kitchen comprises eye and base level fitted units, roll top work surfaces, a stainless steel one and a half bowl sink, an integrated electric double oven, a four-ring gas hob, an integrated dishwasher and space for an American-
£ 420,000
2 bedroom flat for sale
View photo
Flat · for sale
£ 140,000
New
2 bedroom flat for sale
LE8
· 2 Bedrooms · 1 Bath · Flat
· Equipped kitchen · Parking
LE8 · 2 Bedrooms · 1 Bath · Flat · Equipped kitchen · Parking
Ideal first-time purchase or investment opportunity, featuring two bedrooms, allocated parking, and bright, well-proportioned accommodation*Situated on the outskirts of Syston, this well-maintained two-bedroom first-floor flat offers bright and practical accommodation throughout, together with allocated residents' parking to the rear.Accessed via a communal entrance, the welcoming hallway provides access to all principal rooms and benefits from a versatile space beneath the rear-facing window, currently arranged as a home office but equally suited to coats and shoe storage. The hallway also includes an airing cupboard with space for a tumble dryer and a useful storage cupboard housing the utility meters.The spacious kitchen/living room enjoys excellent natural light from a bay-fronted window in the living area, complemented by a further side-facing window. The kitchen is fitted with a range of units and includes an integrated single oven with four-ring electric hob, sink positioned ben
£ 140,000
5 bedroom property for sale
View photo
House · for sale
£ 875,000
New
5 bedroom property for sale
LE8
· 5 Bedrooms · 4 Baths · House
· Garden · Equipped kitchen · Concierge
LE8 · 5 Bedrooms · 4 Baths · House · Garden · Equipped kitchen · Concierge
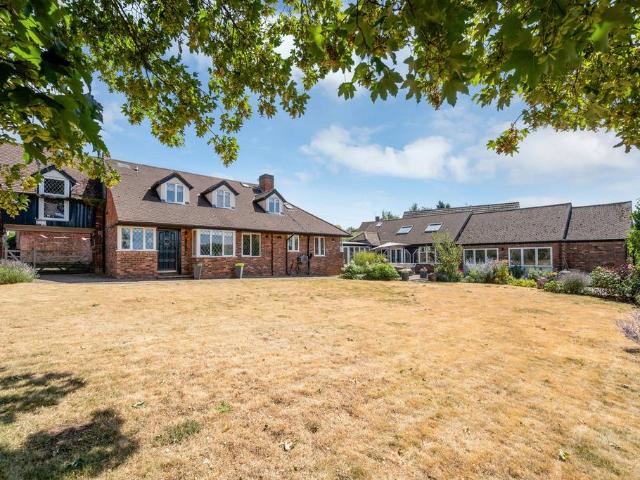
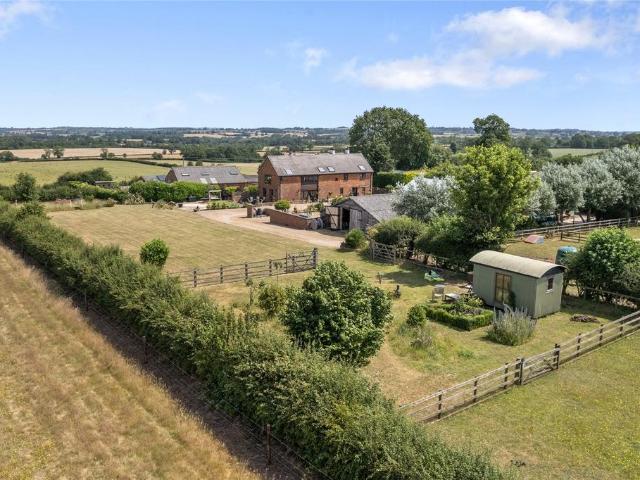
The Old Stables is a substantial and unique conversion enjoying a wonderfully private village setting with open views towards Cropston and Bradgate Park. Attached to its neighbour in a small way this unique property is a real hidden gem and only becomes apparent after entering the gateway and driving through the archway at which point the true scale of the property and stunning views become apparent. A two-storey barn included in the sale offers exciting, development potential and is linked to the main house on the first floor. Within the main house are three receptions rooms and a large family kitchen with high vaulted ceiling, 2nd kitchen, study, utility and cloaks/WC. Ideal for those seeking annexe accommodation on the ground floor are two ground floor bedrooms with garden views and two bathroom/shower rooms. On the first floor are three further bedrooms and two bathroom/shower rooms.The gardens are entirely private and enjoy wonderful views over adjoining open countryside. Availabl
£ 875,000
3 bedroom end of terrace house for sale
View photo
House · for sale
£ 400,000
New
3 bedroom end of terrace house for sale
LE8
· 3 Bedrooms · House
· Equipped kitchen
LE8 · 3 Bedrooms · House · Equipped kitchen
Property description and location Imagine living here. The Rockingham is a 3 bedroom home with all the charm and character of a period property – and a layout designed for modern living and the benefits of being skilfully and newly built by us. Like no costly refurbishments and time-consuming renovations, plus, with these brand new ‘homes of the future' you could save thousands on your energy bills. The Georgian-inspired frontage has plenty of kerb appeal to complement our street scenes inspired by the local architecture. Set over two floors, it boasts 1047 square feet, including an open plan kitchen diner with peninsular island, downstairs WC and three bedrooms with space for built-in or freestanding storage. Location Putting your roots down at Broadnook means becoming part of a sustainable, thriving community of quality housing and infrastructure within the ancient and beautiful environs of Charnwood and the National Forest. A place to grow, to thrive, to explore and most of all, liv
£ 400,000
4 bedroom detached house for sale
View photo
House · for sale
£ 535,000
New
4 bedroom detached house for sale
LE8
· 4 Bedrooms · 2 Baths · House
· Garden · Equipped kitchen · Powder room
LE8 · 4 Bedrooms · 2 Baths · House · Garden · Equipped kitchen · Powder room
This property has unexpectedly become available again - Set in a serene location on Frolesworth Lane, Claybrooke Magna, this splendid four-bedroom detached family home offers an ideal blend of comfort and modern living. The property is thoughtfully designed to provide spacious family living, making it perfect for those seeking a tranquil yet convenient lifestyle. Upon entering, you are greeted by a welcoming entrance hall that leads to a cloakroom and a versatile study or office space, ideal for remote work or quiet study. The refurbished fitted kitchen boasts elegant granite surfaces and seamlessly connects to a family area, which is bathed in natural light and opens directly into the garden through stylish patio doors. Adjacent to the kitchen, a utility room adds practicality to daily chores. The lounge is a delightful space featuring a charming bay window that overlooks the front, while another set of patio doors invites you to the outdoor area, enhancing the flow between indoor and
£ 535,000
3 bedroom detached house for sale
View photo
House · for sale
£ 359,950
3 bedroom detached house for sale
LE8
· 3 Bedrooms · House
· Garden · Equipped kitchen
LE8 · 3 Bedrooms · House · Garden · Equipped kitchen
A superb family home, the Clayton features a stunning open-plan kitchen/dining room and an equally impressive living room with French doors opening into the garden. A utility room, WC and storage cupboard ensure that this home is practical as well as stylish. Upstairs you'll find three bedrooms, including a large bedroom one with en suite, a family-sized bathroom and another handy storage cupboard.Additional InformationTenure: FreeholdAnnual service charge amount (£): 189Council tax band: Not made available by local authority until post-occupation
£ 359,950
3 bedroom detached house for sale
View photo
House · for sale
£ 300,000
New
3 bedroom detached house for sale
LE8
· 3 Bedrooms · 3 Baths · House
LE8 · 3 Bedrooms · 3 Baths · House
Offered for sale with NO ONWARD CHAIN, The Old Bakehouse is a charming detached home (barn conversion) combining period character with practical living space and occupies a highly convenient location close to the heart of the town.A Piece of Local HistorySet within an established residential area with an interesting local heritage, the Old Bakehouse is the birthplace of Pukka Pies. A blue plaque marks where Trevor and Valerie Storer launched the business in 1963, making it a unique part of Earl Shilton's history.The property offers well-balanced accommodation suited to a variety of buyers, including families, professionals and those looking to downsize
£ 300,000
4 bedroom detached house for sale
View photo
House · for sale
£ 564,995
New
4 bedroom detached house for sale
LE8
· 4 Bedrooms · 2 Baths · House
· Garden
LE8 · 4 Bedrooms · 2 Baths · House · Garden
STAMP DUTY PAID *Downstairs you'll find your spacious kitchen-diner, with French doors out to your garden and a family area, a bay-fronted lounge and your home office.Upstairs there's plenty of room with four double bedrooms, an en suite and a family bathroom.Step into your new energy-efficient home at Wigston Meadows North, just 15 minutes from Leicester and well-connected by road, rail and bus.Combining a friendly, growing community with green spaces and local amenities, this development is ideal for families, professionals, and commuters alike
£ 564,995
3 bedroom semi detached house for sale
View photo
House · for sale
£ 280,000
New
3 bedroom semi detached house for sale
LE8
· 3 Bedrooms · 1 Bath · House
· Fireplace · Parking
LE8 · 3 Bedrooms · 1 Bath · House · Fireplace · Parking
If you're searching for a home that's designed around modern family living and entertaining, this beautifully extended three-bedroom semi-detached property is sure to impress. Immaculately presented throughout, the property combines stylish interiors with practical family spaces and occupies a sought-after position on the Cossington Road side of Sileby, offering easy access to local amenities, schools and nearby countryside.A generous block-paved driveway provides excellent off-road parking for multiple vehicles before you enter into a welcoming entrance hall finished with attractive laminate flooring. The hallway benefits from two useful storage cupboards, a radiator and staircase rising to the first floor.To the front of the property is a cosy yet spacious living room centred around a feature corner gas fireplace. A large double-glazed window with a fitted box window seat creates a lovely focal point, while bi-folding internal doors allow the lounge to be opened into the spectacular
£ 280,000
3 bedroom semi detached house for sale
View photo
House · for sale
£ 295,000
New
3 bedroom semi detached house for sale
LE8
· 3 Bedrooms · 2 Baths · House
· Garden · Equipped kitchen · Concierge
LE8 · 3 Bedrooms · 2 Baths · House · Garden · Equipped kitchen · Concierge
SUMMARYA spacious three-bedroom semi-detached home offering multiple reception rooms, a bright kitchen, utility space, a large rear garden and driveway. Positioned in the popular village of East Goscote, this property provides excellent potential for modernisation.DESCRIPTIONSet in the well-connected village of East Goscote, this three-bedroom semi-detached home at Broome Lane offers a spacious and versatile layout ideal for families, first-time buyers, or those looking to modernise a property to their own taste.The ground floor features three generous reception rooms, one with sliding doors opening onto the garden providing flexible living and dining options. The kitchen is bright and functional, with wooden cabinetry, tiled splashbacks, and views over the rear garden. A useful utility area and side access add further practicality.Upstairs, the property offers three well-sized bedrooms, each with good natural light and scope for redecoration. The bathroom and separate WC provide conve
£ 295,000
3 bedroom semi detached house for sale
View photo
House · for sale
£ 335,000
New
3 bedroom semi detached house for sale
LE8
· 3 Bedrooms · 2 Baths · House
· Garden · Parking · Equipped kitchen · Powder room · Concierge
LE8 · 3 Bedrooms · 2 Baths · House · Garden · Parking · Equipped kitchen · Powder room · Concierge
An immaculately presented, extended, show standard, traditional 3 bedroom semi detached house, located in one of Hinckley's most popular and sought after locations. The property has the additional benefits of a luxurious open plan extended fitted breakfast kitchen extension, attractive lounge, spacious dining room, 3 good sized bedrooms, luxury bathroom, bedroom 1 with ensuite shower, guest cloakroom, landscaped front and rear gardens, detached garage, condensing combination gas fired boiler, PVCu double glazed, PVCu double glazed, PVCu fascia and soffit boards. Ideally located close to all local amenities and within walking distance of Hinckley's town centre. The property is within commuting distance of major road links such as the A5, M69. M6 and M1.VIEWEING ESSENTIAL.Recessed Porch. - 1.89 x 0.48. (6'2 x 1'6.) - Reception Hall. - 4.19 x 1.83. (13'8 x 6'0.) - Leaded glazed door, leaded glazed side window, staircase with spindled balustrade, smoke alarm, radiator and oak floor.Guest C
£ 335,000
3 bedroom semi detached house for sale
View photo
House · for sale
£ 230,000
New
3 bedroom semi detached house for sale
LE8
· 3 Bedrooms · 1 Bath · House
· Garden · Equipped kitchen · Parking · Heating
LE8 · 3 Bedrooms · 1 Bath · House · Garden · Equipped kitchen · Parking · Heating
Presenting an exciting opportunity to acquire a modern three bedroom semi detached family home, perfectly positioned along a no through road in a popular residential location. Upon entering, you are welcomed by an entrance hall that leads to a living area, designed to provide both comfort and style, with ample space for relaxation or entertaining guests. The well-appointed kitchen is fitted with modern units and integrated appliances, complemented by a practical dining area. A conveniently located downstairs WC adds to the functionality of the ground floor, providing every-day practicality for busy households. Upstairs, the property boasts three well-proportioned bedrooms and a contemporary bathroom. Additional benefits include gas central heating and double glazing throughout. The property also offers off road parking as well as a low maintenance garden area. With freehold tenure and a council tax band B, this home presents an attractive proposition for families, professionals or thos
£ 230,000
5 bedroom detached house for sale
View photo
House · for sale
£ 1,200,000
New
5 bedroom detached house for sale
LE8
· 5 Bedrooms · 3 Baths · House
LE8 · 5 Bedrooms · 3 Baths · House
The SituationThe Byre is set a short distance from Cold Ashby which is a pretty rural village, with local facilities available in the nearby villages of Welford and Naseby. A wider range of services are available in Rugby including private schooling and rail services into London Euston and Birmingham. The M1, M6, A14 and A5 are all within a short distance providing access to all parts of the country.Communications in the area are excellent, with good links to Leicester, Rugby, Birmingham Peterborough, and Kettering, with the A14 dual carriageway providing rapid road access both east (A1), north/south (M1) and northwest via M6. International air travel is available at East Midlands Airport, Birmingham, Stansted, and Luton.A number of schools are available in the locality, with primary schooling and secondary schooling within the nearby village of Guilsborough, and preparatory education at Spratton and Bilton Grange. Further secondary and private schooling is available at Lutterworth, Ru
£ 1,200,000
6 bedroom detached house for sale
View photo
House · for sale
£ 575,000
New
6 bedroom detached house for sale
LE8
· 6 Bedrooms · 3 Baths · House
· Garden · Equipped kitchen · Concierge
LE8 · 6 Bedrooms · 3 Baths · House · Garden · Equipped kitchen · Concierge
VIEWING ESSENTIAL * This splendid detached house offers a perfect blend of spacious living and characterful features. The layout of the home is thoughtfully designed, ensuring that each room flows seamlessly into the next, creating a warm and welcoming atmosphere.As you enter, you are greeted by impressive hall, attractive lounge to front and a superb open plan living kitchen perfect for entertaining guests or enjoying quiet family evenings. With an impressive six bedrooms, the master having ensuite bathroom and a further two family bathrooms, spread across two floors, this property is ideal for families seeking ample space and comfort. One of the standout features of this property is the large plot of beautifully landscaped gardens. These outdoor spaces provide a serene retreat, perfect for summer gatherings and gardening enthusiasts.Council Tax Band & Tenure - Hinckley and Bosworth Borough Council - Band F (Freehold).Reception Hall - 4.11m x 3.89m (13'6 x 12'9 ) - having composite fr
£ 575,000
3 bedroom detached house for sale
View photo
House · for sale
£ 300,000
3 bedroom detached house for sale
LE8
· 3 Bedrooms · 2 Baths · House
· Garden · Equipped kitchen · Parking
LE8 · 3 Bedrooms · 2 Baths · House · Garden · Equipped kitchen · Parking
ABOUT YOUR HOME The Gosford is a stylish corner-plot home offering a family-friendly layout within a desirable part of the development. An enclosed entrance hall leads to a stylish front-aspect galley kitchen with a connected dining space, creating a welcoming setting for everyday living. To the rear, a spacious open-plan living area forms the heart of the home, with French doors opening onto the private south-east facing garden to create a bright and sociable environment. Practical features include a discreet downstairs WC and useful under-stairs storage. Upstairs, a generous L-shaped landing leads to three large bedrooms, including a main bedroom with a private en-suite, alongside a sleek contemporary family bathroom serving the remaining bedrooms. This beautiful home is completed by two private parking spaces.Special Offer: Make your move more affordable with a 5% deposit contribution worth £15,000* – helping reduce your upfront costs and get you into your new home sooner.ABOUT YOUR
£ 300,000
1 bedroom terraced house for sale
View photo
House · for sale
£ 160,000
New
1 bedroom terraced house for sale
LE8
· 1 Bedroom · 1 Bath · House
· Fireplace · Equipped kitchen
LE8 · 1 Bedroom · 1 Bath · House · Fireplace · Equipped kitchen
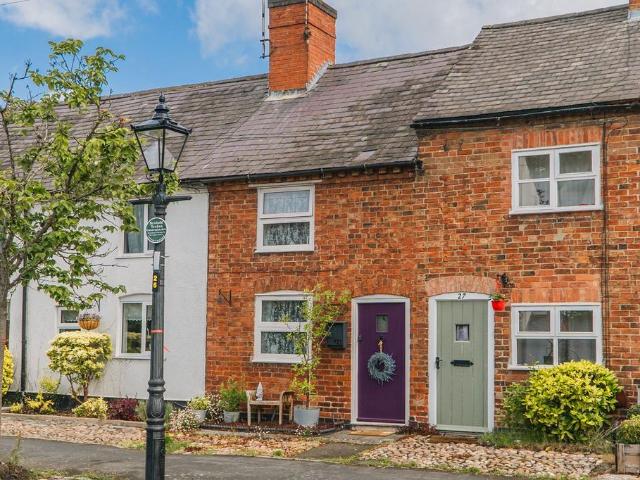
Plum CottageThe purple front door says everything before you've even stepped inside. Set within Newbold Verdon's Conservation Area - announced quietly by the green plaque on the Victorian lamp post outside - Plum Cottage wears its age with considerable confidence. Warm red brick, a slate roof, arched window lintels, and cobbled edging at the threshold: this is a street that time has been kind to.Inside, the original fabric of the cottage is very much intact. Exposed timber ceiling beams run the length of both the lounge and kitchen - the kind you can hang copper pans from, as the current owner already has. The internal doors retain their original black iron ring latches and strap hinges, the sort of detail that would cost to replicate and can't quite be replicated at all. Terracotta floor tiles run through the kitchen, grounding the whole ground floor.The lounge is the heart - with full beamed ceiling and a fireplace alcove flanked by fitted shelving. A proper room for an evening in. T
£ 160,000
6 bedroom property for sale
View photo
House · for sale
£ 1,495,000
New
6 bedroom property for sale
LE8
· 6 Bedrooms · 4 Baths · House
· Garden · Parking · Swimming pool · Equipped kitchen
LE8 · 6 Bedrooms · 4 Baths · House · Garden · Parking · Swimming pool · Equipped kitchen
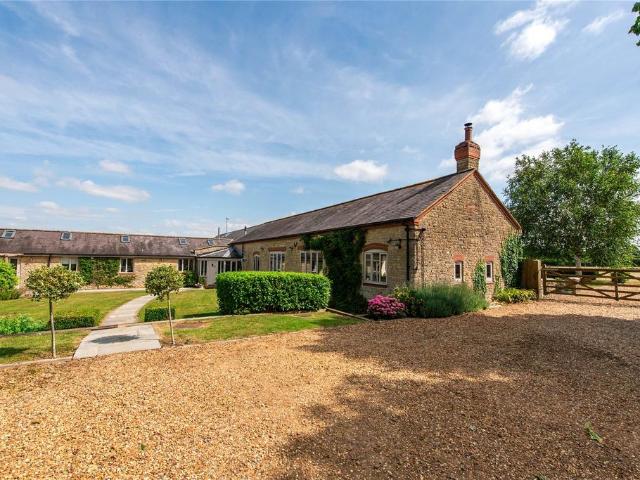
A six bedroom detached barn conversion with front and rear gardens, outbuildings, a double garage, an outdoor pool and gated driveway parking for multiple cars, situated in the village of Harrington. The property combines the scale and character of a traditional agricultural building with a contemporary interior designed for modern family life.There is approximately 4,621 of accommodation over two floors which includes a kitchen/dining room, sitting room and a family room with an adjoining snug/hobby room. The ground floor also has a utility room, a four piece bathroom and three double bedrooms, one with a four piece en suite bathroom and one with a WC and washbasin, allowing single storey living if required.On the first floor there is a galleried landing with a glass walkway between two double bedroom suites, both with a walk-in wardrobe and a four piece en suite bathroom with a WC, a washbasin, a Whirlpool bath and a separate shower. A cinema room measuring over 30 ft. with eaves sto
£ 1,495,000
4 bedroom detached house for sale
View photo
House · for sale
£ 385,000
New
4 bedroom detached house for sale
LE8
· 4 Bedrooms · House
· Garden · Equipped kitchen · Powder room
LE8 · 4 Bedrooms · House · Garden · Equipped kitchen · Powder room
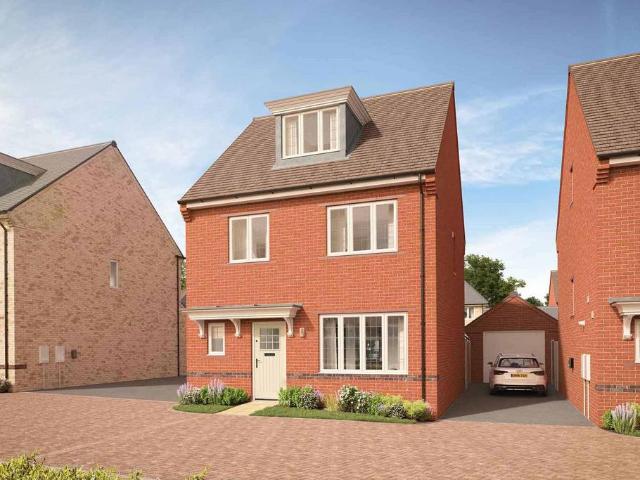
Welcome to The Maes, a contemporary three-storey townhouse with three generous double bedrooms, a spacious upstairs study and an impressive open plan kitchen dining room. The ground floor features a family lounge, cloakroom, and utility cupboard; and a beautifully finished kitchen dining room filled with natural light thanks to French doors which open out into your private rear garden.Head upstairs to the first floor and you’ll find plenty more space: two double bedrooms, one with its own en suite with shower, a family bathroom and a generous study which could be a fourth bedroom. And on the next level, the top tier of The Maes, is the master bedroom: a room with real wow. Inside you’ll find a double fitted wardrobe and a generous en suite
£ 385,000

Get email alerts

Don't miss out: be the first to know about new properties

The alert was correctly created

On subscribing you accept the conditions of use and the privacy policy
Alert
Receive new ads in your inbox
Save this search
Receive alerts for new listings

We'll send you an email when we have new properties for: "Properties for sale in LE8"

The alert was correctly created

Blaby Leicester
Peatling Magna Leicester
Get email alerts and be the first to see new listings
Required field
On subscribing I accept the terms of the privacy policy
Perfect! You'll soon start receiving new listings via email
Alert
Receive an email when we have new ads for Properties for sale in LE8
Save this search
Filters

Bedrooms

Size (sq.ft)

sq.ft
sq.ft

Price

£
£

Property type

Bathrooms

Clear all filters
Receive notifications when new entries are published.