8,619 properties for sale in LE9

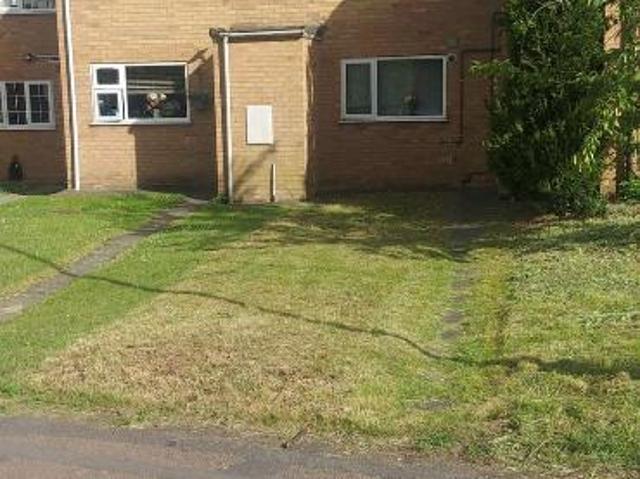
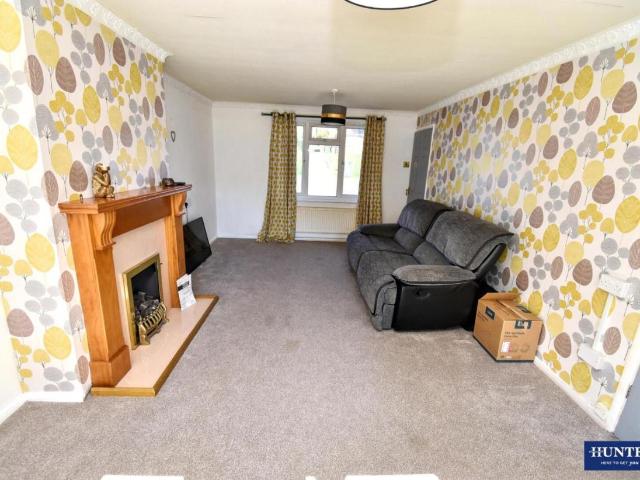
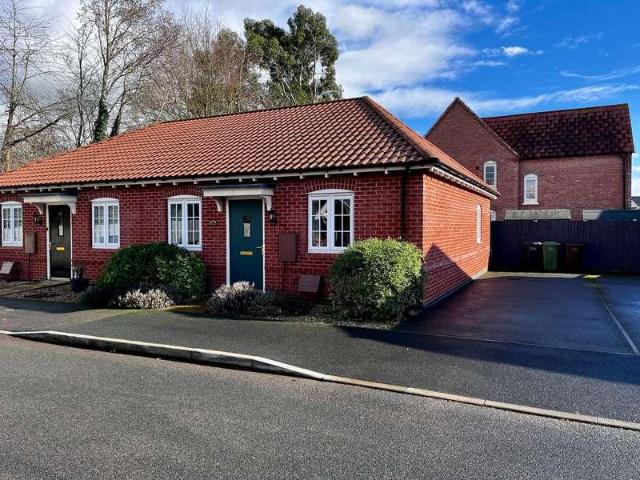
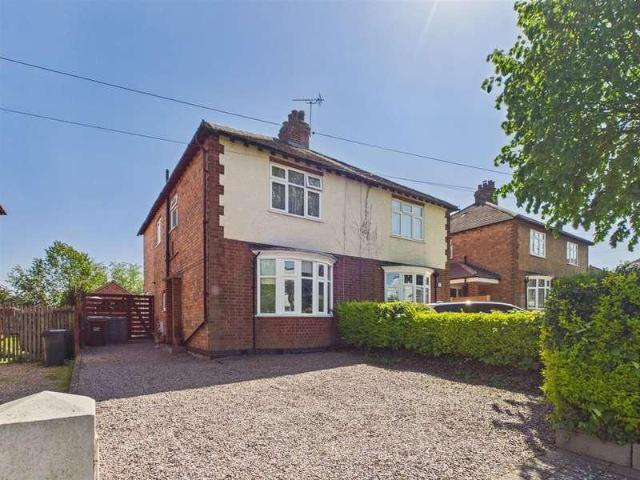
3 bed house for sale
2 pictures
House · for sale
£ 240,000
3 bed house for sale
LE9
· 3 Bedrooms · House
· Garden · Equipped kitchen · Parking
LE9 · 3 Bedrooms · House · Garden · Equipped kitchen · Parking
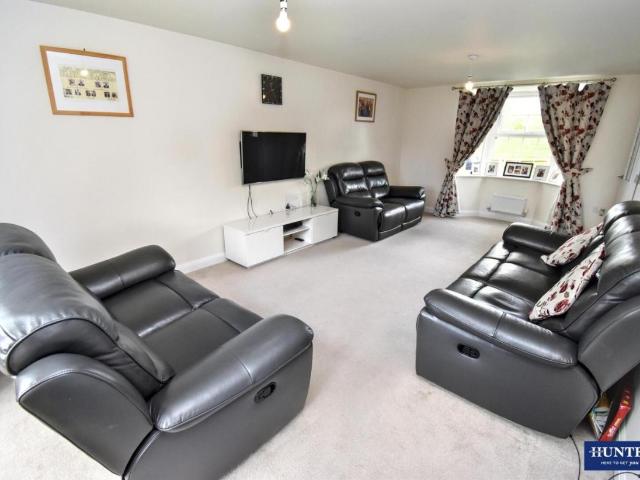
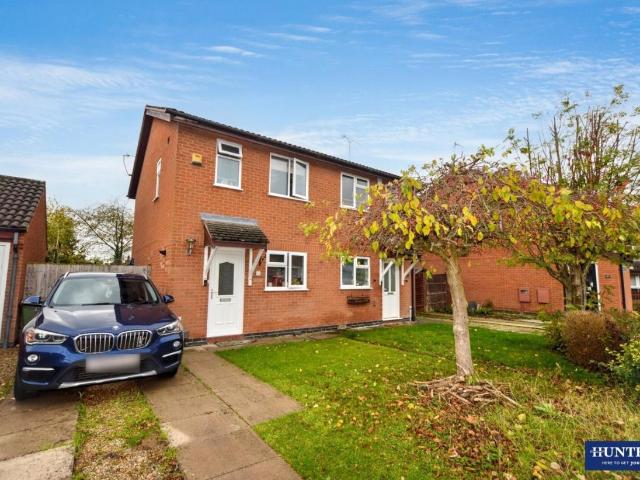
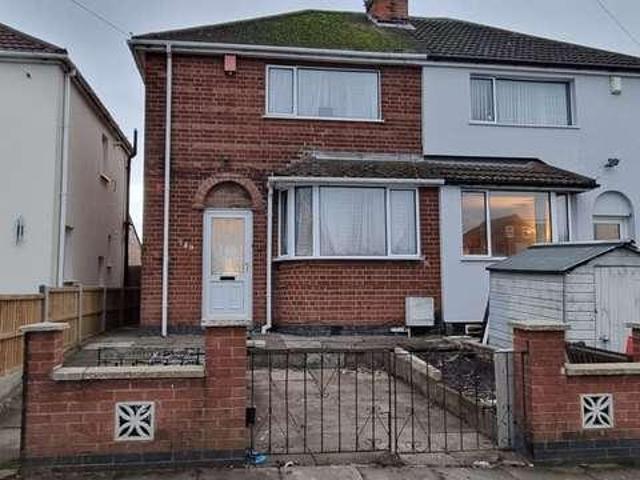
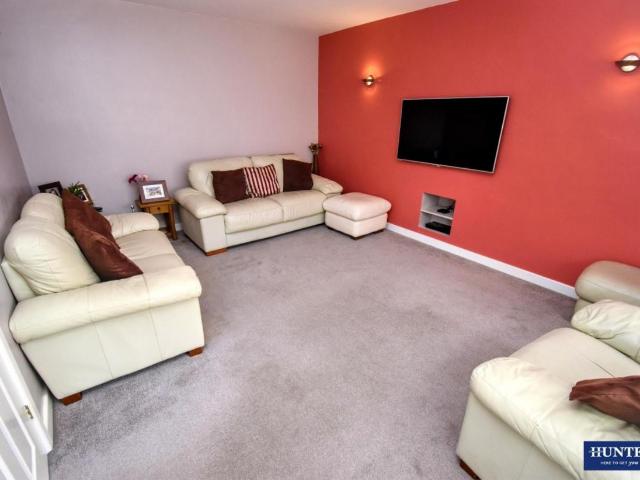
A well presented three bedroom semi-detached home situated in the ever-popular area of Wigston, offered to the market chain free. This neatly maintained property benefits from an upgraded boiler and occupies a generous, larger than average plot, offering excellent potential for families or first time buyers alike. The accommodation is well laid out throughout, with a spacious kitchen diner, comfortable living space, and three well-proportioned bedrooms. Externally, the property boasts ample off-road parking and a sizeable rear garden, ideal for outdoor enjoyment and future potential. ENTRANCE HALL Welcoming main entrance hall accessed via a double glazed door to the front, featuring carpeted flooring, radiator, and useful under-stairs storage. LOUNGE 14' 4 x 12' 7 (4.37m x 3.84m) A bright and comfortable living space with carpeted flooring, a double glazed bay window to the front elevation, radiator, and a gas fire with feature surround creating a focal point to the room. KITCHEN / DIN
£ 240,000
4 bed house for sale
2 pictures
House · for sale
£ 460,000
4 bed house for sale
LE9
· 4 Bedrooms · House
· Garden · Equipped kitchen · Parking · Patio
LE9 · 4 Bedrooms · House · Garden · Equipped kitchen · Parking · Patio
Standout Features Extended Detached Family Home Sought after Location, close to good schools. Four Bedrooms Bay fronted Lounge Open plan Kitchen-diner Garden room Utility and downstairs WC Four Piece Family Bathroom Integral Garage and Driveway Generous garden plot Property Description Welcome to this fabulous four-bedroom detached home located on the highly sought-after Thirlmere Road in Wigston and close to very good schools. As you enter via a double glazed porch, you are greeted by a charming bay-fronted lounge, providing a warm and inviting atmosphere. The heart of the home is the open-plan modern fitted kitchen diner, ideal for entertaining and family gatherings. Adjacent to this space is a delightful garden room, offering picturesque views of the well-established garden, which features a lush lawn, vibrant flower beds, and a lovely patio seating area, perfect for enjoying the outdoors. The ground floor also boasts a convenient utility room and a separate WC, enhancing the practi
£ 460,000
2 bed flat for sale
2 pictures
Flat · for sale
£ 120,000
2 bed flat for sale
LE9
· 2 Bedrooms · Flat
· Garden · Equipped kitchen · Parking · Heating
LE9 · 2 Bedrooms · Flat · Garden · Equipped kitchen · Parking · Heating
Standout Features Two Double Bedrooms with an En-Suite Shower room Gas Central Heating and Double glazing No Upward Chain Top Floor Apartment with Alloctaed Parking Space Fitted Kitchen Ideal First-Time buyer or Investor Opportunity Separate Family Bathroom Lounge-Diner Loft Storage Excellent Road and Public Transport links Property Description Nestled in the popular Montvale Gardens area of Leicester, this stylish top-floor flat offers a perfect blend of comfort and modern living. With two spacious double bedrooms and two well-appointed bathrooms, this property is ideal for first-time buyers or investors seeking a promising opportunity. The spacious lounge-diner provides a bright and airy space, perfect for relaxation or entertaining guests. The kitchen is equipped with a range of contemporary wall and base units, featuring an integrated electric oven, gas hob, and extractor hood, making it a delightful space for culinary enthusiasts. The master bedroom boasts an en suite shower room,
£ 120,000
3 bed house for sale
2 pictures
House · for sale
£ 424,995
3 bed house for sale
LE9
· 3 Bedrooms · House
· Garden · Balcony · Equipped kitchen · Parking
LE9 · 3 Bedrooms · House · Garden · Balcony · Equipped kitchen · Parking
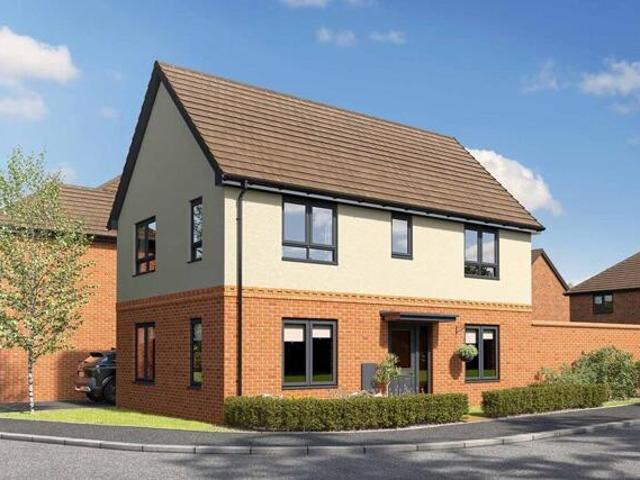
GET 885* PER MONTH TOWARDS YOUR MORTGAGE FOR 2 YEARS | OR. FULL STAMP DUTY PAID at 11,249* | UPGRADED KITCHEN AND FLOORING PACKAGE WORTH 10,000 INCLUDED | SOUTH-FACING GARDEN | OVERLOOKING GREEN OPEN SPACE | Perfect for flexible living, the Cannington features an OPEN-PLAN KITCHEN with FRENCH DOORS to your GARDEN. A DOWNSTAIRS STUDY completes this floor. Upstairs you'll find your GENEROUS MAIN BEDROOM, along with its own EN SUITE. On this floor you have a SEPARATE LOUNGE with Juliet balcony and a family bathroom. On the top floor there are TWO DOUBLE BEDROOMS, one with its own EN SUITE. This home has a CARPORT with parking for two cars. The energy-efficient Cannington at New Lubbesthorpe, Leicester Room dimensions 1 Bathroom - 1999mm x 3059mm (6'6 x 10'0)Bedroom 1 - 3174mm x 5486mm (10'4 x 17'11)Ensuite 1 - 2158mm x 2054mm (7'0 x 6'8)Lounge - 4220mm x 4342mm (13'10 x 14'2)2 Bedroom 2 - 4220mm x 3296mm (13'10 x 10'9)Bedroom 3 - 4220mm x 3038mm (13'10 x 9'11)Ensuite 2 - 2098mm x 2246mm (
£ 424,995
Related searches
2 bed house for sale
2 pictures
House · for sale
£ 180,000
2 bed house for sale
LE9
· 2 Bedrooms · House
· Garden · Parking · Equipped kitchen · Heating
LE9 · 2 Bedrooms · House · Garden · Parking · Equipped kitchen · Heating
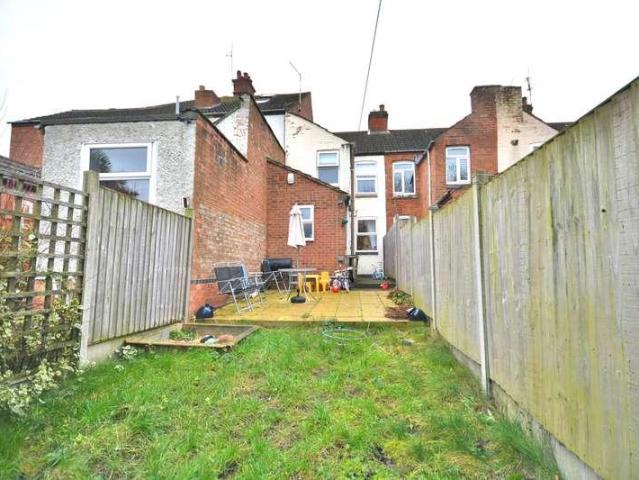
Bettermove are proud to present this 2 bedroom terraced house in Leicester.This property benefits from double glazing, and gas central heating throughout, with off street parking available via the garage.The council tax band is A.The interior of this beautifully presented property comprises a spacious living room and fitted kitchen with a dining area on the ground floor. The first floor consists of 2 bedrooms and the family bathroom. The exterior boasts a private rear garden, perfect for enjoying the summer months.Located in the popular city of Leicester, the property is close to a range of amenities, including shops, supermarkets, restaurants and pubs. Excellent transport connections can be found from Leicester train station (3.9 miles), variety of bus routes and the M1.This exciting opportunity should not be missed. All enquiries can be made through Bettermove.NoNo4G excellent data and voice, 5G excellent4G excellent data and voice, 5G excellentFloor: Solid, no insulation (assumed)Ro
£ 180,000
3 bed house for sale
2 pictures
House · for sale
£ 219,995
3 bed house for sale
LE9
· 3 Bedrooms · House
· Garden · Equipped kitchen · Patio
LE9 · 3 Bedrooms · House · Garden · Equipped kitchen · Patio
Standout Features Mid-Townhouse, no upward chain Ready to move in condition Spacious lounge-dining room Fitted kitchen with utility room Three bedrooms Three-piece shower room Enclosed garden with new fencing, patio and lawn Potential for rear extension Close to town centre amenities Ideal for first-time buyers and family home Property Description Mid Town House No Upward Chain Ready to Move Into Three Bedrooms Spacious Lounge-Diner Potential to Extend Offered for sale with no upward chain, this well-presented mid town house is ready to move straight into, making it an ideal choice for first-time buyers or families seeking space, comfort, and future potential. The ground floor offers a spacious lounge-dining room, perfect for both relaxing and entertaining, alongside a fitted kitchen with a useful utility/store room. There is excellent scope to reconfigure the layout to create a modern open plan kitchen-diner, adding further value and lifestyle appeal. Upstairs, the property features t
£ 219,995
5 bed house for sale
2 pictures
House · for sale
£ 600,000
5 bed house for sale
LE9
· 5 Bedrooms · House
· Parking · Heating
LE9 · 5 Bedrooms · House · Parking · Heating
Standout Features 5-6 double bedrooms Three modern bathrooms Detached Family Home Open plan fitted kitchen-diner Garage and ample parking spaces(7) Solar panels with batteries (owned) Fabulous countryside views Gas central heating and double glazing Sought after residential location Ideal for growing families, Extended or professionals Property Description Countryside Views Executive Family Home Five-Six Bedrooms Versatile Living Space- Garage and Driveway- Solar Panels with Battery Storage (Owned) Enjoying fabulous views over the local countryside, this impressive and thoughtfully designed home offers spacious, flexible accommodationperfect for professionals or growing families seeking an executive-style lifestyle. The addition of owned solar panels with two battery packs provides both energy efficiency and long-term savings. The welcoming entrance hall sets the tone, leading to a range of versatile living spaces. The main lounge is bright and inviting, enhanced by a bay window and ad
£ 600,000
4 bed house for sale
2 pictures
House · for sale
£ 599,500
4 bed house for sale
LE9
· 4 Bedrooms · House
LE9 · 4 Bedrooms · House
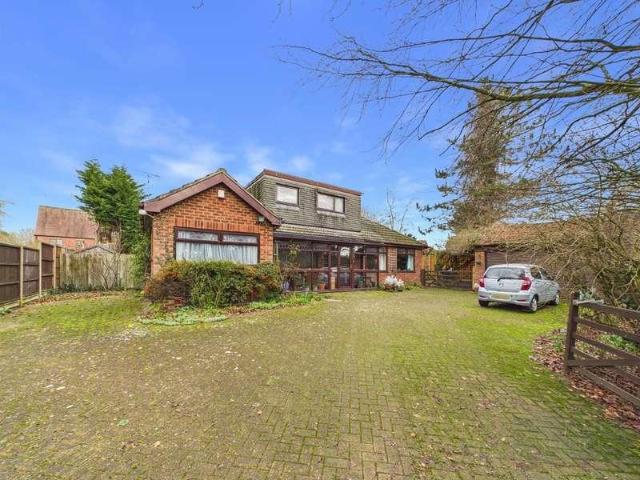
Set on the outskirts of Wigston in Kilby Bridge with views over the surrounding countryside, this impressive detached dormer bungalow offers a wealth of adaptable living space. Boasting four spacious bedrooms and a thoughtfully designed layout, the property is perfectly suited to families seeking comfort, versatility, and the opportunity to enjoy both relaxing and entertaining in style.LocationConveniently situated approximately seven miles south of Leicester, Kilby Bridge in Wigston offers a popular primary school, public house and Church with nearby Kibworth, Great Glen and Market Harborough providing a wider range of facilities and Harborough providing mainline travel to London St Pancras in just over an hour. Further schooling is available at Leicester Grammar and Stoneygate School in Great Glen, and Leicester High School for Girls in Stoneygate.AccommodationThe property is entered via a welcoming porch of generous proportions leading into a central hallway with access to a conveni
£ 599,500
3 bed house for sale
2 pictures
House · for sale
£ 599,950
3 bed house for sale
LE9
· 3 Bedrooms · House
· Garden · Parking · Equipped kitchen · Powder room
LE9 · 3 Bedrooms · House · Garden · Parking · Equipped kitchen · Powder room
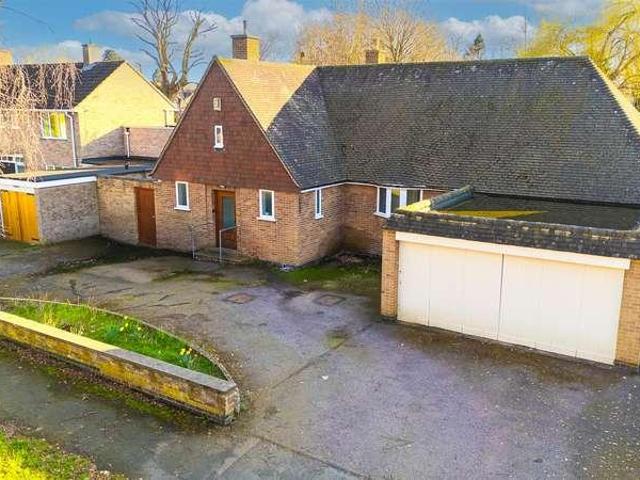
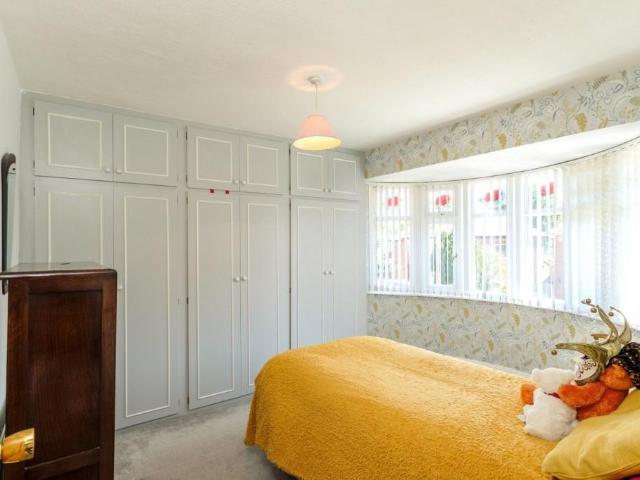
A fantastic opportunity to purchase a THREE DOUBLE BEDROOM detached BUNGALOW located in the sought after location of STONEYGATE. The accommodation briefly comprises a porch, L-shaped entrance hall, guest cloakroom, lounge-diner, kitchen, utility room, three bedrooms and a shower room. There is a good sized rear garden and a DOUBLE GARAGE with DRIVE. Moreland Avenue is a favoured location with ease of access to popular schooling in both the state and private sector, a wealth of leisure and recreational facilities, niche shopping along Queens Road/Allandale Road and Leicester city centre, mainline railway station close by. Being conveniently located for the hospitals and universities.PORCH1.28 x 1.04 (4'2 x 3'4 )Front door and door leading into,ENTRANCE HALLL Shaped, built in cupboard, access to loft, coving, two radiator, double glazed bay window to front aspect.CLOACKROOM2.05 x 2.04 (6'8 x 6'8 )Low level W/C, vanity unit, built in cupboard, radiator, double glazed frosted window to fro
£ 599,950
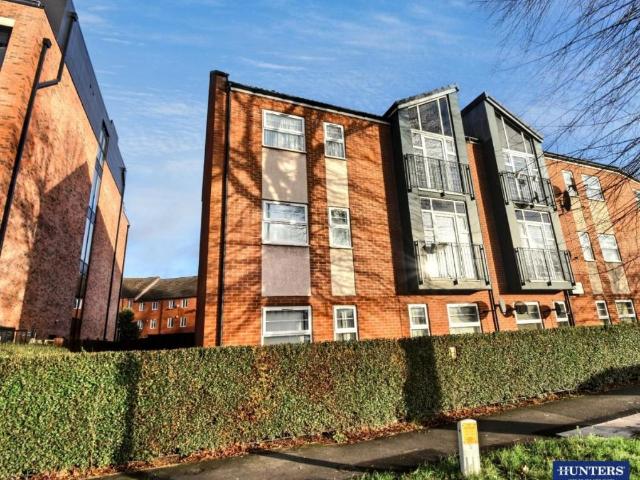
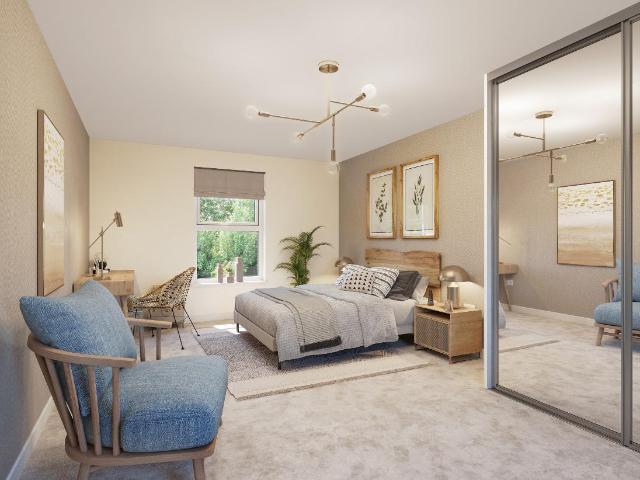
2 bed house for sale
2 pictures
House · for sale
£ 215,000
2 bed house for sale
LE9
· 2 Bedrooms · House
· Garden · Parking
LE9 · 2 Bedrooms · House · Garden · Parking
Standout Features SEMI DETACHED 2 BEDROOMS DRIVEWAY ENCLOSED GARDEN GOOD PUBLIC TRANSPORT AND ROAD LINKS TO THE MOTORWAYS 360 TOUR Property Description Nestled in the charming area of Turville Close, Wigston, Leicestershire, this delightful semi-detached house presents an excellent opportunity for those seeking a comfortable and inviting home. With two well-proportioned bedrooms, this property is ideal for small families, couples, or individuals looking for a peaceful retreat. The layout of the house is both practical and welcoming, providing a perfect canvas for personalisation. The living spaces are designed to maximise comfort and functionality, ensuring that every corner of the home is utilised effectively. The property also boasts a well-maintained bathroom, catering to all your daily needs. One of the standout features of this residence is the convenient driveway, offering ample parking space for residents and guests alike. This added benefit enhances the overall appeal of the pr
£ 215,000
2 Bedroom House Leicester Leicester 101678045
View photo
House · for sale
£ 234,999
2 Bedroom House Leicester Leicester 101678045
LE9
· 2 Bedrooms · 1 Bath · House
· Equipped kitchen · Concierge
LE9 · 2 Bedrooms · 1 Bath · House · Equipped kitchen · Concierge
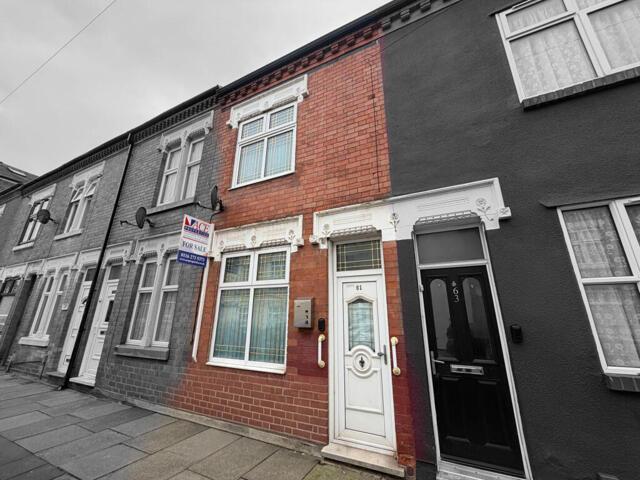
Ace Properties Chartered Surveyors are delighted in marketing this two bed terraced house in the highly sought after location of Highfields. This property is ideal for first-time buyers, investors, families, and couples seeking a comfortable and spacious home.Upon entering, you are greeted by two generously proportioned reception rooms, comprising a welcoming lounge perfect for relaxing with family or friends, and a separate dining room ideal for entertaining guests. The well-equipped kitchen features both wall and base units, providing ample storage space, as well as plumbing for a washing machine and a gas cooker, catering to all your culinary needs.Downstairs also comprises of a w/c with a shower cubicle providing easy access for any elderly family members.The house benefits from two spacious double bedrooms, both offering ample space. The bathroom is fitted with a bath, w/c, and hand basin, providing a practical and comfortable setting for daily routines.Externally, the property bo
£ 234,999
3 bed house for sale
2 pictures
House · for sale
£ 337,000
3 bed house for sale
LE9
· 3 Bedrooms · House
· Equipped kitchen · Concierge · Heating
LE9 · 3 Bedrooms · House · Equipped kitchen · Concierge · Heating
Located in the heart of a popular and well-established residential area, this beautifully presented three-bedroom extended semi-detached house on Canon Street, Leicester, is now available for sale with an asking price of ?337,000. Offered on a freehold basis and with no upward chain, this delightful home is perfect for families or professionals seeking spacious yet comfortable living in a convenient location. Arranged over two floors and entered via the ground floor, the property offers a generously sized and modern fitted kitchen, ideal for keen cooks and family meals. The stylish reception room provides a welcoming space for relaxation or entertaining guests, while the full gas central heating and double glazing throughout ensure year-round comfort. The property also benefits from a well-appointed family bathroom, designed with practicality and ease of use in mind. Upstairs, the accommodation comprises three well-proportioned bedrooms, each offering ample natural light and versatile
£ 337,000
2 bed house for sale
2 pictures
House · for sale
£ 185,000
2 bed house for sale
LE9
· 2 Bedrooms · House
· Garden · Fireplace · Equipped kitchen
LE9 · 2 Bedrooms · House · Garden · Fireplace · Equipped kitchen
The property is situated within close proximity to the Rugby town centre and train station. In brief the accommodation comprises lounge, separate dining room, kitchen and ground floor shower room. To the first floor there are two double bedrooms and a bathroom that comes off of the main bedroom. The property has upvc double glazing throughout and gas fired central heating via a combination boiler. Externally there is a low maintenance front garden together with a landscaped, westerly facing rear garden. This property is offered with NO ONWARD CHAIN. ACCOMMODATION COMPRISES Lounge - 3.58m (11'9) Into Bay x 3.53m (11'7) Entry via upvc double glazed front door. Upvc double glazed bay window to front elevation. Single panel radiator. Living flame gas feature fireplace with stone type hearth and back, matching surround and mantle over. Telephone point. Coving to ceiling. Door to: Dining Room - 3.53m (11'7) x 3.33m (10'11) Upvc double glazed window to rear elevation. Single panel radiator. S
£ 185,000
For Sale 3 Bedroom House Bulkington Warwickshire DS101892324
View photo
House · for sale
£ 350,000
For Sale 3 Bedroom House Bulkington Warwickshire DS101892324
LE9
· 3 Bedrooms · House
· Garden · Equipped kitchen
LE9 · 3 Bedrooms · House · Garden · Equipped kitchen
Plot 39 The Aynesdale Twill Meadow A carefully considered layout, this 3-bedroom home is ideal for couples or families. Downstairs, the living room gives you the perfect place to enjoy a cosy night in after a long day. The kitchen/dining area is the perfect size for the family to sit down together and enjoy a meal, and with double doors to the garden you can bring the outside in. Upstairs, there are two double bedrooms with the main bedroom having its own en-suite. The third bedroom could make a study or a nursery if needed.Tenure: FreeholdEstate management fee: £238.90Council Tax Band: TBC - Council Tax Band will be confirmed by the local authority on completion of the propertyRoom DimensionsGround floorKitchen Diner - 3.21m × 5.52m, 10'6 × 18'1Lounge - 3.19m × 5.52m, 10'6 × 18'1First floorBedroom 1 - 3.36m x 2.76m, 11' 2 x 9' 1Bedroom 2 - 3.27m × 3.23m, 10'9 × 10'7Bedroom 3 - 2.80m × 2.66m, 9'2 × 8'9
£ 350,000
3 bed house for sale
2 pictures
House · for sale
£ 388,995
3 bed house for sale
LE9
· 3 Bedrooms · House
· Equipped kitchen
LE9 · 3 Bedrooms · House · Equipped kitchen
ARE YOU A KEY WORKER? SAVE 19,449 WITH OUR KEY WORKER CONTRIBUTION SCHEME* Enjoy family meal times in your open-plan kitchen, dining & family space of our Kingsville home. The ground floor also features a study or play room - you choose. On the first floor, retreat to a spacious main bedroom with en suite or unwind in your private lounge. Upstairs to the second floor you'll find a double bedroom, single bedroom & family bathroom. Room dimensions 2 Bathroom - 1761mm x 1963mm (5'9 x 6'5)Bedroom 2 - 3936mm x 3508mm (12'10 x 11'6)Bedroom 3 - 3936mm x 3325mm (12'10 x 10'10)1 Bedroom 1 - 3936mm x 3042mm (12'10 x 9'11)Ensuite 1 - 1551mm x 2163mm (5'1 x 7'1)Lounge - 3936mm x 3630mm (12'10 x 11'10)G Family / Dining - 3936mm x 4820mm (12'10 x 15'9)Kitchen - 1866mm x 3060mm (6'1 x 10'0)Plot - 0mm x 0mm (0 x 0)Study Downstairs - 1866mm x 2744mm (6'1 x 9'0)WC - 861mm x 1649mm (2'9 x 5'4)
£ 388,995
4 bed house for sale
2 pictures
House · for sale
£ 475,000
4 bed house for sale
LE9
· 4 Bedrooms · House
· Garden · Parking · Powder room
LE9 · 4 Bedrooms · House · Garden · Parking · Powder room
Located on the edge of the Bushby Woods development, within this increasingly popular village, this detached executive home offers spacious and well-presented accommodation together with professionally landscaped gardens and a double garage.LocationBushby is a thriving village located off the A47, some five miles east of Leicester city centre, together with nearby Thurnby and Evington, the area offers a good range of local amenities catering for most day-to-day needs including excellent schooling in the primary and secondary sector, and a wide range of sporting and recreational facilities. There is excellent access to popular market towns of Uppingham, Oakham and Market Harborough which offer niche shopping, the latter with mainline railway travel to London in approximately 1 hour.AccommodationA spacious and bright entrance hall houses the stairs to the first floor with a storage cupboard beneath and a useful ground floor cloakroom. The front-facing sitting room features a bay window a
£ 475,000
4 bed house for sale
2 pictures
House · for sale
£ 535,000
4 bed house for sale
LE9
· 4 Bedrooms · House
· Garden · Equipped kitchen
LE9 · 4 Bedrooms · House · Garden · Equipped kitchen
Leaders are pleased to present this elegant four-bedroom detached family home for sale, situated on the ever-popular Wood Lane in the desirable village of Quorn. This beautifully presented four-bedroom detached home offers generous living space and a functional layout perfectly suited to modern family life. From the moment you step inside, the property impresses with a welcoming entrance hallway that sets the tone for the open and well-maintained interiors that follow. Ground Floor Accommodation: The ground floor offers a thoughtfully arranged layout: As you enter the property through the front door you are welcomed by an inviting hallway with access to the principal ground floor rooms and stairs to the first floor. The lounge and dining room are positioned to the rear of the property and offer views of the delightful garden. They both features sliding doors to the garden and radiators. These rooms are ideal for family living or entertaining a like. The kitchen is situated to the front
£ 535,000
4 bed house for sale
2 pictures
House · for sale
£ 375,000
4 bed house for sale
LE9
· 4 Bedrooms · House
· Garden · Equipped kitchen · Parking · Concierge
LE9 · 4 Bedrooms · House · Garden · Equipped kitchen · Parking · Concierge
This well-presented four bedroom detached family home is situated in a popular residential location of Bedworth, offering generous living space, modern interiors and a layout ideal for contemporary family life. The property opens into a welcoming entrance hall leading to a spacious lounge, finished in neutral tones and flooded with natural light. To the rear, a modern kitchen featuring ample worktop space, integrated appliances and a utility room with direct access to the garden, a separate dining room to the front, all together, perfect for entertaining and everyday living. The converted garage provides an additional receptions room, perfect for a quiet snug or office space. A convenient downstairs WC complete the ground floor. Upstairs, the home boasts four well-proportioned double bedrooms, including a stylish principal bedroom with en-suite, while the remaining bedrooms are served by a modern family bathroom. Each room is presented to a high standard, offering flexibility for bedro
£ 375,000
2 bed house for sale
2 pictures
House · for sale
£ 210,000
2 bed house for sale
LE9
· 2 Bedrooms · House
· Garden · Fireplace · Equipped kitchen · Concierge
LE9 · 2 Bedrooms · House · Garden · Fireplace · Equipped kitchen · Concierge
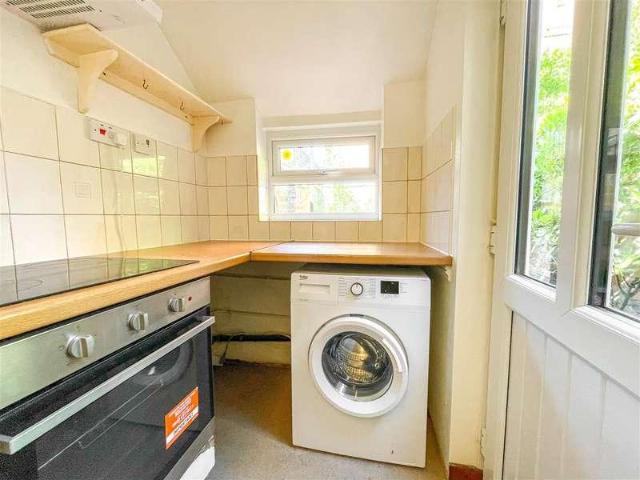
A TWO BEDROOM end of terrace property offered for sale with NO UPPER CHAIN in CLARENDON PARK. The property comprises of TWO RECEPTION ROOMS, and kitchen to the ground floor. On the first floor are TWO BEDROOMS and a bathroom. To the rear is a walled courtyard garden with gate to the rear. Great location as you are walking distance from Queens Road with all its shops and restaurants and Leicester train station.RECEPTION ONE3.41 x 3.30 (11'2 x 10'9 )Double glazed front door, cast iron fireplace with wooden surround and tiled hearth, picture rail, coving, meter cupboard, radiator, under stairs cupboard, two double glazed windows to front aspect.RECEPTION TWO3.45 x 3.31 (11'3 x 10'10 )Cast iron fireplace, coving, picture rail, coving, radiator, double glazed window to rear aspect.KITCHEN2.42 x 1.79 (7'11 x 5'10 )Sink with drainer, space for fridge freezer, fitted units with worktops, part tiled wall, 'Worcester' boiler, radiator, two double glazed windows to side aspect.OTHER ASPECT1.49 x
£ 210,000
3 bed house for sale
2 pictures
House · for sale
£ 299,950
3 bed house for sale
LE9
· 3 Bedrooms · House
· Garden · Equipped kitchen · Parking
LE9 · 3 Bedrooms · House · Garden · Equipped kitchen · Parking
Description Traditional bay-fronted semi-detached home Skilfully extended to provide additional living space Generous open-plan living kitchen and a useful WC Lovely garden room with direct garden access Three good-sized bedrooms and a bathroom Spacious rear gardens with rear vehicle access Driveway providing off-road parking Peaceful cul-de-sac setting with excellent road links EPC Rating: D Council Tax Band: C General Description Smiths Property Experts are delighted to offer for sale this traditional bay-fronted three-bedroom semi-detached home, occupying a pleasant cul-de-sac location close to Loughborough town centre. The property has been skilfully extended to provide additional ground-floor living space. Expect to find a generous open-plan living kitchen, a lovely garden room with skylights, and an enormous garden with rear vehicle access. This unique home demands internal viewing to truly appreciate the space on offer. The Property The property benefits from UPVC double glazing
£ 299,950
2 bed house for sale
2 pictures
House · for sale
£ 320,000
2 bed house for sale
LE9
· 2 Bedrooms · House
· Garden · Equipped kitchen · Concierge
LE9 · 2 Bedrooms · House · Garden · Equipped kitchen · Concierge
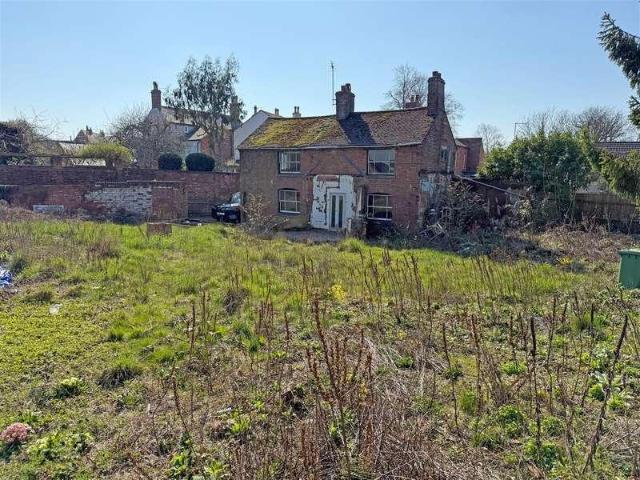
An increasingly rare opportunity to acquire a substantial village plot incorporating a former period cottage, now offering significant potential for redevelopment or comprehensive refurbishment, subject to the necessary planning consents.AccommodationOccupying a total plot of approximately 0.175 acres, the property presents an exciting prospect for those seeking to create a bespoke home or undertake a development project in a well-established and desirable setting. The existing cottage, believed to date back to the 18th century, now requires complete renovation or replacement, with clear scope to enhance the site and maximise its potential (STPP).The existing accommodation comprises one reception room, a breakfast kitchen and utility area. To the first floor are two bedrooms and a bathroom offering a traditional and flexible layout typical of a period cottage.OutsideExternally, the property sits within a generous plot extending to approximately 0.175 acres, with extensive rear gardens
£ 320,000
3 bed house for sale
2 pictures
House · for sale
£ 625,000
3 bed house for sale
LE9
· 3 Bedrooms · House
· Fireplace · Equipped kitchen · Powder room
LE9 · 3 Bedrooms · House · Fireplace · Equipped kitchen · Powder room
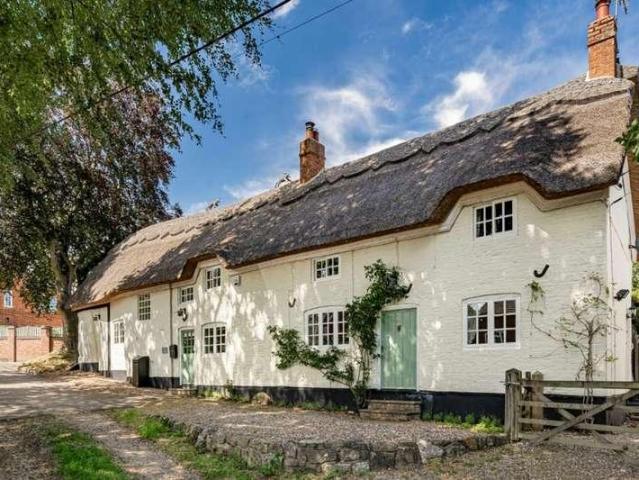
Often described as a quintessential chocolate box cottage, this beautiful thatched residence presents a rare opportunity to acquire a piece of Leicestershire heritage in a highly sought-after setting. At the heart of the home lies a breathtaking galleried dining hall with a spectacular vaulted ceiling, creating a wonderfully light and dramatic space ideal for entertaining. The refitted breakfast kitchen seamlessly blends traditional style with modern convenience, while the inviting sitting room, complete with an impressive inglenook fireplace and multi-fuel stove, offers a warm and cosy retreat. A separate breakfast room/snug with its own log-burning stove provides further flexibility for family living. The accommodation also includes a welcoming inner hall, cloakroom and practical utility room, ensuring everyday functionality complements the homes character. Upstairs, a galleried landing leads to three generously sized bedrooms, each benefitting from fitted wardrobes, along with a spa
£ 625,000
2 bed house for sale
2 pictures
House · for sale
£ 211,200
2 bed house for sale
LE9
· 2 Bedrooms · House
· Garden · Equipped kitchen · Parking
LE9 · 2 Bedrooms · House · Garden · Equipped kitchen · Parking
Attention first time buyers, situated on the highley desirable barley fields development in Queniborough, HomeMove are pleased to offer this two bedroomed semi-detached bungalow, that is offered on the government affordable housing scheme 106 agreement and is offered for sale at 80% of its market value. the property is available to first time buyers only with a combined income of no more than 80,000, be their only place of residence and the property cannot be rented out. In brief the accommodation comprises of an entrance hallway, lounge/diner, kitchen, two bedrooms and a bathroom, outside there is a well maintained low maintenance garden and a driveway providing ample off road parking. The accommodation is entered via a glazed door with storm canopy over. The hallway has luxury wood effect vinyl flooring, a useful built in storage cupboard and doorways giving access to the following accommodation. The lounge/diner, has a window overlooking the side elevation, French doors leading to t
£ 211,200
3 bed house for sale
2 pictures
House · for sale
£ 385,000
3 bed house for sale
LE9
· 3 Bedrooms · House
· Garden · Parking · Heating
LE9 · 3 Bedrooms · House · Garden · Parking · Heating
Located on the popular Forest Side of Loughborough, this extended three-bedroom semi-detached property offers spacious accommodation across both the first and second floors. The home benefits from off-road parking, double-glazed windows and doors, and gas central heating (with a boiler installed just two years ago). Walking distance (5 minutes) of Loughborough University. The property also boasts a good-sized, enclosed, low-maintenance rear garden, along with a storage garage. Notably, this was the first house ever built on Highfields Drive and has had only two owners, making it a rare opportunity that must be viewed to fully appreciate the space and potential on offer. The property falls within the sought-after catchment areas for Mountfields Lodge and Holywell Primary Schools. The accommodation is accessed via an entrance to the side of the property, leading into a hallway that provides access to all ground floor rooms, as well as the staircase to the first floor. The ground floor co
£ 385,000
1 bed flat for sale
2 pictures
Flat · for sale
£ 110,000
1 bed flat for sale
LE9
· 1 Bedroom · Flat
· Equipped kitchen · Parking
LE9 · 1 Bedroom · Flat · Equipped kitchen · Parking
Council tax band: A. Tenure: Leasehold. Lease remaining (For Leasehold tenure): 114 (in years). Service charge (For Leasehold tenure): 1389 per year. Ground rent (For Leasehold tenure): 50 per year. Discover the perfect blend of comfort and convenience with this spacious second-floor flat, ideally located within easy walking distance of Hinckley Town Centre and the train station. Featuring efficient heating and uPVC double glazing, this property ensures a warm and inviting atmosphere year-round. The layout includes an entrance hall, a bright lounge, a functional kitchen, a cozy bedroom, and a well-appointed bathroom, making it an ideal choice for individuals or couples. Additionally, the external parking area adds to the practicality of this home, and with no upward chain, you can move in without delay. Property additional info Entrance Hall: having light and storage cupboard, doors off. Lounge: 4.30m x 3.94m (14' 1 x 12' 11) having uPVC double glazed window, ceiling light point, dado
£ 110,000

Get email alerts

Don't miss out: be the first to know about new properties

The alert was correctly created

On subscribing you accept the conditions of use and the privacy policy
Alert
Receive new ads in your inbox
Save this search
Receive alerts for new listings

We'll send you an email when we have new properties for: "Properties for sale in LE9"

The alert was correctly created

Kirby Muxloe Leicester
Huncote Leicester
Get email alerts and be the first to see new listings
Required field
On subscribing I accept the terms of the privacy policy
Perfect! You'll soon start receiving new listings via email
Alert
Receive an email when we have new ads for Properties for sale in LE9
Save this search
Filters

Bedrooms

Size (sq.ft)

sq.ft
sq.ft

Price

£
£

Property type

Bathrooms

Clear all filters
Receive notifications when new entries are published.