12 pictures
House
·
for sale
£ 435,000
3 bedroom terraced house for sale
Leavesden Road WD24 Watford
· 3 Bedrooms · 1 Bath · House
· Garden · Equipped kitchen · Cellar
Leavesden Road WD24 Watford · 3 Bedrooms · 1 Bath · House · Garden · Equipped kitchen · Cellar
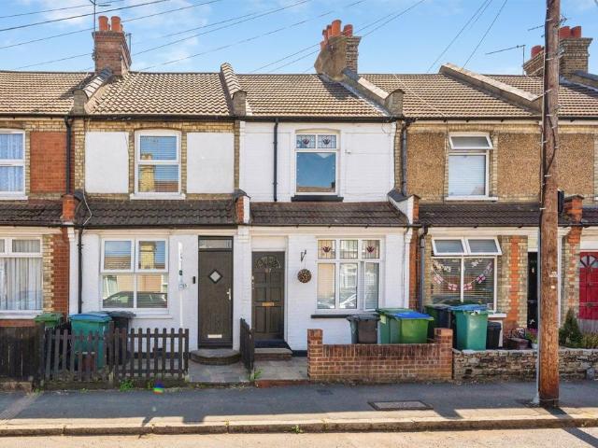
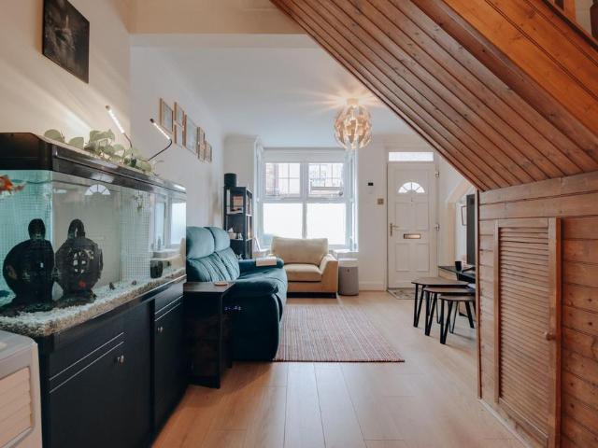
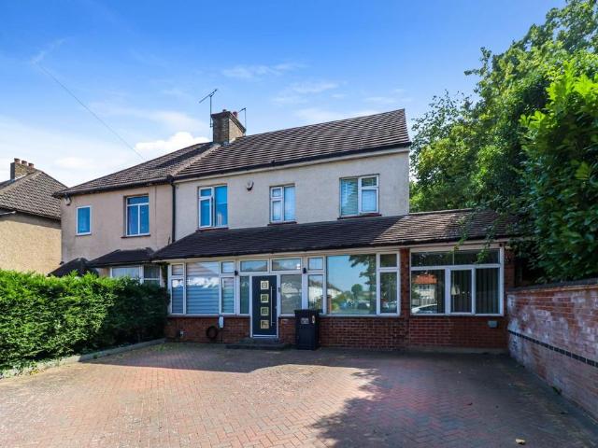
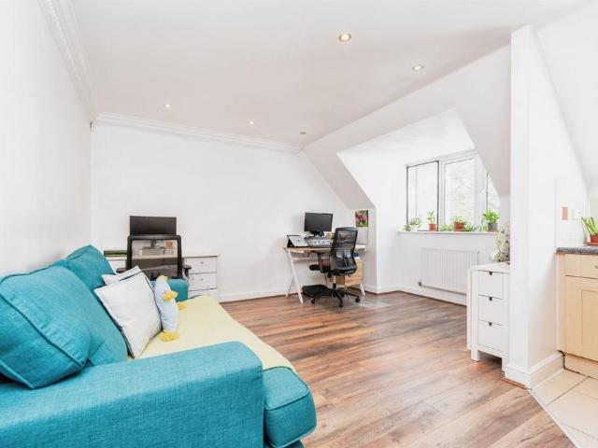
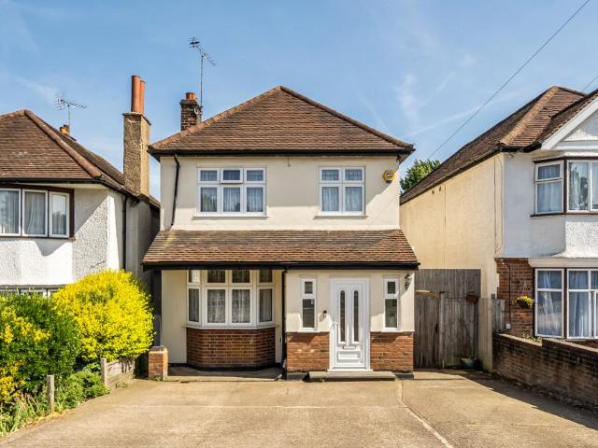
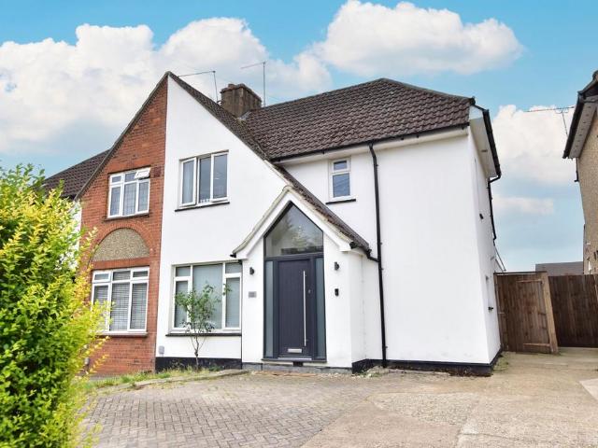
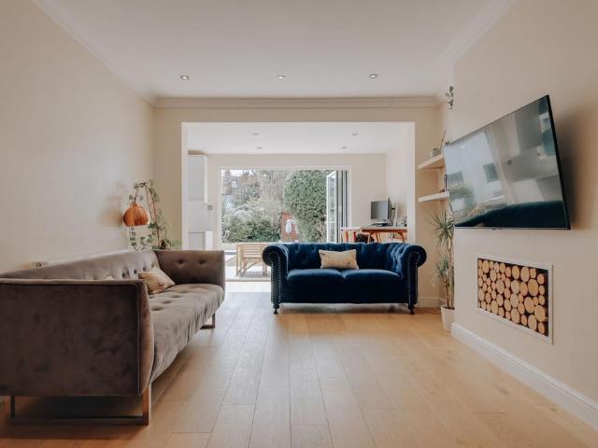
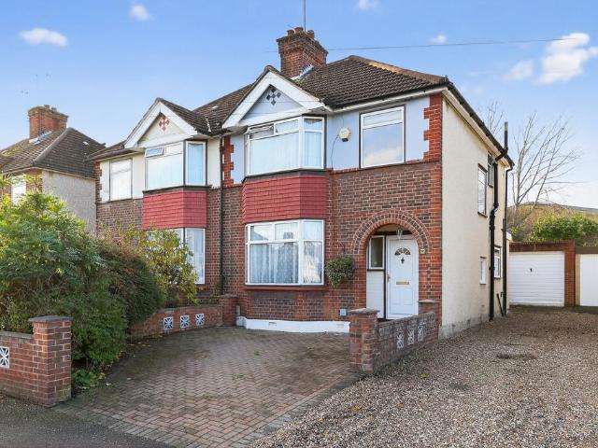
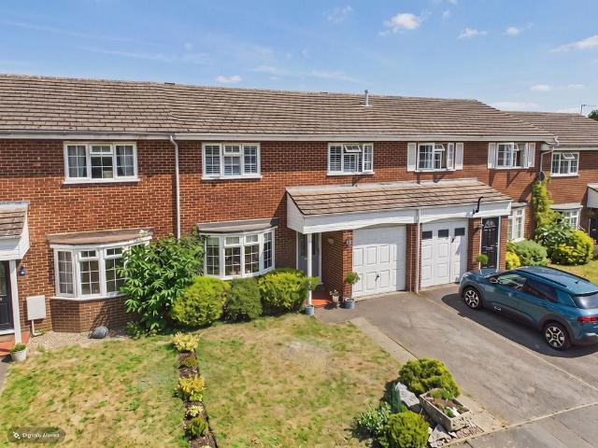
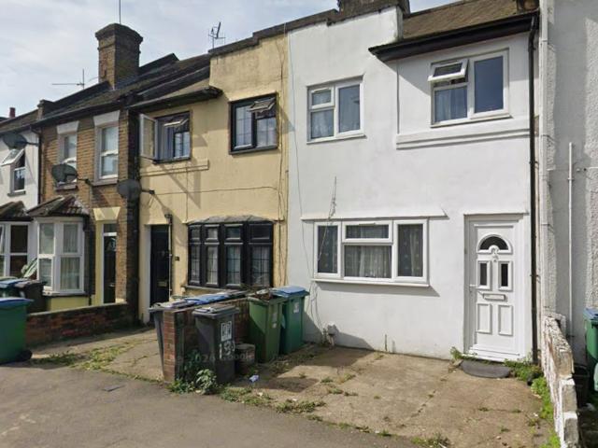
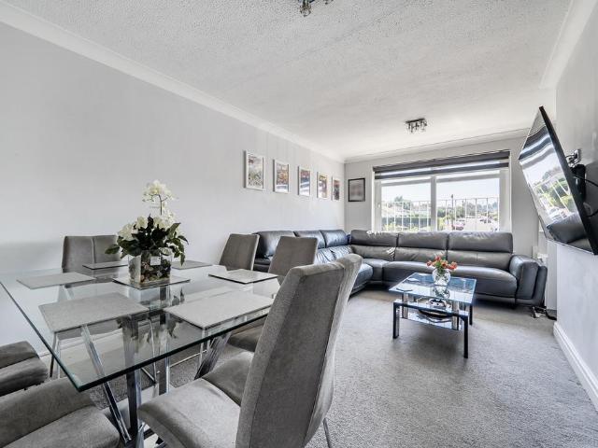
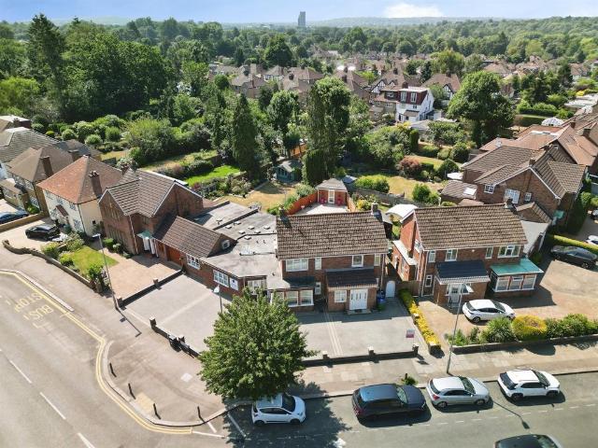
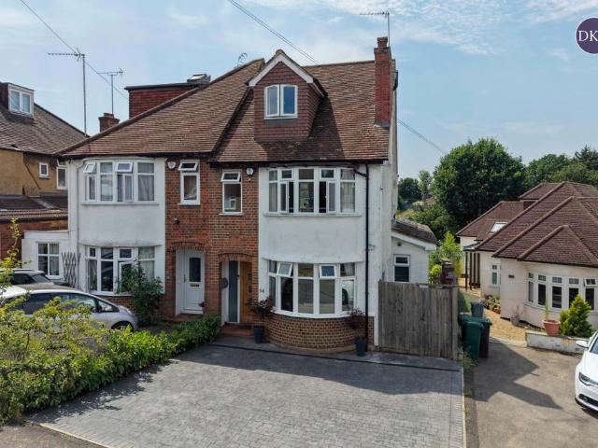
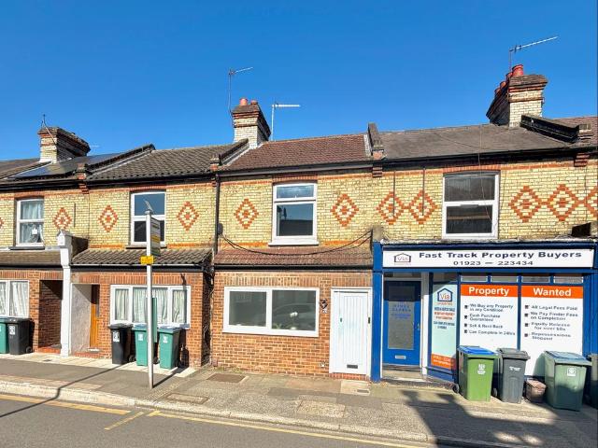
A unique and versatile home arranged across three floors, including cellar, ground and first, offering three double bedrooms, including the third bedroom and office being located in the cellar. The property features semi-open plan living accommodation, complemented by a stunning kitchen, a downstairs WC, a refitted traditional style bathroom and a utility room. Externally, there is a low-maintenance courtyard-style rear garden, creating a practical and well-balanced home. Situated on Leavesden Road, known for its superb access to well-regarded local schools and shops, within walking distance of Watford Junction Station and offering easy reach of major road links including the M1, A41 and M25.External: Porch: Accessed via hardwood door, providing nice separation from the road, further glazed and panel door to:-Living Area: 4.01m x 3.78m (13'2 x 12'5), Obscured UPVC double glazed windows to front, B.T, T.V, and internet points, laminate flooring, exposed wood staircase to first floor lan
A unique and versatile home arranged across three floors, including cellar, ground and first, offering three double bedrooms, including the third bedroom and office being located in the cellar. The property features semi-open plan living accommodation, complemented by a stunning kitchen, a downstairs WC, a refitted traditional style bathroom and a utility room. Externally, there is a low-maintenance courtyard-style rear garden, creating a practical and well-balanced home. Situated on Leavesden Road, known for its superb access to well-regarded local schools and shops, within walking distance of Watford Junction Station and offering easy reach of major road links including the M1, A41 and M25.External: Porch: Accessed via hardwood door, providing nice separation from the road, further glazed and panel door to:-Living Area: 4.01m x 3.78m (13'2 x 12'5), Obscured UPVC double glazed windows to front, B.T, T.V, and internet points, laminate flooring, exposed wood staircase to first floor lan
£ 435,000