View photo
House
·
for sale
£ 370,000
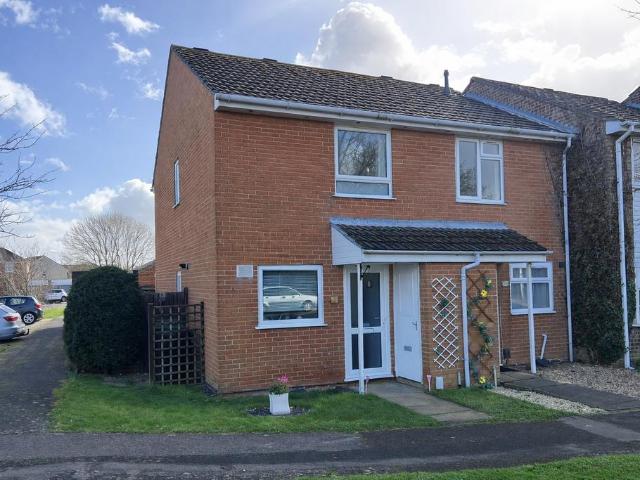
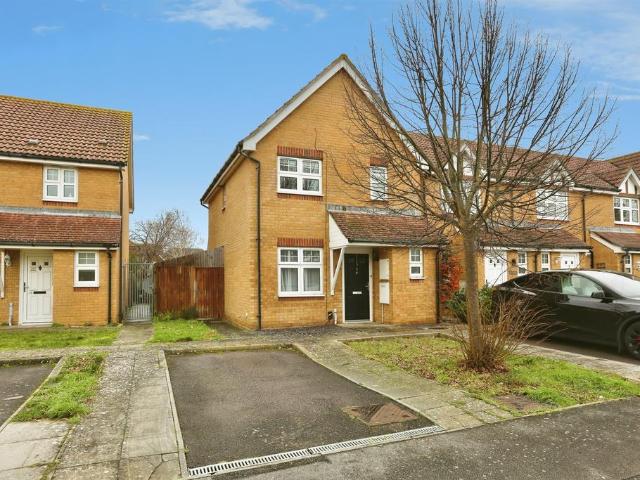
3 bedroom semi detached house for sale
Lee-On-The-Solent
· 3 Bedrooms · 1 Bath · House
· Fireplace · Equipped kitchen · Parking · Powder room
Lee-On-The-Solent · 3 Bedrooms · 1 Bath · House · Fireplace · Equipped kitchen · Parking · Powder room
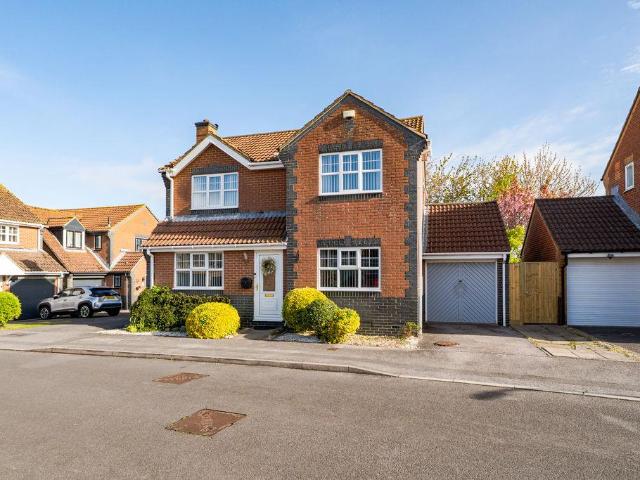
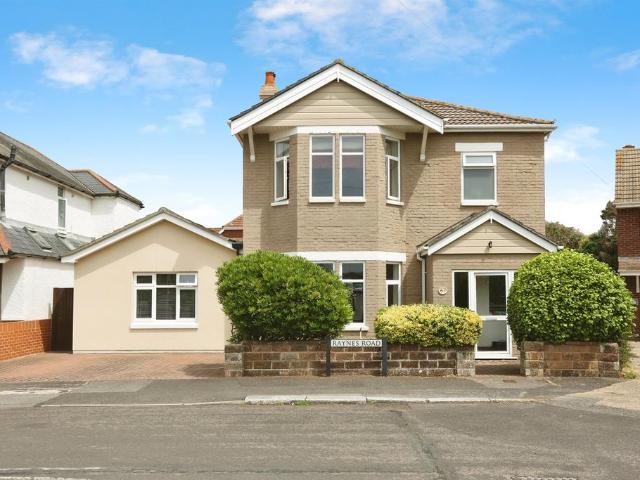
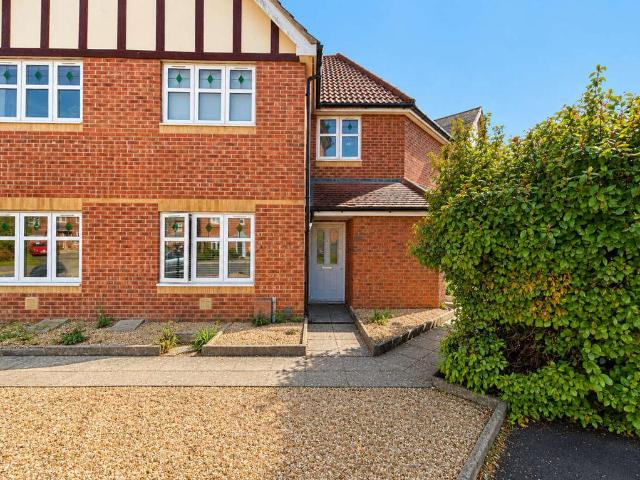
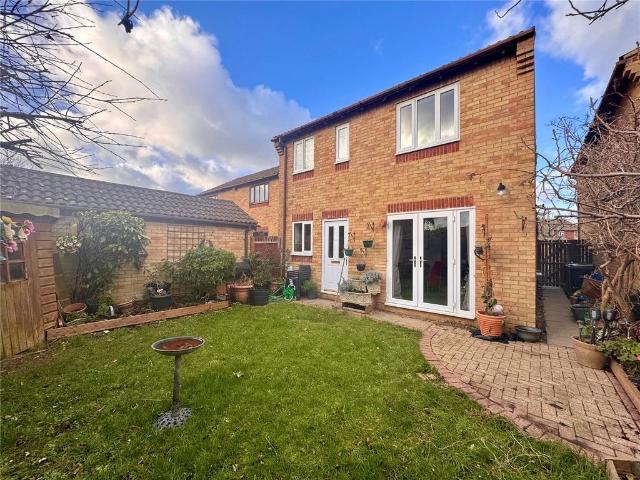
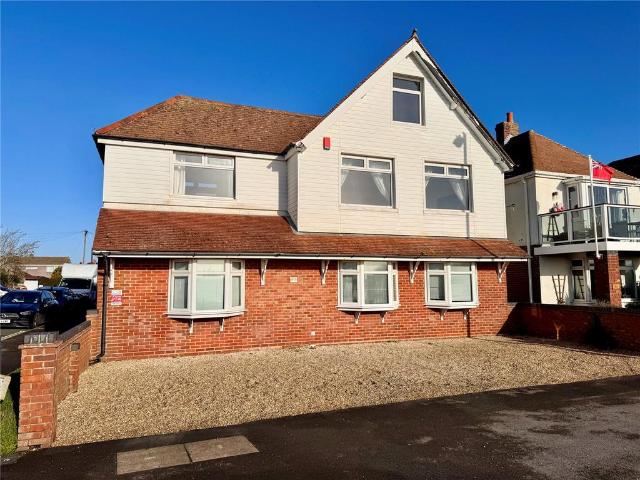
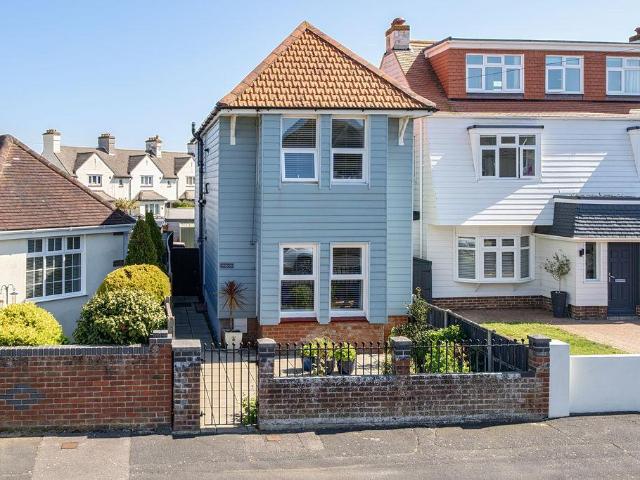
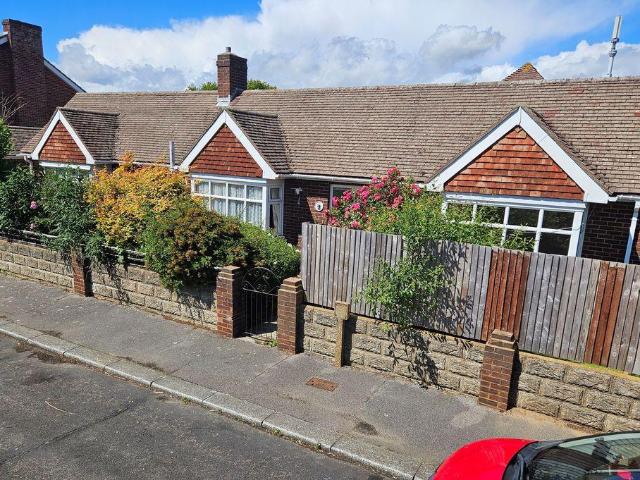
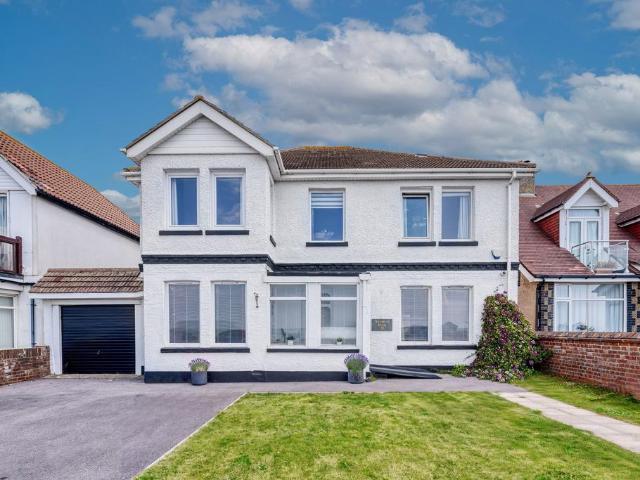
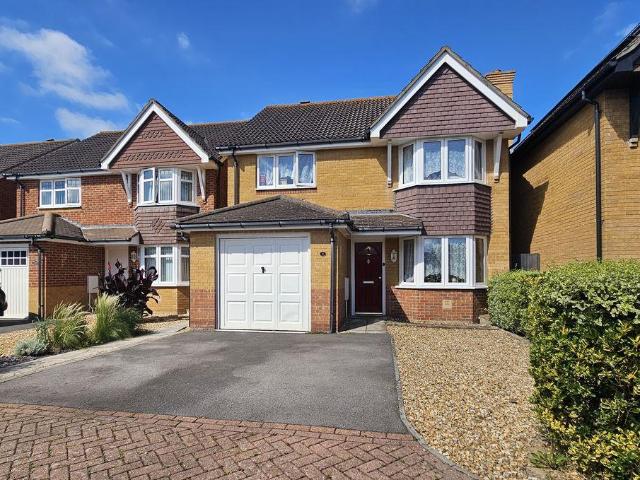
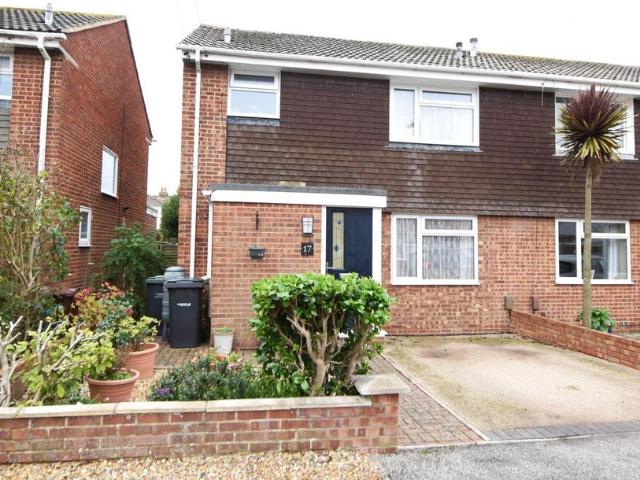
Extended semi with 3 good size bedrooms, spacious lounge, separate dining room leading conservatory. There is a ground floor cloakroom and first floor bathroom. Driveway to front and garage to rear.Entrance PorchComposite front door and PVCu double glazed window, electric panel heater, Georgian style glazed door to:Entrance HallWith radiator, stairs to first floor with oak and glass balustrade, understairs storage cupboard, timber flooringCloakroomW.C with concealed cistern, vanity hand basin, worktop, cupboards, wall units, plumbing for washing machine, shelf for dryer, tiled splashbacks, PVCu double glazed window, chrome heated towel rail, timber flooring.Lounge - 15'3 (4.65m) x 10'1 (3.07m)PVCu double glazed window, radiator, coved ceiling, stone fireplace with bioethanol fire, timber flooring.Kitchen / Breakfast Room - 14'9 (4.5m) x 9'7 (2.92m)Ceramic sink unit, wall and base units with worksurface over, built in oven and 4 ring gas hob with cooker extractor canopy over, space for
Extended semi with 3 good size bedrooms, spacious lounge, separate dining room leading conservatory. There is a ground floor cloakroom and first floor bathroom. Driveway to front and garage to rear.Entrance PorchComposite front door and PVCu double glazed window, electric panel heater, Georgian style glazed door to:Entrance HallWith radiator, stairs to first floor with oak and glass balustrade, understairs storage cupboard, timber flooringCloakroomW.C with concealed cistern, vanity hand basin, worktop, cupboards, wall units, plumbing for washing machine, shelf for dryer, tiled splashbacks, PVCu double glazed window, chrome heated towel rail, timber flooring.Lounge - 15'3 (4.65m) x 10'1 (3.07m)PVCu double glazed window, radiator, coved ceiling, stone fireplace with bioethanol fire, timber flooring.Kitchen / Breakfast Room - 14'9 (4.5m) x 9'7 (2.92m)Ceramic sink unit, wall and base units with worksurface over, built in oven and 4 ring gas hob with cooker extractor canopy over, space for
£ 370,000