View photo
House
·
for sale
£ 350,000
3 bedroom detached house for sale
Lelant Saltings Railway Station
· 3 Bedrooms · 2 Baths · House
· Garden · Parking · Equipped kitchen · Patio · Powder room
Lelant Saltings Railway Station · 3 Bedrooms · 2 Baths · House · Garden · Parking · Equipped kitchen · Patio · Powder room
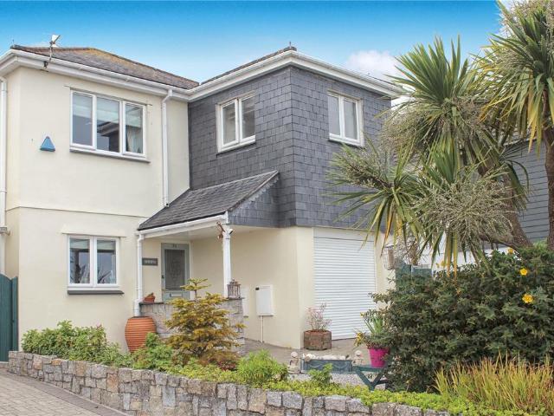
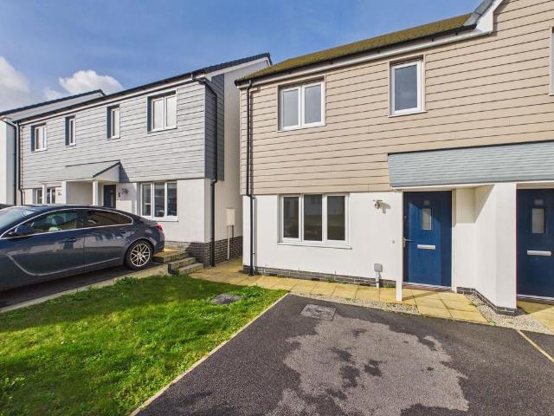
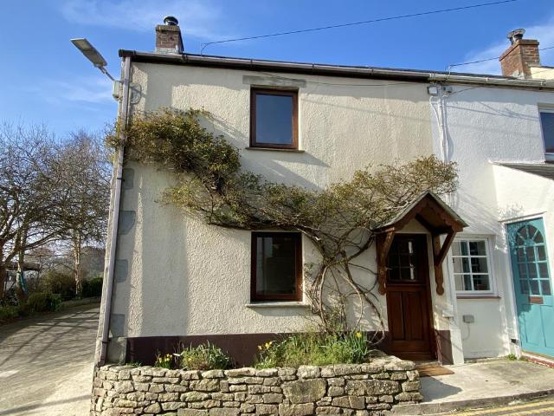
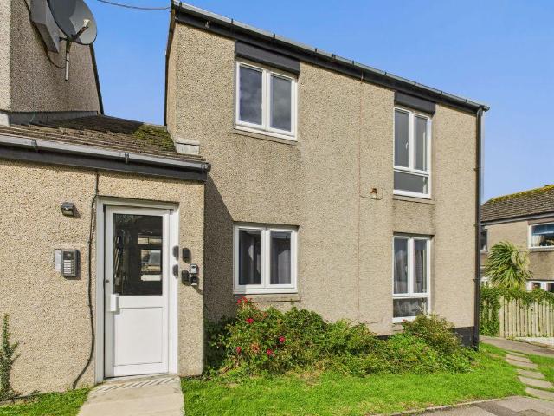
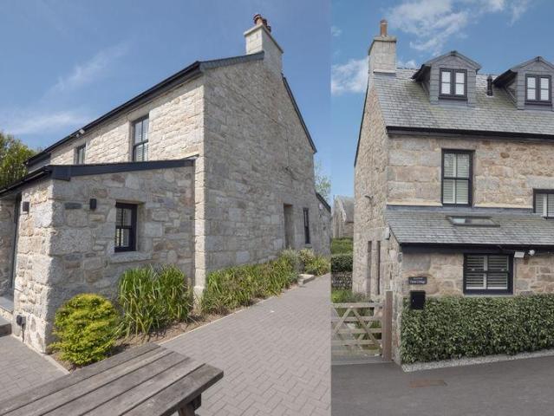
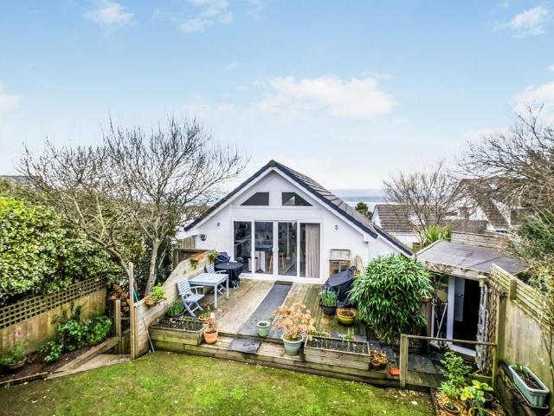
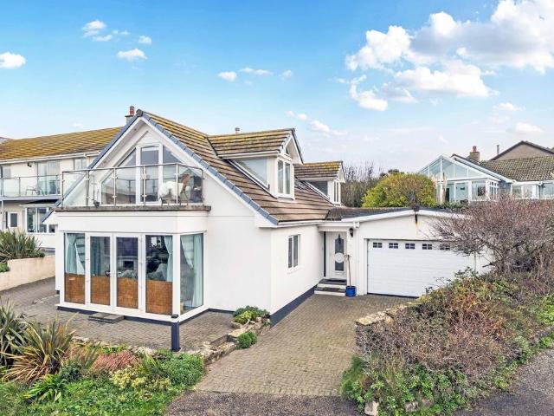
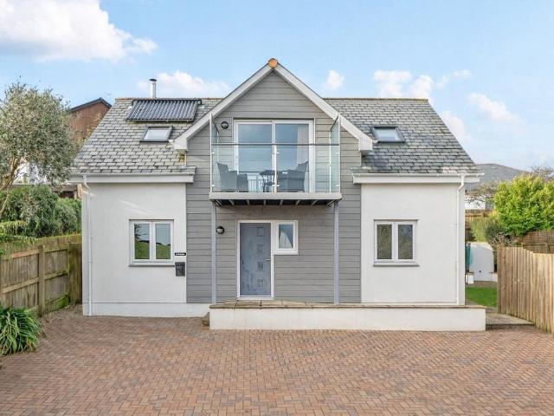
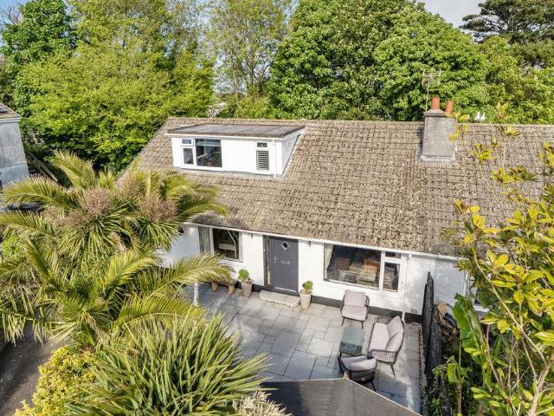
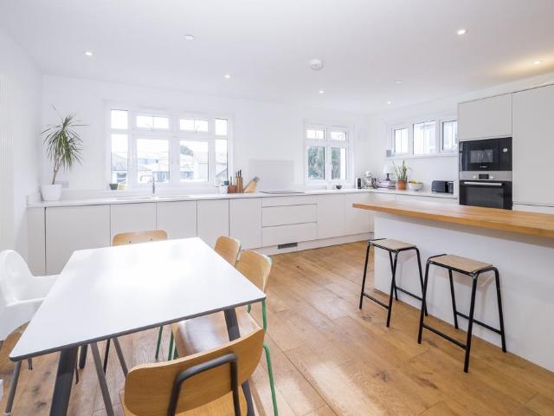
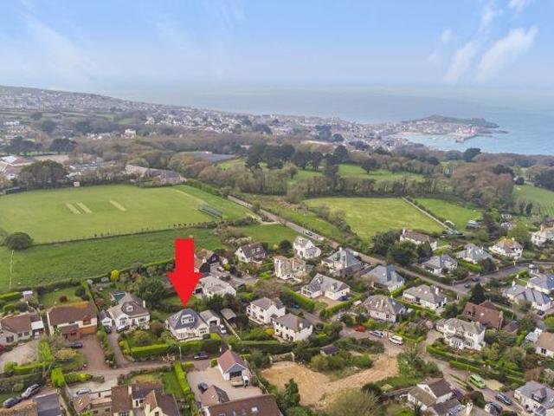
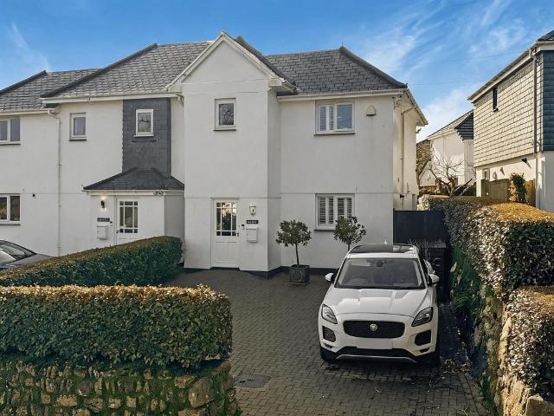
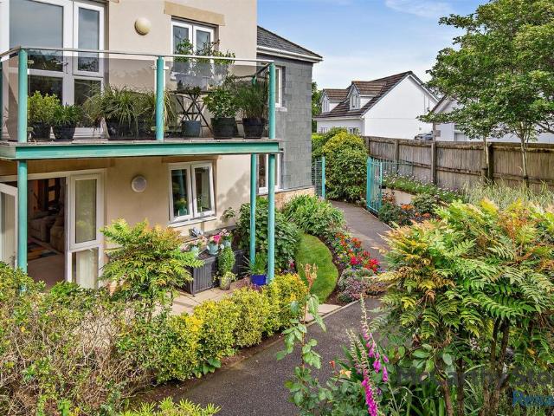
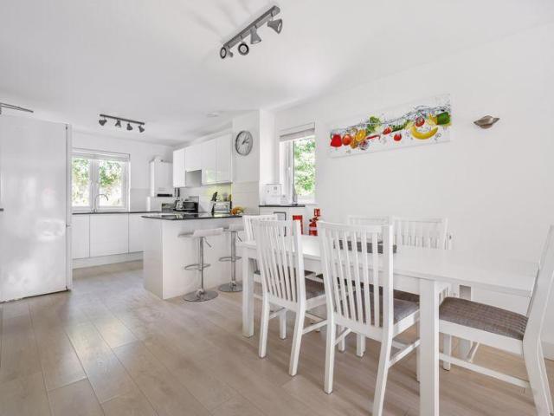
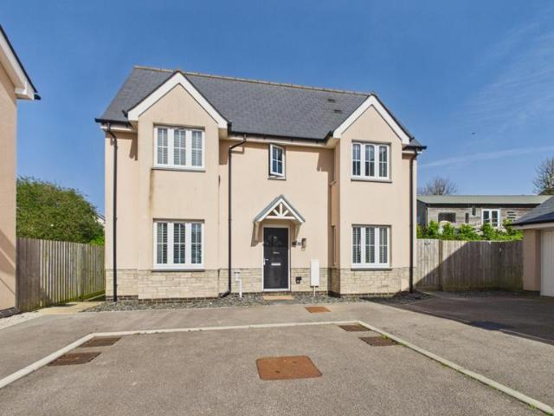
Offered to the market in good decorative order throughout is this detached three bedroom family home. The accommodation comprises an entrance hall, living room, kitchen/dining room and cloakroom with utility space on the ground floor. On the first floor there are three bedrooms, one of which enjoying an ensuite shower room, along with the family bathroom. Externally the garden lays to the side of the property laid to patio and lawn with a detached garage and driveway parking. The property has no onward chain and an early appointment to view is highly recommended.Property additional infoDOOR TO:ENTRANCE HALL:Radiator, stairs rising with storage space under, doors to cloakroom, living room and kitchen/dining room.LIVING ROOM: 15' 8 x 10' 9 (4.78m x 3.28m)Two double glazed windows to the side, double glazed bay window, two radiators.KITCHEN / DINING ROOM: 15' 7 x 10' 10 (4.75m x 3.30m)Range of base and wall mounted units, one and a half bowl stainless steel sink unit with mixer tap and dr
Offered to the market in good decorative order throughout is this detached three bedroom family home. The accommodation comprises an entrance hall, living room, kitchen/dining room and cloakroom with utility space on the ground floor. On the first floor there are three bedrooms, one of which enjoying an ensuite shower room, along with the family bathroom. Externally the garden lays to the side of the property laid to patio and lawn with a detached garage and driveway parking. The property has no onward chain and an early appointment to view is highly recommended.Property additional infoDOOR TO:ENTRANCE HALL:Radiator, stairs rising with storage space under, doors to cloakroom, living room and kitchen/dining room.LIVING ROOM: 15' 8 x 10' 9 (4.78m x 3.28m)Two double glazed windows to the side, double glazed bay window, two radiators.KITCHEN / DINING ROOM: 15' 7 x 10' 10 (4.75m x 3.30m)Range of base and wall mounted units, one and a half bowl stainless steel sink unit with mixer tap and dr
£ 350,000