2 pictures
House
·
for sale
£ 685,000
3 bed house for sale
Lennard Road TN13 Sevenoaks
· 3 Bedrooms · House
· Garden · Fireplace · Parking · Equipped kitchen
Lennard Road TN13 Sevenoaks · 3 Bedrooms · House · Garden · Fireplace · Parking · Equipped kitchen
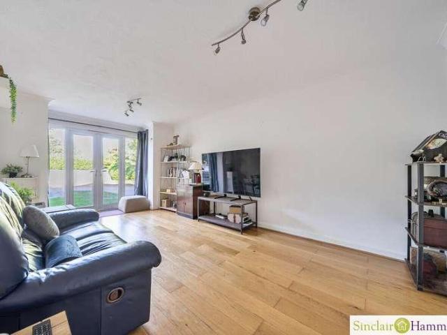
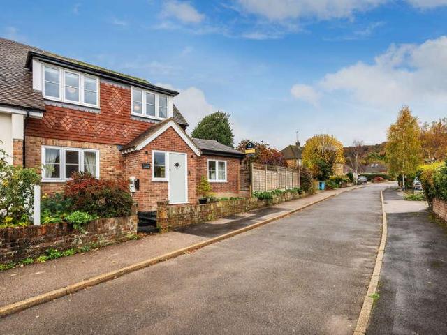
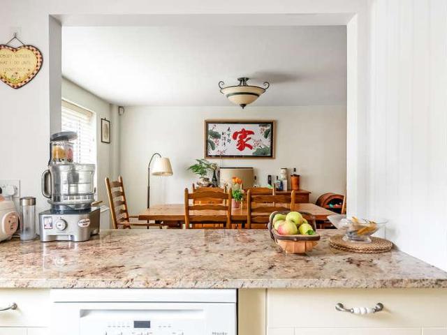
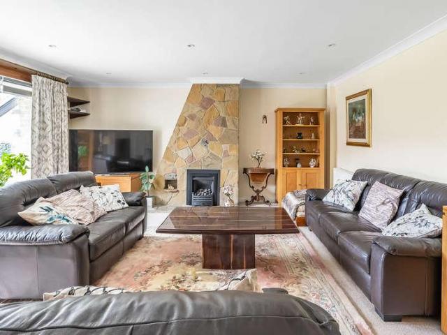
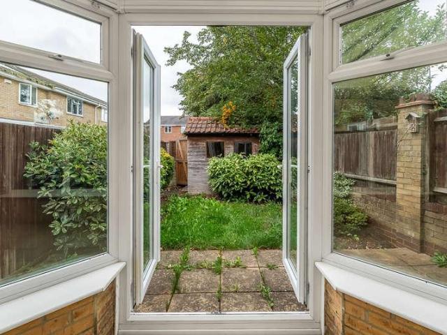
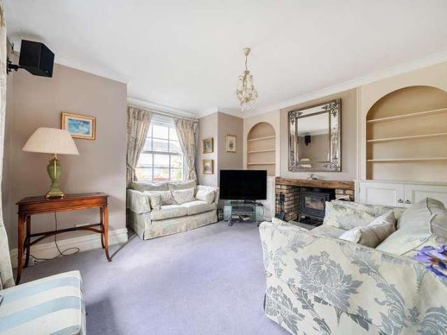
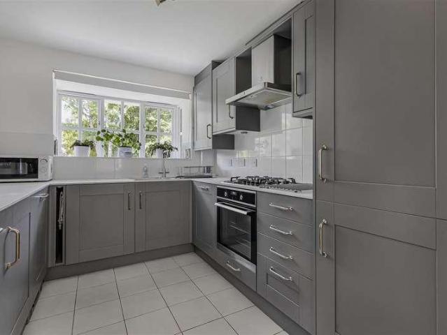
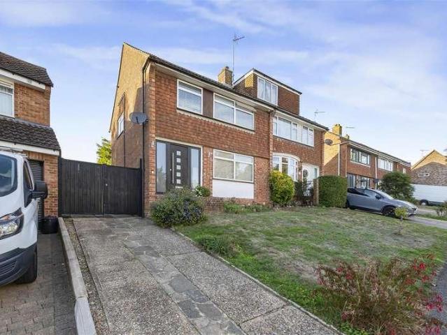
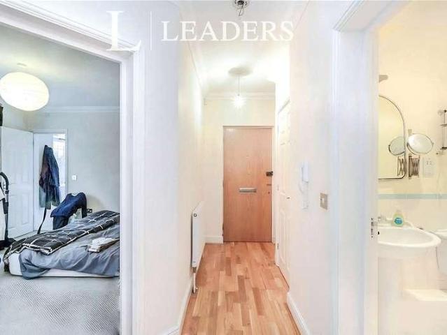
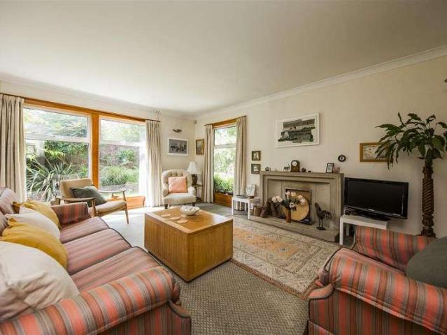
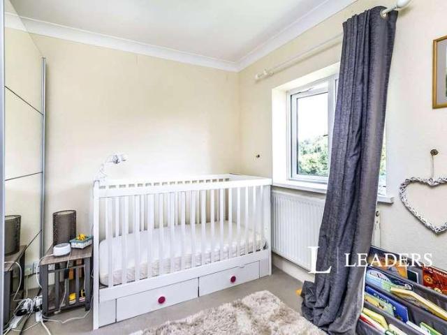
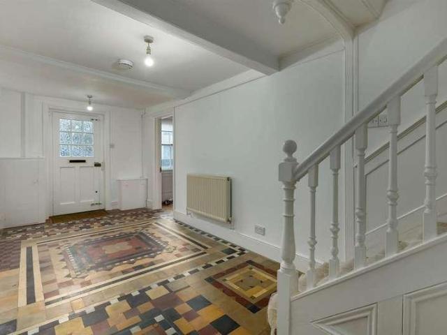
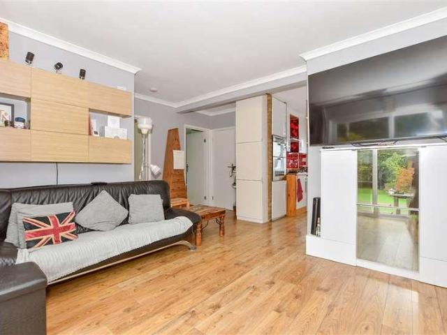
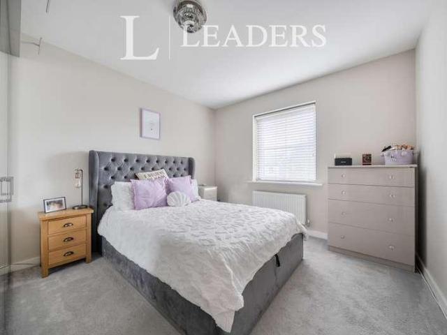
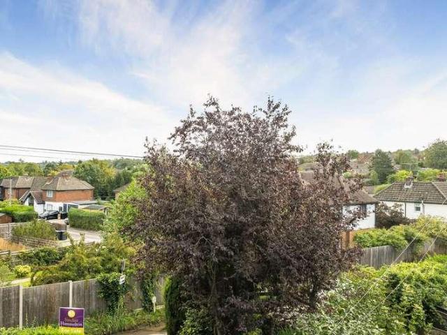
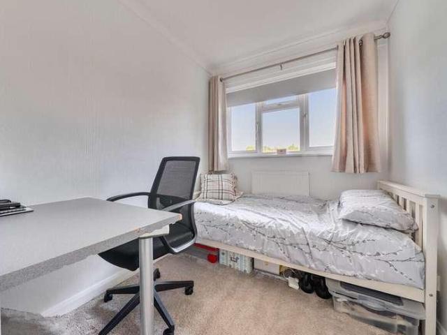
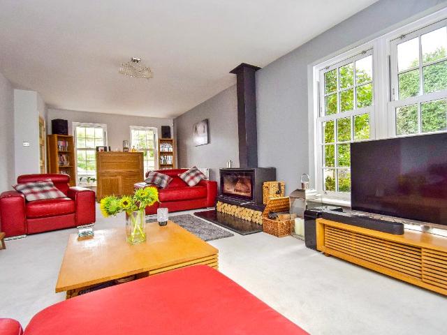
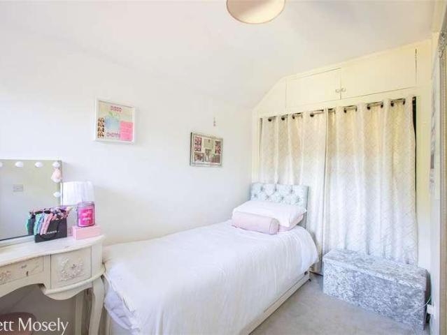
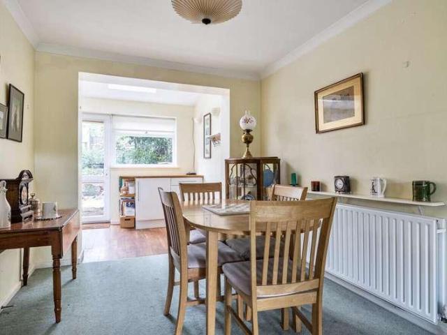
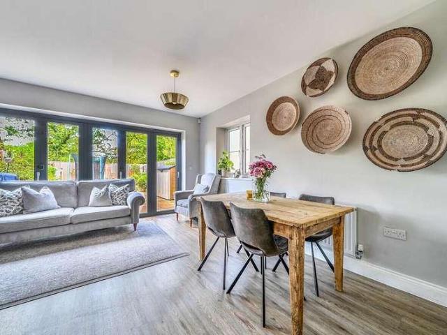
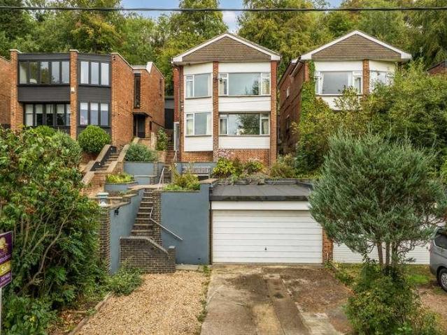
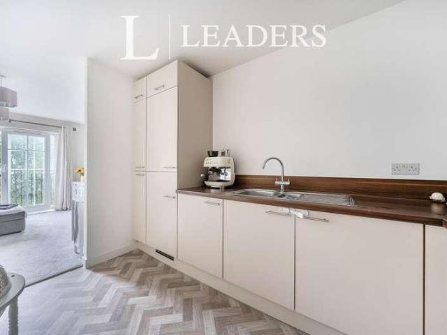
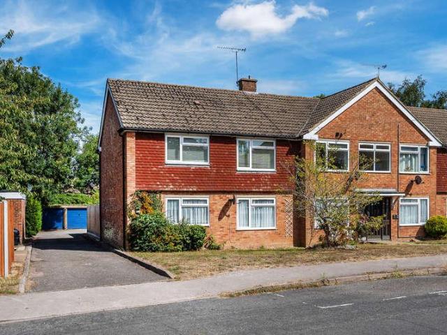
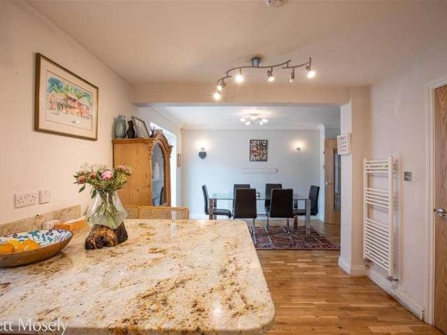
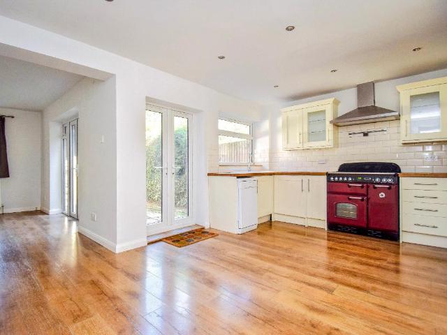
Full description An extended and well proportioned late 1920's built three bedroom end of terrace character house set in a secluded position in a private cul-de-sac within a short walk of Sevenoaks mainline railway station (0.3 miles). This excellent house enjoys a front and rear garden and has a detached garage. NO CHAIN. Ground Floor Covered Porch Outside lighting. Entrance Hall 3.38m x 1.32m (11' 1 x 4' 4) Stairs lead up to the first floor, sealed unit double glazed window to the front, engineered lime oak wood flooring, thermostat control for the central heating, radiator, understairs cupboard, coats area with shoe shelves. Lounge 3.18m x 3.94m (10' 5 x 12' 11) Open fireplace with attractive surround, display mantle, hearth and log grate, sealed unit double glazed window to the front, radiator, carpet. Kitchen/Breakfast Room 4.67m x 3.6m (15' 4 x 11' 10) Fitted with a range of ground and wall cupboards, oak worktops incorporating a porcelain one and a half bowl single drainer porce
Full description An extended and well proportioned late 1920's built three bedroom end of terrace character house set in a secluded position in a private cul-de-sac within a short walk of Sevenoaks mainline railway station (0.3 miles). This excellent house enjoys a front and rear garden and has a detached garage. NO CHAIN. Ground Floor Covered Porch Outside lighting. Entrance Hall 3.38m x 1.32m (11' 1 x 4' 4) Stairs lead up to the first floor, sealed unit double glazed window to the front, engineered lime oak wood flooring, thermostat control for the central heating, radiator, understairs cupboard, coats area with shoe shelves. Lounge 3.18m x 3.94m (10' 5 x 12' 11) Open fireplace with attractive surround, display mantle, hearth and log grate, sealed unit double glazed window to the front, radiator, carpet. Kitchen/Breakfast Room 4.67m x 3.6m (15' 4 x 11' 10) Fitted with a range of ground and wall cupboards, oak worktops incorporating a porcelain one and a half bowl single drainer porce
£ 685,000