2,644 properties for sale in High Street DA4 Dartford

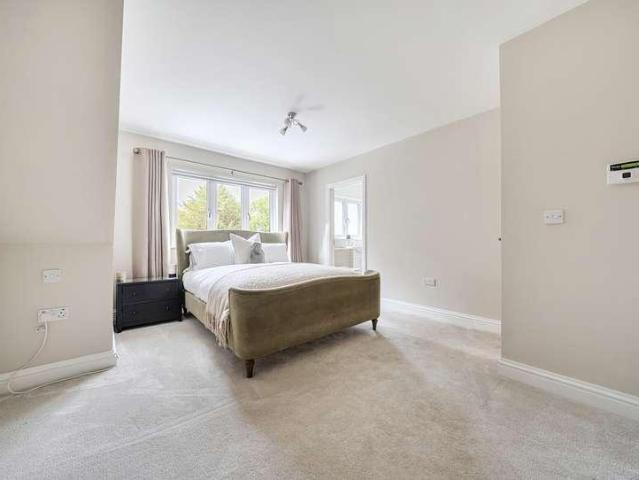
For Sale in Orpington, Kent 2 bedroom Retirement Apartment – Purpose Built with fabulous communal garden
2 pictures
Apartment · for sale
£ 350,000
For Sale in Orpington, Kent 2 bedroom Retirement Apartment – Purpose Built with fabulous communal garden
High Street DA4 Dartford
· 2 Bedrooms · 2 Baths · Apartment
· Garden · Parking · Equipped kitchen · Heating
High Street DA4 Dartford · 2 Bedrooms · 2 Baths · Apartment · Garden · Parking · Equipped kitchen · Heating
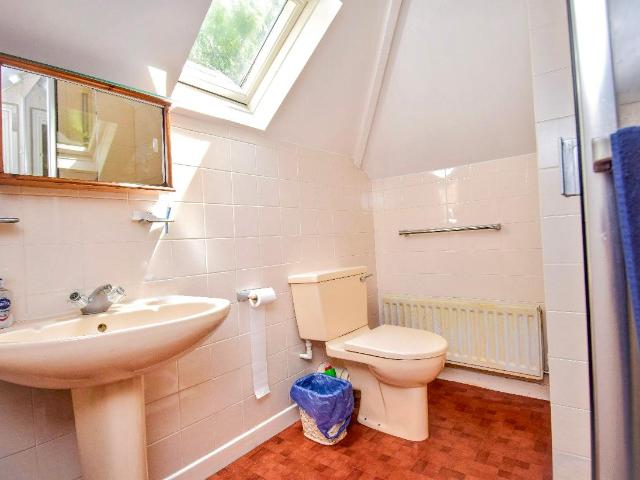
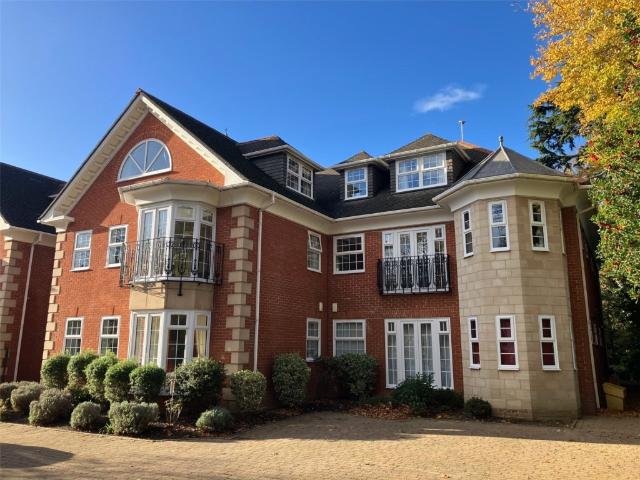
A 2 bedroom first floor retirement apartment in this highly desirable development and offered with no onward chain. Convenient for Orpington High Street & station * bus routes pass by the property * gated car parking * en suite shower room to master bedroom * 2 bedrooms * modern fitted kitchen * family bathroom * double glazing installed 2023 * gas central heating * resident parking * superb communal gardens & grounds * 97 years remaining on the lease * current service charge £238.02 per month and ground rent £195 per annum * minimum age 55 * no onward chain. EPC C The post For Sale in Orpington, Kent 2 bedroom Retirement Apartment – Purpose Built with fabulous communal garden appeared first on MovingSoon | Properties for Rent, Shared Ownership, Sale & Moving House Help. Features Off street parking Central Heating Double Glazing Retirement Properties for sale
£ 350,000
For Sale in Orpington, Kent 1 bedroom Apartment – Purpose Built
2 pictures
Apartment · for sale
£ 150,000
For Sale in Orpington, Kent 1 bedroom Apartment – Purpose Built
High Street DA4 Dartford
· 1 Bedroom · 1 Bath · Apartment
· Balcony · Lift · Equipped kitchen
High Street DA4 Dartford · 1 Bedroom · 1 Bath · Apartment · Balcony · Lift · Equipped kitchen
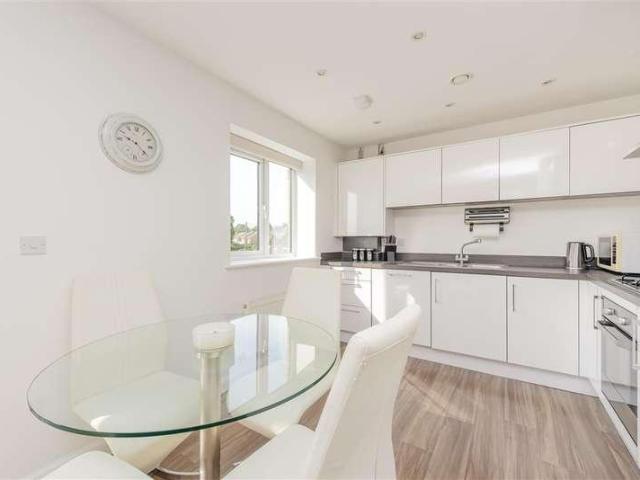
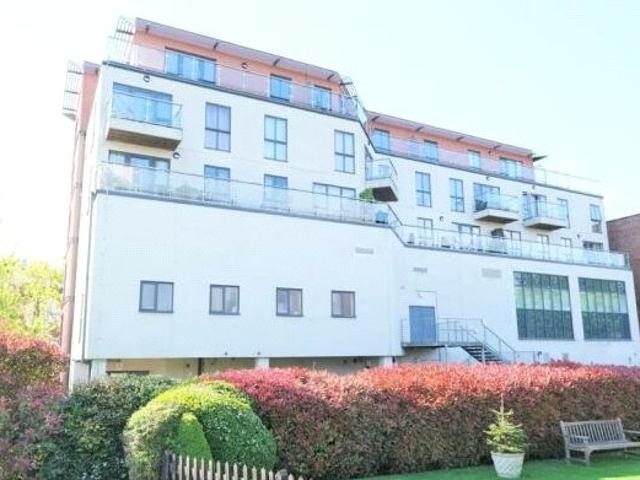
We are pleased to offer this 1 bedroom, fourth floor flat offered with the benefit of NO CHAIN. The property CAN BE SOLD WITH 75% SHARE IF REQUIRED AT £112,500. Situated on the 4th (top) floor, accessed by secure entry phone system and lift, the accommodation comprises entrance hall, open plan kitchen/dining/living space, double bedroom and bathroom. The apartment comes with a private wrap around balcony offering fabulous views over Orpington. We understand the service charge from 01/04/26 is £571.89 /month. Centrally located to Orpington High street with its range of retail and leisure facilities, the apartment is only 0.4 miles from Orpington station offering fast connections to central London. EPC Band C The post For Sale in Orpington, Kent 1 bedroom Apartment – Purpose Built appeared first on MovingSoon | Properties for Rent, Shared Ownership, Sale & Moving House Help. Features Central Heating Double Glazing
£ 150,000
2 bed house for sale
2 pictures
House · for sale
£ 300,000
New
2 bed house for sale
High Street DA4 Dartford
· 2 Bedrooms · House
· Garden · Equipped kitchen
High Street DA4 Dartford · 2 Bedrooms · House · Garden · Equipped kitchen
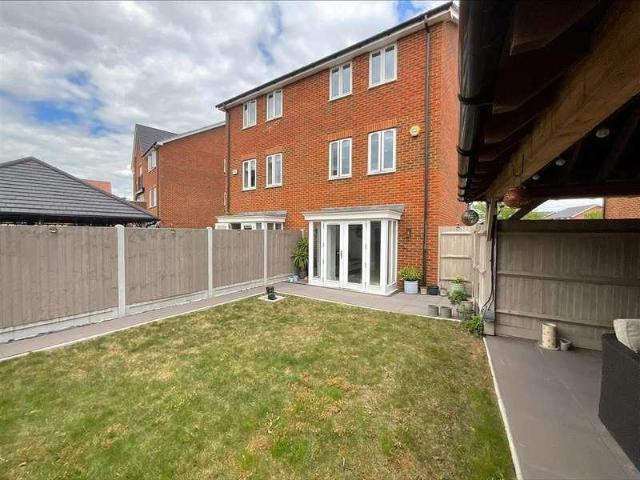
This charming end of terrace house with rear garden presents an excellent opportunity for first time buyers looking to step onto the property ladder. Conveniently located within walking distance of Dartford train station, the property offers excellent transport links for commuters travelling into London and the surrounding areas.Room sizes:HallwayLounge: 21'9 x 10'6 (6.63m x 3.20m)Kitchen: 11'6 x 6'3 (3.51m x 1.91m)LandingBedroom 1: 12'3 x 9'10 (3.74m x 3.00m)Bedroom 2: 11'11 x 7'2 (3.63m x 2.19m)BathroomFront GardenRear Garden The information provided about this property does not constitute or form part of an offer or contract, nor may it be regarded as representations. All interested parties must verify accuracy and your solicitor must verify tenure/lease information, fixtures & fittings and, where the property has been extended/converted, planning/building regulation consents. All dimensions are approximate and quoted for guidance only as are floor plans which are not to scale and t
£ 300,000
3 bed house for sale
2 pictures
House · for sale
£ 795,000
New
3 bed house for sale
High Street DA4 Dartford
· 3 Bedrooms · House
High Street DA4 Dartford · 3 Bedrooms · House
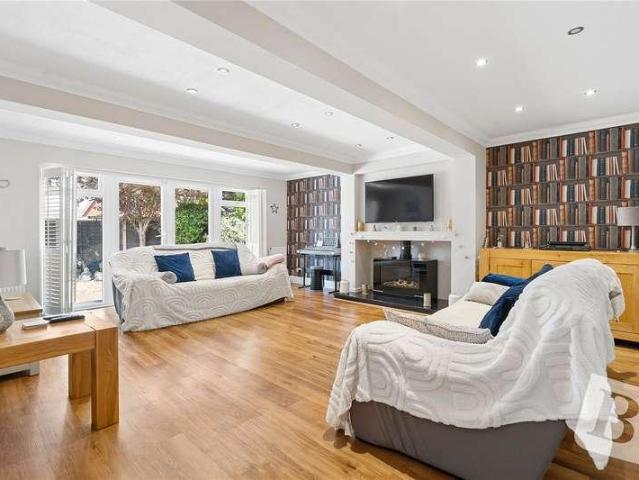
OPEN DAY SATURDAY 15th AUGUST - VIEWINGS BY APPOINTMENT ONLY * A superb three double bedroom period family home, which was thoughtfully and thoroughly refurbished in 2017 to a particularly high standard, forming part of the contemporary Greatness Mill Court Development of Sevenoaks. The property is conveniently located within walking distance (0.6 miles) of both the historic Bat & Ball railway station providing links to London Blackfriars and Victoria, and a host of doorstep amenities including both the Sainsburys Local and Superstore, as well as the picturesque Sevenoaks Wildlife Reserve. A wider array of shopping, social and leisure facilities can be found in the town centre (1.5 miles) with further fast and frequent rail links to London Bridge / Charing Cross available from Sevenoaks mainline station (1.5 miles) in less than thirty minutes. Beautifully presented by the current owners, the property boasts generously proportioned rooms throughout and provides a welcome mixture of char
£ 795,000
1 bed flat for sale
2 pictures
Flat · for sale
£ 200,000
New
1 bed flat for sale
High Street DA4 Dartford
· 1 Bedroom · Flat
· Equipped kitchen · Parking · Concierge
High Street DA4 Dartford · 1 Bedroom · Flat · Equipped kitchen · Parking · Concierge
Located on Oprington High Street is this stunningly presented, convenient one bedroom flat ideal for First Time Buyers and Investors alike offered to the market CHAIN FREE! Curtis Court is the perfect opportunity for a first time buyer to get on the ladder, offering a spacious reception room bursting with character, a large kitchen with plenty of counter space, a great sized double bedroom and bathroom. Curtis Court could not be better located being just a minutes walk to all of the shops, restaurants, cafes and bars that Orpington has to offer. It is also a commuters dream being just down the road from Orpington Station which offers direct links into all major London stations. Externally, this share of freehold property boasts a gated private parking space
£ 200,000
2 bed flat for sale
2 pictures
Flat · for sale
£ 190,000
New
2 bed flat for sale
High Street DA4 Dartford
· 2 Bedrooms · Flat
· Garden · Equipped kitchen · Parking
High Street DA4 Dartford · 2 Bedrooms · Flat · Garden · Equipped kitchen · Parking
A well presented second floor apartment situated in a quiet residential block within a leafy development only moments from Greenhithe Station.This charming property benefits from 2 modern bathrooms, open plan kitchen with integrated white goods, excellent storage, allocated parking and communal garden.Situated within close proximity to the Bluewater Shopping centre, excellent transport link and many local amenities.This property is for sale by the Modern Method of Auction. Should you view, offer or bid on the property, your information will be shared with the Auctioneer, iamsold.Room sizes:Entrance HallwayBedroom 1: 12'7 x 9'3 (3.84m x 2.82m)En-SuiteLounge: 16'5 x 13'0 (5.01m x 3.97m)Kitchen: 8'3 x 7'0 (2.52m x 2.14m)Bedroom 2: 11'4 x 7'4 (3.46m x 2.24m)BathroomCommunal GardenAllocated Parking Space AUCTIONEER'S COMMENTSThis property is for sale by the Modern Method of Auction. Should you view, offer or bid on the property, your information will be shared with the Auctioneer, iamsold.T
£ 190,000
4 bed house for sale
2 pictures
House · for sale
£ 1,150,000
4 bed house for sale
High Street DA4 Dartford
· 4 Bedrooms · House
· Garden · Equipped kitchen · Parking
High Street DA4 Dartford · 4 Bedrooms · House · Garden · Equipped kitchen · Parking
Summerleaze is a substantial detached house on the quiet eastern side of Otford, on Pilgrims Way East, with the North Downs rising immediately behind it. The present owners have improved it considerably. Most significantly, they took out the wall between the kitchen and the dining room to form a single room of 26'9 and fitted an entirely new kitchen within it. Across the driveway there is a detached two storey garage/outbuilding with utility and w.c. the kitchen and dining room now runs the full width of the rear of the house and is very much its centre. There is a deep central island with seating, integrated appliances, a wine cooler and doors opening onto the terrace. The garden is in view throughout, and there is room for a dining table of ten or twelve without the island going out of use. The sitting room, 18'2, adjoins it and looks over the garden. It has a working log burner, with built-in log storage either side, and is well proportioned enough to take a large sofa without feeli
£ 1,150,000
2 bed flat for sale
2 pictures
Flat · for sale
£ 285,000
2 bed flat for sale
High Street DA4 Dartford
· 2 Bedrooms · Flat
· Balcony · Equipped kitchen · Parking
High Street DA4 Dartford · 2 Bedrooms · Flat · Balcony · Equipped kitchen · Parking
Situated within a sought-after Riverside development, this beautifully presented first-floor apartment offers stylish, modern living in a peaceful setting. Offered chain free, the property features two generous double bedrooms, including a principal bedroom with en-suite, a contemporary family bathroom, a bright open-plan living area with a modern fitted kitchen and integrated appliances, a private balcony, excellent storage and an allocated parking space.Perfectly balancing tranquillity with convenience, the apartment is just moments from scenic Riverside walks leading to the River Thames, while remaining within easy reach of Dartford town centre, Dartford railway station and Bluewater Shopping Centre.Excellent transport Links make commuting effortless, with frequent rail services to Central London and connections to the Elizabeth line. Junction 1a of the M25 is approximately five minutes away, providing quick access to the A2, M20 and major motorway network, connecting London, the So
£ 285,000
3 bed house for sale
2 pictures
House · for sale
£ 475,000
Updated
3 bed house for sale
High Street DA4 Dartford
· 3 Bedrooms · House
· Equipped kitchen · Powder room
High Street DA4 Dartford · 3 Bedrooms · House · Equipped kitchen · Powder room
Situated within the highly sought after Castle Hill development, this well-presented semi-detached townhouse offers flexible and versatile living accommodation, making it an ideal family home. Residents can enjoy scenic walks through nearby parks and woodlands, while benefiting from excellent local amenities, schools, shops and transport links all within walking distance.Perfectly positioned for commuters, the property is just a short distance from Ebbsfleet International Station, providing high-speed services to London in as little as 19 minutes, and is conveniently located close to the renowned Bluewater Shopping Centre. Combining modern family living with superb connectivity, this home is not to be missed.Book to view now!Room sizes:Entrance HallStudy: 7'8 x 6'3 (2.34m x 1.91m)Cloakroom: 4'8 x 3'0 (1.42m x 0.92m)Lounge: 15'2 x 13'6 (4.63m x 4.12m)Kitchen: 10'0 x 6'4 (3.05m x 1.93m)LandingLounge/Sitting Room: 13'6 x 10'9 (4.12m x 3.28m)Bedroom 3: 11'7 x 9'9 (3.53m x 2.97m)Shower Room
£ 475,000
3 bed house for sale
2 pictures
House · for sale
£ 550,000
3 bed house for sale
High Street DA4 Dartford
· 3 Bedrooms · House
· Garden · Equipped kitchen · Parking
High Street DA4 Dartford · 3 Bedrooms · House · Garden · Equipped kitchen · Parking
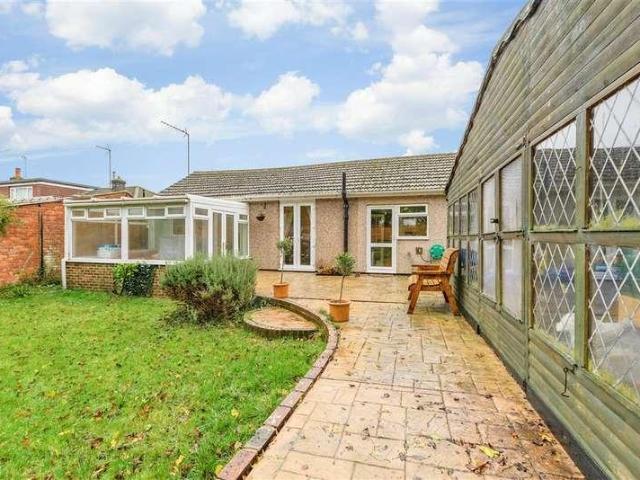
Guide Price 550,000 - 600,000 * A stunning semi-detached bungalow enjoying an outstanding 1,477 sq.ft of living space. Located in the highly desirable village of Istead Rise which is served by a generous selection of local amenities which includes shopping, schooling and a community centre, doctors surgery, dentist and a frequent bus service into Gravesend town centre (3.5 miles distance) where you will find a further range of all amenities including a high speed rail service into London St. Pancras. This unique property benefits from entrance hall, spacious lounge, updated kitchen with adjacent dining area, utility room, principle bedroom with en-suite bathroom, two further bedrooms, separate shower room, central heating, double glazing, attractive decor throughout, lovely well maintained gardens ideal for all year round entertaining, garage and ample parking for numerous vehicles. Immediate viewing highly recommended at this beautiful bungalow is bound to impress all prospective buye
£ 550,000
3 bed house for sale
2 pictures
House · for sale
£ 520,000
3 bed house for sale
High Street DA4 Dartford
· 3 Bedrooms · House
· Garden · Equipped kitchen · Parking · Patio
High Street DA4 Dartford · 3 Bedrooms · House · Garden · Equipped kitchen · Parking · Patio
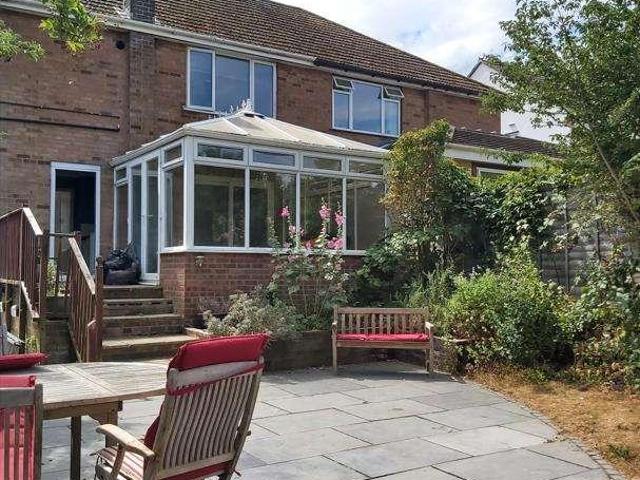
A 3 BEDROOM FAMILY HOME SITTING IN A MUCH SOUGHT AFTER LOCATION IN THE VILLAGE NO ONWARD CHAIN ?520,000DESCRIPTIONThis 3 Bedroom property sits in one of the many popular locations in the village. The property comes onto the market with NO ONWARD CHAIN offering immense scope for modernisation and extending subject to PP. The accommodation is arranged over two floors with all three Bedrooms and Bathroom on the first floor. A Sitting Room, Dining Room and Kitchen are on the ground floor with the benefit of a good sized Conservatory leading out to the rear garden. There is a paved patio providing a perfect setting outdoor entertaining. With off road parking, in our opinion, this property has much to offer and we strongly recommend early internal viewing.LOCATIONSituated in popular location in walking distance to station, village centre with many period buildings, listed pond and duck house on the famous roundabout. There are a number of boutique shops in the High Street including tea rooms
£ 520,000
2 bed house for sale
2 pictures
House · for sale
£ 375,000
2 bed house for sale
High Street DA4 Dartford
· 2 Bedrooms · House
· Garden · Equipped kitchen · Parking
High Street DA4 Dartford · 2 Bedrooms · House · Garden · Equipped kitchen · Parking
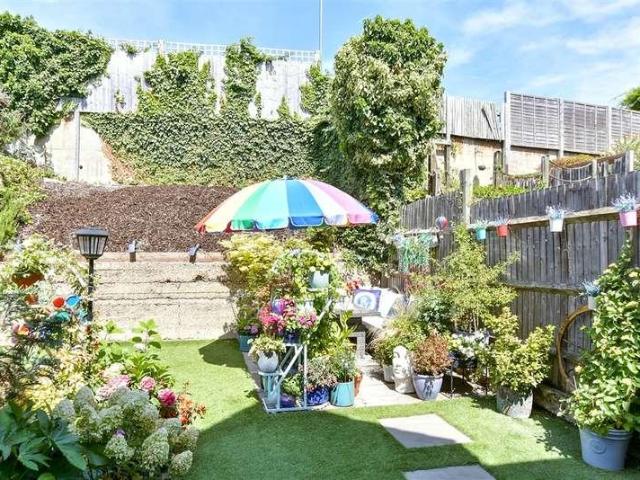
Tucked away and yet in an ideal location is this two bedroom end of terrace home.The garden is a real feature, easy to maintain and a great suntrap too!Driveway parking completes this lovely family home.Room sizes:Entrance HallLounge: 13'7 x 10'6 (4.14m x 3.20m)Kitchen/Diner: 17'1 x 9'9 (5.21m x 2.97m)LandingBedroom 1: 17'4 x 10'6 (5.29m x 3.20m)Bedroom 2: 10'1 x 9'9 (3.08m x 2.97m)BathroomRear GardenDriveway to Front The information provided about this property does not constitute or form part of an offer or contract, nor may it be regarded as representations. All interested parties must verify accuracy and your solicitor must verify tenure/lease information, fixtures & fittings and, where the property has been extended/converted, planning/building regulation consents. All dimensions are approximate and quoted for guidance only as are floor plans which are not to scale and their accuracy cannot be confirmed. Reference to appliances and/or services does not imply that they are necessar
£ 375,000
2 bed house for sale
2 pictures
House · for sale
£ 340,000
2 bed house for sale
High Street DA4 Dartford
· 2 Bedrooms · House
· Garden · Equipped kitchen · Concierge
High Street DA4 Dartford · 2 Bedrooms · House · Garden · Equipped kitchen · Concierge
PROPERTY This attractive period house with elevations of red brick, was built in the Victorian era and was previously a village shop. The entrance door opens into a reception room with carpeted flooring that flows through most of the property. An open doorway leads through to a further reception room with stairs to the first floor on the left hand side. The kitchen is located at the back of the property overlooking the garden. It is fitted with a range of wall and base units with parquet effect flooring and tiled splashback. There is an integrated extractor fan and space for a freestanding cooker, washing machine and fridge. Adjoining the kitchen is a lean-to which provides additional storage and leads straight out to the garden. The first floor landing leads to 2 good sized bedrooms and the family bathroom. The master bedroom is a generous size and overlooks the front of the property. Bedroom 2 can accommodate a double bed and has a built-in wardrobe. The bathroom has been finished in
£ 340,000
5 bed house for sale
2 pictures
House · for sale
£ 435,000
5 bed house for sale
High Street DA4 Dartford
· 5 Bedrooms · House
· Garden · Parking · Equipped kitchen · Patio · Heating
High Street DA4 Dartford · 5 Bedrooms · House · Garden · Parking · Equipped kitchen · Patio · Heating
Bettermove are proud to present this 5 bedroom terraced house in Dartford, available with no forward chain.This property benefits from double glazing, and gas central heating throughout, with off street parking available via the driveway.The council tax band is E.The interior of this beautifully presented property comprises a spacious living/dining room, fitted kitchen, and WC on the ground floor. The first floor consists of two double bedrooms, with the master bedroom benefitting from a private en-suite, the further three bedrooms, and a family bathroom, are located on the second floor. The exterior boasts a private rear garden, laid with both patio and lawn areas, perfect for enjoying the summer months.Located in the popular town of Dartford, the property is close to a range of amenities, including shops, supermarkets, restaurants, pubs, and schools. Excellent transport connections can be found from Dartford train station (2.8 miles), a variety of bus routes, and quick access to the
£ 435,000
house for sale
2 pictures
House · for sale
£ 495,000
house for sale
High Street DA4 Dartford
· House
· Garden · Parking · Equipped kitchen · Patio
High Street DA4 Dartford · House · Garden · Parking · Equipped kitchen · Patio
A SUPER FAMILY HOME SITTING AT THE END OF A QUIET CUL DE SAC - BEAUTIFUL GARDEN DOUBLE GARAGE & OFF ROAD PARKING - ?495,000DESCRIPTIONAs Sole Agents we are pleased to present this super family house ideally located at the end of a quite cul de sac. The house is well presented throughout with a beautiful Open Plan Kitchen/Dining Room which has been extremely well designed with great attention to detail with a comprehensive range of fitted units and integral appliances, a central Breakfast Bar and Dining Area. Opening into a cosy Family/Sitting Room. all three Bedrooms and Family Bath/Shower Room are arranged on the first floor. In our opinion the rear garden is a true feature of this property which is mainly laid to lawn with a large paved patio area providing a perfect setting for outdoor entertaining. A perfect safe outdoor space for young children to play. There is a Detached Garage with additional off road parking for two vehicles. We strongly recommend early internal viewing to ful
£ 495,000
2 bed flat for sale
2 pictures
Flat · for sale
£ 205,000
2 bed flat for sale
High Street DA4 Dartford
· 2 Bedrooms · Flat
· Garden · Equipped kitchen · Parking
High Street DA4 Dartford · 2 Bedrooms · Flat · Garden · Equipped kitchen · Parking
A bright and airy two double bedroom first floor apartment situated in a well maintained residential block, only moments away from Stone Crossing train station. The property benefits from an open plan living room, kitchen with integrated white goods and appliances, family bathroom, excellent storage and access to a beautiful communal garden.The property is situated in a very residential cul de sac and benefits from allocated parking and being within close proximity to Ebbsfleet International and excellent links to the M20, M25 and the Dartford Crossing.Room sizes:HallwayLiving Room: 21'0 x 10'7 (6.41m x 3.23m)Kitchen: 8'1 x 7'6 (2.47m x 2.29m)Bedroom 1: 11'2 x 8'5 (3.41m x 2.57m)Bedroom 2: 11'2 x 5'9 (3.41m x 1.75m)BathroomAllocated Parking SpaceCommunal Garden The information provided about this property does not constitute or form part of an offer or contract, nor may it be regarded as representations. All interested parties must verify accuracy and your solicitor must verify tenure/
£ 205,000
3 bed house for sale
2 pictures
House · for sale
£ 650,000
3 bed house for sale
High Street DA4 Dartford
· 3 Bedrooms · House
· Garden · Fireplace · Equipped kitchen · Parking · Patio
High Street DA4 Dartford · 3 Bedrooms · House · Garden · Fireplace · Equipped kitchen · Parking · Patio
GUIDE PRICE: 650,000 - 700,000 A charming semi-detached home, offering well presented open-plan accommodation, south facing garden, large driveway, garage and home office. Located in the heart of Knockholt village with easy access to local amenities and excellent schooling. PROPERTY A well presented and charming semi-detached house withbright and airy accommodation, tastefully finished with contemporary styling. The front door opens into an entrance porch with space for coats and shoes. A further door opens into a large bright sitting room with an exposed brick fireplace and delightful bay window. The new wooden ooring leads you through to a generous playroom which overlooks the south facing garden with a set of French doors opening onto the patio. The kitchen / diner has been fitted with a modern range of wall and base units with extravagant Corian worktops. A variety of integrated appliances include a 5 ring gas hob, extractor fan, dual oven, dishwasher and fridge freezer. The dining
£ 650,000
3 bed house for sale
2 pictures
House · for sale
£ 685,000
3 bed house for sale
High Street DA4 Dartford
· 3 Bedrooms · House
· Garden · Parking · Equipped kitchen · Patio · Powder room
High Street DA4 Dartford · 3 Bedrooms · House · Garden · Parking · Equipped kitchen · Patio · Powder room
An extended three-bedroom semi-detached family home offering spacious and well-planned accommodation throughout. The property comprises an entrance hall, cloakroom, impressive open-plan lounge/dining room measuring 25'11 x 12'0, fitted kitchen/breakfast room, three first floor bedrooms and a family bathroom. Outside, there is a long rear garden, ample driveway with parking, detached garage, rear open storage and workshop/storage facilities. Key Features Attractive extended semi-detached family home Three well-proportioned bedrooms Spacious 25'11 open-plan lounge/dining room Kitchen/breakfast room measuring 16'8 x 13'3 Ground floor cloakroom Double glazing throughout Gas fired central heating Approximate gross internal area of 1,157 sq ft Long rear garden with workshop and storage Ample driveway parking, detached garage Paved patio large entertaining areaOccupying a generous plot of about 0.19 acres and set well back from Seal Road via a convenient slip road, this attractive extended th
£ 685,000
3 bed house for sale
2 pictures
House · for sale
£ 1,175,000
3 bed house for sale
High Street DA4 Dartford
· 3 Bedrooms · House
· Fireplace · Equipped kitchen · Patio · Concierge
High Street DA4 Dartford · 3 Bedrooms · House · Fireplace · Equipped kitchen · Patio · Concierge
Full description Occupying a generous south east facing position on one of Otford's most prestigious and sought-after addresses, this three bedroom detached home is set well back from the road, enjoying a peaceful and secluded position while offering exceptional potential to extend, remodel or redevelop, subject to the necessary consents. Ground Floor Entrance Hall Spacious entrance hall, with double doors to living room, coving, dado rail, stairs up to first floor, three radiators, small understairs cupboard, decorative obscure glazed front door with windows either side. Living Room 12' 0 x 22' 1 (3.66m x 6.73m) Large reception room with double glazed windows to side and front, double doors to entrance hall, door to kitchen, three radiators, coving, inglenook style fireplace with bressumer and display mantle, wood burning stove, and windows either side. There are French doors with side windows to the rear, leading out to the patio. Kitchen/Breakfast Room 9' 9 x 24' 6 (2.97m x 7.47m) K
£ 1,175,000
2 bed house for sale
2 pictures
House · for sale
£ 375,000
2 bed house for sale
High Street DA4 Dartford
· 2 Bedrooms · House
· Garden · Equipped kitchen · Parking · Patio
High Street DA4 Dartford · 2 Bedrooms · House · Garden · Equipped kitchen · Parking · Patio
This well presented older style property providing well-proportioned accommodation laid out over two floors. To the ground floor is a 20'11 x 11'5 lounge/diner with chimney breast housing a wood burner, a modern fitted kitchen complete with gas hob, electric oven, microwave and dishwasher and modern bathroom. Upstairs is the main bedroom and second bedroom. To the rear of the property is a sunny south easterly aspect 46'9 x 11'2 well appointed garden with patio area, lawn with flower borders and shrubs with useful store cupboard and summerhouse with steps leading up to single gated parking area, accessed from Pounsley Road. Council Tax Band C
£ 375,000
2 bed house for sale
2 pictures
House · for sale
£ 400,000
2 bed house for sale
High Street DA4 Dartford
· 2 Bedrooms · House
· Garden · Equipped kitchen · Parking · Patio · Concierge
High Street DA4 Dartford · 2 Bedrooms · House · Garden · Equipped kitchen · Parking · Patio · Concierge
A well presented, modern style, two double bedroom terraced house situated in a select cul-de-sac on the north side of Sevenoaks within 0.3 mile of Bat & Ball station. The house benefits from entrance porch, a modern fitted kitchen and bathroom. The light and airy 16'8 x 15'6 main reception room opens out through French doors into the delightful southerly aspect rear garden, with patio and a substantial 11'11 x 4'9 timber shed with power and light, with gated access to the to the two allocated parking. Council Tax Band D
£ 400,000
4 bed house for sale
2 pictures
House · for sale
£ 800,000
Updated
4 bed house for sale
High Street DA4 Dartford
· 4 Bedrooms · House
· Equipped kitchen
High Street DA4 Dartford · 4 Bedrooms · House · Equipped kitchen
Situated in a cul-de-sac of only eight properties and walking distance to local shops is this superb, gated, detached bungalow. Over the last 4 years, the property has had an extensive rebuild which includes a rewire, new windows, new roof and a new boiler and heating system. The property still has further scope subject to planning.Room sizes:Entrance HallBedroom 3: 10'0 x 9'7 (3.05m x 2.92m)Bedroom 4: 11'8 x 7'4 (3.56m x 2.24m)Bathroom: 9'5 x 5'2 (2.87m x 1.58m)Lounge: 19'2 x 13'5 (5.85m x 4.09m)Kitchen: 11'8 x 10'3 (3.56m x 3.13m)Utility Room: 9'9 x 5'8 (2.97m x 1.73m)LandingBedroom 1: 14'3 x 12'6 (4.35m x 3.81m)En-suite: 10'7 x 9'7 (3.23m x 2.92m)Bedroom 2: 13'4 x 10'7 (4.07m x 3.23m)Walk-in wardrobeEn-suite: 6'9 x 5'9 (2.06m x 1.75m)Rear GardenGarageStorage RoomDriveway The information provided about this property does not constitute or form part of an offer or contract, nor may it be regarded as representations. All interested parties must verify accuracy and your solicitor must v
£ 800,000
3 bed house for sale
2 pictures
House · for sale
£ 595,000
3 bed house for sale
High Street DA4 Dartford
· 3 Bedrooms · House
· Garden · Gym · Parking
High Street DA4 Dartford · 3 Bedrooms · House · Garden · Gym · Parking
Full description This 1930s semi-detached house features a traditional exterior, but offers more than initially meets the eye as you are greeted with a modern and welcoming interior. It has been tastefully updated and refreshed by the current owners, including installation of a new boiler, and is presented in excellent condition, making it a move-in ready family home. Ample off-street parking is available on the driveway, and the useful outbuildings at the end of the west facing rear garden provide a versatile space which would be ideal for a gym, conversion into a home office, workshop, or just as additional storage. Presenting potential enlargement possibilities (subject to the usual permissions), the home offers immediate comfort with exciting potential for a long-term opportunity. Ground Floor Entrance Amtico herringbone flooring, radiator, stairs up to first floor, door to living room. Living Room 4.03m x 4.19m (13' 3 x 13' 9) Amtico herringbone flooring, double glazed window to f
£ 595,000
3 bed house for sale
2 pictures
House · for sale
£ 450,000
3 bed house for sale
High Street DA4 Dartford
· 3 Bedrooms · House
· Garden · Equipped kitchen
High Street DA4 Dartford · 3 Bedrooms · House · Garden · Equipped kitchen
Discover this beautifully extended three-bedroom detached bungalow situated on the highly sought-after Neal Road. This property offers generous living space and stunning views from its garden into the surrounding fields. Walking distance to all the local amenities in West Kingsdown.Room sizes:Conservatory: 12'3 x 10'8 (3.74m x 3.25m)Lounge: 13'8 x 12'8 (4.17m x 3.86m)Dining Room: 13'1 x 11'0 (3.99m x 3.36m)Kitchen: 11'8 x 8'2 (3.56m x 2.49m)Utility Room: 8'9 x 4'5 (2.67m x 1.35m)Bedroom 1: 7'9 x 7'9 (2.36m x 2.36m)Bedroom 2: 10'2 x 7'9 (3.10m x 2.36m)Bedroom 3: 14'5 x 13'4 (4.40m x 4.07m)Shower Room: 8'0 x 5'5 (2.44m x 1.65m)Summer house: 23'3 x 11'3 (7.09m x 3.43m)Out building: 17'8 x 8'5 (5.39m x 2.57m)Front GardenRear Garden The information provided about this property does not constitute or form part of an offer or contract, nor may it be regarded as representations. All interested parties must verify accuracy and your solicitor must verify tenure/lease information, fixtures & fitt
£ 450,000
4 bed house for sale
2 pictures
House · for sale
£ 1,100,000
4 bed house for sale
High Street DA4 Dartford
· 4 Bedrooms · House
· Garden · Parking · Equipped kitchen · Powder room
High Street DA4 Dartford · 4 Bedrooms · House · Garden · Parking · Equipped kitchen · Powder room
Situated on a private road in desirable Hextable, this immaculate detached house offers a superb 31ft lounge, utility room, spacious principal bedroom, double garage and extensive off-road parking. Landscaped wrap-around gardens complete this exceptional family home while excellent links to the M25, A2 and nearby rail services provide convenient commuting connections.Room sizes:HallwayLounge: 31'0 x 13'8 (9.46m x 4.17m)Dining Area: 12'11 x 8'7 (3.94m x 2.62m)Kitchen: 15'5 x 11'3 (4.70m x 3.43m)Snug: 12'11 x 12'4 (3.94m x 3.76m)Office: 9'7 x 7'7 (2.92m x 2.31m)Utility Room: 9'11 x 6'3 (3.02m x 1.91m)Cloakroom: 5'0 x 3'2 (1.53m x 0.97m)LandingBedroom 1: 16'10 x 10'7 (5.13m x 3.23m)En-Suite Shower Room: 7'7 x 5'10 (2.31m x 1.78m)Bedroom 2: 15'7 x 9'6 (4.75m x 2.90m)Bedroom 3: (L-shaped) 11'0 x 9'10 (3.36m x 3.00m) plus 10'3 x 8'7 (3.13m x 2.62m)Bedroom 4: 10'6 x 10'2 (3.20m x 3.10m)Bathroom: 6'7 x 6'4 (2.01m x 1.93m)Front GardenWrap-Around GardenDouble GarageOff-Road Parking The informati
£ 1,100,000

Get email alerts

Don't miss out: be the first to know about new properties

The alert was correctly created

On subscribing you accept the conditions of use and the privacy policy
Alert
Receive new ads in your inbox
Save this search
Receive alerts for new listings

We'll send you an email when we have new properties for: "Properties for sale in High Street DA4 Dartford"

The alert was correctly created

Maidstone Road DA14 Sidcup
Crayford High Street DA1 Dartford
Get email alerts and be the first to see new listings
Required field
On subscribing I accept the terms of the privacy policy
Perfect! You'll soon start receiving new listings via email
Alert
Receive an email when we have new ads for Properties for sale in High Street DA4 Dartford
Save this search
Filters

Bedrooms

Size (sq.ft)

sq.ft
sq.ft

Price

£
£

Property type

Bathrooms

Clear all filters
Receive notifications when new entries are published.