2,644 properties for sale in High Street DA4 Dartford

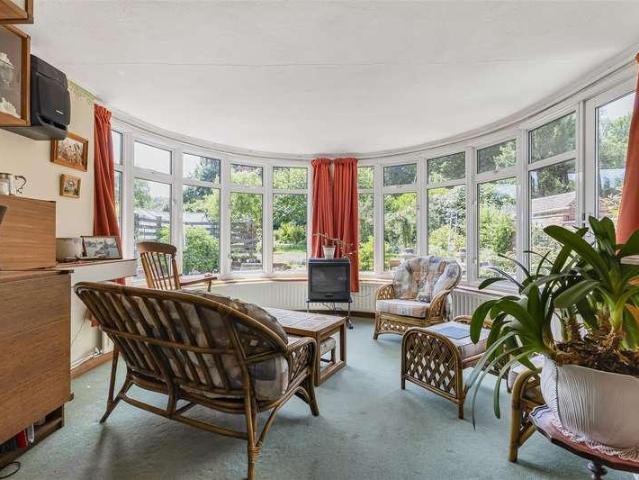
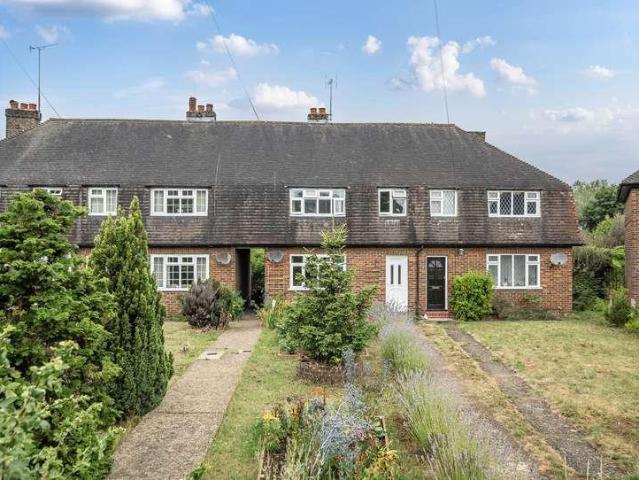
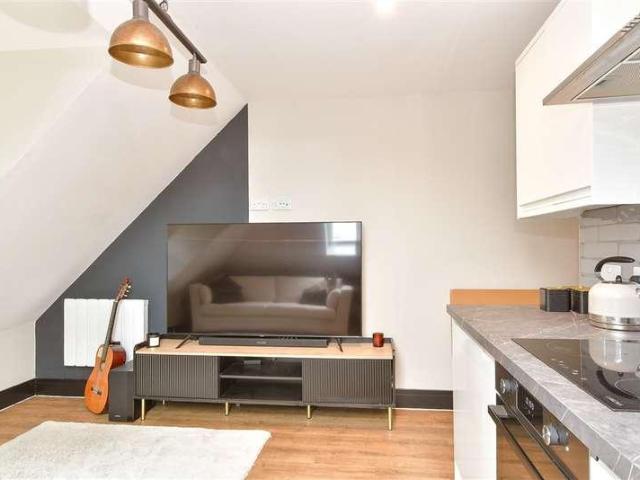
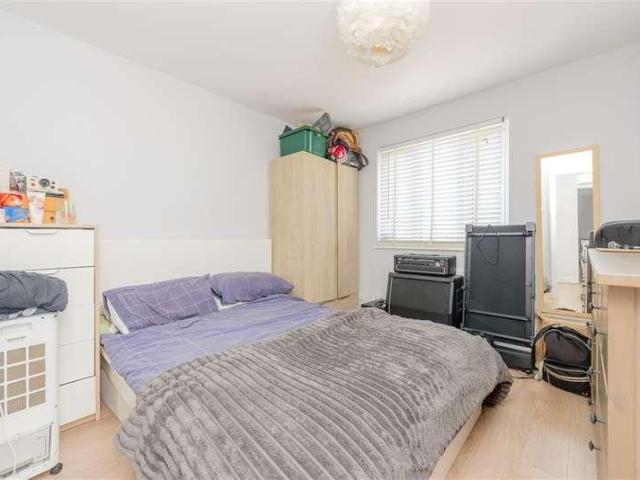
3 bed house for sale
2 pictures
House · for sale
£ 577,000
3 bed house for sale
High Street DA4 Dartford
· 3 Bedrooms · House
· Garden · Gym · Equipped kitchen
High Street DA4 Dartford · 3 Bedrooms · House · Garden · Gym · Equipped kitchen
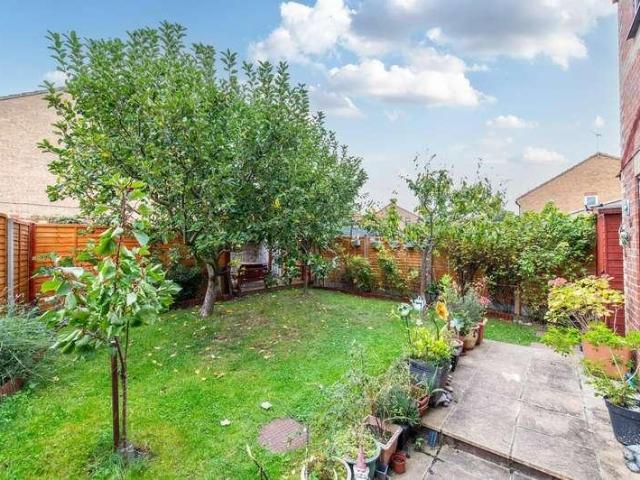
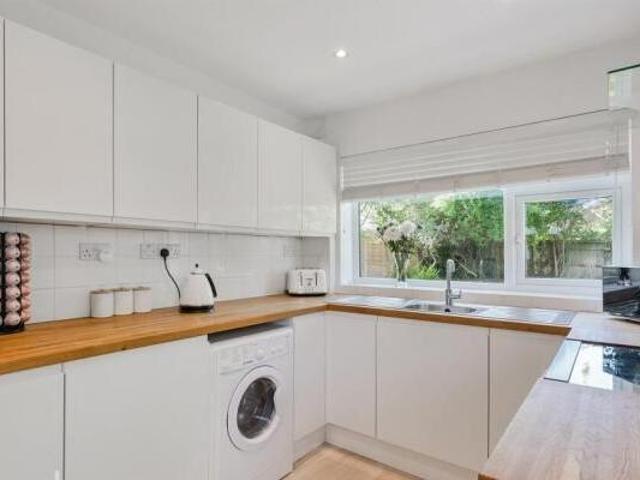
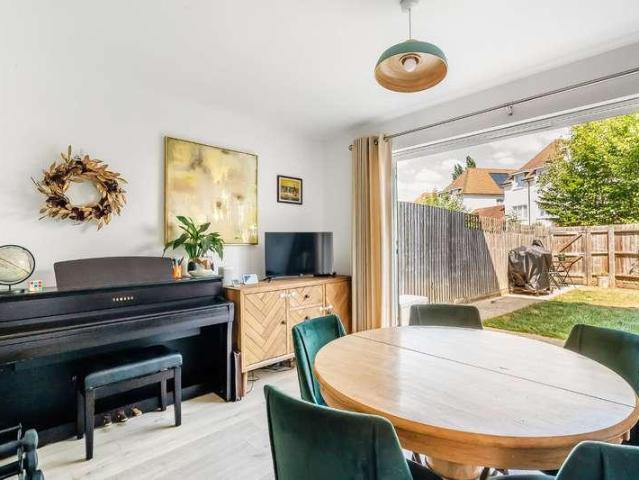
A stylish mid terrace town house situated on an exclusive development within 0.4 miles of Dunton Green Station. Other benefits include access to an onsite gym, play parks and private woodland. PROPERTY A bright and airy three bedroom terraced townhouse built in 2015 by Berkeley Homes and benefitting from generously proportioned accommodation over three floors. The welcoming entrance hall has a downstairs W.C. and spacious utility cupboard and leads you into the lovely open plan kitchen / dining area with bi-folding doors opening onto the rear garden creating a seamless flow from inside to out, perfect for entertaining. There is also a good size storage cupboard. The kitchen is fitted with a range of modern cream wall and base units with a complimentary worksurface running over. There is a double oven, gas hob with extractor over, integrated dishwasher and fridge freezer along with ample space for a dining table and further seating. Taking the stairs the first floor provides a bright, s
£ 577,000
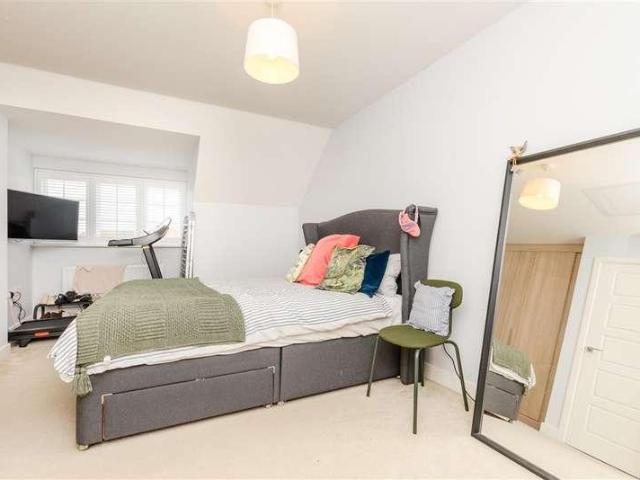
3 bed house for sale
2 pictures
House · for sale
£ 465,000
3 bed house for sale
High Street DA4 Dartford
· 3 Bedrooms · House
· Garden · Equipped kitchen · Parking
High Street DA4 Dartford · 3 Bedrooms · House · Garden · Equipped kitchen · Parking
We are thrilled to welcome to the market this end of terrace house in immaculate condition. Situated close to a range of local amenities, schools and transport links, this is a must see! Set out over 3 floors and with allocated parking directly outside, this would make an ideal family home.Room sizes:Entrance HallCloakroomLounge: 16'8 x 15'2 (5.08m x 4.63m)Kitchen: 11'8 x 8'1 (3.56m x 2.47m)LandingBedroom 2: 13'2 up to fitted wardrobes x 10'2 (4.02m x 3.10m)Bathroom: 8'2 x 6'1 (2.49m x 1.86m)Bedroom 3: 10'1 x 9'8 (3.08m x 2.95m) plus 6'7 x 5'5 (2.01m x 1.65m)LandingBedroom 1: 20'7 x 9'10 (6.28m x 3.00m)En-suite Shower RoomDrivewayRear Garden The information provided about this property does not constitute or form part of an offer or contract, nor may it be regarded as representations. All interested parties must verify accuracy and your solicitor must verify tenure/lease information, fixtures & fittings and, where the property has been extended/converted, planning/building regulation c
£ 465,000
4 bed house for sale
2 pictures
House · for sale
£ 515,000
4 bed house for sale
High Street DA4 Dartford
· 4 Bedrooms · House
· Garden · Equipped kitchen · Parking · Patio · Concierge
High Street DA4 Dartford · 4 Bedrooms · House · Garden · Equipped kitchen · Parking · Patio · Concierge
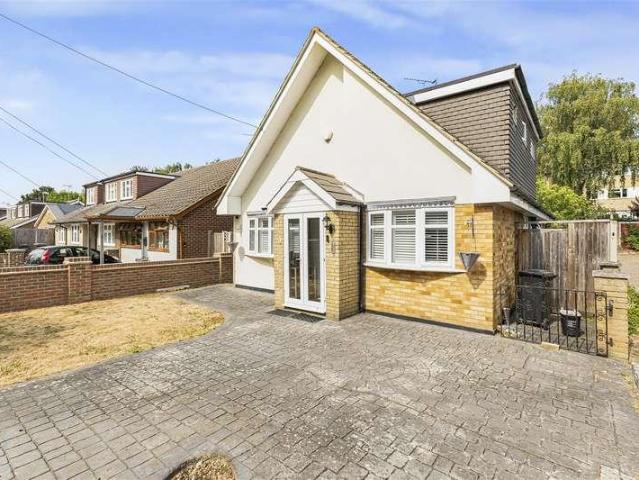
A detached chalet bungalow with four bedrooms, two bath/shower rooms, lounge and kitchen-dining room. Benefits include ample off-road parking, wood burning stove and a spacious entrance hall.Property descriptionThe accommodation of this detached family home comprises entrance porch opening on to a generous reception entrance hall with stairs to the first floor landing. The main reception room has a wood burning stove, wood effect flooring and has doors on to the conservatory. The kitchen dining room has ample space for a table and is fitted with wall and base units. There is a ground floor double bedroom and a family bathroom. The first floor accommodation comprises three further bedrooms shower room and loft storage room. There is ample off road parking at the front of the property and also at the rear. The rear garden is low maintenance with artificial lawn, cast concrete patio and paths. There is a single garage at the rear of the property accessed via the adjacent communal access r
£ 515,000
2 bed house for sale
2 pictures
House · for sale
£ 450,000
2 bed house for sale
High Street DA4 Dartford
· 2 Bedrooms · House
· Garden · Gym · Equipped kitchen · Parking
High Street DA4 Dartford · 2 Bedrooms · House · Garden · Gym · Equipped kitchen · Parking
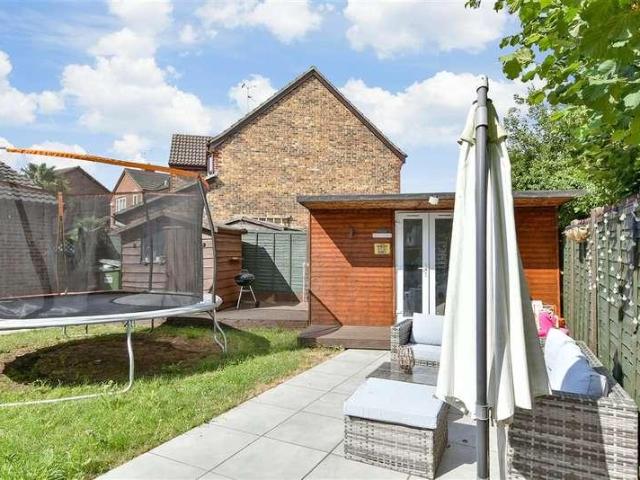
A brilliantly presented two double bedroom semi-detached house situated in a quiet, residential cul-de-sac. This charming home boasts a good size living area, kitchen with integrated white goods and appliances, modern family bathroom, excellent storage and a fantastic private landscaped garden benefiting from a very desirable summerhouse currently being used as a bar but could easily be converted into an office gym or garden get-away.Ideally located within walking distance to Crayford station and easy access to the M25, A2 and Dartford Crossing.Room sizes:PorchLiving Room: 19'7 x 11'7 (5.97m x 3.53m)Kitchen: 11'8 x 7'8 (3.56m x 2.34m)LandingBedroom 1: 12'1 x 11'8 (3.69m x 3.56m)Bedroom 2: 11'9 x 7'7 (3.58m x 2.31m)BathroomDrivewayGarage: 16'5 x 8'6 (5.01m x 2.59m)Allocated Parking SpaceRear GardenSummer House: 15'5 x 7'2 (4.70m x 2.19m) The information provided about this property does not constitute or form part of an offer or contract, nor may it be regarded as representations. All i
£ 450,000
4 bed house for sale
2 pictures
House · for sale
£ 550,000
4 bed house for sale
High Street DA4 Dartford
· 4 Bedrooms · House
· Equipped kitchen
High Street DA4 Dartford · 4 Bedrooms · House · Equipped kitchen
This extended semi detached home is ideally placed for primary schools and both grammar schools as well as open spaces like The Warren and Bexley Woods is within a short walk.The accommodation is generous and offers potential for an annex, ideal for extended members of your family.Room sizes:Entrance PorchEntrance HallStudio Room: 24'0 x 10'9 (7.32m x 3.28m)ConservatoryCloakroomLounge: 14'10 x 11'6 (4.52m x 3.51m)Dining Area: 11'0 x 9'0 (3.36m x 2.75m)Kitchen: 11'0 x 8'0 (3.36m x 2.44m)LandingBedroom 1: 13'3 x 10'9 (4.04m x 3.28m)Bedroom 2: 12'8 x 10'7 (3.86m x 3.23m)Bedroom 3: 11'0 x 10'7 (3.36m x 3.23m)Bedroom 4: 9'0 x 7'0 (2.75m x 2.14m)Study: 10'0 x 6'0 (3.05m x 1.83m)BathroomFamily BathroomRear GardenDriveway to Front The information provided about this property does not constitute or form part of an offer or contract, nor may it be regarded as representations. All interested parties must verify accuracy and your solicitor must verify tenure/lease information, fixtures & fittings
£ 550,000
4 bed house for sale
2 pictures
House · for sale
£ 1,250,000
4 bed house for sale
High Street DA4 Dartford
· 4 Bedrooms · House
· Garden
High Street DA4 Dartford · 4 Bedrooms · House · Garden
Full description Often sought, seldom found. One of a kind and an opportunity not to be missed. An extended 1930's built 4/5 bedroom detached chalet house well set amidst its stunning secluded expansive garden and plot which extends in all to just over one acre enjoying the most phenomenal views over the Darent Valley and the historic village of Eynsford. You will surely be wowed as you drive through the gates and down the sweeping driveway. NO CHAIN. Ground Floor Entrance Hall Solid wood front door with sealed unit double glazed leaded light windows either side with obscure glazing, double and single radiators, coved cornice, carpet, thermostat control for the central heating, stairs lead up to the first floor, understairs storage cupboard. Shower Room 7' 10 x 6' 4 (2.39m x 1.93m) Corner shower cubicle, low level wc with lime oak seat, wash hand basin with mixer tap, toiletries cupboard, shaver point, double radiator, fully tiled walls, tiled floor, wall light, mirror, sealed unit dou
£ 1,250,000
2 bed house for sale
2 pictures
House · for sale
£ 425,000
2 bed house for sale
High Street DA4 Dartford
· 2 Bedrooms · House
· Garden · Fireplace · Equipped kitchen · Parking
High Street DA4 Dartford · 2 Bedrooms · House · Garden · Fireplace · Equipped kitchen · Parking
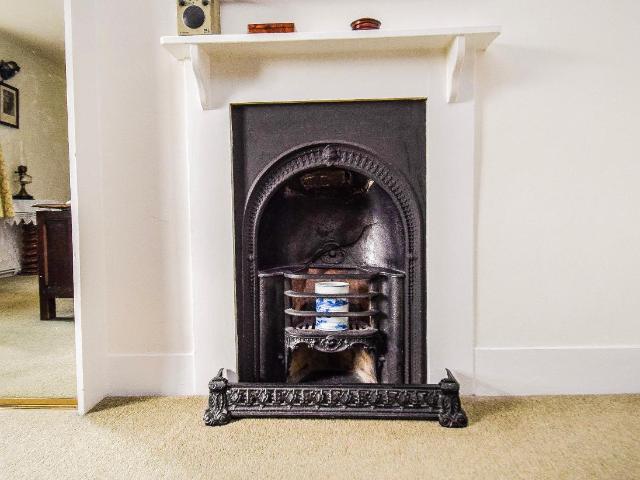
A charming character end of terrace cottage located within 1 mile of Dunton Green station and local amenities. The much loved accommodation, laid out over two floors, comprises of the dual aspect sitting room with feature fireplace, conservatory, cottage style fitted kitchen, whilst to the first floor are the two bedrooms and bathroom. To the rear of the property is a delightful established 83' long part walled garden whilst to the front off road parking. Council Tax Band C
£ 425,000
3 bed house for sale
2 pictures
House · for sale
£ 325,000
3 bed house for sale
High Street DA4 Dartford
· 3 Bedrooms · House
· Garden · Equipped kitchen
High Street DA4 Dartford · 3 Bedrooms · House · Garden · Equipped kitchen
Situated in a convenient location in Dartford, this charming semi detached house with gardens and conservatory offers generous living space both inside and out making it an ideal choice for growing families. Perfectly positioned close to a range of local amenities, reputable schools, transport links, and excellent access to the M25 motorway network, this property combines comfort with convenience. Constructed using non-standard construction methods, this property presents an excellent opportunity for buyers seeking a spacious family home with exceptional outdoor space and future potential.Room sizes:PorchEntrance HallLounge: 13'9 x 12'6 (4.19m x 3.81m)Dining Room: 10'2 x 8'9 (3.10m x 2.67m)Kitchen: 10'7 x 8'5 (3.23m x 2.57m)Lean-To: 9'5 x 4'1 (2.87m x 1.25m)Conservatory: 11'4 x 9'10 (3.46m x 3.00m)CloakroomLandingBedroom 1: 12'7 x 12'6 (3.84m x 3.81m)Bedroom 2: 13'10 x 9'3 (4.22m x 2.82m)Bedroom 3: 8'7 x 4'1 (2.62m x 1.25m)BathroomFront GardenRear GardenWorkshop/Out Building The inform
£ 325,000
4 bed house for sale
2 pictures
House · for sale
£ 750,000
4 bed house for sale
High Street DA4 Dartford
· 4 Bedrooms · House
· Garden · Equipped kitchen · Parking · Powder room
High Street DA4 Dartford · 4 Bedrooms · House · Garden · Equipped kitchen · Parking · Powder room
Situated in the desirable area of Greenhithe, this impressive detached family house is ideally located close to Bluewater Shopping Centre, Ebbsfleet International Station with high-speed links to London, excellent schools, and a range of local amenities.Overlooking a picturesque lake to the front, this immaculately presented detached property offers spacious accommodation throughout. The home benefits from a driveway, garage, downstairs W/C, and a generous rear garden, perfect for family living and entertaining.The first floor comprises four well-proportioned bedrooms, including a superb main bedroom with en-suite, alongside a modern family bathroom.Early viewing is highly recommended to appreciate the location, condition, and stunning outlook this fantastic home has to offer.Room sizes:HallwayLounge: 19'5 x 12'5 (5.92m x 3.79m)Kitchen/diner: 15'7 x 14'10 (4.75m x 4.52m)Utility Room: 6'7 x 5'10 (2.01m x 1.78m)Study: 11'7 x 8'5 (3.53m x 2.57m)Cloakroom: 5'3 x 3'9 (1.60m x 1.14m)LandingB
£ 750,000
2 bed flat for sale
2 pictures
Flat · for sale
£ 250,000
2 bed flat for sale
High Street DA4 Dartford
· 2 Bedrooms · Flat
· Balcony · Equipped kitchen · Parking · Concierge
High Street DA4 Dartford · 2 Bedrooms · Flat · Balcony · Equipped kitchen · Parking · Concierge
A charming first floor apartment set in a well maintained block in the ever desirable Waterstone Way in Greenhithe.The property benefits from a new boiler, bright and airy reception, open plan kitchen with integrated appliances, two spacious bathrooms, excellent storage and a lovely sized balcony.Benefits include well maintained communal greens, allocated parking, gigabit fibre broadband and being within close proximity to the M25, A2 and the many wonderful amenities this desirable location has to offer. Offered for sale with no forward chain.Room sizes:Entrance HallBedroom 1: 11'5 x 10'2 (3.48m x 3.10m)En-suite Shower RoomBedroom 2: 13'9 x 7'10 (4.19m x 2.39m)Lounge/Kitchen: 17'0 x 16'4 (5.19m x 4.98m)BalconyBathroomCommunal GardenAllocated Parking Space The information provided about this property does not constitute or form part of an offer or contract, nor may it be regarded as representations. All interested parties must verify accuracy and your solicitor must verify tenure/lease
£ 250,000
2 bed flat for sale
2 pictures
Flat · for sale
£ 210,000
2 bed flat for sale
High Street DA4 Dartford
· 2 Bedrooms · Flat
· Garden · Equipped kitchen · Parking
High Street DA4 Dartford · 2 Bedrooms · Flat · Garden · Equipped kitchen · Parking
This well presented ground floor apartment offers allocated parking and a communal garden, comfortable and convenient living, making it an excellent choice for first-time buyers, or downsizers. The property benefits from a practical layout with easy access, while its ground floor position adds to its overall appeal. Ideally located close to a range of local amenities, including shops, transport links, and everyday conveniences, it provides a highly accessible and well-connected lifestyle.Room sizes:HallwayLounge: 16'4 x 12'1 (4.98m x 3.69m)Kitchen: 8'0 x 6'1 (2.44m x 1.86m)Bedroom 2: 8'9 x 7'5 (2.67m x 2.26m)Bedroom 1: 13'4 x 9'1 (4.07m x 2.77m)BathroomAllocated Parking SpaceCommunal Garden The information provided about this property does not constitute or form part of an offer or contract, nor may it be regarded as representations. All interested parties must verify accuracy and your solicitor must verify tenure/lease information, fixtures & fittings and, where the property has been
£ 210,000
3 bed house for sale
2 pictures
House · for sale
£ 450,000
3 bed house for sale
High Street DA4 Dartford
· 3 Bedrooms · House
· Garden · Balcony · Equipped kitchen
High Street DA4 Dartford · 3 Bedrooms · House · Garden · Balcony · Equipped kitchen
PROPERTY The front door leads into an entrance hall with plenty of space for coats and shoes and stairs to the first floor straight ahead. On the left hand side is bedroom 3 which is a good sized double room with wood effect flooring and could also be used as a home office. To the rear is bedroom 2 which has double doors leading out to the garden and a stylish ensuite shower room. A downstairs W.C completes the ground floor accommodation. The first floor landing leads to the open-plan kitchen / dining / living room which is a huge space with real wow factor measuring 31 feet in length. It is dual aspect with 2 Juliet balconies to the rear enjoying pleasant countryside views. The kitchen is fitted with a range of wall and base units witha worktop running over and tiled splashback. Integrated appliances including a dishwasher, electric oven, microwave, gas hob, extractor and fridge/freezer. The master bedroom suite is located on the 2nd floor and benefits from 2 walk-in wardrobes. The mo
£ 450,000
5 bed house for sale
2 pictures
House · for sale
£ 1,000,000
5 bed house for sale
High Street DA4 Dartford
· 5 Bedrooms · House
· Garden · Equipped kitchen · Concierge
High Street DA4 Dartford · 5 Bedrooms · House · Garden · Equipped kitchen · Concierge
Located on the popular east side of Petts Wood is this stunning 4/5 bedroom house. Willett Way has been lovingly refurbished and looked after by its current owners and is the perfect example of a family home. The ground floor of the property consists of a large front living room with its very own WC, an open plan kitchen diner with bespoke cupboards and storage, a separate cosy TV room and another reception room, currently being used as a bedroom with an en-suite and dressing area. The first floor of the property boasts three double bedrooms, an office and a family bathroom. Willett Way has been extended into the loft providing a further double bedroom with en-suite and storage space. Externally the property boasts a large driveway large enough for multiple cars and a beautiful rear garden, mainly laid to lawn. The property is perfectly located for commuting into The City, being just 0.4 miles from Petts Wood Station which offers links into all major London stations. There are also man
£ 1,000,000
4 bed house for sale
2 pictures
House · for sale
£ 695,000
4 bed house for sale
High Street DA4 Dartford
· 4 Bedrooms · House
· Equipped kitchen · Parking
High Street DA4 Dartford · 4 Bedrooms · House · Equipped kitchen · Parking
Built in circa 1852 is this delightful Grade 2 listed semi-detached house, which was originally part of the church. If you are looking for something just that little bit different, this could be it. Additional parking comes with this home which is ideal if you have a number of vehicles.Room sizes:Entrance HallLounge: 14'5 x 13'0 (4.40m x 3.97m)Shower Room: 6'7 x 5'6 (2.01m x 1.68m)Kitchen/Diner: 23'8 (7.22m) x 15'5 (4.70m) narrowing to 11'2 (3.41m)Utility Room: 9'2 x 5'8 (2.80m x 1.73m)LandingBedroom 1: 14'4 x 12'4 (4.37m x 3.76m)Bedroom 2: 12'5 x 9'9 (3.79m x 2.97m)Bedroom 3: 13'2 x 8'9 (4.02m x 2.67m)Bedroom 4: 9'8 x 7'9 (2.95m x 2.36m)Bathroom/Shower: 9'9 x 5'4 (2.97m x 1.63m)Rear GardenOff Road parking The information provided about this property does not constitute or form part of an offer or contract, nor may it be regarded as representations. All interested parties must verify accuracy and your solicitor must verify tenure/lease information, fixtures & fittings and, where the pr
£ 695,000
2 bed house for sale
2 pictures
House · for sale
£ 625,000
2 bed house for sale
High Street DA4 Dartford
· 2 Bedrooms · House
· Garden · Equipped kitchen · Concierge
High Street DA4 Dartford · 2 Bedrooms · House · Garden · Equipped kitchen · Concierge
Brought to the market for the first time since the 1980's is this wonderful detached bungalow. Set in the popular Hodsoll Street in a semi rural position but very well connected to local amenities, it truly gives the best of both worlds in our opinion.Property DescriptionSet amongst other individually built detached properties, Meadow View is approached by a good sized driveway serving multiple vehicles. The covered entrance area leads into a central welcoming hallway. To make the very best of the South facing aspect, the main living areas are overlooking the beautiful garden. Extended to the rear, the bungalow has two designated reception spaces to offer a formal reception space with wood burning stove and garden room, both enjoying views of the vendors stunning and well maintained garden. To the front is the well laid out fitted kitchen with plenty of storage cupboards and a feature ceiling with beams. To the right of the property are the two double bedrooms. Looking out onto the rea
£ 625,000
3 bed house for sale
2 pictures
House · for sale
£ 400,000
3 bed house for sale
High Street DA4 Dartford
· 3 Bedrooms · House
· Garden · Fireplace · Equipped kitchen · Powder room
High Street DA4 Dartford · 3 Bedrooms · House · Garden · Fireplace · Equipped kitchen · Powder room
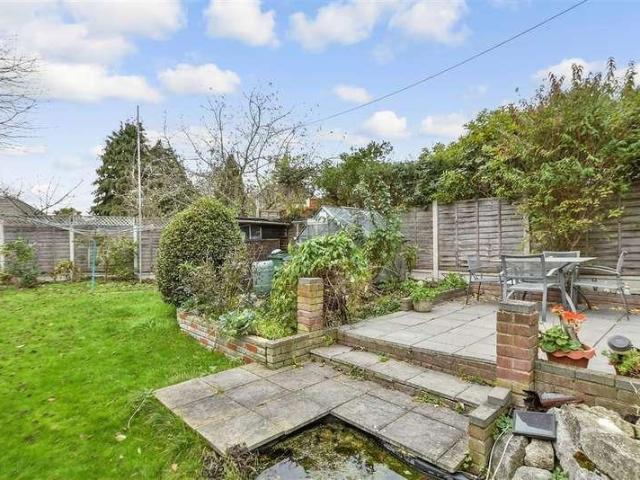
A good sized terraced house conveniently located back from the road with well-planned accommodation that flows on entering into a hallway with staircase and door into a 13'9 x 11'6 sitting room with working fireplace, surround and mantle this leads into a 13'9 x 10'3 Kitchen/Diner that includes a fitted range and new fitted Worcester Bosch boiler ( October 2025). This leads into a downstairs cloakroom and understairs cupboard with useful extra storage space and a door into the garden. Upstairs there are 3 bedrooms accessed off the landing and a family bathroom to the rear. Outside to the front is a mostly lawned garden with flower beds and borders. To the rear is a substantial garden, mostly lawned with raised beds, shrubs and trees and a greenhouse and store shed to the end. Council Tax Band D
£ 400,000
1 bed flat for sale
2 pictures
Flat · for sale
£ 194,995
1 bed flat for sale
High Street DA4 Dartford
· 1 Bedroom · Flat
· Garden · Equipped kitchen · Parking
High Street DA4 Dartford · 1 Bedroom · Flat · Garden · Equipped kitchen · Parking
This beautifully presented second floor apartment enjoys an allocated parking space and car charging point, along with further guest parking available within the development.Set within an attractive and peaceful development with communal gardens in the sought after village of New Ash Green.This stylish one bedroom home is ideal for first time buyers or those looking to downsize, offering a quiet and secure environment with well maintained surroundings.The accommodation includes a communal entrance hall, leading to the apartment's private hallway with entry phone system. The property features a bright open plan living room and modern kitchen, a well proportioned bedroom, and a fully tiled bathroom.Room sizes:HallwayBathroom: 7'9 x 7'7 (2.36m x 2.31m)Bedroom: 10'3 x 9'2 (3.13m x 2.80m)Living Room: 14'2 x 12'5 (4.32m x 3.79m)Communal GardenAllocated Parking Space The information provided about this property does not constitute or form part of an offer or contract, nor may it be regarded a
£ 194,995
1 bed flat for sale
2 pictures
Flat · for sale
£ 185,000
1 bed flat for sale
High Street DA4 Dartford
· 1 Bedroom · Flat
· Garden · Equipped kitchen · Parking · Concierge
High Street DA4 Dartford · 1 Bedroom · Flat · Garden · Equipped kitchen · Parking · Concierge
A charming ground floor maisonette with allocated parking and communal gardens located only minutes from Crayford Station, an absolutely perfect property for those in need of an easy commute into London. The property benefits from a bright and airy reception, well finished kitchen with integrated white goods and appliances, family bathroom, spacious double bedroom and good storage throughout. The property is within close proximity to the many amenities this great location has to offer.Room sizes:Lounge: 14'7 x 13'7 (4.45m x 4.14m)Kitchen: 8'2 x 7'6 (2.49m x 2.29m)Bedroom: 10'0 x 9'8 (3.05m x 2.95m)Bathroom: 10'4 x 10'1 (3.15m x 3.08m)Allocated Parking SpaceCommunal Garden The information provided about this property does not constitute or form part of an offer or contract, nor may it be regarded as representations. All interested parties must verify accuracy and your solicitor must verify tenure/lease information, fixtures & fittings and, where the property has been extended/converted,
£ 185,000
house for sale
2 pictures
House · for sale
£ 50,000
house for sale
High Street DA4 Dartford
· House
· Parking
High Street DA4 Dartford · House · Parking
Full description A rare opportunity to acquire a detached garage situated on a plot of land at the end of a private road, which backs to woodland. Garage 5.89m x 3.36m (19' 4 x 11' 0) Voluntary Road Contribution for Johnsons Avenue There is a voluntary road contribution of 70.00 per year. Electricity and Water We do not believe that the site has water and electricity connected, but the services are available in the road
£ 50,000
4 bed house for sale
2 pictures
House · for sale
£ 850,000
4 bed house for sale
High Street DA4 Dartford
· 4 Bedrooms · House
· Garden · Fireplace · Parking
High Street DA4 Dartford · 4 Bedrooms · House · Garden · Fireplace · Parking
Full description A well presented 4 bed detached chalet house enjoying a verdant outlook to the front and rear, located in a fine position at the foot of the north downs with a large secluded south-facing garden and driveway with off road parking. Footpaths providing spectacular walking are close by. Kemsing village centre is within walking distance. COMPLETE CHAIN ABOVE. Enclosed Porch Carpet mat, coat rail, exposed brick work to walls, door leads into the hall. Entrance Hall Parquet flooring, radiator in decorative casing, picture rail, built in coats cupboard. Lounge 17' 2 x 13' 11 (5.23m x 4.24m) parquet flooring, fireplace with attractive pine surround, raised tiled hearth, fitted living flame coal effect gas fire, two windows to the side, double doors with windows either side lead into the rear garden, two radiators, picture rail, continental style ceiling fan, two wall lights, two picture lights, dimmer switching. Dining Area 13' 1 x 10' 6 (3.99m x 3.20m) parquet flooring, radia
£ 850,000
4 bed house for sale
2 pictures
House · for sale
£ 450,000
4 bed house for sale
High Street DA4 Dartford
· 4 Bedrooms · House
· Garden · Parking
High Street DA4 Dartford · 4 Bedrooms · House · Garden · Parking
Located on one of the most sought-after roads in Sutton at Hone, this beautifully extended semi-detached bungalow offers generous living space, and large driveway.This well presented bungalow combines charm and practicality. The large rear extension creates a stunning living area, perfect for families or entertaining guests.Outside, the spacious driveway offers plenty of parking, and the property sits in a peaceful, desirable neighbourhood close to local amenities and transport links.Room sizes:HallwayBathroomKitchen: 19'0 x 9'0 (5.80m x 2.75m)Breakfast AreaDining Room: 16'10 x 16'4 (5.13m x 4.98m)LoungeBedroom 2: 14'0 x 9'0 (4.27m x 2.75m)Bedroom 3: 7'0 x 7'0 (2.14m x 2.14m)Bedroom 1: 11'5 x 9'7 (3.48m x 2.92m)LandingBedroom 4: 19'0 x 12'8 (5.80m x 3.86m)Store RoomFront GardenRear Garden The information provided about this property does not constitute or form part of an offer or contract, nor may it be regarded as representations. All interested parties must verify accuracy and your s
£ 450,000
3 bed house for sale
2 pictures
House · for sale
£ 400,000
3 bed house for sale
High Street DA4 Dartford
· 3 Bedrooms · House
· Equipped kitchen · Parking
High Street DA4 Dartford · 3 Bedrooms · House · Equipped kitchen · Parking
This semi-detached property provides an opportunity to add your own personal touch. Commuters will find this location very convenient, with easy access to the A2 and Ebbsfleet International Station.Room sizes:Entrance HallCloakroomLounge: 14'6 x 12'2 (4.42m x 3.71m)Kitchen/Diner: 15'5 x 9'8 (4.70m x 2.95m)LandingBedroom 1: 12'4 x 9'6 (3.76m x 2.90m)En-SuiteBedroom 2: 9'1 x 7'7 (2.77m x 2.31m)Bedroom 3: 8'5 x 6'0 (2.57m x 1.83m)BathroomRear GardenAllocated Parking The information provided about this property does not constitute or form part of an offer or contract, nor may it be regarded as representations. All interested parties must verify accuracy and your solicitor must verify tenure/lease information, fixtures & fittings and, where the property has been extended/converted, planning/building regulation consents. All dimensions are approximate and quoted for guidance only as are floor plans which are not to scale and their accuracy cannot be confirmed. Reference to appliances and/or
£ 400,000
3 bed house for sale
2 pictures
House · for sale
£ 425,000
3 bed house for sale
High Street DA4 Dartford
· 3 Bedrooms · House
· Garden · Equipped kitchen · Concierge
High Street DA4 Dartford · 3 Bedrooms · House · Garden · Equipped kitchen · Concierge
Guide Price ?425,000 - ?450,000. The Homes Group are delighted to present to the market this extended three double bedroom, two reception room, two bathroom semi-detached house with a driveway for two cars located on the popular Worcester Park development in Greenhithe. The accommodation comprises of an entrance hall, a 19'5 x 11'8 Living Room, an 18' x 7'7 dining room and an 11'8 x 7'7 kitchen on the ground floor. On the first floor there are three double bedrooms, an en-suite shower room and a bathroom. To the rear is a 30' garden with fruit trees and a decking area plus a garden shed. There is a driveway for two cars to the front.Entrance HallLiving Room5.92m x 3.56m (19'5 x 11'8)Dining Room5.49m x 2.31m (18' x 7'7)Kitchen3.56m x 2.31m (11'8 x 7'7)LandingBedroom One4.27m x 2.31m (14' x 7'7)En-Suite Shower RoomBedroom Two3.53m x 2.62m (11'7 x 8'7)Bedroom Three3.56m x 2.34m (11'8 x 7'8)BathroomRear Garden9.14m (30')Driveway to FrontTenure - FreeholdCouncil Tax - Band D
£ 425,000
4 bed house for sale
2 pictures
House · for sale
£ 850,000
4 bed house for sale
High Street DA4 Dartford
· 4 Bedrooms · House
· Garden · Fireplace · Parking
High Street DA4 Dartford · 4 Bedrooms · House · Garden · Fireplace · Parking
Full description A truly enchanting four bedroom character cottage, nestled within an idyllic semi-rural setting and enjoying a stunning plot with far-reaching countryside views. This exceptional home effortlessly combines timeless charm with elegant and well-balanced living space, whilst retaining an abundance of original period features alongside conveniences such as ample parking on the private drive, detached garage and separate garden office. Delightful gardens provide a private sanctuary, perfect for refined outdoor entertaining or peaceful relaxation whilst taking in the picturesque surroundings. Ground Floor Porch Large covered porch, quarry tiled floor. Entrance Hall 3.2m x 1.46m (10' 6 x 4' 9) Front door to entrance hall, secondary glazed lattice window to front, radiator, exposed stone wall, attractive tiled floor, doors to sitting room and dining room. Sitting Room 7.17m x 3.69m (23' 6 x 12' 1) Lattice secondary glazed windows to front, radiator, attractive fireplace with t
£ 850,000
3 bed house for sale
2 pictures
House · for sale
£ 695,000
3 bed house for sale
High Street DA4 Dartford
· 3 Bedrooms · House
· Garden · Equipped kitchen · Powder room
High Street DA4 Dartford · 3 Bedrooms · House · Garden · Equipped kitchen · Powder room
Full description OPPORTUNITY KNOCKS! Three bedroom detached house which has been modernised but is a blank canvas and would lend itself to enlargement, located at the end of a quiet cul-de-sac in this highly favoured and sought-after village. Set within a prime and generous corner plot, this property may offer development opportunities subject to the necessary planning consents, but would certainly be the opportunity to create a fantastic home regardless. NO CHAIN. Ground Floor Covered Porch Lighting. Entrance Hall 13' 0 x 6' 3 (3.96m x 1.91m) including the stairs, attractive white tiled floor with underfloor heating, built in shelved cupboard which has the gas and electric meters. Storage Cupboard This was once a cloakroom. Lounge/Dining Room 23' 5 x 11' 6 (7.14m x 3.51m) double glazed window to front, double glazed patio doors to garden, ceramic white tiled floor with underfloor heating. Kitchen 12' 2 x 8' 3 (3.71m x 2.51m) Fitted with a range of white high gloss wall and base units,
£ 695,000

Get email alerts

Don't miss out: be the first to know about new properties

The alert was correctly created

On subscribing you accept the conditions of use and the privacy policy
Alert
Receive new ads in your inbox
Save this search
Receive alerts for new listings

We'll send you an email when we have new properties for: "Properties for sale in High Street DA4 Dartford"

The alert was correctly created

Maidstone Road DA14 Sidcup
Crayford High Street DA1 Dartford
Get email alerts and be the first to see new listings
Required field
On subscribing I accept the terms of the privacy policy
Perfect! You'll soon start receiving new listings via email
Alert
Receive an email when we have new ads for Properties for sale in High Street DA4 Dartford
Save this search
Filters

Bedrooms

Size (sq.ft)

sq.ft
sq.ft

Price

£
£

Property type

Bathrooms

Clear all filters
Receive notifications when new entries are published.