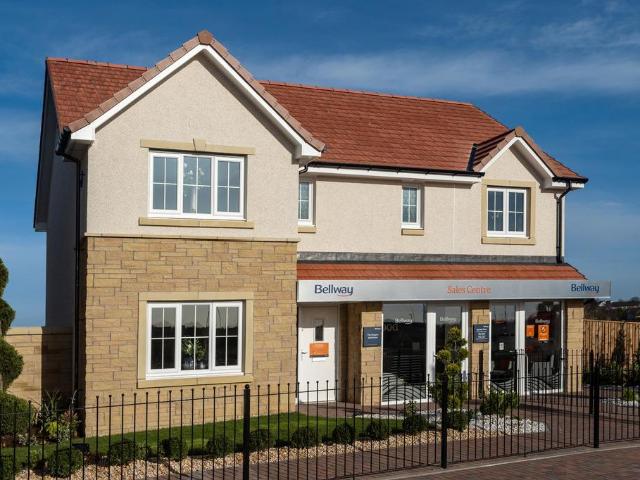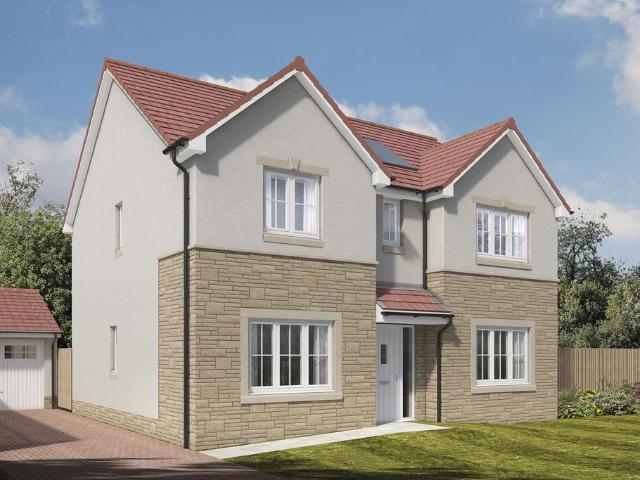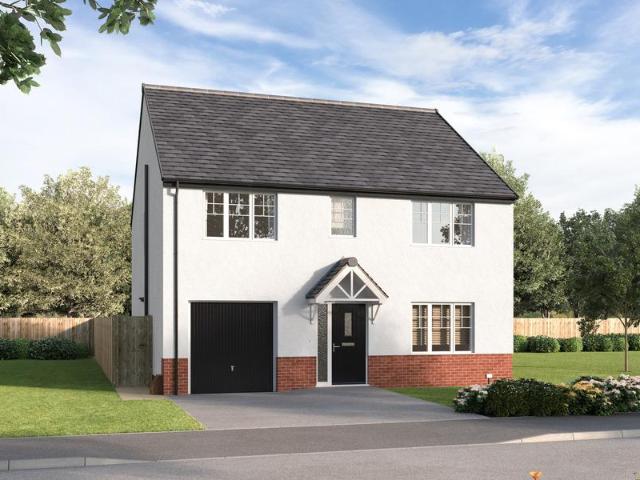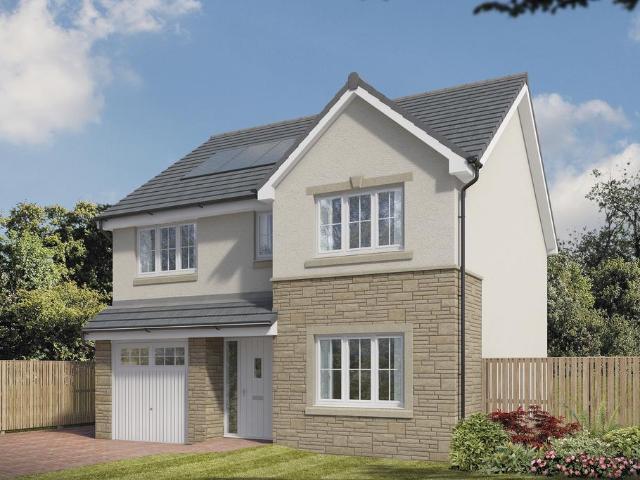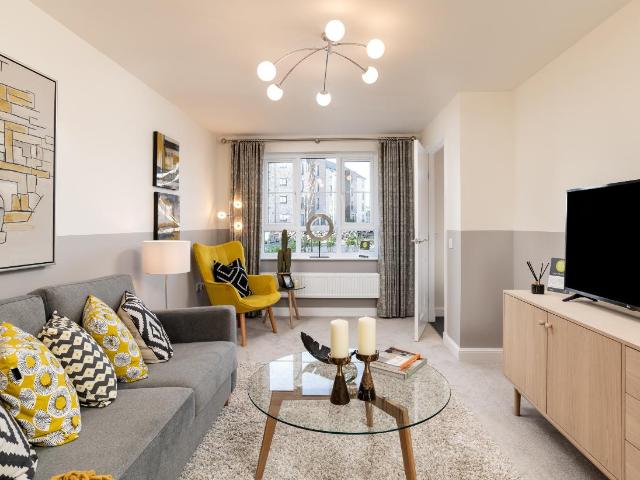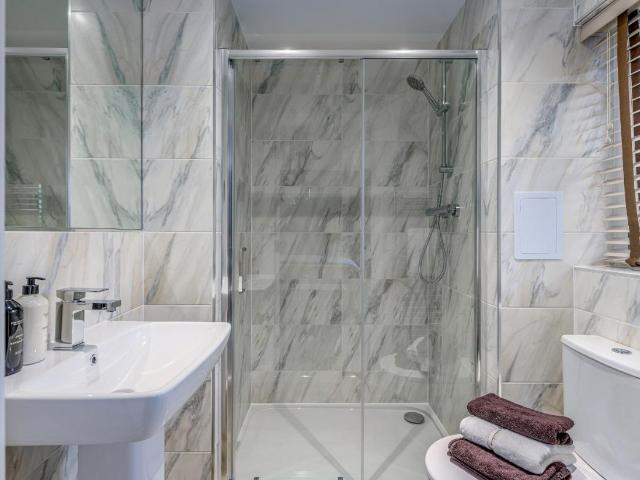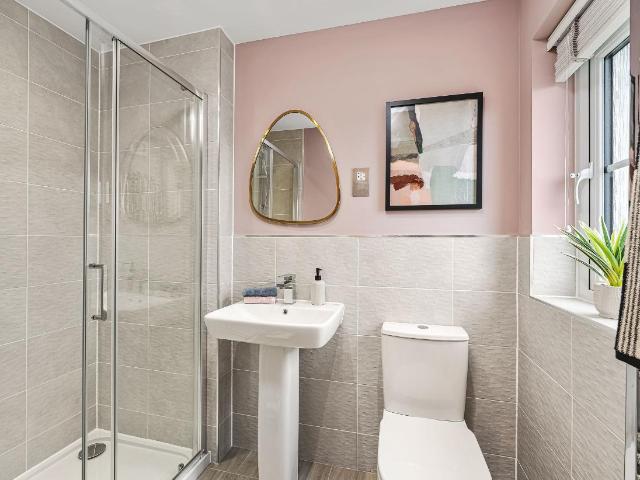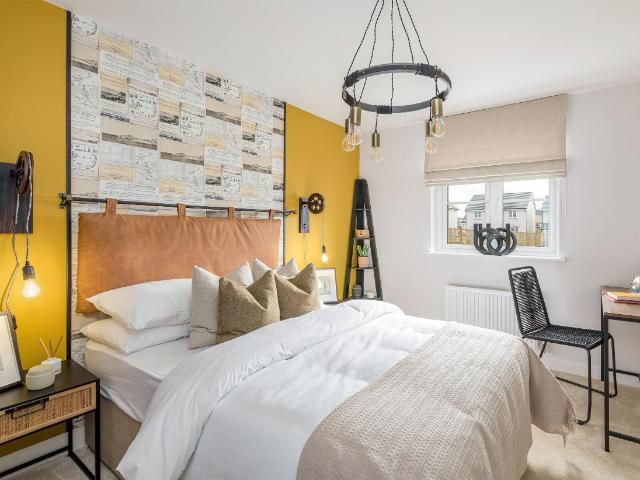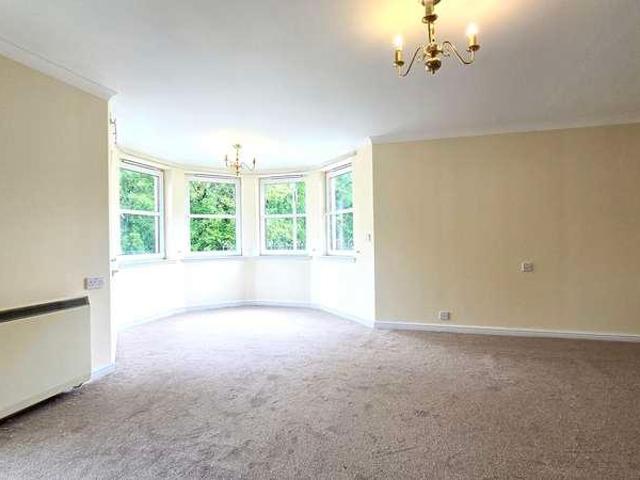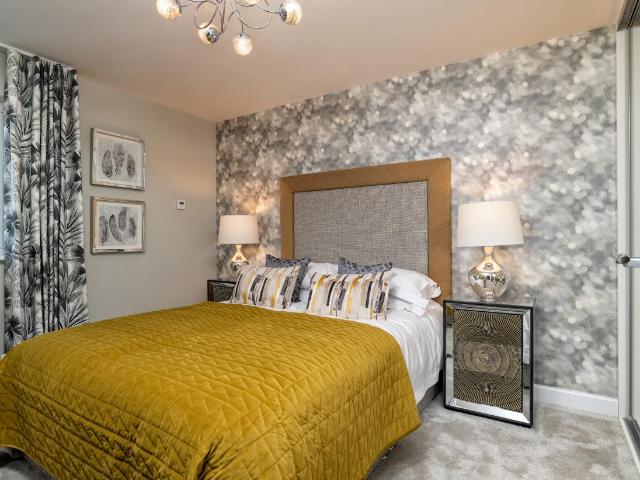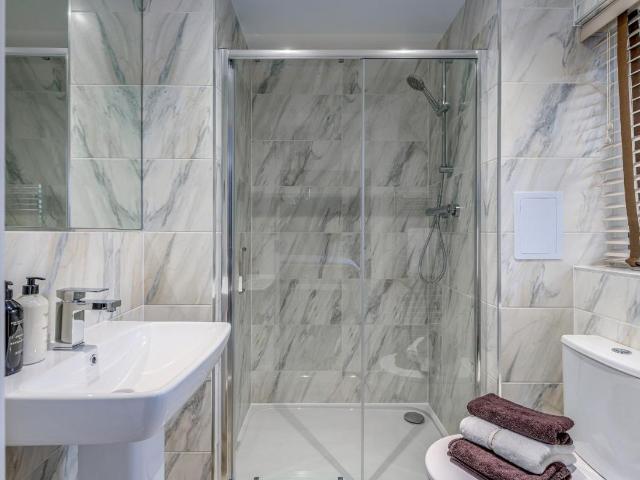
326 properties for sale in Lenzie Railway Station

4 bedroom detached house for sale
View photo
House · for sale
£ 449,995
4 bedroom detached house for sale
Lenzie Railway Station
· 4 Bedrooms · House
· Garden · Parking · Equipped kitchen
Lenzie Railway Station · 4 Bedrooms · House · Garden · Parking · Equipped kitchen
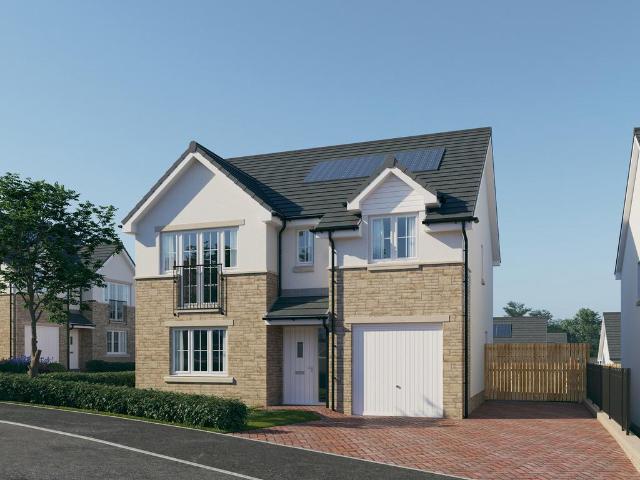
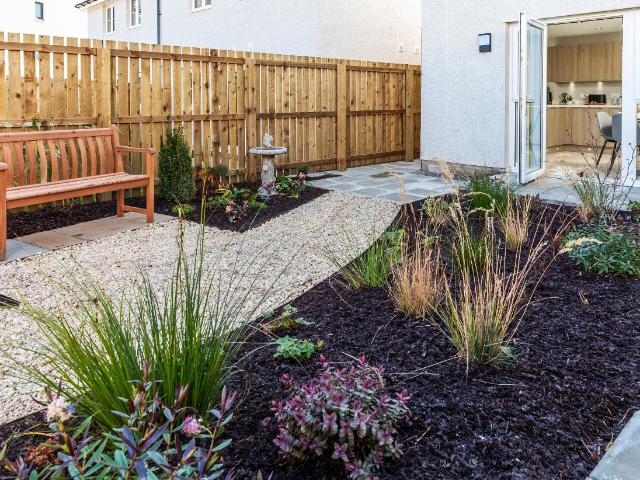
The Ballater offers open-plan kitchen/dining/family area with French doors to your garden and a separate lounge. Upstairs, 4 double bedrooms include an en suite shower room to the main bedroom. A separate study and detached garage adds practicality
£ 449,995
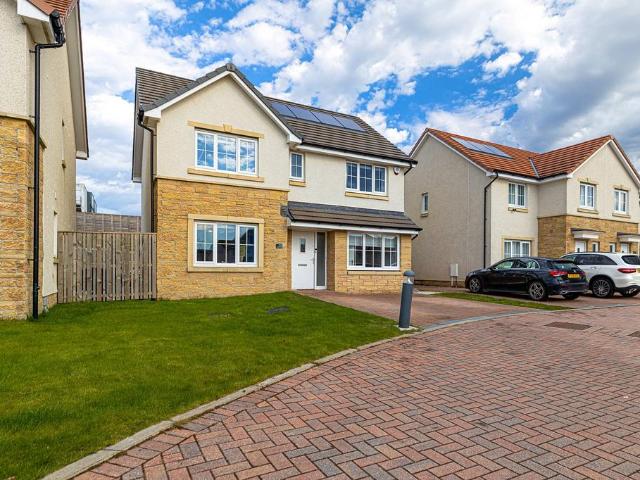
4 bedroom detached house for sale
View photo
House · for sale
£ 345,000
4 bedroom detached house for sale
Lenzie Railway Station
· 4 Bedrooms · 3 Baths · House
· Parking
Lenzie Railway Station · 4 Bedrooms · 3 Baths · House · Parking
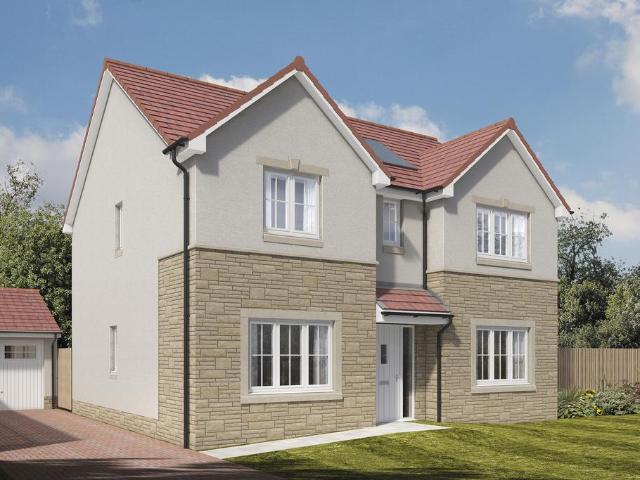
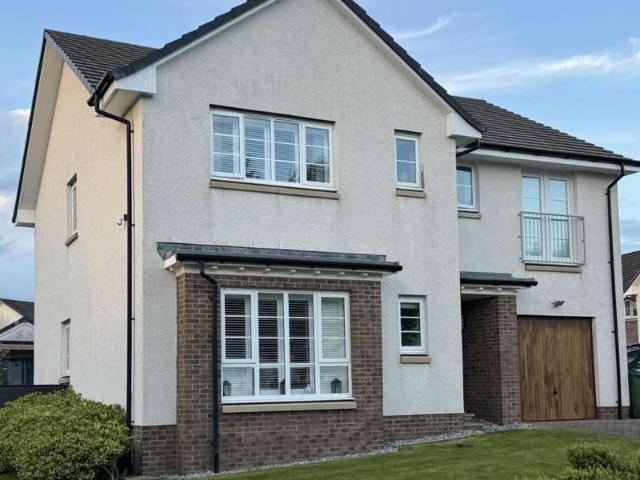
Within a highly desirable position in the popular Ellingwood development, Robroyston, this ‘Oakmont’ style detatched home is within a well-connected suburb and located just three miles north east of Glasgow’s vibrant city centre. The impressive four-bedroom detached villa is situated on a great plot in the development with off street parking and cleverly converted garage providing additional flexible accommodation and increased square footage of living space. The area offers convenient access to a wide range of local amenities, shopping facilities and leisure pursuits, making the development attractive to a broad range of buyers, including families, first time purchasers and professionals alike. Excellent transport connections by road, rail and bus further enhance the appeal for commuters travelling into the city and beyond.The property will certainly suit a wide range of buyers with its versatile layout and generous floor area extending to over 1,300 sq ft, it is larger than the new b
£ 345,000
4 bedroom detached house for sale
View photo
House · for sale
£ 471,995
4 bedroom detached house for sale
Lenzie Railway Station
· 4 Bedrooms · House
· Garden · Parking · Equipped kitchen · Powder room
Lenzie Railway Station · 4 Bedrooms · House · Garden · Parking · Equipped kitchen · Powder room
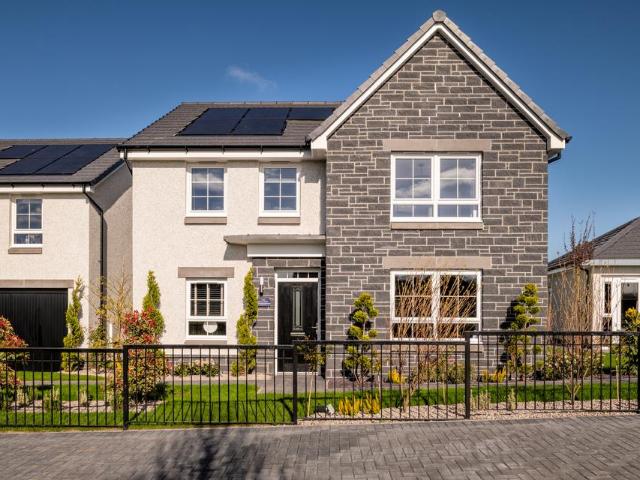
Plot 335 (The Burgess) - priced at £471,995 About the Home The Burgess is a well-equipped 4-bedroom home that features an open-plan kitchen, family, and dining room, four double bedrooms, an integral double garage, and two en-suite shower rooms. On the ground floor, a front-facing living room and integral double garage are followed by an open-plan kitchen, family, and dining area. The family and dining area has French doors leading to the rear garden, while the kitchen – complete with integrated appliances – has the benefit of an adjacent utility space and cloakroom. To the first floor, a stylish family bathroom is shared by four spacious double bedrooms, two of which have the additional benefit of en-suite shower rooms. Additional information Estate Management Charge: £240.00Total internal floor area: 1615 sq ftAnnual service charge: NoneCouncil tax band: TBCTenure: FreeholdPredicted EPC rating: BPredicted completion window: Autumn 2026 The additional information provided for council
£ 471,995
4 bedroom detached house for sale
View photo
House · for sale
£ 434,995
4 bedroom detached house for sale
Lenzie Railway Station
· 4 Bedrooms · House
· Garden · Equipped kitchen · Powder room
Lenzie Railway Station · 4 Bedrooms · House · Garden · Equipped kitchen · Powder room
Plot 333 (The Lomond) - priced at £434,995 About the Home On entering the Lomond, residents will find a welcoming entrance hallway which leads onto a generous, front-facing living room. Towards the rear of the home, there is an impressive, open-plan kitchen and breakfast area, complete with modern fitted units, work surfaces and upstands, along with an integrated oven, hob and hood. There are a set of elegant French doors offering access onto the rear garden via the breakfast area, while a convenient utility room with sink facilities, provides separate access outside. Completing the ground floor living space is a modern cloakroom and useful storage cupboard, both of which can be accessed from the hallway. To the first floor, there is a spacious landing which leads onto three double bedrooms, and one single bedroom. Bedrooms 1 and 2 benefit from private en-suite shower rooms, while the remaining bedrooms are served by the property’s contemporary family bathroom, complete with quality Ro
£ 434,995
5 bedroom detached house for sale
View photo
House · for sale
£ 419,995
5 bedroom detached house for sale
Lenzie Railway Station
· 5 Bedrooms · House
· Garden · Equipped kitchen
Lenzie Railway Station · 5 Bedrooms · House · Garden · Equipped kitchen
Discover the Rothesay a stunning 5 bedroom home. Ground Floor: Step through the front door to a spacious and well lit hallway, featuring a WC with contemporary sanitaryware and modern tiling. You'll also find a door leading to a large lounge area, ideal for entertaining. At the back of the property, you'll find a flexible and open plan space combining a generous kitchen which boasts modern cupboards and integrated appliances, a dining area, and a comfortable family living space. This room leads to the rear garden via two sets of stylish French doors that allow for ample natural lighting all day. First Floor: Upstairs you'll find a large main bedroom complete with a stylish en-suite shower room with tiling available in a variety of colours and finishes, personal to your choice. The Rothesay also boasts additional double bedrooms and a generous single bedroom, all served by a comfortable family bathroom featuring tiling around the bath
£ 419,995
4 bedroom detached house for sale
View photo
House · for sale
£ 379,995
4 bedroom detached house for sale
Lenzie Railway Station
· 4 Bedrooms · House
· Garden · Equipped kitchen · Powder room
Lenzie Railway Station · 4 Bedrooms · House · Garden · Equipped kitchen · Powder room
Plot 324 (The Oakmont) - priced at £379,995 About the Home The Oakmont is an impressive, detached family home which boasts a contemporary, open-plan kitchen and breakfast area, along with four spacious double bedrooms to the upper floor. The ground floor presents a front-facing living room which leads onto the open-plan kitchen and breakfast area. There is an integrated oven, hob and chimney hood included in the kitchen along with a choice of stylish fitted units.* The spacious breakfast area benefits from access to the rear garden via elegant French doors, and adjoins a convenient utility room. There is a modern cloakroom off the utility which features quality Roca sanitaryware and attractive chrome brassware. On the first floor there are four generous double bedrooms, with an en suite shower room to the master. There is a contemporary family bathroom on this floor which also includes Roca sanitaryware, satin chrome brassware and a choice of ceramic wall tiling.* *Design choices are s
£ 379,995
4 bedroom detached house for sale
View photo
House · for sale
£ 423,995
4 bedroom detached house for sale
Lenzie Railway Station
· 4 Bedrooms · House
· Garden · Equipped kitchen · Parking · Powder room
Lenzie Railway Station · 4 Bedrooms · House · Garden · Equipped kitchen · Parking · Powder room
Plot 330 (The Muirfield) - priced at £423,995 About the Home The Muirfield is a spacious 4-bedroom family home that features an open-plan kitchen and breakfast area, four double bedrooms, a well-equipped bathroom, an integral garage, and an en-suite shower room to bedrooms 1 and 2. On the ground floor, an integral garage and living room lie at the front of the home, with a hall – complete with a cloakroom – leading to an open-plan kitchen and breakfast area. This space benefits from integrated appliances, French doors to the rear garden, and an adjacent utility. A separate family room completes this floor. Upstairs, four spacious double bedrooms have access to a well-equipped family bathroom, while bedrooms 1 and 2 have the additional advantage of en-suite shower rooms. Additional information Estate Management Charge: £240.00Total internal floor area: 1447 sq ftAnnual service charge: NoneCouncil tax band: TBCTenure: FreeholdPredicted EPC rating: BPredicted completion window: Autumn 202
£ 423,995
4 bedroom detached house for sale
View photo
House · for sale
£ 435,995
4 bedroom detached house for sale
Lenzie Railway Station
· 4 Bedrooms · House
· Garden · Equipped kitchen · Powder room
Lenzie Railway Station · 4 Bedrooms · House · Garden · Equipped kitchen · Powder room
Plot 336 (The Lomond) - priced at £435,995 About the Home On entering the Lomond, residents will find a welcoming entrance hallway which leads onto a generous, front-facing living room. Towards the rear of the home, there is an impressive, open-plan kitchen and breakfast area, complete with modern fitted units, work surfaces and upstands, along with an integrated oven, hob and hood. There are a set of elegant French doors offering access onto the rear garden via the breakfast area, while a convenient utility room with sink facilities, provides separate access outside. Completing the ground floor living space is a modern cloakroom and useful storage cupboard, both of which can be accessed from the hallway. To the first floor, there is a spacious landing which leads onto three double bedrooms, and one single bedroom. Bedrooms 1 and 2 benefit from private en-suite shower rooms, while the remaining bedrooms are served by the property’s contemporary family bathroom, complete with quality Ro
£ 435,995
5 bedroom semi detached house for sale
View photo
House · for sale
£ 460,000
5 bedroom semi detached house for sale
Lenzie Railway Station
· 5 Bedrooms · 2 Baths · House
· Equipped kitchen
Lenzie Railway Station · 5 Bedrooms · 2 Baths · House · Equipped kitchen
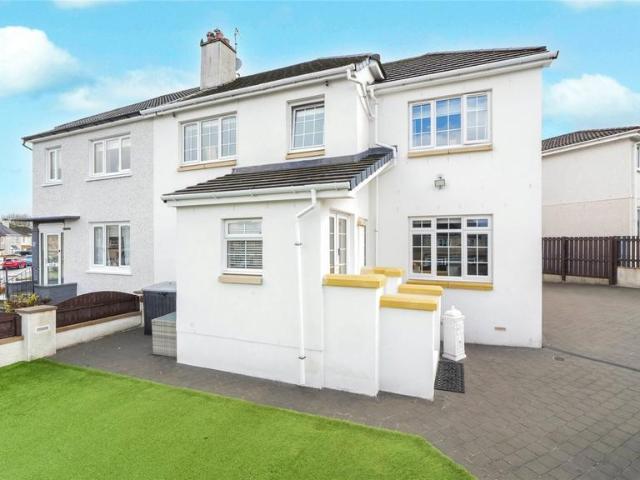
From the moment you arrive at 26 Bardrill Drive, it is clear this is a home of real presence and style. Immaculately presented and thoughtfully extended, this superb property delivers generous living space over three levels, finished to an exacting standard throughout and perfectly suited to modern family life.A welcoming entrance hallway sets the tone, leading to a selection of impressive public rooms. The elegant formal living room provides a calm retreat, while the separate family room offers an ideal space for everyday living, or could equally serve as a fifth bedroom if required. To the rear, the heart of the home opens into a stunning open plan dining kitchen and breakfast area, designed with both practicality and entertaining in mind. The sleek fitted kitchen is equipped with high quality Smeg integrated appliances, extensive storage and contemporary worktops, while skylights flood the space with natural light, creating a bright and sociable hub for the home.Sliding doors open s
£ 460,000
1 bedroom flat for sale
View photo
Flat · for sale
£ 140,000
Updated
1 bedroom flat for sale
Lenzie Railway Station
· 1 Bedroom · 1 Bath · Flat
· Garden · Lift · Equipped kitchen · Parking
Lenzie Railway Station · 1 Bedroom · 1 Bath · Flat · Garden · Lift · Equipped kitchen · Parking
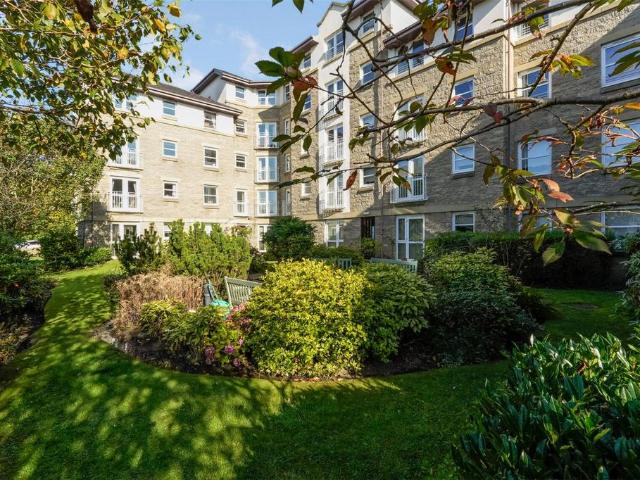
A superb second floor apartment set within the popular McCarthy & Stone built Bishop's Gate retirement development. Situated within the heart of Bishopbriggs which offers a wide range of amenities including shopping, an excellent bus and main line train service. The accommodation comprises a security entrance, hallway with storage, bright and spacious living room with space for dining. There is a fitted kitchen which comes complete with a range of base & wall mounted units. There is a double sized bedroom with wardrobe storage and a shower room. In addition, the property has double glazing and electric heating. The Bishop's Gate development benefits from a lift service, an in-house manager, emergency call system, communal lounge, laundry room, visitor's guest suite, resident's parking and beautiful communal gardens.Please note that an AML fee is chargeable to the buyer once an offer is accepted to cover the cost of carrying out the required identity and anti-money laundering checks. On
£ 140,000
4 bed house for sale
2 pictures
House · for sale
£ 339,995
4 bed house for sale
Lenzie Railway Station
· 4 Bedrooms · House
· Garden · Equipped kitchen · Parking
Lenzie Railway Station · 4 Bedrooms · House · Garden · Equipped kitchen · Parking
This 4 bedroom detached home is ideal for those looking to take the next step, with a front-facing lounge and an open-plan kitchen/dining area opening to the garden. Upstairs, 4 bedrooms include a main bedroom with en suite and a family bathroom. A utility space, WC, and integral garage complete this home. Room dimensions 1 Bathroom - 1916mm x 2272mm (6'3 x 7'5)Bedroom 1 - 3018mm x 4098mm (9'10 x 13'5)Bedroom 2 - 2727mm x 3895mm (8'11 x 12'9)Bedroom 3 - 2605mm x 4009mm (8'6 x 13'1)Bedroom 4 - 2251mm x 4212mm (7'4 x 13'9)Ensuite 1 - 1272mm x 2165mm (4'2 x 7'1)G Kitchen / Dining - 4919mm x 2766mm (16'1 x 9'0)Lounge - 3015mm x 5251mm (9'10 x 17'2)Utility - 1948mm x 1592mm (6'4 x 5'2)WC - 1948mm x 1114mm (6'4 x 3'7)
£ 339,995
5 bed house for sale
2 pictures
House · for sale
£ 545,000
5 bed house for sale
Lenzie Railway Station
· 5 Bedrooms · House
· Garden · Parking · Patio
Lenzie Railway Station · 5 Bedrooms · House · Garden · Parking · Patio
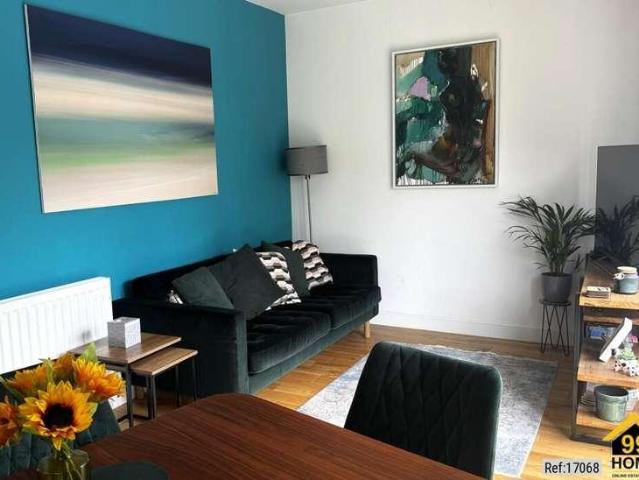
Property Ref: 17068 Stunning five-bedroom executive villa located in desirable area Large central plot Large sunny rear garden All year-round summer house with WC Integrated single garage Large driveway Bishopbriggs catchment for primary and secondary schools Close to train station, schools and amenities Convenient to M8 and M80 transport connections nearby Property Type: Detached Full selling price: 545000.00 Pricing Options: Offers in excess of Tenure: Freehold Council tax band: G EPC rating: B Measurement: 990.28 sq.ft. Outside Space: Front Garden, Rear Garden, Patio Parking: Driveway Heating Type: Central, Double Glazing, Gas Chain Sale or Chain Free: Chain free Possession of the property: Self-occupied - For viewing arrangement, please get in touch with 99home. If calling, please quote reference: 17068 GDPR: Applying for the above property means you are giving us permission to pass your details to the vendor or landlord for further communication related to viewing arrangement or m
£ 545,000
4 bed house for sale
2 pictures
House · for sale
£ 414,995
4 bed house for sale
Lenzie Railway Station
· 4 Bedrooms · House
· Garden · Parking · Equipped kitchen
Lenzie Railway Station · 4 Bedrooms · House · Garden · Parking · Equipped kitchen
This 4 bedroom detached home provides flexible living with an open-plan kitchen/dining/family area opening to the garden, a generous lounge, and a separate study. Upstairs, 4 double bedrooms include a main bedroom with en suite, plus a family bathroom. A detached garage, utility space, and WC complete this versatile home. Room dimensions 1 Bathroom - 2250mm x 1698mm (7'4 x 5'6)Bedroom 1 - 3753mm x 4156mm (12'3 x 13'7)Bedroom 2 - 3509mm x 4271mm (11'6 x 14'0)Bedroom 3 - 3065mm x 3436mm (10'0 x 11'3)Bedroom 4 - 2978mm x 3231mm (9'9 x 10'7)Ensuite 1 - 1830mm x 1767mm (6'0 x 5'9)G Kitchen / Family / Dining - 8502mm x 2726mm (27'10 x 8'11)Lounge - 3741mm x 4843mm (12'3 x 15'10)Study Downstairs - 2514mm x 2651mm (8'2 x 8'8)Utility - 2515mm x 1717mm (8'3 x 5'7)WC - 1734mm x 1445mm (5'8 x 4'8)
£ 414,995
4 bed house for sale
2 pictures
House · for sale
£ 359,995
4 bed house for sale
Lenzie Railway Station
· 4 Bedrooms · House
· Equipped kitchen · Parking
Lenzie Railway Station · 4 Bedrooms · House · Equipped kitchen · Parking
Looking for space? This stylish 4 bedroom detached home is designed for modern living. A welcoming front-facing lounge leads through to a bright open-plan kitchen and dining area with direct access to the rear garden-perfect for entertaining. A handy utility room and WC add convenience. Upstairs, you'll find 4 generous double bedrooms, including a main bedroom with en suite, plus a family bathroom. An integral garage completes this home. Room dimensions 1 Bathroom - 2316mm x 2038mm (7'7 x 6'8)Bedroom 1 - 3129mm x 3984mm (10'3 x 13'0)Bedroom 2 - 2823mm x 4074mm (9'3 x 13'4)Bedroom 3 - 2929mm x 3729mm (9'7 x 12'2)Bedroom 4 - 2426mm x 3829mm (7'11 x 12'6)Ensuite 1 - 1313mm x 2279mm (4'3 x 7'5)G Kitchen / Dining - 4652mm x 3280mm (15'3 x 10'9)Lounge - 3527mm x 4483mm (11'6 x 14'8)Utility - 1618mm x 2141mm (5'3 x 7'0)WC - 1100mm x 2141mm (3'7 x 7'0)
£ 359,995
4 bed house for sale
2 pictures
House · for sale
£ 386,995
4 bed house for sale
Lenzie Railway Station
· 4 Bedrooms · House
· Garden · Equipped kitchen · Parking
Lenzie Railway Station · 4 Bedrooms · House · Garden · Equipped kitchen · Parking
This 4 bedroom detached home offers a front-facing lounge and a spacious open-plan kitchen/dining/family area with access to the back garden. Upstairs,4 double bedrooms include a main bedroom with en suite, complemented by a family bathroom. A utility room, WC, and integral garage complete this attractive home. Room dimensions 1 Bathroom - 1975mm x 2715mm (6'5 x 8'10)Bedroom 1 - 4103mm x 5052mm (13'5 x 16'6)Bedroom 2 - 2697mm x 4384mm (8'10 x 14'4)Bedroom 3 - 3018mm x 3875mm (9'10 x 12'8)Bedroom 4 - 2961mm x 3315mm (9'8 x 10'10)Ensuite 1 - 1932mm x 1868mm (6'4 x 6'1)G Kitchen / Family / Dining - 5226mm x 3535mm (17'1 x 11'7)Lounge - 3203mm x 5351mm (10'6 x 17'6)Utility - 1480mm x 2146mm (4'10 x 7'0)WC - 1100mm x 2146mm (3'7 x 7'0)
£ 386,995
4 bed house for sale
2 pictures
House · for sale
£ 399,995
4 bed house for sale
Lenzie Railway Station
· 4 Bedrooms · House
· Garden · Parking · Equipped kitchen
Lenzie Railway Station · 4 Bedrooms · House · Garden · Parking · Equipped kitchen
Step into the Campbell, a home where you will enjoy an open-plan kitchen/dining/family space with access to the back garden and a light and bright lounge that has windows to sides of the room. Upstairs, 4 double bedrooms and a family bathroom provide room for all. A utility room, WC, and detached garage complete your home. Room dimensions 1 Bathroom - 1707mm x 2350mm (5'7 x 7'8)Bedroom 1 - 3478mm x 4564mm (11'4 x 14'11)Bedroom 2 - 2881mm x 3337mm (9'5 x 10'11)Bedroom 3 - 3147mm x 3258mm (10'3 x 10'8)Bedroom 4 - 3212mm x 3273mm (10'6 x 10'8)Ensuite 1 - 1917mm x 2915mm (6'3 x 9'6)G Kitchen / Dining - 6464mm x 3330mm (21'2 x 10'11)Lounge - 6464mm x 3238mm (21'2 x 10'7)Utility - 2004mm x 2311mm (6'6 x 7'6)WC - 1813mm x 1186mm (5'11 x 3'10)
£ 399,995
3 bed house for sale
2 pictures
House · for sale
£ 220,000
3 bed house for sale
Lenzie Railway Station
· 3 Bedrooms · House
· Garden · Equipped kitchen
Lenzie Railway Station · 3 Bedrooms · House · Garden · Equipped kitchen
Located on Woodhill Road, the property benefits from excellent access to local amenities and well-regarded primary and secondary schools. The home opens leading into the hallway and a semi open plan lounge and dining area. At the back of the house, there is a kitchen with back door and direct access to the rear garden. Upstairs, the first floor hosts three well-proportioned bedrooms and a bathroom. There is also a floored loft. Outside, the rear garden includes a lawn area and decking area The property is situated on an always popular residential estate of Bishopbriggs, close to local amenities and with Bishopbriggs schooling. The main town centre of Bishopbriggs offers a wide range of shops, bars and restaurants. Bishopbriggs Train station offers direct links to Glasgow, Edinburgh and Stirling making it an ideal location for commuting, and the central belt motorway network is easily accessible. EER-C ENTRANCE HALL LOUNGE- 3.94m x 3.12m DINING ROOM-3.26mX 2.78m KITCHEN- 3.15m x 2.23m B
£ 220,000
4 bed house for sale
2 pictures
House · for sale
£ 399,995
4 bed house for sale
Lenzie Railway Station
· 4 Bedrooms · House
· Garden · Parking · Equipped kitchen
Lenzie Railway Station · 4 Bedrooms · House · Garden · Parking · Equipped kitchen
Combining style and space, this 4 bedroom detached home features an open-plan kitchen/dining/family area with French doors to the garden, creating a light-filled hub for everyday living. A separate lounge with dual-aspect windows offers a relaxing retreat. Upstairs, four double bedrooms include a main bedroom with en suite. A utility room, WC, and detached garage complete this home. Room dimensions 1 Bathroom - 1707mm x 2350mm (5'7 x 7'8)Bedroom 1 - 3478mm x 4564mm (11'4 x 14'11)Bedroom 2 - 2881mm x 3337mm (9'5 x 10'11)Bedroom 3 - 3147mm x 3258mm (10'3 x 10'8)Bedroom 4 - 3212mm x 3273mm (10'6 x 10'8)Ensuite 1 - 1917mm x 2915mm (6'3 x 9'6)G Kitchen / Dining - 6464mm x 3330mm (21'2 x 10'11)Lounge - 6464mm x 3238mm (21'2 x 10'7)Utility - 2004mm x 2311mm (6'6 x 7'6)WC - 1813mm x 1186mm (5'11 x 3'10)
£ 399,995
4 bed house for sale
2 pictures
House · for sale
£ 414,995
4 bed house for sale
Lenzie Railway Station
· 4 Bedrooms · House
· Garden · Equipped kitchen · Parking
Lenzie Railway Station · 4 Bedrooms · House · Garden · Equipped kitchen · Parking
This spacious 4 bedroom detached family home features a large lounge and an open-plan kitchen/dining/family area with garden access. Upstairs, enjoy 4 double bedrooms, including a main bedroom with en suite, plus a separate study for flexible living. A utility room, WC, and integral garage complete this well-designed home. Room dimensions 1 Bathroom - 2150mm x 2224mm (7'0 x 7'3)Bedroom 1 - 3417mm x 4924mm (11'2 x 16'1)Bedroom 2 - 3527mm x 4197mm (11'6 x 13'9)Bedroom 3 - 2786mm x 3919mm (9'1 x 12'10)Bedroom 4 - 2952mm x 3323mm (9'8 x 10'10)Ensuite 1 - 1422mm x 2260mm (4'7 x 7'4)Study Downstairs - 2192mm x 1853mm (7'2 x 6'0)G Kitchen / Dining - 6658mm x 3430mm (21'10 x 11'3)Lounge - 3564mm x 5653mm (11'8 x 18'6)Utility - 1737mm x 2025mm (5'8 x 6'7)WC - 1737mm x 1300mm (5'8 x 4'3)
£ 414,995
2 bed flat for sale
2 pictures
Flat · for sale
£ 240,000
2 bed flat for sale
Lenzie Railway Station
· 2 Bedrooms · Flat
· Equipped kitchen
Lenzie Railway Station · 2 Bedrooms · Flat · Equipped kitchen
Finer Details Built by McCarthy & Stone development Spacous lounge with dining area Two bedrooms Fitted bathroom Fitted kitchen Generous storage New carpet floor coverings throughout Freshly decorated Excellent location Ground floor position. A rarely available and highly desirable ground floor, two-bedroom corner flat, enjoying a lovely open outlook towards the park and conveniently located close to local amenities. Situated within this ever-popular McCarthy & Stone development, the property continues to attract strong demand. The flat has been freshly decorated and benefits from new floor coverings, creating a bright and welcoming feel throughout. A spacious entrance hallway provides access to all principal rooms and includes excellent built-in storage. The lounge is a particularly bright and generously proportioned space, offering ample room for both living and dining furniture. Its corner position allows for additional natural light, while the attractive leafy outlook enhances the
£ 240,000
4 bed house for sale
2 pictures
House · for sale
£ 359,995
4 bed house for sale
Lenzie Railway Station
· 4 Bedrooms · House
· Equipped kitchen · Parking
Lenzie Railway Station · 4 Bedrooms · House · Equipped kitchen · Parking
Looking for space? This stylish 4 bedroom detached home is designed for modern living. A welcoming front-facing lounge leads through to a bright open-plan kitchen and dining area with direct access to the rear garden-perfect for entertaining. A handy utility room and WC add convenience. Upstairs, you'll find 4 generous double bedrooms, including a main bedroom with en suite, plus a family bathroom. An integral garage completes this home. Room dimensions 1 Bathroom - 2316mm x 2038mm (7'7 x 6'8)Bedroom 1 - 3129mm x 3984mm (10'3 x 13'0)Bedroom 2 - 2823mm x 4074mm (9'3 x 13'4)Bedroom 3 - 2929mm x 3729mm (9'7 x 12'2)Bedroom 4 - 2426mm x 3829mm (7'11 x 12'6)Ensuite 1 - 1313mm x 2279mm (4'3 x 7'5)G Kitchen / Dining - 4652mm x 3280mm (15'3 x 10'9)Lounge - 3527mm x 4483mm (11'6 x 14'8)Utility - 1618mm x 2141mm (5'3 x 7'0)WC - 1100mm x 2141mm (3'7 x 7'0)
£ 359,995
4 bed house for sale
2 pictures
House · for sale
£ 411,995
4 bed house for sale
Lenzie Railway Station
· 4 Bedrooms · House
· Garden · Parking · Equipped kitchen
Lenzie Railway Station · 4 Bedrooms · House · Garden · Parking · Equipped kitchen
This 4 bedroom detached home provides flexible living with an open-plan kitchen/dining/family area opening to the garden, a generous lounge, and a separate study. Upstairs, 4 double bedrooms include a main bedroom with en suite, plus a family bathroom. A detached garage, utility space, and WC complete this versatile home. Room dimensions 1 Bathroom - 2250mm x 1698mm (7'4 x 5'6)Bedroom 1 - 3753mm x 4156mm (12'3 x 13'7)Bedroom 2 - 3509mm x 4271mm (11'6 x 14'0)Bedroom 3 - 3065mm x 3436mm (10'0 x 11'3)Bedroom 4 - 2978mm x 3231mm (9'9 x 10'7)Ensuite 1 - 1830mm x 1767mm (6'0 x 5'9)G Kitchen / Family / Dining - 8502mm x 2726mm (27'10 x 8'11)Lounge - 3741mm x 4843mm (12'3 x 15'10)Study Downstairs - 2514mm x 2651mm (8'2 x 8'8)Utility - 2515mm x 1717mm (8'3 x 5'7)WC - 1734mm x 1445mm (5'8 x 4'8)
£ 411,995
3 bed house for sale
2 pictures
House · for sale
£ 278,995
3 bed house for sale
Lenzie Railway Station
· 3 Bedrooms · House
· Garden · Equipped kitchen
Lenzie Railway Station · 3 Bedrooms · House · Garden · Equipped kitchen
This 3 bedroom home offers a bright front-facing lounge and an open-plan kitchen/dining area with access to the garden. A WC and utility space add practicality. Upstairs, 2 double bedrooms, a single bedroom and a family bathroom provide comfort and style. Room dimensions 1 Bathroom - 1946mm x 1900mm (6'4 x 6'2)Bedroom 1 - 3944mm x 3643mm (12'11 x 11'11)Bedroom 2 - 3001mm x 3329mm (9'10 x 10'11)Bedroom 3 - 2081mm x 3155mm (6'9 x 10'4)G Kitchen / Dining - 3576mm x 3588mm (11'8 x 11'9)Lounge - 3720mm x 4650mm (12'2 x 15'3)WC - 1143mm x 1743mm (3'9 x 5'8)
£ 278,995
5 Bedroom Detached House
View photo
Villa · for sale
£ 545,000
5 Bedroom Detached House
Lenzie Railway Station
· 5 Bedrooms · Villa
· Garden · Parking
Lenzie Railway Station · 5 Bedrooms · Villa · Garden · Parking
Property Ref: 17068 Stunning five-bedroom executive villa located in desirable areaLarge central plotLarge sunny rear garden All year-round summer house with WCIntegrated single garage Large drivewayBishopbriggs catchment for primary and secondary schoolsClose to train station, schools and amenities Convenient to M8 and M80 transport connections nearby Property Type: DetachedFull selling price: £545000.00Pricing Options: Offers in excess ofTenure: FreeholdCouncil tax band: GEPC rating: BMeasurement: 990.28 sq.ft.Outside Space: Front Garden, Rear Garden, PatioParking: DrivewayHeating Type: Central, Double Glazing, GasChain Sale or Chain Free: Chain freePossession of the property: Self-occupied - For viewing arrangement, please get in touch with 99home. If calling, please quote reference: 17068 GDPR: Applying for the above property means you are giving us permission to pass your details to the vendor or landlord for further communication related to viewing arrangement or more property-re
£ 545,000
1 Bedroom Ground Flat
View photo
Flat · for sale
£ 105,000
1 Bedroom Ground Flat
Lenzie Railway Station
· 1 Bedroom · Flat
· Garden · Fireplace · Equipped kitchen
Lenzie Railway Station · 1 Bedroom · Flat · Garden · Fireplace · Equipped kitchen
We are delighted to bring to the market this beautifully upgraded one-bed ground-floor garden apartment. Set in the ever-popular locale of Bishopbriggs, Glasgow. The apartment benefits from a ground-floor position and is sure to appeal to a wide swathe of buyers, including those seeking a single-level home with a garden. The accommodation consists of a very spacious and immediately impressive open-plan lounge/kitchen diner, with twin aspect windows that flood the room with natural light and help create a very relaxing space. The focal point of the room is the feature fireplace with an electric fire, and the space easily affords a range of furniture configurations. The French Doors open out onto the secure, pet-friendly garden space.The stylish kitchen is finished in a range of units and is fitted with an integrated electric oven, hob, and fridge freezer with ample space for the freestanding washing machine. Freestanding appliances and furniture may be available by separate negotiation.
£ 105,000

Get email alerts

Don't miss out: be the first to know about new properties

The alert was correctly created

On subscribing you accept the conditions of use and the privacy policy
Alert
Receive new ads in your inbox
Save this search
Receive alerts for new listings

We'll send you an email when we have new properties for: "Properties for sale in Lenzie Railway Station"

The alert was correctly created

Argyle Street Railway Station
High Street Glasgow Railway Station
Get email alerts and be the first to see new listings
Required field
On subscribing I accept the terms of the privacy policy
Perfect! You'll soon start receiving new listings via email
Alert
Receive an email when we have new ads for Properties for sale in Lenzie Railway Station
Save this search
Filters

Bedrooms

Size (sq.ft)

sq.ft
sq.ft

Price

£
£

Property type

Bathrooms

Clear all filters
Receive notifications when new entries are published.