387 houses for sale in Lighthorne Warwick

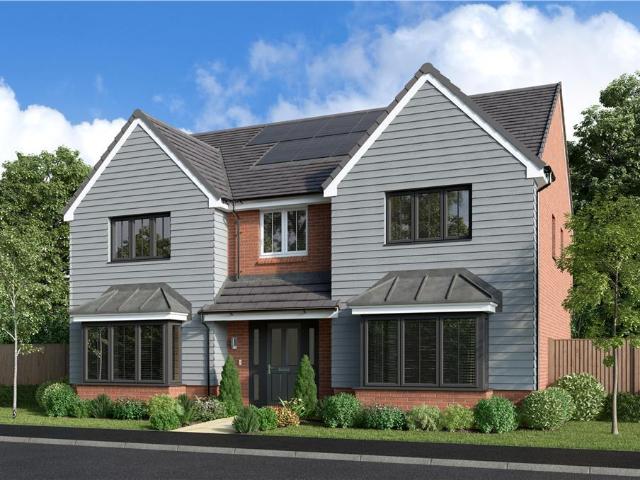
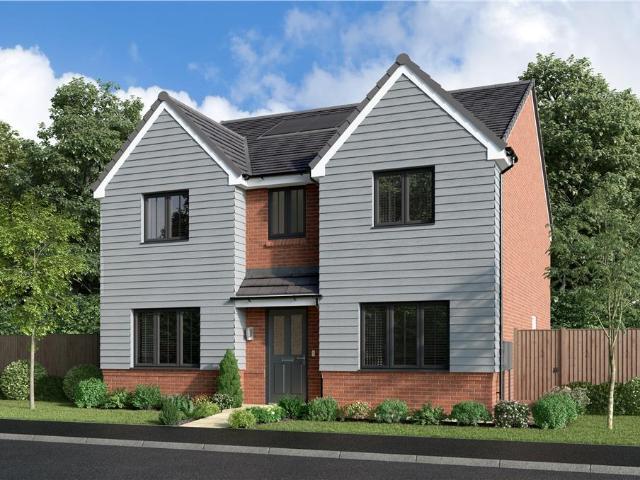
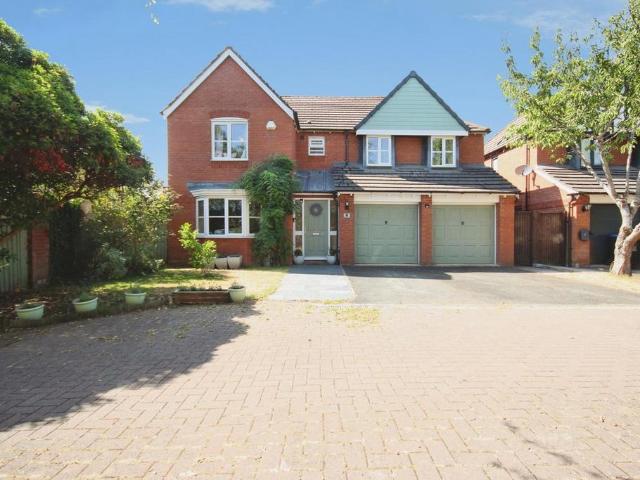
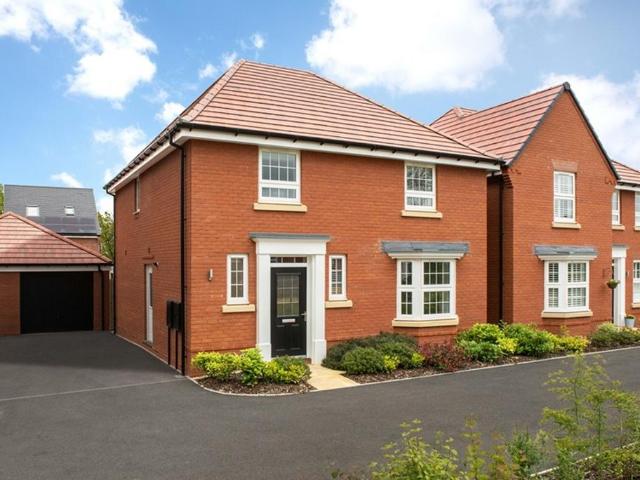
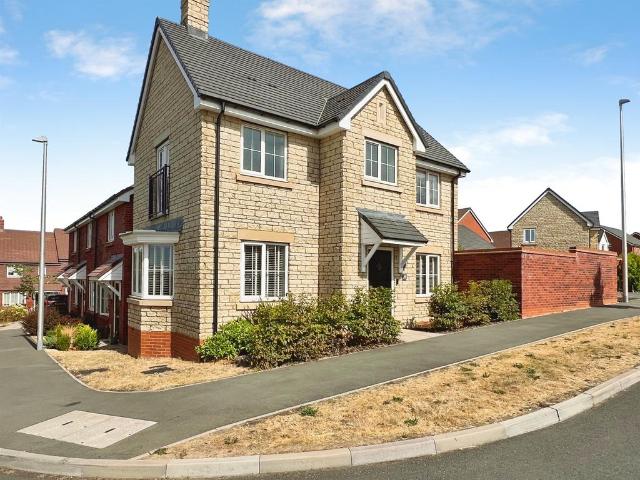
4 bedroom detached house for sale
View photo
House · for sale
£ 430,000
4 bedroom detached house for sale
Lighthorne Warwick
· 4 Bedrooms · House
· Garden · Equipped kitchen
Lighthorne Warwick · 4 Bedrooms · House · Garden · Equipped kitchen
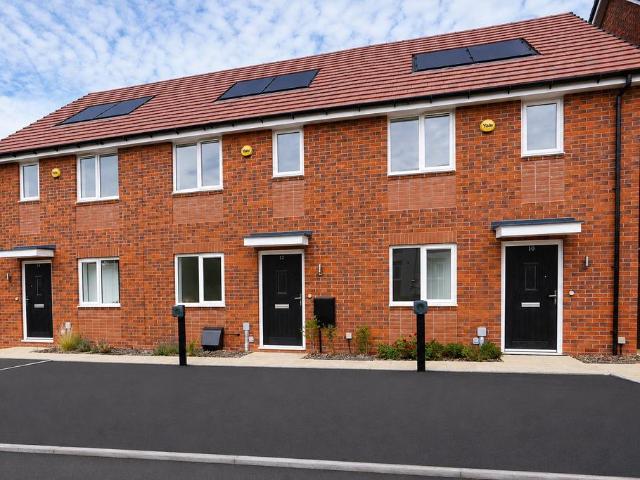
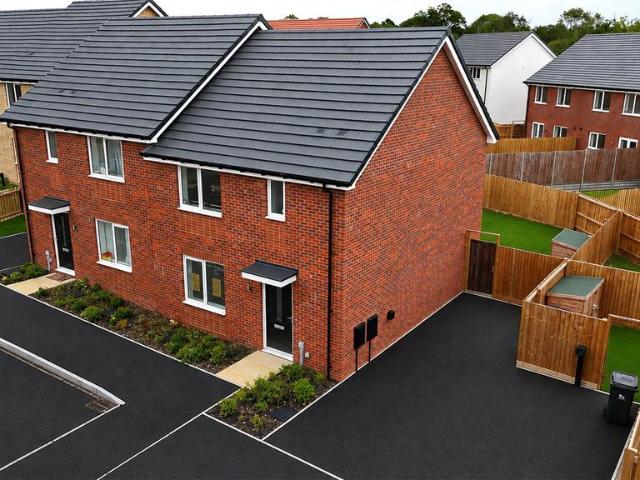
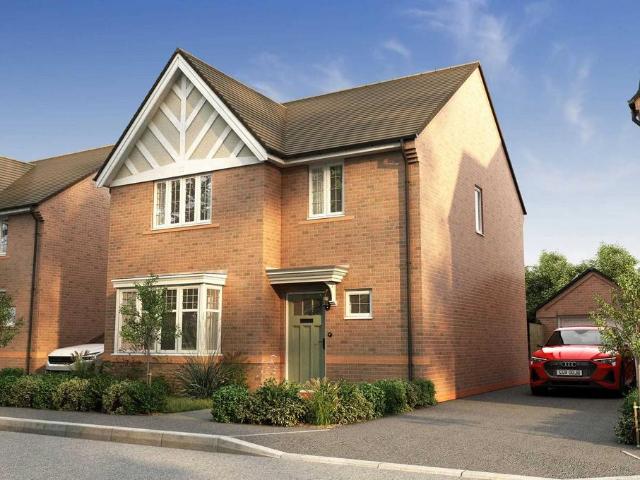
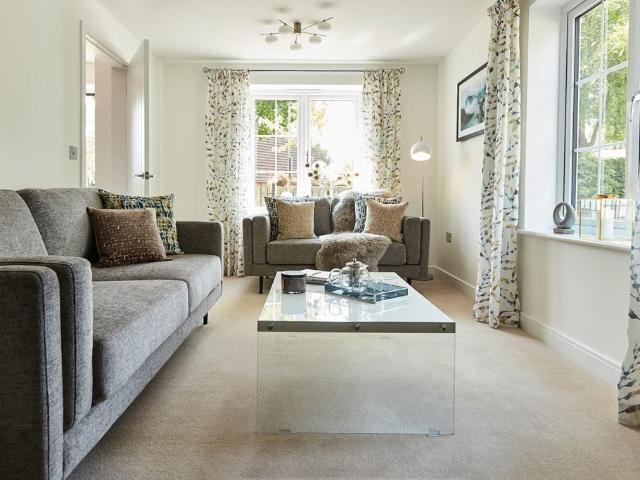
The Mylne brilliantly facilitates the demands of modern family life through clever design and attention to detail. At the heart of the home is a spacious open plan kitchen/dining area: a flexible space with French doors providing access to the garden. A separate living room is a bright and airy space due to the large window. The first floor hosts four bedrooms and a family bathroom. Bedroom one offers the luxury and privacy of an en suite, ensuring that queues for the bathroom are thing of the past. The inclusion of a fourth bedroom considerably increases the flexibility of home, offering potential as a guest room, home study or snug. Please refer to the sales consultant for specific plot details as the illustrations shown are computer generated impressions of how the property may look so are indicative only. External details or finishes may vary on individual plots and homes may be built in either detached or attached styles depending on the development layout. Exact specifications, w
£ 430,000
3 bedroom detached house for sale
View photo
House · for sale
£ 360,000
3 bedroom detached house for sale
Lighthorne Warwick
· 3 Bedrooms · 1 Bath · House
· Garden · Parking · Equipped kitchen
Lighthorne Warwick · 3 Bedrooms · 1 Bath · House · Garden · Parking · Equipped kitchen
SUMMARYBeautifully presented DETACHED family home offering a contemporary kitchen/dining room with utility, a spacious lounge, three well-appointed bedrooms including an en-suite, a family bathroom, enclosed rear garden, and the added benefit of a detached GARAGE and driveway. VIEWING ADVISED!DESCRIPTIONConnells are delighted to present this beautifully appointed and immaculately maintained three-bedroom detached residence. Designed with modern family living in mind, the home features a contemporary fitted kitchen/dining room, an elegant lounge, three well-proportioned bedrooms including an en-suite shower room to the principal bedroom, and a stylish family bathroom. Outside, the property offers a generous enclosed rear garden, along with a detached garage and private driveway providing off-road parking.Please note that an AML fee is chargeable to the buyer once an offer is accepted to cover the cost of carrying out the required identity and anti-money laundering checks. Once these che
£ 360,000
5 bedroom detached house for sale
View photo
House · for sale
£ 855,000
5 bedroom detached house for sale
Lighthorne Warwick
· 5 Bedrooms · House
· Equipped kitchen
Lighthorne Warwick · 5 Bedrooms · House · Equipped kitchen
Behind the stately bay windows, this is a home of the very highest quality. From the breathtaking kitchen’s bi-fold doors and roof lights, to the sumptuous master suite with dressing area and en-suite bathroom, every detail brings delight. There are ample practical features that compliment the luxury of this home, including a private study, built in storage and a laundry room.Plot 77Tenure: FreeholdLength of lease: N/AAnnual ground rent amount (£): N/AGround rent review period (year/month): N/AAnnual service charge amount (£): 197.90Service charge review period (year/month): YearlyCouncil tax band (England, Wales and Scotland): TBCReservation fee (£): 1000For more information about the optional extras available in our new homes, please visit the Miller Homes website
£ 855,000
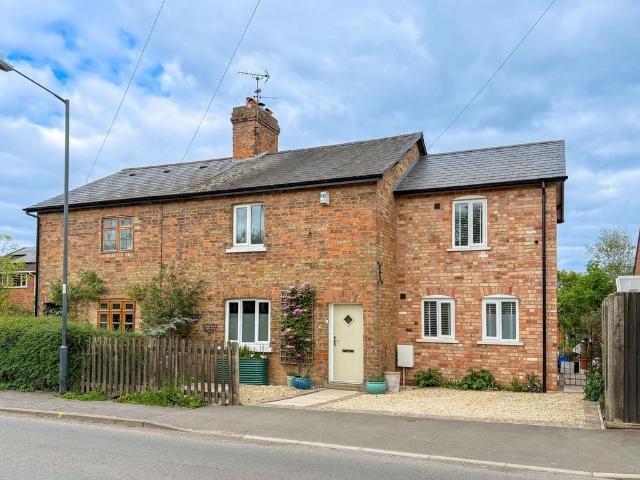
3 bedroom semi detached house for sale
View photo
House · for sale
£ 425,000
3 bedroom semi detached house for sale
Lighthorne Warwick
· 3 Bedrooms · 2 Baths · House
· Fireplace · Equipped kitchen
Lighthorne Warwick · 3 Bedrooms · 2 Baths · House · Fireplace · Equipped kitchen
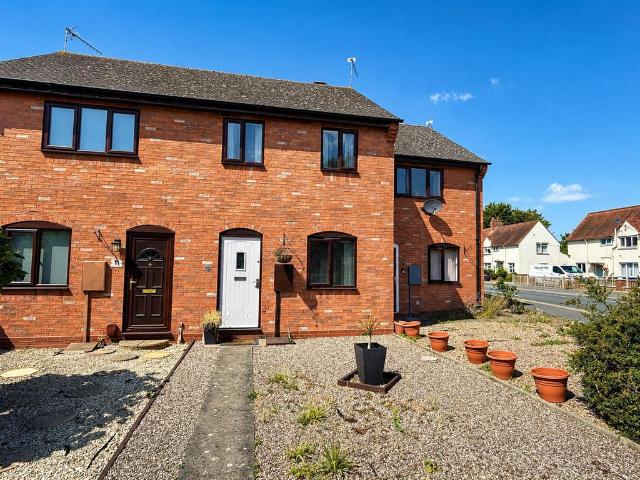
Church View Cottages is a characterful three-bedroom home in the heart of Bishop’s Itchington, thoughtfully extended to create a generous and versatile interior extending to approximately 1,263 sq ft.The original cottage provides a warm introduction to the house, with a comfortable sitting room positioned at the front. A wood-burning stove forms the focal point, set beneath a simple timber mantel with patterned hearth tiles, while fitted cabinetry provides useful additional storage.To the rear, the house opens into an impressive kitchen, family and dining space that has become the natural centre of the home. The kitchen is arranged around painted cabinetry with timber worktops and a Belfast sink, alongside a peninsula providing additional preparation space and informal seating. A vaulted ceiling adds a wonderful sense of height and volume, while the adjoining family area retains a characterful exposed-brick fireplace.Beyond, the extended dining area provides plenty of room for a substa
£ 425,000
3 bedroom semi detached house for sale
View photo
House · for sale
£ 330,000
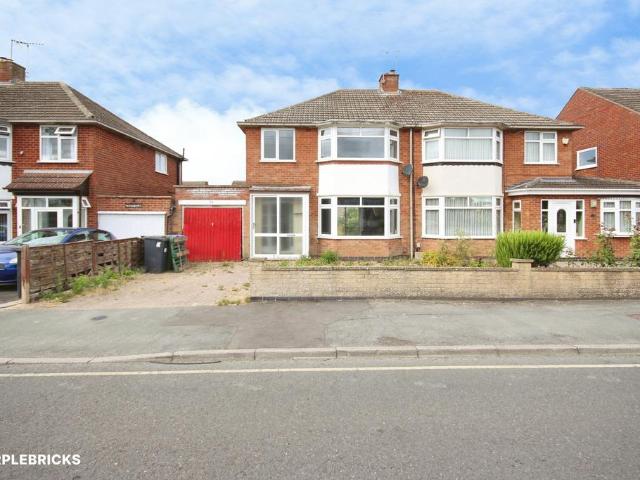
3 bedroom semi detached house for sale
Lighthorne Warwick
· 3 Bedrooms · 1 Bath · House
· Garden · Parking
Lighthorne Warwick · 3 Bedrooms · 1 Bath · House · Garden · Parking
The PropertyOffered to the market Chain Free, this three-bedroom semi-detached home on the popular Coppice Road, Leamington Spa presents an excellent opportunity for buyers looking to modernise and create a wonderful family home. With generous living space, a garage to the side, and scope to extend (subject to the necessary planning permissions), this is a property full of potential.The ground floor comprises a spacious through lounge/dining room, providing an excellent space for both everyday living and entertaining, along with a convenient downstairs W.C. Upstairs, there are three well-proportioned bedrooms and a family bathroom.Externally, the property benefits from a driveway to the front, an attached garage to the side offering further conversion or extension potential (STPP), and a private rear garden with plenty of space to enjoy and develop.Ideally situated close to local amenities, well-regarded schools, transport links, and Leamington Spa town centre, this is a fantastic oppo
£ 330,000
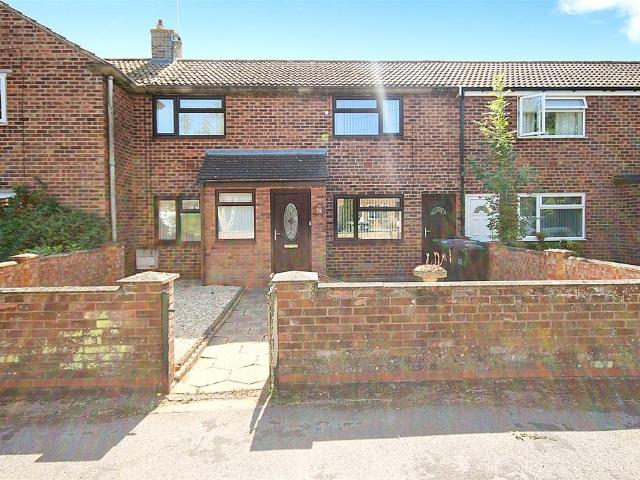
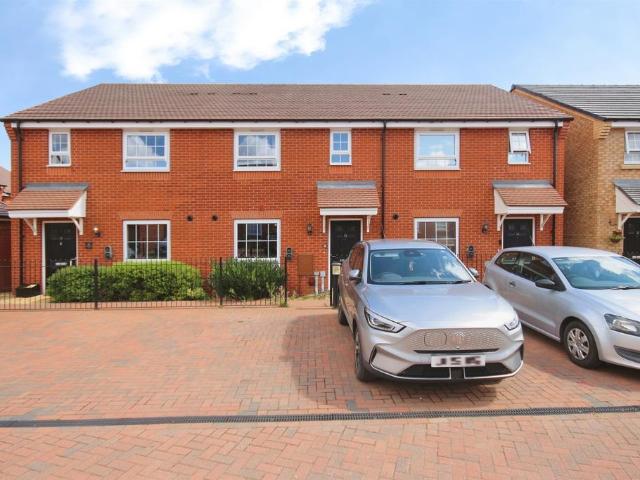
3 bedroom terraced house for sale
View photo
House · for sale
£ 280,000
3 bedroom terraced house for sale
Lighthorne Warwick
· 3 Bedrooms · 1 Bath · House
· Garden · Equipped kitchen · Parking · Concierge
Lighthorne Warwick · 3 Bedrooms · 1 Bath · House · Garden · Equipped kitchen · Parking · Concierge
SUMMARY* OPEN DAY 5TH SEPTEMBER * MID TERRACE FAMILY HOME * THREE BEDROOMS * TWO RECEPTION ROOMS * POTENTIAL TO IMPROVE * LARGE BEAUTIFUL GARDEN * NO ONWARD CHAIN * GARAGE TO THE REAR *DESCRIPTIONThis three-bedroom mid-terrace family home offers spacious accommodation throughout and presents an excellent opportunity for buyers looking to create a home tailored to their own tastes. While some updating may be desired, the property has been well maintained and offers fantastic potential, making it an ideal purchase for families and first-time buyers alike.The accommodation briefly comprises an entrance porch leading into a welcoming entrance hallway. To the left is a generous lounge which flows through to the conservatory, providing additional living space and enjoying views over the rear garden. To the right of the hallway is a separate dining room and kitchen, offering an excellent space for family living and entertaining.The kitchen leads to a useful storage/utility area, which in turn
£ 280,000
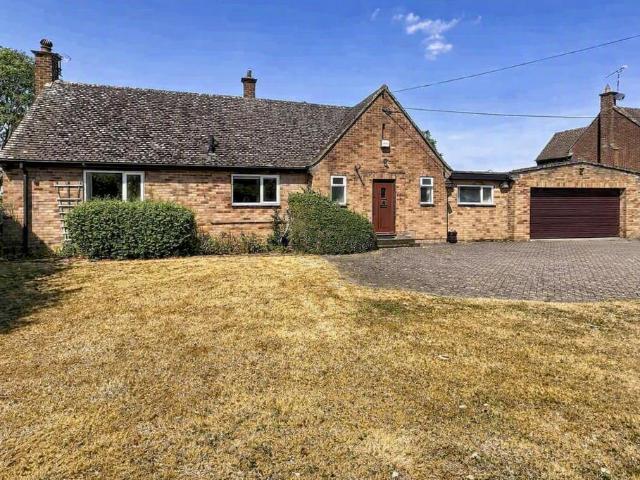
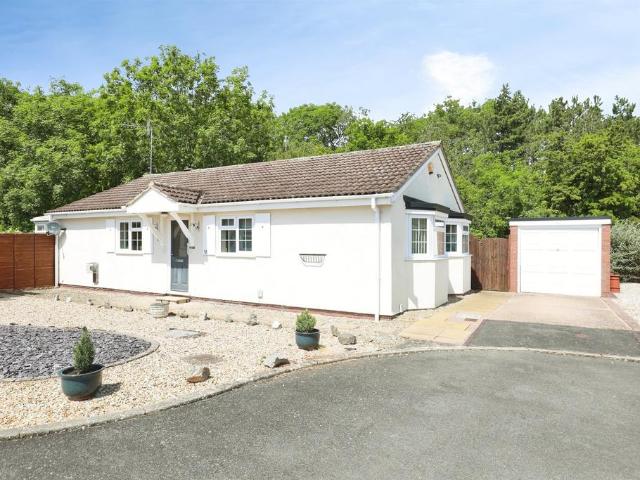
2 bedroom detached bungalow for sale
View photo
Bungalow · for sale
£ 550,000
2 bedroom detached bungalow for sale
Lighthorne Warwick
· 2 Bedrooms · 1 Bath · Bungalow
· Garden · Parking · Equipped kitchen · Powder room
Lighthorne Warwick · 2 Bedrooms · 1 Bath · Bungalow · Garden · Parking · Equipped kitchen · Powder room
Set within the sought-after village of Ufton Fields, this detached bungalow is offered for sale by Informal Tender and with no onward chain. Set well back from the road behind a generous frontage, the property is approached via a block-paved driveway leading to the double garage and entrance porch.Extending to approximately 1,250 sq ft, the accommodation comprises an entrance hall, cloakroom, lounge, separate dining room, kitchen, two bedrooms and a shower room. To the rear, the elevated gardens enjoy far-reaching views across the surrounding rolling countryside – the kind of outlook that makes you stop in your tracks.Offering excellent scope for updating and improvement, this is a fabulous opportunity to create a wonderful family home in a beautiful rural setting.Informal Tender Process - The property is offered for sale by informal tender, with interested parties invited to submit their best and final written offers. All bids should be submitted by 12 noon on 18th September 2026. The
£ 550,000
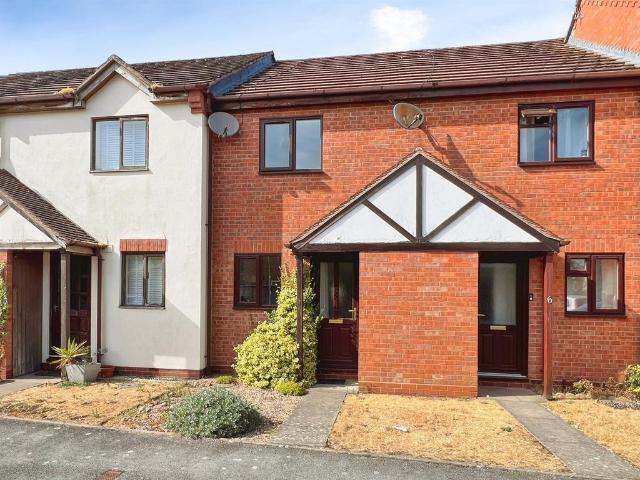
2 bedroom terraced house for sale
View photo
House · for sale
£ 115,000
2 bedroom terraced house for sale
Lighthorne Warwick
· 2 Bedrooms · 1 Bath · House
· Equipped kitchen · Parking
Lighthorne Warwick · 2 Bedrooms · 1 Bath · House · Equipped kitchen · Parking
SUMMARYA beautifully presented two double bedroom mid-terrace home, ideally located in a sought-after position just off Warwick Road and close to the village centre. Offering a fitted kitchen, lounge/dining room, bathroom and parking, this is a fantastic opportunity for first-time buyers. MUST BE VIEWEDDESCRIPTIONLocated in a highly sought-after position just off Warwick Road and within easy reach of the village centre, this beautifully presented modern mid-terrace home offers the perfect step onto the property ladder.Featuring a fitted kitchen, spacious lounge/dining room, two double bedrooms, family bathroom and allocated parking, this fantastic home combines comfort, convenience and value.Introduction Enterance Hall Stairs rising to first floor, telephone point, electric storage heater and arch through to:Kitchen Fitted with a range of white fronted wall and base units with work surface over, inset single bowl sink and drainer with mixer tap over, tiling to splash backs, integrated
£ 115,000
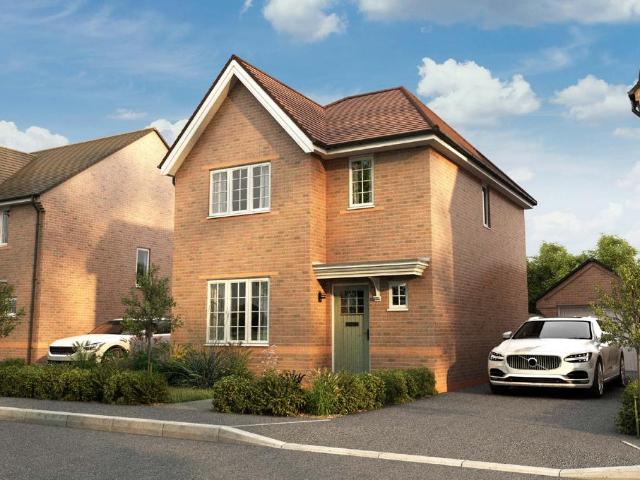
3 bedroom detached house for sale
View photo
House · for sale
£ 430,000
3 bedroom detached house for sale
Lighthorne Warwick
· 3 Bedrooms · House
· Garden · Equipped kitchen · Powder room
Lighthorne Warwick · 3 Bedrooms · House · Garden · Equipped kitchen · Powder room
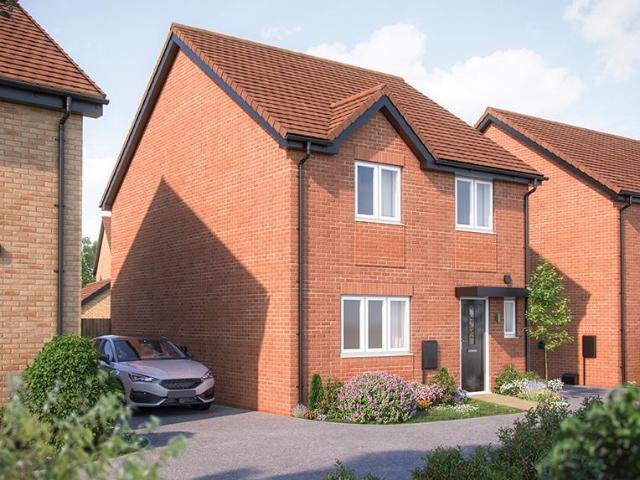
Plot 261: The Henley *GENEROUS GARDEN*Come and discover The Henley, a beautifully designed home with a family lounge, an open plan kitchen / dining room and a luxurious dressing area in the master bedroom. Welcoming you into The Henley is a spacious entrance hall with understairs’ storage to the right, lounge to the left, and the kitchen dining room directly ahead. This superb space is fitted with Symphony units and worktops, and features French doors that not only invite the light in, but give you the option of extending your entertaining space out into the enclosed rear garden. There is also access from this part of the home to a separate utility and cloakroom. Head upstairs and you’ll find a family bathroom, laundry cupboard, and three bedrooms - two doubles and one single. The master bedroom is an exemplary space which with its own en suite bathroom with shower, a storage cupboard, and a designated dressing area. Visit our Sales Centre or get in touch to book an appointment today.W
£ 430,000
4 bedroom detached house for sale
View photo
House · for sale
£ 730,000
4 bedroom detached house for sale
Lighthorne Warwick
· 4 Bedrooms · House
· Equipped kitchen
Lighthorne Warwick · 4 Bedrooms · House · Equipped kitchen
French doors fill the family kitchen and breakfast room with light, complementing an impressive lounge and dining room. The landing includes a useful cupboard, the bathroom features a separate shower, two of the four bedrooms are en-suite and the principal bedroom features a dressing room.Plot 33Tenure: TBCLength of lease: TBCAnnual ground rent amount (£): TBCGround rent review period (year/month): TBCAnnual service charge amount (£): 197.90Service charge review period (year/month): YearlyCouncil tax band (England, Wales and Scotland): TBCReservation fee (£): 1000For more information about the optional extras available in our new homes, please visit the Miller Homes website.Plot 63Tenure: FreeholdLength of lease: N/AAnnual ground rent amount (£): N/AGround rent review period (year/month): N/AAnnual service charge amount (£): 197.90Service charge review period (year/month): YearlyCouncil tax band (England, Wales and Scotland): TBCReservation fee (£): 1000For more information about the o
£ 730,000
5 bedroom detached house for sale
View photo
House · for sale
£ 650,000
Updated
5 bedroom detached house for sale
Lighthorne Warwick
· 5 Bedrooms · 3 Baths · House
· Garden · Fireplace · Equipped kitchen · Patio · Powder room · Concierge
Lighthorne Warwick · 5 Bedrooms · 3 Baths · House · Garden · Fireplace · Equipped kitchen · Patio · Powder room · Concierge
Situated in an enviable, private position just off the Tachbrook Road is this substantial and well-presented five bedroom detached home located within easy reach of Leamington Spa town centre and closeby to local schools and amenities.Entering the property via the convenient porch area is a substantial hallway offering access to the kitchen diner, both reception rooms and the cloakroom. The dining room offers private dining space with internal doors leading to the living room which benefits from a feature fireplace and French doors to the garden.The kitchen and utility room have been modernised to provide sleek interiors whilst also being well-equipped to accommodate family living. The garden can be accessed via the French doors from the kitchen and has been landscaped to provide multiple patio seating areas for outdoor living and entertainment. The remainder of the garden is mostly laid to lawn with beds for planting and mature trees for privacy.To the first floor are two generous dou
£ 650,000
4 bedroom detached house for sale
View photo
House · for sale
£ 550,000
Updated
4 bedroom detached house for sale
Lighthorne Warwick
· 4 Bedrooms · 3 Baths · House
· Garden · Equipped kitchen
Lighthorne Warwick · 4 Bedrooms · 3 Baths · House · Garden · Equipped kitchen
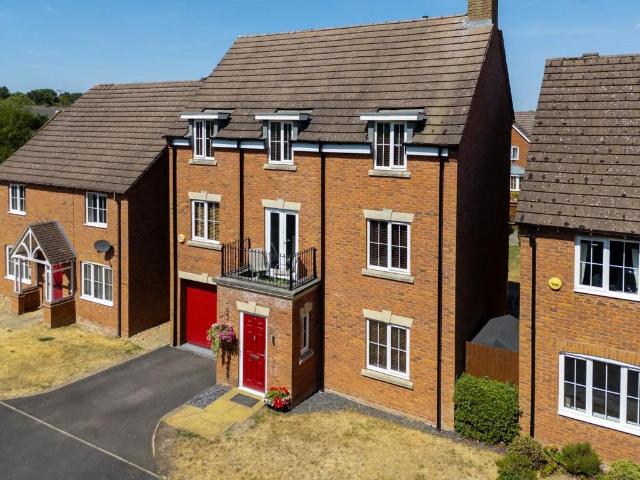
Being attractively positioned on the fringe of Whitnash and facing towards Leamington Spa Golf Club, this modern three storey detached family house is constructed to a Regency town house design with first floor lounge and four bedrooms arranged over the upper two storeys. The property has recently undergone a number of significant improvements including re-fitting of the kitchen, replacement or all internal doors, re-carpeting to the upper two storeys and the replacement of external fascias. The exceptionally spacious and contemporary open plan kitchen/dining room is one of the most striking features of the property with the ground floor also boasting a utility room and appealing garden room to the rear. Two of the four bedrooms have en suite facilities including a first floor bedroom which has been divided to form an ideal guest suite with sitting area, bedroom and en suite off. The accommodation is complemented externally by well tended gardens to front and rear, along with a drivewa
£ 550,000
2 bedroom mews for sale
View photo
House · for sale
£ 240,000
2 bedroom mews for sale
Lighthorne Warwick
· 2 Bedrooms · 1 Bath · House
· Garden · Equipped kitchen · Patio · Concierge · Heating
Lighthorne Warwick · 2 Bedrooms · 1 Bath · House · Garden · Equipped kitchen · Patio · Concierge · Heating
Set right in the heart of Wellesbourne and within easy walking distance of the village’s excellent range of amenities, this modern mews-style property offers well-presented and well-proportioned accommodation in a particularly convenient location.Benefiting from gas central heating and uPVC double glazing, the property provides comfortable and practical living space arranged over two floors being well presented throughout. The ground floor opens into a welcoming entrance hallway, leading through to a spacious open-plan living and dining room. This bright and versatile reception space enjoys direct access to the rear garden, making it ideal for both everyday living and entertaining. A well-fitted kitchen completes the ground-floor accommodation.To the first floor, the landing provides access to a spacious main bedroom, a well-proportioned second bedroom and the family bathroom.Outside, the property enjoys a private, attractively landscaped patio garden to the rear, providing a pleasant
£ 240,000
3 bedroom terraced house for sale
View photo
House · for sale
£ 345,000
3 bedroom terraced house for sale
Lighthorne Warwick
· 3 Bedrooms · 2 Baths · House
· Garden · Equipped kitchen · Parking · Powder room
Lighthorne Warwick · 3 Bedrooms · 2 Baths · House · Garden · Equipped kitchen · Parking · Powder room
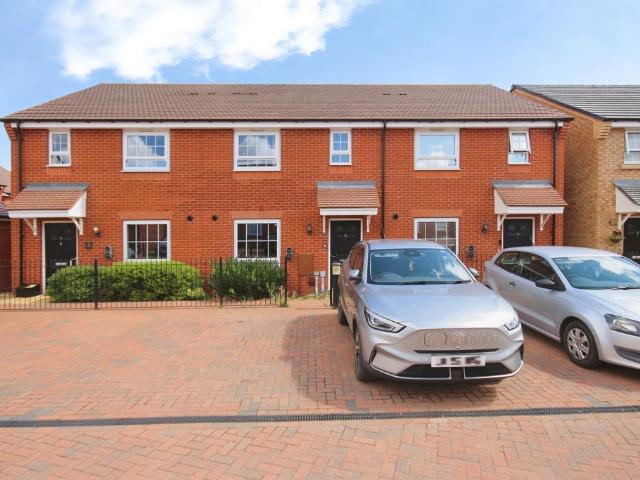
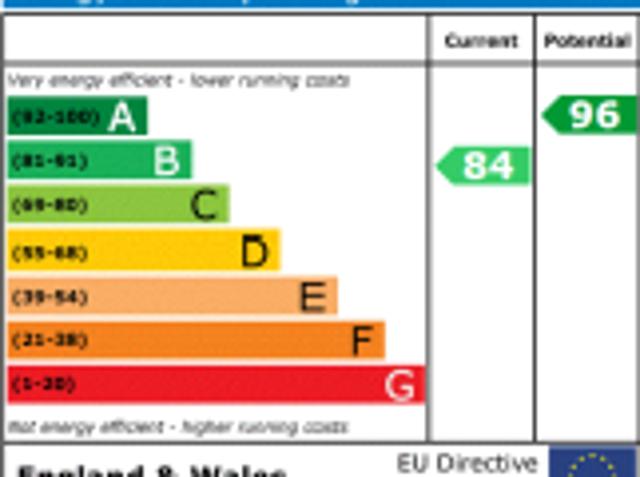
SUMMARY* MID TERRACE HOME * THREE BEDROOMS * ALLOCATED PARKING SPACE * BUILT IN 2022 * LOUNGE DINER * DOWNSTAIRS CLOAKROOM * POPULAR LOCATION * ENERGY RATING B * NO ONWARD CHAIN *DESCRIPTIONThis modern three-bedroom mid-terrace home is situated within the highly sought-after village of Upper Lighthorne. Built in 2022, the property provides well-presented accommodation throughout and is ideal for first-time buyers looking to step onto the property ladder.To the front of the property, there are two allocated parking spaces together with an electric vehicle charging point. The front door opens into a welcoming entrance hallway, with stairs rising to the first floor.The kitchen/breakfast room is positioned to the front of the property, offering a practical and attractive space for everyday living. To the rear, there is a spacious cloakroom which also houses the washing machine to the back a spacious lounge/dining room enjoys views over the garden and provides ample room for both relaxing a
£ 345,000
3 bedroom terraced house for sale
View photo
House · for sale
£ 86,250
3 bedroom terraced house for sale
Lighthorne Warwick
· 3 Bedrooms · 2 Baths · House
· Equipped kitchen · Parking · Powder room
Lighthorne Warwick · 3 Bedrooms · 2 Baths · House · Equipped kitchen · Parking · Powder room
SUMMARY* 25% SHARED OWNERSHIP * MID TERRACE FAMILY HOME * THREE BEDROOMS * TWO PARKING SPACES * BUILT IN 2022 * DOWNSTAIRS CLOAKROOM * ENERGY RATING B * NO ONWARD CHAIN *DESCRIPTIONOffered for sale on a 25% Shared Ownership basis and with no onward chain, this modern three-bedroom mid-terrace home is situated within the highly sought-after village of Upper Lighthorne. Built in 2022, the property provides well-presented accommodation throughout and is ideal for first-time buyers looking to step onto the property ladder.To the front of the property, there are two allocated parking spaces together with an electric vehicle charging point. The front door opens into a welcoming entrance hallway, with stairs rising to the first floor.The kitchen/breakfast room is positioned to the front of the property, offering a practical and attractive space for everyday living. To the rear, there is a spacious cloakroom which also houses the washing machine to the back a spacious lounge/dining room enjoys
£ 86,250
3 bedroom detached house for sale
View photo
House · for sale
£ 400,000
3 bedroom detached house for sale
Lighthorne Warwick
· 3 Bedrooms · 1 Bath · House
· Garden · Equipped kitchen · Parking · Patio
Lighthorne Warwick · 3 Bedrooms · 1 Bath · House · Garden · Equipped kitchen · Parking · Patio
SUMMARYFantastic opportunity to acquire a DETACHED bungalow, situated on a private plot located on the popular Dovehouse estate in Wellesbourne. This spacious property offers THREE bedrooms, KITCHEN, LOUNGE/DINER, PRIVATE rear garden, GARAGE with driveway. NO CHAINDESCRIPTIONConnells are pleased to present this detached, well maintained three bedroom bungalow in a cul de sac location in the popular village of Wellesbourne.Briefly comprising an Entrance Hallway, L-shaped Lounge/dining Room, fully fitted modern Kitchen with utility area, Conservatory with French doors leading to the rear garden, Three bedrooms and Shower Room.Externally there is an enclosed rear garden with patio area ideal for outside entertaining.To the front of the property there is a driveway providing off road parking and Garage.CONTACT US NOW TO ARRANGE VIEWING!Introduction Combining the peace and tranquillity of the countryside with the convenience of the town and city, Wellesbourne occupies an enviable semi-rural
£ 400,000
4 bedroom detached house for sale
View photo
House · for sale
£ 565,000
4 bedroom detached house for sale
Lighthorne Warwick
· 4 Bedrooms · 3 Baths · House
· Garden · Equipped kitchen
Lighthorne Warwick · 4 Bedrooms · 3 Baths · House · Garden · Equipped kitchen
At the heart of this impressive family home is a beautifully designed open-plan kitchen, dining and family area, perfect for modern living and entertaining. French doors open out to the garden, creating a seamless connection between indoor and outdoor spaces, while a separate utility room adds everyday practicality. To the front, the elegant lounge features a bay window, filling the room with natural light and providing a relaxing retreat.Upstairs, the home continues to impress with a spacious principal bedroom complete with en-suite shower room, alongside three further well-proportioned double bedrooms and a stylish family bathroom — offering ample space for growing families and guests alike.LocationTucked away in the scenic Warwickshire countryside, Lighthorne is a charming village that combines the serenity of rural life with all the conveniences of modern living. With a welcoming community, highly regarded local schools, and abundant green space, it’s a wonderful setting for famili
£ 565,000
2 bedroom semi detached house for sale
View photo
House · for sale
£ 270,000
2 bedroom semi detached house for sale
Lighthorne Warwick
· 2 Bedrooms · 1 Bath · House
· Garden · Equipped kitchen · Parking
Lighthorne Warwick · 2 Bedrooms · 1 Bath · House · Garden · Equipped kitchen · Parking
SUMMARYAn immaculately presented two double bedroom semi-detached home. Offering a spacious lounge/diner, modern fitted kitchen, downstairs WC, two generous double bedrooms, a contemporary family bathroom, driveway parking and a beautifully maintained rear garden.DESCRIPTIONSituated in the highly desirable market town of Southam, this beautifully presented two double bedroom semi-detached home offers stylish and well-proportioned accommodation throughout, making it an ideal purchase for first-time buyers, professional couples, downsizers or investors alike.The ground floor comprises a welcoming entrance hall leading to a generous lounge/diner, providing a bright and versatile living space perfect for both everyday family life and entertaining guests. To the front, the modern fitted kitchen features contemporary units and ample worktop space, while a convenient downstairs WC completes the ground floor accommodation.Upstairs, the property continues to impress with two spacious double bed
£ 270,000
2 bedroom end of terrace house for sale
View photo
House · for sale
£ 117,000
2 bedroom end of terrace house for sale
Lighthorne Warwick
· 2 Bedrooms · 2 Baths · House
Lighthorne Warwick · 2 Bedrooms · 2 Baths · House
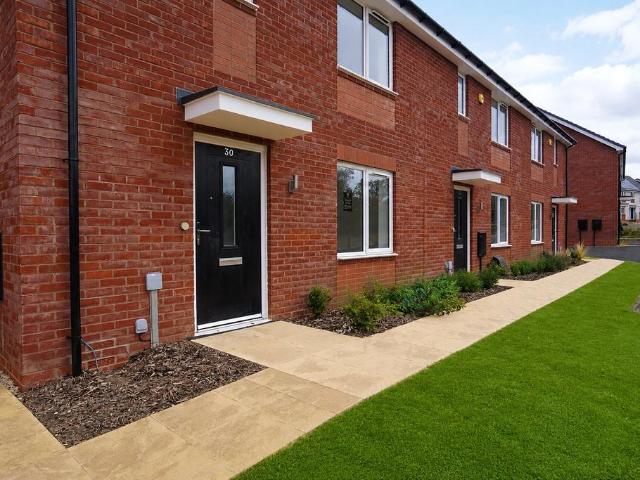
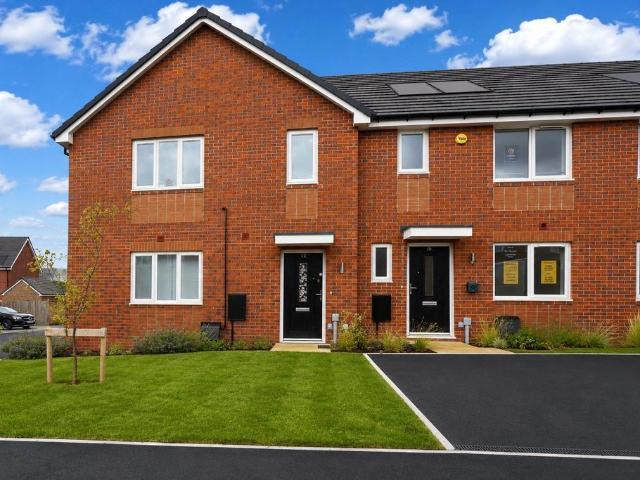
Bamford Park in Lighthorne, just south of Leamington Spa is a brand new development of 2 and 3 bedroom semi-detached and terraced homes available to purchase for shared ownership with *5% deposit paid developer incentive available. Price example: Plot 50 Share price based on 40% Full market value - £292,500Share price - £117,000Rent per month (inclusive of service charges) £450.41Lease term 125 years Minimum deposit required £5,850Disclaimer – Please note that an 80% staircasing restriction applies to these homes What is shared ownership?Shared Ownership is a government-backed scheme designed to help people who cannot afford to buy a suitable home outright.It’s often described as part-buy, part-rent:• You buy a share of your home (usually between 10% and 75%)• You pay rent to Citizen on the share you don’t own• You’re an owner-occupier and hold a lease on the propertyBenefits of Shared Ownership• A lower deposit and mortgage compared to buying outright• The opportunity to increase your
£ 117,000
3 bedroom semi detached house for sale
View photo
House · for sale
£ 127,750
3 bedroom semi detached house for sale
Lighthorne Warwick
· 3 Bedrooms · 2 Baths · House
Lighthorne Warwick · 3 Bedrooms · 2 Baths · House
Bamford Park in Lighthorne, just south of Leamington Spa is a brand new development of 2 and 3 bedroom semi-detached and terraced homes available to purchase for shared ownership with *5% deposit paid developer incentive available. Price example: Plot 67 Share price based on 35% Full market value - £365,000Share price - £127,750Rent per month (inclusive of service charges) £589.92Lease term 125 years Minimum deposit required £6,387.50Disclaimer – Please note that an 80% staircasing restriction applies to these homes What is shared ownership?Shared Ownership is a government-backed scheme designed to help people who cannot afford to buy a suitable home outright.It’s often described as part-buy, part-rent:• You buy a share of your home (usually between 10% and 75%)• You pay rent to Citizen on the share you don’t own• You’re an owner-occupier and hold a lease on the propertyBenefits of Shared Ownership• A lower deposit and mortgage compared to buying outright• The opportunity to increase y
£ 127,750
5 bedroom detached house for sale
View photo
House · for sale
£ 735,000
Updated
5 bedroom detached house for sale
Lighthorne Warwick
· 5 Bedrooms · 3 Baths · House
· Garden · Parking · Equipped kitchen · Concierge
Lighthorne Warwick · 5 Bedrooms · 3 Baths · House · Garden · Parking · Equipped kitchen · Concierge
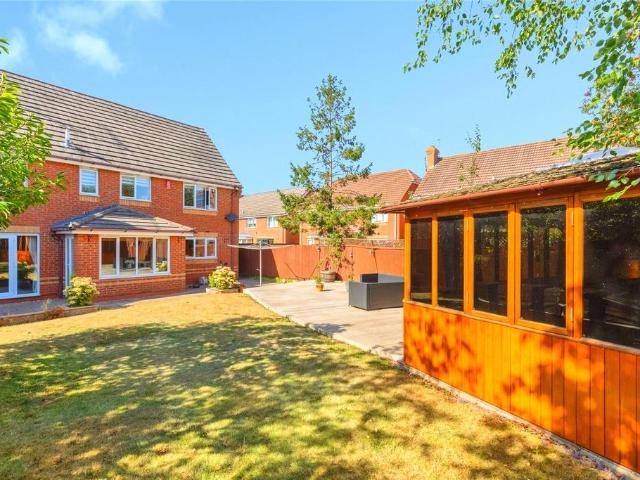
Nestled at the end of a private road sits this immaculately presented five-bedroom detached home located in the highly desirable Heathcote area of Warwick. Boasting over 1850 sqft of living space, this family home offers generous, versatile living space with a modern open plan dining kitchen and three additional reception rooms. With all five bedrooms coming with built in or fitted wardrobes, three bathrooms, large summer house, South-East facing garden and a detached double garage, this impressive property represents the ideal forever home for large and growing families.Briefly comprises; hallway, study, living room, dining kitchen, utility, WC, dining room. To first floor, five bedrooms, two with en suites, and family bathroom. Externally a detached double garage to front, and established garden with summer house and decking to the rear. Situated on the popular Warwick Gates development, Imogen Gardens offers the perfect balance of peaceful residential living and everyday convenience
£ 735,000
3 bedroom end of terrace house for sale
View photo
House · for sale
£ 126,875
3 bedroom end of terrace house for sale
Lighthorne Warwick
· 3 Bedrooms · 2 Baths · House
Lighthorne Warwick · 3 Bedrooms · 2 Baths · House
Bamford Park in Lighthorne, just south of Leamington Spa is a brand new development of 2 and 3 bedroom semi-detached and terraced homes available to purchase for shared ownership with *5% deposit paid developer incentive available. Price example: Plot 40 Share price based on 35% Full market value - £362,500Share price - £126,875Rent per month (inclusive of service charges) £590.01Lease term 125 years Minimum deposit required £6,343.75Disclaimer – Please note that an 80% staircasing restriction applies to these homes What is shared ownership?Shared Ownership is a government-backed scheme designed to help people who cannot afford to buy a suitable home outright.It’s often described as part-buy, part-rent:• You buy a share of your home (usually between 10% and 75%)• You pay rent to Citizen on the share you don’t own• You’re an owner-occupier and hold a lease on the propertyBenefits of Shared Ownership• A lower deposit and mortgage compared to buying outright• The opportunity to increase y
£ 126,875
3 bedroom detached house for sale
View photo
House · for sale
£ 547,500
3 bedroom detached house for sale
Lighthorne Warwick
· 3 Bedrooms · House
· Equipped kitchen · Powder room
Lighthorne Warwick · 3 Bedrooms · House · Equipped kitchen · Powder room
Plot 222: The WixhamPlenty of space and an effortlessly flowing layout; The Wixham is designed to be modern and family-friendly, boasting three spacious double bedrooms, each with their own en suite.The sociable kitchen / dining room elongates across the rear of the Wixham, with additional space for a cosy family snug or play-space. The kitchen is fully fitted with brand new Symphony kitchen units and worktops. The Wixham offers thoughtful storage too, with a useful separate utility cupboard, a store cupboard and a cloakroom.The first floor of the Wixham is home to the three double bedrooms, reinventing the layout of the traditional family home. All three bedrooms benefit from their own en suite, with the elegant and spacious master bedroom featuring a stylish enclosed dressing area with sleek sliding fitted wardrobes.Visit our Sales Centre or get in touch to book an appointment today.Why Should You Buy New?There are plenty of benefits of buying a new home over a second hand property -
£ 547,500
3 bedroom detached house for sale
View photo
House · for sale
£ 460,000
3 bedroom detached house for sale
Lighthorne Warwick
· 3 Bedrooms · House
· Garden · Equipped kitchen
Lighthorne Warwick · 3 Bedrooms · House · Garden · Equipped kitchen
Plot 78 | The Ardale | The Asps This traditional home is ideallysuite for young families, with plenty of space for everyone. Inside, the beautifully designed open plan fitted kitchen and dining room provides ample storage space with plenty of windows to flood the room with light. The living room features double doors that lead onto the garden, perfect for those warm summer evenings and entertaining. With two double bedrooms and a further single suitable for a child or the perfect home office space, it’s easy to see why the Ardale is so popular. The Ardale at The Asps is ideally located to cater for all needs, whether you want to explore the local green open spaces, shop at the many stores in the area or take a look around the historic market town of Warwick, there is something for everyone. Tenure: Freehold Estate management fee: £132 Estate management company: Trust Green Council Tax Band: TBC - Council Tax Band will be confirmed by the local authority on completion of the property EP
£ 460,000
3 bedroom terraced house for sale
View photo
House · for sale
£ 119,000
3 bedroom terraced house for sale
Lighthorne Warwick
· 3 Bedrooms · 2 Baths · House
Lighthorne Warwick · 3 Bedrooms · 2 Baths · House
Bamford Park in Lighthorne, just south of Leamington Spa is a brand new development of 2 and 3 bedroom semi-detached and terraced homes available to purchase for shared ownership with *5% deposit paid developer incentive available. Price example: Plot 8 Share price based on 35% Full market value - £340,000Share price - £119,000Rent per month (inclusive of service charges) £552.70Lease term 990 yearsMinimum deposit required £5,950 Disclaimer – Please note that an 80% staircasing restriction applies to these homes What is shared ownership?Shared Ownership is a government-backed scheme designed to help people who cannot afford to buy a suitable home outright.It’s often described as part-buy, part-rent:• You buy a share of your home (usually between 10% and 75%)• You pay rent to Citizen on the share you don’t own• You’re an owner-occupier and hold a lease on the propertyBenefits of Shared Ownership• A lower deposit and mortgage compared to buying outright• The opportunity to increase your
£ 119,000

Get email alerts

Don't miss out: be the first to know about new properties

The alert was correctly created

On subscribing you accept the conditions of use and the privacy policy
Alert
Receive new ads in your inbox
Save this search
Receive alerts for new listings

We'll send you an email when we have new properties for: "Houses for sale in Lighthorne Warwick"

The alert was correctly created

Wasperton Warwick
Newbold Pacey Warwick
Get email alerts and be the first to see new listings
Required field
On subscribing I accept the terms of the privacy policy
Perfect! You'll soon start receiving new listings via email
Alert
Receive an email when we have new ads for Houses for sale in Lighthorne Warwick
Save this search
Filters

Bedrooms

Size (sq.ft)

sq.ft
sq.ft

Price

£
£

Property type

Bathrooms

Clear all filters
Receive notifications when new entries are published.