View photo
House
·
for sale
£ 435,000
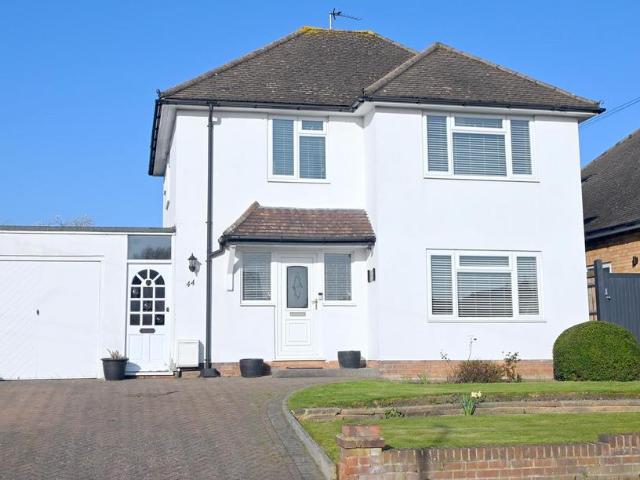
3 bedroom detached house for sale
Lindfield Road BN22 Eastbourne
· 3 Bedrooms · 1 Bath · House
· Garden · Fireplace · Equipped kitchen · Parking
Lindfield Road BN22 Eastbourne · 3 Bedrooms · 1 Bath · House · Garden · Fireplace · Equipped kitchen · Parking
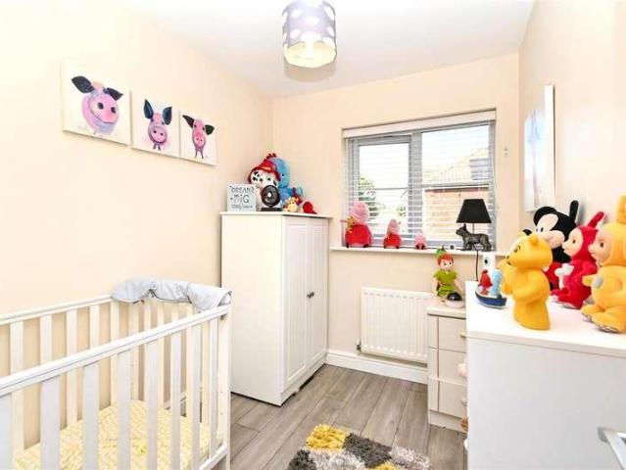
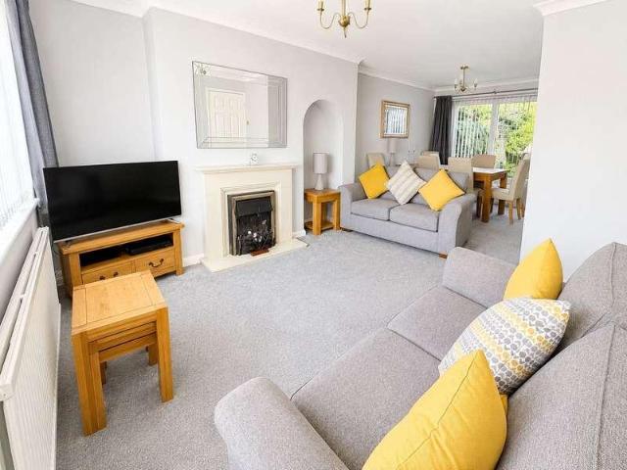
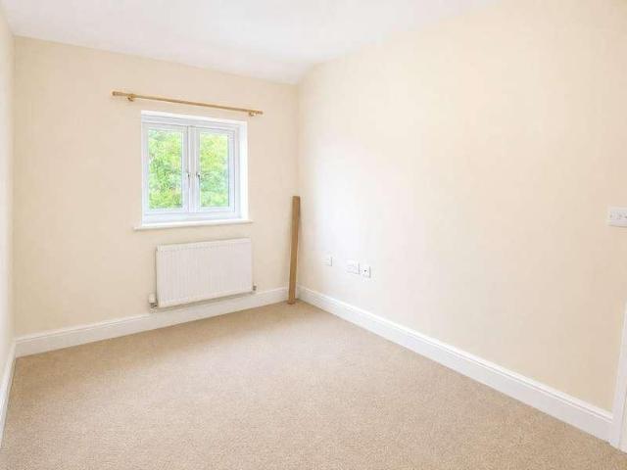
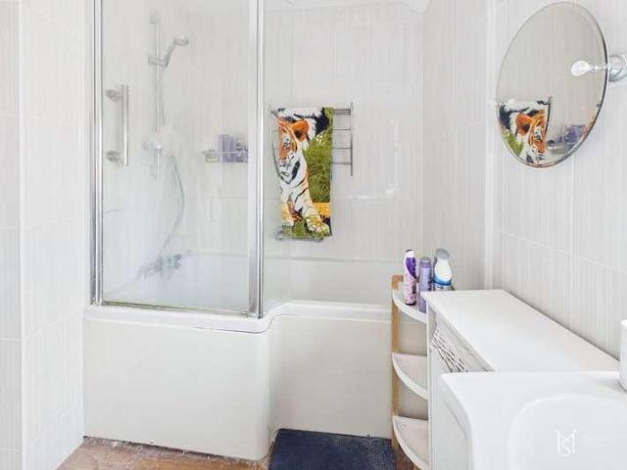
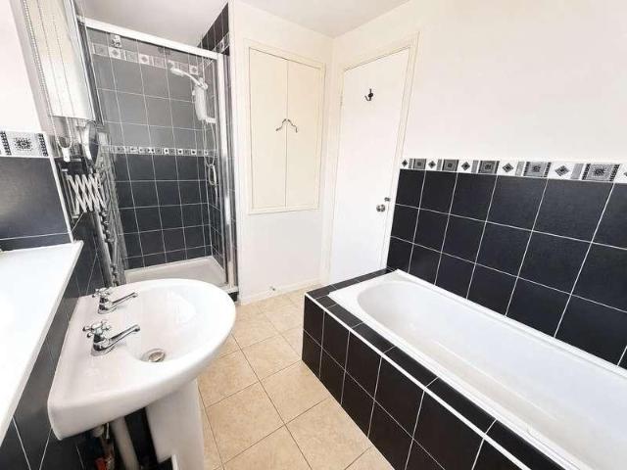
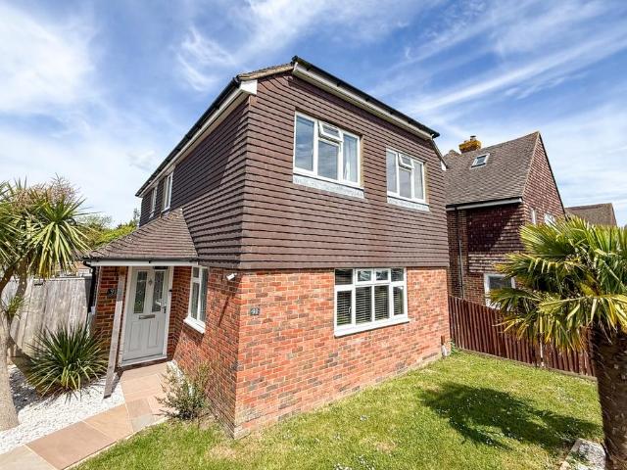
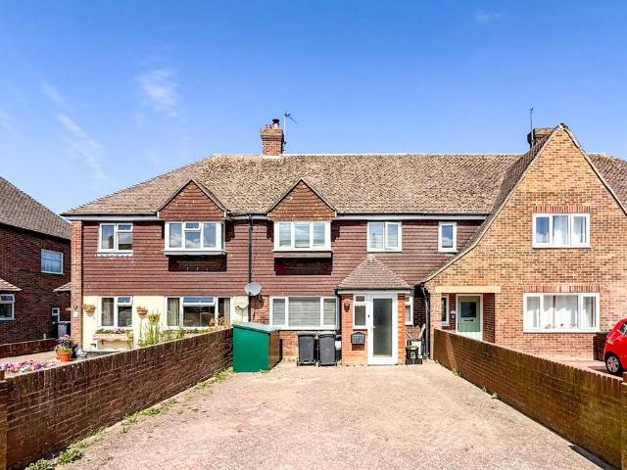
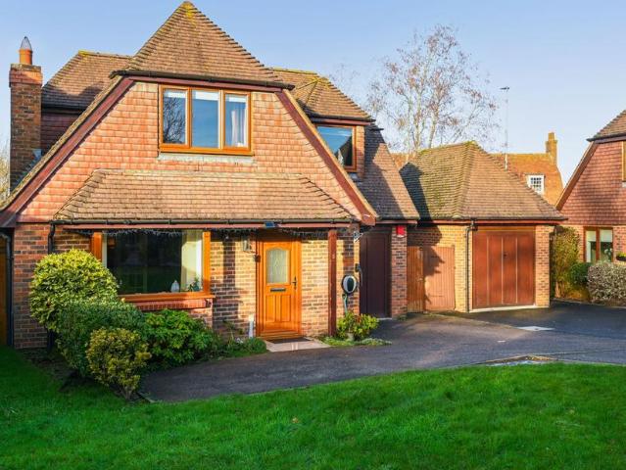
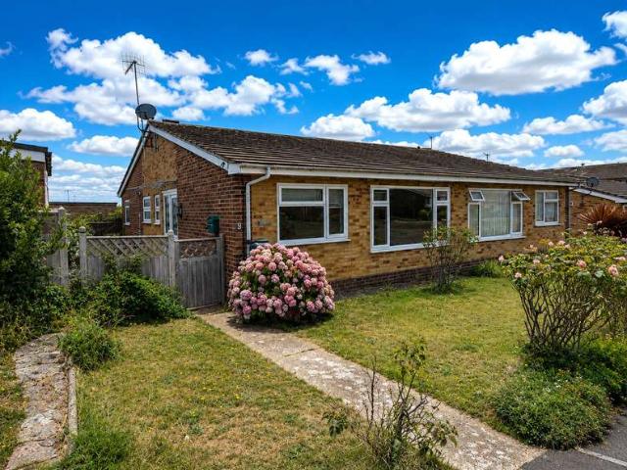
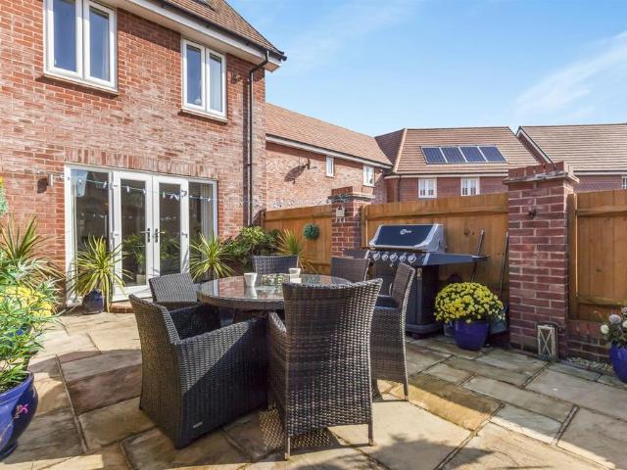
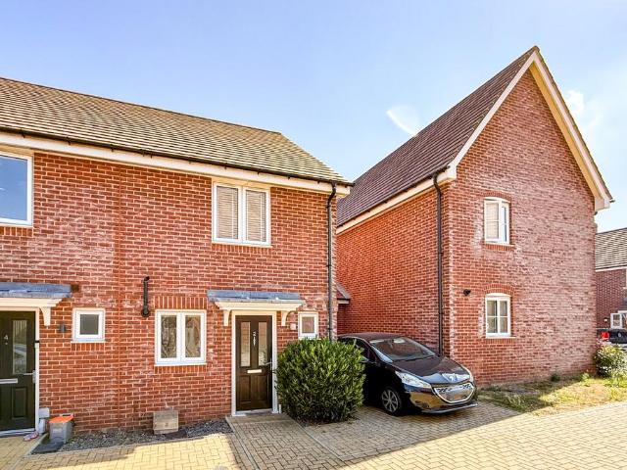
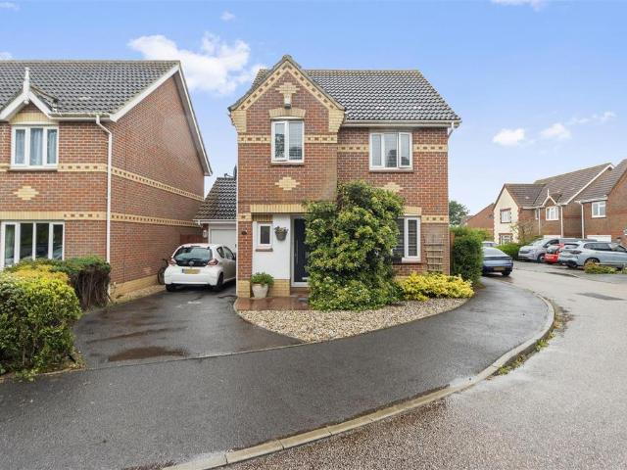
An excellent opportunity arises to acquire this THREE BEDROOMED DETACHED HOME, located in the favoured West Hamdpen Park area of Eastbourne. The property is considered to provide ideal family accommodation and is offered with the benefit of gas fired central heating and double glazed windows. Features include a spacious 21'8 x 11'11 living room, fitted kitchen, driveway parking and a garage. The rear garden enjoys a westerly aspect and extends in excess of 100' in depth. An internal viewing is highly recommended and the property is offered to the market Chain Free. EPC=D.The Accommodation - Comprises:Front door opening to:Entrance Hall - Spacious entrance hall, radiator with cover, under stairs storage cupboard, downlighters, cupboard housing electric meter and fuse board.Living Room - 6.60m x 3.63m (21'8 x 11'11) - Through room with outlook to front an Bi fold doors to rear, fireplace surround and fitted electric fire, two radiators with covers.Fitted Kitchen - 3.51m max x 2.97m max (
An excellent opportunity arises to acquire this THREE BEDROOMED DETACHED HOME, located in the favoured West Hamdpen Park area of Eastbourne. The property is considered to provide ideal family accommodation and is offered with the benefit of gas fired central heating and double glazed windows. Features include a spacious 21'8 x 11'11 living room, fitted kitchen, driveway parking and a garage. The rear garden enjoys a westerly aspect and extends in excess of 100' in depth. An internal viewing is highly recommended and the property is offered to the market Chain Free. EPC=D.The Accommodation - Comprises:Front door opening to:Entrance Hall - Spacious entrance hall, radiator with cover, under stairs storage cupboard, downlighters, cupboard housing electric meter and fuse board.Living Room - 6.60m x 3.63m (21'8 x 11'11) - Through room with outlook to front an Bi fold doors to rear, fireplace surround and fitted electric fire, two radiators with covers.Fitted Kitchen - 3.51m max x 2.97m max (
£ 435,000