2 pictures
House
·
for sale
£ 185,000
1 bed house for sale
Lionheart Way SO31 Southampton
· 1 Bedroom · House
· Garden · Equipped kitchen
Lionheart Way SO31 Southampton · 1 Bedroom · House · Garden · Equipped kitchen
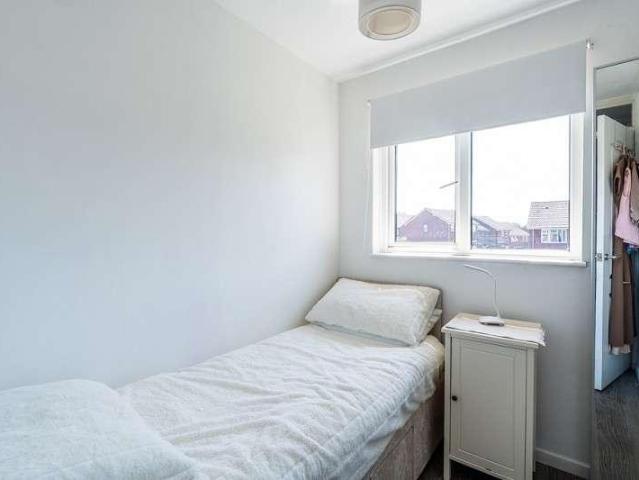
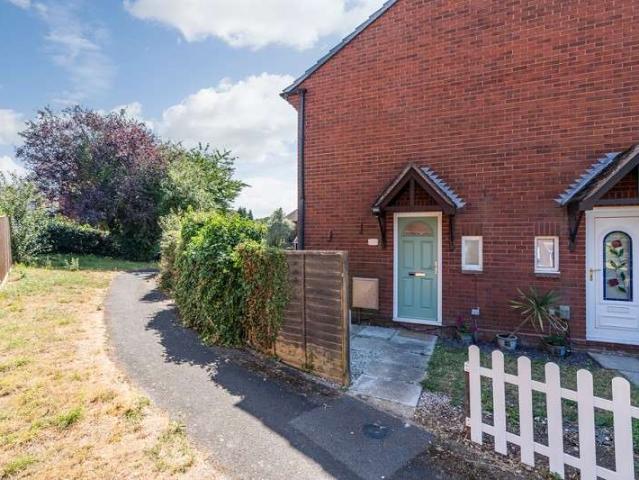
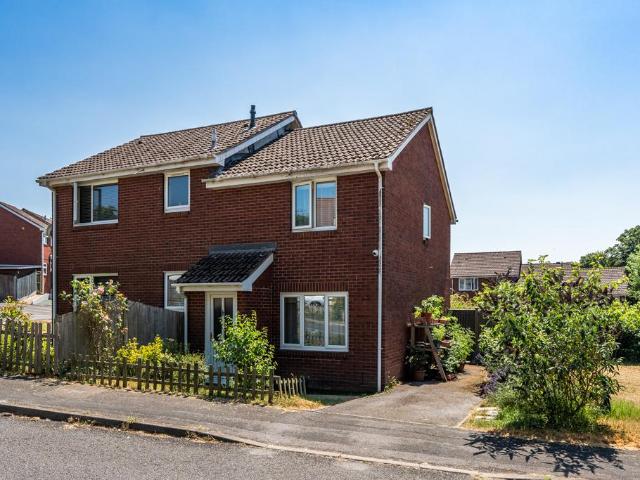
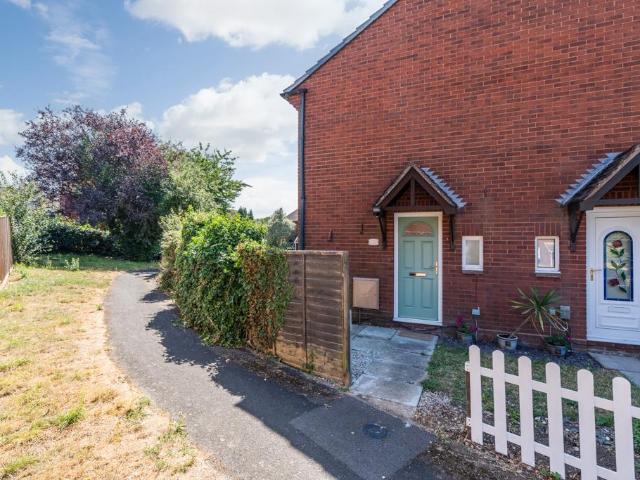
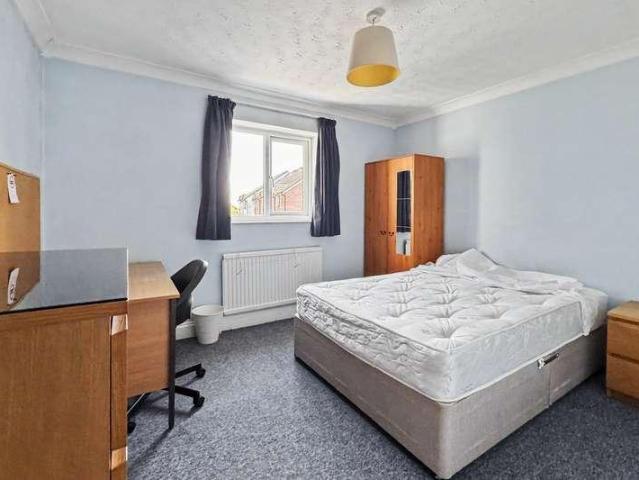
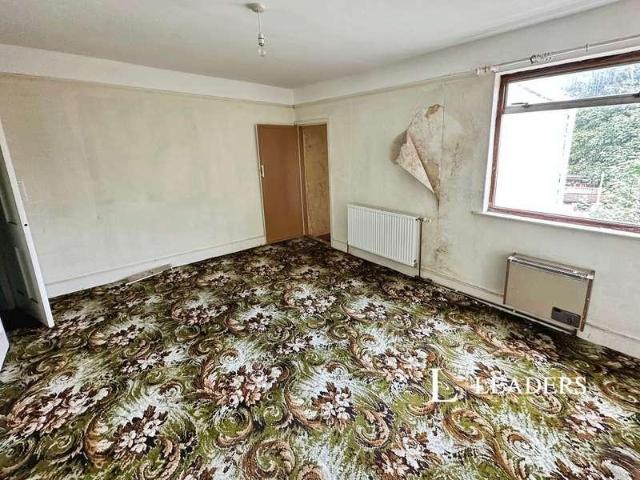
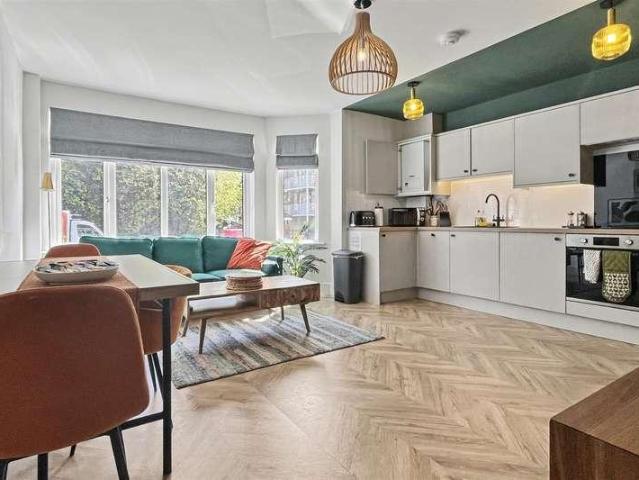
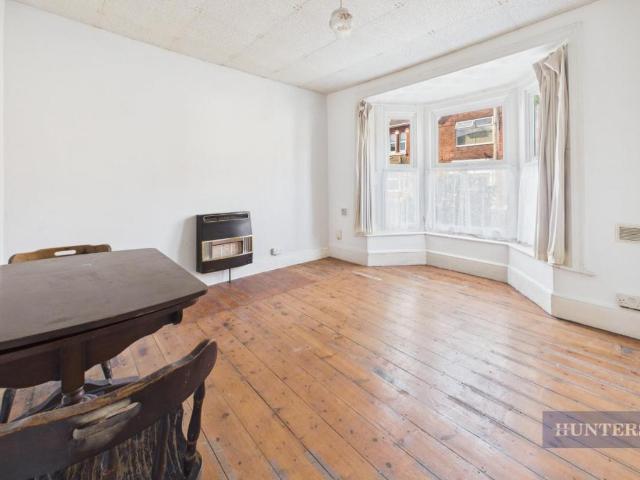
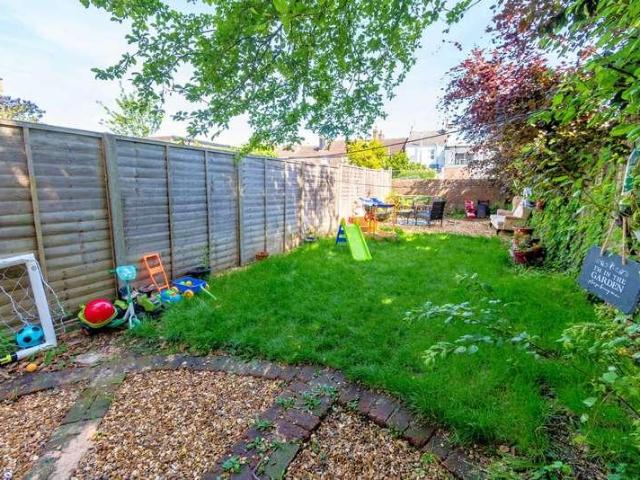
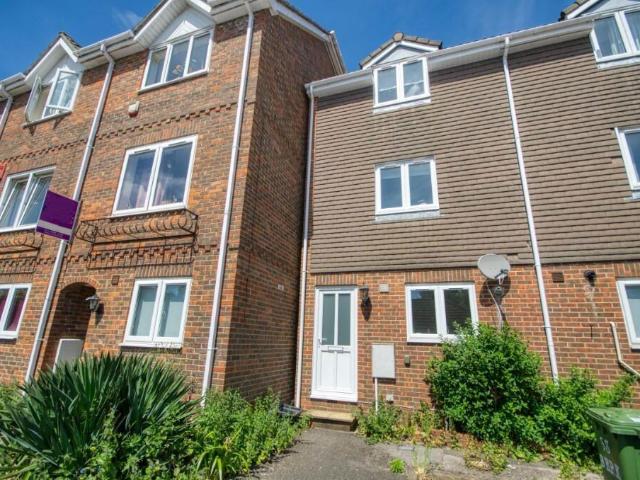
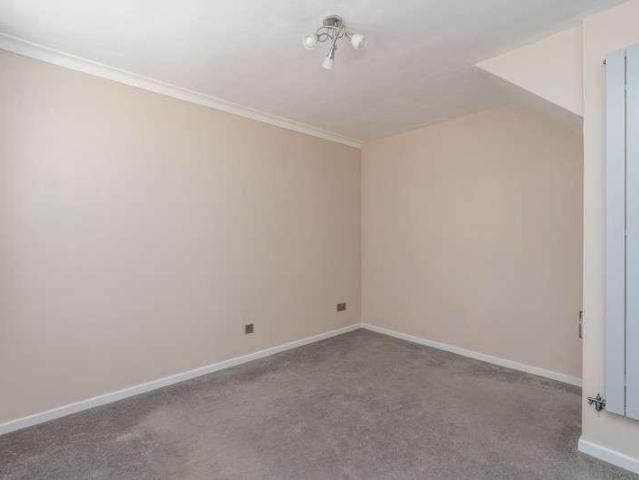
Situated on a quiet cul-de-sac within the popular Bursledon Green development, this well-presented one-bedroom terraced home is an ideal purchase for first-time buyers, investors, or those looking to downsize. Offering well-proportioned accommodation comprising of an entrance hall, lounge, fitted kitchen, double bedroom, bathroom, and private garden. The property is positioned for excellent access to local transport links including Bursledon train station and proximity to the M27 motorway. The nearby River Hamble provides beautiful waterside walks, marinas, sailing facilities, and a selection of popular pubs and restaurants, while local parks and green spaces offer excellent opportunities for outdoor recreation. Outside Paved pathway leading to the front door and garden. Sheltered porch canopy. Hallway Double glazed opaque window to front. Vinyl flooring. Skirting boards. Carpeted staircase rising to first floor. Opening to kitchen and living room. Kitchen (7' 9 x 5' 11 or 2.36m x 1.80
Situated on a quiet cul-de-sac within the popular Bursledon Green development, this well-presented one-bedroom terraced home is an ideal purchase for first-time buyers, investors, or those looking to downsize. Offering well-proportioned accommodation comprising of an entrance hall, lounge, fitted kitchen, double bedroom, bathroom, and private garden. The property is positioned for excellent access to local transport links including Bursledon train station and proximity to the M27 motorway. The nearby River Hamble provides beautiful waterside walks, marinas, sailing facilities, and a selection of popular pubs and restaurants, while local parks and green spaces offer excellent opportunities for outdoor recreation. Outside Paved pathway leading to the front door and garden. Sheltered porch canopy. Hallway Double glazed opaque window to front. Vinyl flooring. Skirting boards. Carpeted staircase rising to first floor. Opening to kitchen and living room. Kitchen (7' 9 x 5' 11 or 2.36m x 1.80
£ 185,000