View photo
House
·
for rent
£ 1,650
New
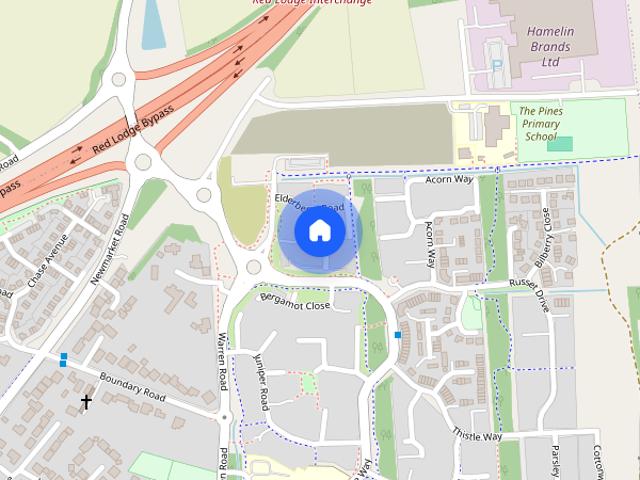
Damson Close, Red Lodge
Little Eriswell Brandon
· 1,227 sq.ft · 4 Bedrooms · 2 Baths · House
· Garden · Equipped kitchen · Parking
Little Eriswell Brandon · 1,227 sq.ft · 4 Bedrooms · 2 Baths · House · Garden · Equipped kitchen · Parking
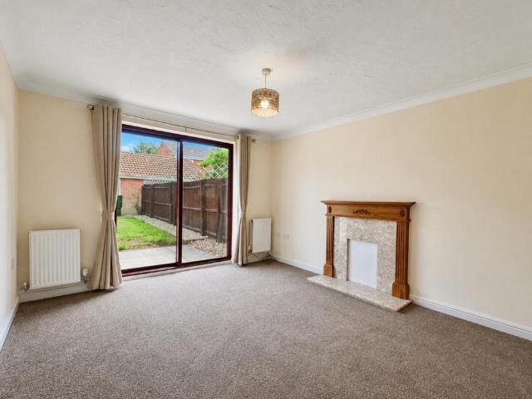
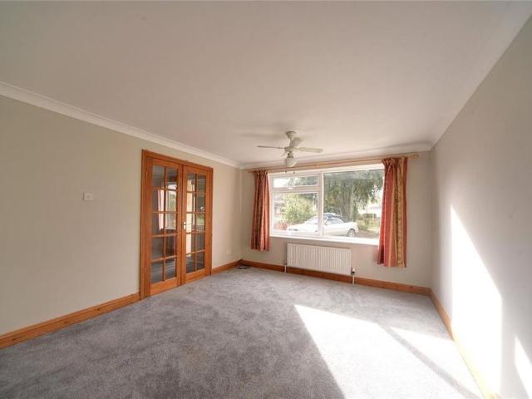
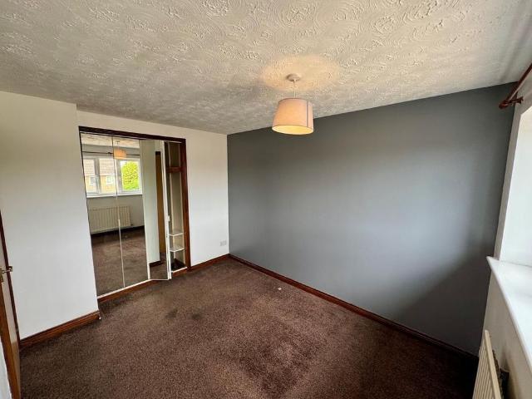
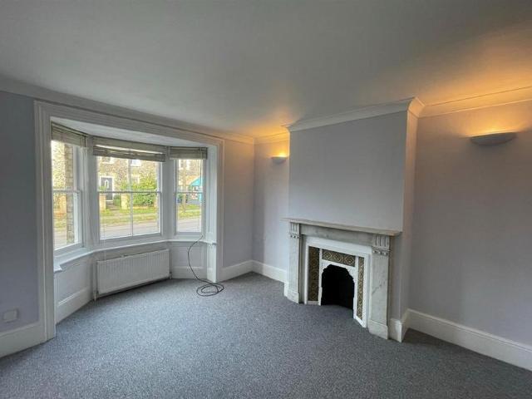
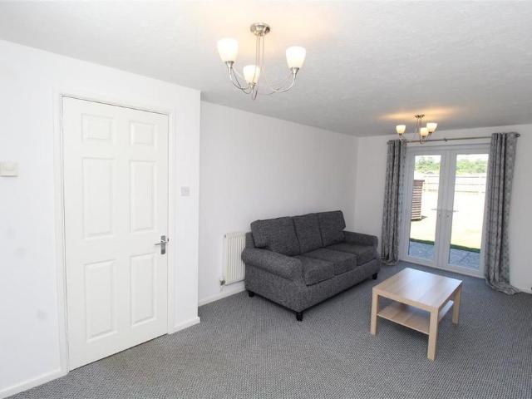
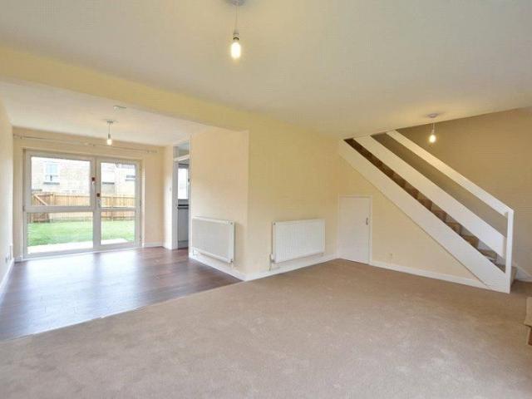
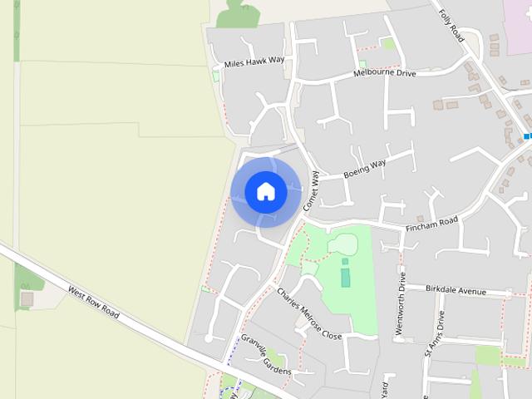
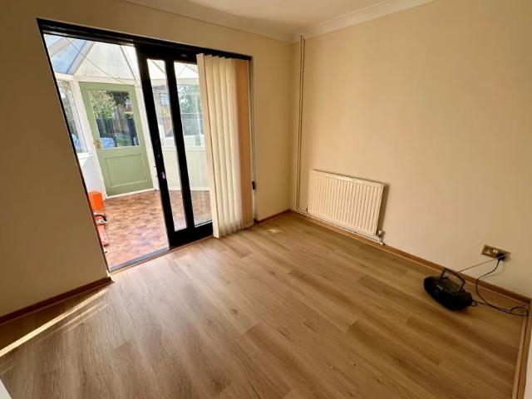
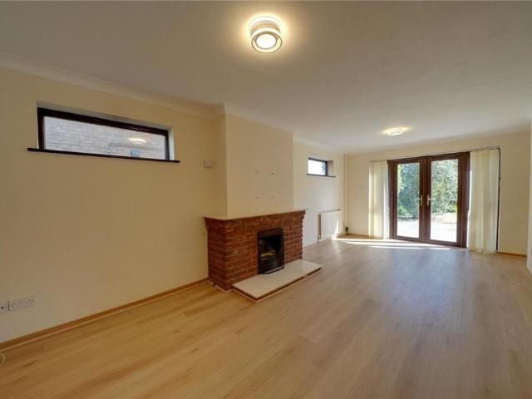
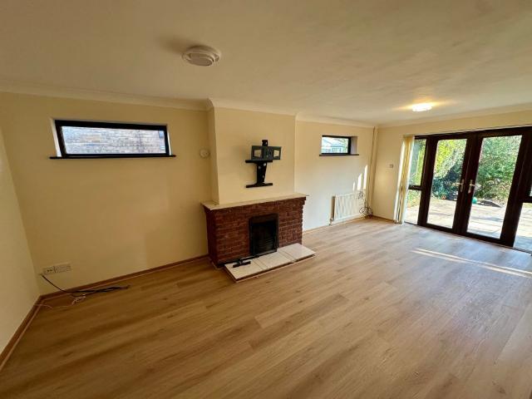
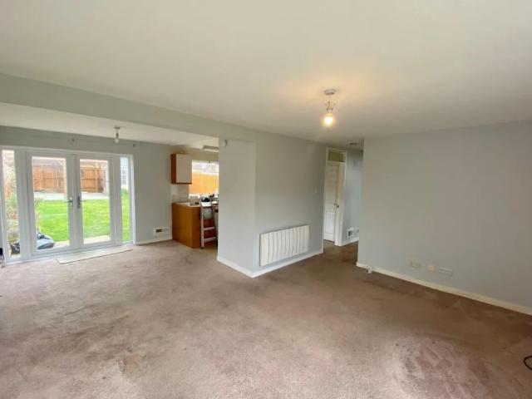
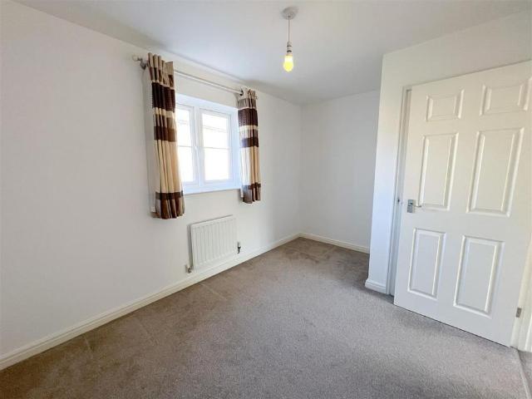
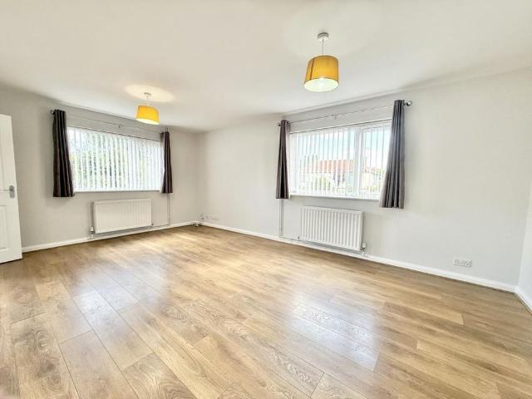
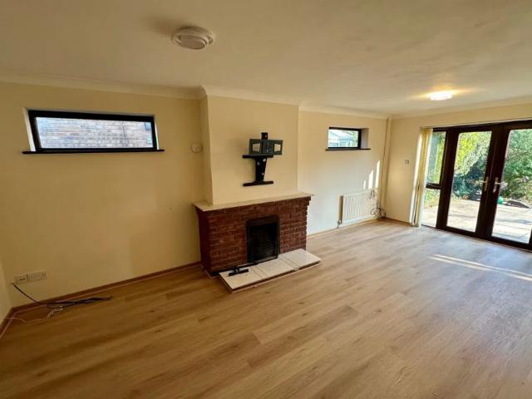
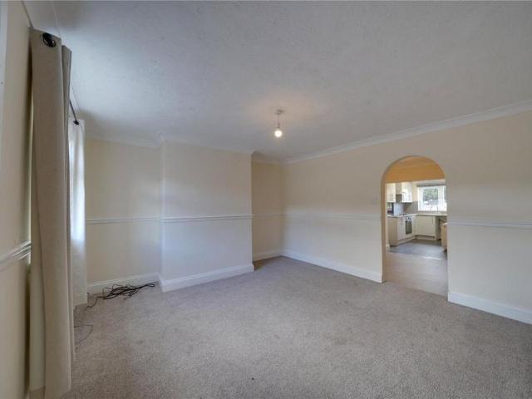
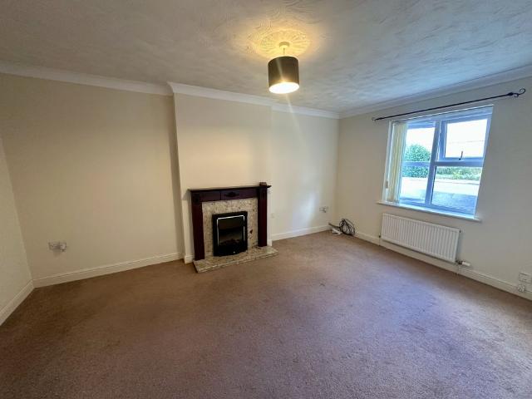
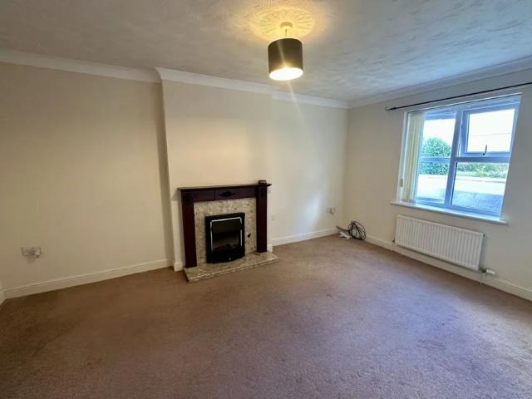
AVAILABLE NOW* Well presented 4 bedroom link detached house situated in the popular village of Red Lodge. The property benefits from a modern kitchen with some appliances included, separate dining room and main bedroom with en suite. Externally the property has a garage with internal access, driveway and enclosed rear garden. Entrance Hall - With laminate flooring, stairs to first floor and entrances to ground floor rooms Living Room - 5.11m x 3.28m - With French doors leading to Dining Room Dining Room - 3.78m x 2.79m - With laminate flooring and patio doors leading to enclosed rear garden and internal door to kitchen Kitchen - With integrated oven, hob, extractor hood and fridge/freezer. There is plumbing and space for a washing machine and an internal door leading to the garage where there is space for a tumble dryer Downstairs Wc - With WC and basin Main Bedroom - 3.28m x 3.12m - With fitted closets and en-suite shower room Ensuite - With WC, basin and shower cubicle Bedroom Two -
AVAILABLE NOW* Well presented 4 bedroom link detached house situated in the popular village of Red Lodge. The property benefits from a modern kitchen with some appliances included, separate dining room and main bedroom with en suite. Externally the property has a garage with internal access, driveway and enclosed rear garden. Entrance Hall - With laminate flooring, stairs to first floor and entrances to ground floor rooms Living Room - 5.11m x 3.28m - With French doors leading to Dining Room Dining Room - 3.78m x 2.79m - With laminate flooring and patio doors leading to enclosed rear garden and internal door to kitchen Kitchen - With integrated oven, hob, extractor hood and fridge/freezer. There is plumbing and space for a washing machine and an internal door leading to the garage where there is space for a tumble dryer Downstairs Wc - With WC and basin Main Bedroom - 3.28m x 3.12m - With fitted closets and en-suite shower room Ensuite - With WC, basin and shower cubicle Bedroom Two -
£ 1,650