View photo
House
·
for sale
£ 200,000
2 bedroom terraced house for sale
Little Harrowden Wellingborough
· 2 Bedrooms · 1 Bath · House
· Garden · Equipped kitchen · Parking · Powder room
Little Harrowden Wellingborough · 2 Bedrooms · 1 Bath · House · Garden · Equipped kitchen · Parking · Powder room
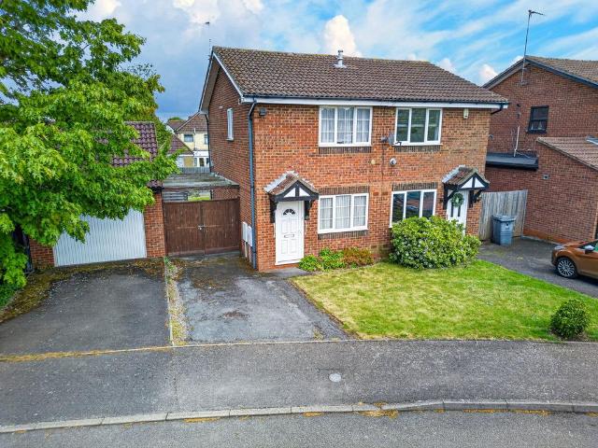
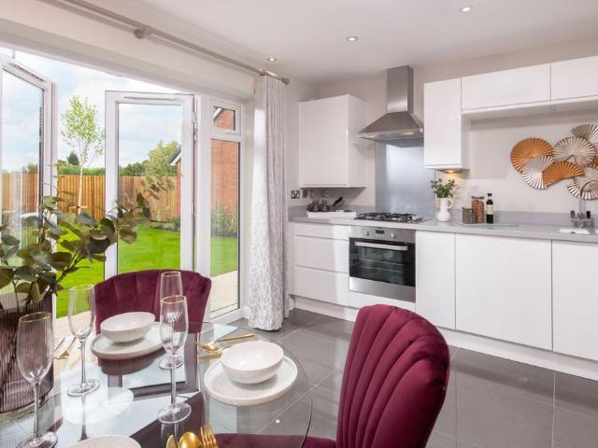
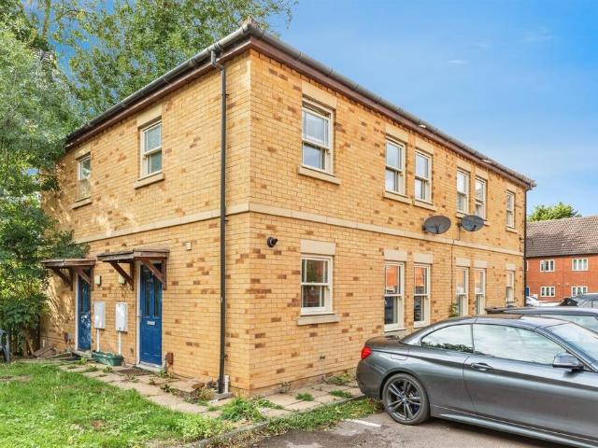
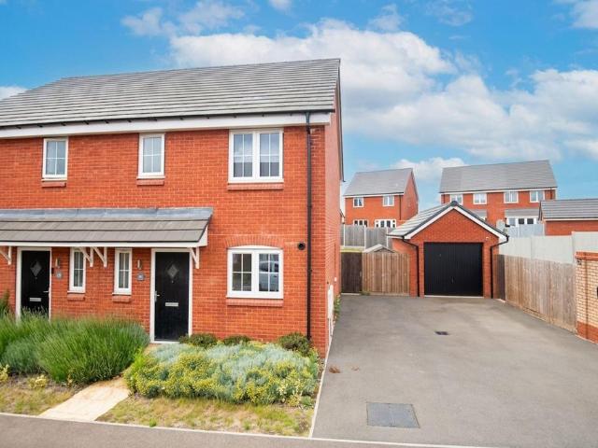
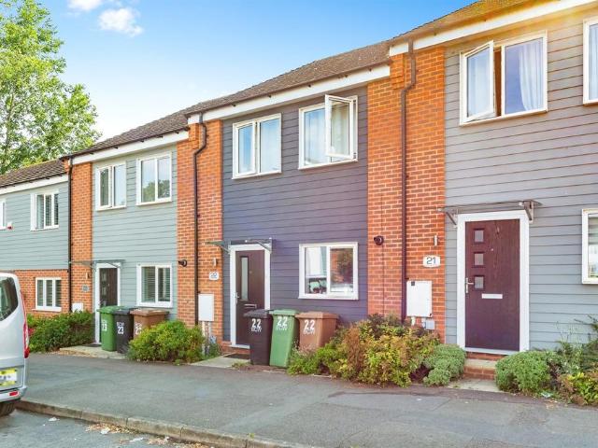
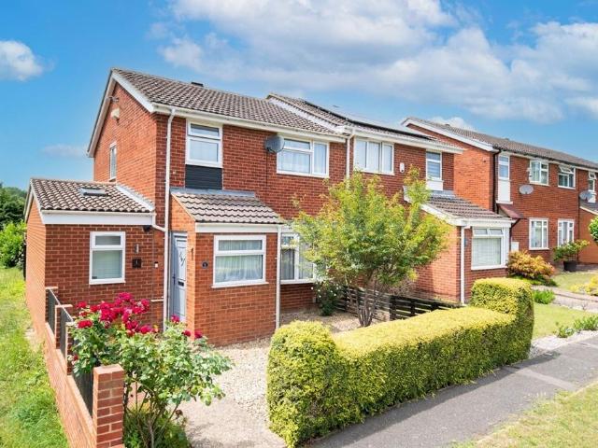
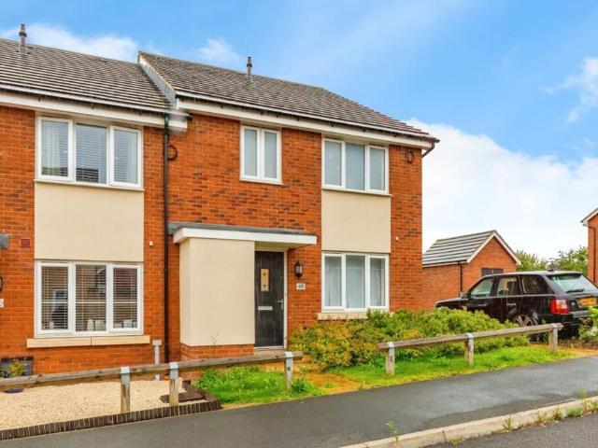
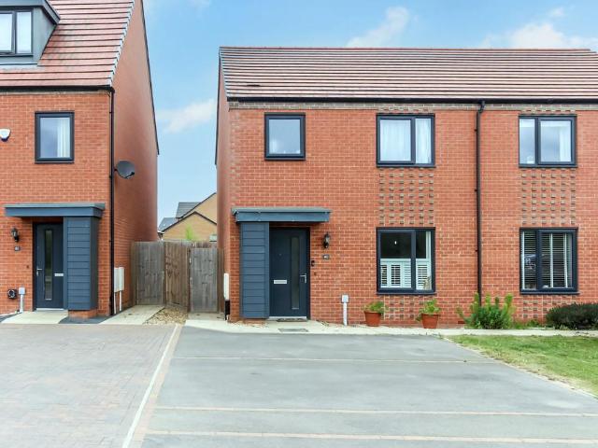
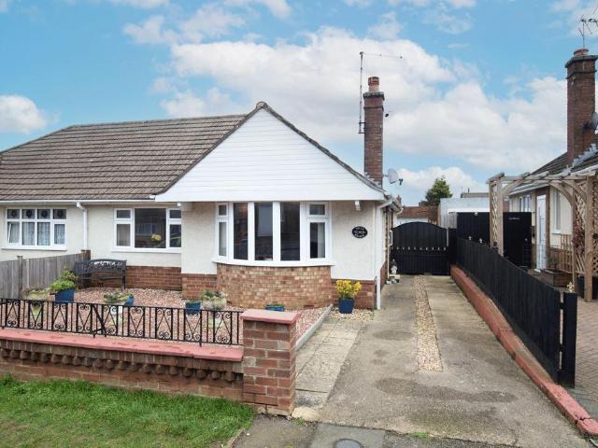
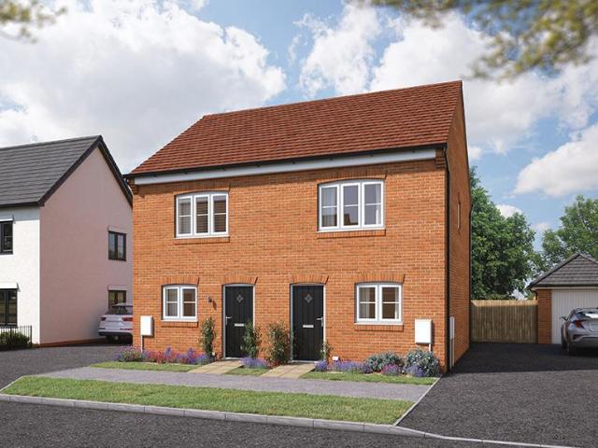
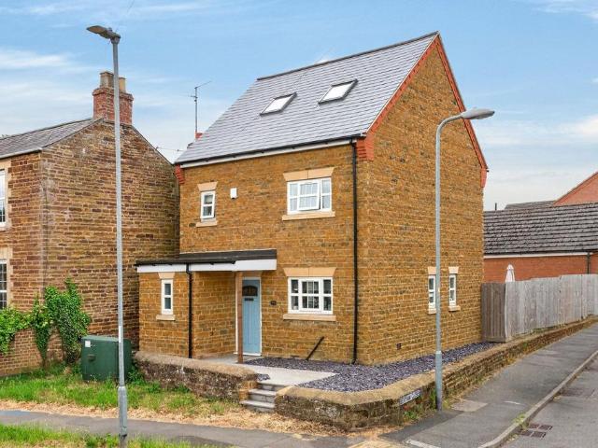
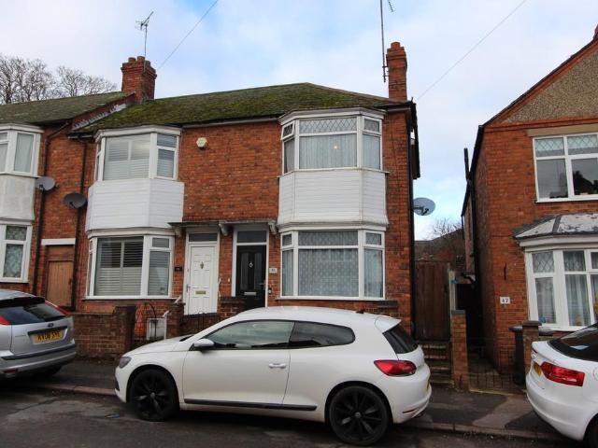
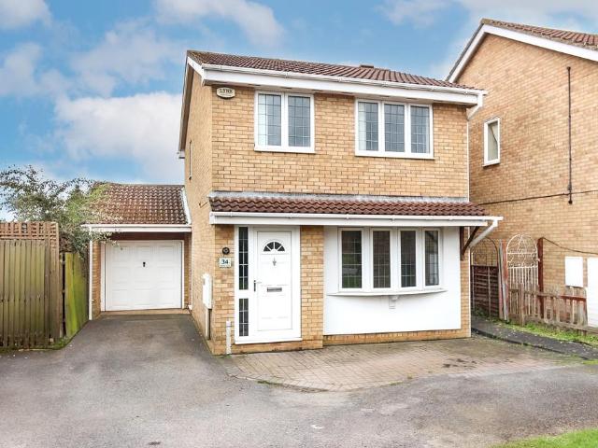
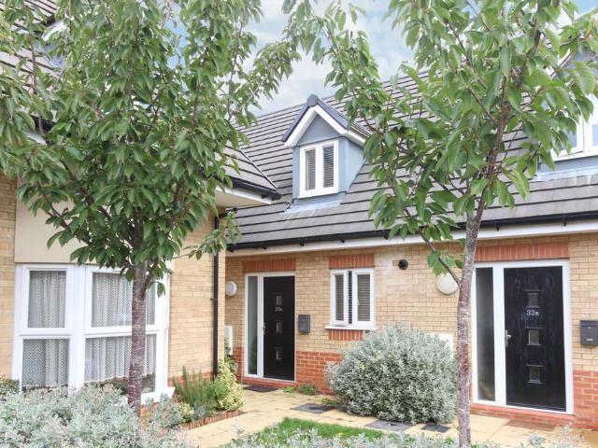
Ideal for a first time buyer or buy to let investor is this modern two bedroom terrace which is situated local to town and main amenities. The property benefits from uPVC double glazing, gas radiator central heating, built in kitchen appliances to include oven, hob, washing machine and fridge/freezer and further offers a cloakroom, a courtyard rear garden, an allocated parking space and no chain. The accommodation briefly comprises entrance hall, cloakroom, lounge, kitchen, two bedrooms, bathroom, court yard garden and an allocated parking space. Enter via composite door with obscure glazed inserts and side panel to. Entrance Hall Stairs to first floor landing, laminate flooring, radiator, doors to. Cloakroom White suite comprising low flush W.C, hand wash basin with vanity cupboard under, tiled floor, radiator, extractor vent, Kitchen 14' 10 x 7' 0 (4.52m x 2.13m) (This measurement includes area occupied by the kitchen units) Comprising one and a half bowl single drainer sink unit wit
Ideal for a first time buyer or buy to let investor is this modern two bedroom terrace which is situated local to town and main amenities. The property benefits from uPVC double glazing, gas radiator central heating, built in kitchen appliances to include oven, hob, washing machine and fridge/freezer and further offers a cloakroom, a courtyard rear garden, an allocated parking space and no chain. The accommodation briefly comprises entrance hall, cloakroom, lounge, kitchen, two bedrooms, bathroom, court yard garden and an allocated parking space. Enter via composite door with obscure glazed inserts and side panel to. Entrance Hall Stairs to first floor landing, laminate flooring, radiator, doors to. Cloakroom White suite comprising low flush W.C, hand wash basin with vanity cupboard under, tiled floor, radiator, extractor vent, Kitchen 14' 10 x 7' 0 (4.52m x 2.13m) (This measurement includes area occupied by the kitchen units) Comprising one and a half bowl single drainer sink unit wit
£ 200,000