View photo
House
·
for sale
£ 525,000
3 bedroom semi detached house for sale
Little Kimble Aylesbury
· 3 Bedrooms · 2 Baths · House
· Garden · Parking · Equipped kitchen · Concierge
Little Kimble Aylesbury · 3 Bedrooms · 2 Baths · House · Garden · Parking · Equipped kitchen · Concierge
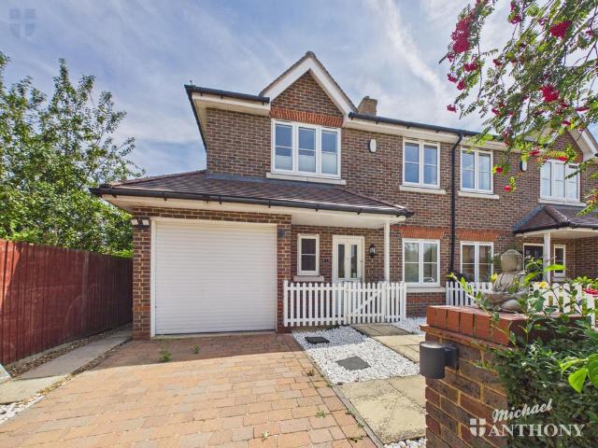
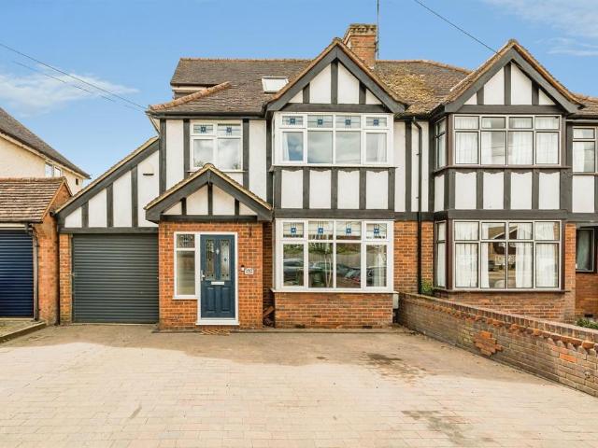
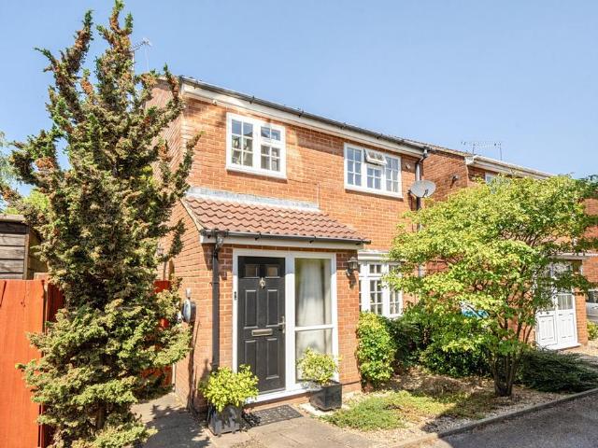
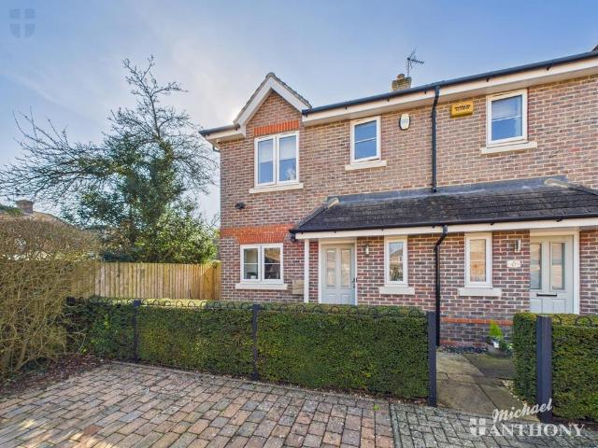
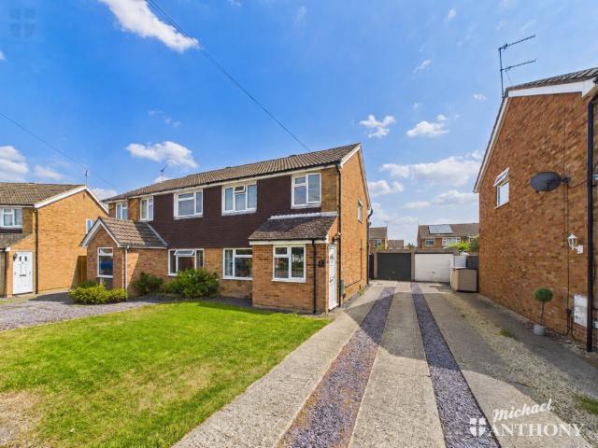
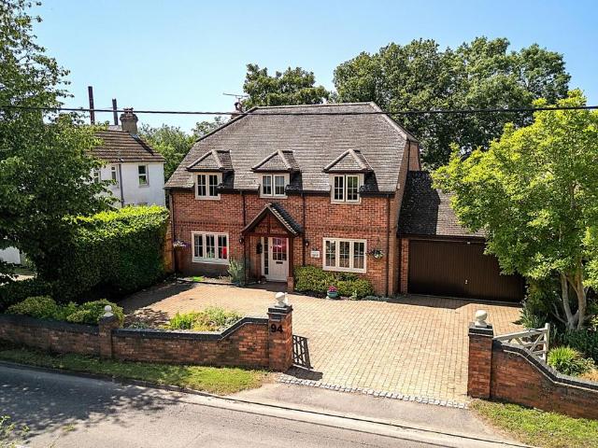
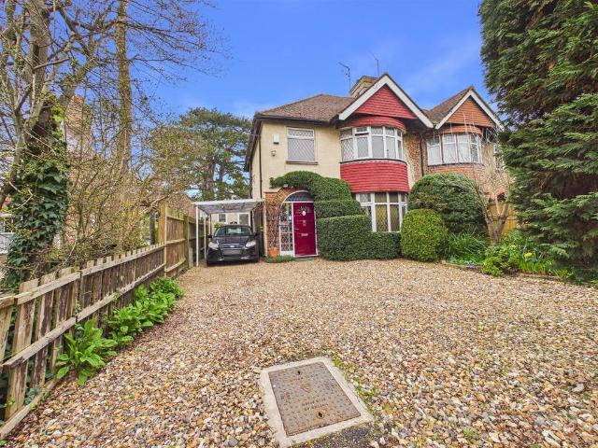
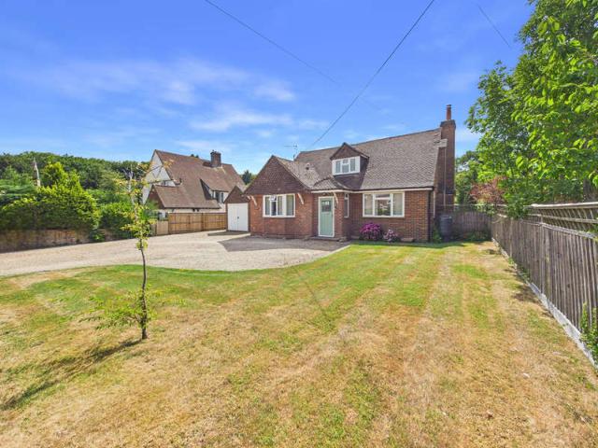
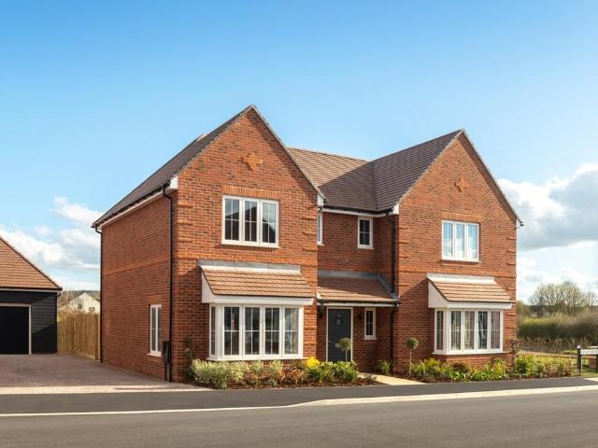
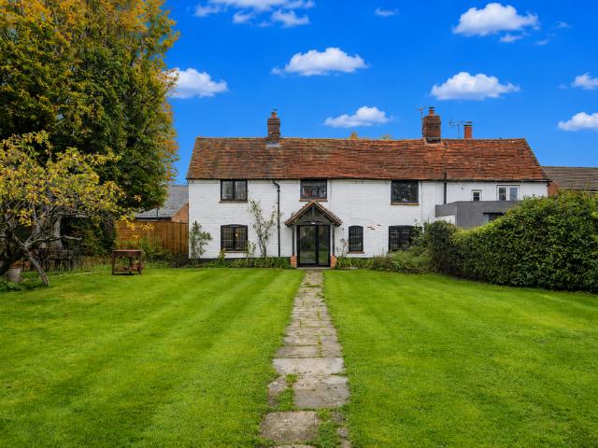
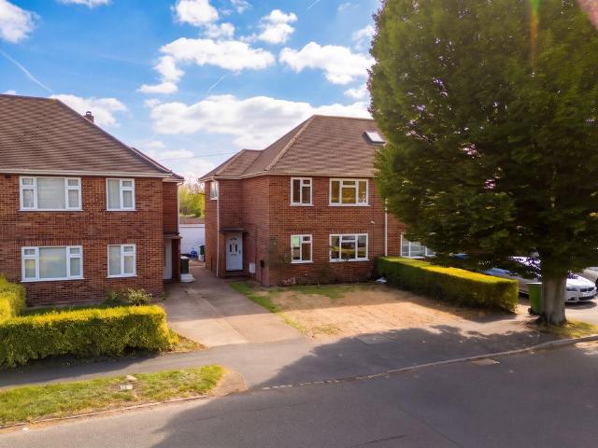
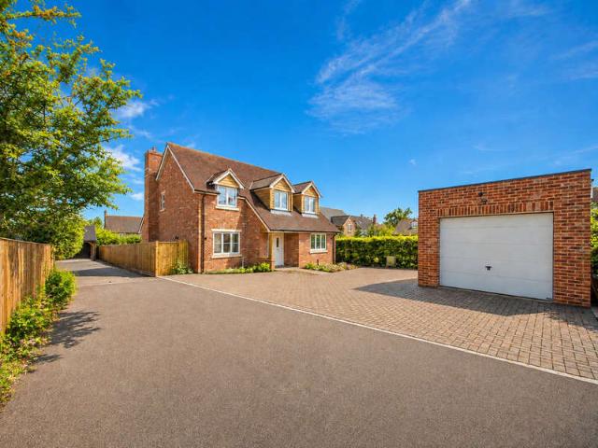
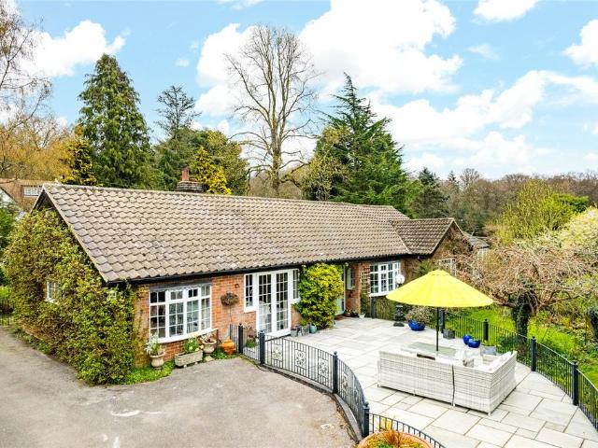
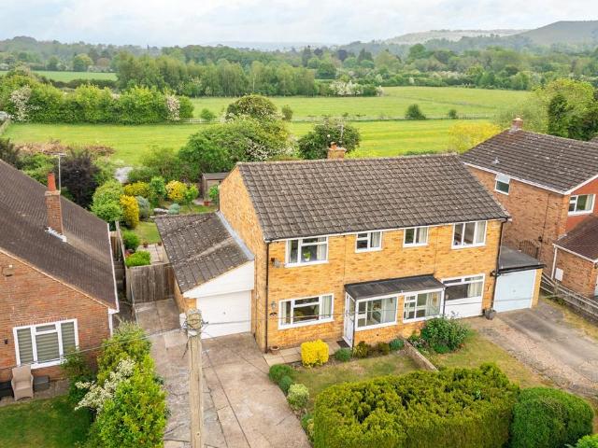
A three bedroom semi-detached property with two reception rooms, off street parking for three cars and a garage, close to Little Kimble train station and backing onto countryside with far-reaching views. This property has approximately 1,125 sq. ft. of flexible accommodation set over two floors. The house has a glazed porch entrance leading to the hallway which has stairs to the first floor and opens to the over 24 ft. long sitting/dining room. Folding doors in the dining area open to a family room which has a window and a patio door to the paved seating area of the rear garden and accesses a three piece ground floor shower room with a separate WC. The kitchen has Shaker style wall and base units with wood effect worktops. Integrated appliances include a fridge/freezer, a microwave oven/grill, a waist-height oven, an induction hob with an extractor, a wine fridge, and a Bosch washing machine and dishwasher. The kitchen is open plan to a utility area with storage and a second sink with
A three bedroom semi-detached property with two reception rooms, off street parking for three cars and a garage, close to Little Kimble train station and backing onto countryside with far-reaching views. This property has approximately 1,125 sq. ft. of flexible accommodation set over two floors. The house has a glazed porch entrance leading to the hallway which has stairs to the first floor and opens to the over 24 ft. long sitting/dining room. Folding doors in the dining area open to a family room which has a window and a patio door to the paved seating area of the rear garden and accesses a three piece ground floor shower room with a separate WC. The kitchen has Shaker style wall and base units with wood effect worktops. Integrated appliances include a fridge/freezer, a microwave oven/grill, a waist-height oven, an induction hob with an extractor, a wine fridge, and a Bosch washing machine and dishwasher. The kitchen is open plan to a utility area with storage and a second sink with
£ 525,000