View photo
House
·
for rent
£ 1,250
3 bedroom end of terrace house to rent
Littleport Railway Station
· 915 sq.ft · 3 Bedrooms · 2 Baths · House
· Garden · Equipped kitchen · Parking · Powder room
Littleport Railway Station · 915 sq.ft · 3 Bedrooms · 2 Baths · House · Garden · Equipped kitchen · Parking · Powder room
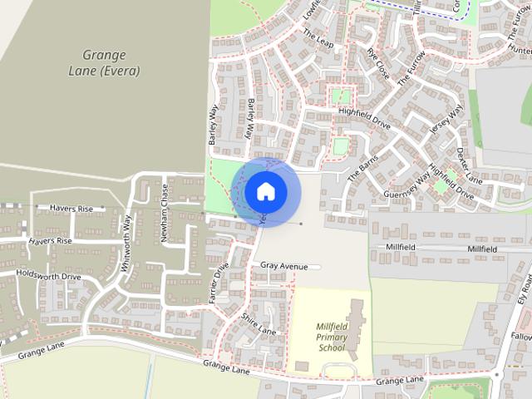

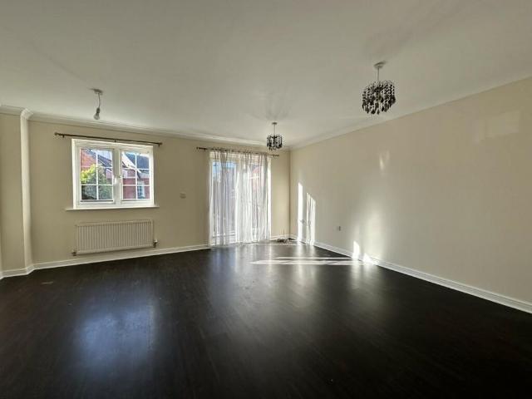
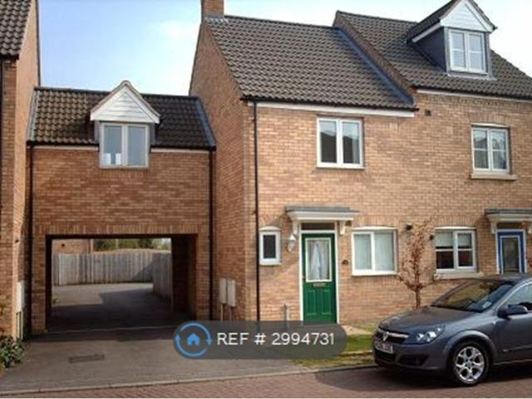
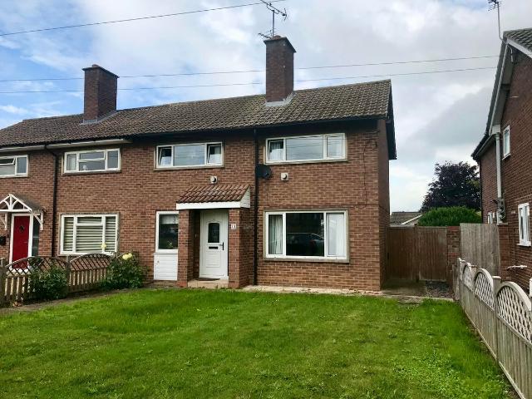
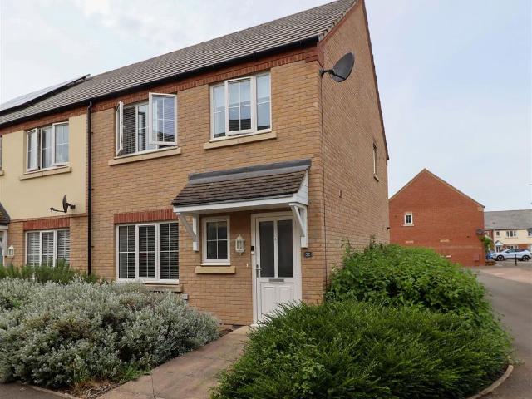
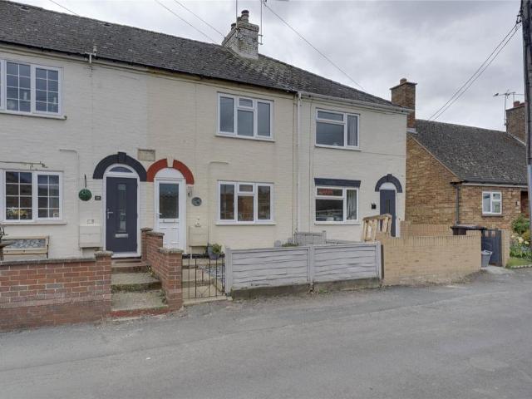
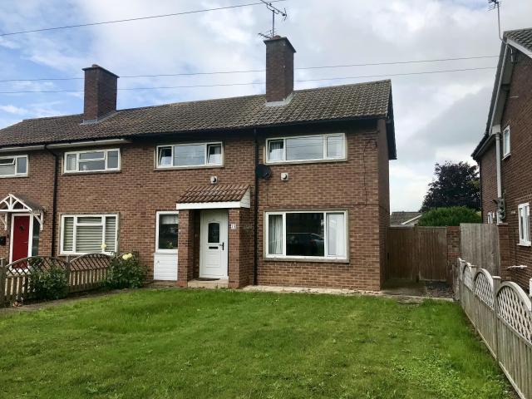
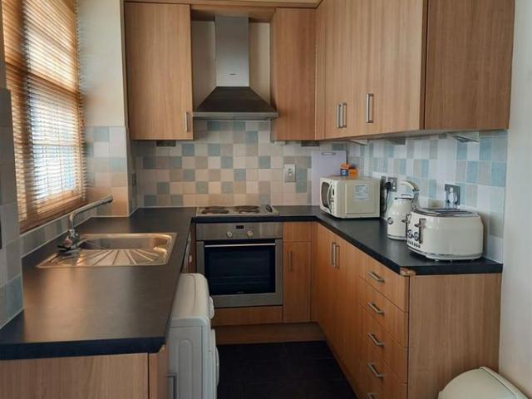
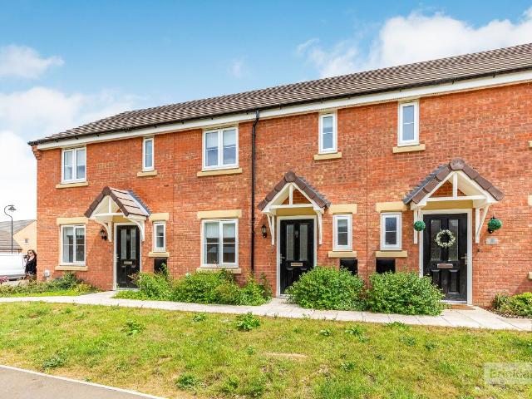
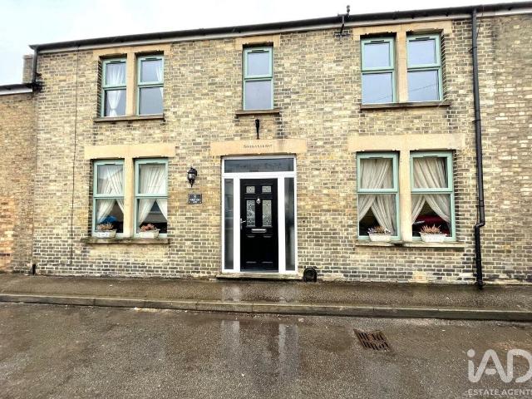
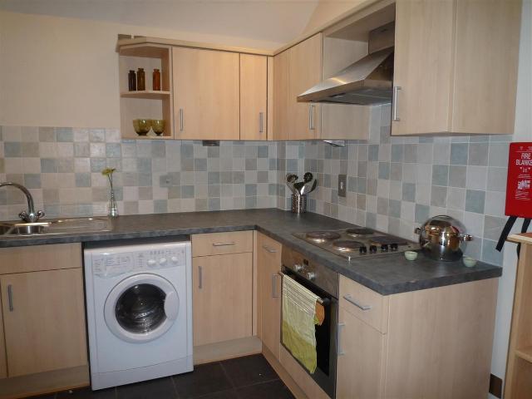
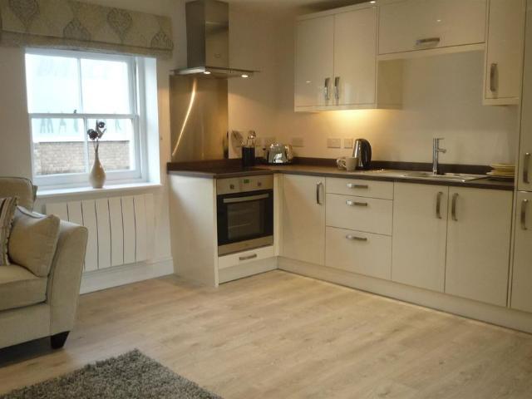
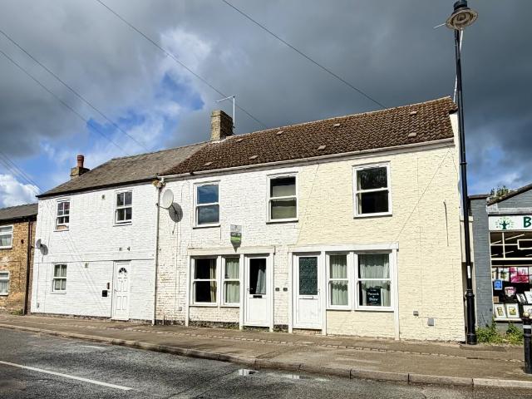
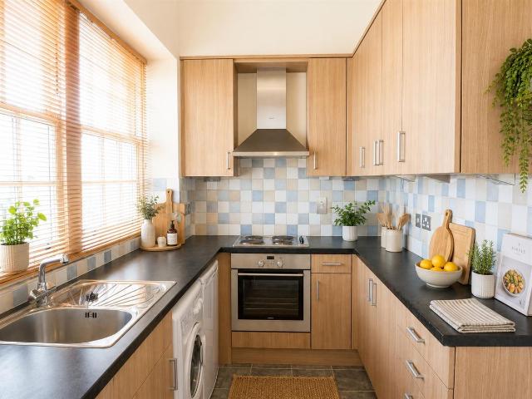
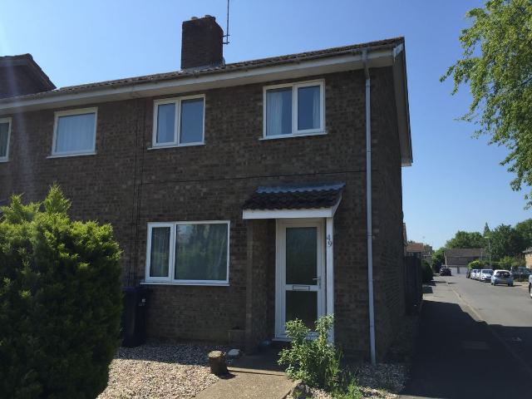
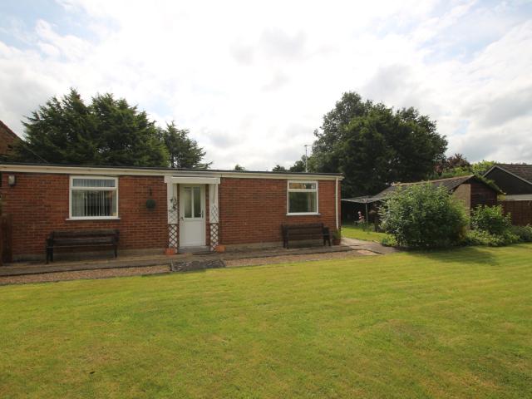
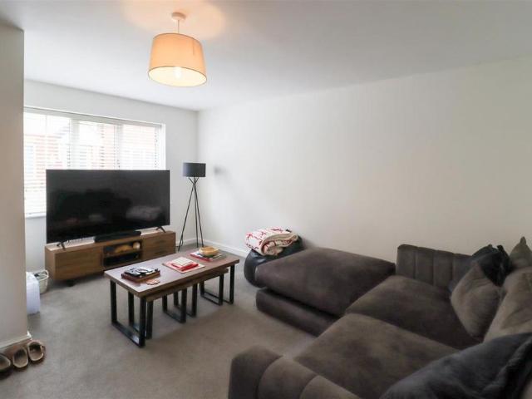
Situated within the popular Highfields Development. Accommodation comprises entrance hall, open plan kitchen/dining room, living room, cloakroom, 3 bedrooms with en-suite to master and a family bathroom. Enclosed rear garden and allocated parking for two cars. Available: 03/08/2026. Deposit: £1,442. Holding deposit: £288. Council tax band: A. EPC: B Entrance Hall - Kitchen/Dining Room - 5 x 3.78 (16'4 x 12'4 ) - with electric oven, hob, extractor hood, plumbing for dishwasher and washing machine, patio doors leading to the garden, under stairs storage cupboard housing the boiler. Living Room - 4.44 x 4.04 (14'6 x 13'3 ) - Cloakroom - with low level W/C and pedestal hand basin. First Floor Landing - with storage cupboard. Bedroom - 4.44 x 2.84 (14'6 x 9'3) - with built in wardrobes. En-Suite - with tiled shower cubicle, low level W/C and pedestal hand basin. Bedroom - 3.81 x 3.23 (12'5 x 10'7 ) - Bedroom - 3.38 x 2.03 (11'1 x 6'7) - Bathroom - with suite comprising panel bath with showe
Situated within the popular Highfields Development. Accommodation comprises entrance hall, open plan kitchen/dining room, living room, cloakroom, 3 bedrooms with en-suite to master and a family bathroom. Enclosed rear garden and allocated parking for two cars. Available: 03/08/2026. Deposit: £1,442. Holding deposit: £288. Council tax band: A. EPC: B Entrance Hall - Kitchen/Dining Room - 5 x 3.78 (16'4 x 12'4 ) - with electric oven, hob, extractor hood, plumbing for dishwasher and washing machine, patio doors leading to the garden, under stairs storage cupboard housing the boiler. Living Room - 4.44 x 4.04 (14'6 x 13'3 ) - Cloakroom - with low level W/C and pedestal hand basin. First Floor Landing - with storage cupboard. Bedroom - 4.44 x 2.84 (14'6 x 9'3) - with built in wardrobes. En-Suite - with tiled shower cubicle, low level W/C and pedestal hand basin. Bedroom - 3.81 x 3.23 (12'5 x 10'7 ) - Bedroom - 3.38 x 2.03 (11'1 x 6'7) - Bathroom - with suite comprising panel bath with showe
£ 1,250