296 properties to rent in Hinchingbrooke Hospital

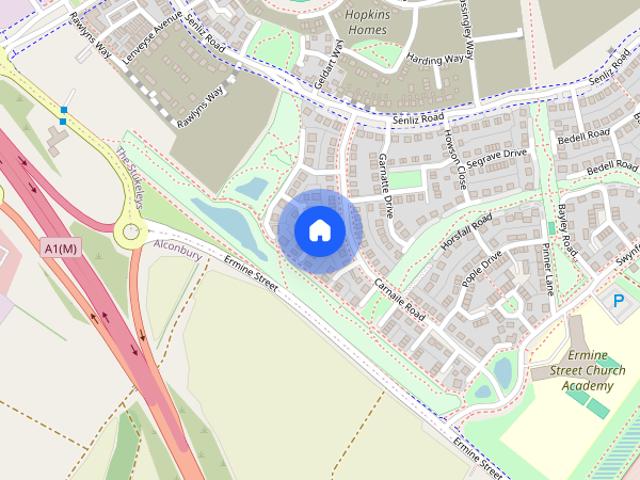
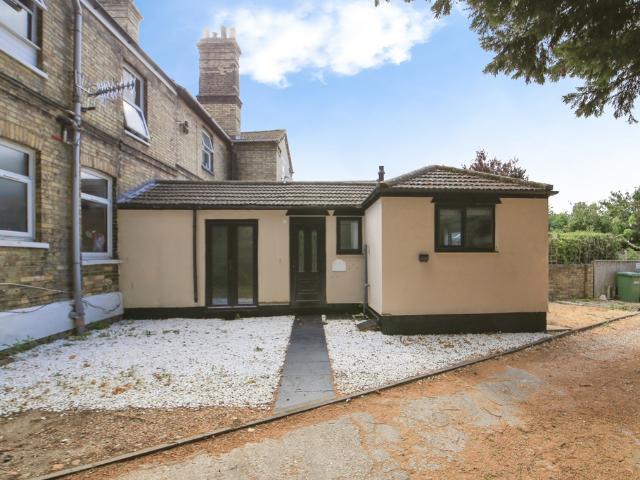
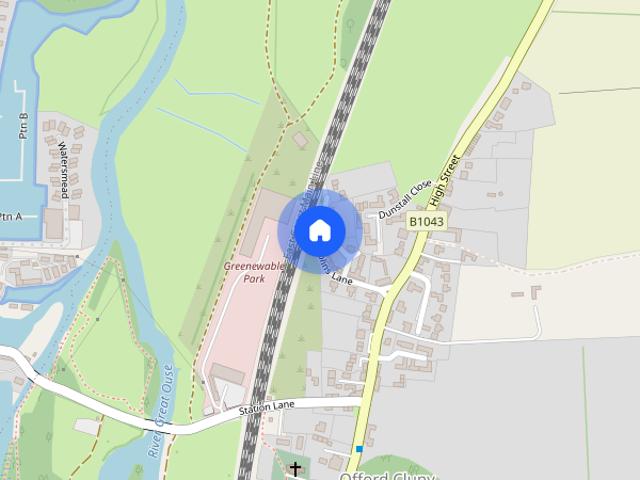
Ermine Street, Huntingdon, PE29 1 bed apartment to rent £900 pcm £208 pw
View photo
Apartment · for rent
£ 900
New
Ermine Street, Huntingdon, PE29 1 bed apartment to rent £900 pcm £208 pw
Hinchingbrooke Hospital
· 1 Bedroom · Apartment
· Garden · Parking · Equipped kitchen · Heating
Hinchingbrooke Hospital · 1 Bedroom · Apartment · Garden · Parking · Equipped kitchen · Heating
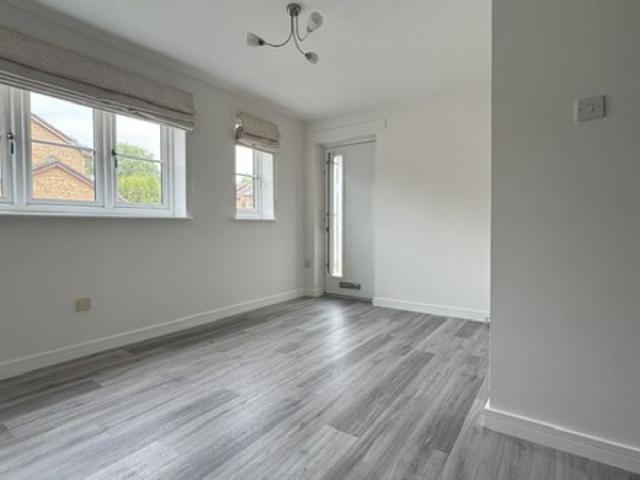
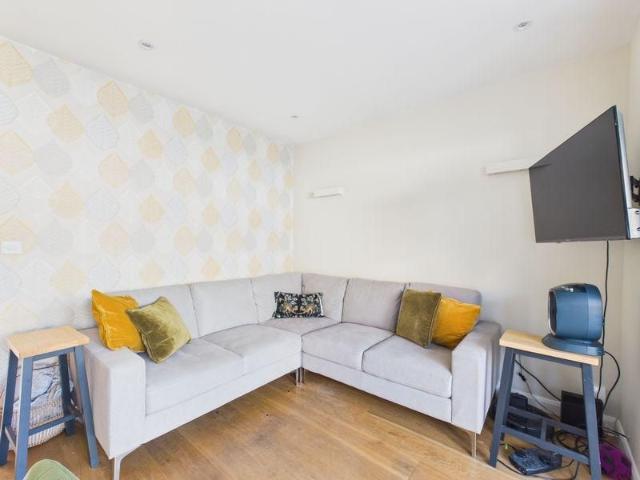
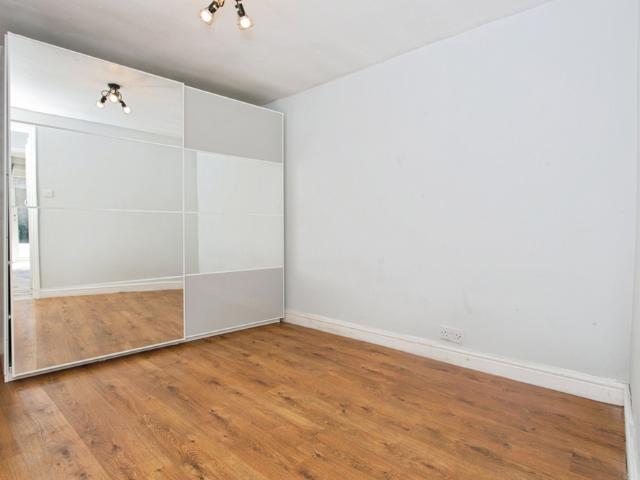
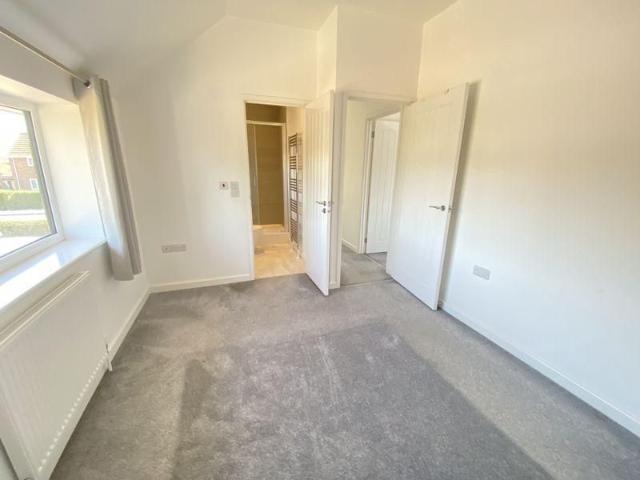
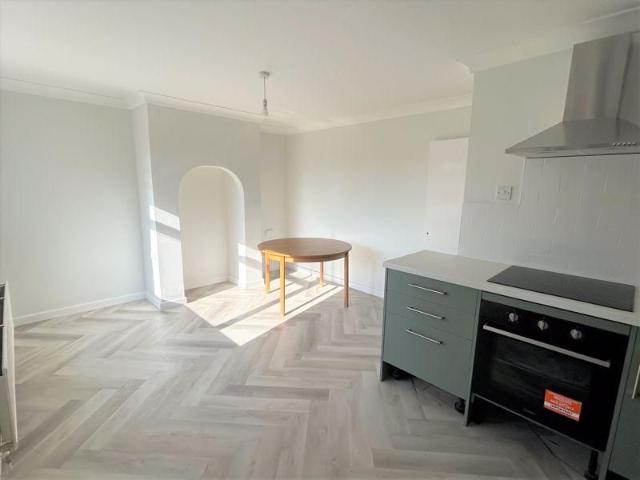
Zero Deposit Guarantee AvailableAvailable August 2026 - Newly Refurbished PropertyBairstow Eves are proud to present this modern, one bedroom apartment located in the ever popular, Huntingdon. This lovely property boasts fantastic front and rear gardens as well as parking for one car and an open plan living area.The property comprises of an entrance hall, generous sized lounge/diner which is fully open plan and leads directly to the kitchen area which benefits from a gas hob and washing machine. There is a large double bedroom which benefits from a modern wardrobe and finally through to the shower room with three piece suite. The outside of the property benefits from front and rear communal gardens as well as off street parking for at least one car. The property further benefits from gas central heating, double glazing and will be offered on a part-furnished basis ready for someone to move straight into.Huntingdon is a highly desirable location and offers all local amenities including
£ 900
5 bedroom detached house to rent
View photo
House · for rent
£ 2,500
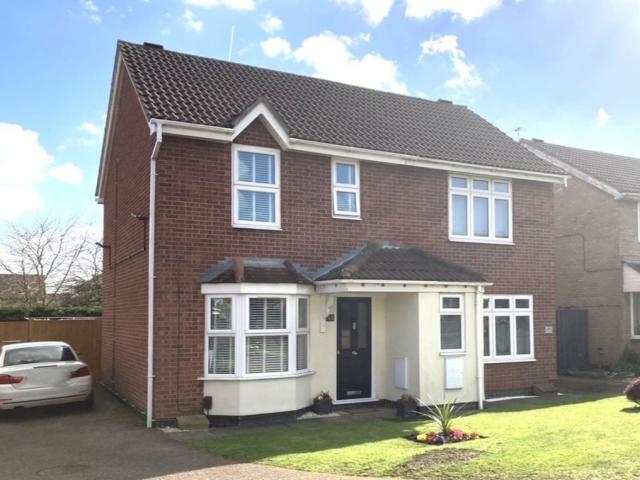
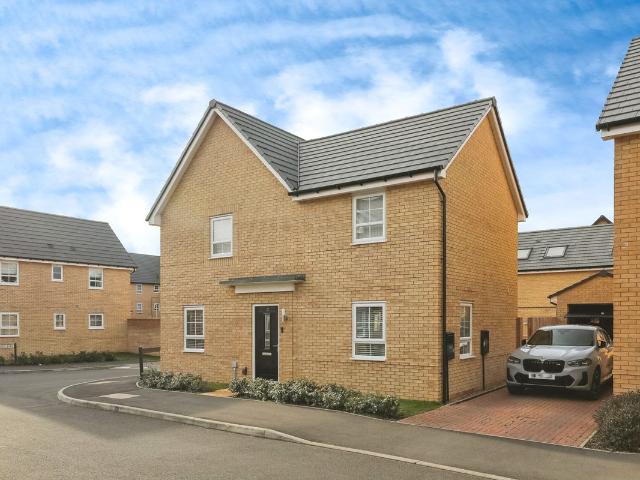
5 bedroom detached house to rent
Hinchingbrooke Hospital
· 5 Bedrooms · 3 Baths · House
Hinchingbrooke Hospital · 5 Bedrooms · 3 Baths · House
Property featuresGrade II Listed Georgian ResidenceFive BedroomsRecently Installed Fineo Ultra Thin Double Glazing Great for Energy EfficiencyRange Of OutbuildingsDetached Double GarageConservatory
£ 2,500
4 bedroom detached house to rent
View photo
House · for rent
£ 1,800
4 bedroom detached house to rent
Hinchingbrooke Hospital
· 4 Bedrooms · 2 Baths · House
· Parking · Concierge
Hinchingbrooke Hospital · 4 Bedrooms · 2 Baths · House · Parking · Concierge
Property featuresDetached Executive Home.Four Bedrooms with En-suite to Master.Three Reception Rooms.Cul-de-sac Location in the Sought After Birds Estate in Hartford.Double Garage and Driveway Parking
£ 1,800
4 bedroom detached house to rent
View photo
House · for rent
£ 1,800
New
4 bedroom detached house to rent
Hinchingbrooke Hospital
· 1,335 sq.ft · 4 Bedrooms · 3 Baths · House
· Garden · Equipped kitchen · Parking · Powder room
Hinchingbrooke Hospital · 1,335 sq.ft · 4 Bedrooms · 3 Baths · House · Garden · Equipped kitchen · Parking · Powder room
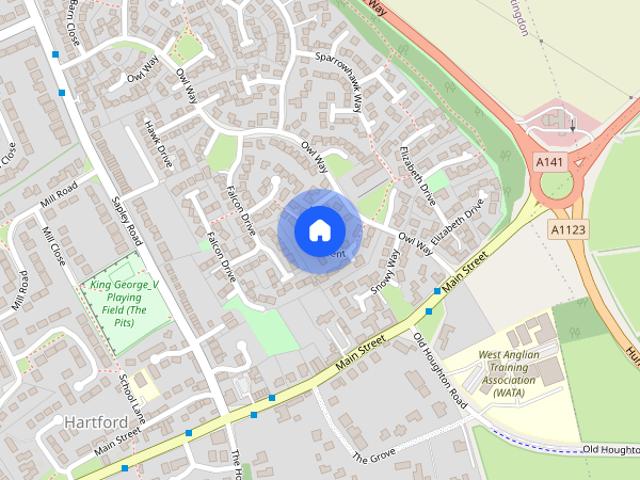
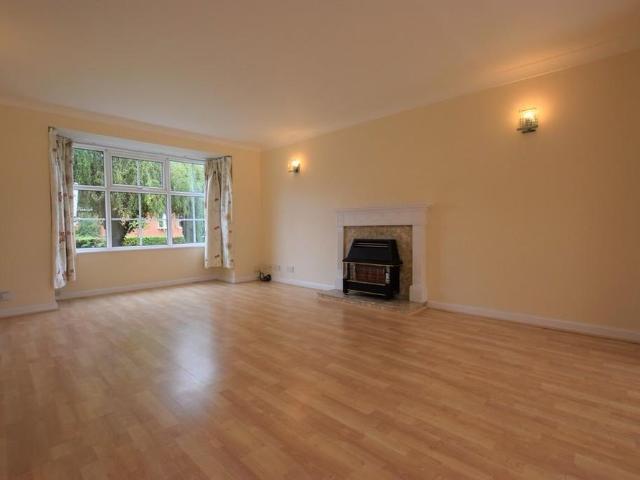
ENTRANCE HALL Door to Front: Radiator: Stairs to First Floor: Doors to Lounge, Cloakroom and Kitchen. CLOAKROOM Obscured Window to Front: Toilet: Sink: Radiator. LOUNGE 12' 0 x 16' 3 (3.66m x 4.95m) Bay Window to Front: Gas Fire: TV and Telephone Point: Radiator: Open to Dining Room. DINING ROOM 10' 2 x 11' 6 (3.1m x 3.51m) Patio Doors to Rear: Radiator. KITCHEN 15' 0 x 9' 6 (4.57m x 2.9m) Window to Rear: Fitted Kitchen: Integrated Electric Oven and Gas Hob: Cooker Hood: Space for Fridge/Freezer: Plumbing for Dishwasher: Doors to Utility Room and Study. UTILITY ROOM 7' 9 x 7' 1 (2.36m x 2.16m) Window to Rear: Plumbing for Washing Machine: Door to Garden. STUDY 8' 4 x 8' 4 (2.54m x 2.54m) Window to Rear: Door to Utility Room and Garage. CONSERVATORY 7' 10 x 11' 5 (2.39m x 3.48m) Double Glazed Construction with French doors to Garden. BEDROOM ONE 10' 04 x 13' 1 (3.15m x 3.99m) Bay Window to Front: Built In Wardrobes: Radiator. ENSUITE Obscured Window to Side: Three Piece Suite: Toilet: S
£ 1,800
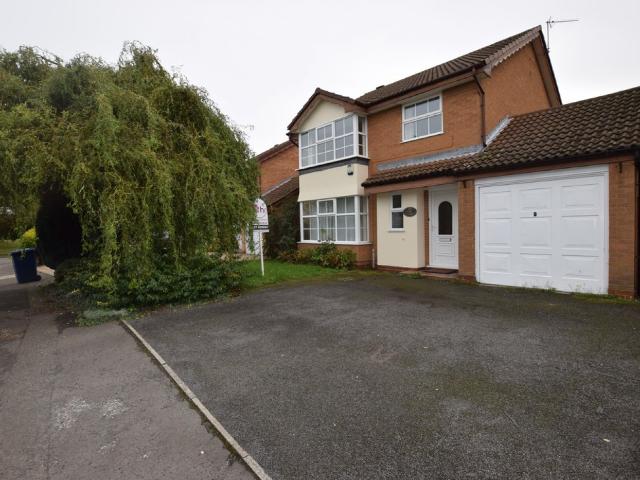
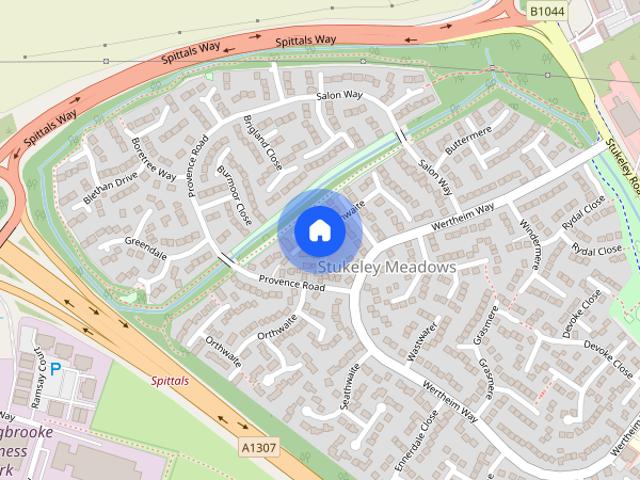
Rydal Close, Stukeley Meadows, Huntingdon, Cambridgeshire
View photo
House · for rent
£ 1,800
New
Rydal Close, Stukeley Meadows, Huntingdon, Cambridgeshire
Hinchingbrooke Hospital
· 4 Bedrooms · 3 Baths · House
· Garden · Equipped kitchen · Parking · Powder room
Hinchingbrooke Hospital · 4 Bedrooms · 3 Baths · House · Garden · Equipped kitchen · Parking · Powder room
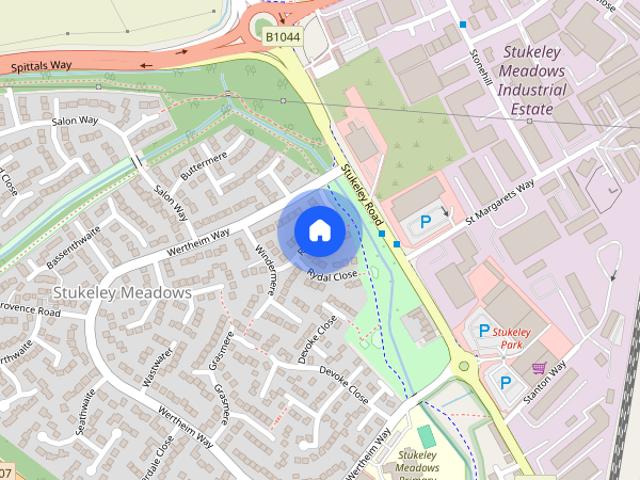
ENTRANCE HALL Door to Front: Radiator: Stairs to First Floor: Doors to Lounge, Cloakroom and Kitchen. CLOAKROOM Obscured Window to Front: Toilet: Sink: Radiator. LOUNGE 12' 0 x 16' 3 (3.66m x 4.95m) Bay Window to Front: Gas Fire: TV and Telephone Point: Radiator: Open to Dining Room. DINING ROOM 10' 2 x 11' 6 (3.1m x 3.51m) Patio Doors to Rear: Radiator. KITCHEN 15' 0 x 9' 6 (4.57m x 2.9m) Window to Rear: Fitted Kitchen: Integrated Electric Oven and Gas Hob: Cooker Hood: Space for Fridge/Freezer: Plumbing for Dishwasher: Doors to Utility Room and Study. UTILITY ROOM 7' 9 x 7' 1 (2.36m x 2.16m) Window to Rear: Plumbing for Washing Machine: Door to Garden. STUDY 8' 4 x 8' 4 (2.54m x 2.54m) Window to Rear: Door to Utility Room and Garage. CONSERVATORY 7' 10 x 11' 5 (2.39m x 3.48m) Double Glazed Construction with French doors to Garden. BEDROOM ONE 10' 04 x 13' 1 (3.15m x 3.99m) Bay Window to Front: Built In Wardrobes: Radiator. ENSUITE Obscured Window to Side: Three Piece Suite: Toilet: S
£ 1,800
Studio to rent
View photo
Studio · for rent
£ 775
Studio to rent
Hinchingbrooke Hospital
· 280 sq.ft · 1 Bedroom · 1 Bath · Studio
· Equipped kitchen
Hinchingbrooke Hospital · 280 sq.ft · 1 Bedroom · 1 Bath · Studio · Equipped kitchen
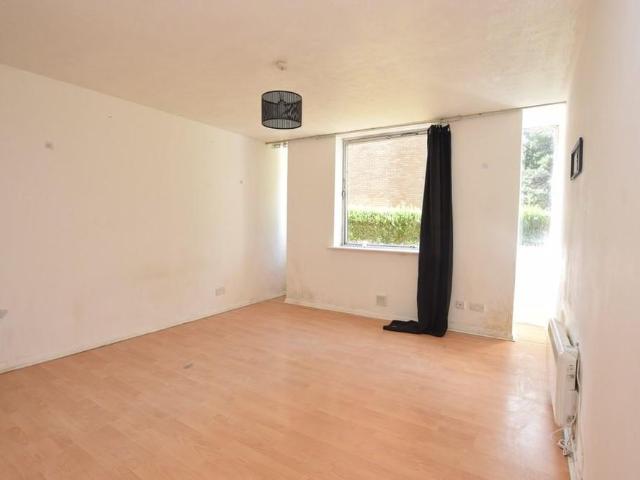
ENTRANCE HALL 6' 0 x 4' 10 (1.83m x 1.47m) Door from Communal Hallway: Doors to Main Room and Bathroom. LOUNGE/BEDROOM 13' 3 x 12' 3 (4.04m x 3.73m) Combined Lounge and Bedroom: Windows to Front: Hard Flooring: Electric Heater. KITCHEN 7' 7 x 6' 4 (2.31m x 1.93m) Base and Wall Units: Freestanding Oven and Hob: Fridge/Freezer Included. BATHROOM 6' 6 x 6' 3 (1.98m x 1.91m) Three Piece Suite: Toilet: Wash Hand Basin Bath with Shower Over: Extractor Fan: Shaver Point. AGENT DETAILS Client Money Protection Scheme: safeagent Redress Scheme: The Property Ombudsman Agent Fees can be found on our website
£ 775
Bassenthwaite, Stukeley Meadows, Huntingdon, 1 bedroom, Terraced
View photo
House · for rent
£ 1,075
Bassenthwaite, Stukeley Meadows, Huntingdon, 1 bedroom, Terraced
Hinchingbrooke Hospital
· 1 Bedroom · House
· Garden · Equipped kitchen · Parking
Hinchingbrooke Hospital · 1 Bedroom · House · Garden · Equipped kitchen · Parking
Full Description Located on the sought after Stukeley Meadows development is this NEWLY REFURBISHED one bedroom end-of-terrace home benefiting from OFF-ROAD PARKING, garden space, newly fitted kitchen and bathroom suite, internally redecorated and with new flooring laid throughout. Read more Lounge / Diner Front entry door. UPVC windows to side elevation. Electric heater. Spiral staircase to first floor. Kitchen Newly Fitted with a range of wall mounted and base units with work surface over. Sink and drainer unit. Electric oven. Four-ring electric hob with cooker extractor over. Space for fridge/freezer. Space for washing machine. Window to front elevation. Landing Bedroom Built in wardrobe. Storage cupboard housing hot water cylinder. Electric heater. Windows to side and front elevation. Bathroom Fitted with a three-piece suite comprising panelled bath with bath/shower mixer tap, WC with low level cistern and wash hand basin inset with vanity unit. Tiled surrounds. Obscure window to f
£ 1,075
2 bedroom apartment to rent
View photo
Apartment · for rent
£ 925
2 bedroom apartment to rent
Hinchingbrooke Hospital
· 2 Bedrooms · 1 Bath · Apartment
· Equipped kitchen
Hinchingbrooke Hospital · 2 Bedrooms · 1 Bath · Apartment · Equipped kitchen
Property featuresRecently Refurbished Ground Floor Apartment.Two Bedrooms.Re-Fitted Kitchen and Bathroom Suite.Sought After Stukeley Meadows Location.Within Walking Distance of Town Centre/Train Station
£ 925
3 bedroom end of terrace house to rent
View photo
House · for rent
£ 1,300
New
3 bedroom end of terrace house to rent
Hinchingbrooke Hospital
· 3 Bedrooms · 1 Bath · House
· Garden · Equipped kitchen · Powder room
Hinchingbrooke Hospital · 3 Bedrooms · 1 Bath · House · Garden · Equipped kitchen · Powder room
1 Tennyson Close comprises a refurbished 3 bedroom end terrace property situated in a convenient location with gardens to the front and rear. The property has been redecorated, new floorings and briefly comprises entrance hall, sitting/dining room, and a newly fitted kitchen/dining room to the ground floor. On the first floor there are 3 bedrooms and a newly installed bathroom and cloakroom. The property is installed with gas fired radiator central heating and double glazing. Outside there are gardens to the front and rear and a garden store. N.B. Please be aware that the owner of this property is a director of Belton Duffey West Norfolk Ltd. Huntingdon is a historic market town located on the banks of the Great Ouse River and boast immediate main-line rail access to London (approx 40 minutes) and the North. Huntingdon is situated just off the A1 with access to several trunk road networks. With a variety of High Street shops, Churches, Schools, recreational facilities and other ameniti
£ 1,300
1 bedroom apartment to rent
View photo
Apartment · for rent
£ 850
1 bedroom apartment to rent
Hinchingbrooke Hospital
· 441 sq.ft · 1 Bedroom · 1 Bath · Apartment
· Equipped kitchen · Security
Hinchingbrooke Hospital · 441 sq.ft · 1 Bedroom · 1 Bath · Apartment · Equipped kitchen · Security
NOTTINGHAM CITY CENTRE: A one double bedroom, fully furnished, 9th floor apartment to rent in the heart of Nottingham's Centre. The apartment comes with a modern fitted kitchen which includes an electric oven, dishwasher, washing appliance and under counter fridge with freezer box. The bedroom has a double bed with furnishings and leads out onto the hallway. The bathroom consists of a white three piece suite with the shower located over the bath. The apartment also benefits from a 24 hour concierge for additional security. WHY SHOULD YOU VIEW? The apartment boasts a double bedroom with a spacious open plan lounge and kitchen area, and is finished in neutral decor throughout so is perfect to add your own finishing touches and soft furnishings. There are various bars and restaurants and great shopping Centre's to suit all different tastes within the City Centre. Council Tax Band B - Nottingham City Council Deposit = The equivalent of 5 weeks rent No Pets Holding Deposit: Payment of a hol
£ 850
2 bedroom end of terrace house to rent
View photo
House · for rent
£ 1,200
2 bedroom end of terrace house to rent
Hinchingbrooke Hospital
· 710 sq.ft · 2 Bedrooms · 1 Bath · House
· Garden · Equipped kitchen · Parking · Powder room
Hinchingbrooke Hospital · 710 sq.ft · 2 Bedrooms · 1 Bath · House · Garden · Equipped kitchen · Parking · Powder room
A modern two bedroom home, within close proximity to the town centre, the property boasts contemporary fixtures throughout and benefits from a downstairs cloakroom, designated off-road PARKING SPACE and a courtyard garden. ENTRANCE HALL Front entry door. Stairs to first floor. Under-stairs cupboard. KITCHEN Fitted with a range of wall mounted and base units with work surface over. Single electric oven. Four-ring electric hob with cooker extractor over. Sink and drainer unit. Space and plumbing for washing machine. Space for fridge/freezer. Wall mounted gas fired central heating boiler. UPVC window to front elevation. CLOAKROOM Fitted with a two-piece suite comprising WC with low level cistern and wash hand basin. LOUNGE / DINER UPVC patio doors leading out into garden. STAIRS AND LANDING BEDROOM ONE Two UPVC windows to front elevation. Built-in wardrobe. BEDROOM TWO UPVC window to rear elevation. BATHROOM Fitted with a three-piece suite comprising panelled bath with independent shower
£ 1,200
Cromwell Drive, Hinchingbrooke Park, Huntingdon, Cambridgeshire, PE29
View photo
Apartment · for rent
£ 1,100
Cromwell Drive, Hinchingbrooke Park, Huntingdon, Cambridgeshire, PE29
Hinchingbrooke Hospital
· 2 Bedrooms · 2 Baths · Apartment
· Garden · Equipped kitchen · Parking
Hinchingbrooke Hospital · 2 Bedrooms · 2 Baths · Apartment · Garden · Equipped kitchen · Parking
A well-presented two-bedroom ground floor apartment situated in the highly sought-after area of Hinchingbrooke. The accommodation comprises an entrance hall, a spacious lounge/dining room, a fitted kitchen, two bedrooms, an en-suite shower room to the principal bedroom, and a family bathroom. Further benefits include allocated off-road parking, communal bicycle storage, and well-maintained communal gardens. Available 15th October Local Authority: Huntingdonshire District Council Tax Band: B Holding Deposit: £253.84 REFERENCES In order to be successful in your application, you must pass the referencing criteria; - Collective gross income: £33,000 PA - No CCJ's, IVA's or history of bad credit - Right to Rent in the UK - Positive landlord reference (if applicable) - Verified 12 months accounts (If self-employed) - Please ensure you have the correct legal documentation for your Right To Rent check. EU & Non EU Citizens must provide a Share Code. British & Irish Citizens must provide a UK p
£ 1,100
2 bedroom apartment to rent
View photo
Apartment · for rent
£ 1,100
2 bedroom apartment to rent
Hinchingbrooke Hospital
· 2 Bedrooms · 1 Bath · Apartment
Hinchingbrooke Hospital · 2 Bedrooms · 1 Bath · Apartment
Property featuresTwo BedroomsSecond Floor ApartmentLounge/DinerBathroomPopular LocationAllocated ParkingClose to AmenitiesClose to Country ParkAvailable 25th of February
£ 1,100
Price £1,095 pcm Available Now Unfurnished
View photo
Apartment · for rent
£ 1,095
Price £1,095 pcm Available Now Unfurnished
Hinchingbrooke Hospital
· 753 sq.ft · 2 Bedrooms · 1 Bath · Apartment
· Garden · Equipped kitchen · Parking
Hinchingbrooke Hospital · 753 sq.ft · 2 Bedrooms · 1 Bath · Apartment · Garden · Equipped kitchen · Parking
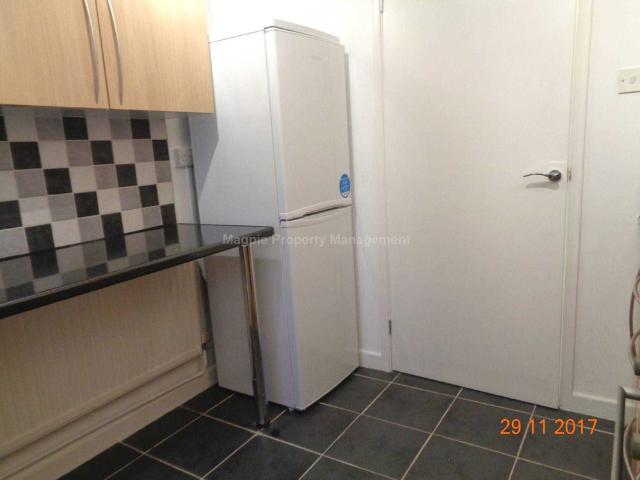
Magpie Property Management are pleased to offer this 2 double bedroom with additional study/playroom ground floor apartment. The property comprises of entrance porch with ceramic tiled floor, entry phone, hallway with storage cupboard, ceramic tiled floor lounge, re-fitted kitchen with a range of wall and floor units, electric hob & oven, washing machine, fridge/freezer (landlord not responsible for white goods) & breakfast bar, 2 double bedrooms, study/playroom/dining room, bathroom with shower over, wc & wash hand basin, airing/drying cupboard. Communal gardens & parking. Offered unfurnished & available NOW!
£ 1,095
4 bed Detached House To Let
View photo
House · for rent
£ 1,800
New
4 bed Detached House To Let
Hinchingbrooke Hospital
· 4 Bedrooms · House
· Garden · Equipped kitchen · Parking · Powder room
Hinchingbrooke Hospital · 4 Bedrooms · House · Garden · Equipped kitchen · Parking · Powder room
Door to Front: Radiator: Stairs to First Floor: Doors to Lounge, Cloakroom and Kitchen. Obscured Window to Front: Toilet: Sink: Radiator. Bay Window to Front: Gas Fire: TV and Telephone Point: Radiator: Open to Dining Room. Patio Doors to Rear: Radiator. Window to Rear: Fitted Kitchen: Integrated Electric Oven and Gas Hob: Cooker Hood: Space for Fridge/Freezer: Plumbing for Dishwasher: Doors to Utility Room and Study. Window to Rear: Plumbing for Washing Machine: Door to Garden. Window to Rear: Door to Utility Room and Garage. Double Glazed Construction with French doors to Garden. Bay Window to Front: Built In Wardrobes: Radiator. Obscured Window to Side: Three Piece Suite: Toilet: Sink: Shower Cubicle. Window to Rear: Free Standing Wardrobe: Radiator. Window to Rear: Single and Double Built In Wardrobes: Radiator. Window to Front: Custom Made Single Bed Frame: Radiator. Obscured Window to Side: Three Piece Suite: Toilet: Sink: Bath: Heated Towel Rail. Laid to Lawn: Shrub Borders: Dri
£ 1,800
2 bed Semi Detached House To Let
View photo
House · for rent
£ 1,350
New
2 bed Semi Detached House To Let
Hinchingbrooke Hospital
· 2 Bedrooms · House
· Garden · Equipped kitchen · Patio
Hinchingbrooke Hospital · 2 Bedrooms · House · Garden · Equipped kitchen · Patio
Entrance front door; Door leading to Lounge; Grey fitted carpet; Radiator. Bay window to front; White painted walls; Grey fitted carpet; Under stairs storage cupboard. Modern fitted kitchen with white gloss wall and base units; Grey vinyl flooring; Gas oven and hob; Door to rear garden Grey fitted carpet to stairs and landing; Doors leading to Bathroom and Bedrooms; Storage cupboard housing boiler Windows to front; Grey fitted carpet; neutral painted walls Window to rear; Grey fitted carpet; Neutral painted walls. White ceramic WC compromising of Wash hand basin; Toilet and Shower over bath; Half height tiled bath area; Grey Vinyl flooring; Window to rear. Laid lawn garden; Newly fitted patio; Shed included Tarmac driveway for 2 cars; Rear garden access Client Money Protection Scheme: safeagent Redress Scheme: The Property Ombudsman Agent Fees can be found on our website - k
£ 1,350
Bassenthwaite, Stukeley Meadows, Huntingdon
View photo
House · for rent
£ 1,075
Bassenthwaite, Stukeley Meadows, Huntingdon
Hinchingbrooke Hospital
· 1 Bedroom · 1 Bath · House
· Garden · Equipped kitchen · Parking
Hinchingbrooke Hospital · 1 Bedroom · 1 Bath · House · Garden · Equipped kitchen · Parking
Located on the sought after Stukeley Meadows development is this NEWLY REFURBISHED one bedroom end-of-terrace home benefiting from OFF-ROAD PARKING, garden space, newly fitted kitchen and bathroom suite, internally redecorated and with new flooring laid throughout
£ 1,075
1 bedroom apartment to rent
View photo
Apartment · for rent
£ 900
1 bedroom apartment to rent
Hinchingbrooke Hospital
· 1 Bedroom · 1 Bath · Apartment
· Garden · Parking · Equipped kitchen · Heating
Hinchingbrooke Hospital · 1 Bedroom · 1 Bath · Apartment · Garden · Parking · Equipped kitchen · Heating
Zero Deposit Guarantee Available Available August 2026 - Newly Refurbished Property Bairstow Eves are proud to present this modern, one bedroom apartment located in the ever popular, Huntingdon. This lovely property boasts fantastic front and rear gardens as well as parking for one car and an open plan living area. The property comprises of an entrance hall, generous sized lounge/diner which is fully open plan and leads directly to the kitchen area which benefits from a gas hob and washing machine. There is a large double bedroom which benefits from a modern wardrobe and finally through to the shower room with three piece suite. The outside of the property benefits from front and rear communal gardens as well as off street parking for at least one car. The property further benefits from gas central heating, double glazing and will be offered on a part-furnished basis ready for someone to move straight into. Huntingdon is a highly desirable location and offers all local amenities includ
£ 900
3 bedroom semi detached house to rent
View photo
House · for rent
£ 1,650
3 bedroom semi detached house to rent
Hinchingbrooke Hospital
· 3 Bedrooms · 2 Baths · House
· Garden · Powder room
Hinchingbrooke Hospital · 3 Bedrooms · 2 Baths · House · Garden · Powder room
Property featuresModern Semi-Detached Home.Three Bedrooms.En-Suite Shower Room to Primary Bedroom.Downstairs Cloakroom.Located on the Popular Alconbury Weald Development.Enclosed Rear Garden.
£ 1,650
3 bedroom semi detached house to rent
View photo
House · for rent
£ 1,400
3 bedroom semi detached house to rent
Hinchingbrooke Hospital
· 926 sq.ft · 3 Bedrooms · 2 Baths · House
· Garden · Equipped kitchen · Parking · Powder room
Hinchingbrooke Hospital · 926 sq.ft · 3 Bedrooms · 2 Baths · House · Garden · Equipped kitchen · Parking · Powder room
A modern three bedroom semi-detached family home in the much sought after village of Brampton. The property boasts three bedrooms with EN-SUITE to master bedroom, downstairs cloakroom, ample driveway parking and enclosed rear garden. ENTRANCE HALL Composite front entry door. Under-stairs storage cupboard. Stairs to first floor. CLOAKROOM Fitted with a two-piece suite comprising WC with low level cistern and wash hand basin. UPVC window to front elevation. KITCHEN Fitted with a range of wall mounted and base units with worksurface over. Single electric oven. Four-ring electric hob with cooker extractor over. Stainless steel sink and drainer unit. Space and plumbing for washing machine. Space for fridge/freezer. UPVC window to rear elevation. OPEN PLAN DINING / LIVING / FAMILY AREA UPVC window to front elevation. UPVC Patio doors to side elevation leading in to garden. Underfloor heating. STAIRS AND LANDING MASTER BEDROOM UPVC window to rear elevation. EN-SUITE Fitted with a three-piece
£ 1,400
2 bedroom terraced house to rent
View photo
House · for rent
£ 1,200
2 bedroom terraced house to rent
Hinchingbrooke Hospital
· 861 sq.ft · 2 Bedrooms · 1 Bath · House
· Garden · Equipped kitchen · Powder room
Hinchingbrooke Hospital · 861 sq.ft · 2 Bedrooms · 1 Bath · House · Garden · Equipped kitchen · Powder room
Situated close to to Huntingdon high street is this recently refurbished home, boasting two double bedrooms, downstairs cloakroom, utility room, a modern kitchen and within close proximity to Huntingdon Town Centre. ENTRANCE HALL UPVC front entry door. Stairs to first floor. Hive heating control. Under-stairs cupboard. Storage cupboard. LIVING ROOM UPVC window to front elevation. KITCHEN / DINING ROOM Fitted with a range of wall mounted and base units with work surface over. Four ring induction hob with cooker extractor hood over. Sink and drainer unit. Single electric oven. Space for fridge/freezer. Space and plumbing for dishwasher. UPVC window to rear elevation. UPVC door leading to rear garden. UTILITY ROOM Space and plumbing for washing machine. Work surface over. Obscure UPVC window to side elevation. CLOAKROOM Fitted with a two-piece suite comprising WC with low level cistern and wash hand hand basin. Obscure UPVC window to side elevation. STAIRS AND LANDING BEDROOM ONE UPVC win
£ 1,200
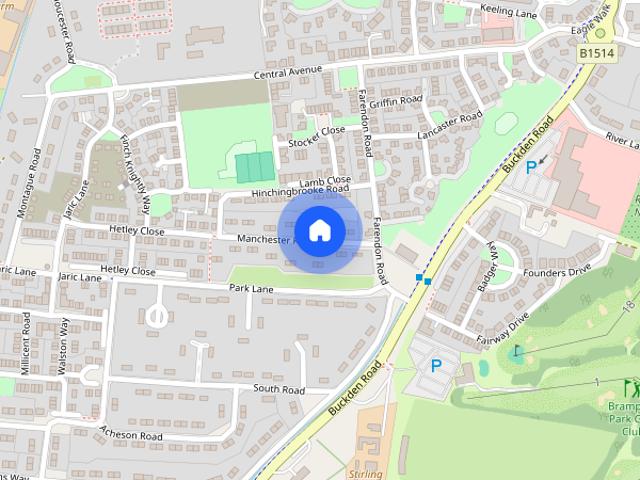
Manchester Road, Brampton, PE28
View photo
House · for rent
£ 975
Manchester Road, Brampton, PE28
Hinchingbrooke Hospital
· 2 Bedrooms · 1 Bath · House
Hinchingbrooke Hospital · 2 Bedrooms · 1 Bath · House
Hudson Homes are pleased to present this 2-bedroom house in Brampton. With its prime location, this property offers a modern and comfortable living space ideal for families, professionals, or anyone looking to enjoy the benefits of urban living
£ 975
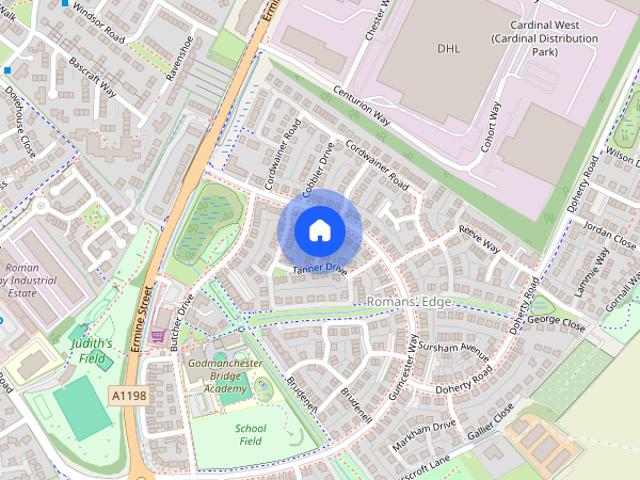
Cordwainer Road, Huntingdon PE29, 4 bed property to rent, £2,000 pcm | PrimeLocation
View photo
Apartment · for rent
£ 2,000
Cordwainer Road, Huntingdon PE29, 4 bed property to rent, £2,000 pcm | PrimeLocation
Hinchingbrooke Hospital
· 4 Bedrooms · Apartment
· Garden · Equipped kitchen · Parking
Hinchingbrooke Hospital · 4 Bedrooms · Apartment · Garden · Equipped kitchen · Parking
Zero Deposit Guarantee Available Situated in the sought-after town of Godmanchester, this stylish four-bedroom detached home combines generous living space with a highly convenient location. On the ground floor, a bright and welcoming living room is complemented by a separate dining room, ideal for both everyday living and entertaining. The heart of the home is the open-plan kitchen/breakfast room, beautifully filled with natural light and featuring doors that open directly onto the garden, creating a seamless indoor-outdoor feel. Upstairs, the property offers four well-proportioned bedrooms, including a spacious main bedroom with its own ensuite, alongside a modern family bathroom. Outside, the home further benefits from off-road parking for multiple vehicles in addition to a garage, making it perfectly suited to busy households. Ideally positioned close to local schools, shops and popular pubs, the property also enjoys excellent transport links with nearby bus routes, Huntingdon trai
£ 2,000
Ennerdale Close
View photo
House · for rent
£ 1,350
New
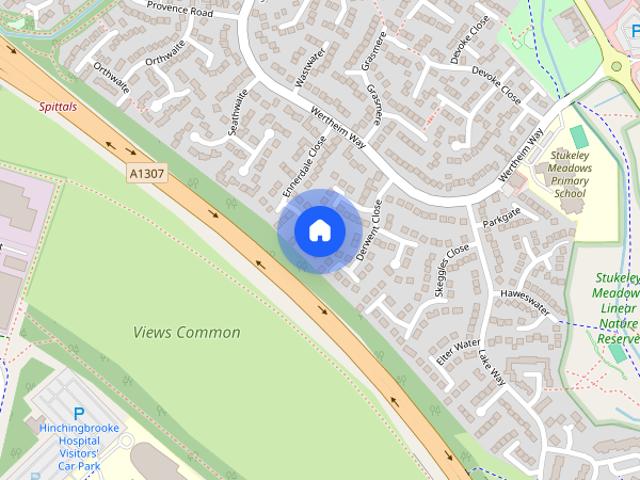
Ennerdale Close
Hinchingbrooke Hospital
· 2 Bedrooms · 1 Bath · House
· Garden · Equipped kitchen · Patio
Hinchingbrooke Hospital · 2 Bedrooms · 1 Bath · House · Garden · Equipped kitchen · Patio
ENTRANCE HALL Entrance front door; Door leading to Lounge; Grey fitted carpet; Radiator. LOUNGE 13' 06 x 9' 08 (4.11m x 2.95m) Bay window to front; White painted walls; Grey fitted carpet; Under stairs storage cupboard. KITCHEN 13' 01 x 8' 11 (3.99m x 2.72m) Modern fitted kitchen with white gloss wall and base units; Grey vinyl flooring; Gas oven and hob; Door to rear garden FIRST FLOOR LANDING Grey fitted carpet to stairs and landing; Doors leading to Bathroom and Bedrooms; Storage cupboard housing boiler BEDROOM ONE 13' 01 x 10' 00 (3.99m x 3.05m) Windows to front; Grey fitted carpet; neutral painted walls BEDROOM TWO 12' 05 x 6' 06 (3.78m x 1.98m) Window to rear; Grey fitted carpet; Neutral painted walls. BATHROOM 6' 02 x 7' 00 (1.88m x 2.13m) White ceramic WC compromising of Wash hand basin; Toilet and Shower over bath; Half height tiled bath area; Grey Vinyl flooring; Window to rear. GARDEN Laid lawn garden; Newly fitted patio; Shed included DRIVEWAY Tarmac driveway for 2 cars; Re
£ 1,350
Innkeeper Way, Godmanchester, Cambridgeshire
View photo
House · for rent
£ 2,899
Innkeeper Way, Godmanchester, Cambridgeshire
Hinchingbrooke Hospital
· 5 Bedrooms · 5 Baths · House
· Garden · Equipped kitchen · Parking · Concierge
Hinchingbrooke Hospital · 5 Bedrooms · 5 Baths · House · Garden · Equipped kitchen · Parking · Concierge
Stunning Detached 5-Bed Family Home - Solar Powered, Premium Furnished, Godmanchester An exceptional, fully detached five-bedroom home offering space, style, and sustainability in equal measure complete with solar panels, remote-controlled blinds throughout, and premium furnishings across every room. Set within a two-car garage and private parking, plus a beautifully landscaped front garden, this is a rare find for families seeking both scale and quality. Ground Floor: Step into a home built for entertaining and everyday living. A massive living room on the right is furnished with a stylish sofa set and a six-seater dining table, while the left-hand visitors' room offers a further sofa set and large TV — ideal as a second reception or snug. A downstairs WC, spacious kitchen, and separate utility room complete the practical layout, with direct access to the rear garden, where a corner sofa set invites relaxed outdoor living. First Floor: Five further living spaces await upstairs, includ
£ 2,899

Get email alerts

Don't miss out: be the first to know about new properties

The alert was correctly created

On subscribing you accept the conditions of use and the privacy policy
Alert
Receive new ads in your inbox
Save this search
Receive alerts for new listings

We'll send you an email when we have new properties for: "Properties to rent in Hinchingbrooke Hospital"

The alert was correctly created

Cambridge Railway Station
Addenbrooke's Hospital
Get email alerts and be the first to see new listings
Required field
On subscribing I accept the terms of the privacy policy
Perfect! You'll soon start receiving new listings via email
Alert
Receive an email when we have new ads for Properties to rent in Hinchingbrooke Hospital
Save this search
Filters

Bedrooms

Size (sq.ft)

sq.ft
sq.ft

Price (£ per month)

£
£

Property type

Bathrooms

Clear all filters
Receive notifications when new entries are published.